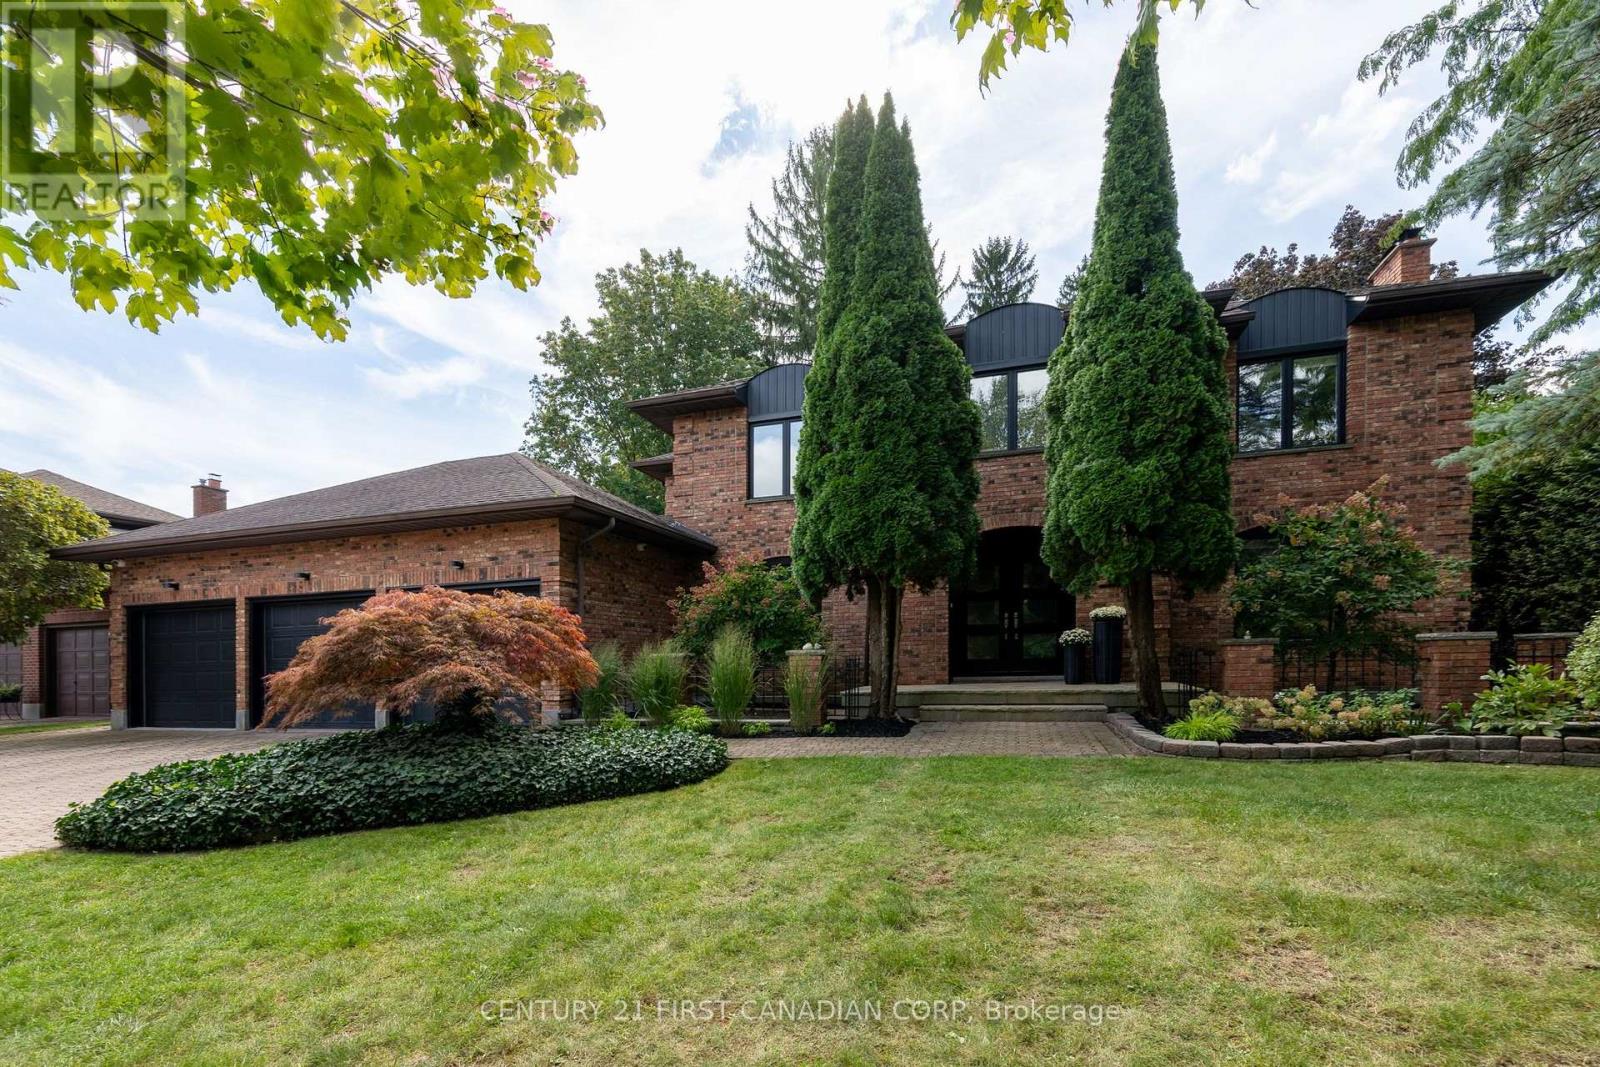
Immaculate Residence in Sought-After Reservoir Park Estates. Set on a spectacular 244-foot, park-like lot, this exceptional residence offers a rare combination of timeless elegance, luxurious finishes, and an extraordinary setting. From the moment you arrive, the warmth, character, and inviting energy of this home are immediately apparent. A grand two-storey foyer welcomes you into thoughtfully designed living spaces, including a main-floor office overlooking the manicured gardens, an elegant sitting room, and a beautifully appointed formal dining room. The bright, timeless kitchen is truly the heart of the home, featuring top-of-the-line appliances, generous counter space, and the added convenience of a separate walk-in prep kitchen. The main level is further enhanced by two fireplaces, a full three-piece bathroom, and refined finishes throughout. The upper level offers 3 generously proportioned bedrooms, each complete with its own bathroom. The primary suite is a private retreat reminiscent of a luxury hotel, showcasing stunning glass details, an oversized shower, and an exceptional dressing room. The unspoiled lower level presents a wonderful opportunity to create additional living space tailored to your own vision. Outside, the grounds are nothing short of extraordinary. Enjoy the feeling of your own private park, surrounded by beautifully manicured landscaping, mature greenery, and a spectacular two-tiered deck with a covered entertaining area and custom outdoor kitchen. A private outdoor shower adds another distinctive touch to this remarkable setting. A truly one-of-a-kind residence, impeccably maintained and ready to enjoy. An exceptional offering in one of London's most desirable neighbourhoods. (id:15069)
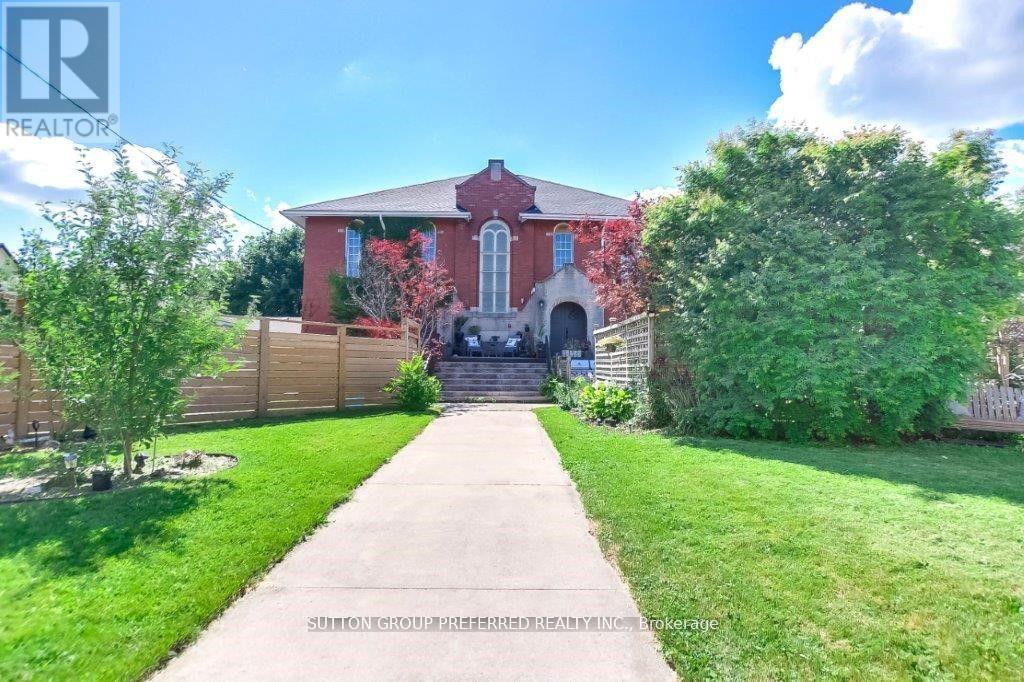
OFFERS SUNDAY OCTOBER 11TH AT 10AM, Originally constructed in 1916 and thoughtfully transformed into a remarkable private residence, this one-of-a-kind church conversion offers nearly 3,800 square feet of finished living space while preserving the architectural character that makes it truly unforgettable. Approached through a timber-framed covered entrance, visitors are greeted by a dramatic two-storey stained glass window that hints at the extraordinary spaces beyond. The heart of the home is the breathtaking great hall, where soaring 18-foot ceilings create an extraordinary sense of space. The original sanctuary architecture remains a focal point, highlighted by a dramatic floor-to-ceiling gas fireplace and viewed from an expansive mezzanine overlooking the room below. An open-concept kitchen with sit-up bar flows naturally into the main living and dining areas, creating an ideal setting for entertaining or everyday living.The versatile layout includes multiple living spaces, dens, studios, and work-from-home options, offering flexibility for families, professionals, artists, or anyone seeking a home unlike any other. The fully finished lower level features oversized windows, a spacious primary retreat with walk-in closet and luxurious five-piece ensuite, a bonus room, recreation space, and additional bath.Extensively updated throughout, the property features modern electrical, plumbing, insulation, furnace, central air, shingles, and numerous mechanical improvements completed over recent years. Outside, private fenced outdoor living areas provide inviting spaces for relaxing and entertaining.Rarely does an opportunity arise to own a piece of local history that so successfully combines timeless architecture with modern comfort. This distinctive residence delivers character, scale, and presence that simply cannot be replicated. Heating bills are 134/mth and hydro & Water average 212 to 303 per month. (id:15069)
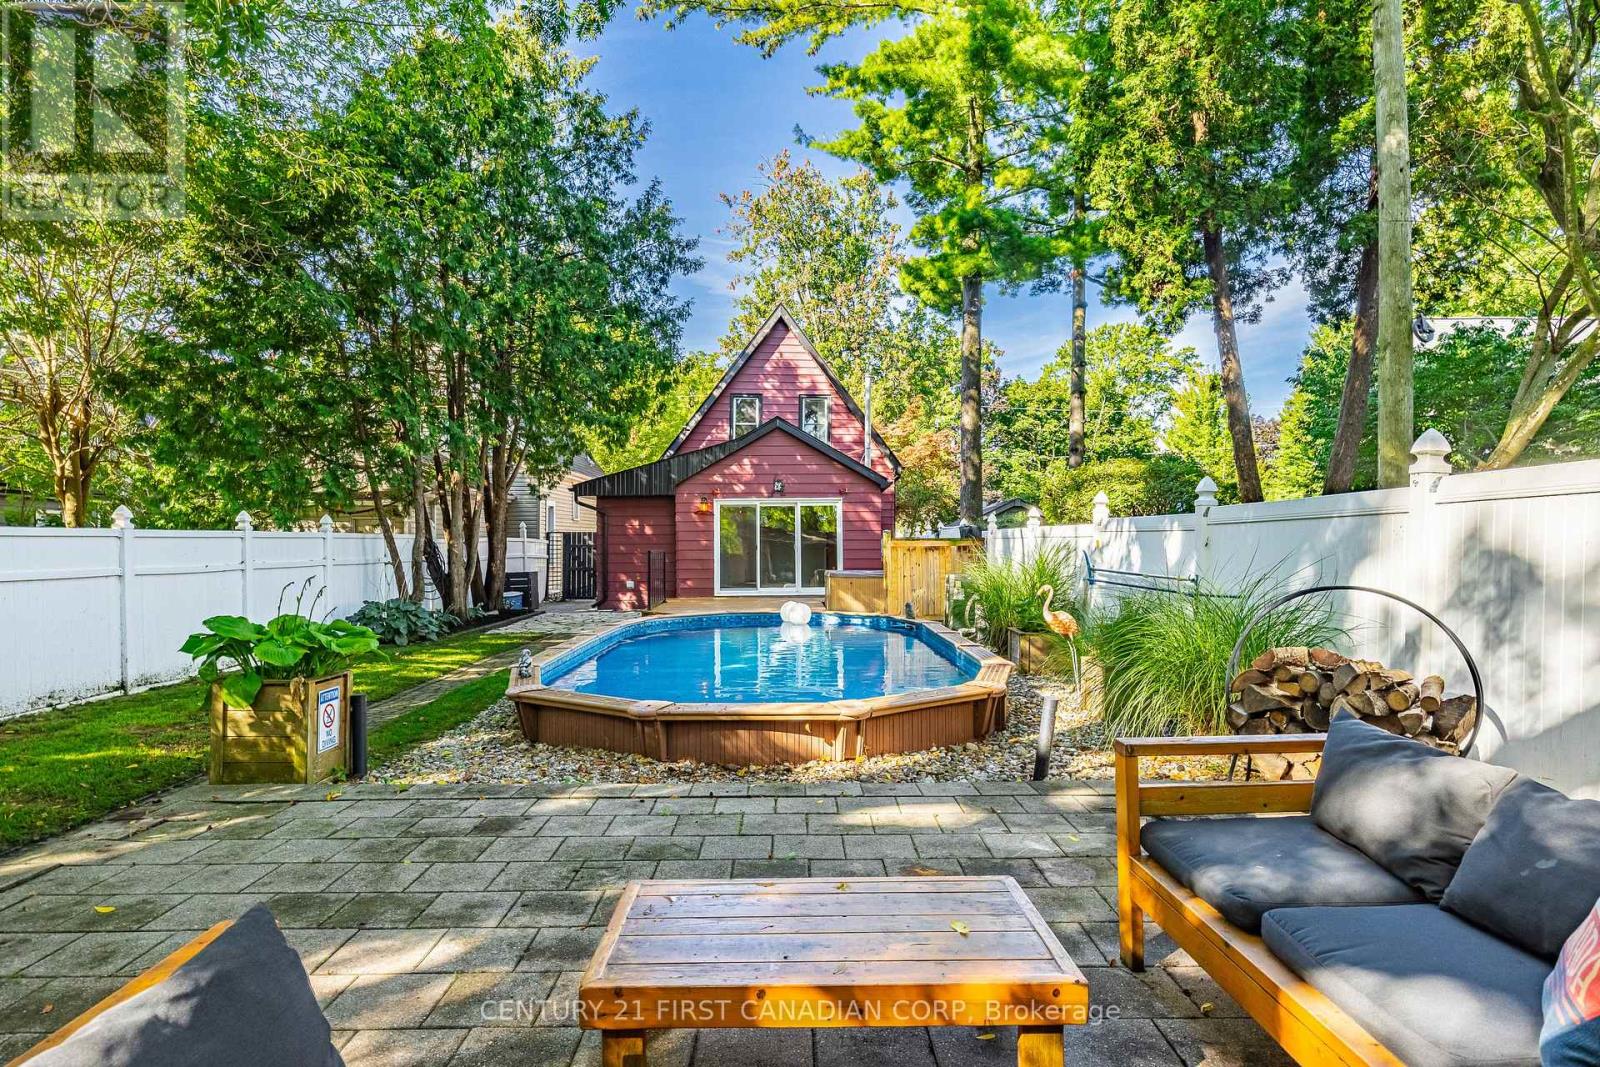
EXCEPTIONAL VALUE ON COVETED THORNTON AVENUE IN OLD NORTH LONDON! Mature trees, beautiful character homes & one of London's most loved neighbourhoods set the stage for a property offering so much more than you might expect.Lovingly maintained & thoughtfully upgraded, this home features a spacious main-floor primary bedroom with French doors & oversized window. The dining area flows into the renovated kitchen featuring an eat-up breakfast bar, quartz countertops, matte grey subway tile backsplash, navy shaker cabinetry, ample storage & SS appliances. The bright living room offers abundant natural light through oversized sliding doors overlooking the mature, tree-covered backyard oasis. A 2-pc bath, main-floor laundry & convenient side entrance complete this level.Upstairs are 2 generous bedrooms, both with custom built-in closets featuring shelving & drawers, plus a renovated 4-pc bath.Outside, the striking cranberry exterior with black accents pops against lush landscaping. Set on a deep 33'x140' lot with parking for 4, the backyard is made for summer: on-ground pool, hot tub, large deck, additional seating area, 16'x10' workshop with hydro + 8'x8' storage shed. Think pool parties, music playing, drinks on the patio, kids splashing & friends gathered beneath the mature trees-all tucked into the charm, walkability & community of Old North. UPDATES: Roof (2023), Furnace (2015), Pool Heater (2022), Pool Pump (2015), Kitchen w/Quartz & Backsplash (2021), Flooring (2023), Bathroom (2023), Paint (2026), Custom Built-Ins, Pot Lights, Front Door, Nest Thermostat & Side Concrete Steps.Full Upgrades List & Floor Plans Available. (id:15069)
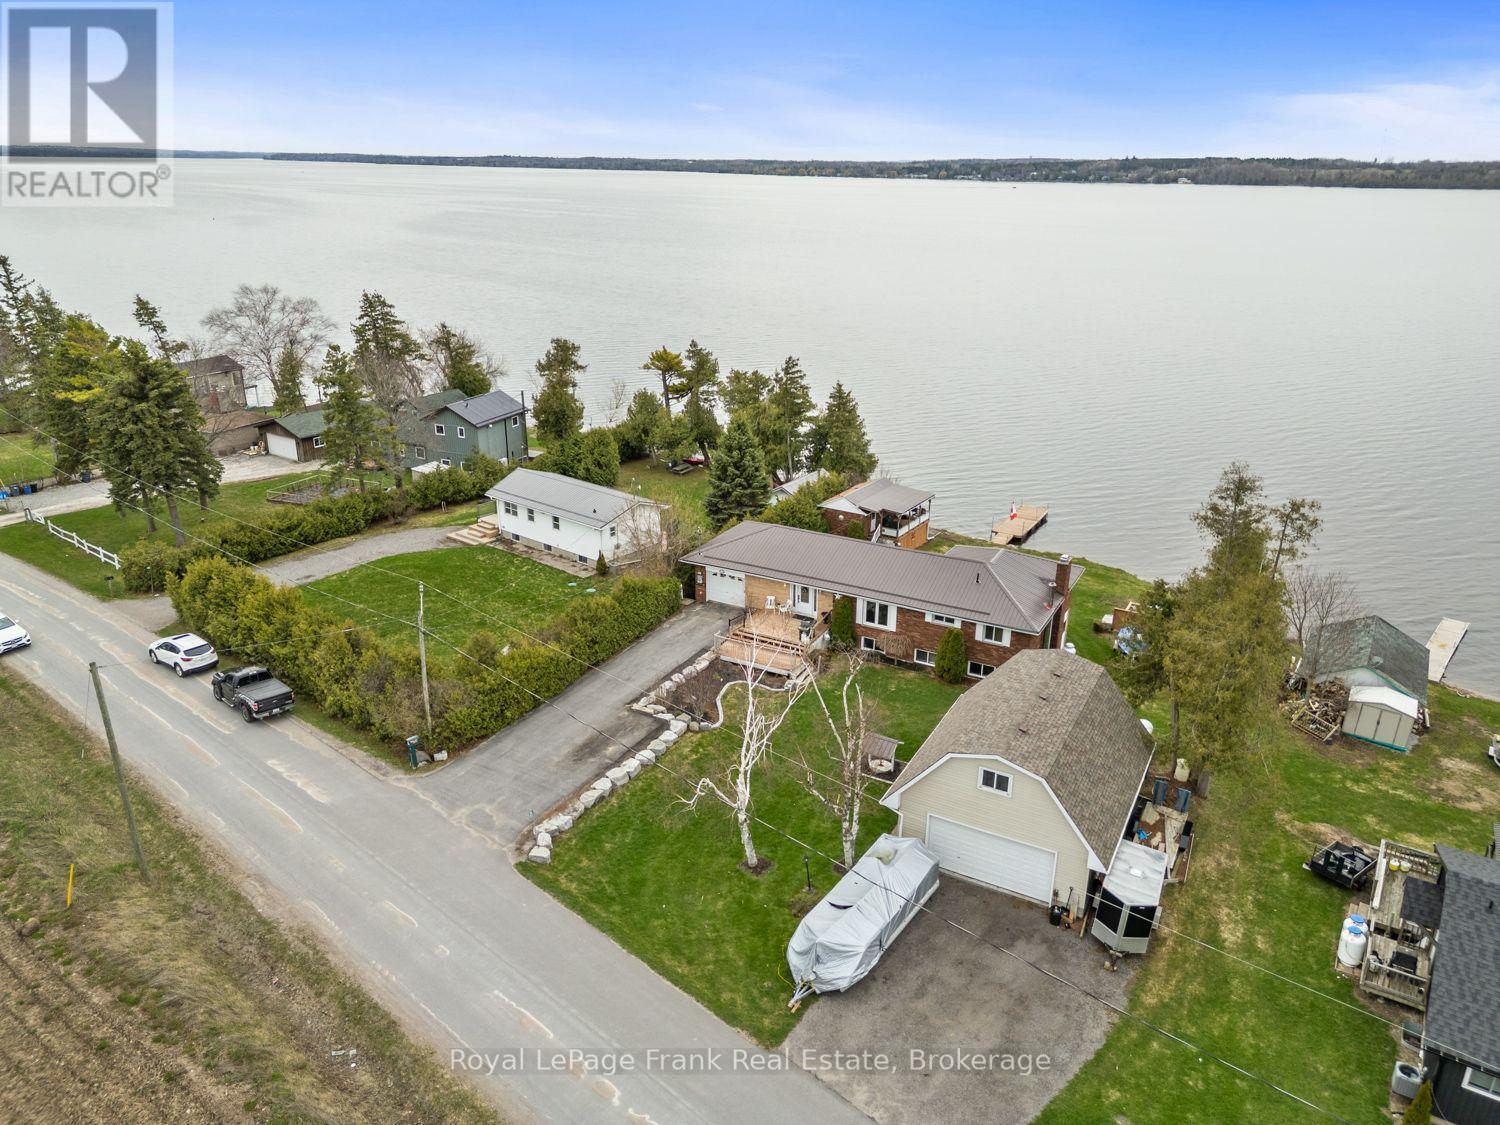
SHOP - KAWARTHA LAKES WATERFRONT - BUNGALOW! This kind of Lake Scugog property doesn't come along often - brick & stone WATERFRONT Bungalow with spectacular Western Sunsets, panoramic lake views, flexible multi-generational living, a waterfront Bunkie AND a Separate Oversized Heated GARAGE/SHOP with LOFT! Whether your wish list is for waterfront living, room for the family, a serious workshop, storage, or space to pursue your hobbies, this one checks the boxes. Set on a spacious lakeside lot, this unique 2+1 bedroom bungalow offers a unique opportunity. Bright Living & Dining area w/ hardwood floors & large windows framing the ever-changing views of Lake Scugog. Eat-in Kitchen overlooks the water, Primary Bedroom offers multiple windows-perfect for waking up to morning water views. Lower Level w/ multiple: entrances, ideal for extended family w/ large Family Room, propane fireplace, room for a pool table, a Sunroom with W/O to the deck, Kitchenette, 3rd Bedrm & Bath. And then there's the Garages ! In addition to the Attached Garage, a Garage under the house for water toys, you'll find an oversized heated Double-Car Garage/Workshop with a large Loft above. Perfect for a Mechanic, Contractor, Hobbyist or anyone who needs serious workspace & storage. This bonus space is incredibly difficult to replicate. Outside - A charming Waterfront Bunkie, Private' Dock for fishing & boating, or boat the Trent-Severn waterway, spend afternoons swimming, relaxing & meeting friends at the nearby Sandbar. The lakeside offers room for outdoor activities, entertaining & evenings around the Firepit watching the spectacular sunsets. This is more than a waterfront home-it's a lifestyle with possibilities conveniently close to amenities, Port Perry, 407, GTA, Markham & Peterborough. Whether you're looking for a year-round home or weekend escape, this rare Lake Scugog opportunity lets you move in & start enjoying the waterfront lifestyle NOW! (id:15069)
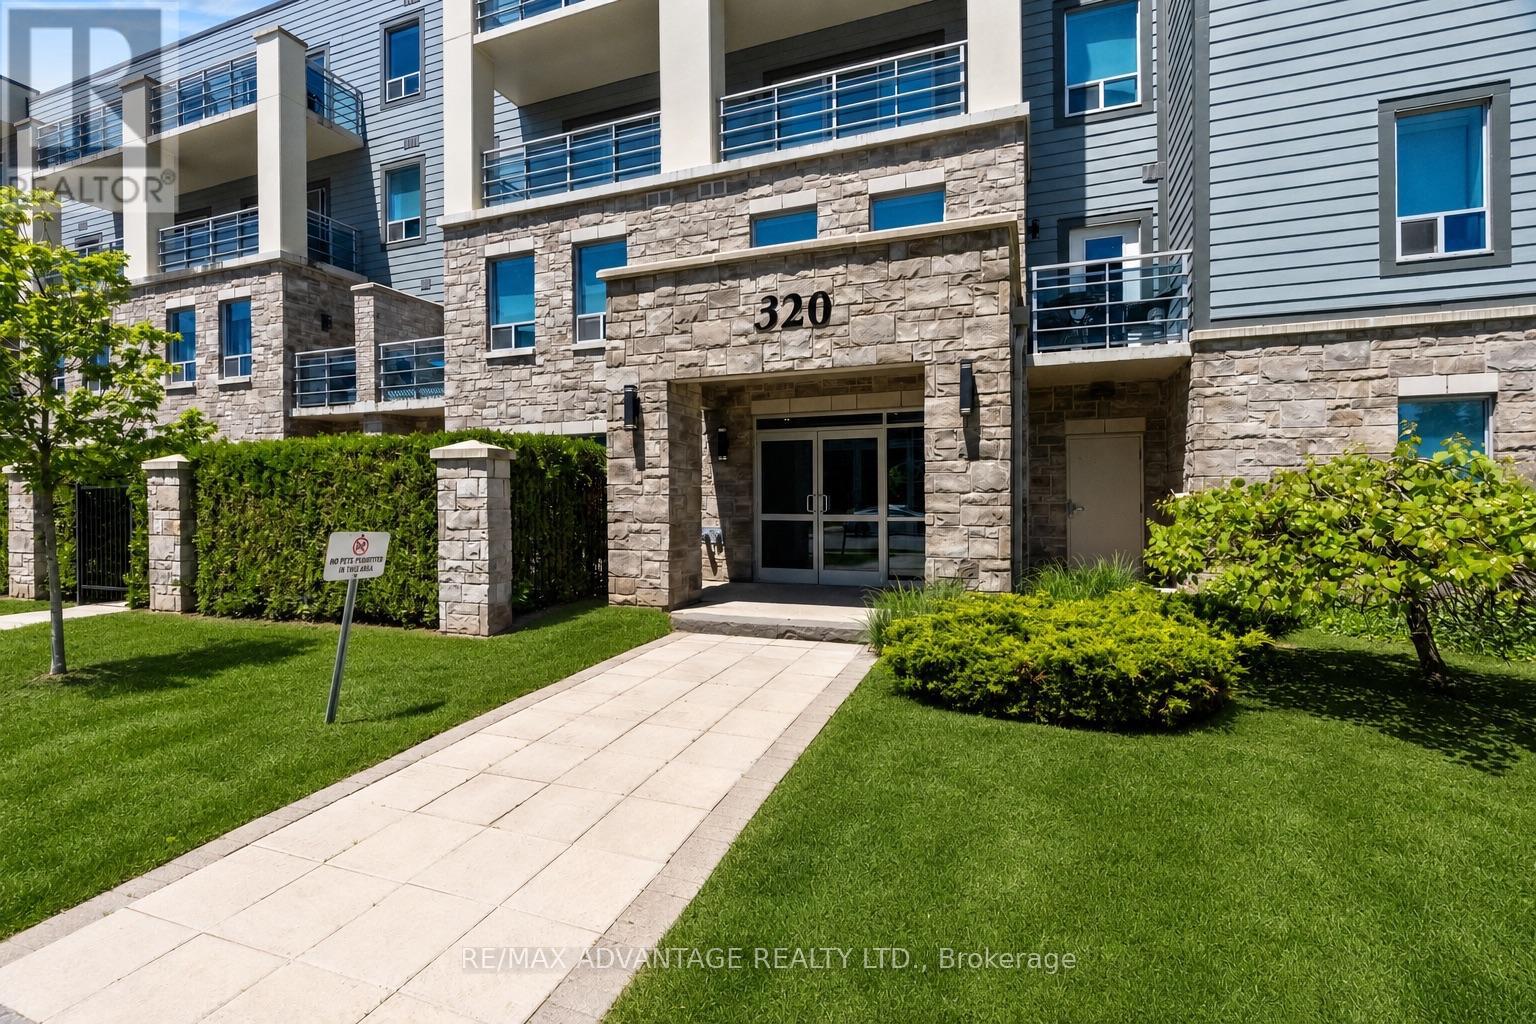
Welcome to NUVO, one of London's premier condominium communities, ideally located for professionals seeking convenience, comfort, and low-maintenance living. Situated in a quiet, established neighbourhood just minutes from downtown, Costco, Western University, major hospitals, shopping, and restaurants. This beautifully appointed ground-floor suite is perfect for those seeking effortless accessibility, with no elevators or stairs to navigate. Offering exceptional value and lifestyle. This former model suite features an open and inviting layout with 2 bedrooms, including a spacious primary bedroom and a versatile second bedroom that is equally suited as a home office or den. Quality finishes throughout include granite countertops, crown moulding, stainless steel appliances, and luxury vinyl plank flooring in the main living areas. Step outside to your private ground-floor patio, perfect for morning coffee or relaxing at the end of the day. The suite also includes one underground parking space, and a dedicated storage locker. Ample visitor and additional parking are conveniently located at the rear of the building. Condo fees include heat and water, leaving only personal hydro for the owner to pay. A rare opportunity to enjoy upscale condo living in one of London's desirable locations. (id:15069)
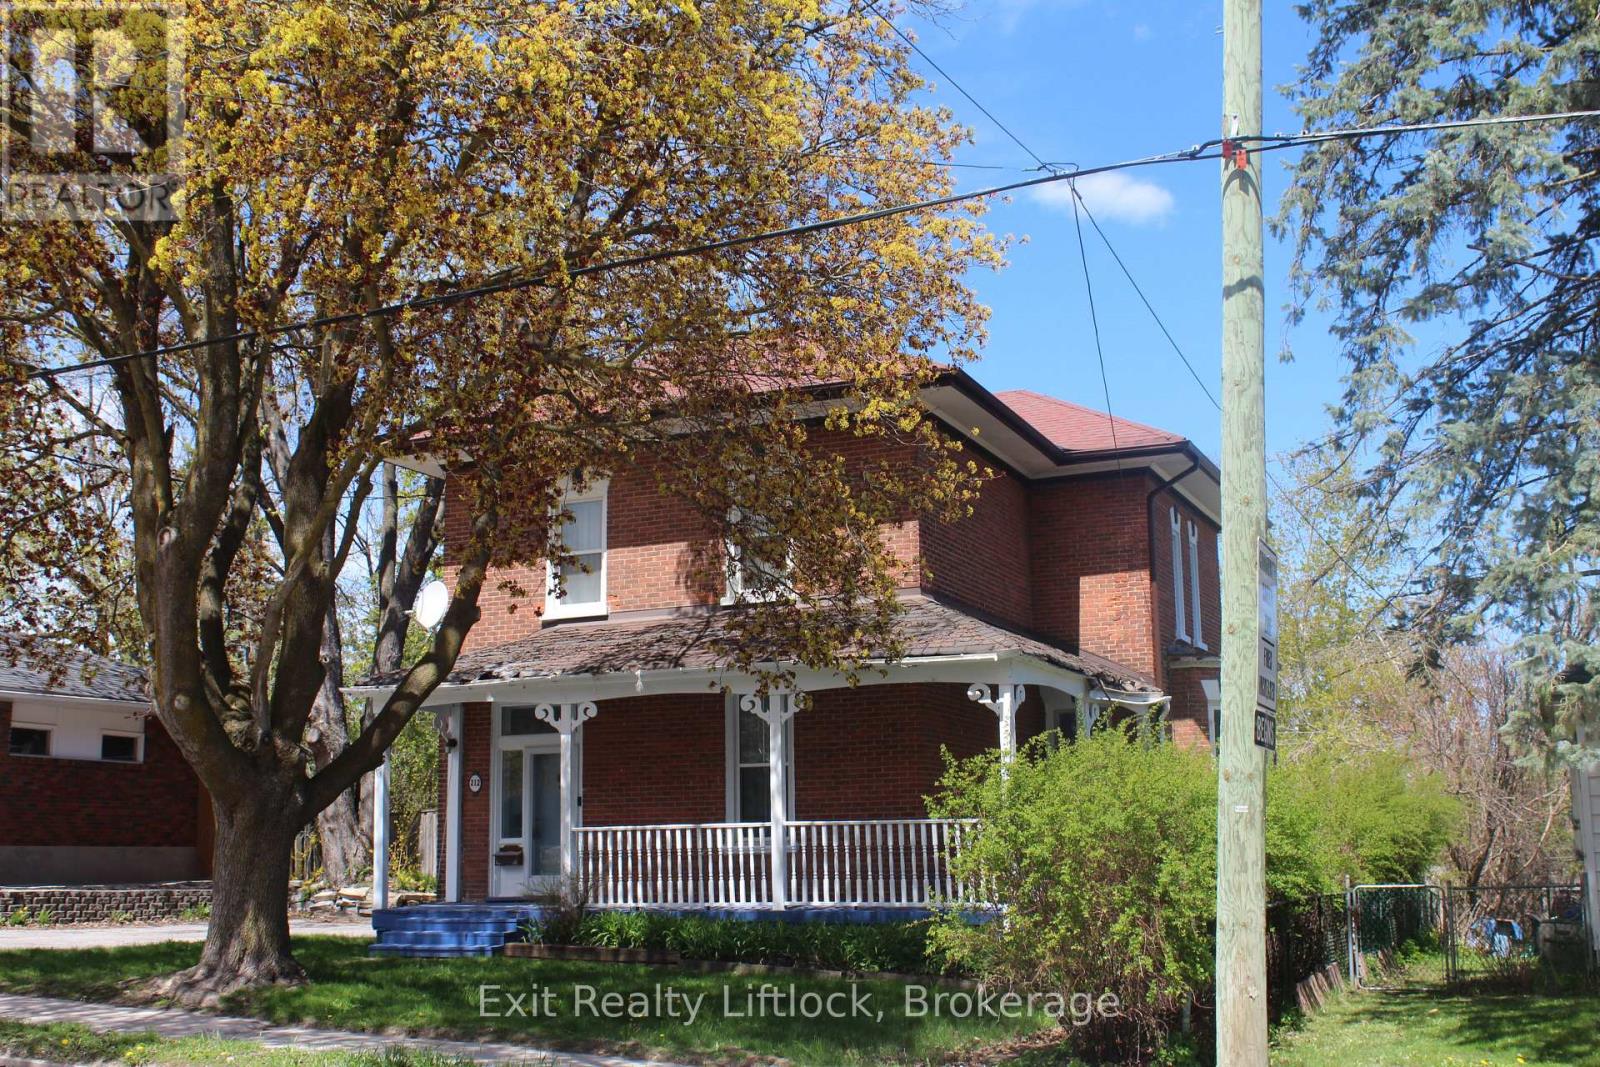
Century home with 4 bedrooms, large principal rooms, high ceilings, exposed brick, hardwood floors, bay window in the dining room, large kitchen with and island. Walkout to a fenced yard and an inground pool. Close to many amenities. Pre-inspection available. (id:15069)
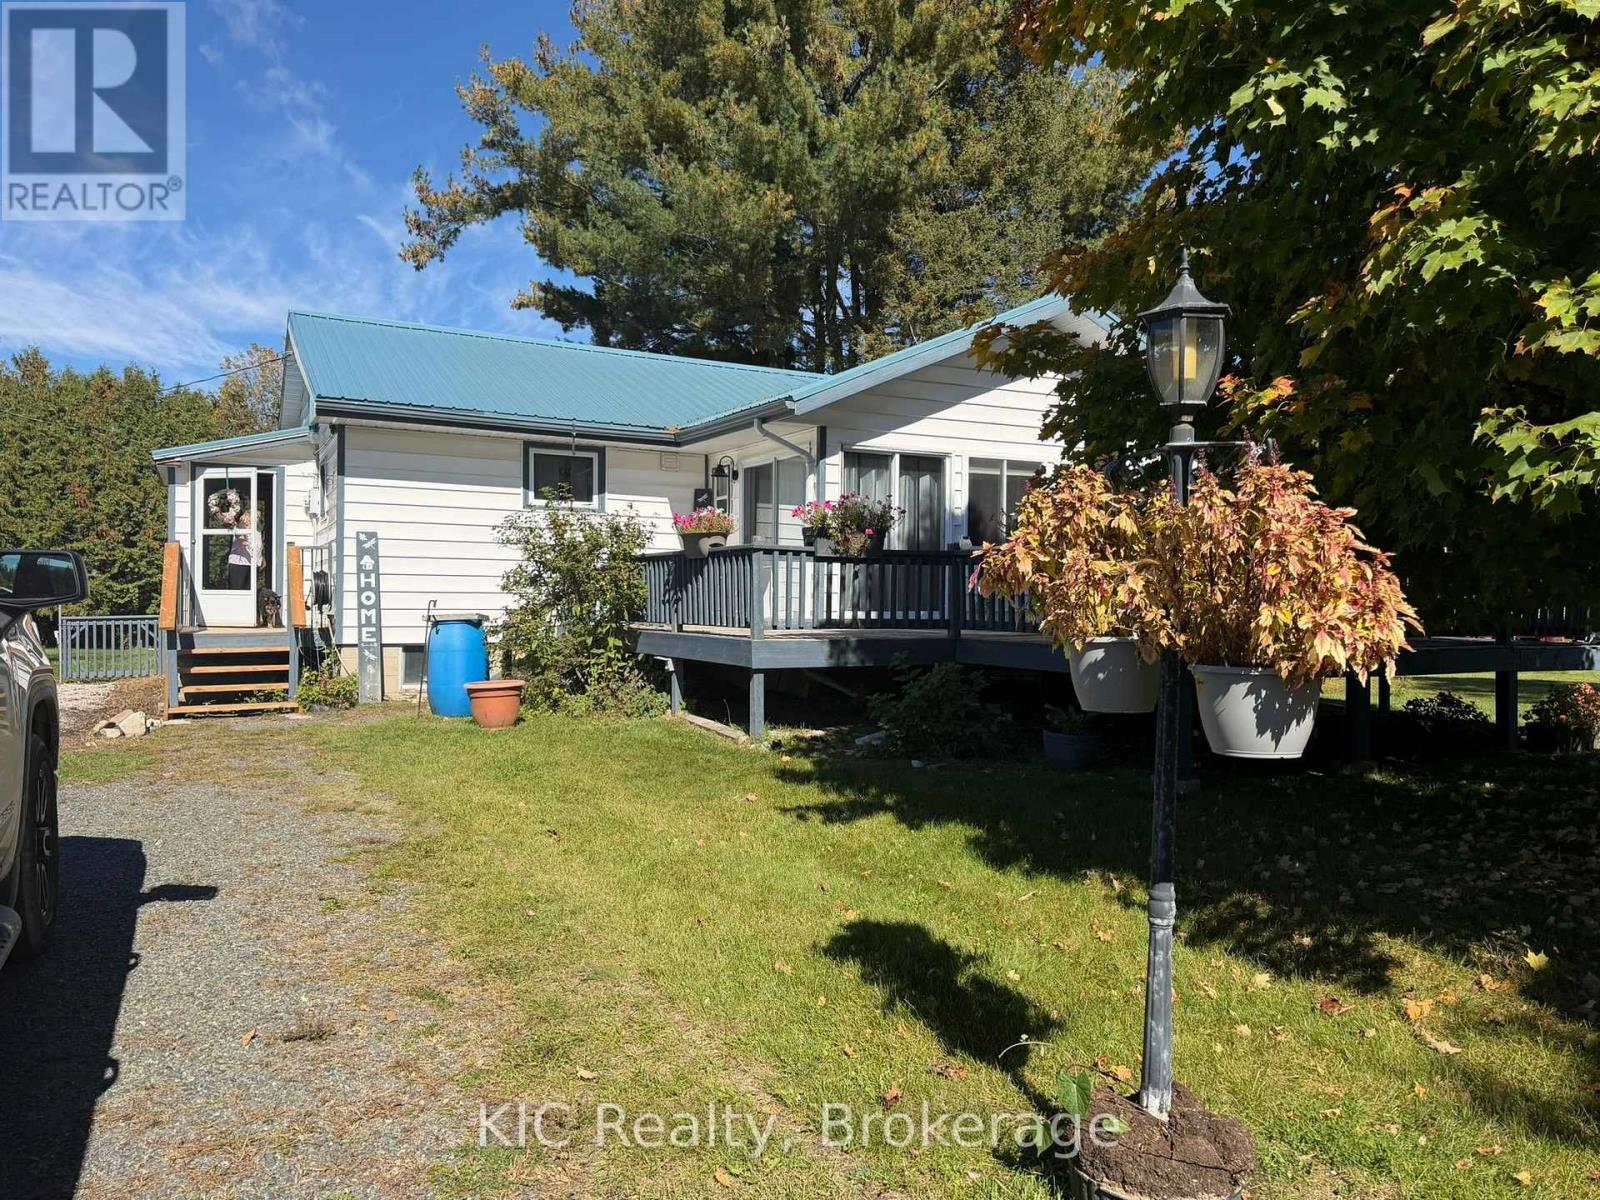
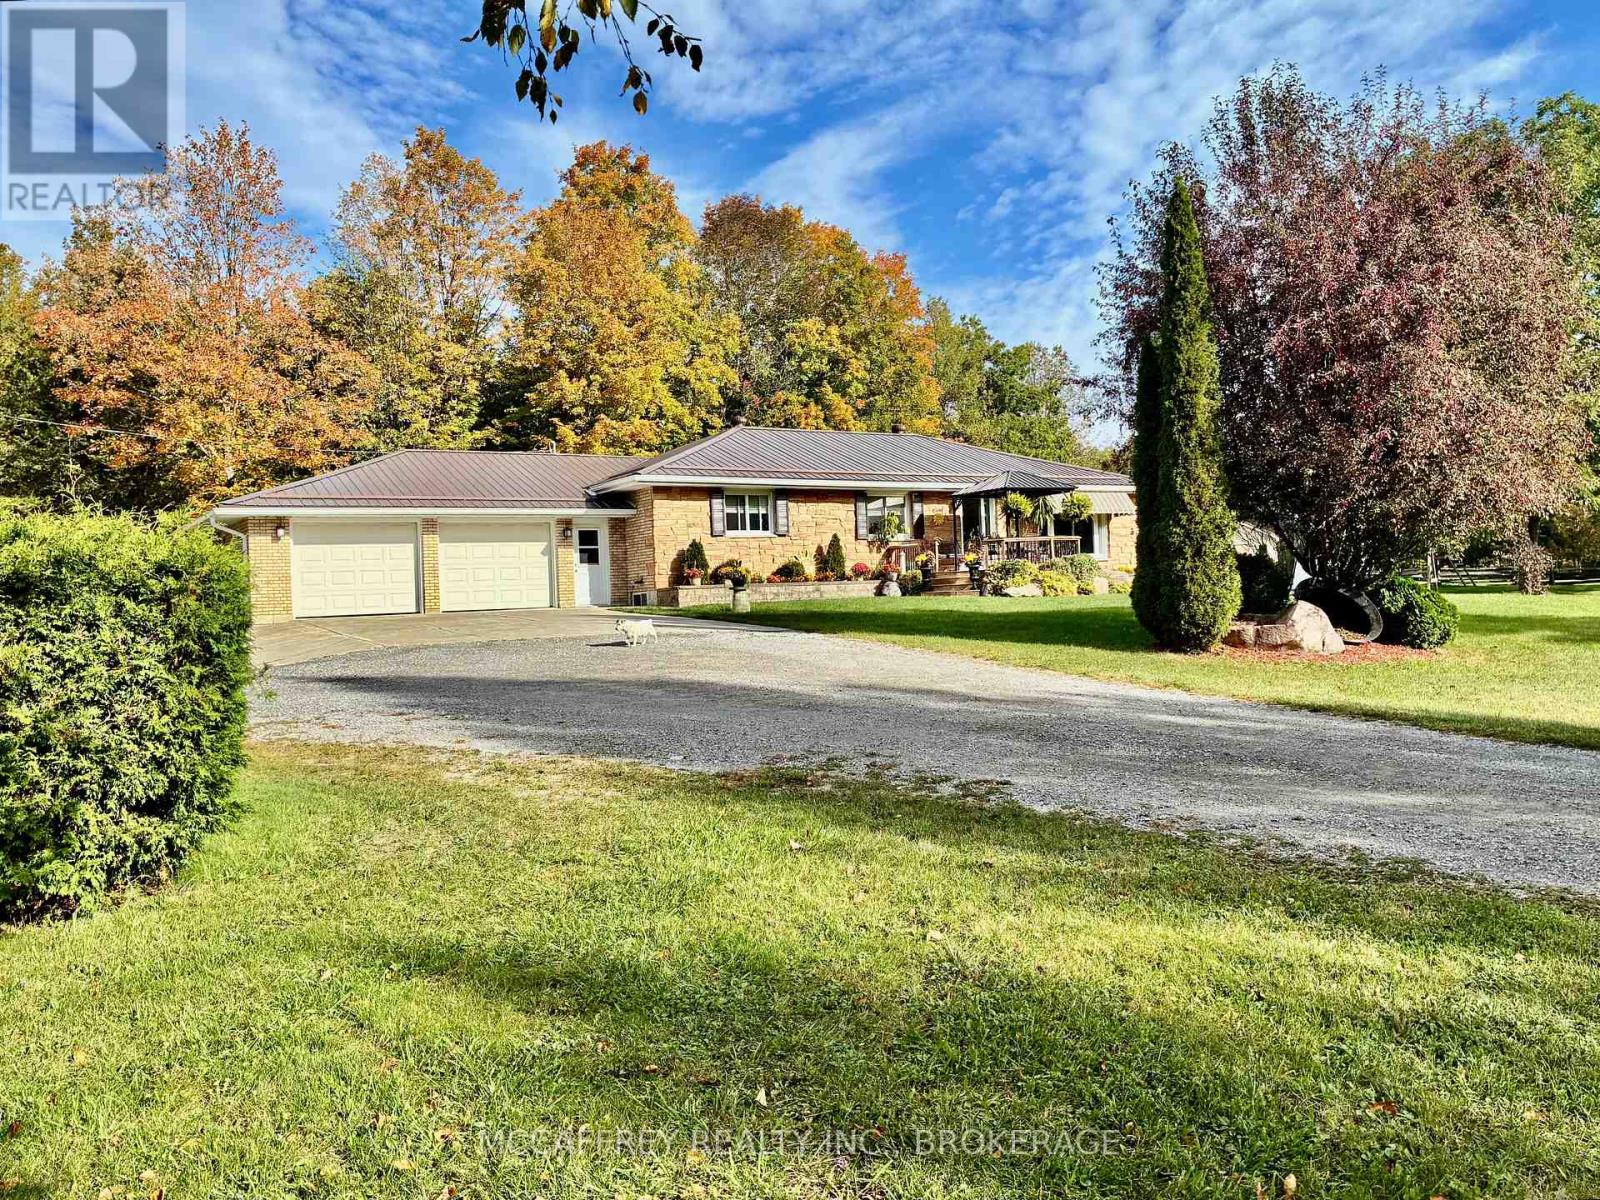
COUNTRY LIVING IN CORDOVA! Looking for a home that's neat, clean & move-in ready? This charming 3-bedroom bungalow could be the one! Large 66 x 165 ft lot Beautiful south-facing sunroom with doors out of livingroom. Deck & gazebo for relaxing and entertaining Partially finished basement with high ceilings & loads of potential Propane furnace Hot water on demand Metal roof - approximately 3 years oldEnjoy peaceful small-town living surrounded by Crowe Lake, Belmont Lake & Cordova Lake - perfect for boating, fishing and outdoor adventures. Only 10 minutes to Havelock or Marmora and approximately 50 minutes to Peterborough or Belleville.Perfect for first-time buyers, retirees or anyone ready to escape the city! Furnace appro only 10years, jet pump approx 7 years, newer toilet & vanity (id:15069)
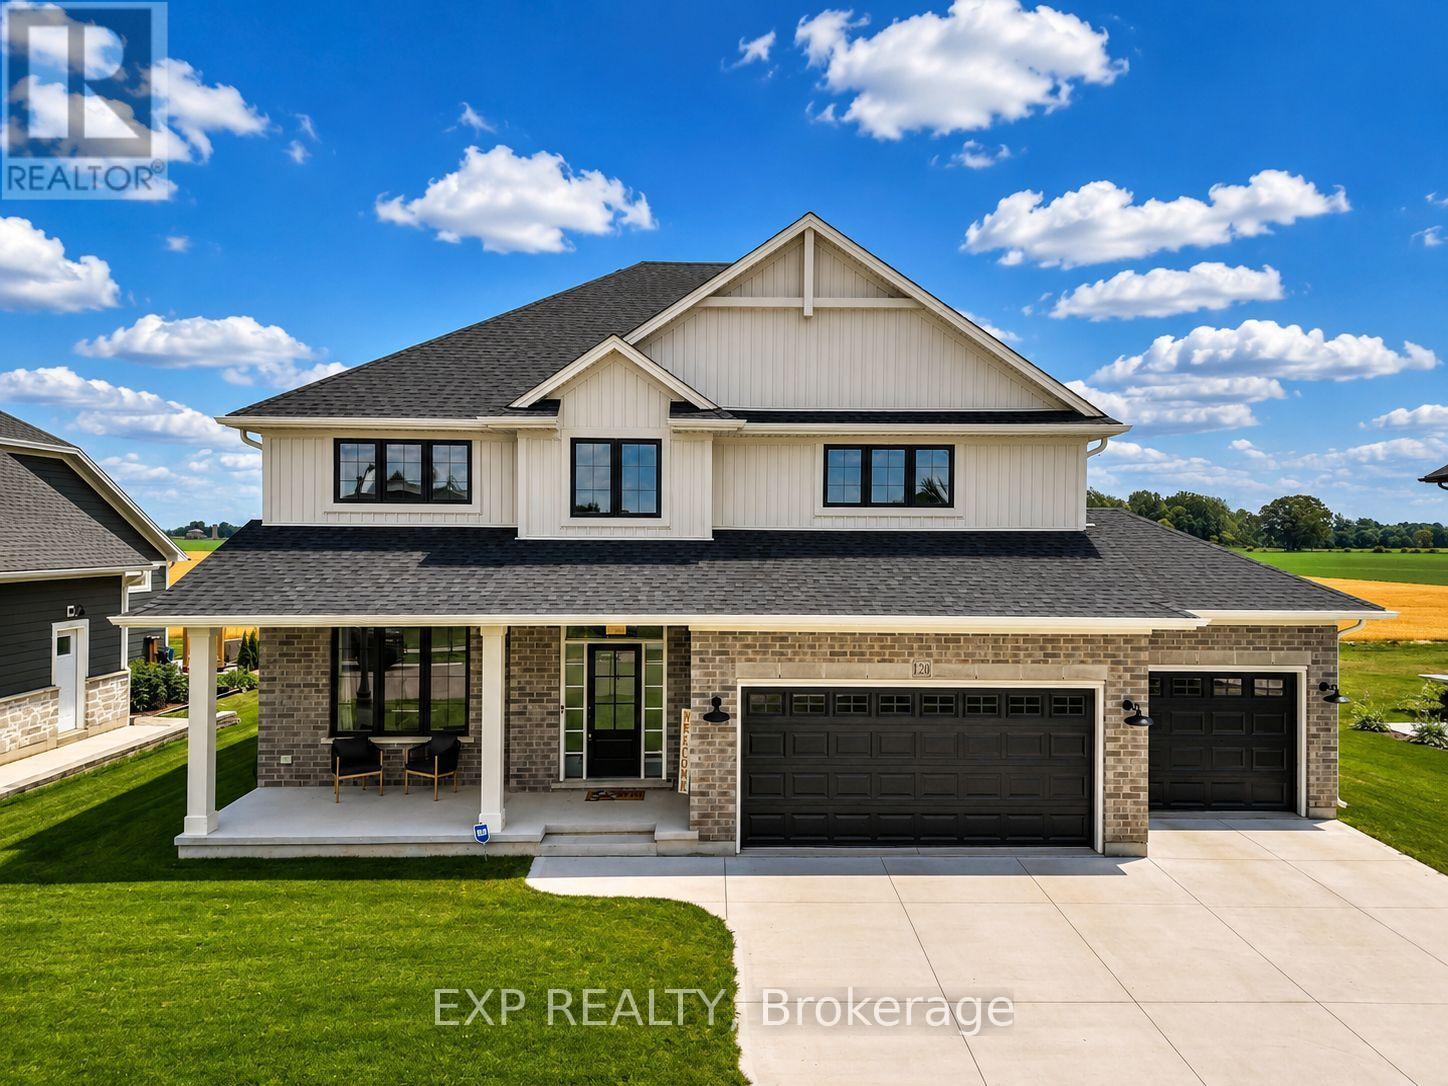
Welcome to 120 Lila Street, an exceptional Custom Freemont model built by multi-award-winning Hayhoe Homes in Dutton's prestigious Lila North community. Combining luxury craftsmanship with small-town charm, this sprawling home sits on a generous country-sized lot in one of Southwestern Ontario's fastest growing towns. Step inside to a light-filled, open-concept main floor featuring a dedicated home office, elegant powder room, and a grand great room that flows seamlessly into the dining area and executive kitchen complete with a walk-in pantry. Upstairs, you will find four spacious bedrooms, including a luxury primary suite with a walk-in closet and spa-like ensuite, alongside a convenient upper-level laundry room. The finished lower level is an absolute showstopper, boasting a massive family room, two extra bedrooms, and full radiant in-floor heating running throughout the basement slab for ultimate winter comfort! Upgrades continue with a fully heated and insulated triple garage equipped with a 200-amp panel and EV charging conduit, a covered front porch, and a rear deck. Enjoy an incredible lifestyle surrounded by major community investment. Dutton features newly renovated Blue Jays baseball diamonds, quick access to Port Stanley beaches, and expanding conveniences including Pet Valu, Dollarama, McDonald's, Foodland, and an upcoming Tim Hortons. A home that truly sits Above The Barr! (id:15069)
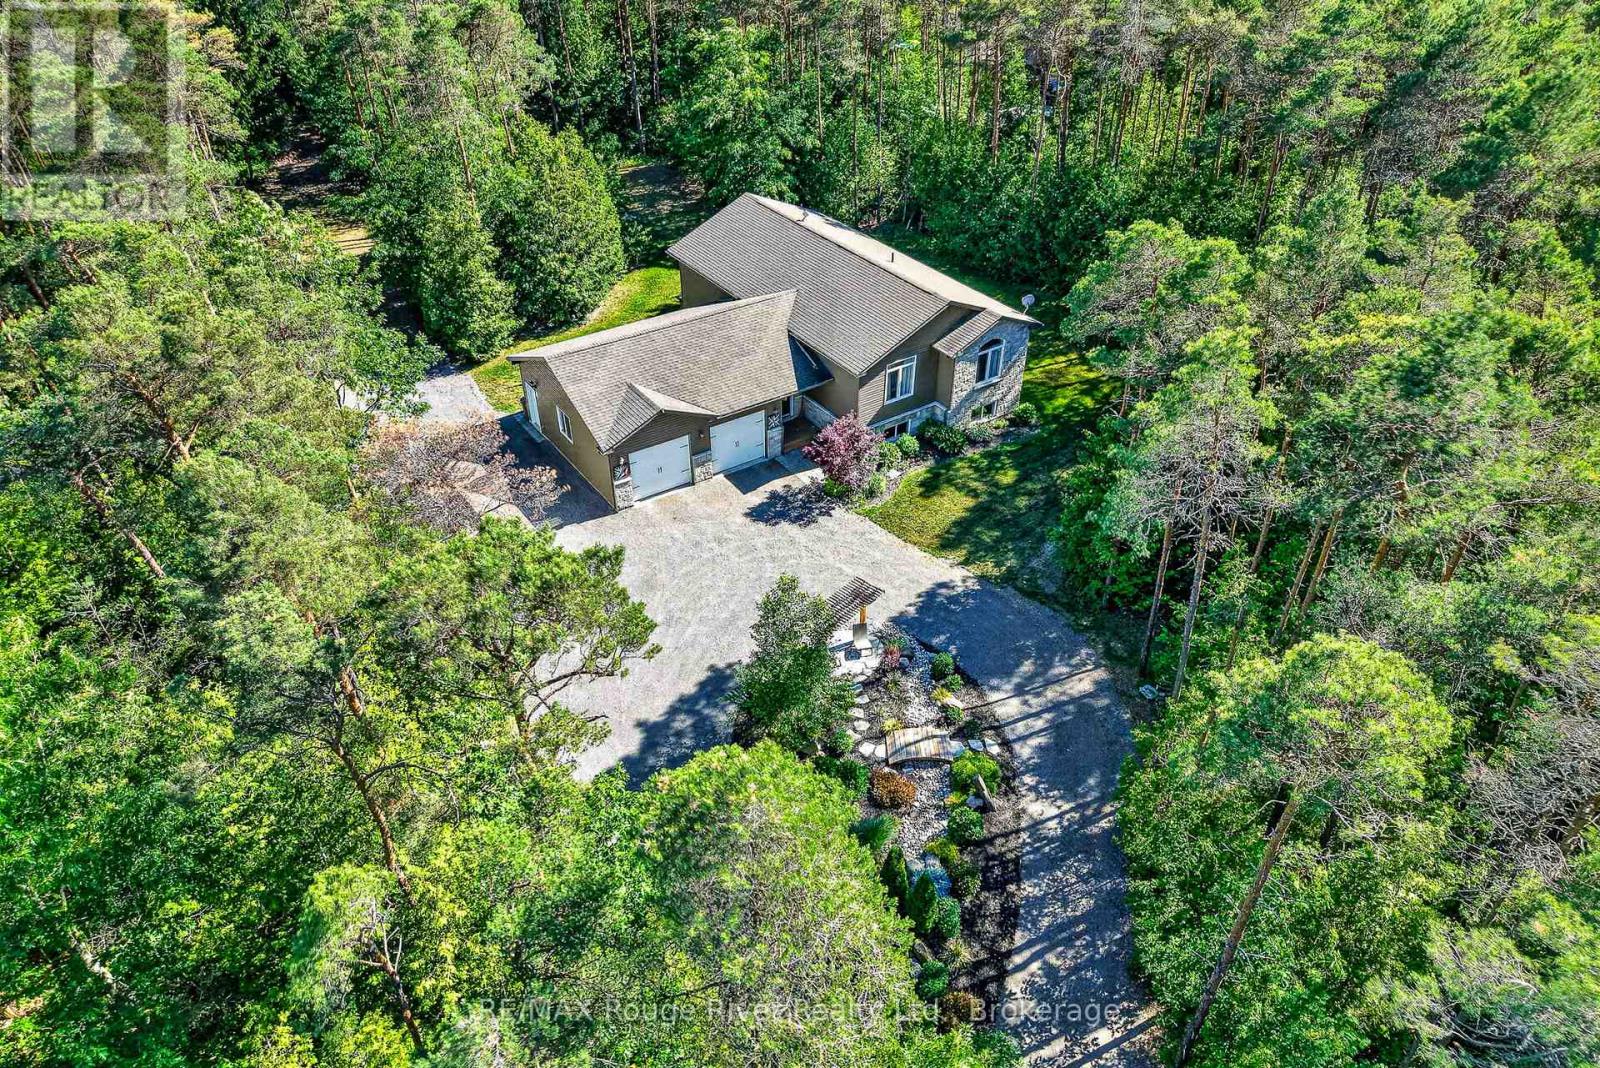
Contemporary comfort meets exceptional privacy on more than 3.5 beautifully wooded acres, just steps from the turquoise waters of Little Lake. A circular drive, perennial gardens and oversized attached garage welcome you home. Inside, the open-concept design features hardwood floors, vaulted ceilings and large windows that fill the home with natural light. The modern kitchen offers a generous island, quality cabinetry, stainless steel appliances and easy access to the spacious deck for outdoor dining or morning coffee. The professionally finished lower level adds bright, flexible living space with high ceilings, large windows and surround sound. Fibre optic internet, easy access to Highway 401 and dedicated home office space make rural living as practical as it is peaceful. Outside, a detached workshop/studio, raised garden beds and garden shed add to the possibilities - but the real highlight lies beyond the lawn: your own private woodland sanctuary, with winding trails, quiet sitting areas and abundant wildlife. Swim in the clear waters of Little Lake, walk the trails beneath the fall colours and snowshoe through the woods in winter. More than a beautiful home, this is a place to enjoy nature, privacy and the changing seasons every day. (id:15069)
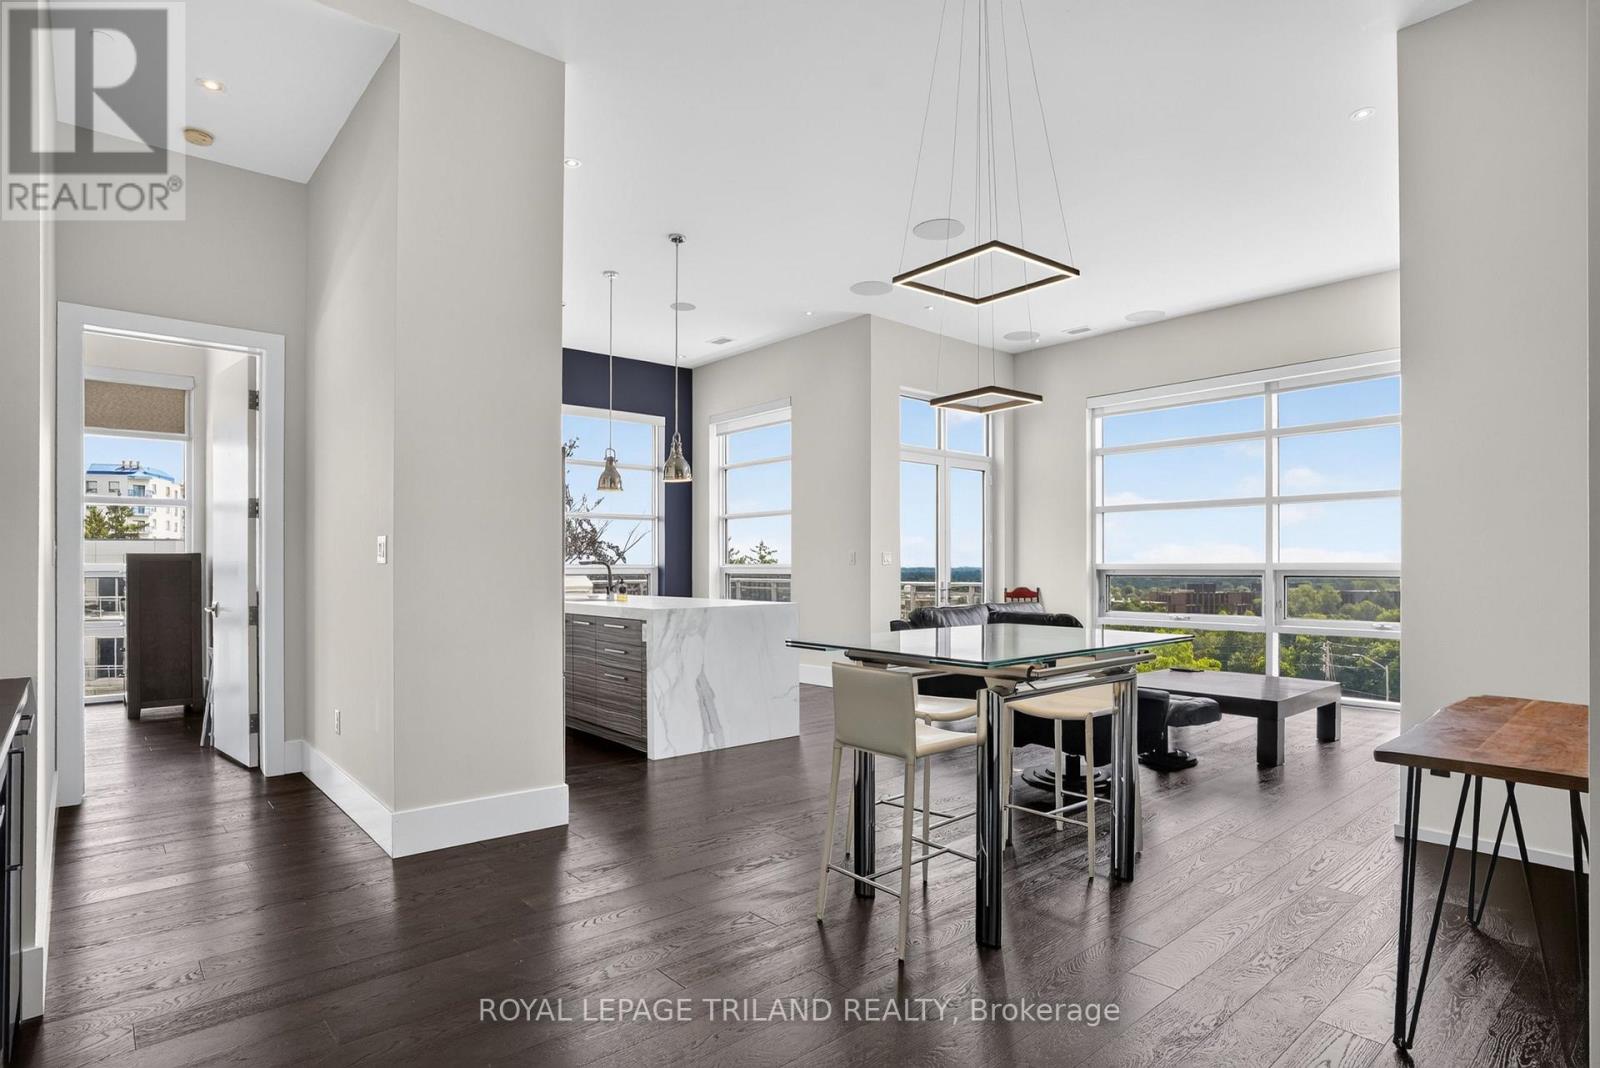
A CROWN JEWEL OF THE NORTH POINT LOFTS: Perched high on a scenic hillside in prestigious North London, this rare 1,700 sq. ft. top-floor sanctuary blends mid-rise luxury with an exclusive neighbourhood feel. Step inside to a sun-drenched open layout with dramatic floor-to-ceiling windows, 12-foot ceilings, an integrated $15,000 professional sound system, and a custom-installed wet bar perfect for hosting. The gourmet kitchen is a showstopper, boasting upgraded cabinetry with elegant accent lighting and premium marble countertops. Entertainment flows effortlessly to your massive 300 sq. ft. private balcony, boasting unobstructed panoramic views of the London skyline. Designed for ultimate privacy, the split-bedroom layout features two master-scale retreats, each with its own luxury ensuite and walk-in closet. Unrivalled by any other unit, this property includes THREE owned parking spaces (2 secure underground, 1 above) and an oversized private storage locker right next to your stall. Steps from the vibrant Masonville hub for premium shopping and dining, yet tucked away in a peaceful retreat, this premium asset offers total flexibility-keep it as a high-end investment or move in with vacant possession in just 15 days. (id:15069)
Cabinet Makers, Carpenters & Woodworkers - Your Dream Live/Work Property Awaits! Imagine running your business from home with the space, functionality, and privacy you've always wanted. Set on just over 11 acres, this exceptional country property offers a rare opportunity for cabinet makers, carpenters, woodworkers, furniture builders, or any tradesperson looking for a turnkey home-and-workshop combination. The heart of the property is an impressive over 3,800 sq. ft. workshop, designed to accommodate serious woodworking or manufacturing operations. Whether you're expanding your business or pursuing your passion, this space provides the room to create, build, and grow. Even better, a comprehensive selection of woodworking machinery is available, making it possible to hit the ground running. Workshop bonus is the single phase 220 power breaker into a phase converter 223 phase step up transformer 600 volt....bottom line EFFICIENT. The carpet free home has been built with outstanding craftsmanship, offering lasting quality and peace of mind. It features 3 bedrooms, 2 bathrooms, a fully finished basement, an attached two-car garage, and a durable metal roof, making it as practical as it is comfortable for everyday family living. Plus solid wood custom cabinets in the kitchen and granite counter tops. Surrounded by beautiful countryside, you'll enjoy the privacy and freedom of rural living while having everything you need to live and work in one location. Whether you're an established craftsman, a growing business owner, or someone dreaming of the perfect live-work property, opportunities like this are exceptionally rare. Work. Create. Live. All from one incredible property. (Workshop equipment negotiable) (id:15069)
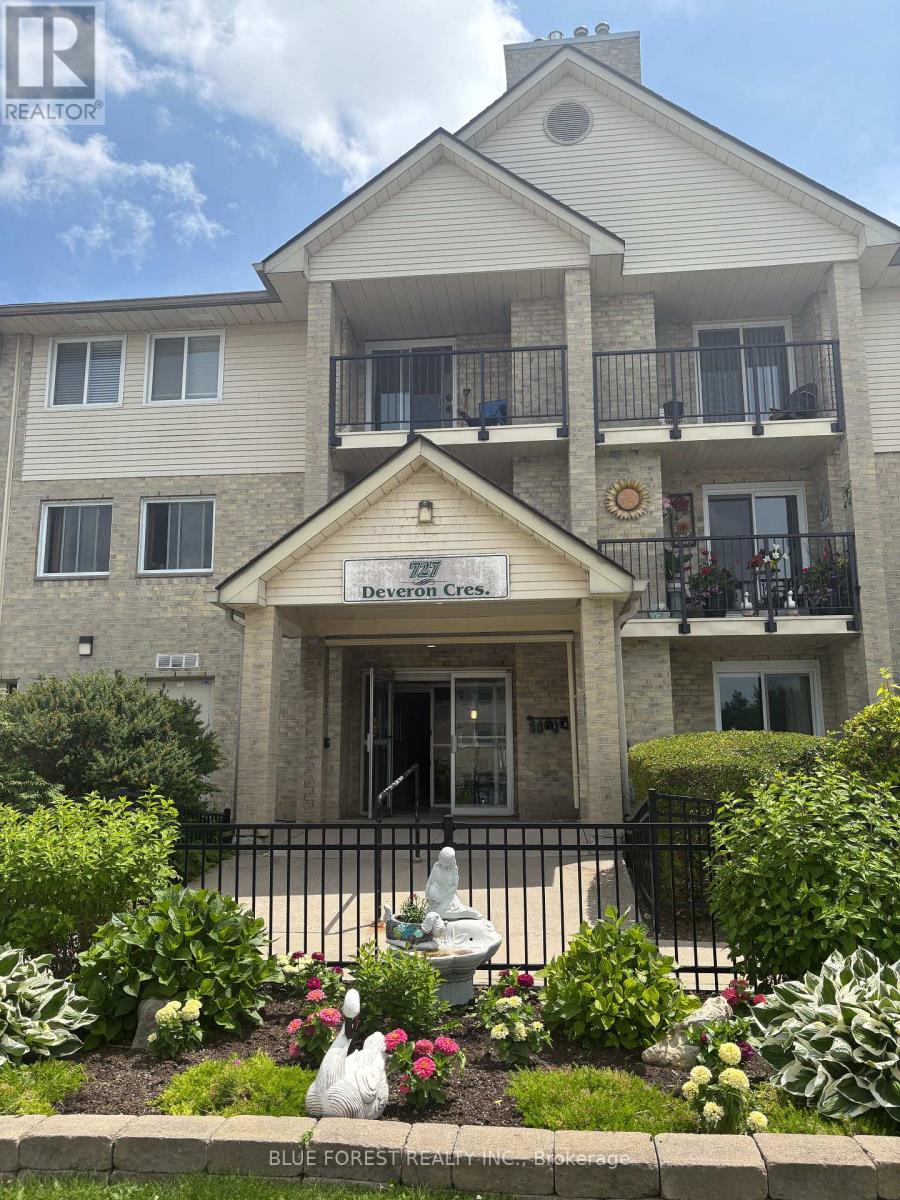
Spacious 3-bedroom, 1.5-bathroom second-floor corner unit featuring a private balcony overlooking a quiet, grassy residential area. This well-designed floor plan offers an open-concept living and dining space centered around a cozy gas fireplace. The primary bedroom includes a walk-in closet and a convenient 2-piece ensuite. Additional features include open parking and a desirable location close to shopping, everyday amenities, and easy highway access. This comfortable home combines convenience, functionality, and a peaceful setting-ideal for a variety of lifestyles. Ideal opportunity and price for someone willing to invest a little elbow grease. (id:15069)