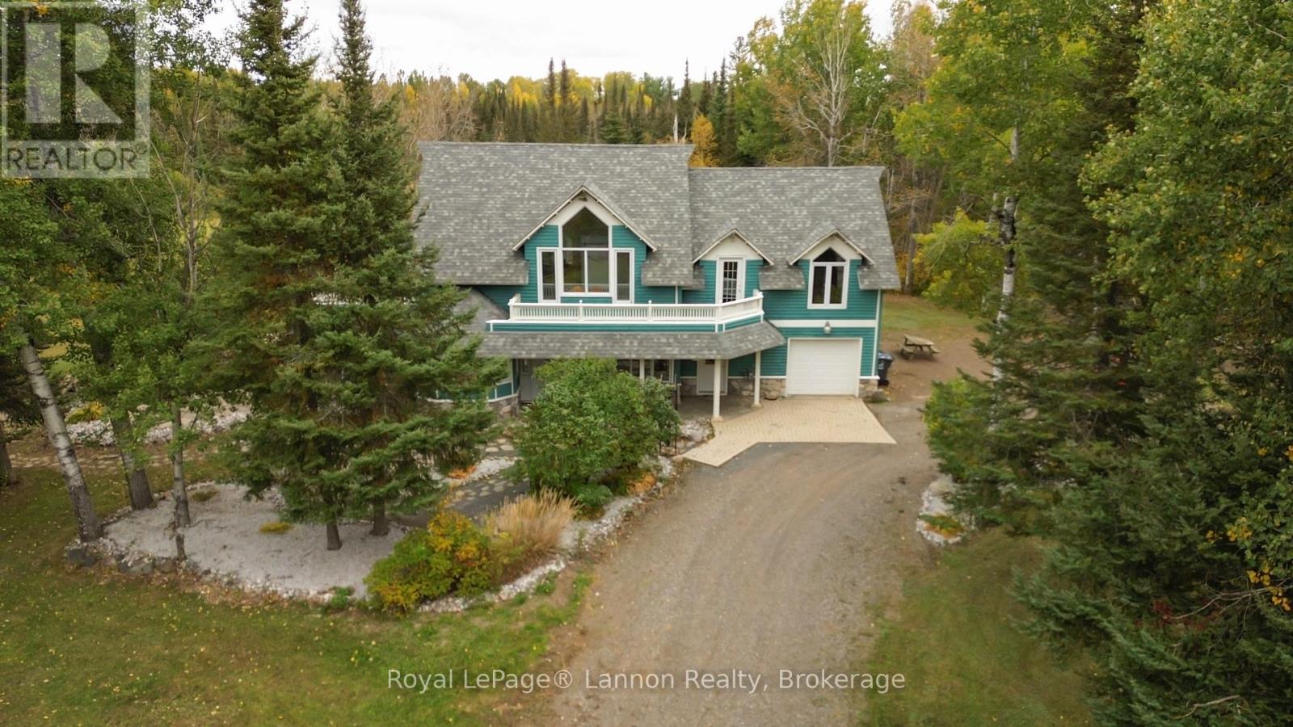
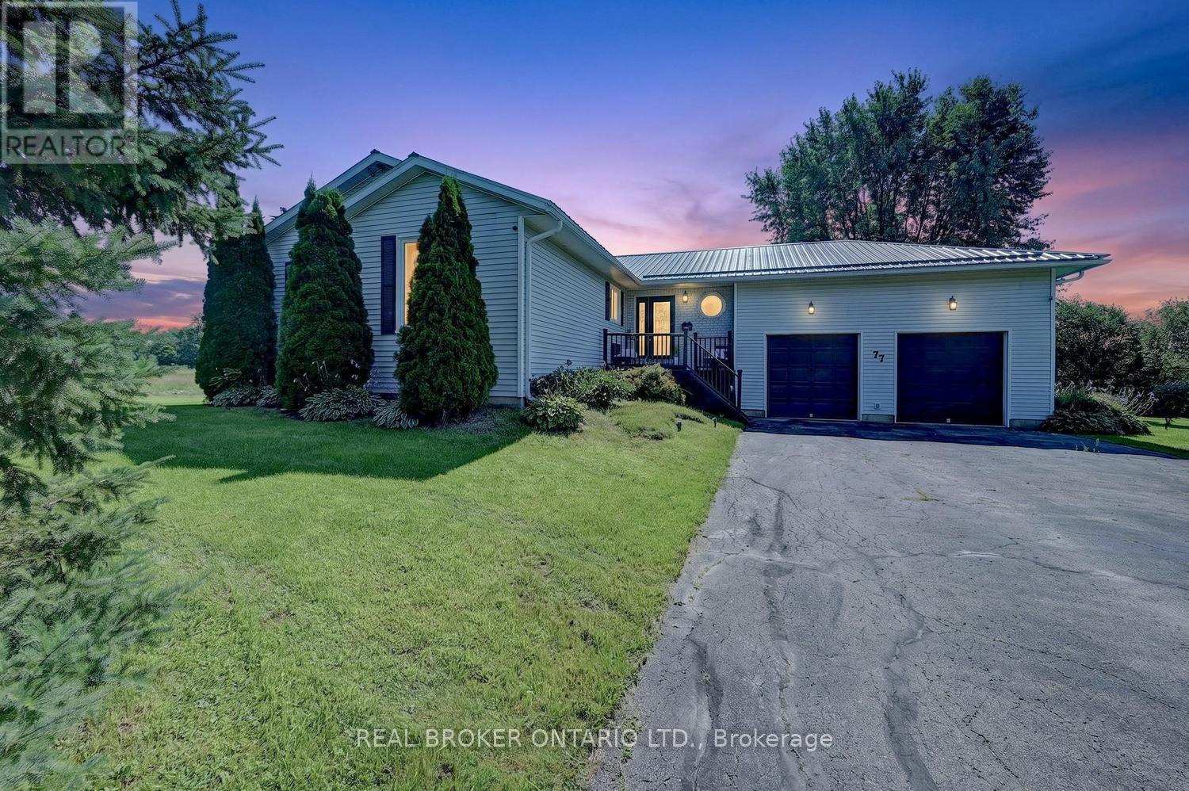
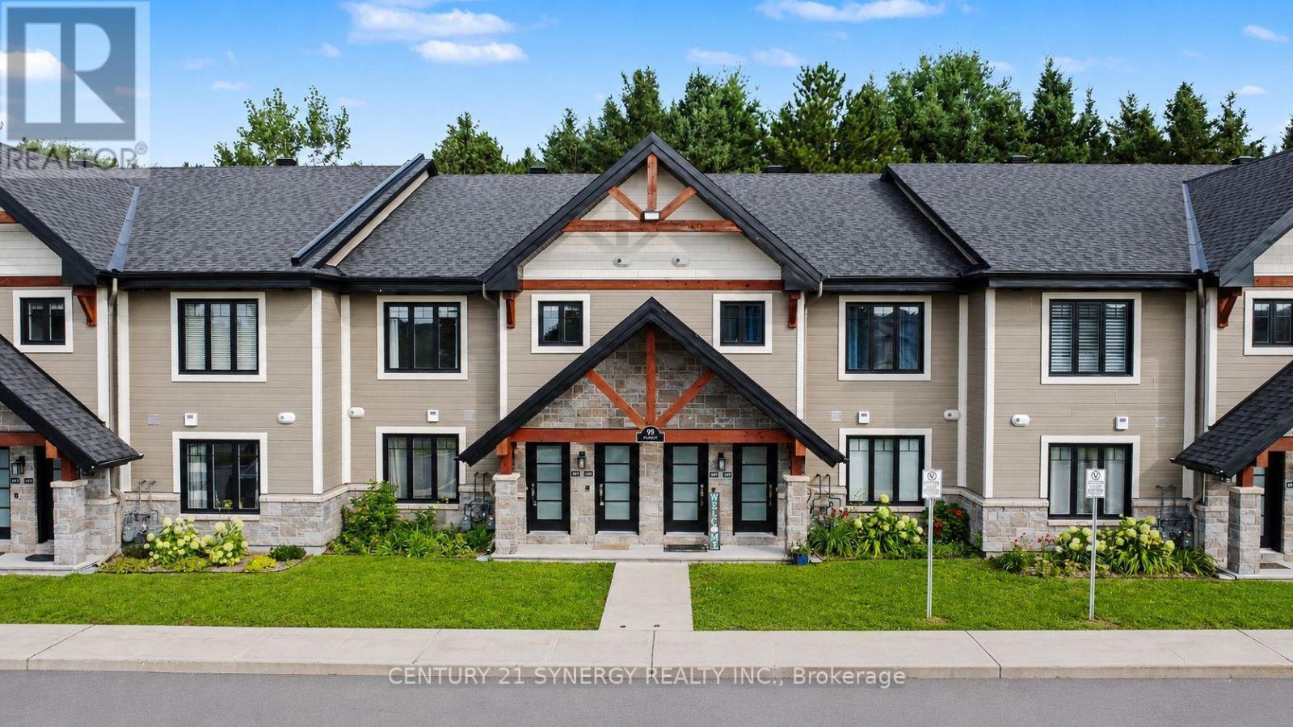
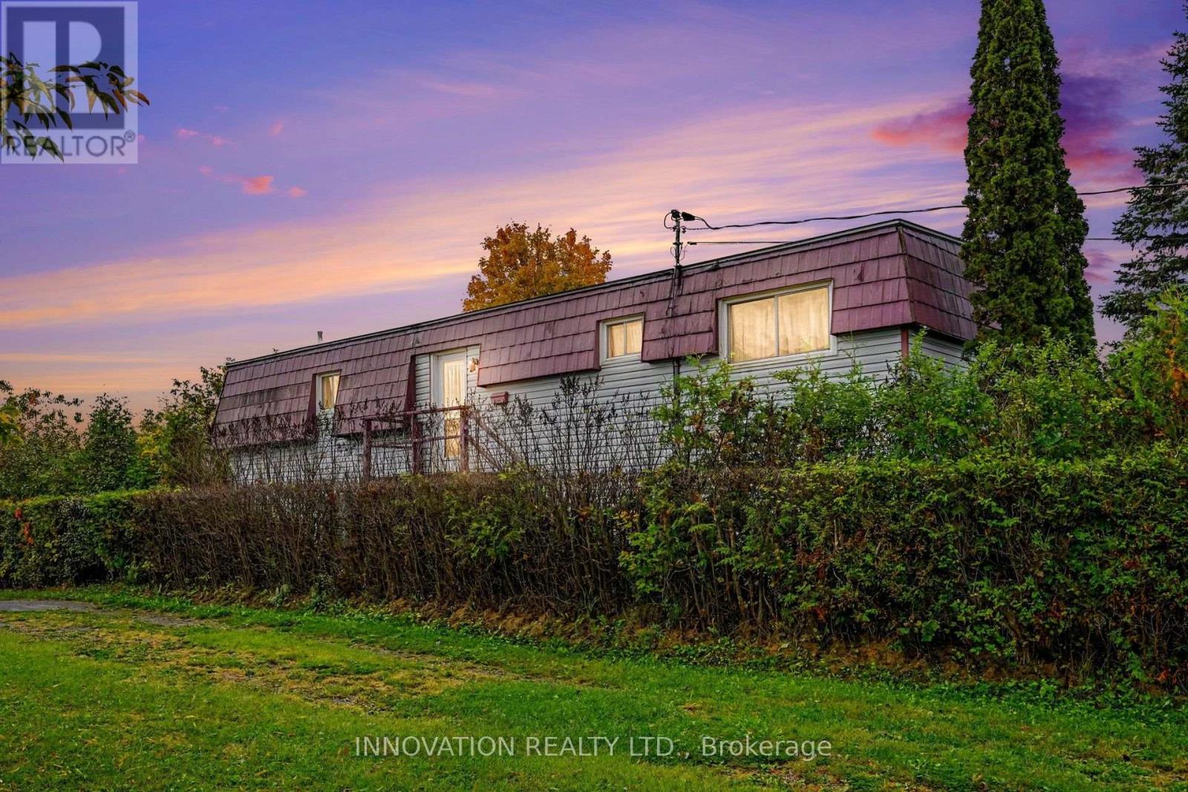
This is a lovely 3Br, 2 Story home situated on 2.2 Acres of nicely landscaped land - there is a circular gravel drive, - lovely patio - with a single care attached garage. on the main floor you have a 4PC Bath and main floor laundry along with an open concept LR/DR/Kit with a nicely featured gas fire place and loads of window's bringing in an abundance of natural light and providing great views of the yard. On the 2nd Floor you have two BR's a 5 Piece bath and Loft sitting area overlooking the main floor. (id:15069)
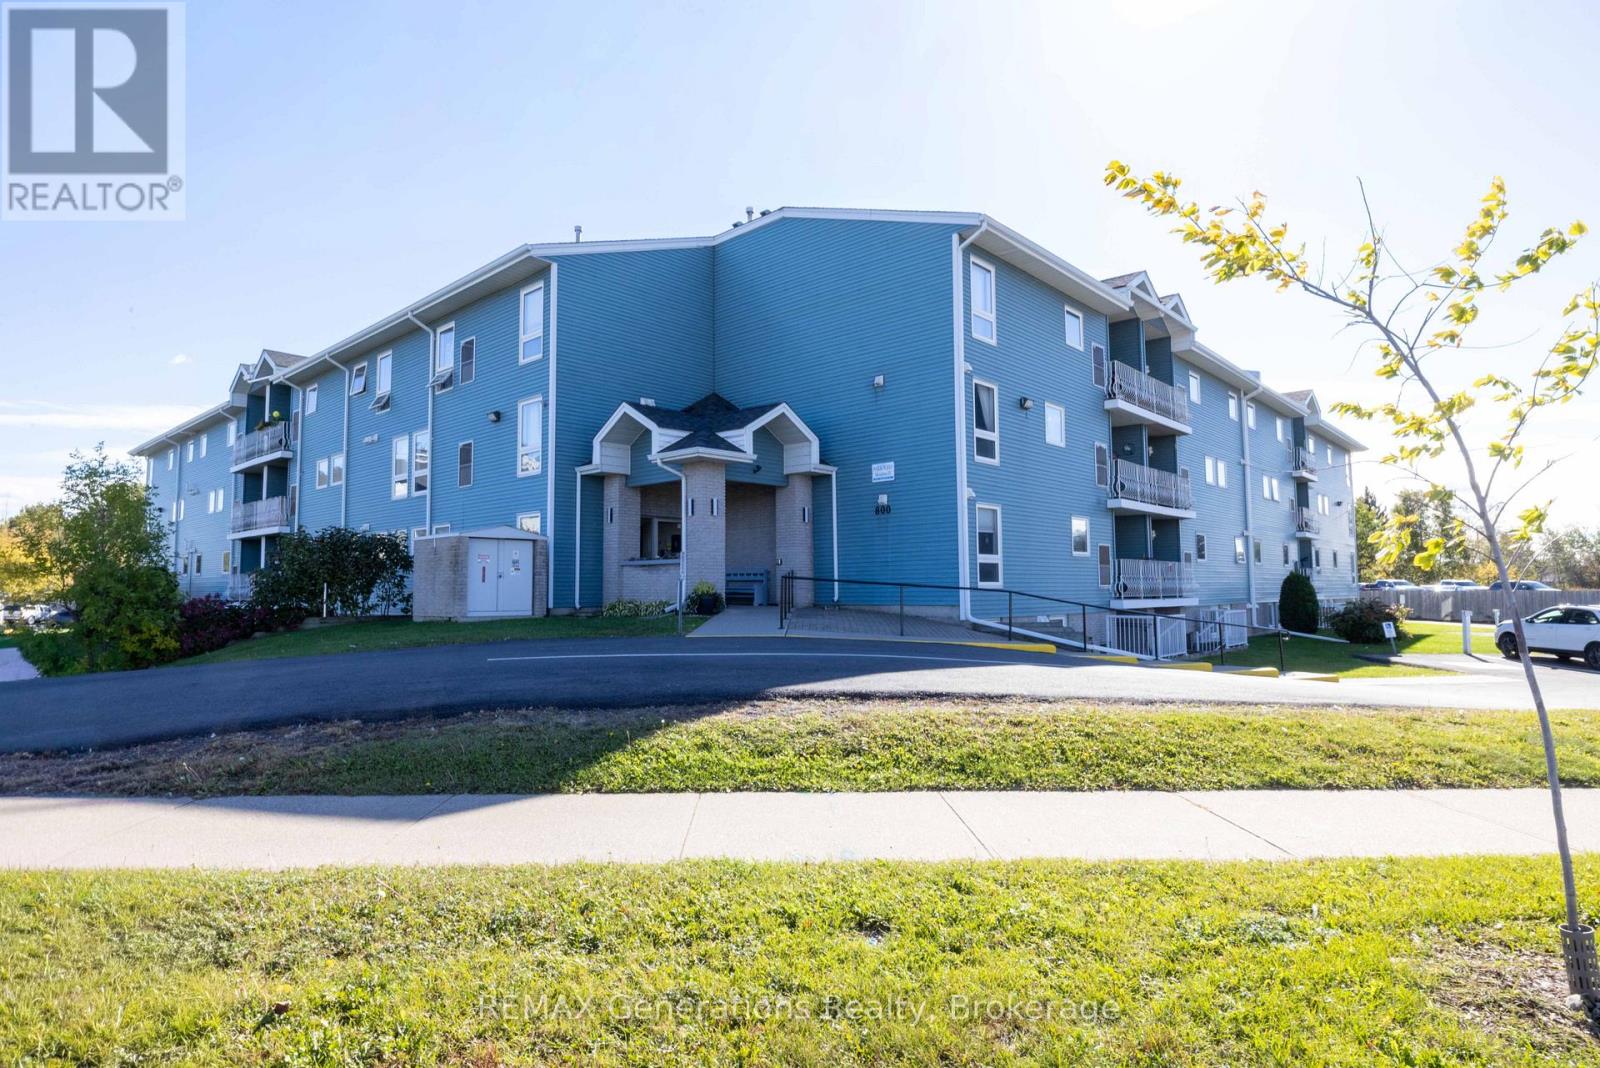
Welcome to effortless condo living at it's finest. Conveniently located on the second floor with sunny southern exposure, this beautifully updated 1,286 sqft, 3-bedroom, 1.5-bath condo offers the perfect blend of comfort, style, and convenience, all with zero maintenance to worry about. Granite countertops, in-suite laundry, ensuite and all appliances included mean you can move in and start living from day one. The thoughtfully designed layout flows naturally to the standout feature of the unit, a generous L-shaped balcony accessible from both the living room and the primary bedroom. Whether it's your morning coffee in the sun or unwinding after a long day, this outdoor space will quickly become your favourite spot. Situated close to shopping, restaurants, parks, and everyday amenities, everything you need is right at your doorstep. Condo's like this don't last. (id:15069)
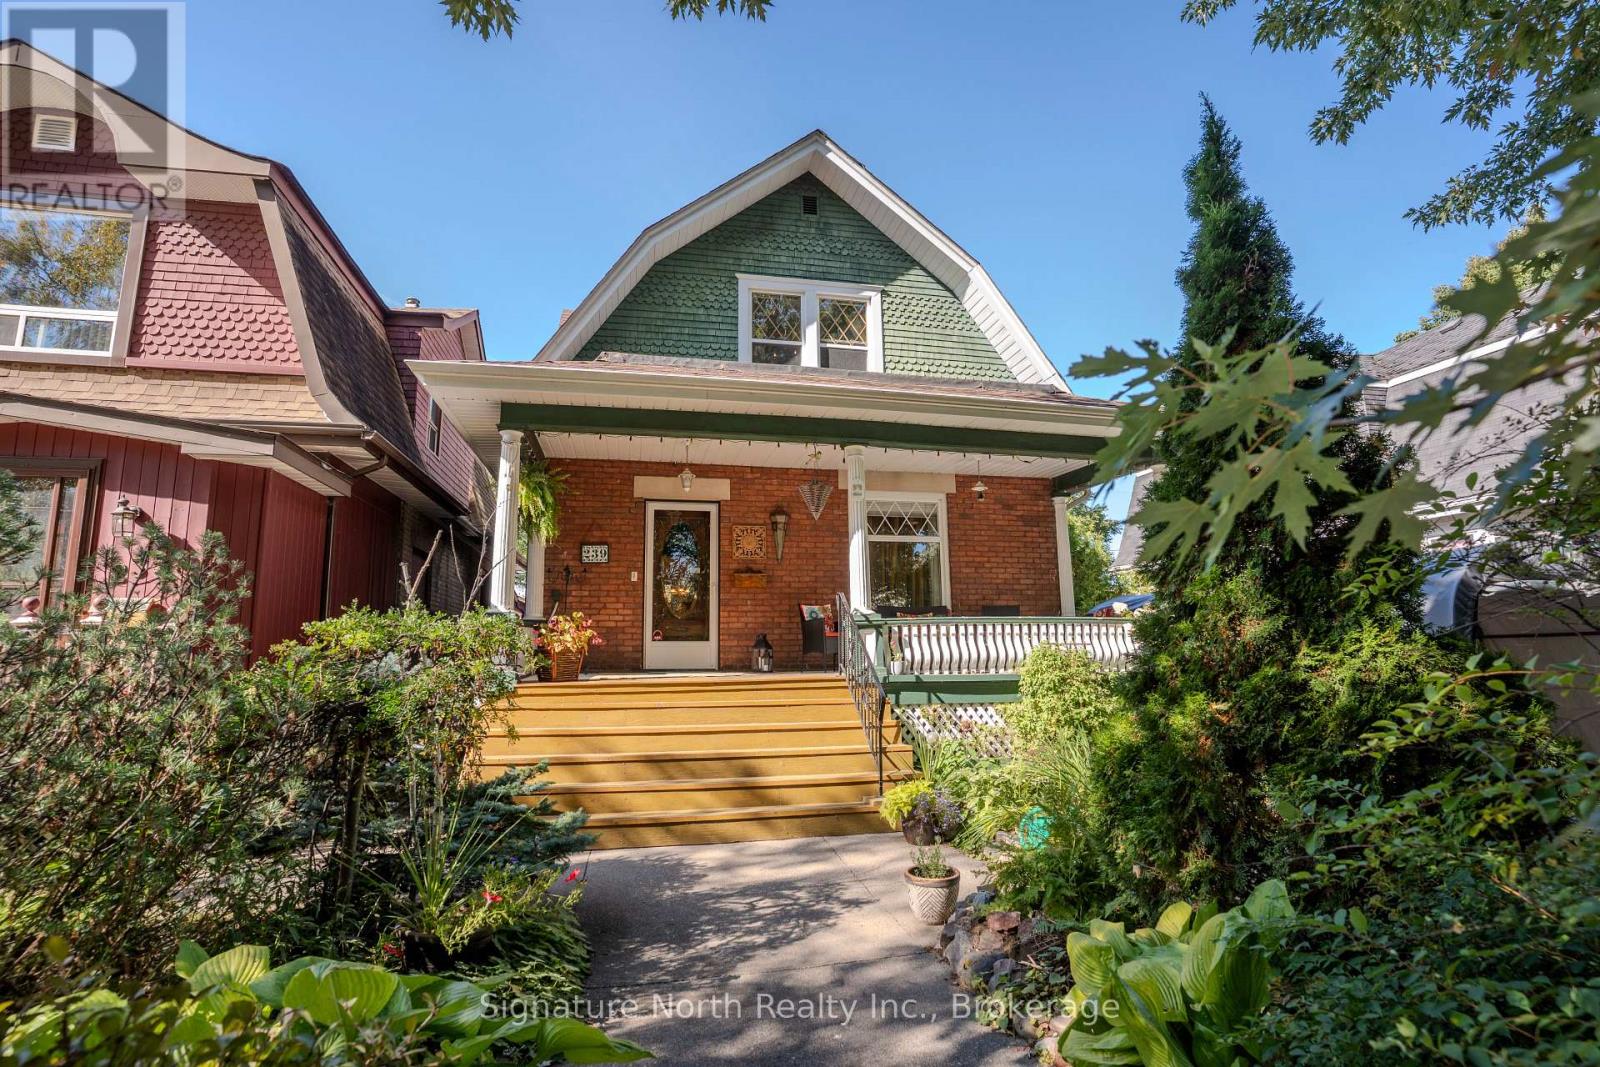
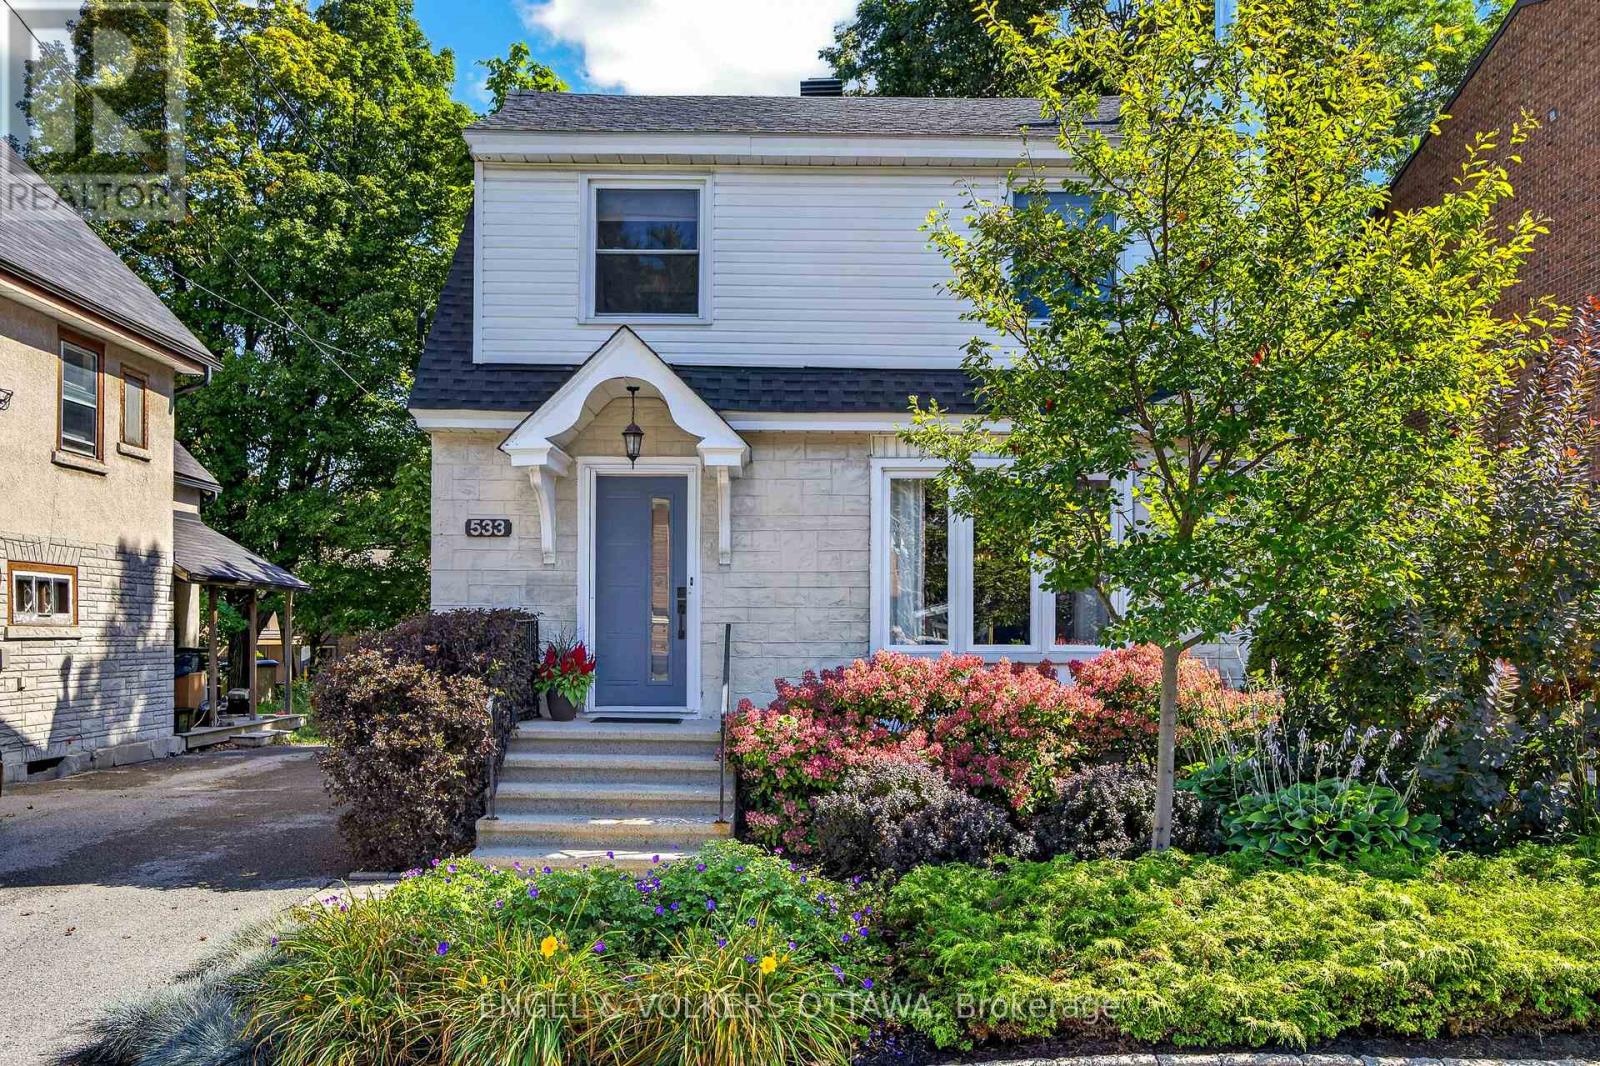
Timeless character, beautiful gardens and an exceptional setting come together in this meticulously maintained Character Home ! Filled with warmth and charm, this beautiful home showcases rich original woodworking throughout and offers a wonderful family layout for family living and entertaining. Upstairs you'll find three bedrooms and a 4 pce bathroom. While the main floor features a large updated eat-in kitchen , separate dining room with a cozy fireplace , small office and a welcoming front living room, The lower level provides even more living space with a comfortable rec room, huge sauna, three pce bath and a convenient separate entrance to the basement. There is potential to convert this into a separate suite. Outside is just as impressive with stunning perennial gardens surrounding both the front and back yards, while the west facing backyard is an ideal spot to relax, entertain or enjoy the evening sun. A charming covered front porch welcomes you home, offering the perfect spot to relax and enjoy the beauty of this tree-lined neighbourhood. A Beautifully cared for Character Home with incredible warmth, charm and outdoor space - ready for its next family to enjoy! (id:15069)
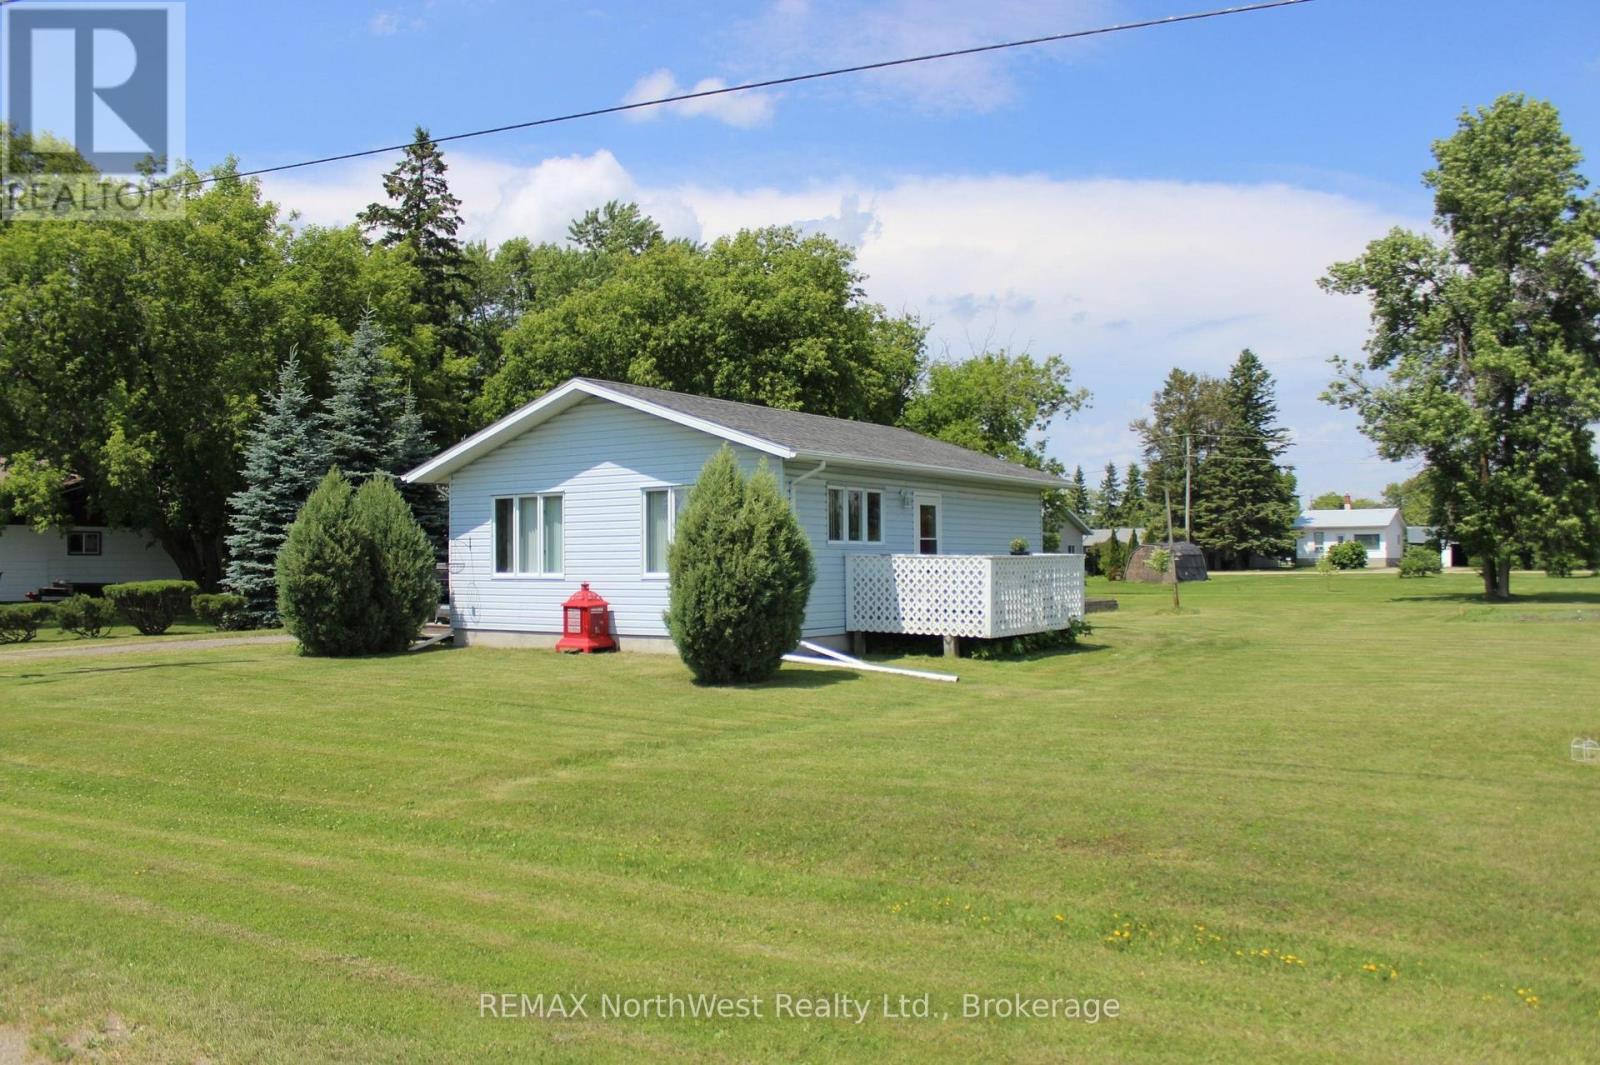
Perfect move in ready retirement or starter home with many improvements done over the past few years!!! This one level, one bedroom, 2 bath home has spacious rooms with an eat in kitchen, living room has access onto the exterior deck for your morning coffee or just to relax with your evening beverage. Nice amount of storage space in the home and if you are needing more storage there's an attached three season porch/foyer. The parcel of land is located in a quiet spot where you have the feeling of living in the country with a larger than normal town lot with it being 203' x 132', there's a second driveway onto the East portion. Also included on the property is a 1 car detached garage and storage shed with a devoted garden space and fire pit area. Full town services to the property including sewer and water, hydro and gas. Come on down and check it out today!!!! (id:15069)
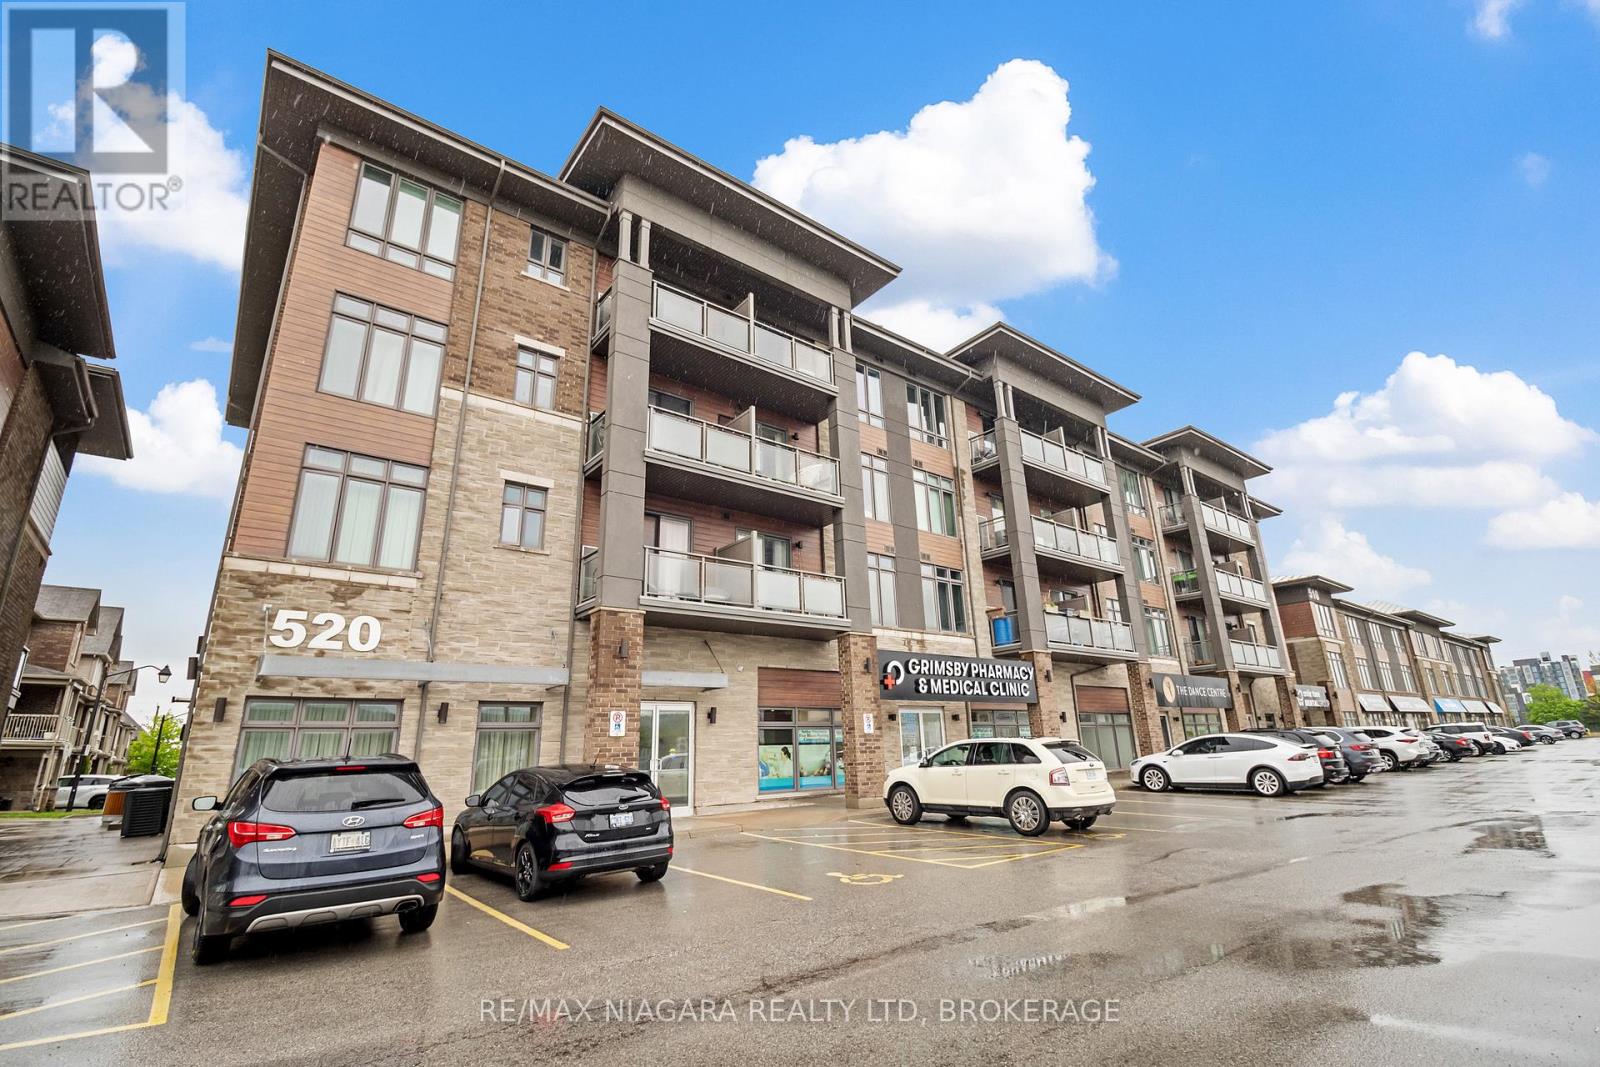
Discover the perfect blend of comfort and style in this exceptional top-floor end unit, where breathtaking views of the Grimsby escarpment greetyou every day. This thoughtfully designed and generously sized 1+1 condo offers the ideal combination of modern living and natural beauty. Step through thewelcoming foyer featuring a generous double door closet that provides abundant storage space, taking note of the high ceilings which set the tone for the practical elegancefound throughout this home. The heart of this home is the stunning open concept kitchen and living room design, perfect for both everydayliving and entertaining. The spacious kitchen boasts a large, upgraded island ideal for meal preparation or casual dining, eye-catching two-tone cabinetrythat adds sophisticated visual interest, and stainless-steel appliances for the discerning home chef. The spacious living room creates theperfect sanctuary for cozy evenings, enhanced by expansive sliding doors that flood the space with natural light from southern exposure. Stepoutside onto your private balcony, complete with privacy screen, where you can enjoy your morning coffee or evening wind-down in seclusion.This versatile 1+1 layout provides excellent options for customizing your space to suit your lifestyle, whether you need a dedicatedbedroom and home office, guest room, or creative studio space. The well-appointed bathroom combines style and functionality with amplestorage solutions, a sleek modern glass shower with tub for ultimate relaxation. Perfectly positioned for the ultimate lifestyle convenience, this location offers walking distance to beautiful Casablanca Beach, quick access to QEW for easy commuting, close proximity to shopping, amenities and local attractions, while being in a beautifully maintained building. (id:15069)
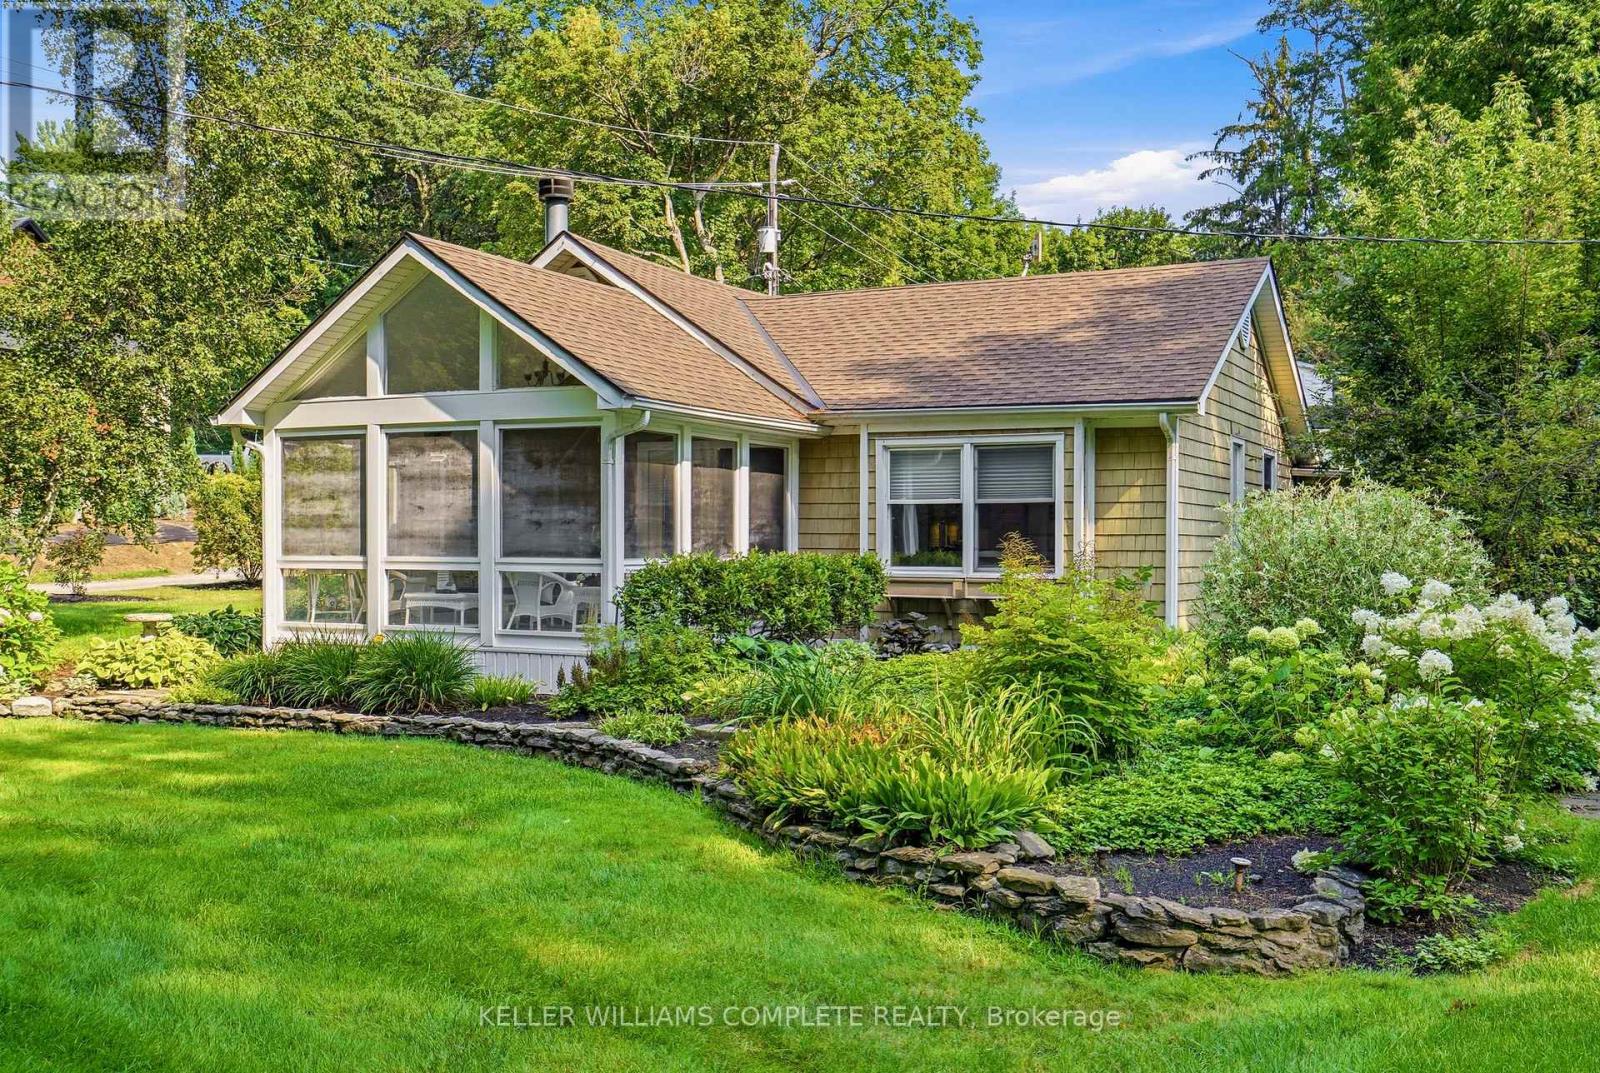
Welcome to 1288 Walker Lane, located in Point Abino, one of Southern Ontario's most exclusive gated communities, offering private beach access. This beautifully updated two-bedroom, two-bathroom home offers over 1,000 sq. ft. of comfortable living space and was completely rebuilt from the studs in 2008.The gorgeous kitchen features crisp white cabinetry and an abundance of storage, with tons of cabinet space to keep everything beautifully organized. From the kitchen sink, enjoy a lovely view overlooking the fully landscaped grounds, filled with beautiful flowers and mature greenery - a view you'll love while enjoying your morning coffee .Featuring charming cedar shake siding, a detached garage and a separate Bunkie for children or guests, this property offers the perfect mix of privacy, cottage character and relaxed lakeside living. The water is just a short walk away, while the Bertie Boat Club is right down the road for enjoying those warm summer evenings. A truly special Point Abino property offering privacy, charm and that effortless lakeside lifestyle. (id:15069)
Welcome to 2499 Port Robinson Road. This charming bungalow is nestled on +3 acres backing onto greenspace with no rear neighbours & close proximity to downtown Fonthill. A deep driveway & lovingly landscaped front garden guide you to the updated front porch of this 3 bedroom home featuring just under 2000 livable sqft. Main floor features an open concept living room with hardwood flooring/built-in shelves/large window that brings in plenty of natural light. Fully tiled bright eat-in kitchen complete with backsplash/under-cab lighting/lots of cabinet + counter space. Main floor also has 3 bedrooms including spacious master with hardwood/closet + 4pce washroom with bathtub/large vanity/high flush toilet/linen closet. Basement equipped with separate entrance/good height/200amp panel & is ready for your personal touch with electrical/plumbing/drywall/insulation already complete. Basement layout features: rec room/2 bedrooms/4pce bath, making this additional living space perfect for an in-law suite/growing family/extra income. Backyard is "T" shaped & serves as your own personal playground including: 44x24 garage/workshop with hydro/gas, 20x40 picnic pavilion with hydro, bridge to private island, above ground pool, fenced-in livestock pen, chicken coop, doghouse, pond, & sitting patio with gas line/canopy/privacy panel. Updates: Septic Pumped (April '26) Water Treatment System ('26) High Flush Toilet ('26) Sump Pump & Pit ('25) Plumbing Vents ('25) Reverse Osmosis ('25) Above Ground Pool ('25) Fence Posts ('24) Washer/Dryer ('24) Front Porch ('22) AC ('20) Basement Waterproofing ('17) Basement Windows ('17) Overhead Garage Doors ('15) Amenities: 406/schools/shopping/golf/wineries + walking distance to Meridian Community Centre/Steve Bauer Trail. Wonderful opportunity to join the rapidly growing Niagara Region & have country living steps from the city! (id:15069)
Lovely detached home in a highly coveted Westboro location and just steps to Hampton Park! This 3-bed, 4-bath home offers the perfect layout for modern family living in an unbeatable neighbourhood. The main level welcomes you with bright, open living spaces, featuring a large formal living room and separate dining room that flow seamlessly into the updated kitchen complete with a pantry. The main floor addition provides extra living space, a convenient powder room, and sliding glass doors that step out to a massive private backyard. Upstairs, you'll find a spacious primary suite featuring a walk-in closet and renovated ensuite, alongside two additional well-appointed bedrooms and a full main bath. The finished basement offers incredible versatility, boasting two large rooms perfect for a recreation space with a fireplace "as is" or a home office, plus an additional powder room and laundry room. Outside, a versatile detached garage offers excellent storage or workshop potential. Location is everything: enjoy being steps from Hampton Park, the dog park, Hampton Park Plaza amenities, top-rated local schools, public transit, and the vibrant shops and cafes of Westboro Village. A rare opportunity to move straight in and enjoy a premium lifestyle in one of Ottawa's best communities! (id:15069)
WELCOME HOME! THIS 3 BEDROOM BUNGALOW ON HARD ISLAND ROAD IS JUST A SHORT DRIVE TO THE VILLAGE OF ATHENS AND AN EASY COMMUTE TO BROCKVILLE, SMITH FALLS, KINGSTON AND SURROUNDING AREAS. SITUATED ON 19 ACRES OF LAND AND FEATURING MODERN AND CONVENIENT LAYOUT AND DESIGN, THIS HOME IS READY TO MEET YOUR NEEDS. LARGE FOYER ENTRANCE/MUDROOM GREETS YOU WITH A 2 PC BATH, LAUNDRY AND WALK OUT TO DOUBLE GARAGE RIGHT THERE AS YOU WALK IN. LOVELY MODERN KITCHEN WITH CENTRE ISLAND, LOTS OF ROOM TO EAT IN AND RIGHT OFF THE COZY LIVING ROOM WHICH IS PERFECT TO WATCH THE KIDS OR ENTERTAIN AND ACCOMODATE GUESTS IN COMFORT. LARGE SPACIOUS DINING AREA, OR SWITCH IT UP AND USE THIS LARGER SPACE FOR YOUR LIVING/FAMILY ROOM. 3 GOOD SIZED BEDROOMS AND A RECENTLY UPGRADED 4 PC BATH WITH SEPARATE SHOWER AND SOAKER TUB. LOWER LEVEL FEATURES A WHITEWASHED GREAT ROOM WITH FIREPLACE AND PLAYROOM AREA FOR FAMILY TIME AS WELL AS A SPACIOUS AREA THAT WALKS OUT TO THE REAR YARD (CURRENTLY USED AS A GYM SPACE) PLUS A DEN/OFFICE THAT IS WELL SUITED FOR WORKING FROM HOME. LARGE UTILITY ROOM WITH LOTS OF STORAGE. THIS HOME IS SPACIOUS AND HAS A GREAT DEAL OF SPACE FOR MODERN LIVING. SITTING ON 19 ACRES OF COUNTRY LIVING THAT HAS ENDLESS POSSIBILITIES FOR FAMILY ENTERTAINMENT USE, A LOVELY SPOT TO WANDER WITH A LARGE SHED AND SO MUCH SPACE INDOORS AND OUT TO ENJOY THE PRIVACY OF THE NATURE AROUND YOU. GREAT PROXIMATY TO THE VILLAGE, COUNTRY LIVING AT ITS FINEST. THIS HOME SHOWS SO WELL AND HAS SO MUCH TO OFFER. LOT IS AN IRREGULAR SHAPE. (id:15069)
1 PARKING SPOTS INCLUDED! Welcome to this stunning 2-bedroom, 1-bathroom upper-level condominium, offering exceptional privacy, modern luxury, and a beautiful natural setting with no rear neighbours. Thoughtfully designed with high-end finishes and attention to detail throughout, this home offers both style and comfort. Enjoy the cozy warmth of radiant heated floors throughout the colder months, while the concrete construction provides excellent sound insulation for a peaceful and quiet living experience. Backing onto the Castor River, the home offers a tranquil and picturesque backdrop that can be enjoyed from the impressive enclosed balcony, featuring glass panels that open to let in the fresh air and surrounding views. Additional features include in-suite laundry, two parking spaces, ample storage, and plenty of thoughtfully designed living space. Located in a growing community with convenient access to major highways, shopping, parks, dining, and entertainment, this is a wonderful opportunity to enjoy modern condo living surrounded by nature. Parking spot #8. Second parking space available for purchase. (id:15069)
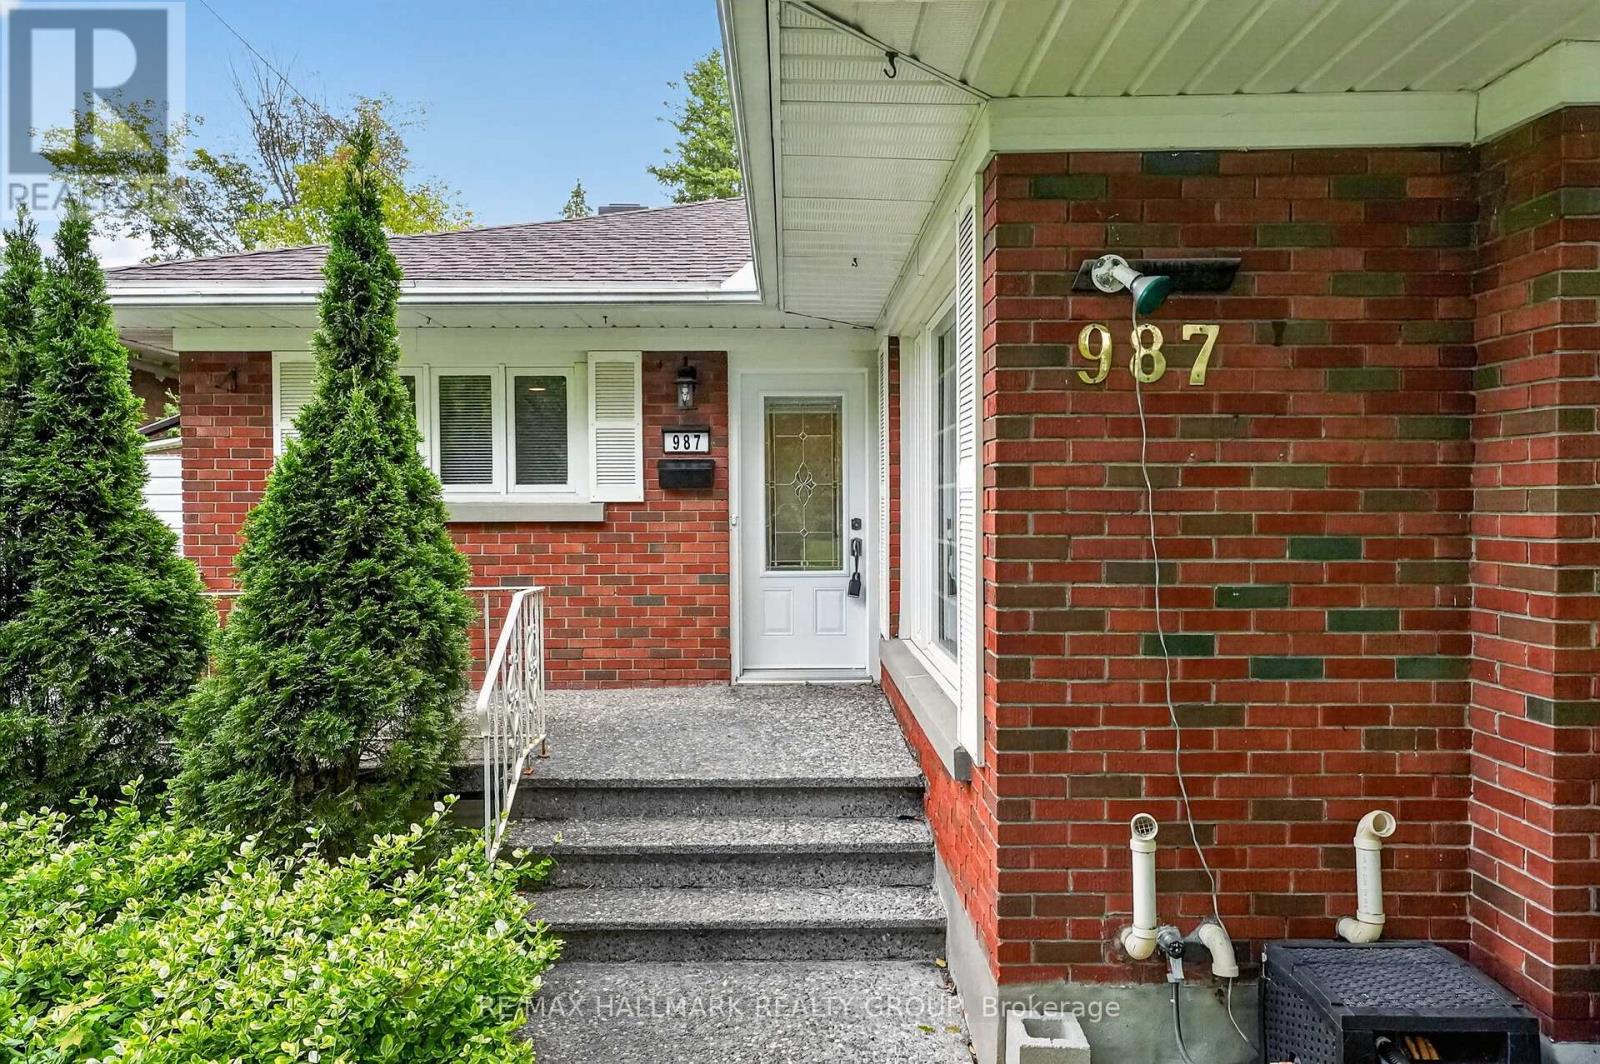
CHARMING 3+1 BEDROOM BUNGALOW WITH A BEAUTIFULLY RENOVATED KITCHEN! Welcome to 987 Neville Road in desirable Queensway Terrace North. Step inside to a warm and inviting main level featuring beautiful hardwood flooring throughout, a beautifully renovated kitchen with modern finishes, and a bright open living and dining area with plenty of natural light and charming wood details. The kitchen is a true highlight of the home, offering a fresh, modern feel while blending seamlessly with the character of the house. The spacious living and dining areas provide plenty of room to relax and entertain, while three comfortable bedrooms and a full bathroom complete the main level. The lower level adds even more usable living space, with a large recreation/living area, fourth bedroom with its own ensuite, laundry and workshop. The convenient side-door entrance provides excellent flexibility for extended family, guests, a home office or additional living arrangements. Outside, enjoy a fully fenced backyard with interlock, gazebo, covered BBQ area and storage shed - a great space to relax or entertain. Ideally located close to schools, parks, transit, shopping and major roadways, this home offers a great combination of character, modern updates and functional living space. Roof 2019, A/C 2025. 2026-2027 snow removal contract included! (id:15069)
Welcome to 170 Adelaide Street, a charming bungalow ideally situated in the heart of Almonte. This 3-bedroom, 1.5-bath home offers the convenience of being close to so much that makes this community special. Enjoy easy access to the Almonte Fairgrounds, Almonte General Hospital, Almonte District High School and the vibrant downtown core.Just minutes from historic Mill Street, residents can enjoy local shops, cafés, restaurants, galleries and the scenic Mississippi River and Riverwalk. Almonte's parks, trails, recreation facilities and community events offer something for every season, while the town's welcoming small-town atmosphere provides a wonderful place to call home.Whether you're a growing family, downsizing, a first-time buyer or simply looking for a home in a community with plenty to offer, 170 Adelaide Street puts everyday conveniences and the best of Almonte close at hand. Please provide 24 Hour Irrevocable on all offers. (id:15069)