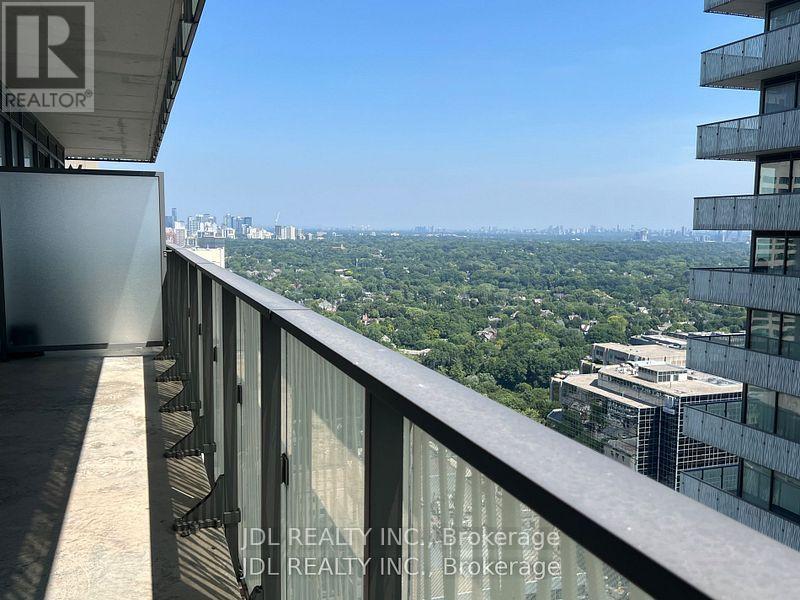
First time offered for sale, this beautifully maintained 1-bedroom + Juliette Sliding door, suite offers approximately 637 sq. ft. of stylish interior living spacey in the heart of vibrant Yonge & Eglinton. Bright, inviting, and move-in ready, this freshly painted condo features an open-concept layout with laminate flooring throughout, creating the perfect balance of comfort and functionality. No wasted square feet. Comes with an owned parking space (50KValue)The modern kitchen is equipped with stainless steel appliances, granite countertops, and ample cabinetry, while the spacious living area overlooks a quiet south-facing courtyard view. Enjoy the convenience of in-suite laundry with a stackable washer/dryer and a thoughtfully designed floor plan ideal for professionals, first-time buyers, or investors alike. Built by renowned Minto Communities, This Environmental LEED Certified building , residents enjoy luxury-style amenities including 24-hour concierge service and security, a fully equipped fitness centre, indoor pool, business centre, party room, billiards room, guest suites, BBQ area, atrium with Wi-Fi, and even a car wash bay - offering a lifestyle that feels like upscale hotel living. Located directly across from Yonge Eglinton Subway Station and Eglinton LRT and steps to restaurants, cafes, shopping, groceries, cinema, and TTC, this unbeatable location truly offer suburban convenience with no car required. Immaculate and competitively priced, this exceptional suite is a rare opportunity in one of Toronto's most sought-after neighbourhoods. Immediate or flexible closing available. (id:15069)
Welcome to the Luxurious CASA 2 Condo at Yonge & BloorLocated in the heart of downtown Toronto.This stunning condo offers unmatched convenience and lifestyle.Just steps to the Yonge-Bloor Station, providing easy access to both subway lines. Enjoy world-class shopping and dining in the nearby Yorkville area. The location is ideal for students and professionals, with University of Toronto and Toronto Metropolitan University just minutes away. Residents enjoy an impressive selection of hotel-inspired amenities, including:Fully equipped state-of-the-art fitness centre Outdoor swimming pool with pool deck and BBQ area , Rooftop lounge, perfect for entertaining . Game room, 24-hour concierge service, Visitor parking.CASA 2 features two levels of luxury amenities, designed to provide residents with a comfortable and vibrant urban lifestyle. (id:15069)
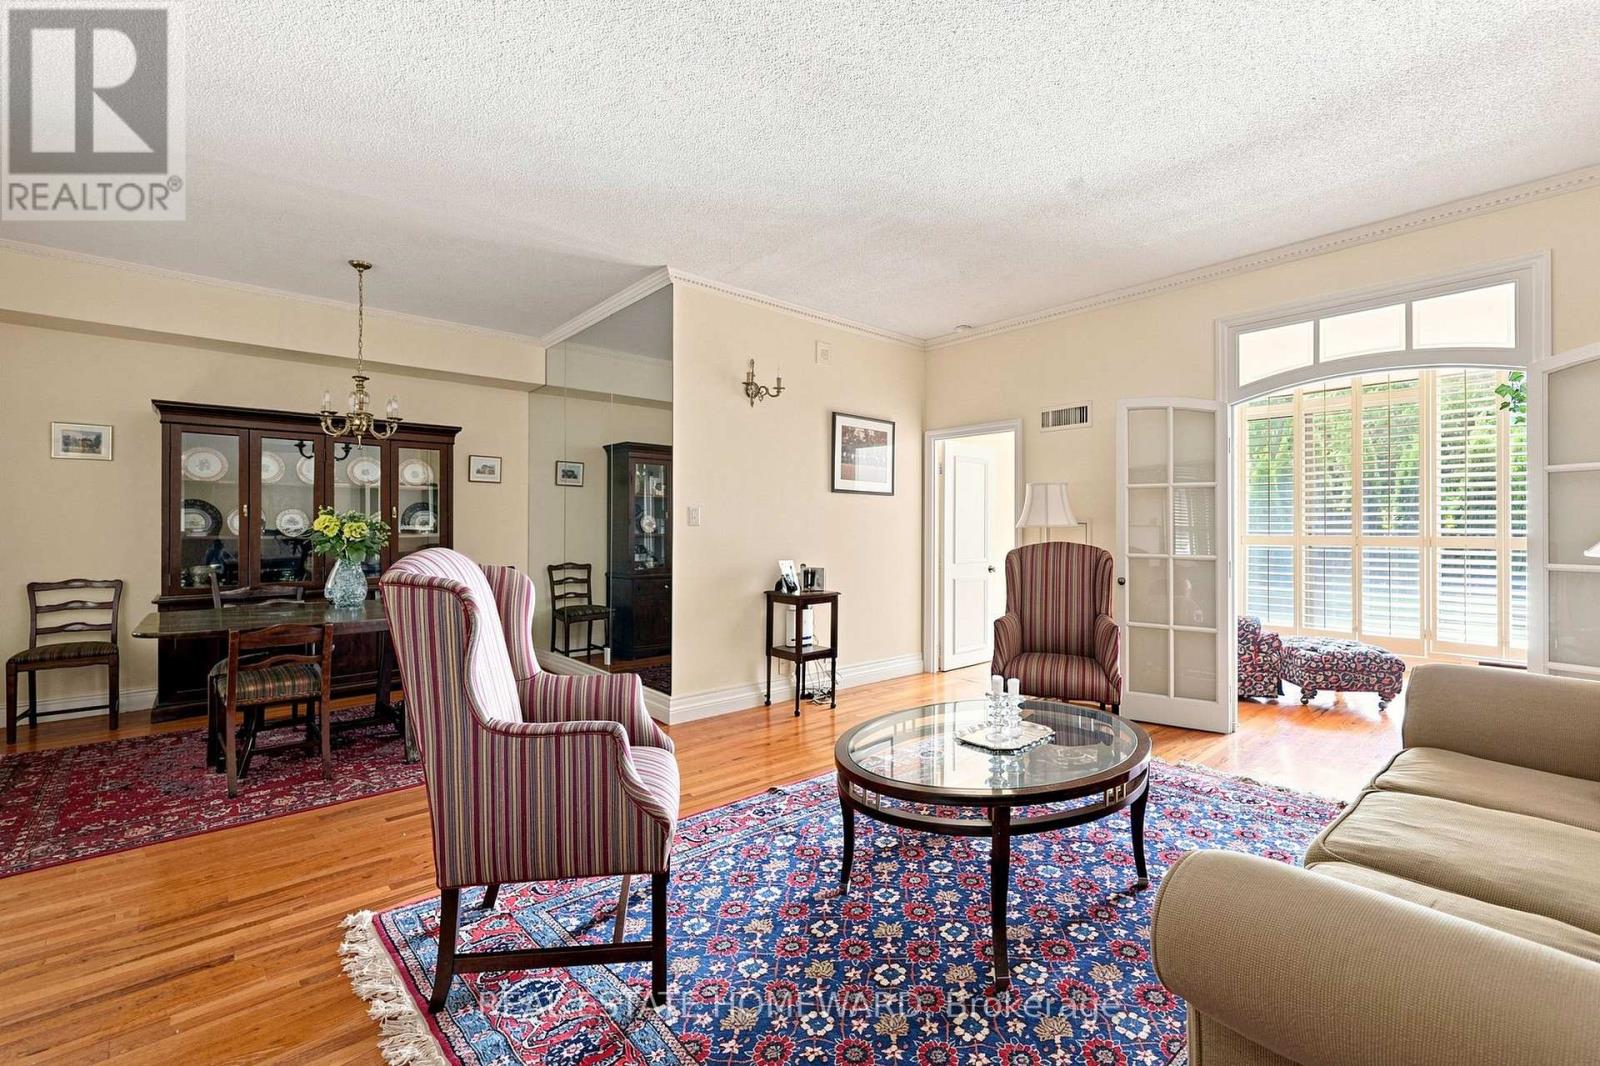
Welcome to an exceptional opportunity in Tridel's highly coveted Governors Hill! Lovingly maintained by its original owner, this beautiful 1+1 bedroom, 2 bathroom suite offers a spacious, well-designed layout, soaring 11 foot ceilings, an oversized primary bedroom, and a versatile den ideal for a home office or guest space. The full dining room provides the perfect setting for hosting family and friends, while the open living space offers plenty of room to unwind and entertain. Enjoy the convenience of first floor living (no elevators required!) with a private walk-out terrace perfect for enjoying your morning coffee and relaxing outdoors. Experience resort style living in the heart of coveted Hogg's Hollow. From the elegant lobby with its stunning waterfall feature to 24-hour concierge service and a staffed gatehouse, every detail reflects luxury and exceptional service.Outstanding amenities include a saltwater indoor pool, hot tub, sauna, steam room, fully equipped fitness centre, exercise classes, indoor squash and pickleball courts, library, games room, and more. Complete with two parking spaces and a locker. All-inclusive maintenance fees cover heat, A/C, hydro, cable TV, Internet, Phone and Cable. A rare offering in one of Toronto's most sought-after communities! (id:15069)
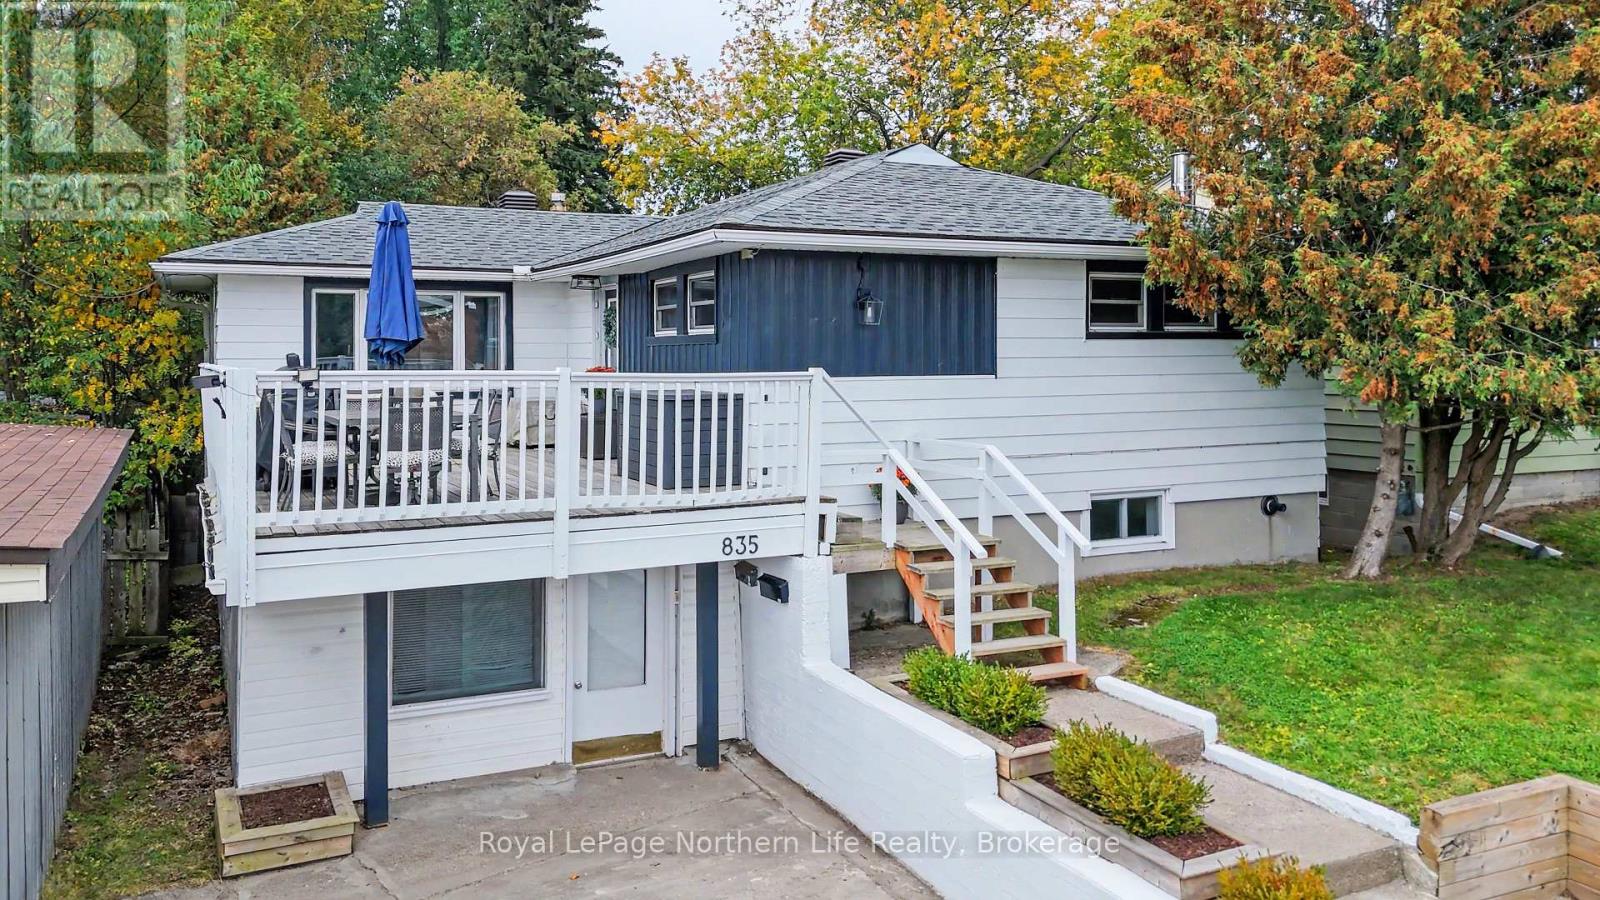
Welcome to 835 Lorne Avenue, a well-loved family home in an incredibly convenient North Bay location! Within walking distance to everyday amenities and close to some of the city's best schools, this home offers the space, flexibility and location today's families are looking for.The main level features three bedrooms, a massive family room and a dining room overlooking the oversized backyard. Laundry is conveniently tucked into the closet of the smaller bedroom, adding to the home's practical layout. Warm, welcoming and clearly cared for over the years, this home offers plenty of room for a growing family to gather and make memories.One of the property's standout features is the large patio located above the attached garage - a unique outdoor space perfect for summer barbecues, entertaining or enjoying your morning coffee. Out back, the partially fenced oversized yard provides plenty of room for kids and dogs to run and play, while offering privacy and space to enjoy the outdoors.The lower level adds excellent versatility and potential. Currently used as part of the family home, it offers the possibility of creating a separate two-bedroom granny suite with its own entrance, ideal for multigenerational living or potential additional income, subject to applicable requirements and approvals. The basement already includes two bedrooms, an oversized rec room, a full three-piece bathroom and laundry hookups.An attached garage, two additional parking spaces, forced-air gas heating, shingles updated in 2022 and impressively low utility costs round out the package.835 Lorne Avenue is more than just a spacious house - it is a home that has been genuinely loved and cared for. With its central location, generous backyard, unique outdoor space and flexible lower level, this property offers the opportunity to grow, adapt and create lasting memories for years to come. (id:15069)
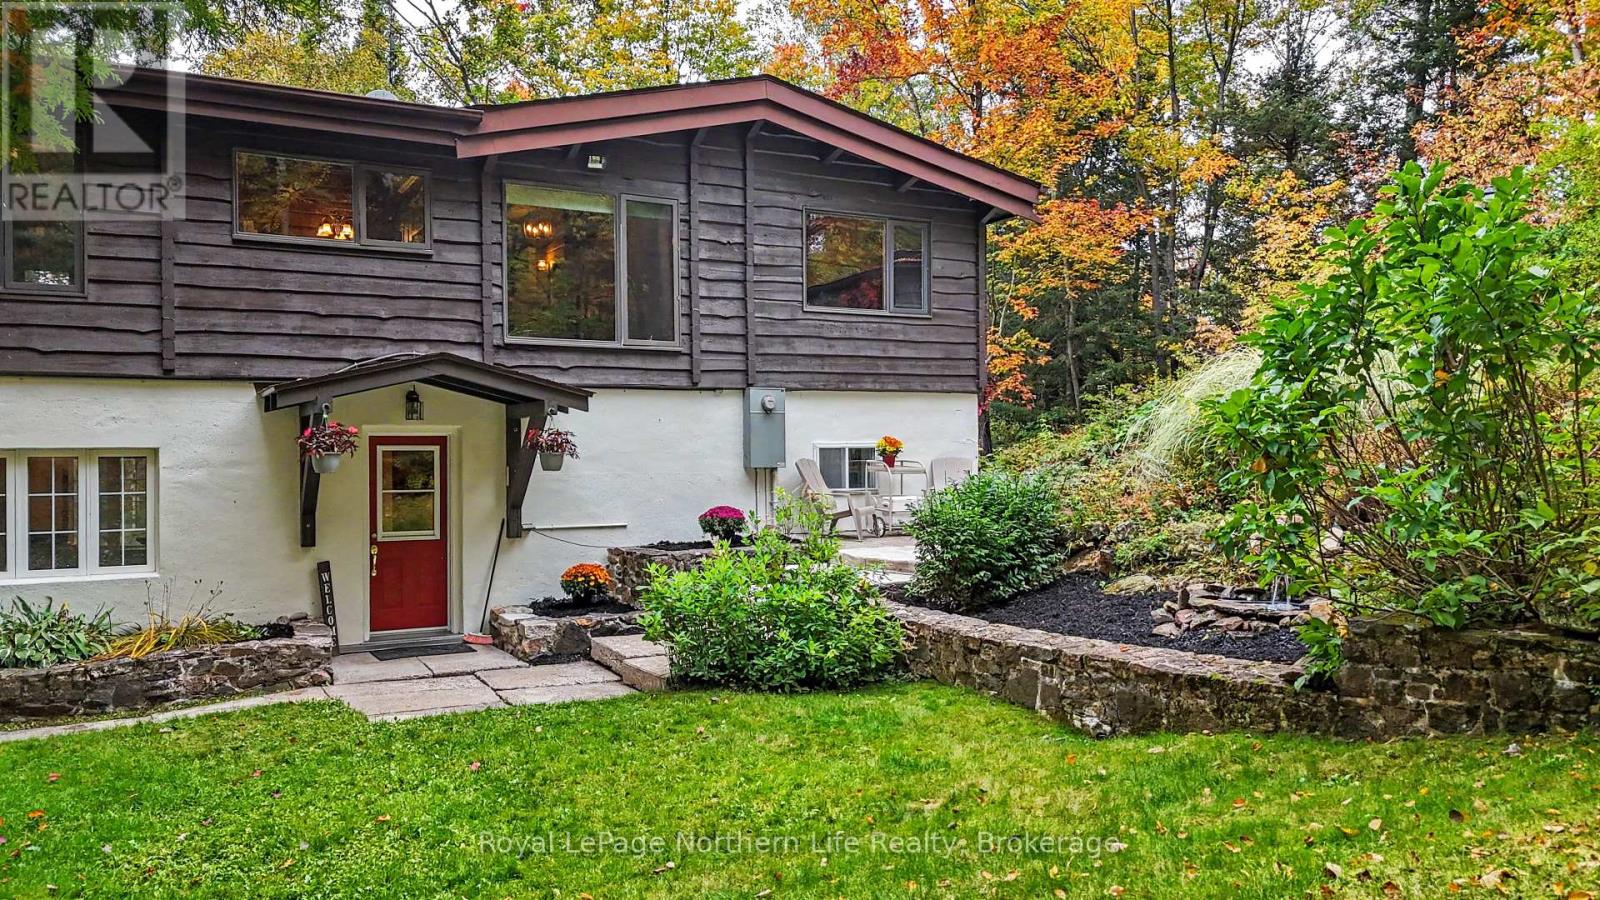
Welcome to 709 MacPherson Drive, an incredible opportunity to own a piece of beautiful Trout Lake at a price that is hard to come by! Located in East Ferris Township, directly across from Camp Island and tucked into a sheltered bay at the east end of the lake, this well-loved cedar log home sits on an oversized lot surrounded by remarkable gardens, mature greenery and stunning waterfront views. Built in 1974 by CEE-DER Log Building Ltd., this walkout bungalow has been thoughtfully maintained and updated over the years, offering the character of a true lake house with the comforts you want for year-round living. Step inside to cathedral cedar ceilings throughout the upper level and massive windows that fill the home with natural light while capturing views of both the private front yard and Trout Lake. The main floor offers two bedrooms, including a lake-facing primary bedroom with access to a cozy screened-in porch-the perfect place for your morning coffee. Downstairs, the walkout lower level features another lake-facing bedroom, a second bathroom, gas fireplace, tons of storage and excellent potential for a granny suite, with a summer kitchen already roughed in. Outside, you'll find a detached 1.5-car garage, multiple outbuildings and two docks ready for everything that makes water front living so special. Spend your summers boating, fishing, swimming and canoeing, watch the wildlife right from your own backyard, and enjoy the lake all winter long. Added bonuses include owned shoreline/shore allowance, an updated water pump, upgraded electrical servicing the waterfront area and a wired-in Generac generator. Trout Lake properties don't come along at this price often-especially ones offering this much space, character, privacy and year-round potential. This is your chance to get onto one of the area's most sought-after lakes and make waterfront living your everyday life. (id:15069)
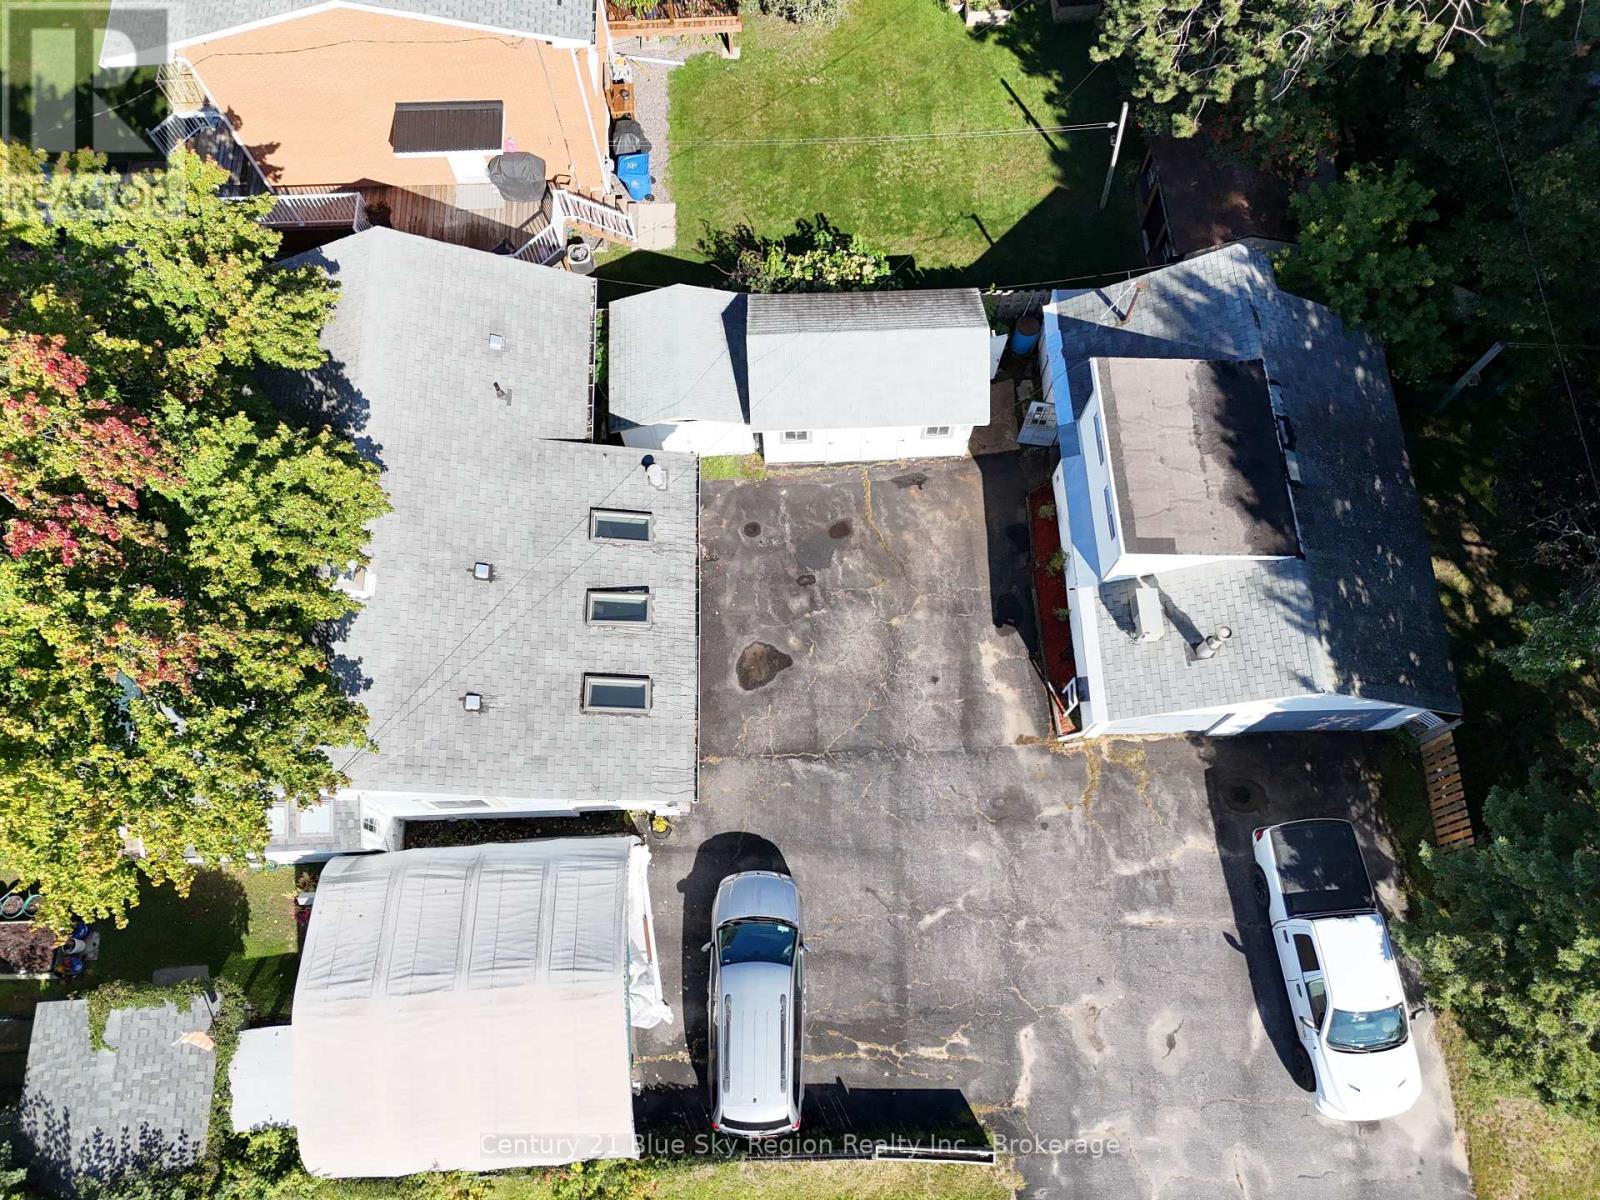
Located on a quiet street in Ferris, this older detached 1-storey home offers spacious living areas, a large sunroom, and excellent potential for a home-based business. The bright, open kitchen flows into a formal dining area and spacious living room featuring a gas fireplace. The main level includes two bedrooms, a 4-piece bathroom, and a convenient laundry area. The upper level offers two additional rooms, ideal for bedrooms, office space, or storage. A standout feature is the detached 27' x 21.5' heated garage, complete with its own furnace, loft area, and office-an ideal setup for a home business, workshop, or additional workspace. The property also includes numerous sheds, several wired with hydro, providing plenty of storage and utility space. With its generous living areas, versatile outbuildings, and quiet Ferris location, this property offers a unique opportunity for buyers seeking space, functionality, and potential. (id:15069)
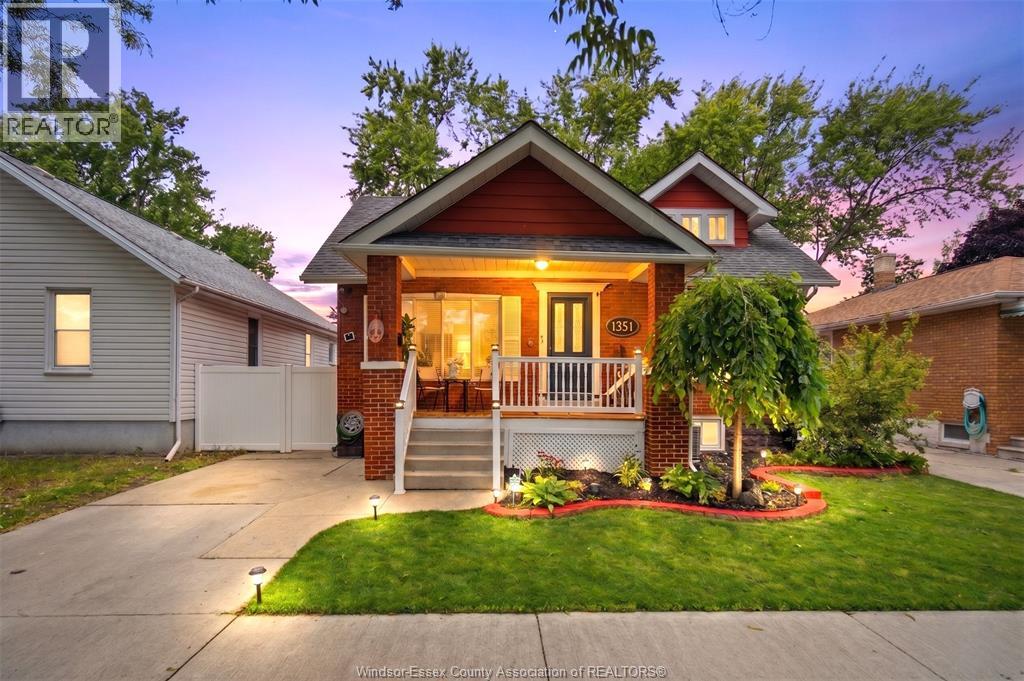
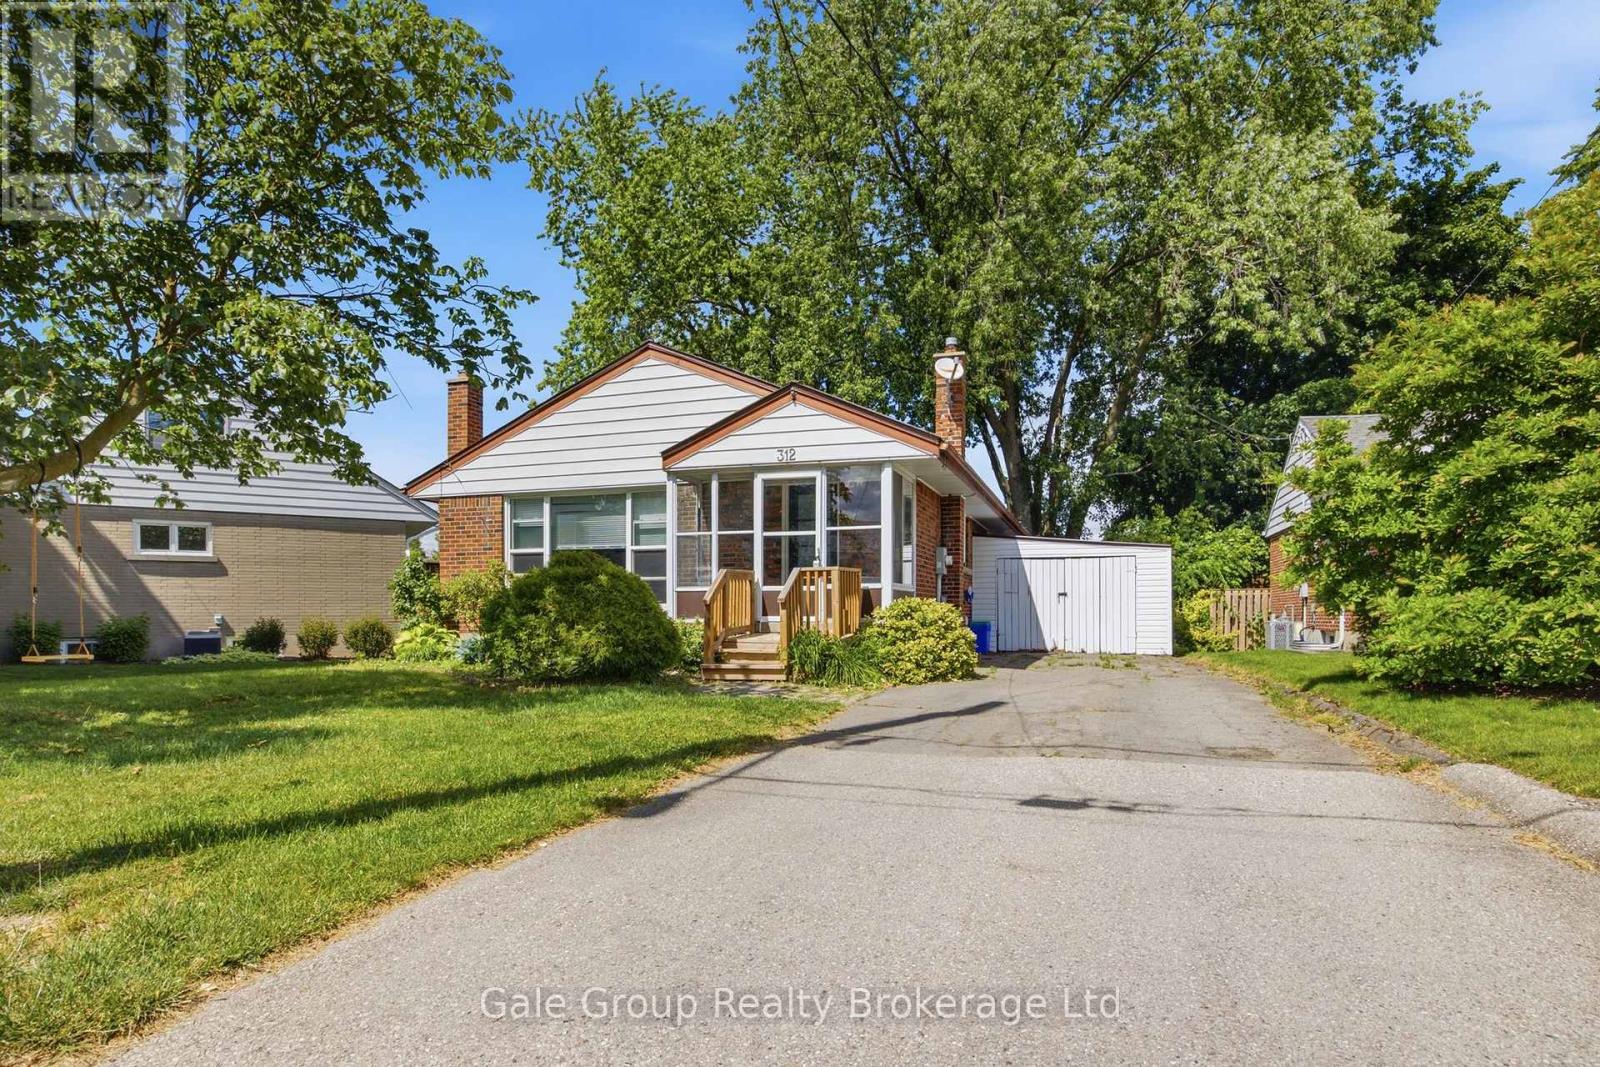
Beautifully updated 2+1 bedroom, 2 bath bungalow in a desirable central Windsor location. Perfect for first-time buyers or young families, close to parks, schools, shopping, and everyday amenities. Features a renovated kitchen and bathrooms, laminate flooring throughout, newer appliances, energy-efficient furnace, tankless water heater, finished basement, sump pump, and a backwater valve. Second family room w/fireplace and a Serene landscaped backyard coupled with storage shed for the practical household that's waiting for your family gatherings. Municipal roads, sidewalks, and sewers were updated in 2020. Move-in ready and loaded with value! PRICED TO SELL! (id:15069)
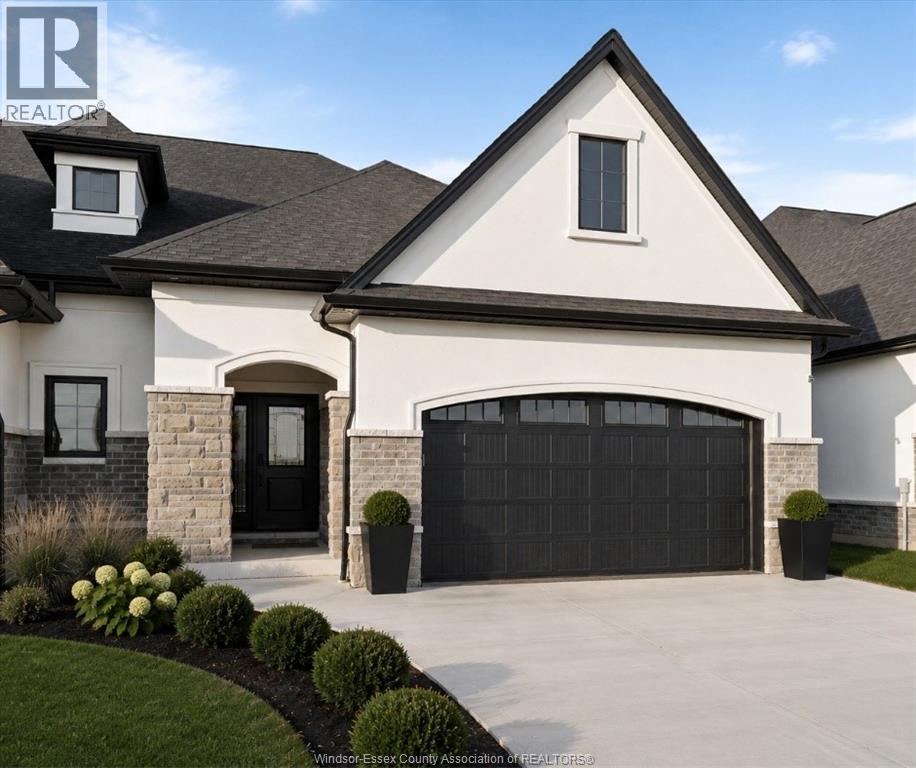
A rare opportunity to own a one-of-a-kind townhome by BK Cornerstone in sought-after LaSalle! This expanded ranch offers approx. 2,000 sq ft of beautifully designed main-floor living on a large corner lot. Currently at the framing stage, there is still time to make select interior choices and personalize the home before completion. Featuring the quality, craftsmanship and thoughtful design BK Cornerstone is known for, this home offers an open-concept layout, spacious bedrooms and true one-level living. Enjoy all that LaSalle has to offer, with shopping, restaurants, parks, trails, schools and everyday conveniences just minutes away. HST-reflected pricing provides exceptional value, and with possession available in approximately 90 days, you can be settled into your brand-new home sooner than you think. This is the last BK home currently available in the area at this stage of construction, offering a rare chance to personalize a new build without the typical wait! Don't miss out! * Photos are of a previously built model and may reflect changes or upgrades* (id:15069)
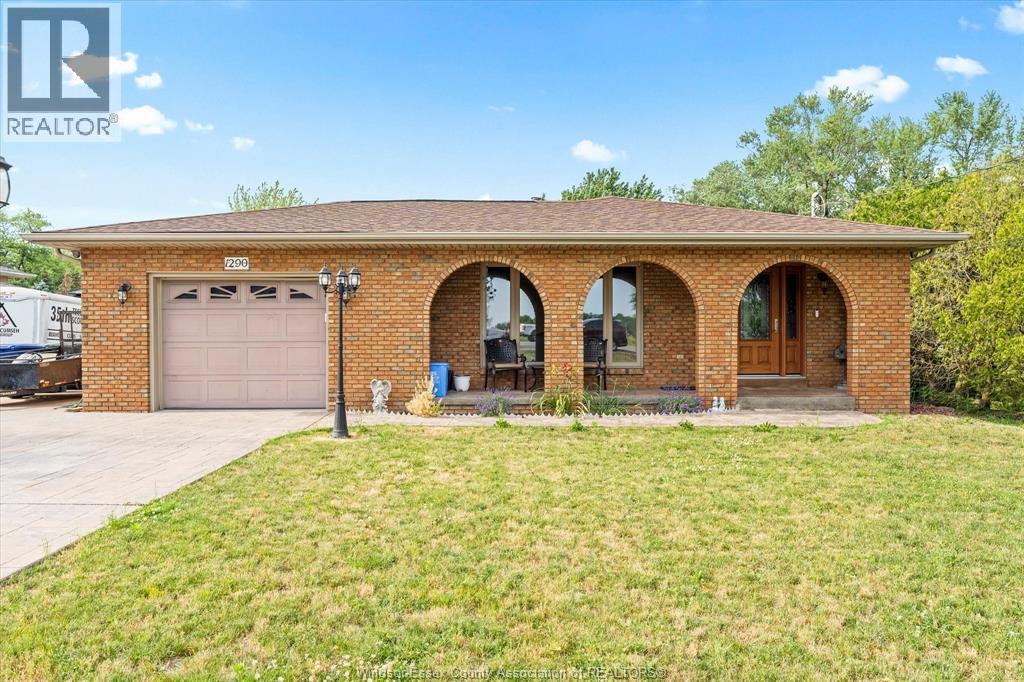
Gorgeous 3 level back split on huge country lot 1/3 of acre. Features 3 bedrooms, 2 baths, family room with fireplace, many upgrades include windows and doors, newer roof, driveway and porch, furnace and central air. Beautiful backyard oasis with inground salt water pool, security and surveillance system and 1.5-car garage. (id:15069)
Welcome to your new home! This fully updated home is located in the very desirable North Woodstock, close to schools, shopping, parks and much more. This home features 3 bedrooms and 1 bathroom on the main level, will all new Vinyl flooring in the bedrooms, the rest of the home underwent extensive renovations in 2021. The 50 year metal roof was added in just 2012! Outback you will be greeted with a large deck with loads of privacy for your family with a gas BBQ and access to the car port from the deck, off the deck is a massive green space making this the perfect yard for all your fur babies or growing family! Downstairs you'll find a large rec room perfect for family movie nights or a kids only space off the rec room there is two additional bedrooms! In the large utility room there is a toilet so it would be easy to add in an additional bathroom downstairs, this home provides so many opportunity, you could add an in-law suite or additional unit to be a mortgage helper as well! The possibilities are endless! (id:15069)
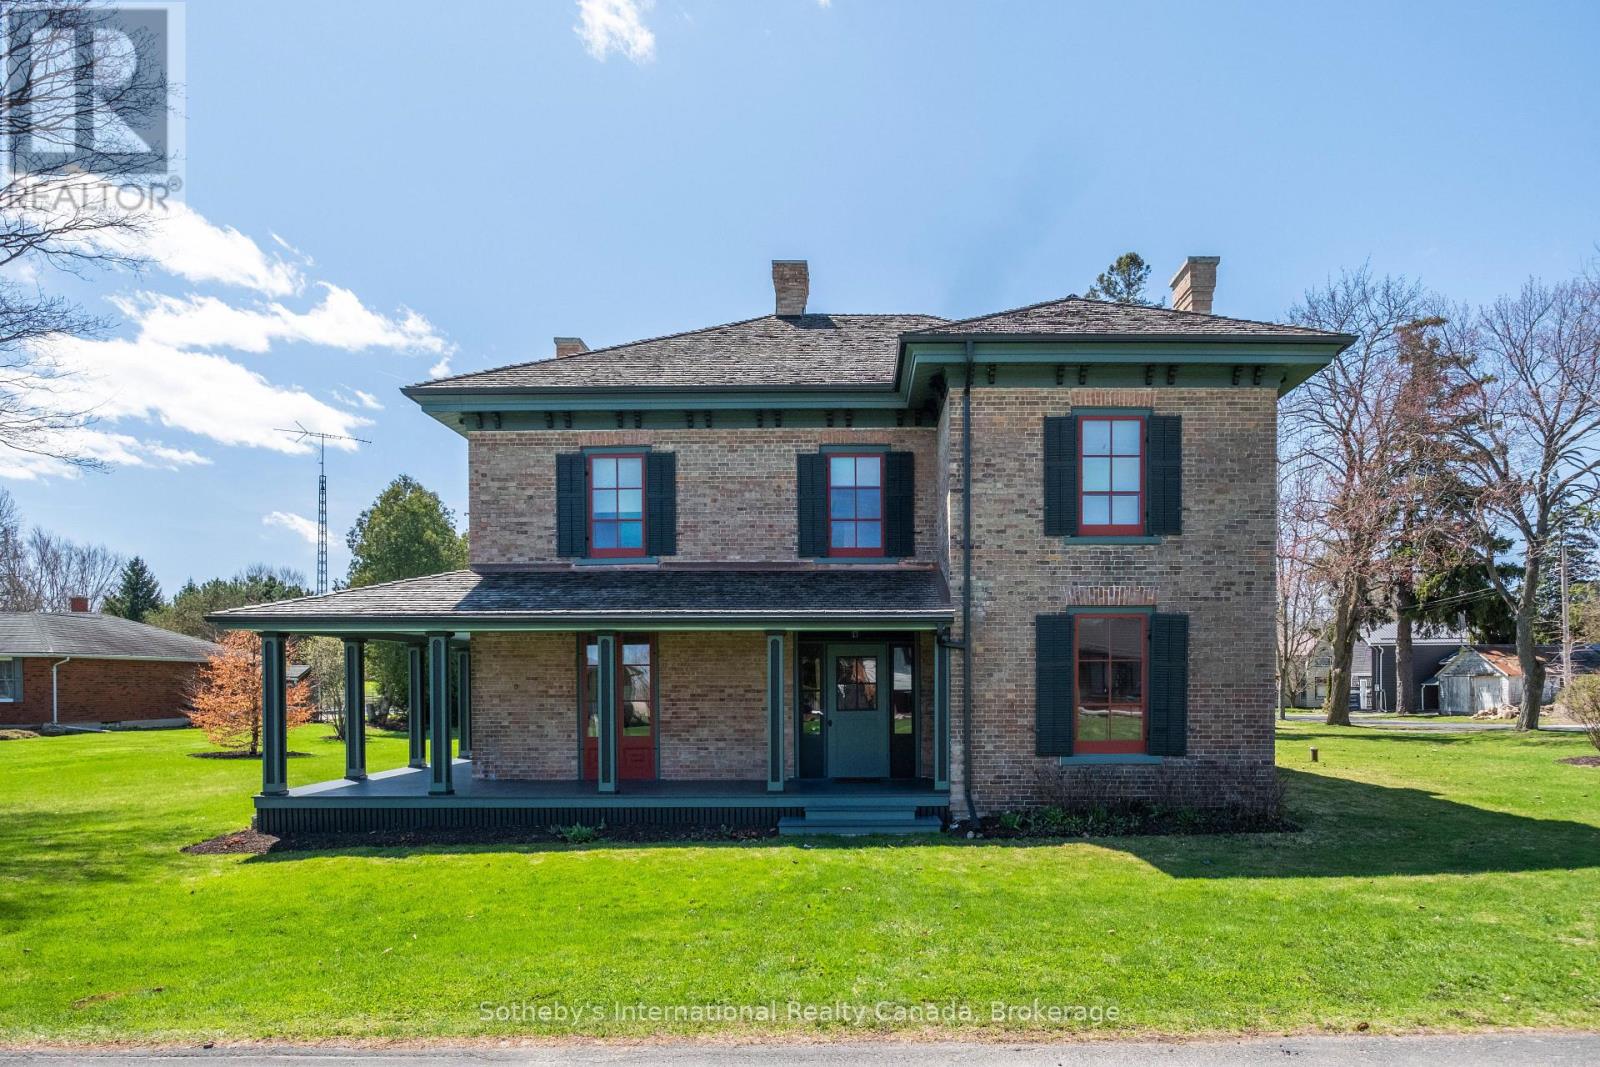
Welcome to 22 Lamport St. Known as the McInnes/Wotten Residence or Maplelodge, this fully restored, period correct, circa 1872 home in the Picturesque style is notable for its connection to the influential McInnes family and local physician Dr. McInnes. The house embodies the rich social and architectural heritage of Vittoria, a tranquil hamlet founded in 1796 as Tisdales Mill and renamed in 1813 to commemorate the Battle of Vittoria during the Napoleonic Wars. Perfectly situated on a manicured 1/2 acre lot the home is a testament to a bygone era when Vittoria was the capital of the London District of Upper Canada. The level of detail in this restoration is without compromise. Repointed chimneys, cedar shake roof, copper flashings, custom windows and storms with original glass, original pine and oak floors, original hardware, trim, doors, stair case, multiple fireplaces, modern kitchen and bathrooms, and the list goes on. The 3,255 sqft, 2 story masterpiece has 4 bedrooms and 3 bathrooms with large principal receiving rooms on the main floor, 10' ceilings, 2nd floor laundry, private study and detached carriage house. Garden doors lead to the wrap around front/side porch with beautiful southern exposure views of the property. A national treasure that has been restored to all its original beauty located 5 km from the shores of Lake Erie, this home is a once in a lifetime opportunity. Elegant yet understated in a way that only an historic Upper Canada home could be. We invite you to step back in time with a visit to this outstanding property. Cap off the tour with lunch at one of the beach front restaurants in nearby Port Dover and we guarantee you will fall in love.... (id:15069)
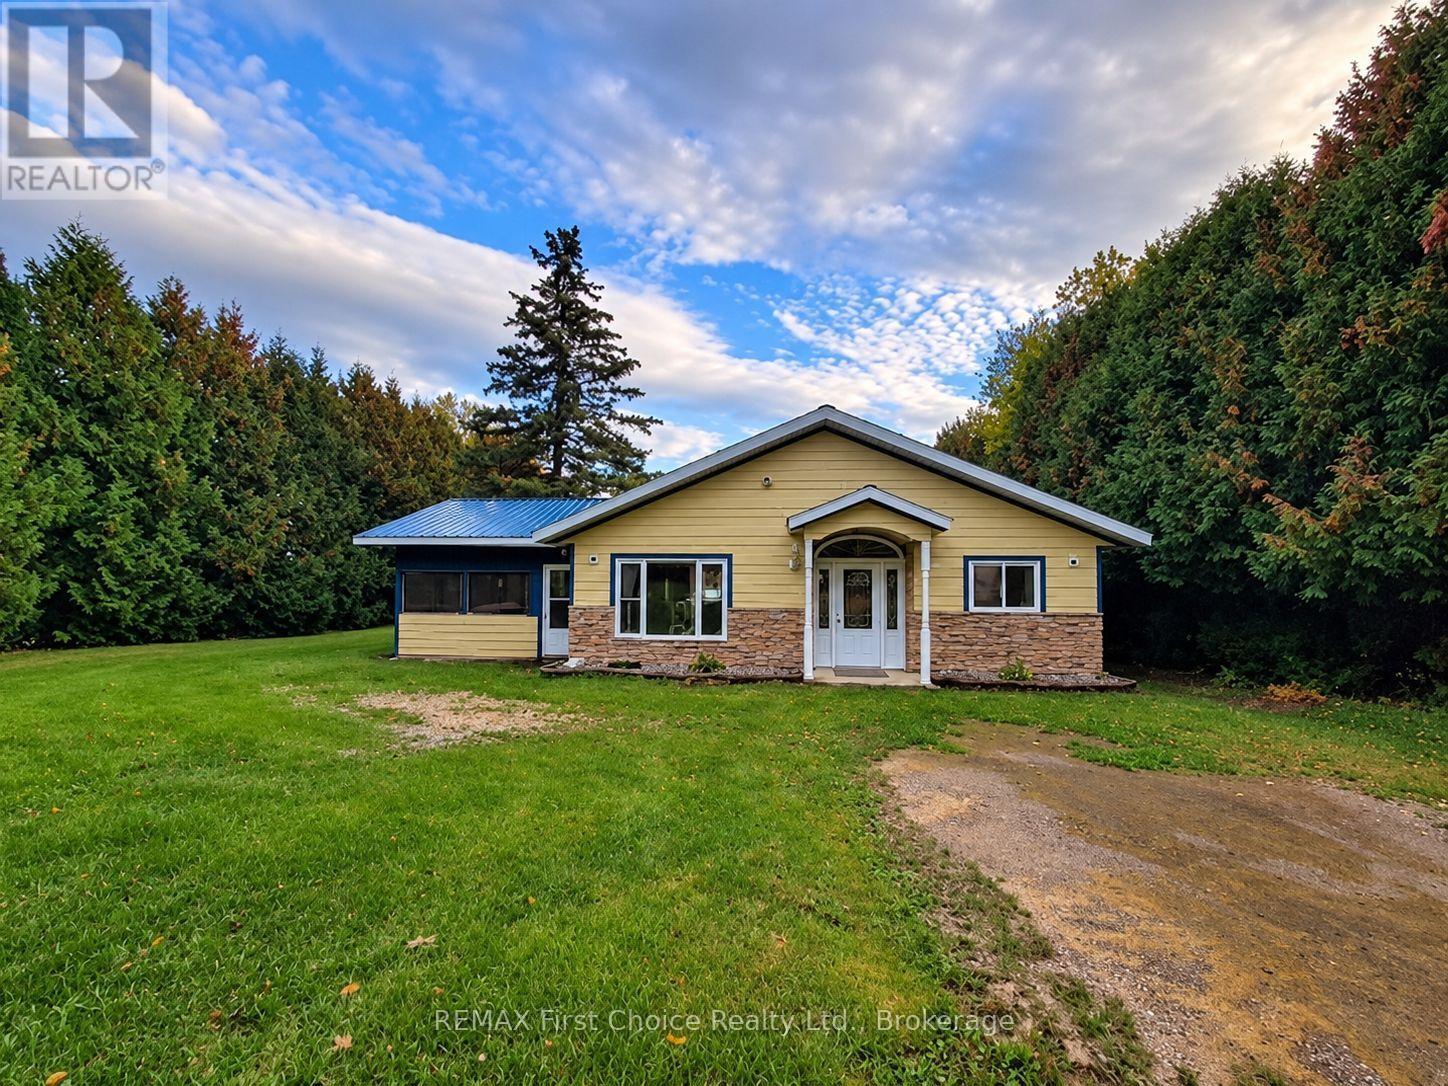
Welcome to peaceful waterfront living on the Rainy River! Situated on a beautiful private lot surrounded by mature trees, this one-level 3-bedroom, 2-bathroom home was built in 2014 and offers wonderful river views and comfortable, easy living. The spacious open-concept layout is filled with natural light and features a well-designed kitchen with plenty of storage, a separate dining area, and large windows overlooking the property. The primary bedroom includes a spacious ensuite and walk-in closet with convenient laundry, while in-floor heating provides warmth and comfort throughout. A newer 12' x 20' sunroom adds even more living space and is piped for gas heat, making it a great spot to relax and enjoy the surroundings. Outside, you'll find a waterfront-side deck surrounded by a newer brick garden bed, adding a beautiful finishing touch to the outdoor space. Closer to the riverfront, a fire pit provides the perfect spot to unwind in the evening while taking in the peaceful river views. The property also features a small bunkie with hydro and heated workspace, plus an additional detached 1-stall garage. Enjoy the privacy, mature trees and beautiful views this Rainy River property has to offer. Vacant, move-in ready and available for immediate possession-come enjoy waterfront living right away! ** This is a linked property.** (id:15069)