
835 Lorne Avenue North Bay, Ontario P1B 6X4

5 Bedroom
2 Bathroom
700 - 1,100 sqft
Bungalow
Central Air Conditioning
Forced Air
Landscaped
$449,900
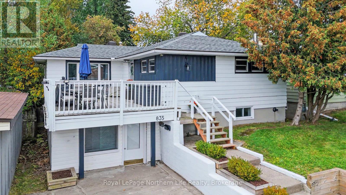
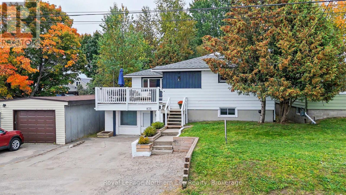
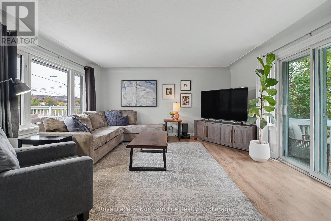
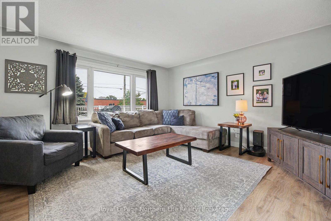
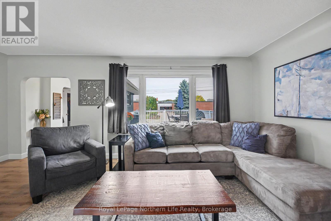
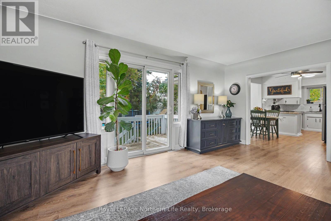
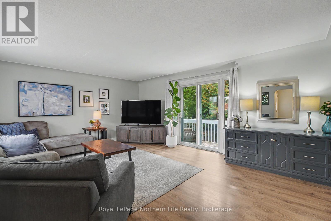
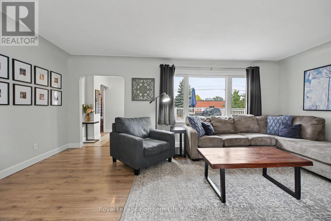
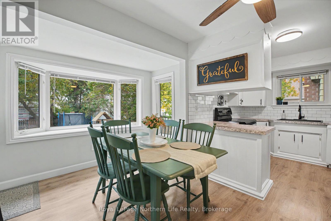
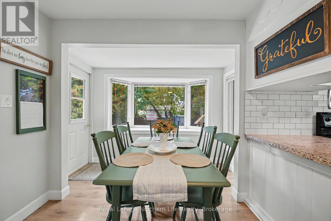
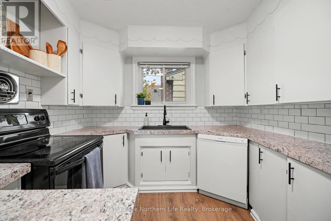
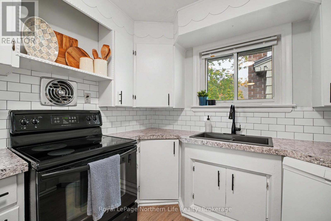
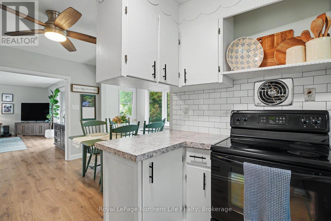
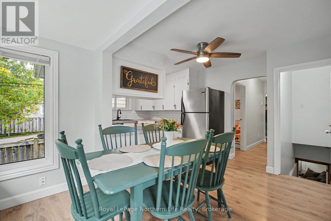
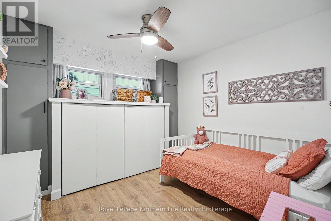
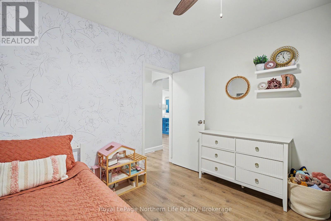
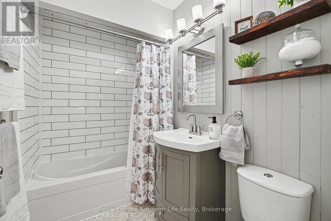
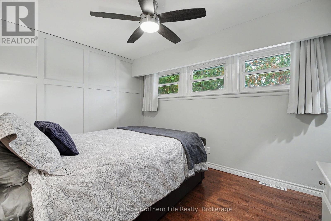
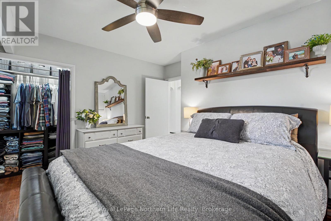
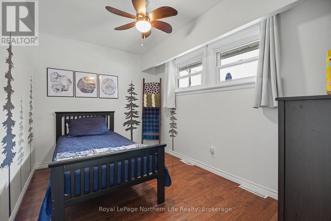
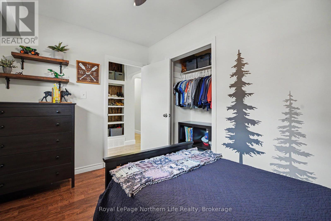
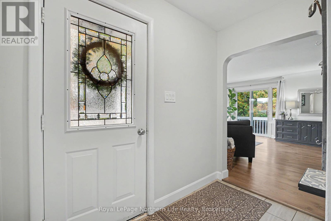
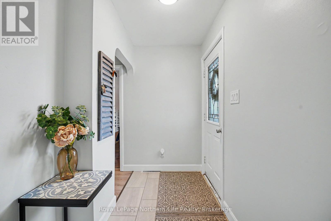
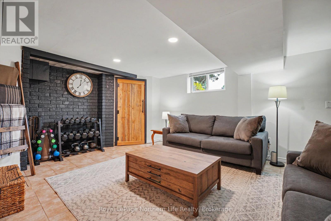
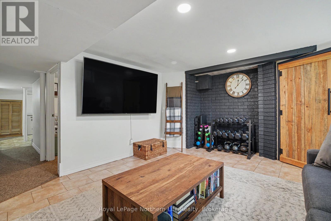
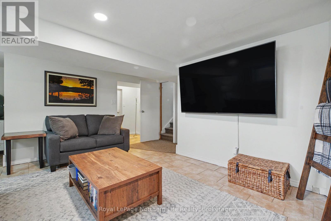
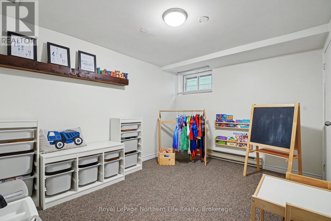
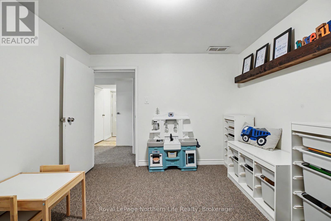
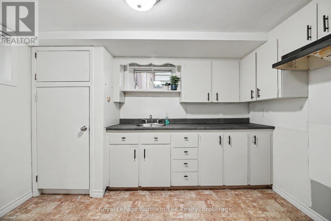
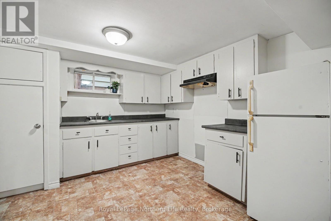
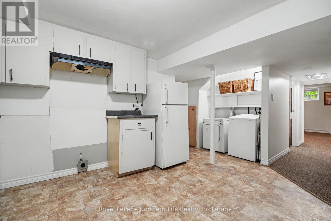
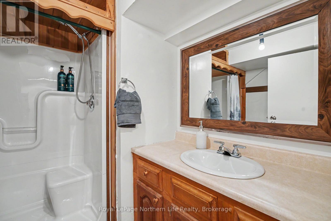
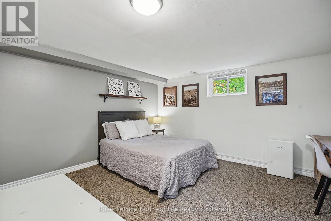
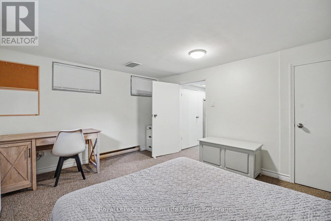
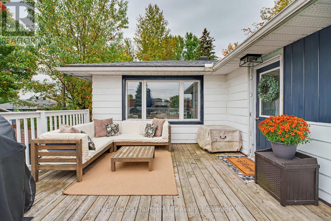
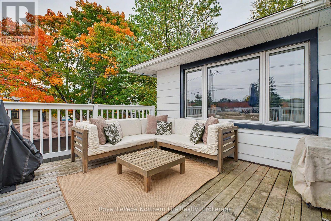
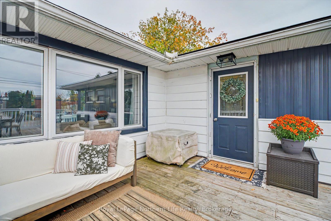
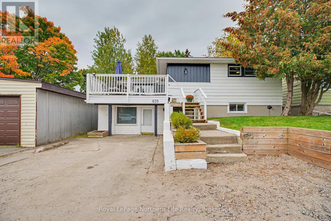
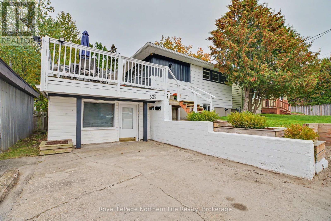
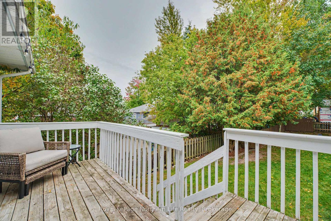
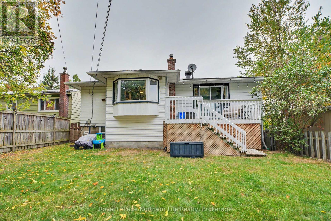
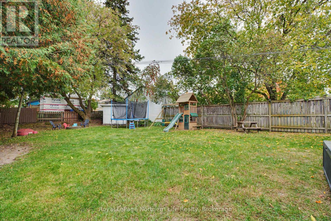
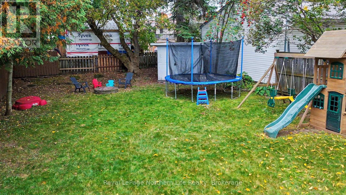
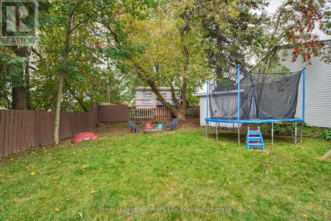
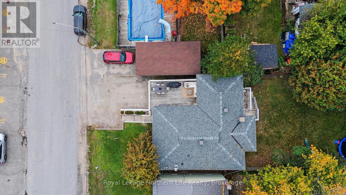
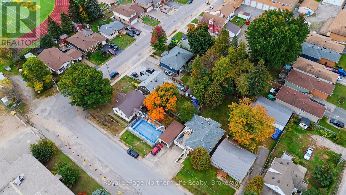
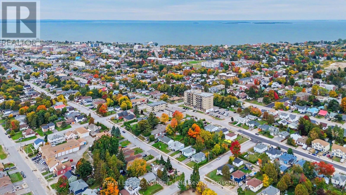
Welcome to 835 Lorne Avenue, a well-loved family home in an incredibly convenient North Bay location! Within walking distance to everyday amenities and close to some of the city's best schools, this home offers the space, flexibility and location today's families are looking for.The main level features three bedrooms, a massive family room and a dining room overlooking the oversized backyard. Laundry is conveniently tucked into the closet of the smaller bedroom, adding to the home's practical layout. Warm, welcoming and clearly cared for over the years, this home offers plenty of room for a growing family to gather and make memories.One of the property's standout features is the large patio located above the attached garage - a unique outdoor space perfect for summer barbecues, entertaining or enjoying your morning coffee. Out back, the partially fenced oversized yard provides plenty of room for kids and dogs to run and play, while offering privacy and space to enjoy the outdoors.The lower level adds excellent versatility and potential. Currently used as part of the family home, it offers the possibility of creating a separate two-bedroom granny suite with its own entrance, ideal for multigenerational living or potential additional income, subject to applicable requirements and approvals. The basement already includes two bedrooms, an oversized rec room, a full three-piece bathroom and laundry hookups.An attached garage, two additional parking spaces, forced-air gas heating, shingles updated in 2022 and impressively low utility costs round out the package.835 Lorne Avenue is more than just a spacious house - it is a home that has been genuinely loved and cared for. With its central location, generous backyard, unique outdoor space and flexible lower level, this property offers the opportunity to grow, adapt and create lasting memories for years to come. (id:15069)
Property Details
| MLS® Number | X13860966 |
| Property Type | Single Family |
| Community Name | Central |
| Amenities Near By | Park, Public Transit, Schools |
| Easement | Unknown |
| Equipment Type | Water Heater |
| Parking Space Total | 3 |
| Rental Equipment Type | Water Heater |
| Structure | Deck |
Building
| Bathroom Total | 2 |
| Bedrooms Above Ground | 3 |
| Bedrooms Below Ground | 2 |
| Bedrooms Total | 5 |
| Age | 51 To 99 Years |
| Appliances | Water Heater, Blinds, Dishwasher, Dryer, Stove, Washer, Refrigerator |
| Architectural Style | Bungalow |
| Basement Development | Finished |
| Basement Type | Full (finished) |
| Construction Style Attachment | Detached |
| Cooling Type | Central Air Conditioning |
| Exterior Finish | Vinyl Siding |
| Foundation Type | Unknown |
| Heating Fuel | Natural Gas |
| Heating Type | Forced Air |
| Stories Total | 1 |
| Size Interior | 700 - 1,100 Sqft |
| Type | House |
| Utility Water | Municipal Water |
Parking
| Attached Garage | |
| Garage |
Land
| Acreage | No |
| Fence Type | Partially Fenced, Fenced Yard |
| Land Amenities | Park, Public Transit, Schools |
| Landscape Features | Landscaped |
| Sewer | Sanitary Sewer |
| Size Depth | 134 Ft ,6 In |
| Size Frontage | 45 Ft |
| Size Irregular | 45 X 134.5 Ft |
| Size Total Text | 45 X 134.5 Ft|under 1/2 Acre |
| Zoning Description | R2 |
Rooms
| Level | Type | Length | Width | Dimensions |
|---|---|---|---|---|
| Basement | Bedroom 4 | 3.57 m | 4.21 m | 3.57 m x 4.21 m |
| Basement | Bedroom 3 | 3.41 m | 2.83 m | 3.41 m x 2.83 m |
| Basement | Recreational, Games Room | 5.03 m | 3.69 m | 5.03 m x 3.69 m |
| Basement | Kitchen | 4.27 m | 3.38 m | 4.27 m x 3.38 m |
| Basement | Bathroom | Measurements not available | ||
| Main Level | Living Room | 4.6 m | 5.82 m | 4.6 m x 5.82 m |
| Main Level | Kitchen | 2.59 m | 2.74 m | 2.59 m x 2.74 m |
| Main Level | Dining Room | 4.15 m | 3.05 m | 4.15 m x 3.05 m |
| Main Level | Primary Bedroom | 2.77 m | 3.72 m | 2.77 m x 3.72 m |
| Main Level | Bedroom | Measurements not available | ||
| Main Level | Bedroom 2 | 2.53 m | 2.78 m | 2.53 m x 2.78 m |
Utilities
| Cable | Installed |
| Electricity | Installed |
| Sewer | Installed |
https://www.realtor.ca/real-estate/30363742/835-lorne-avenue-north-bay-central-central
Contact Us
Contact us for more information

This REALTOR.ca listing content is owned and licensed by REALTOR® members of The Canadian Real Estate Association
The trademarks REALTOR®, REALTORS®, and the REALTOR® logo are controlled by The Canadian Real Estate Association (CREA) and identify real estate professionals who are members of CREA. The trademarks MLS®, Multiple Listing Service® and the associated logos are owned by The Canadian Real Estate Association (CREA) and identify the quality of services provided by real estate professionals who are members of CREA. The trademark DDF® is owned by The Canadian Real Estate Association (CREA) and identifies CREA's Data Distribution Facility (DDF®)
October 05 2026 02:26:51
North Bay and Area REALTORS® Association
Royal LePage Northern Life Realty, Brokerage