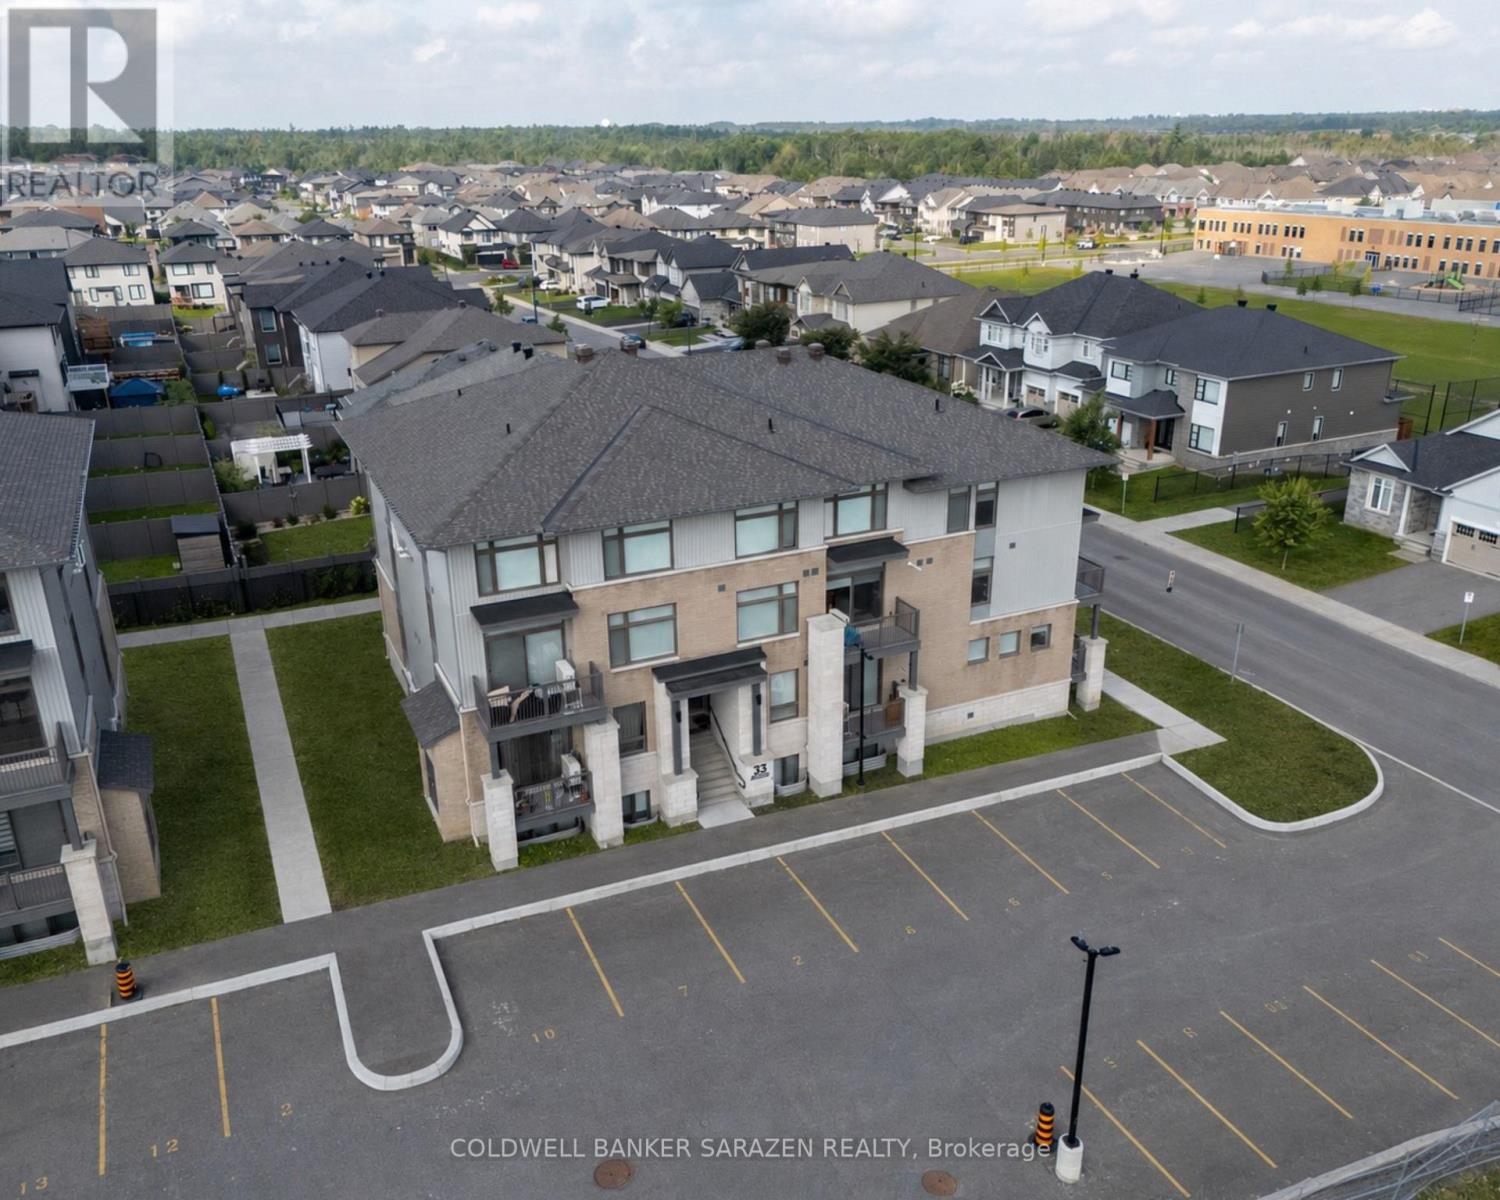
Investment Opportunity in the Heart of Findlay Creek! Newly completed and fully leased 12-unit residential apartment building offering immediate cash flow in one of Ottawa's fastest-growing communities. Located at 33 Salamander Way, this modern purpose-built rental features twelve spacious two-storey stacked townhouse units, each offering 2 bedrooms, 2.5 bathrooms, open-concept layouts, quartz countertops, stainless steel appliances, ensuite baths, private balconies, and in-unit laundry. Built in 2025, the property comprises approximately 14,652 sq. ft. of rentable area and benefits from stabilized occupancy, low-maintenance construction, and tenants pay their own utilities. Situated steps from parks, schools, retail amenities, grocery stores, and major transportation corridors, the property is ideally positioned to benefit from continued growth throughout the Findlay Creek and South Ottawa market. Condominium registration provides future flexibility, allowing units to be sold individually. Rare opportunity to acquire a turnkey multifamily asset with strong long-term appreciation potential. Buyer will have the option to acquire additional apartment buildings within the development. Building is currently condominiumized. (id:15069)
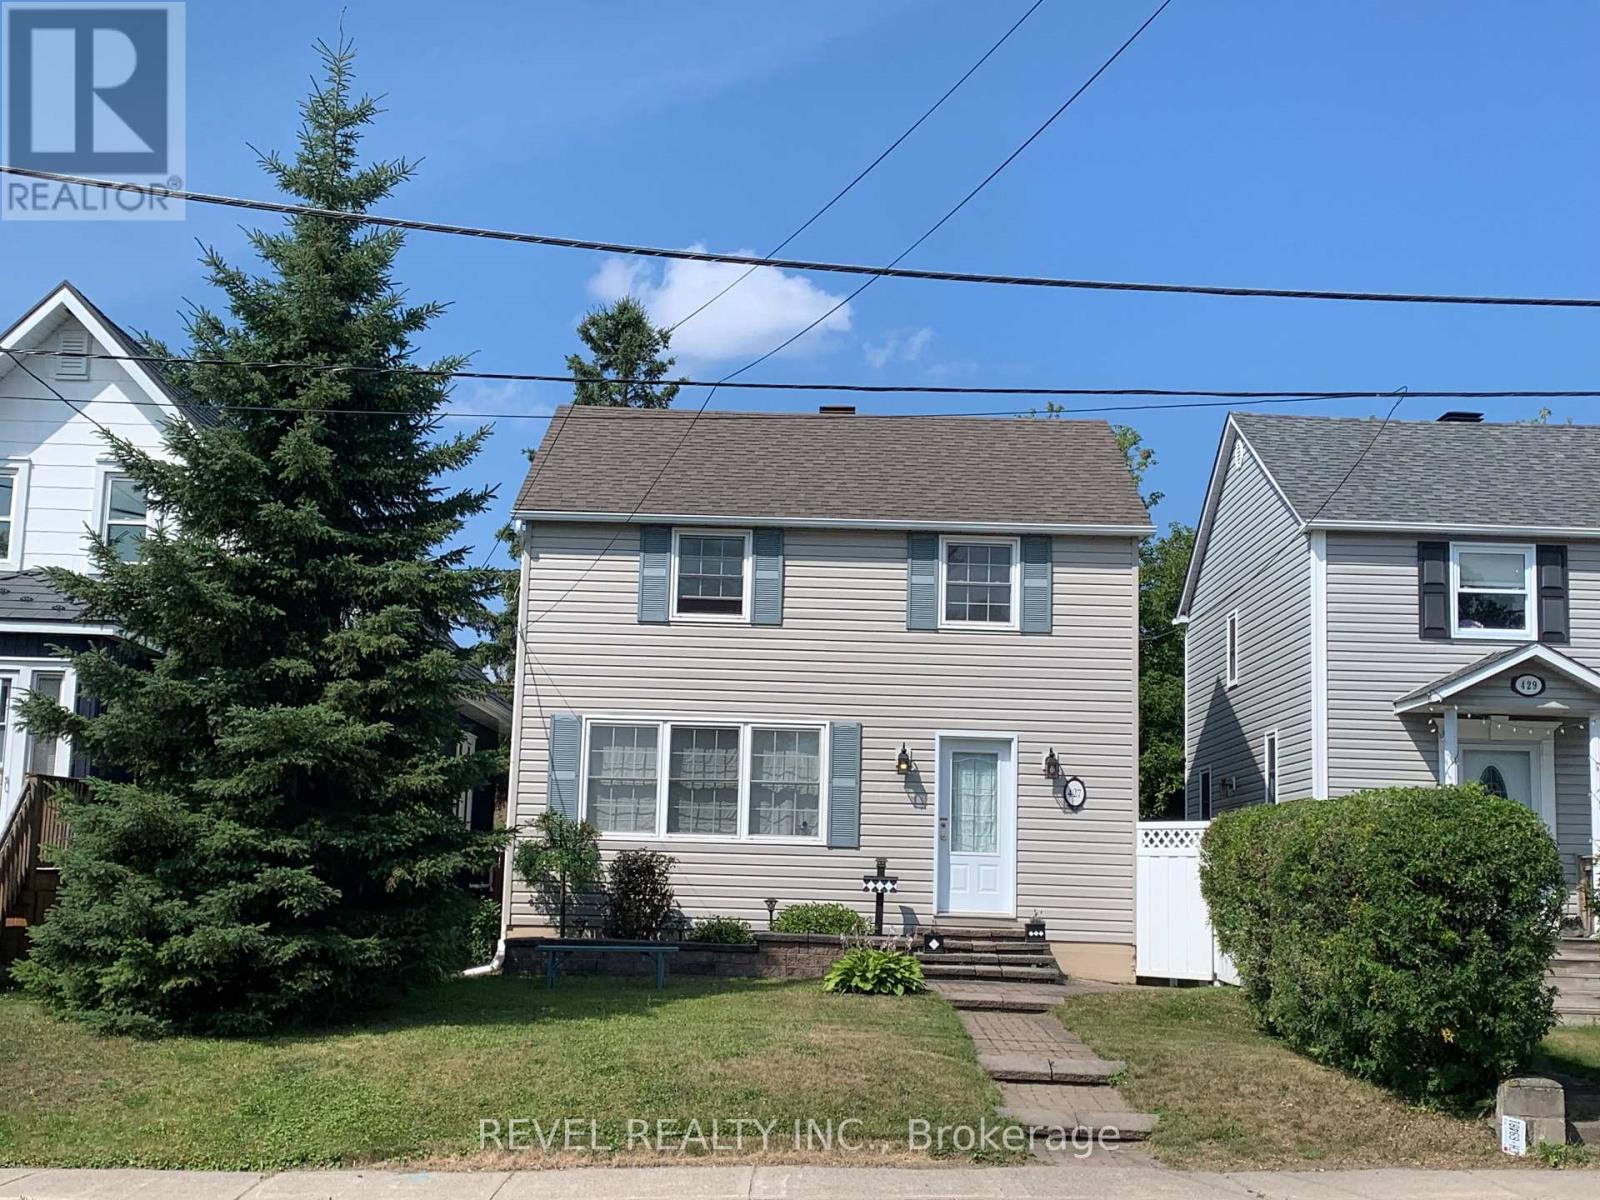
What a nice home in a great area, conveniently located near the Timmins District Hospital and the Gillies Lake walking trails. Outside features include a fully fenced backyard courtyard area (completed in 2008), a rear driveway with parking for two vehicles, and a single-car garage with a concrete floor. The garage doors were replaced in 2010, and the roof shingles were replaced in 2017. Inside, you'll find 1,248 sq. ft. of living space over 2 floors, featuring 3 bedrooms and an office upstairs. The main floor offers an open-concept living and dining area, while the basement includes a large recreation room with a wet bar. Additional updates include a forced-air furnace replaced in 2017, as well as spray foam insulation in the attic and the front and back upstairs walls. This home is full of charm inside, offers excellent curb appeal outside, and a quick closing is available. (id:15069)
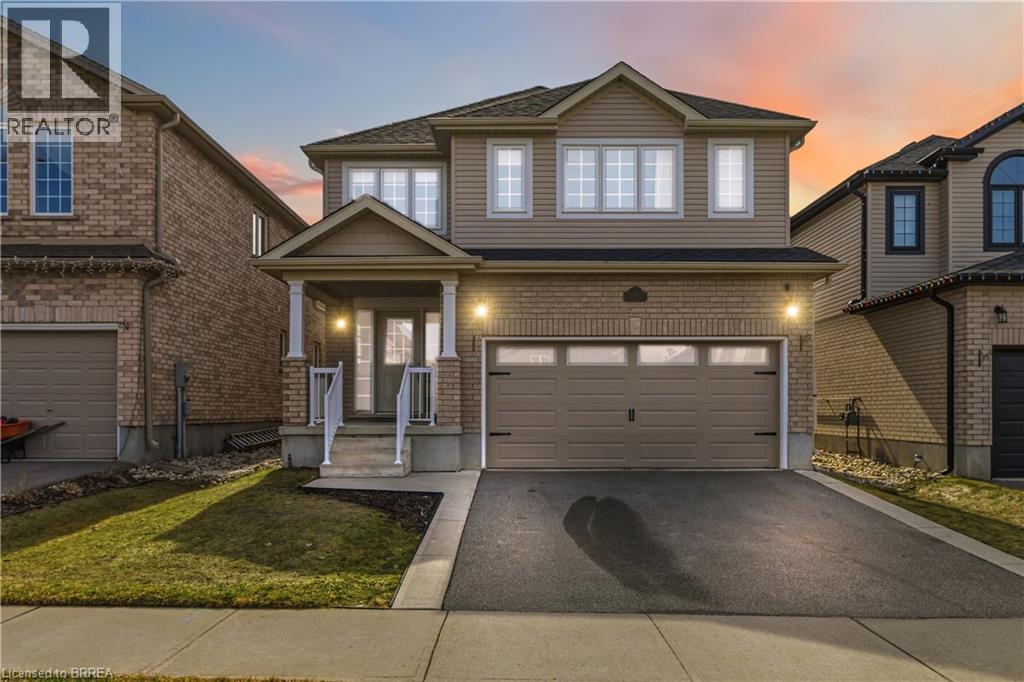
13 Crawford Place is a welcoming family home with 5 beds on the same floor in Arlington Meadows, one of Paris’s most sought-after neighbourhoods! This beautifully kept 2-storey place boasts over 2,500 square feet of stylish and practical living, ideal for families of all sizes. In addition to 5 spacious bedrooms, there are 3.5 bathrooms, perfect for comfortable family living as well as hosting and entertaining guests. The kitchen is the heart of any home and this one has been recently renovated - featuring premium quartz surfaces, a walk-in pantry, handsome stainless appliances and a highly functional layout that enhances the kitchen experience. Upstairs, you’ll find engineered hardwood flooring throughout the second level, adding warmth, sophistication and resilient finish to each room. Whether you’re relaxing in the bright, open-concept living room or hosting in the backyard, this home has it all. Situated in a family-friendly neighbourhood with excellent access to highways, parks, schools, restaurants, shopping & services, it’s the perfect blend of comfort, style and location. Nothing to do but move in and enjoy life in one of the Prettiest Towns in Canada! (id:15069)
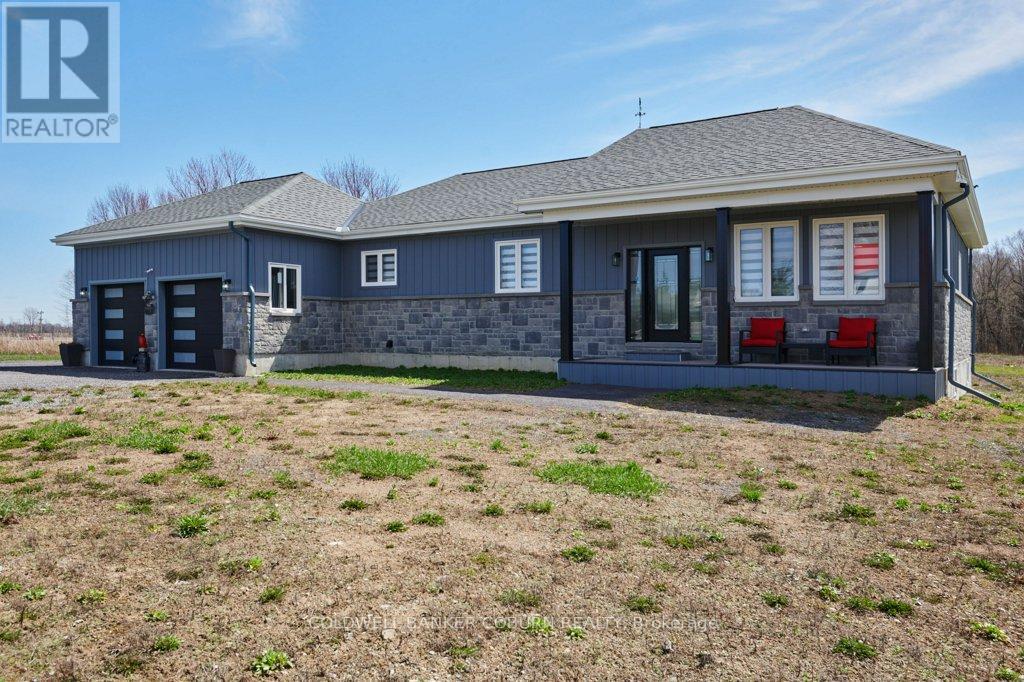
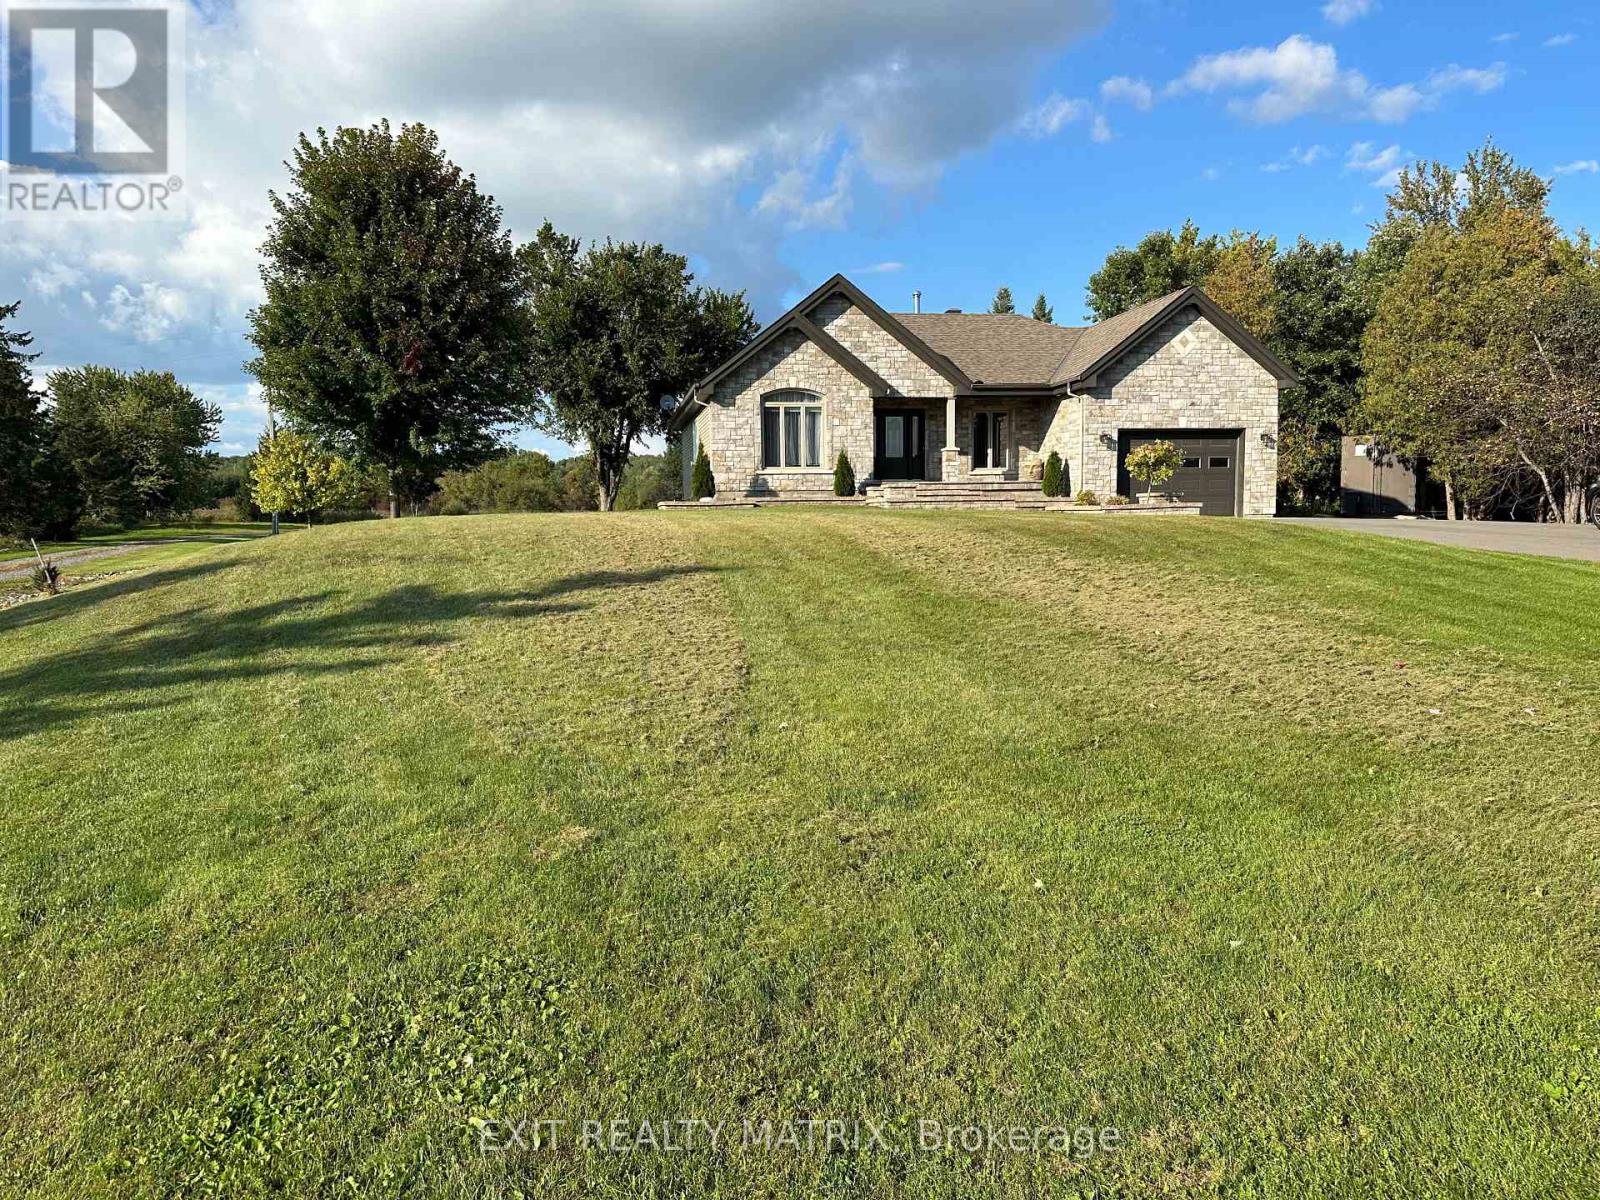
LARGE MODERN BUNGALOW at 12340 Forest Road situated on a 1.34 acre lot on a quiet Township Road just 600 feet from Bank Street/County Road 31, offering convenient commuting distance to Ottawa, Cornwall, Morrisburg & Brockville. The exterior features a maintenance free design with stone & modern board & batten on all sides, a covered front porch, & an inviting upgraded entry door. An oversized double garage provides large windows for natural light & automatic garage door openers. Inside, a vaulted ceiling & open concept layout create a bright, spacious environment ideal for both daily living & entertaining. Kitchen boasts hidden main level office space adjacent to the kitchen & a robust corner pantry as well as stunning quartz island and countertops with custom solid wood cabinetry. The main floor includes a well-planned mudroom with laundry conveniently located just off the garage entrance. The primary bedroom is generously sized & includes a walk-in closet with excellent storage & a well-appointed ensuite bathroom. The basement is partially finished to a high standard consistent with the main level & is accessed by a striking solid maple open wooden staircase with upgraded banisters and spindles. Quality features include: In-wall automatic hose retraction Central Vacuum unit on both levels of the home, quality appliances, a 2 ton cold climate heat pump with 7 kW backup heat, a Rheem high efficiency 3800 watt hot water heater & a Cummins 200 amp automatic transfer switch is installed in the garage ready for generator connection. Set in the peaceful countryside of Williamsburg in South Dundas, this property blends rural tranquility with modern convenience. Surrounded by farmland, trees, and open skies, it's near the St. Lawrence River for boating and recreation. With parks, trails, schools, amenities, and easy access to Highway 401, it offers space, privacy, and an ideal family lifestyle. Check out the virtual tour & additional photos. (id:15069)
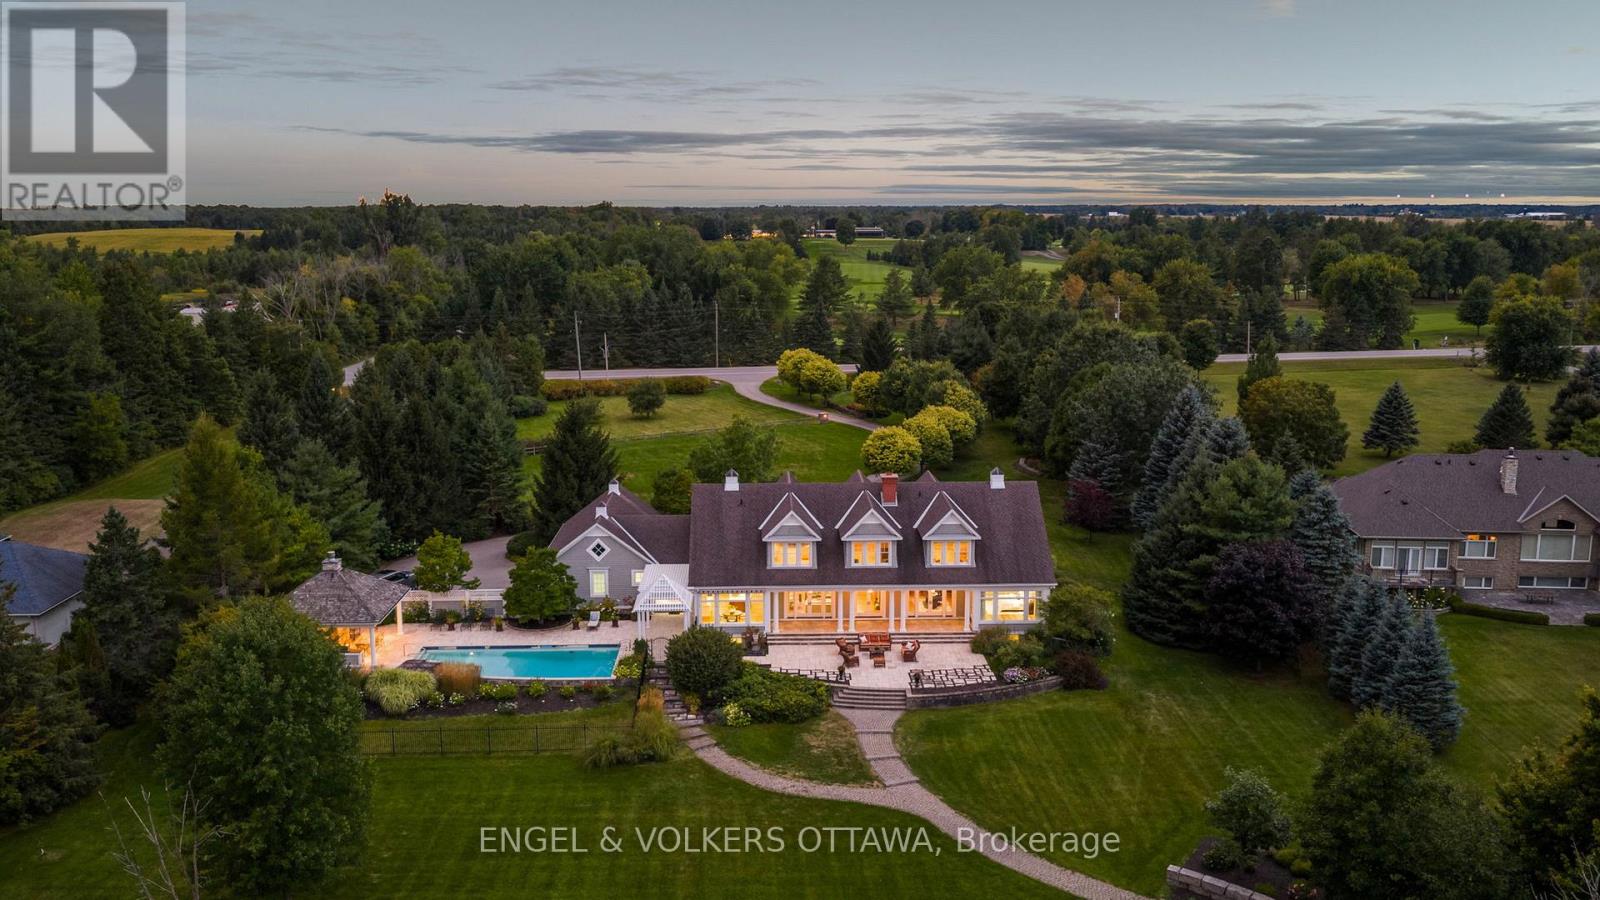
Designed by Jim Pearson and crafted by multi-award-winning Terra Nova, this Cape Cod-inspired residence captures the enduring elegance of the Hamptons. Nestled on 3.17 acres of meticulously landscaped grounds by Gerald Wheeler, the property offers direct Rideau River access, a private dock, and a resort-style in-ground pool, all just steps from the prestigious Rideau View Golf Club.Inside, exquisite craftsmanship is evident at every turn-from the custom Irpinia kitchen with marble countertops and full-height book-matched backsplash, to the Parliament-inspired office and a main-level primary suite designed for comfort and style. Featuring 4 bedrooms, 6 bathrooms, and sweeping panoramic river views, this home seamlessly blends architecture, landscape, and luxury into a cohesive legacy property.6029 Rideau Valley Dr. N is more than a home-, it's a refined residence where every detail has been perfected, offering a lifestyle of unmatched elegance and timeless appeal. (id:15069)
This exquisite bungalow offers the perfect blend of comfort and luxury. The open-concept main level showcases hardwood floors and large windows throughout, filling the space with natural light. A cozy living room, elegant dining area, and chef's kitchen with stainless steel appliances and a sit-at peninsula create a warm, inviting atmosphere. Two well-appointed bedrooms and a renovated 4-piece bathroom provide both style and function, while the primary bedroom features dual walk-in closets for a true retreat. A laundry room and oversized garage complete the main level. The fully finished lower level features an in-law suite with an open-concept layout, including a living area, dining space, and spacious kitchen. A second laundry room and 4-piece bathroom add convenience, while a generous bedroom with an oversized walk-in closet ensures comfort. Set on an expansive 5.21-acre property, the outdoor space is a true backyard oasis. Enjoy entertaining on the large deck with gazebo, relaxing by the in-ground pool, or gathering around the firepit with the added privacy of no rear neighbours. (id:15069)
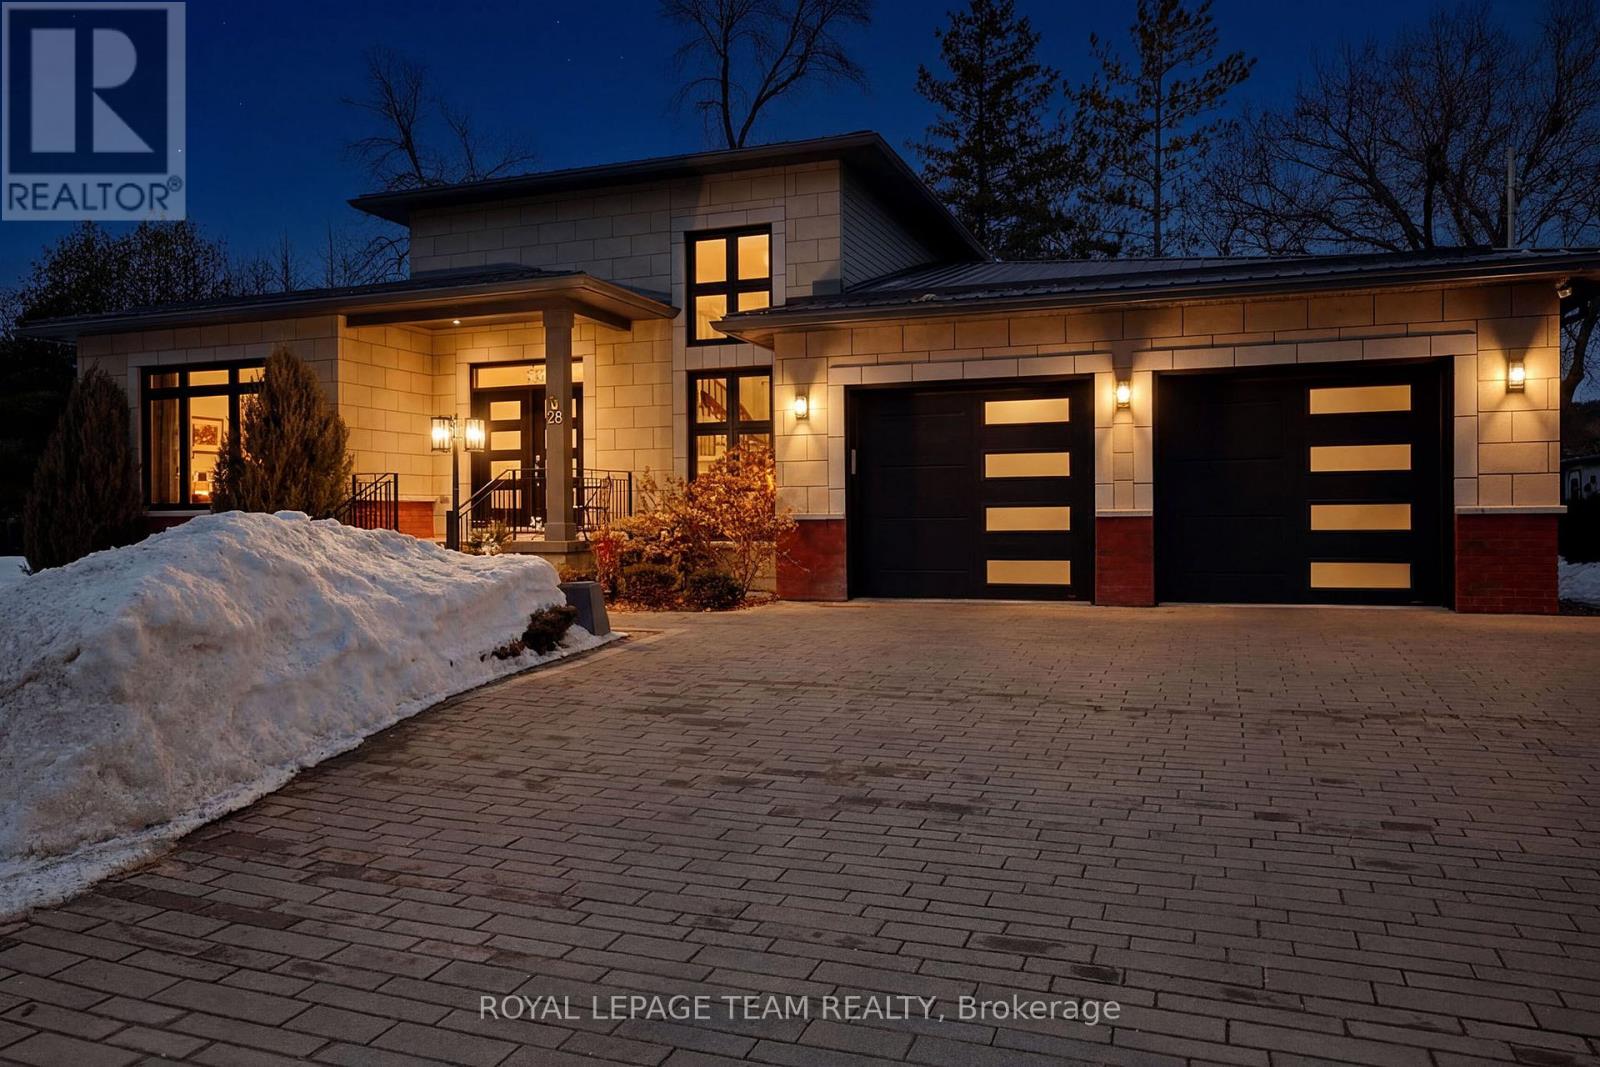
Nestled on a peaceful street in the heart of the charming Village of Westport, this exceptional quality-built residence offers refined living in a picturesque setting, backing directly onto a serene park for ultimate privacy and natural beauty. Perfectly positioned on a meticulously, the home features striking curb appeal, lush gardens, and a spacious two-car attached garage. A gracious foyer welcomes you into an elegant open-concept interior where soaring ceilings and expansive skylights bathe the home in natural light. Designed with both everyday living and sophisticated entertaining in mind, the modern chef's kitchen showcases thoughtful finishes, abundant cabinetry, and seamless flow into the dining area and inviting family room. Anchored by a cozy fireplace, this warm and stylish gathering space opens through large doors to a stunning cedar sunroom complete with Sunspace windows, offering uninterrupted park views and a tranquil retreat in every season. For year-round wellness and relaxation, a dedicated indoor hydro pool room provides a private spa-like experience, surrounded by expansive windows and complemented by a convenient shower area. With the ability to have multi-generational living, this custom-built residence offers four generously sized bedrooms and three beautifully appointed bathrooms, along with a fully finished lower level. The lower level provides flexible living space while maintaining comfort and privacy. Just a short stroll to boutique shops, restaurants, and waterfront amenities, this remarkable property is situated within one of Eastern Ontario's most sought-after communities, part of the historic Rideau Canal system. A rare opportunity to enjoy elegant small-town living with timeless appeal, versatility, and modern comfort. (id:15069)
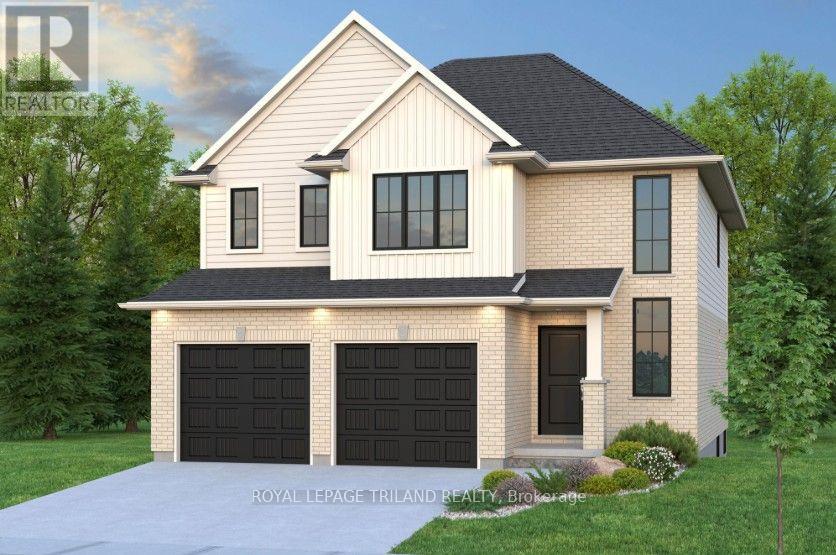
Don West Custom Homes is proud to present the Brighton - 2079 square foot two-storey model in the new highly desirable Sandymount Subdivision (to be built). Upon entry you have a beautiful open-to-above foyer. Open concept kitchen with quartz countertops which opens to the dining room & large great room with cathedral ceilings. 2 piece bathroom & inside entry from the garage to the mudroom. The second floor boasts 4 bedrooms with 2 full bathrooms. Large Primary bedroom with 5-piece ensuite bathroom and large walk-in closet. Just turn the key and enjoy this beautiful new home. Additional models/lots available (including more affordable options), please contact the listing agent for more. Price is net of HST. Rebates may apply, subject to government approval and buyer eligibility. (Artist's Rendering may include upgrades for an additional cost). (id:15069)
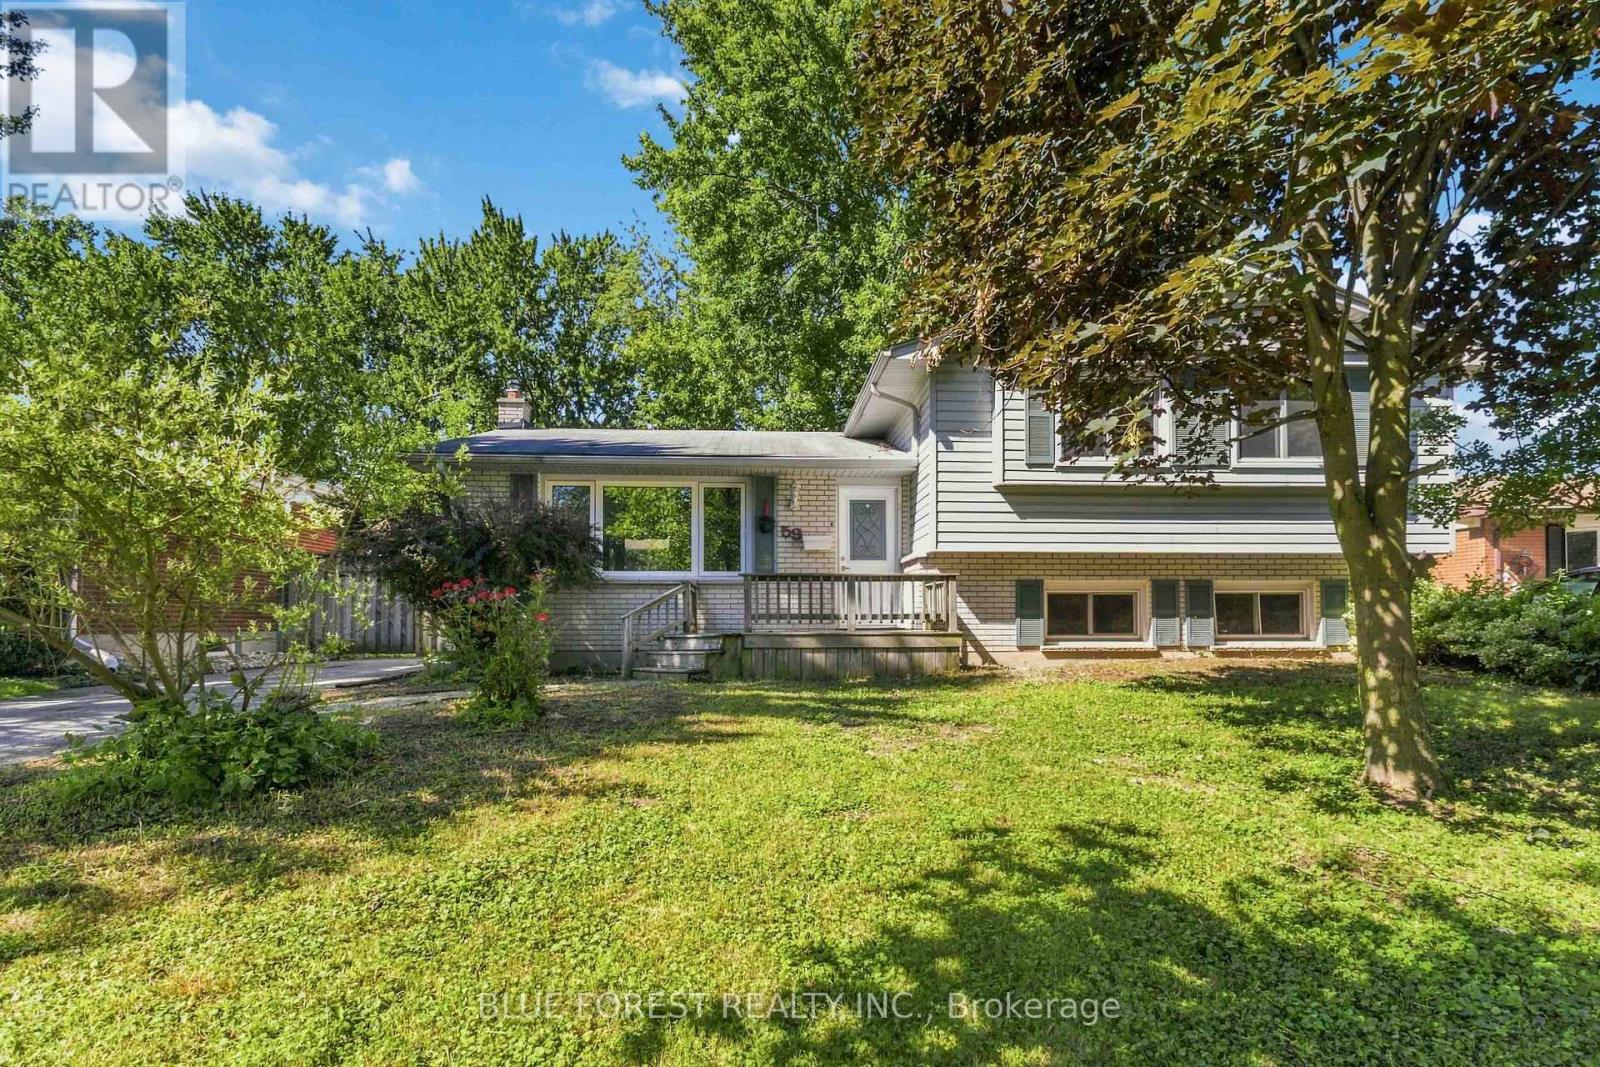
Welcome to 59 Scotchpine Crescent! Situated in a highly desirable NorthWest London, this spacious side-split home sits on an impressive 60 x 120 ft lot and offers tremendous potential for families, investors, and renovators alike. Ideally located just steps from three schools and the scenic Medway Valley Trails, providing convenient access to nature, walking trails, and outdoor recreation. The home features 3 bedrooms and a full bathroom on the upper level, plus an additional bedroom and full bathroom on the lower level. The inviting layout offers plenty of space and flexibility, with endless possibilities to make this home your own. Enjoy the convenience of a long driveway with parking for 2-3 vehicles along with no sidewalk, maximizing the usable frontage of the property. A fantastic opportunity in an established neighbourhood, offering a large lot, excellent location, and huge potential at a price that reflects the opportunity. Don't miss your chance to make 59 Scotchpine Crescent your next home or investment! (id:15069)
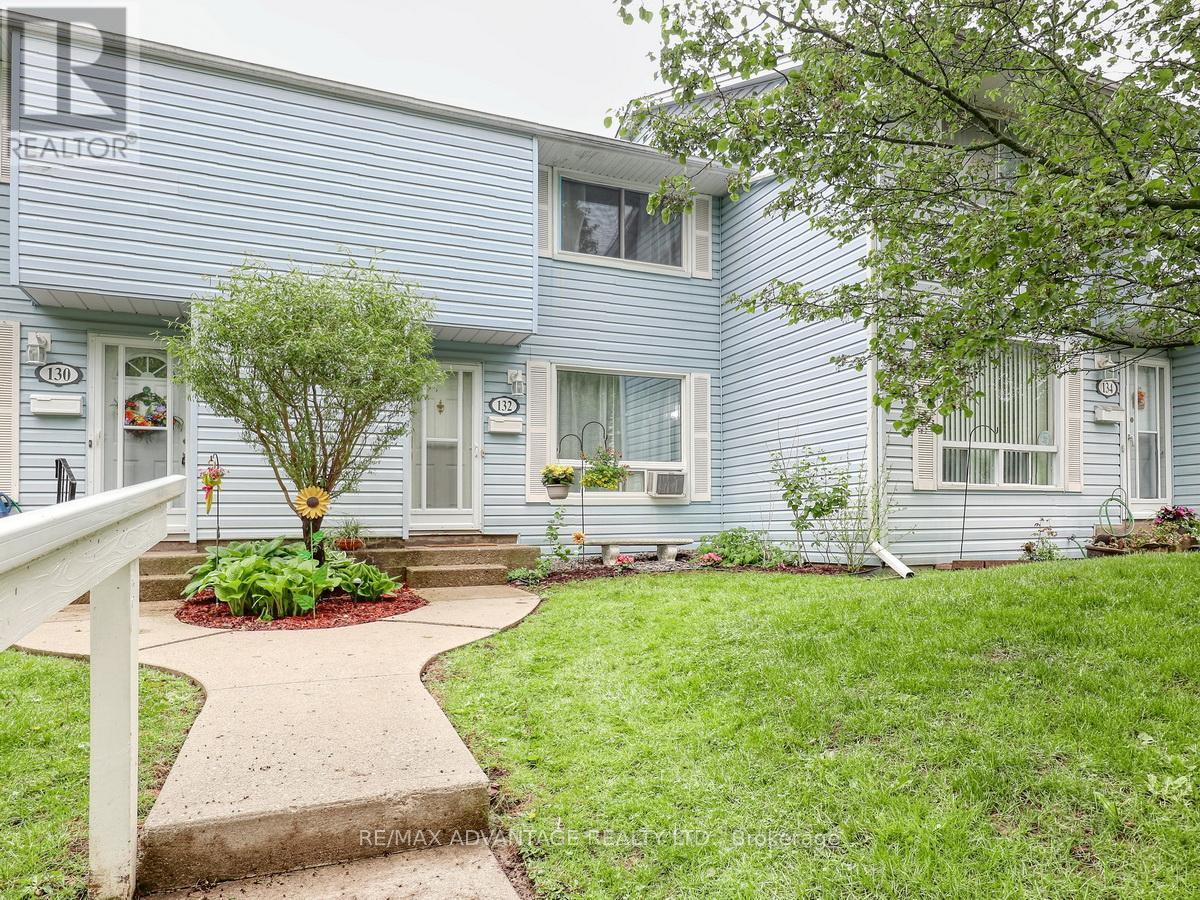
Very pretty property with quaint court yard. Popular Whitehills and a move-in ready, north-end condo featuring 3 bedrooms, 2 bathrooms, and a finished recreation room. The bright, updated white kitchen with island opens to a private patio. A spacious living room showcases pretty built-ins and shelving plus a large picture window and open railings lead to the second floor, with a partial railing to the lower-level recreation room, which includes built-ins and access to a generous storage area. Both bathrooms with vanity updates, various updated flooring, refreshed tub. 2 newer front facing windows. This unit faces tree-lined Monmore Drive has one rear designated parking spot and a 2nd can be requested as per status certificate . There is also convenient guest street parking at your front door. Walk to Sherwood Forest Mall with its many amenities and the Aquatic Centre, and find numerous bus routes nearby. Minutes from desirable Hyde Park Shopping, Easy access to Western University and the University Hospital - an ideal, well-located home. A great package here! (id:15069)
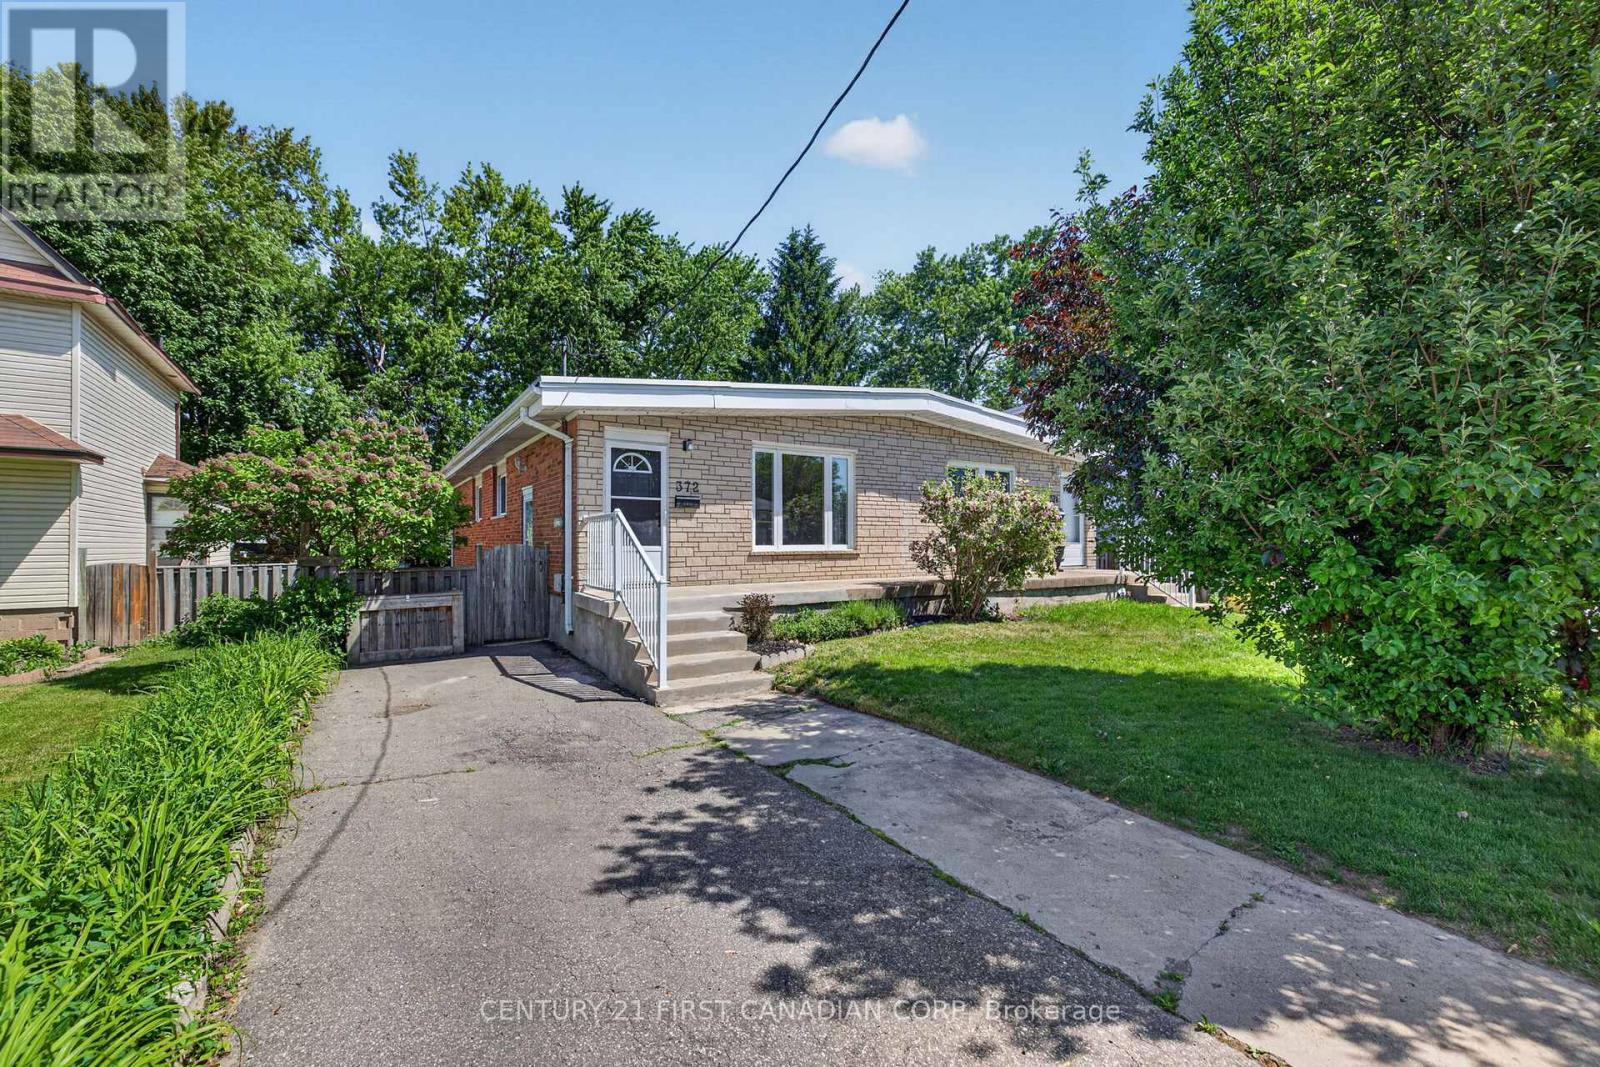
ACT FAST! SOUTH LONDON RANCH FOR UNDER $500,000!! Stunning bungalow located on a quiet treed lined street in the heart of Glen Cairn. This bright and spacious 3 bedroom, 1 bathroom semi-detached home is perfect for first time home buyers, young professionals, empty nesters and investors. Truly a beautifully maintained home that has been updated without losing any of its original character and charm. Bright, sun soaked living room features high quality laminate flooring, vaulted ceiling and large bay window providing plenty of natural light. Functional, open concept kitchen finished with groutable luxury vinyl tile flooring, Granite countertops, designer subway tile backsplash and stainless steel appliances. Relax on the front porch, perfect for enjoying that morning cup of coffee or evening glass of wine. Unspoiled lower level provides a generous laundry area and plenty of storage. Freshly painted in neutral designer tones. Upgrades include roof, furnace, central air and vinyl replacement windows. Fully fenced backyard with storage shed. Located close to the THAMES RIVER and THAMES VALLEY PARKWAY, premium hiking trails and sweet serenity awaits you just outside your back door. A PERFECT LOCATION - Close to all amenities including shopping, great schools, playgrounds, restaurants, arena, community pool, Highway 401 and London Health Sciences Centre. Pride of ownership is evident in this absolute must see home! (id:15069)
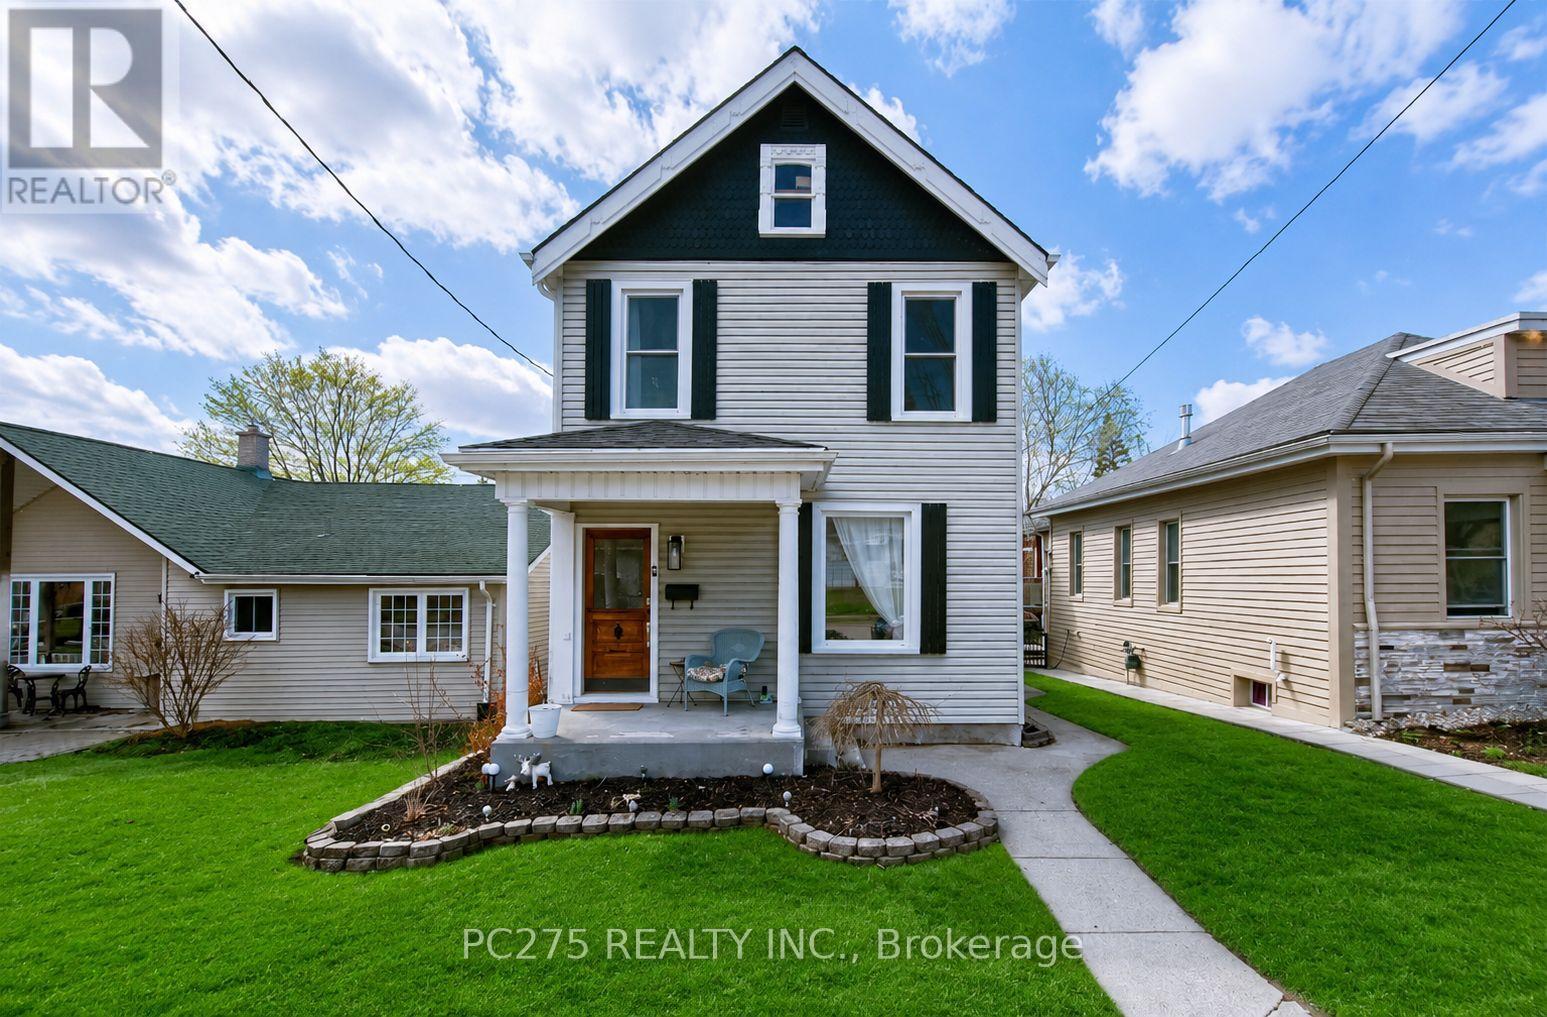
Beautifully renovated and full of charm, this 2-storey home in Paris offers stylish, comfortable living just minutes from downtown and the Grand River. The bright, open-concept main floor is perfect for everyday living and entertaining, featuring a spacious kitchen, dining area and welcoming living room. An additional room just off the kitchen provides flexible space for a home office, den, playroom or sitting area**.Upstairs, you'll find a generous primary bedroom with a large walk-in closet, a second bedroom and a beautifully appointed 4-piece bathroom. Step outside onto the large upper deck, where you can relax and enjoy wonderful views overlooking the river and downtown Paris. The finished lower level adds even more living space with a comfortable rec room, bonus area, or a 3rd bedroom, 3-piece bathroom and laundry - ideal for guests, a home gym, office or hobby space. Outside, the fully fenced backyard offers a private place to unwind, complete with a patio and fire pit for summer evenings and entertaining. Parking is conveniently located off Walnut Lane with room for up to four vehicles. Beautifully updated, surprisingly spacious and ideally located near the river and the shops, restaurants and charm of downtown Paris, this home is ready to be enjoyed! (id:15069)