
427 Harmony Street Timmins, Ontario P4N 7A4

3 Bedroom
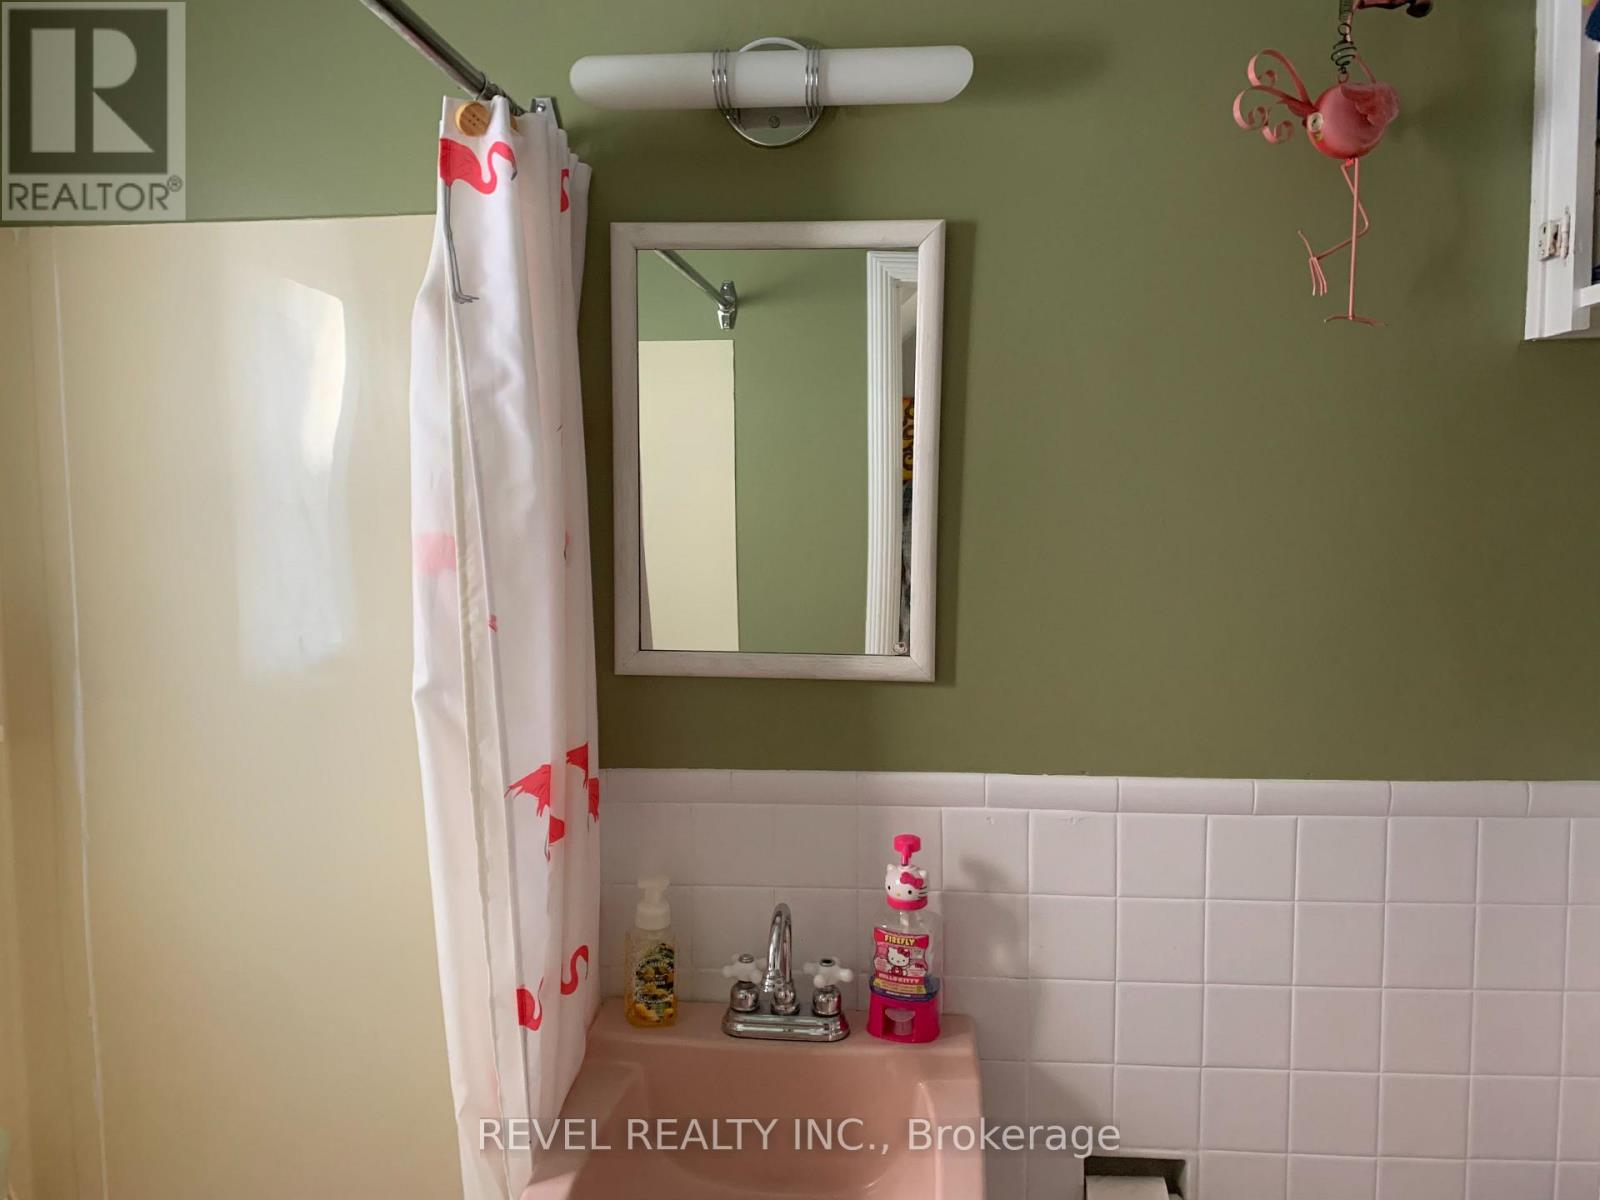
2 Bathroom
1,100 - 1,500 sqft
Window Air Conditioner
Forced Air
$334,900
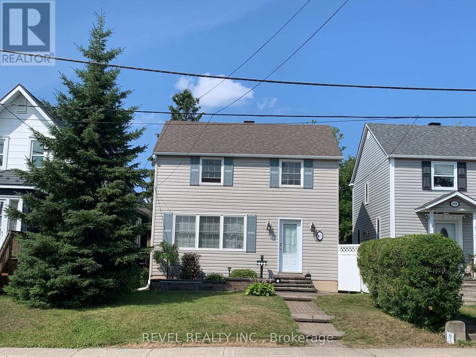
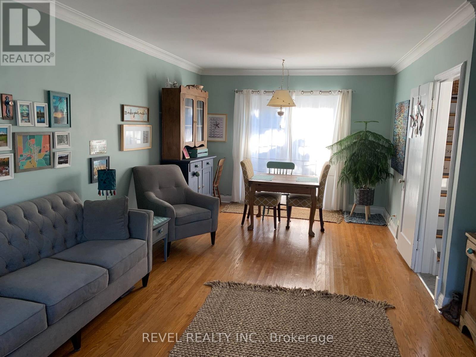
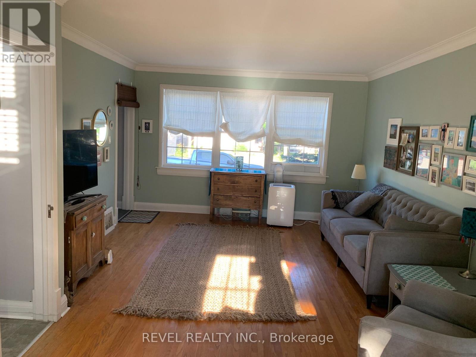
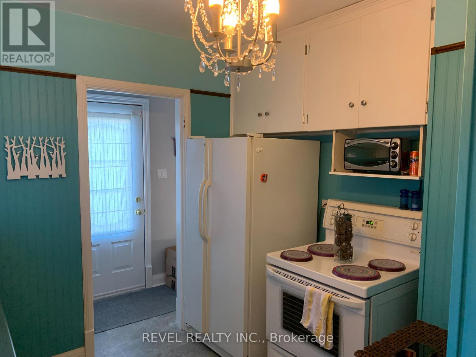
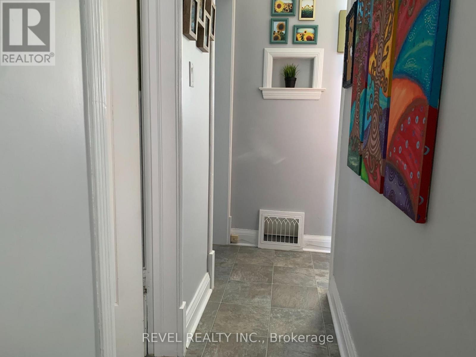
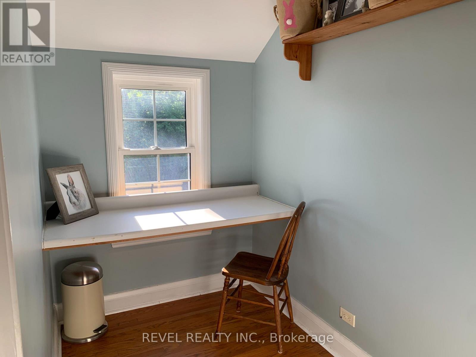
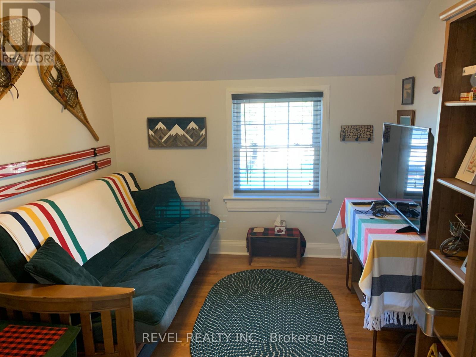
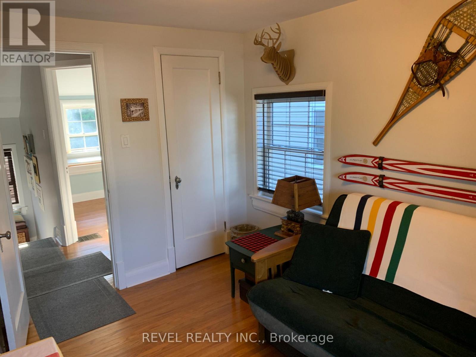
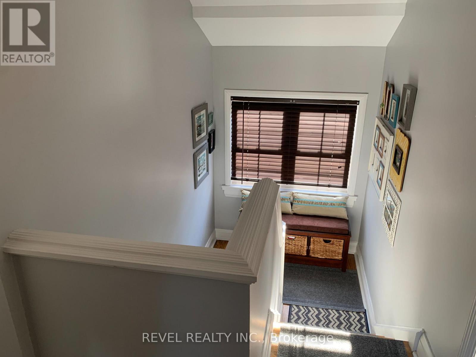
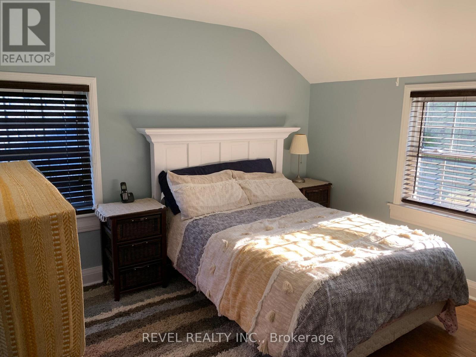
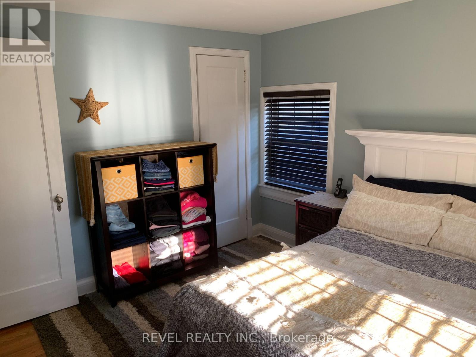
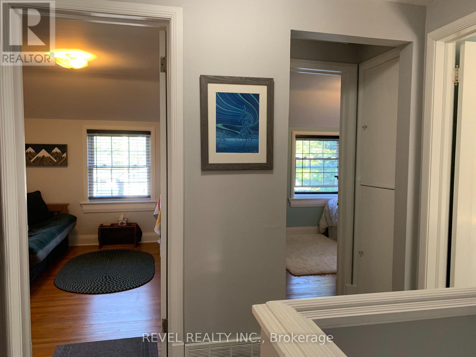
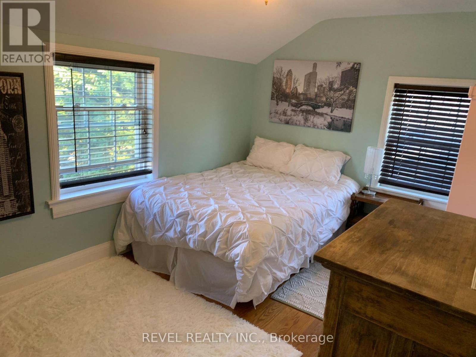
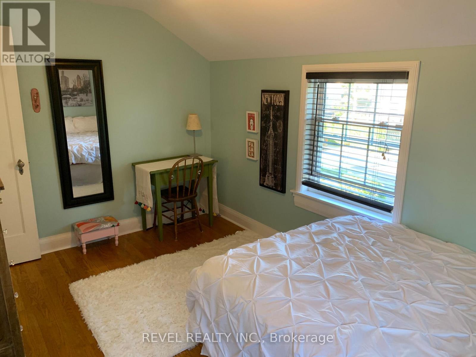
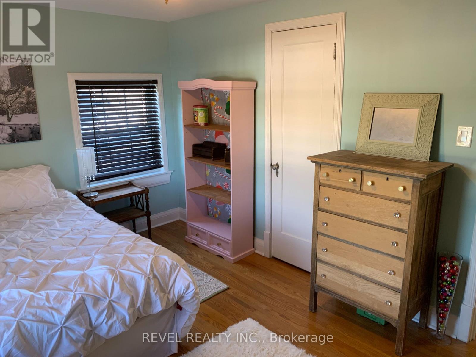
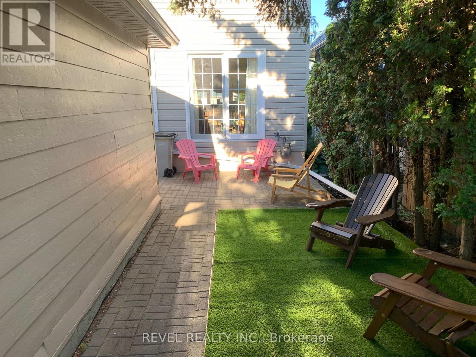
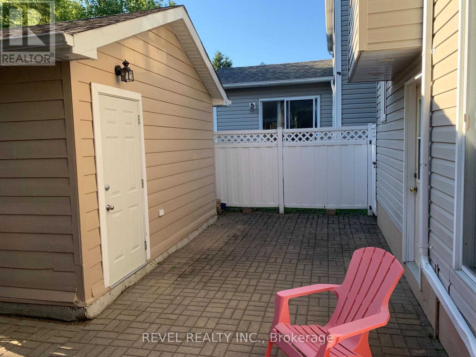
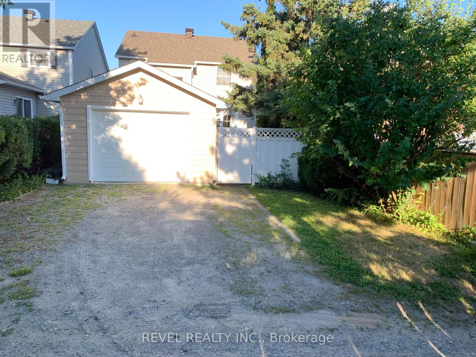
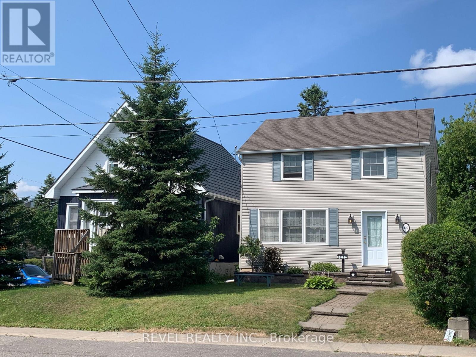
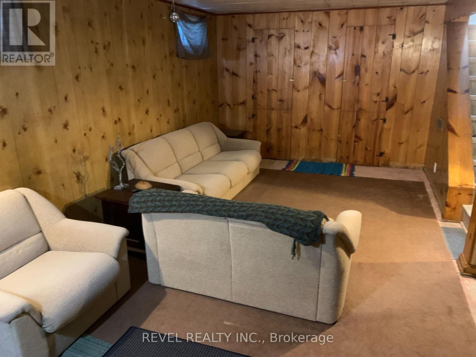
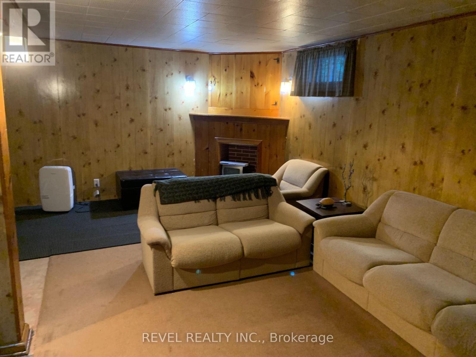
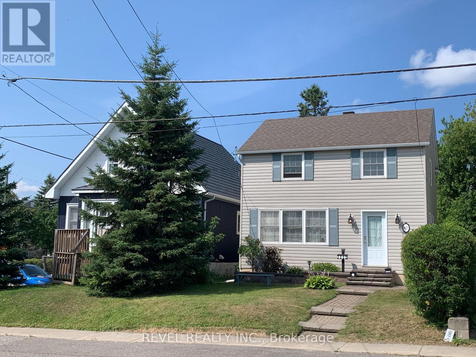
What a nice home in a great area, conveniently located near the Timmins District Hospital and the Gillies Lake walking trails. Outside features include a fully fenced backyard courtyard area (completed in 2008), a rear driveway with parking for two vehicles, and a single-car garage with a concrete floor. The garage doors were replaced in 2010, and the roof shingles were replaced in 2017. Inside, you'll find 1,248 sq. ft. of living space over 2 floors, featuring 3 bedrooms and an office upstairs. The main floor offers an open-concept living and dining area, while the basement includes a large recreation room with a wet bar. Additional updates include a forced-air furnace replaced in 2017, as well as spray foam insulation in the attic and the front and back upstairs walls. This home is full of charm inside, offers excellent curb appeal outside, and a quick closing is available. (id:15069)
Property Details
| MLS® Number | T13651980 |
| Property Type | Single Family |
| Community Name | TNE - Hill District |
| Equipment Type | Water Heater |
| Features | Lane |
| Parking Space Total | 3 |
| Rental Equipment Type | Water Heater |
Building
| Bathroom Total | 2 |
| Bedrooms Above Ground | 3 |
| Bedrooms Total | 3 |
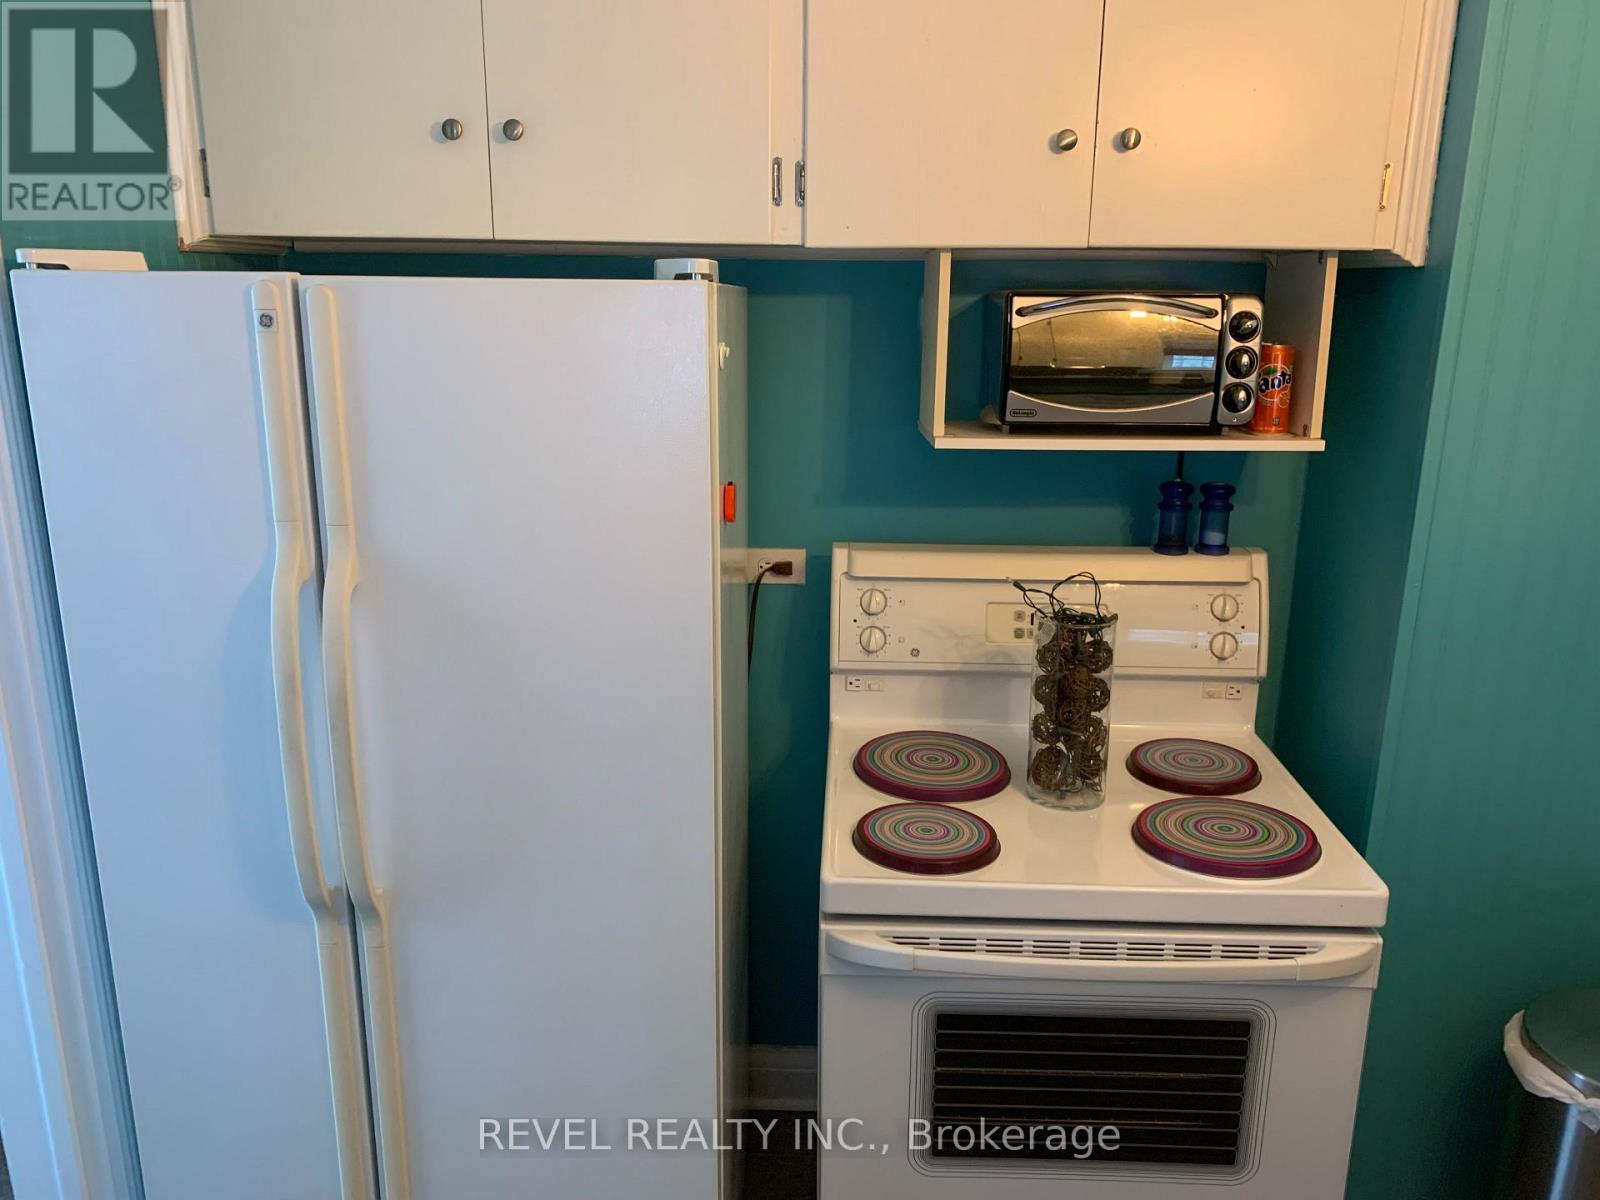
| Appliances | Garage Door Opener Remote(s), Garage Door Opener, Stove, Refrigerator |
| Basement Development | Finished |
| Basement Type | Full (finished) |
| Construction Style Attachment | Detached |
| Cooling Type | Window Air Conditioner |
| Exterior Finish | Vinyl Siding |
| Foundation Type | Block |
| Half Bath Total | 1 |
| Heating Fuel | Natural Gas |
| Heating Type | Forced Air |
| Stories Total | 2 |
| Size Interior | 1,100 - 1,500 Sqft |
| Type | House |
| Utility Water | Municipal Water |
Parking
| Detached Garage | |
| Garage |
Land
| Acreage | No |
| Sewer | Sanitary Sewer |
| Size Depth | 100 Ft |
| Size Frontage | 30 Ft |
| Size Irregular | 30 X 100 Ft |
| Size Total Text | 30 X 100 Ft |
| Zoning Description | Na-r3 |
Rooms
| Level | Type | Length | Width | Dimensions |
|---|---|---|---|---|
| Second Level | Office | 1.5 m | 2.62 m | 1.5 m x 2.62 m |
| Second Level | Bedroom | 3.45 m | 3.43 m | 3.45 m x 3.43 m |
| Second Level | Bedroom 2 | 4.01 m | 2.72 m | 4.01 m x 2.72 m |
| Second Level | Bedroom 3 | 2.82 m | 3.45 m | 2.82 m x 3.45 m |
| Basement | Recreational, Games Room | 6.1 m | 10.36 m | 6.1 m x 10.36 m |
| Basement | Utility Room | 2.34 m | 4.39 m | 2.34 m x 4.39 m |
| Main Level | Dining Room | 3.35 m | 3.38 m | 3.35 m x 3.38 m |
| Main Level | Living Room | 3.43 m | 3.81 m | 3.43 m x 3.81 m |
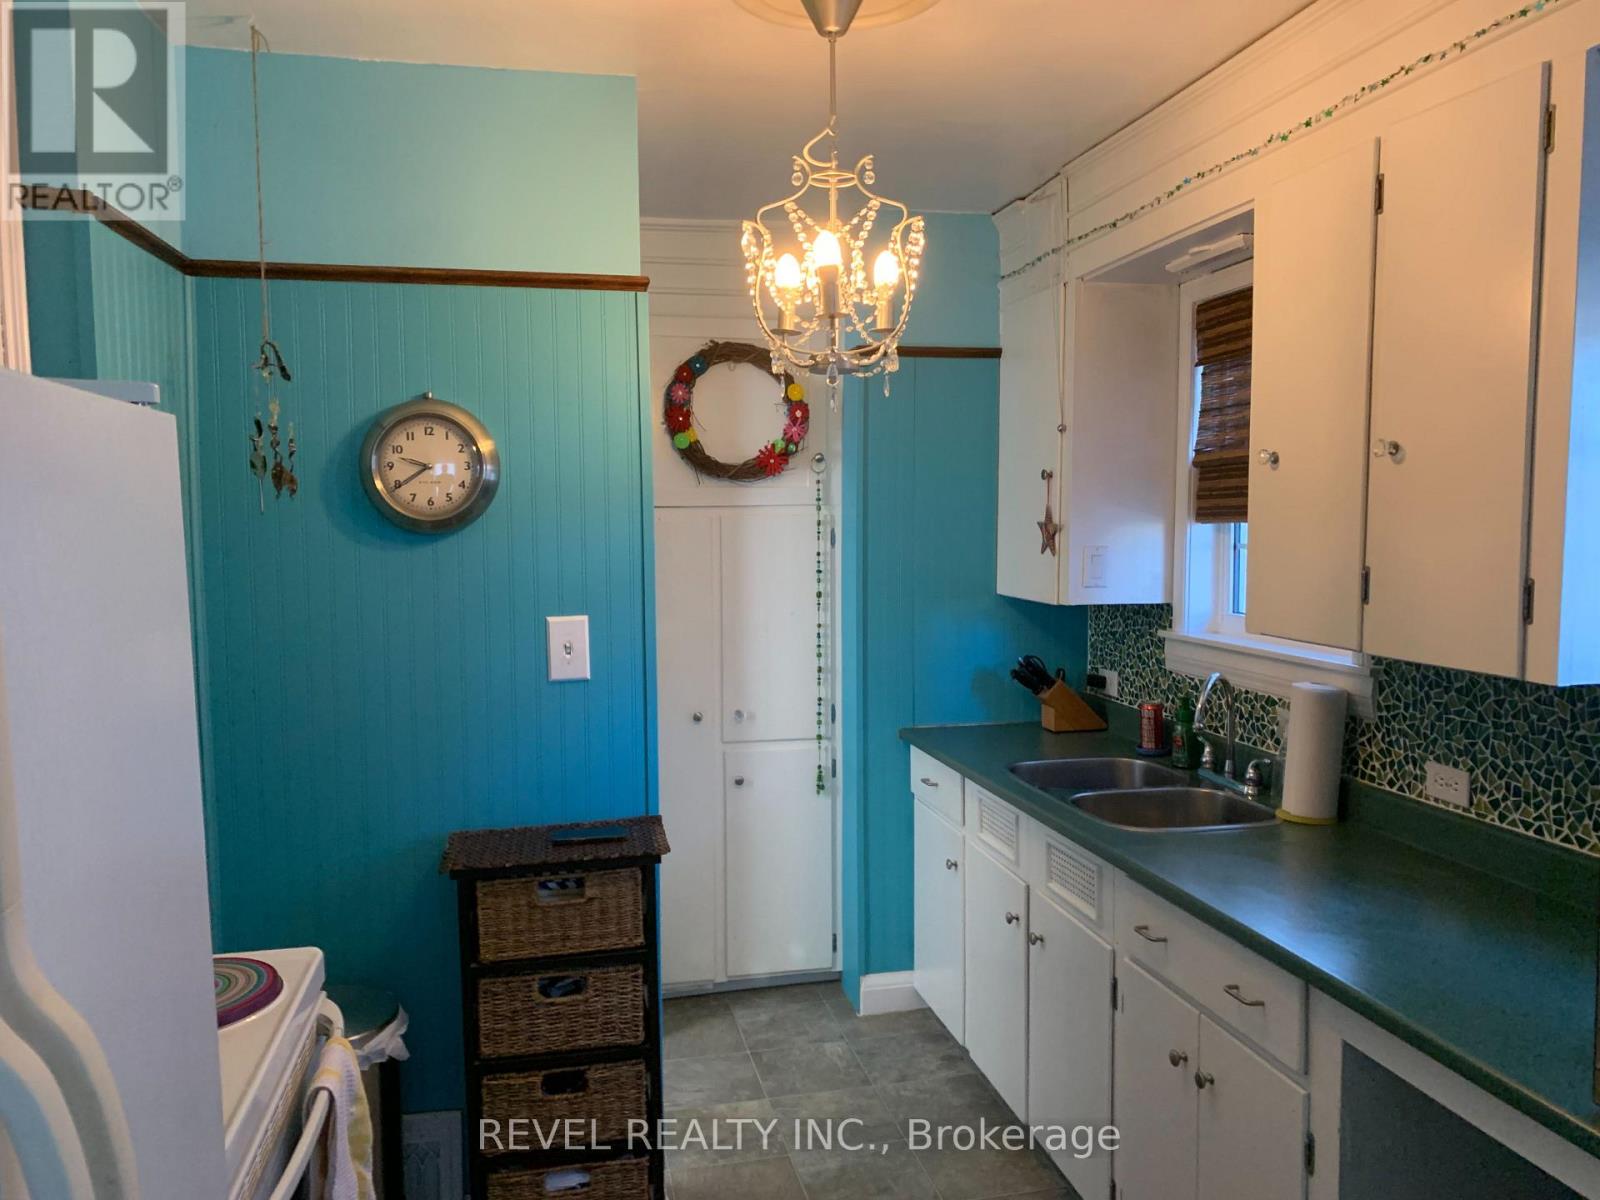
| Main Level | Kitchen | 2.82 m | 3.58 m | 2.82 m x 3.58 m |
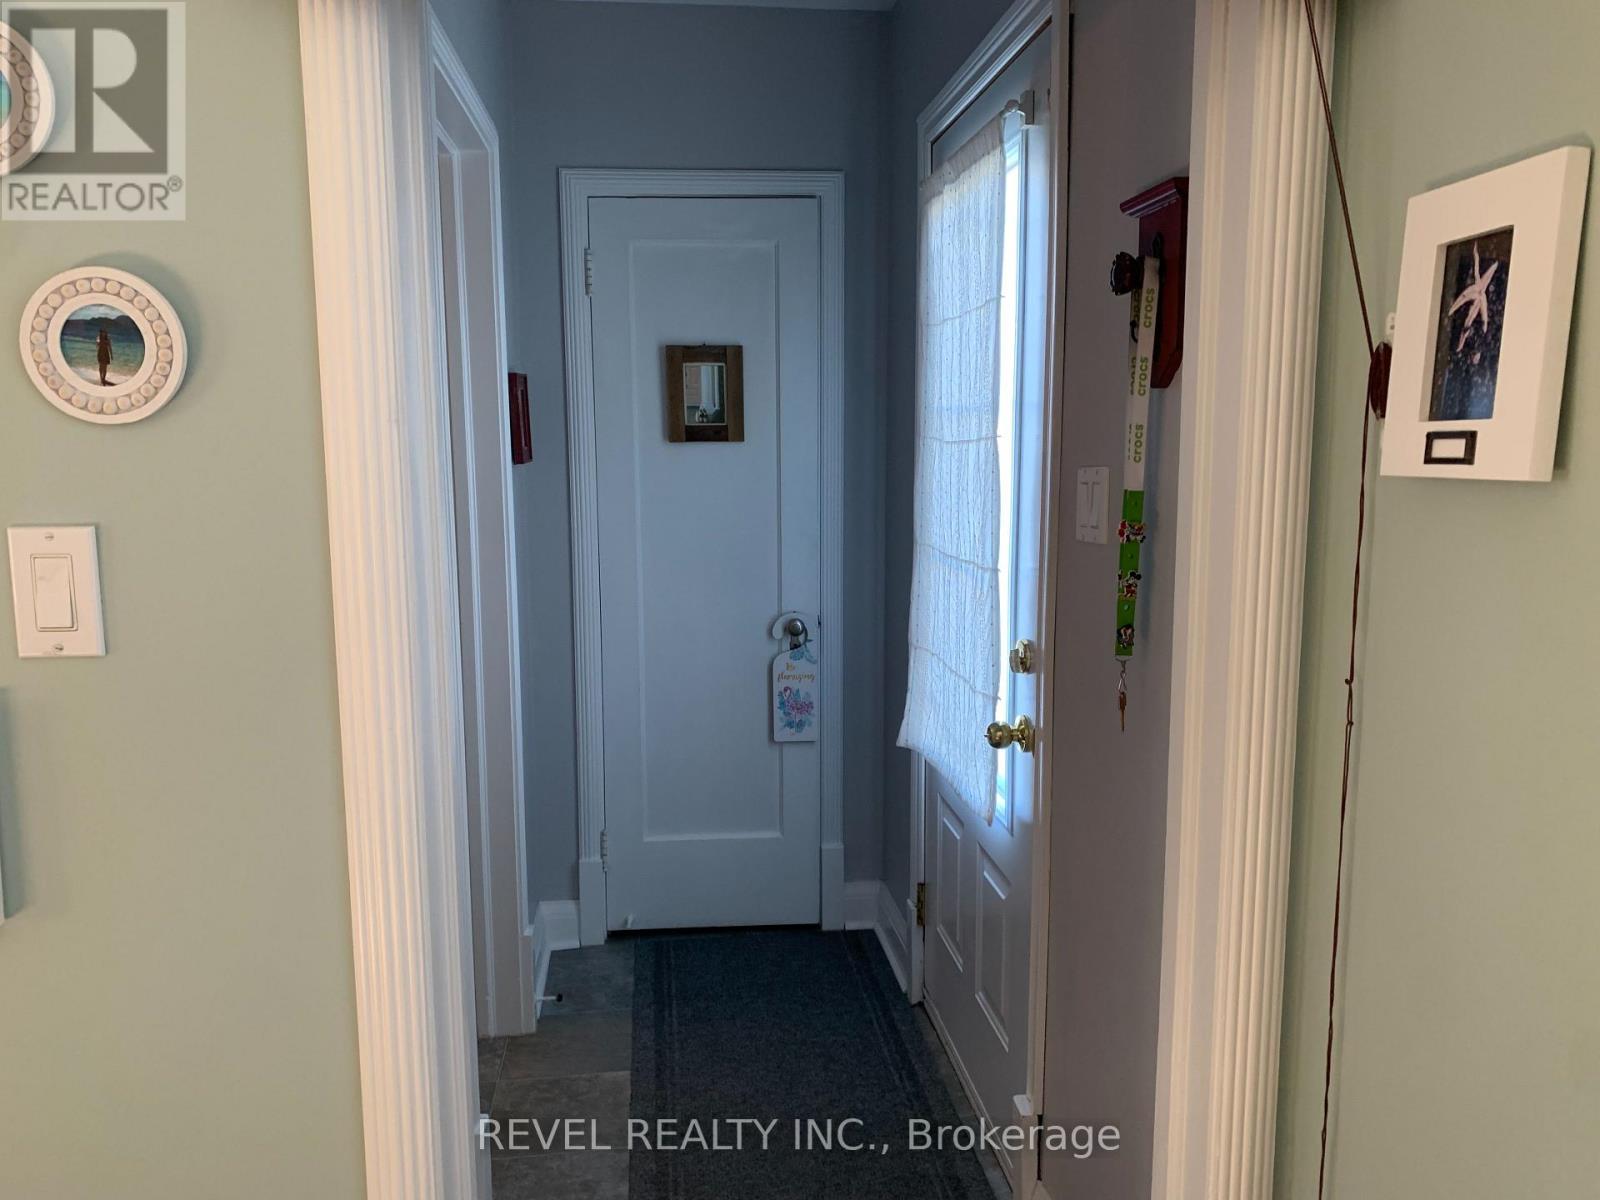
| Main Level | Foyer | 0.97 m | 2.13 m | 0.97 m x 2.13 m |
Utilities
| Cable | Installed |
| Electricity | Installed |
| Sewer | Installed |
Contact Us
Contact us for more information

This REALTOR.ca listing content is owned and licensed by REALTOR® members of The Canadian Real Estate Association
The trademarks REALTOR®, REALTORS®, and the REALTOR® logo are controlled by The Canadian Real Estate Association (CREA) and identify real estate professionals who are members of CREA. The trademarks MLS®, Multiple Listing Service® and the associated logos are owned by The Canadian Real Estate Association (CREA) and identify the quality of services provided by real estate professionals who are members of CREA. The trademark DDF® is owned by The Canadian Real Estate Association (CREA) and identifies CREA's Data Distribution Facility (DDF®)
September 03 2026 07:51:42
Timmins Cochrane & Timiskaming District Association of REALTORS®
Revel Realty Inc.