
14 Alfred Street W Havelock-Belmont-Methuen, Ontario K0L 1Z0

3 Bedroom
1 Bathroom
700 - 1,100 sqft
Bungalow
Central Air Conditioning
Forced Air
Landscaped
$395,000
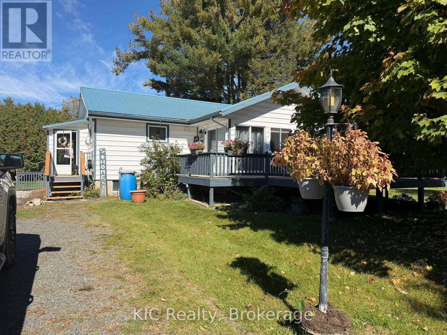
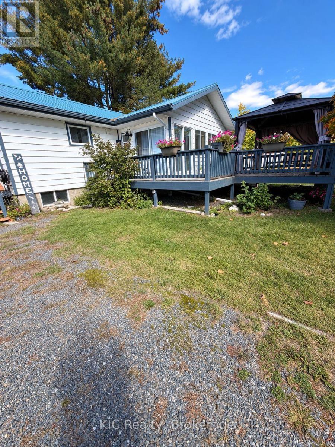
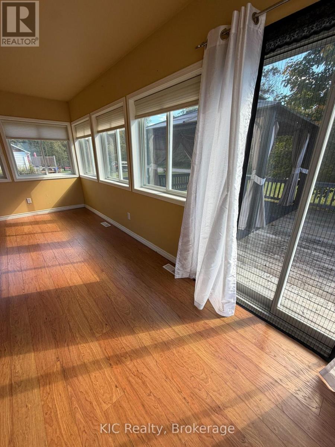
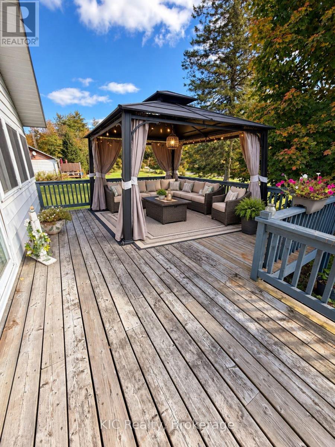
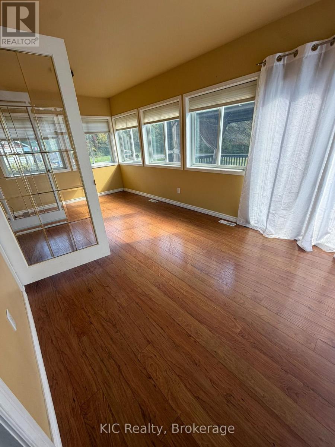
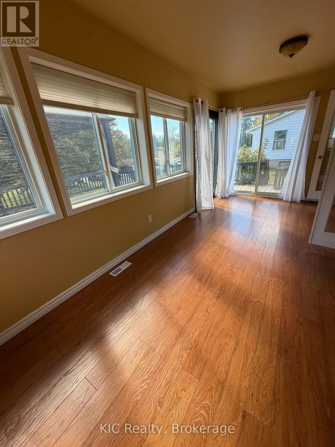
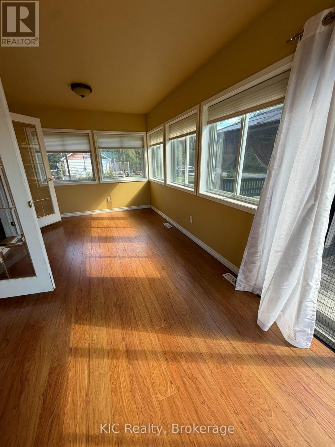
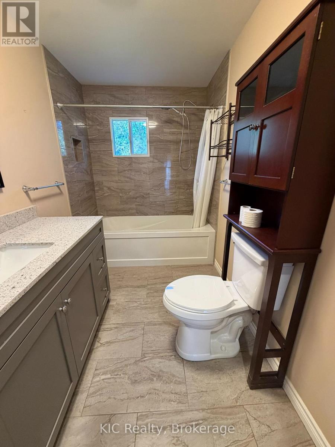
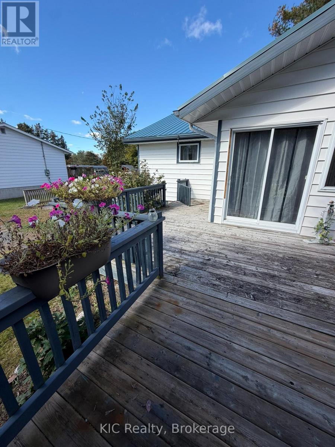
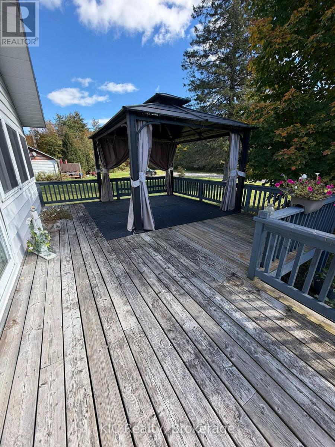
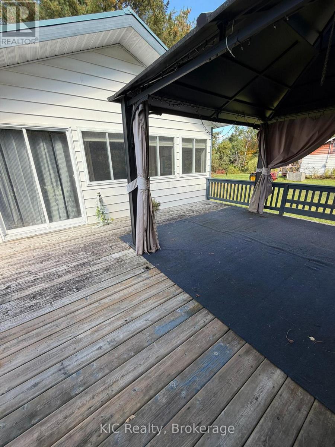
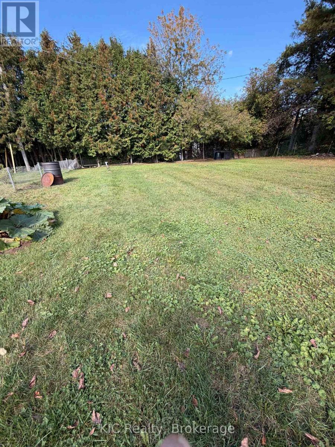
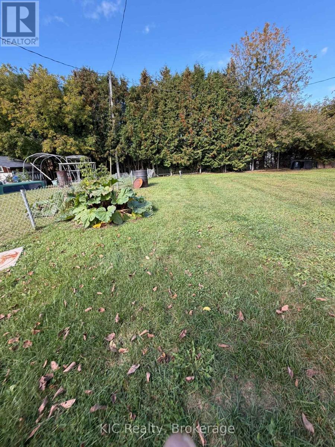
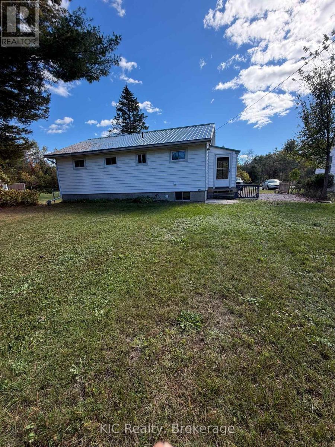
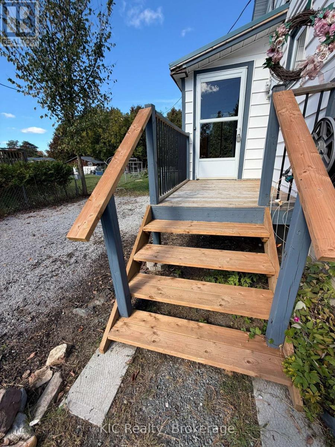
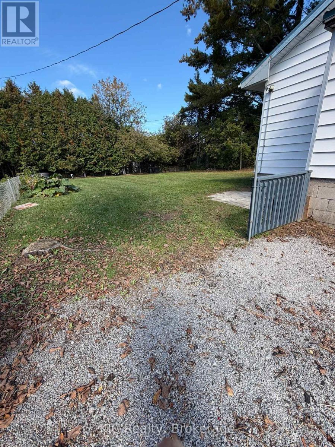
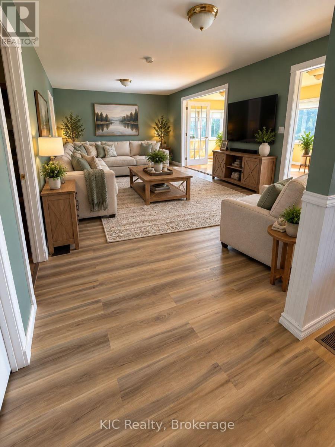
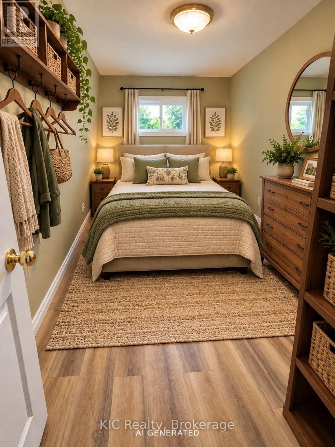
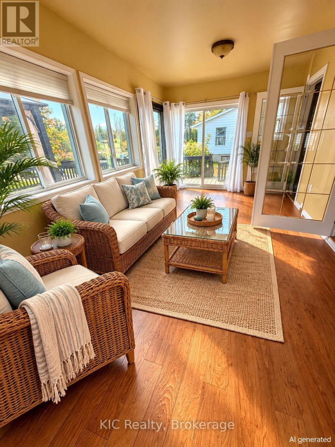
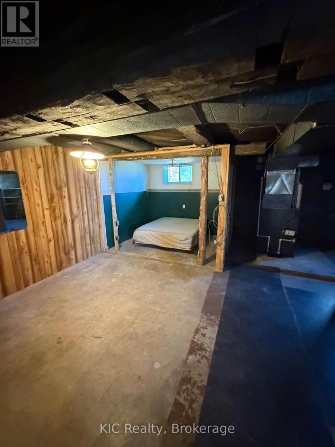
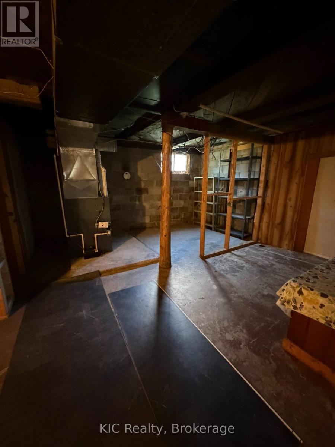
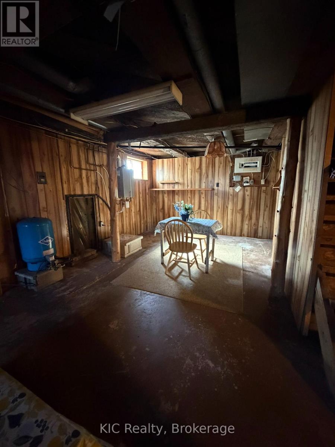
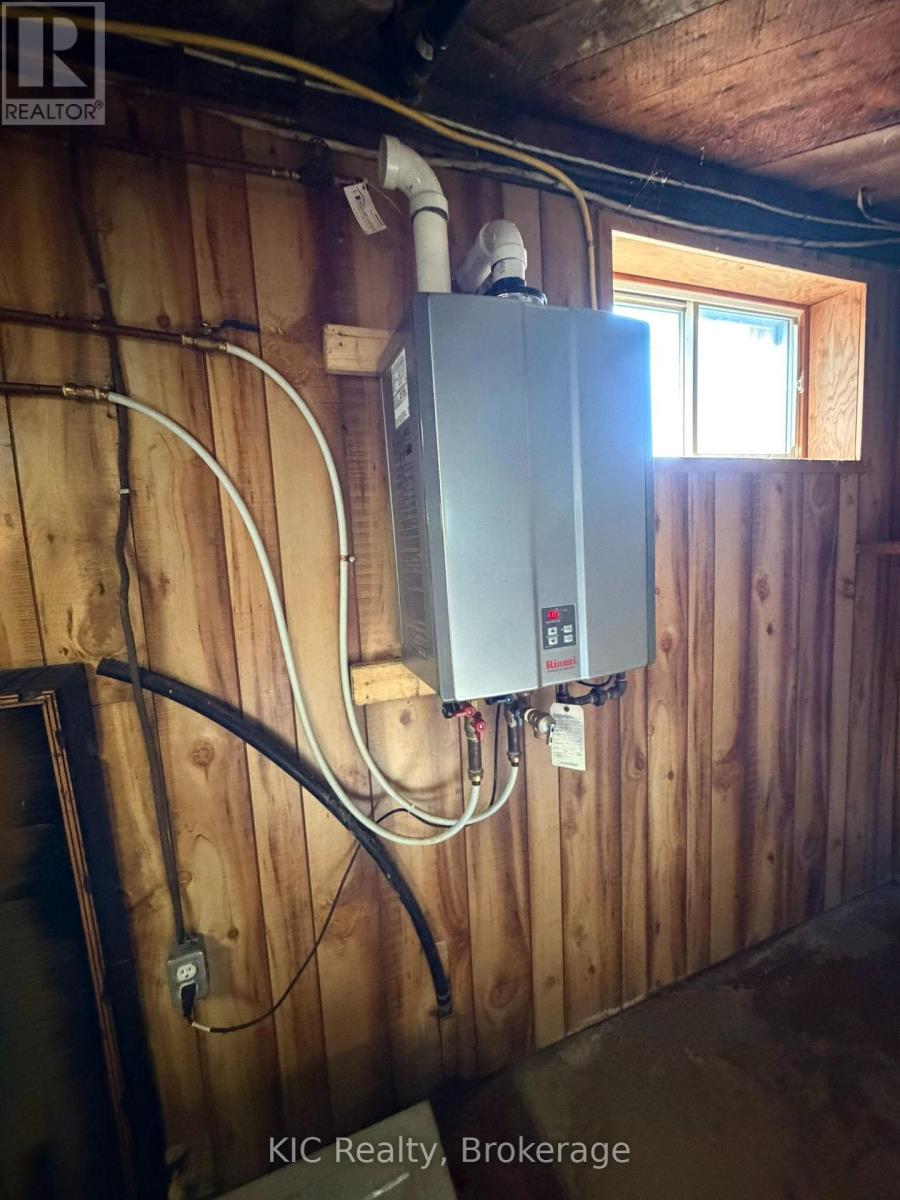
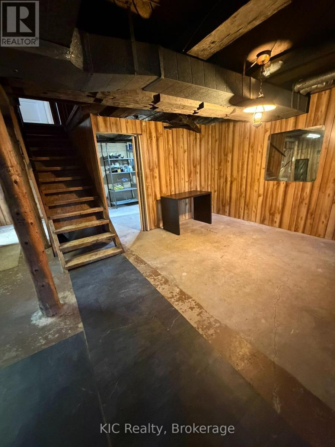
COUNTRY LIVING IN CORDOVA! Looking for a home that's neat, clean & move-in ready? This charming 3-bedroom bungalow could be the one! Large 66 x 165 ft lot Beautiful south-facing sunroom with doors out of livingroom. Deck & gazebo for relaxing and entertaining Partially finished basement with high ceilings & loads of potential Propane furnace Hot water on demand Metal roof - approximately 3 years oldEnjoy peaceful small-town living surrounded by Crowe Lake, Belmont Lake & Cordova Lake - perfect for boating, fishing and outdoor adventures. Only 10 minutes to Havelock or Marmora and approximately 50 minutes to Peterborough or Belleville.Perfect for first-time buyers, retirees or anyone ready to escape the city! Furnace appro only 10years, jet pump approx 7 years, newer toilet & vanity (id:15069)
Property Details
| MLS® Number | X13861130 |
| Property Type | Single Family |
| Community Name | Belmont-Methuen |
| Equipment Type | Propane Tank |
| Parking Space Total | 4 |
| Rental Equipment Type | Propane Tank |
| Structure | Deck |
Building
| Bathroom Total | 1 |
| Bedrooms Above Ground | 3 |
| Bedrooms Total | 3 |
| Age | 51 To 99 Years |
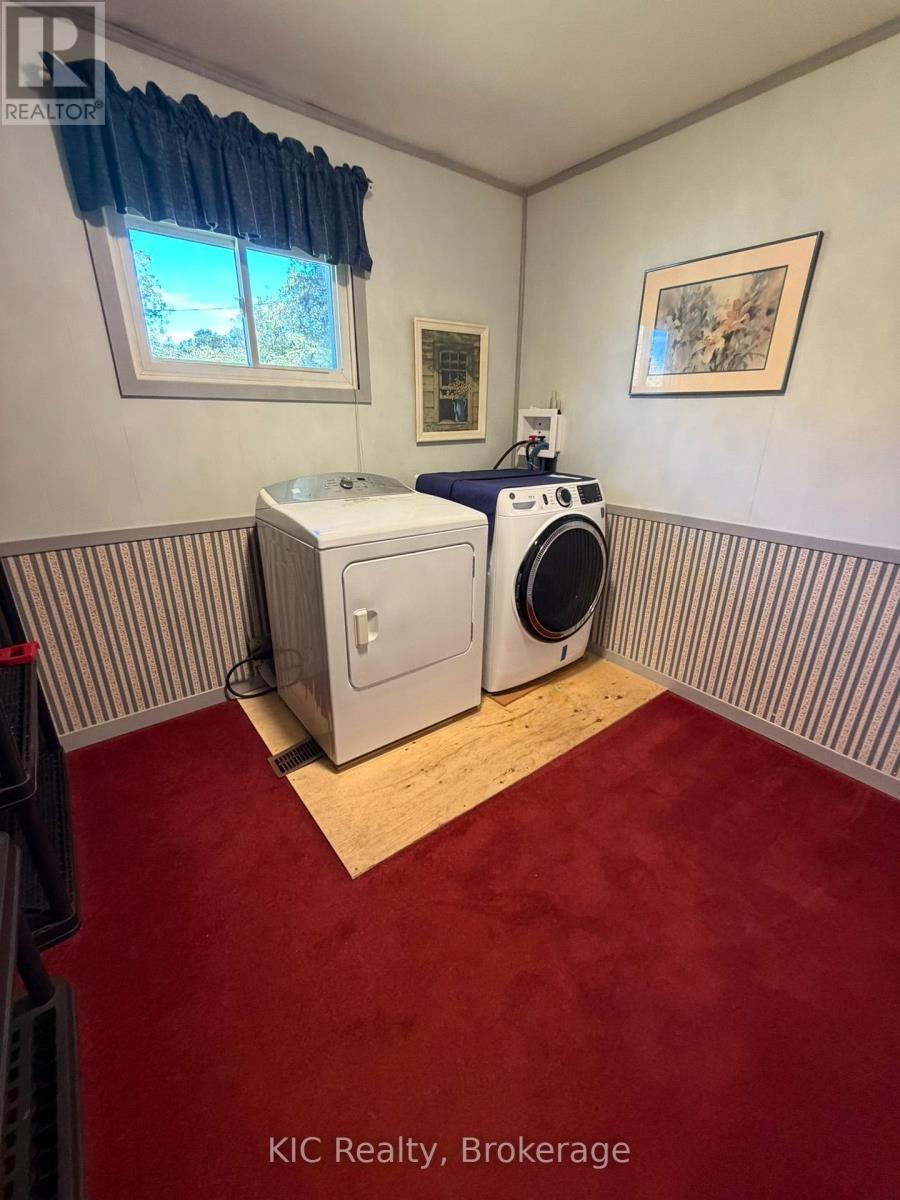
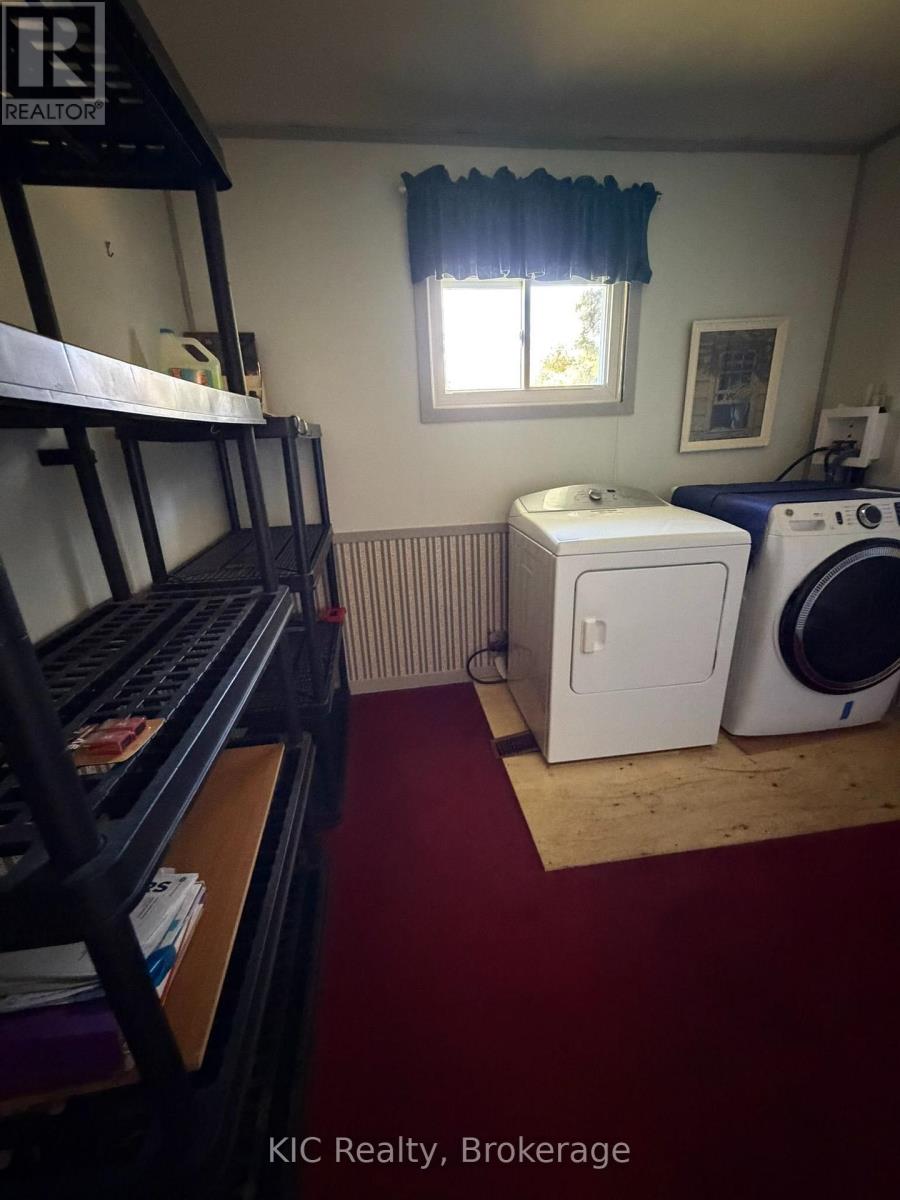
| Appliances | Water Heater - Tankless, Water Heater, Dryer, Stove, Washer, Refrigerator |
| Architectural Style | Bungalow |
| Basement Development | Partially Finished |
| Basement Type | N/a (partially Finished) |
| Construction Style Attachment | Detached |
| Cooling Type | Central Air Conditioning |
| Exterior Finish | Aluminum Siding |
| Foundation Type | Block |
| Heating Fuel | Propane |
| Heating Type | Forced Air |
| Stories Total | 1 |
| Size Interior | 700 - 1,100 Sqft |
| Type | House |
Parking
| No Garage |
Land
| Acreage | No |
| Landscape Features | Landscaped |
| Sewer | Septic System |
| Size Depth | 165 Ft |
| Size Frontage | 66 Ft |
| Size Irregular | 66 X 165 Ft |
| Size Total Text | 66 X 165 Ft |
| Zoning Description | Residential |
Rooms
| Level | Type | Length | Width | Dimensions |
|---|---|---|---|---|
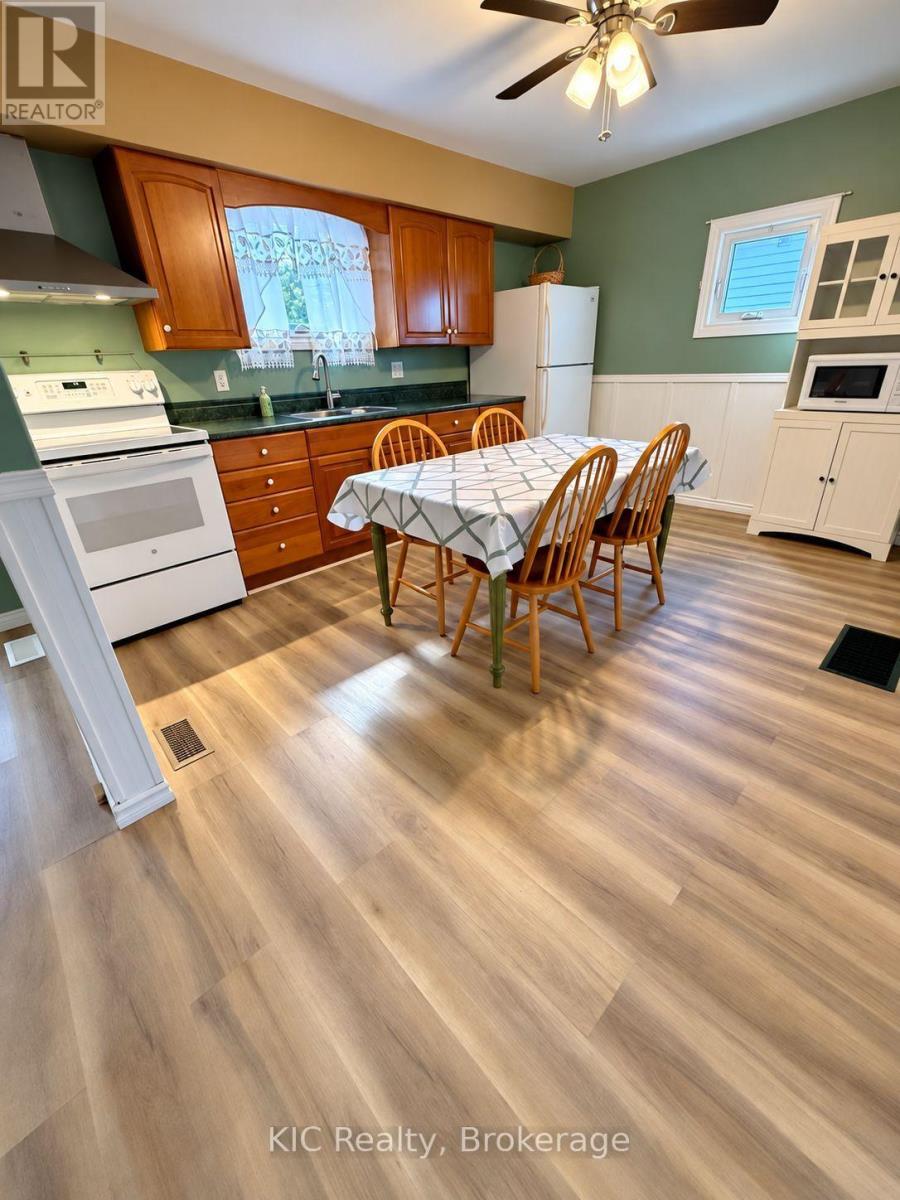
| Main Level | Kitchen | 4 m | 3.38 m | 4 m x 3.38 m |
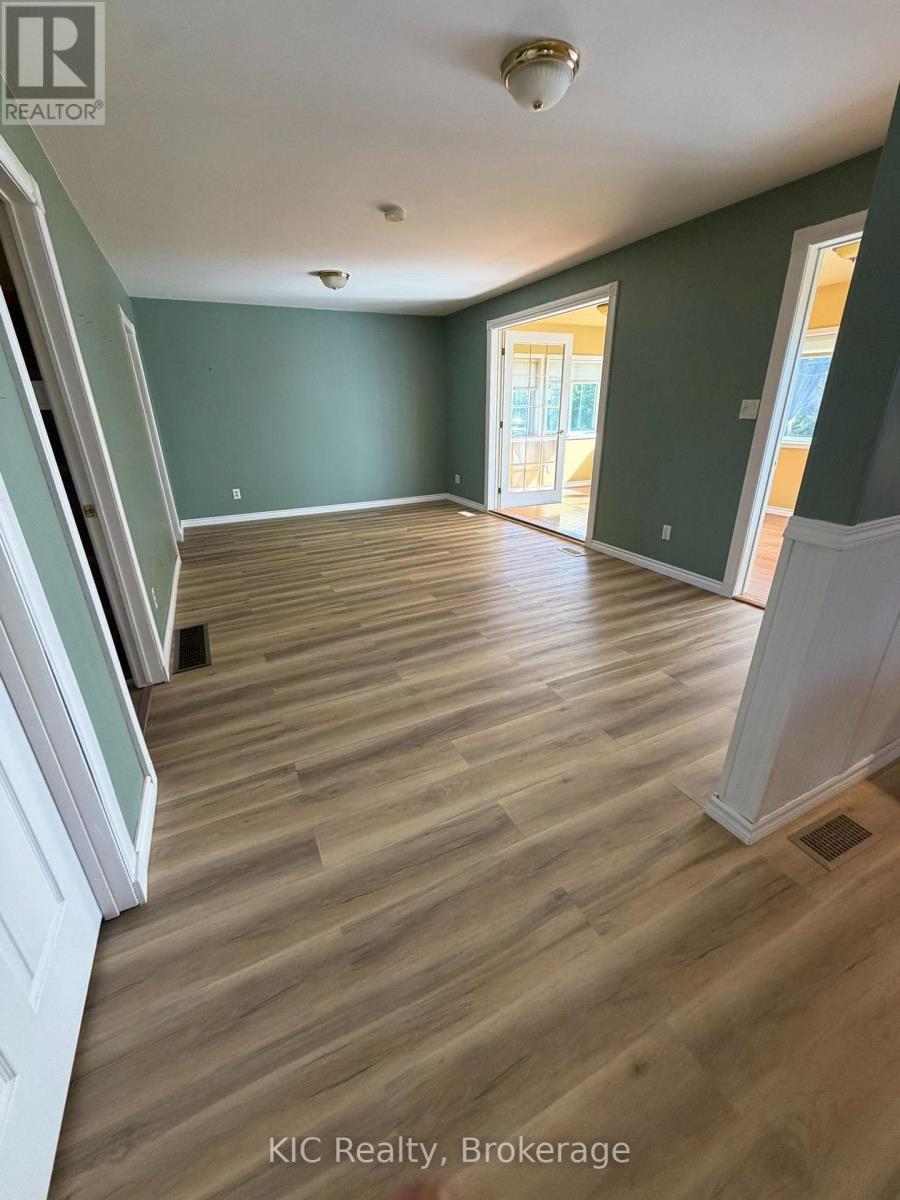
| Main Level | Living Room | 5.79 m | 3.66 m | 5.79 m x 3.66 m |
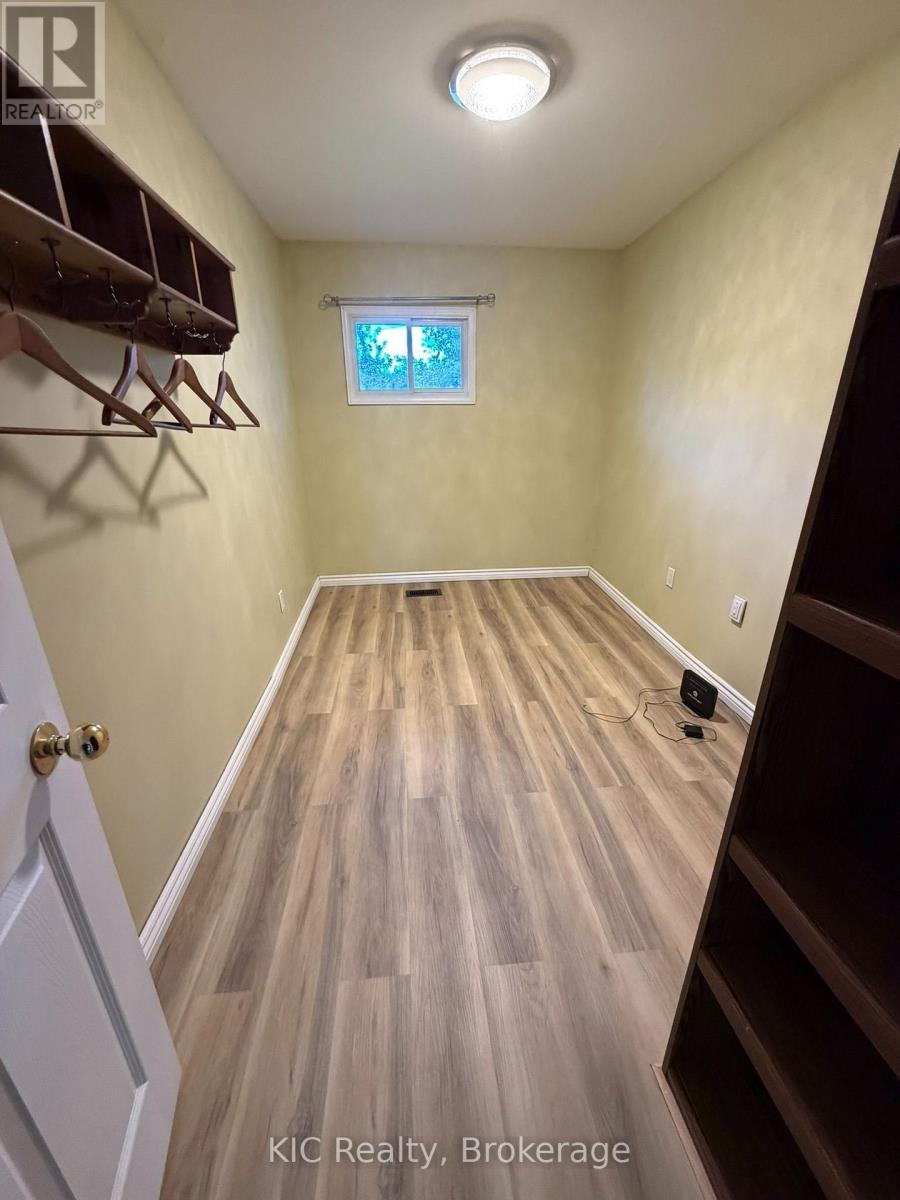
| Main Level | Primary Bedroom | 2.59 m | 4.12 m | 2.59 m x 4.12 m |
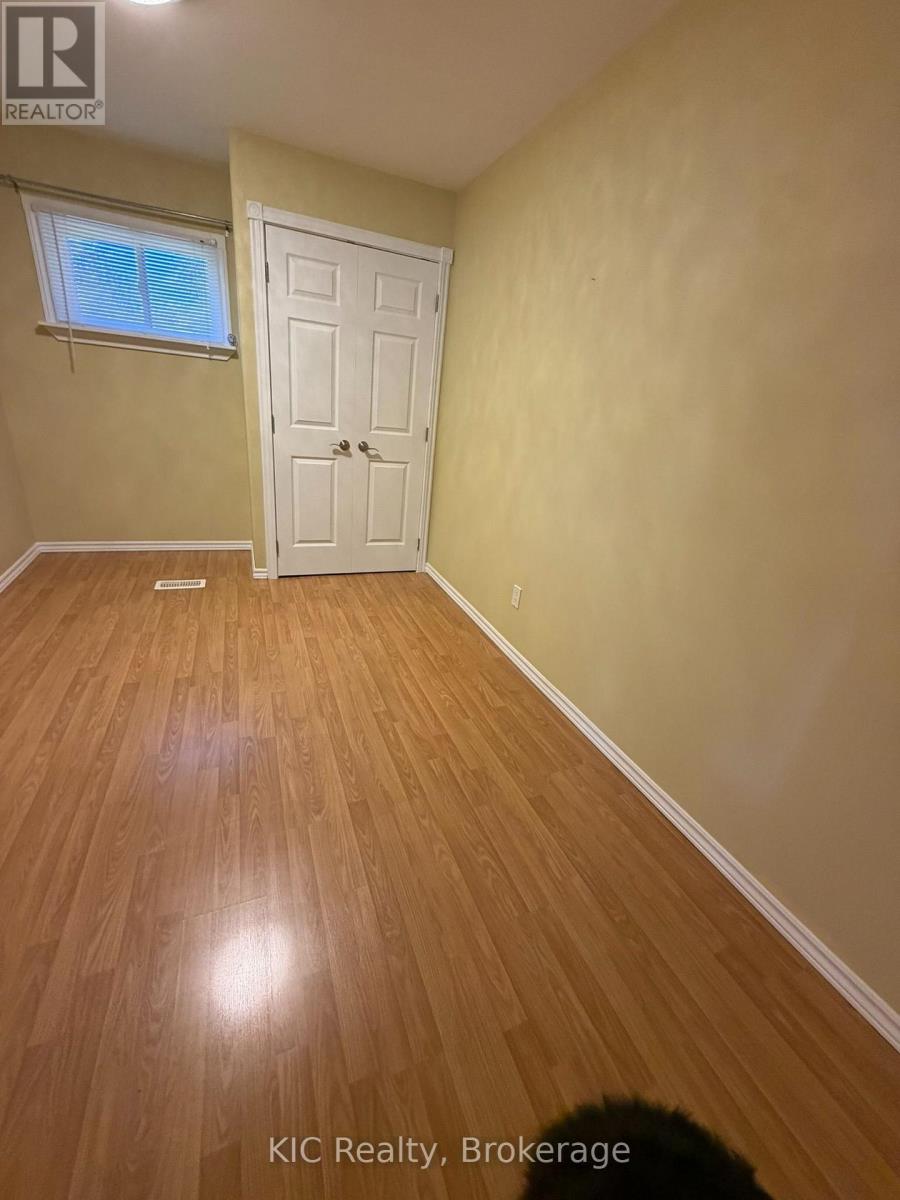
| Main Level | Bedroom 2 | 2.38 m | 4.12 m | 2.38 m x 4.12 m |
| Main Level | Bedroom 3 | 2.78 m | 3.05 m | 2.78 m x 3.05 m |
| Main Level | Sunroom | 5.49 m | 2.9 m | 5.49 m x 2.9 m |
| Main Level | Foyer | 1.71 m | 2.44 m | 1.71 m x 2.44 m |
Contact Us
Contact us for more information

This REALTOR.ca listing content is owned and licensed by REALTOR® members of The Canadian Real Estate Association
The trademarks REALTOR®, REALTORS®, and the REALTOR® logo are controlled by The Canadian Real Estate Association (CREA) and identify real estate professionals who are members of CREA. The trademarks MLS®, Multiple Listing Service® and the associated logos are owned by The Canadian Real Estate Association (CREA) and identify the quality of services provided by real estate professionals who are members of CREA. The trademark DDF® is owned by The Canadian Real Estate Association (CREA) and identifies CREA's Data Distribution Facility (DDF®)
October 05 2026 02:20:51
Central Lakes Association of REALTORS®
Kic Realty