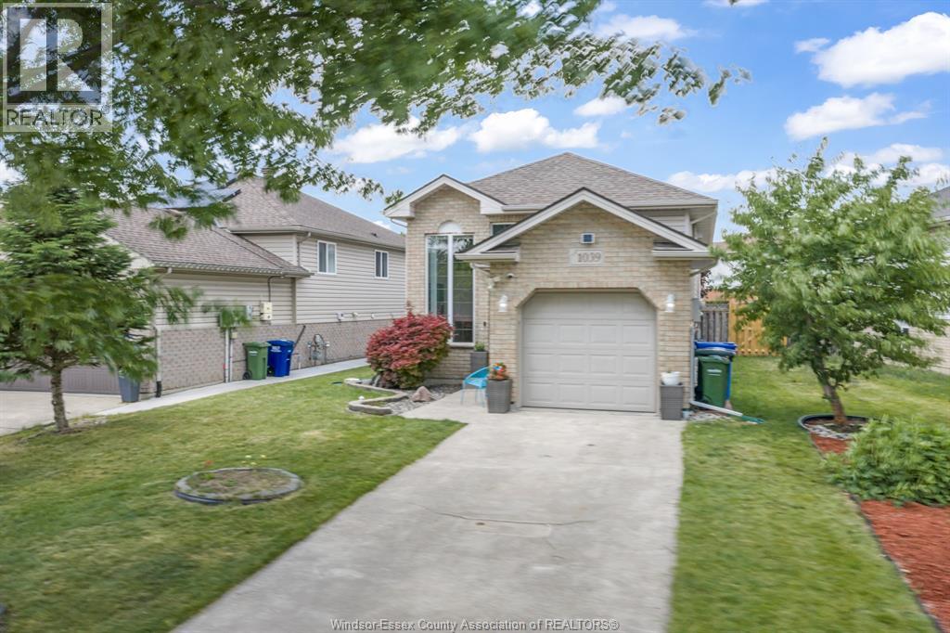
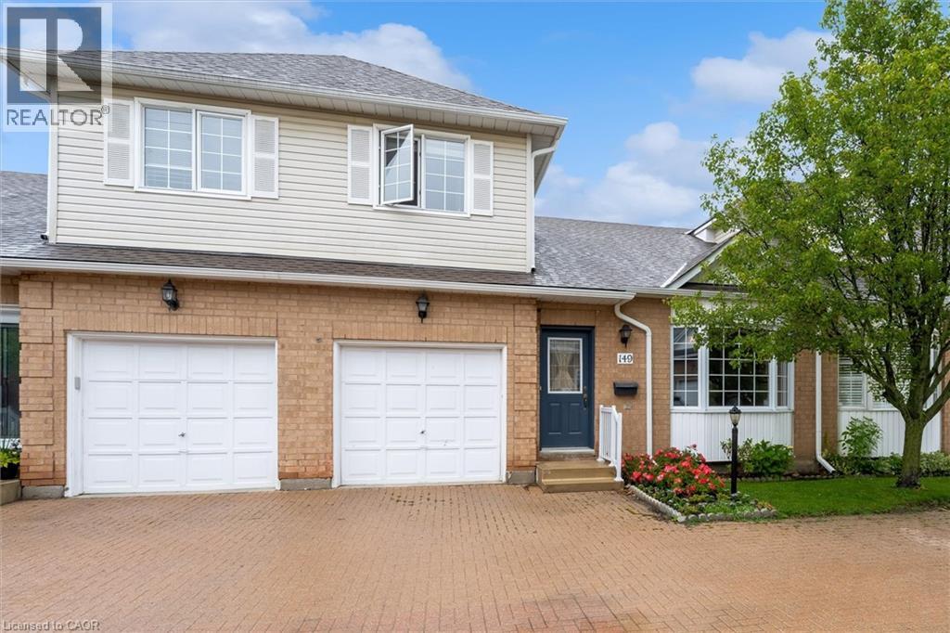
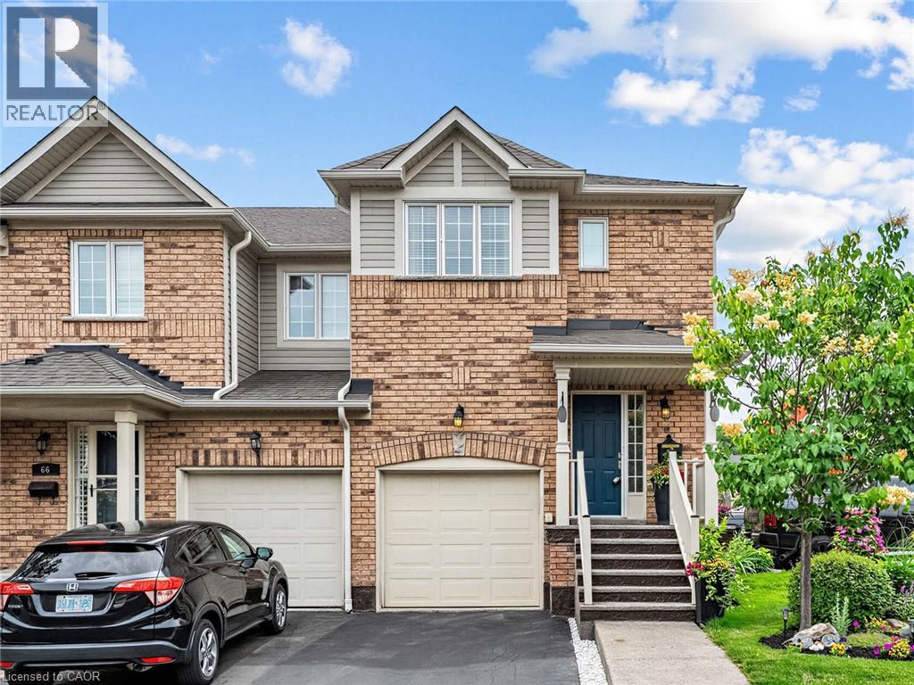
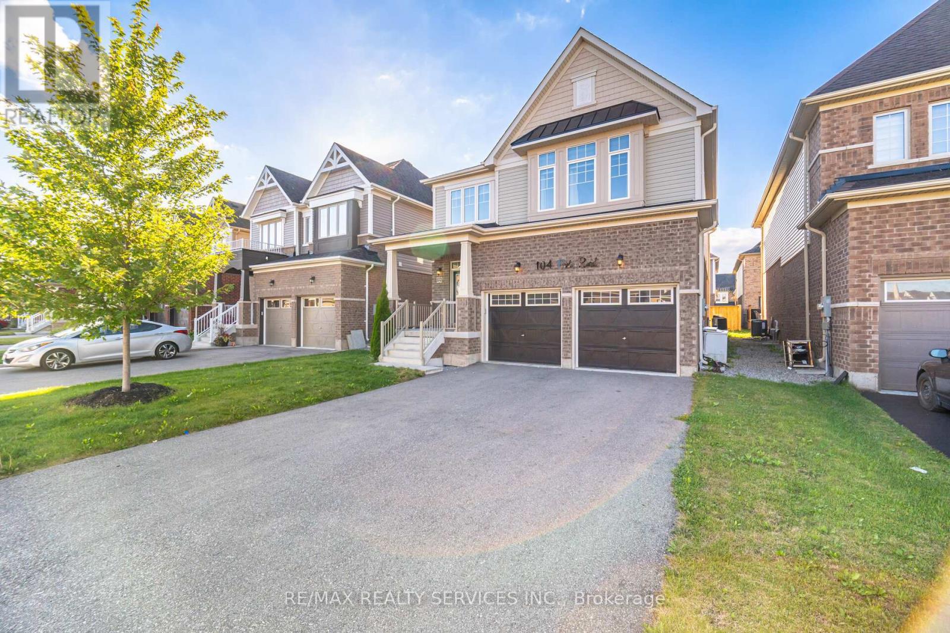
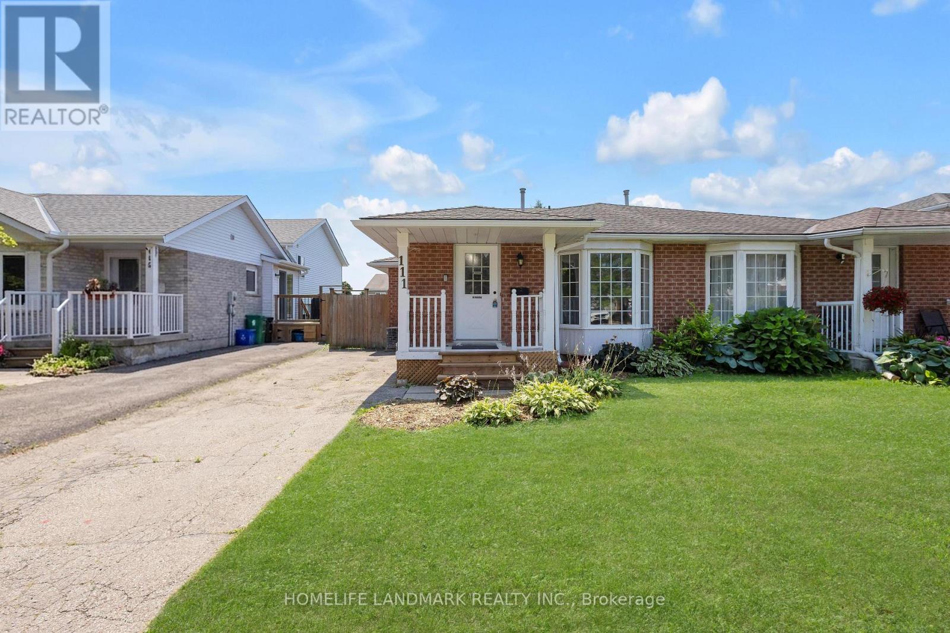
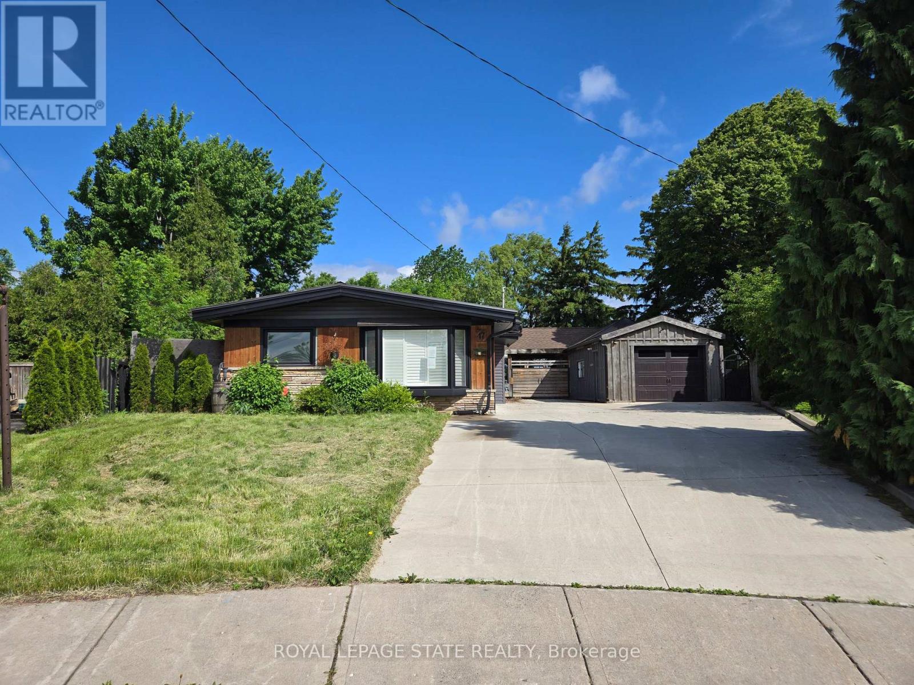
Highly sought-after location! This fully finished Raised Ranch impresses the moment you step into the wide foyer with soaring ceilings and gleaming hardwood floors. The open-concept main level features a magnificent great room and renovated kitchen (2026) with a large island and granite counters. This level offers a fully remodeled bath (2026) and 2 spacious bedrooms, including a primary with a walk-in closet and a second bedroom with patio doors leading outside. The fully finished lower level doubles your space with a massive family room anchored by a stone gas fireplace, 2 additional bedrooms, an updated 3-piece bath, laundry, and NO Kitec plumbing. Enjoy ultimate peace of mind with a fresh professional repaint (2026), brand-new deck with aluminum railings (2024), new furnace (2024), A/C (2023), and an insulated garage. Full water-protection system (backwater valve/sump pump with battery backup) and a fully fenced yard with a new gate (2026). (id:15069)
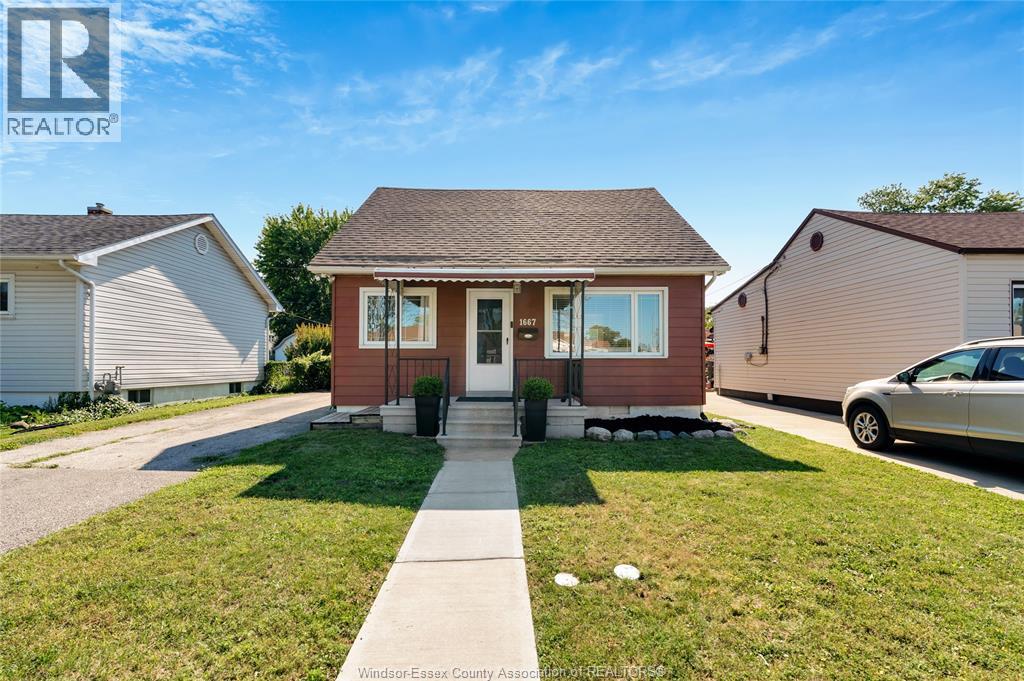
Welcome home to 1667 Aubin Road, where timeless charm meets modern comfort. Beautifully maintained and thoughtfully updated, this inviting 3-bedroom home is filled with natural light and designed for the moments that matter most. Picture yourself enjoying your morning coffee in the bright eat-in kitchen, hosting family and friends in the welcoming living room, or unwinding after a long day in your own private backyard retreat. The refreshed kitchen features crisp white cabinetry, updated hardware, generous counter space, and a bright dining area, while the modernized bathroom, neutral décor, and updated flooring throughout create a fresh, move-in-ready feel. Three well-appointed bedrooms offer flexibility for growing families, overnight guests, or the perfect work-from-home space. Step outside to a fully fenced 42.16' x 143.55' lot, offering plenty of room for summer BBQs, children and pets to play, gardening, or simply relaxing under the evening sky. Ideally situated close to excellent schools, Ford Test Track Park, shopping, restaurants, public transit, and everyday amenities, this home offers the perfect balance of comfort, convenience, and lifestyle. More than just a house, this is a place where memories are waiting to be made. (id:15069)
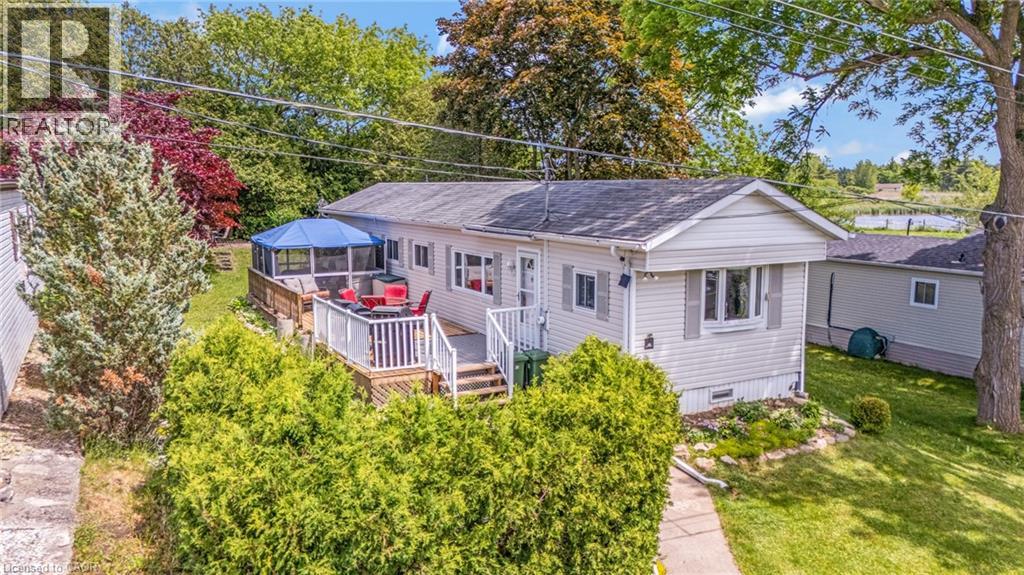
Welcome to a true outdoor paradise in the highly sought-after, all-ages, year-round community of Beverly Hills Estates! This unique property stands out from the crowd, offering an unparalleled outdoor lifestyle paired with a highly versatile interior layout. Step outside into your private side and rear yard to discover a massive 12.7’ x 42’ deck. Boasting approximately 530 square feet of premium outdoor living space, it is the ultimate setup for summer BBQs, family gatherings, or just unwinding in total privacy. Inside, the home offers exceptional flexibility, easily functioning as a 3-bedroom or even a 4-bedroom home with 1 bathroom. The crown jewel of the interior is the rear sunroom, which is currently utilized as a 4th bedroom and features a charming, standalone stove-style gas fireplace that fills the space with warmth and ambiance. For added peace of mind and monthly savings, the high-efficiency heat pump is just one year old! Enjoy peaceful rural living with quick city access, located just a short, scenic drive from Waterdown, Cambridge, and Guelph. Monthly land lease fees of $803.89 include property taxes, making this a smart, worry-free alternative to traditional homeownership. (id:15069)
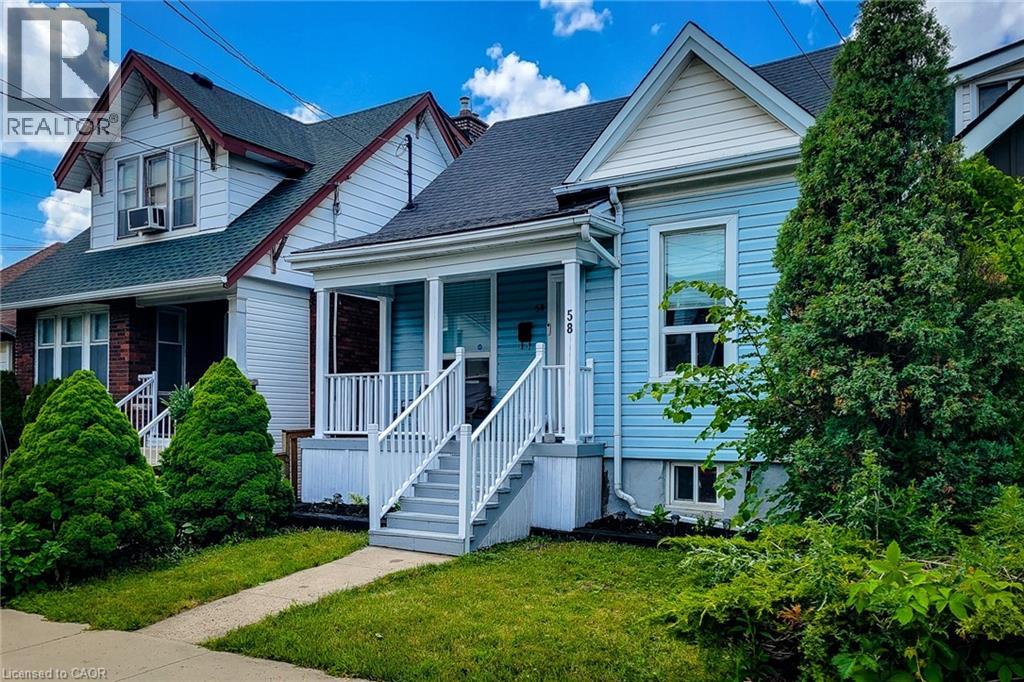
Modernized 3 Bedroom Bungalow with multiple parking spots at the rear , Garage being used as a Suite , Basement has possible potential to be an in-Law, already with separate entrance and bathroom. Comfortable and quiet, maintence free Private Back Yard . overall a very cute home with updated finishes. Close to hospital, and ammenites on Concession st. (id:15069)
An incredible and rare opportunity awaits you with this beautifully maintained, fully furnished home nestled within the tranquil Villages of Glancaster. Peaceful and friendly community living starts at The Country Club House and grounds, which feature an incredible number of activities and services such as the Indoor Pool, Library, Banquet Hall, Billiards, and so much more. Whether you're looking to downsize, or enjoy a relaxed, low-maintenance lifestyle, this charming home offers comfort and convenience for an exceptional value. Step inside to discover a cozy and inviting living room, featuring tasteful furnishings and a functional layout designed for easy, main-floor living. The well-appointed kitchen comes complete with all major appliances as well as ample counter and pantry space, making meal preparation a breeze. Boasting a large bedroom and bathroom on each of the three levels, as well as a serene backyard accented by a gorgeous, covered walk-out deck, this home is ready for all of your living needs! Don't miss this rare opportunity to own a beautiful, turnkey home in a welcoming community. Schedule your private viewing today and experience everything this wonderful home has to offer! (id:15069)
Welcome to this beautifully renovated end-unit townhouse offering stylish, move-in ready living in a sought-after Burlington community. Thoughtfully updated throughout, this 3-bedroom, 3-bathroom home features bright, open-concept living spaces, a finished lower level, and a private backyard, creating the perfect balance of comfort, functionality, and outdoor enjoyment. The inviting main floor showcases a spacious open-concept layout where the living and dining areas flow seamlessly into the renovated kitchen, creating an ideal setting for both everyday living and entertaining. Large windows fill the home with natural light, while patio doors provide easy access to the private backyard, extending your living space outdoors for relaxing or hosting family and friends. A convenient 2-piece powder room completes the main level. Upstairs, you'll find three generously sized bedrooms, a beautifully renovated 5-piece bathroom, and the convenience of bedroom-level laundry. The finished lower level offers exceptional additional living space along with a renovated 3-piece bathroom, making it ideal as a family room, home office, gym, guest space, or whatever best suits your lifestyle. Ideally located close to parks, schools, shopping, restaurants, public transit, and major commuter routes, this turnkey home presents an exceptional opportunity to enjoy low-maintenance living in one of Burlington's most desirable communities. (id:15069)
Luxury & Function in the Heart of Rockwood. Discover this impeccably upgraded detached home, offering 2636 sq. ft. carpet-free living space. The main floor impresses with 9ft ceilings, rich hardwood floors, and a gourmet chef's kitchen featuring premium built-in appliances and a seamless walk-out for hosting. The intelligently designed second floor is a ##rare find## boasting 4 spacious bedrooms-each with direct ensuite or semi-ensuite access. Perfectly situated steps from local schools, parks, and nature trails, this move-in-ready residence offers the ideal balance of modern luxury and small-town charm. Experience the quality for yourself-book your private tour today! Walking Distance To School, Library, Parks, Tennis Courts, Sports Fields, Skate Park, And Community Centre. (id:15069)
Carpet free ! Welcome to 111 Oprington Court -a fantastic semi-detached back-split home offering 3 bedrooms and 2 bathrooms in the highly sought-after Beechwood Forest/Highland W. neighbourhood. This spacious home features an open-concept living and family room area, providing plenty of flexible space for comfortable everyday living and entertaining. The backyard faces south, flooding the home with tons of natural sunlight throughout the day. This is a great opportunity for expanded families looking for larger spaces within budget, or for those needing help with their mortgage - with a separate entrance already in place, the lower level presents the opportunity to create a legal basement unit. Investors will also take note - this property offers the potential for two legal units, providing massive rental income in a highly desirable location. Situated on a quiet cul-de-sac, this home offers more privacy, less traffic, and a safe, kid-friendly environment. No sidewalks mean you get two parking spots with no winter hassles - no shoveling snow from the sidewalk! Nature lovers will appreciate being steps from Monarch Woods and its scenic trails - a peaceful 2 km loop through mature forest with a gentle creek and wooden footbridges, perfect for morning walks, running, or an easy bike ride. This quiet court is close to everything! Shopping, dining, and amenities are just minutes away at Highland Hills Plaza (featuring Canadian Superstore, Beer Store, TD Bank, and more) and The Boardwalk open-air shopping centre. Great schools, parks, public transit, and quick highway access add to the convenience. Within the neighbourhood, public school students may attend Sandhills Public School for JK-6, before moving on to Westheights for grades 7-8 and Forest Heights for high school. Catholic students may attend St. Dominic Savio Catholic School for JK-8 before continuing to Resurrection Catholic Secondary School. A perfect blend of comfort, convenience, and future potential (id:15069)
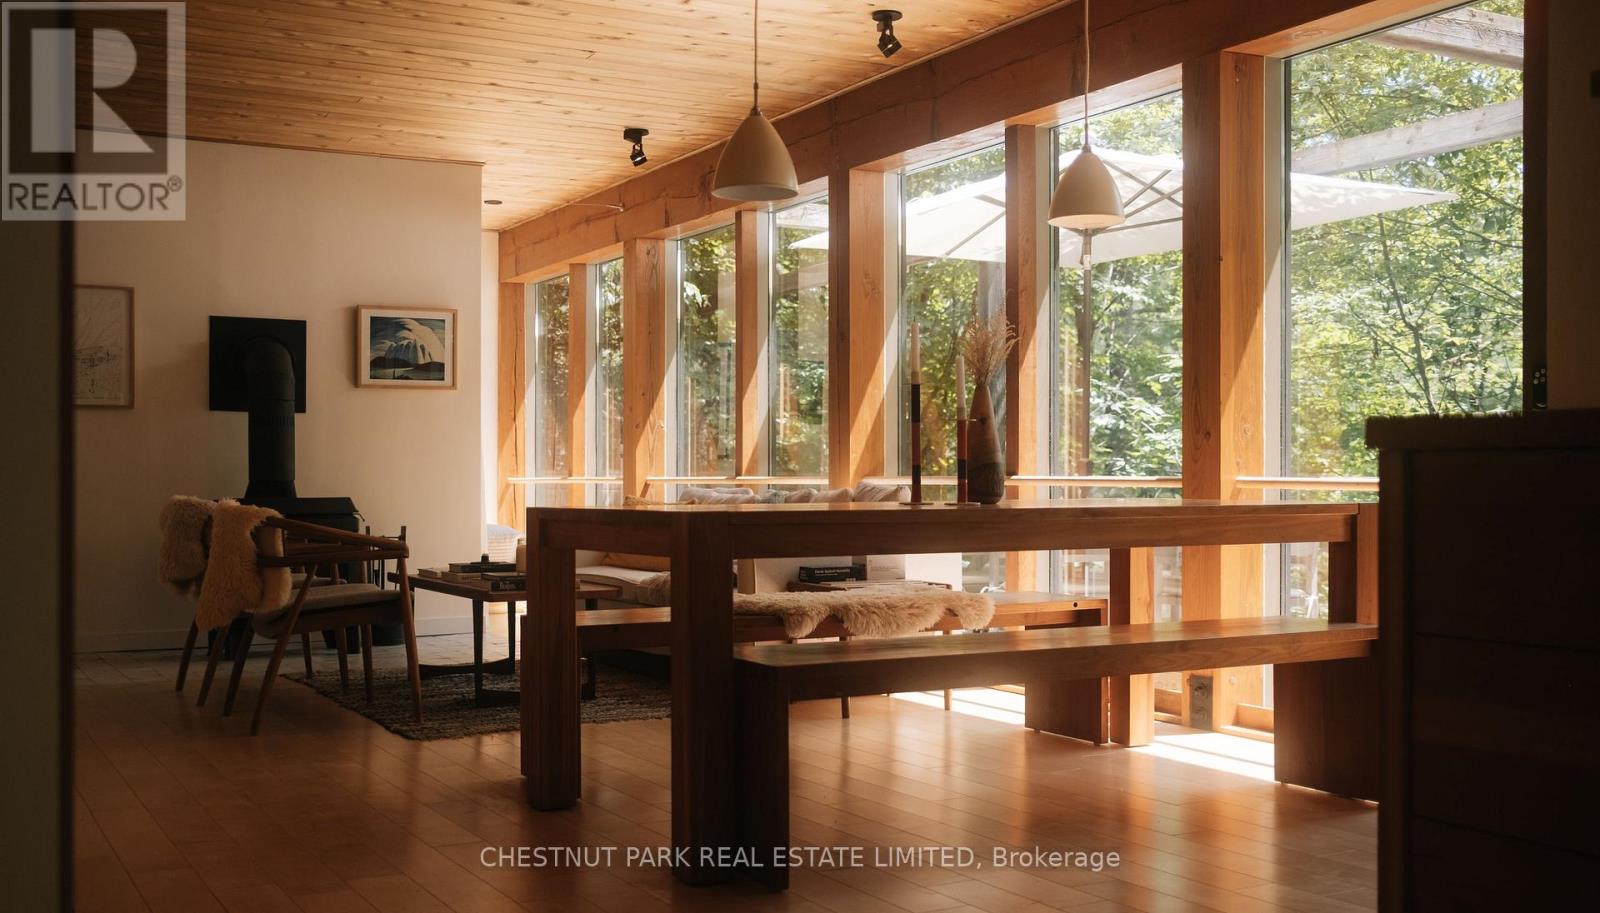
Nestled into the landscape of West Bay on beautiful Baptiste Lake, Redding Cottage is an architecturally distinctive 4-season retreat where cedar, Douglas fir, glass & limestone blend seamlessly with the natural surroundings. Tucked among towering pines on a quiet south-facing shoreline, the property feels private, peaceful, & truly unique. Defined by Douglas fir beams, warm maple-clad walls, & dramatic floor-to-ceiling windows, the post-and-beam main floor blurs the boundary between indoors & out. Natural light fills the living spaces, while a wood-burning stove anchors one of two inviting living areas, creating a gathering place year-round. The expansive wraparound deck extends living outdoors, overlooking the calm waters of West Bay. Limestone dry-stack walls & steps wind through the property to a generous south-facing dock, lakeside fire pit, & the clean, calm water that define one of Ontario's premier cottage destinations. The main cottage offers three Scandinavian-inspired bedrooms & a separate sleeping den, comfortably accommodating eight or more guests. Two thoughtfully designed Fogo Island-inspired bunkies offer sleeping, creative, or work-from-the-lake space, giving family & friends their own private retreat. Part of the sought-after lake chain connecting Baptiste, Benoir & Elephant Lakes, the area offers miles of boating, excellent fishing, & endless opportunities to explore. Redding Cottage is just 15 minutes from Bancroft, 35 minutes from Haliburton, one hour from Algonquin Provincial Park, & 2 hrs 45 mins from Toronto. A garage, laundry, & parking for 4 additional vehicles complete a property as practical as it is beautiful. This is truly a place to slow down - a home where thoughtful architecture frames the landscape, mornings begin with sunlight through the pines, afternoons are spent on the water, & evenings gather around the fire as the bay settles into silence. A rare opportunity to own an architectural gem as extraordinary as its setting. (id:15069)
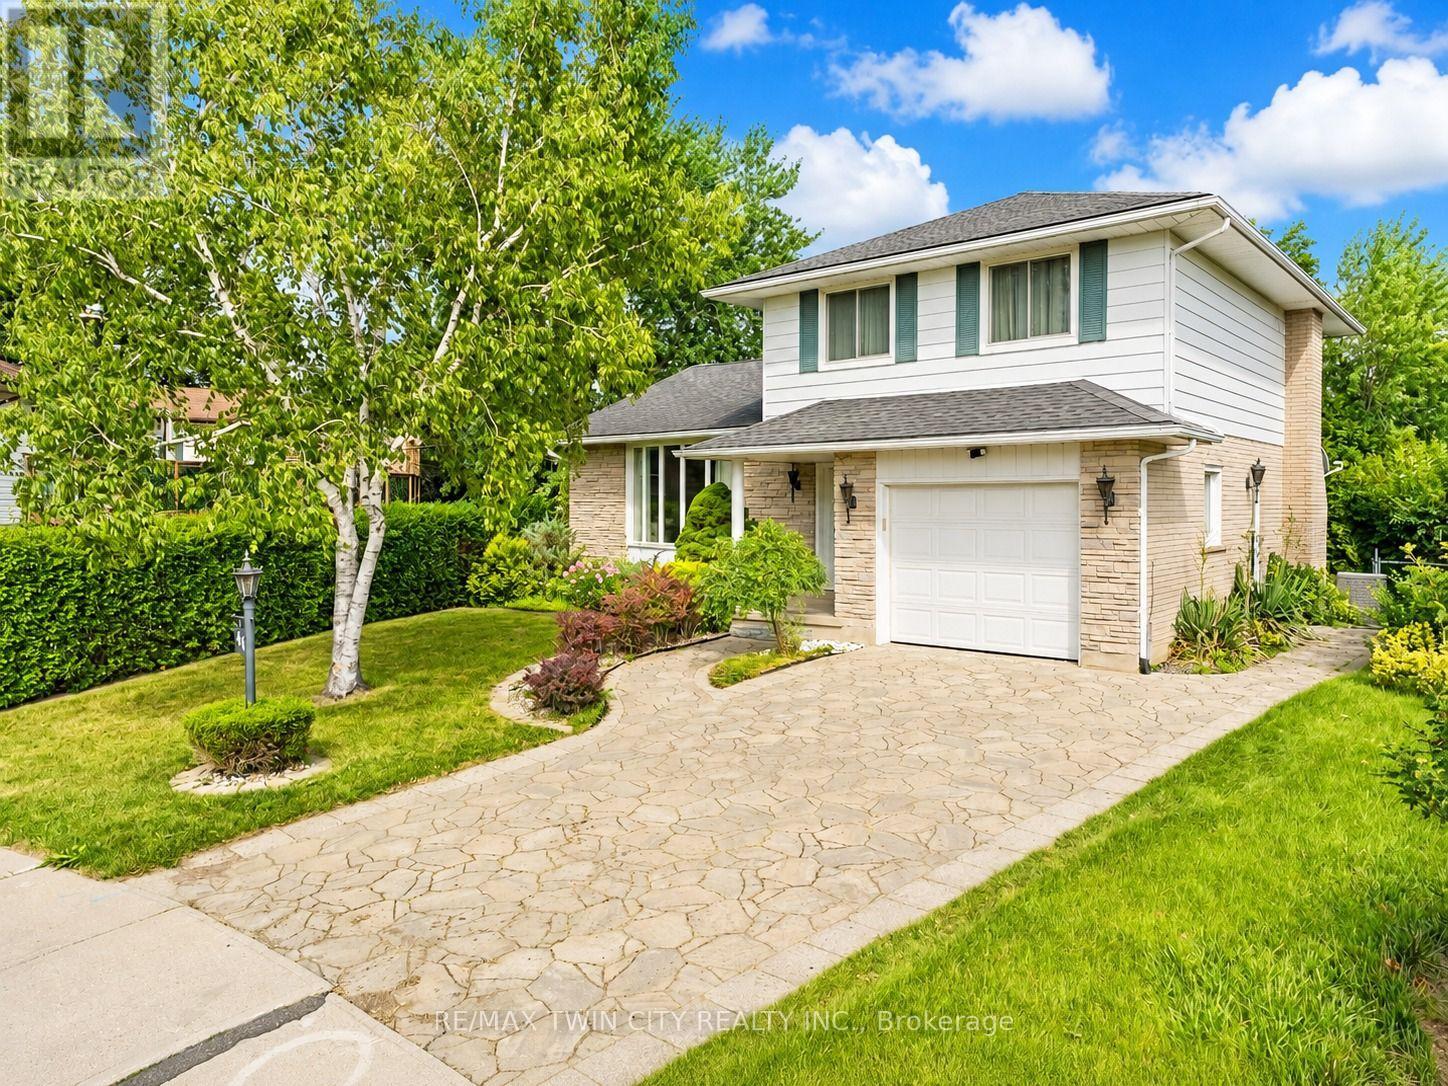
Welcome to 46 Lombardy Court, Kitchener: a meticulously maintained side-split nestled on a quiet, low-traffic cul-de-sac in one of Kitchener's established, family-friendly neighbourhoods. Set on a rare 33 ft x 149 ft pie-shaped lot surrounded by mature trees, this property offers the ultimate blend of tranquility and convenience. The inviting house features 3+1 bedrooms, 3 bathrooms, excellent living space, and parking for 3 vehicles, including 1-car garage and 2-car Permacon stone driveway. Step into a bright foyer leading to a spacious living room, bathed in natural light from large bay windows. The generously sized kitchen is thoughtfully designed with abundant cabinetry, ample counter space, and a practical layout that makes meal preparation easy. Flow seamlessly into the adjoining dining area, perfect for family dinners and effortless hosting. There is a warm and welcoming family room, ideal for games nights, sleepovers, or unwinding at the end of the day. Large windows bring in more natural light and offer lovely views of the mature backyard. A convenient 2-pc powder room completes this level. The upper level features 3 spacious bedrooms with abundant closet space, and a well-appointed 4-pc full bathroom, offering comfortable accommodations for the entire household. The fully finished basement adds more versatility with additional bedroom, 3-pc bathroom, laundry area, and flexible workspace. There is also potential to have a future kitchenette, subject to required municipal approvals. Step outside and enjoy a private, tree-lined sanctuary. Featuring a spacious patio, fire pit, and expansive yard, this is the ultimate setting for summer BBQs, cozy fall campfires, and snow forts. Conveniently located minutes from Highways 7/8 and the 401, schools, parks, trails, public transit, Sunrise Shopping Centre, and everyday amenities, this house is a wonderful place to call home. Book your private showing today and make it yours! (id:15069)
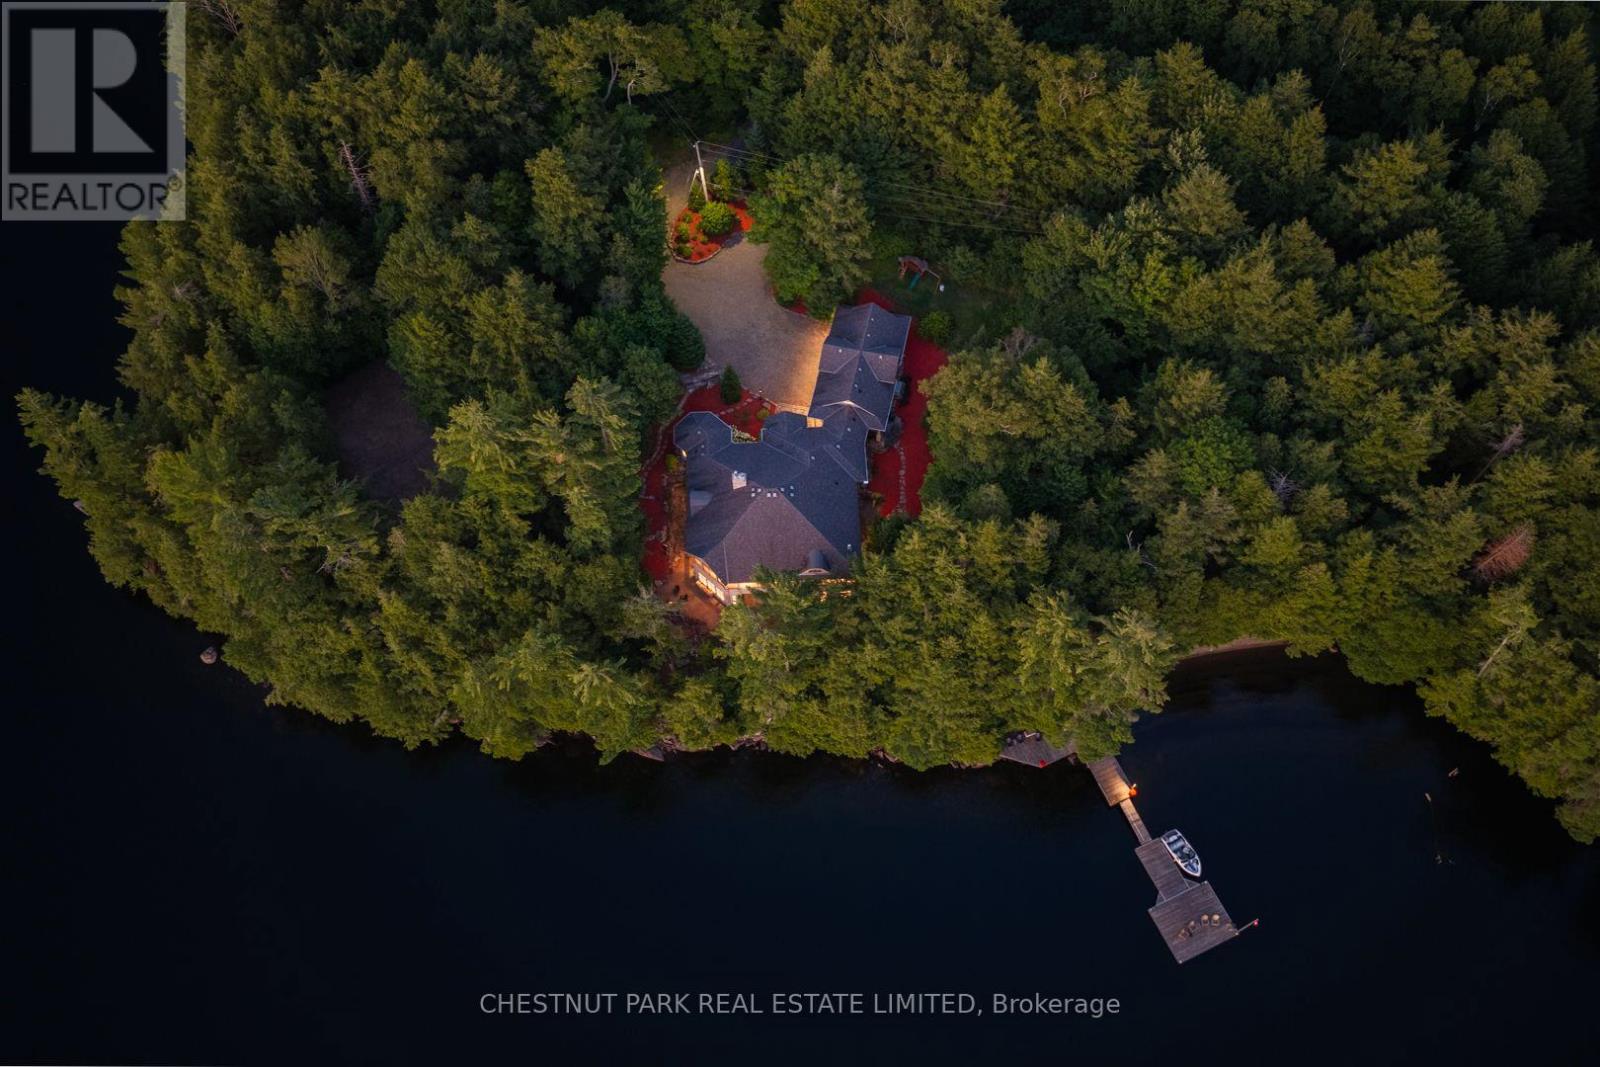
Set on prestigious Kennisis Lake, this remarkable property offers a rare combination of privacy, scale & sophisticated waterfront living. Almost 4 acres of beautifully landscaped grounds unfold along an incredible 777' of shoreline, with west exposure, all-day sun & spectacular sunsets across a quiet bay. At the heart of the property is a beautifully designed 3+1 bedroom, 5 bathroom residence of just over 7,000 sq. ft., where grand proportions feel equally warm & inviting. Soaring vaulted ceilings, dramatic walls of windows & expansive lake views blur the distinction between indoors & out, while open-concept principal rooms create an effortless flow for everyday living & entertaining. A beautifully updated kitchen & inviting fireplace anchor the main living space, while an outstanding upper sunroom & indoor/outdoor kitchen extend the experience into an expansive seasonal entertaining space overlooking the lake. The main-floor primary suite is truly exceptional - a private retreat unlike any other. The lower level is equally impressive, with a wood-burning fireplace adding warmth to generous spaces for family & guests, including a games area, dedicated fitness & yoga space, impressive screened lounge, private hot tub room & separate sauna area. Outdoors, walking trails & numerous seating areas invite you to explore the private grounds, complemented by a natural seasonal waterfall, sand beach & deep water off the dock. A fenced tennis court offers potential for multi-sport recreation, while an attached triple-car garage provides generous space for vehicles & recreational equipment. Thoughtfully enhanced throughout, this is a rare Kennisis Lake property where architecture, scale, privacy & an extraordinary waterfront setting come together beautifully. (id:15069)
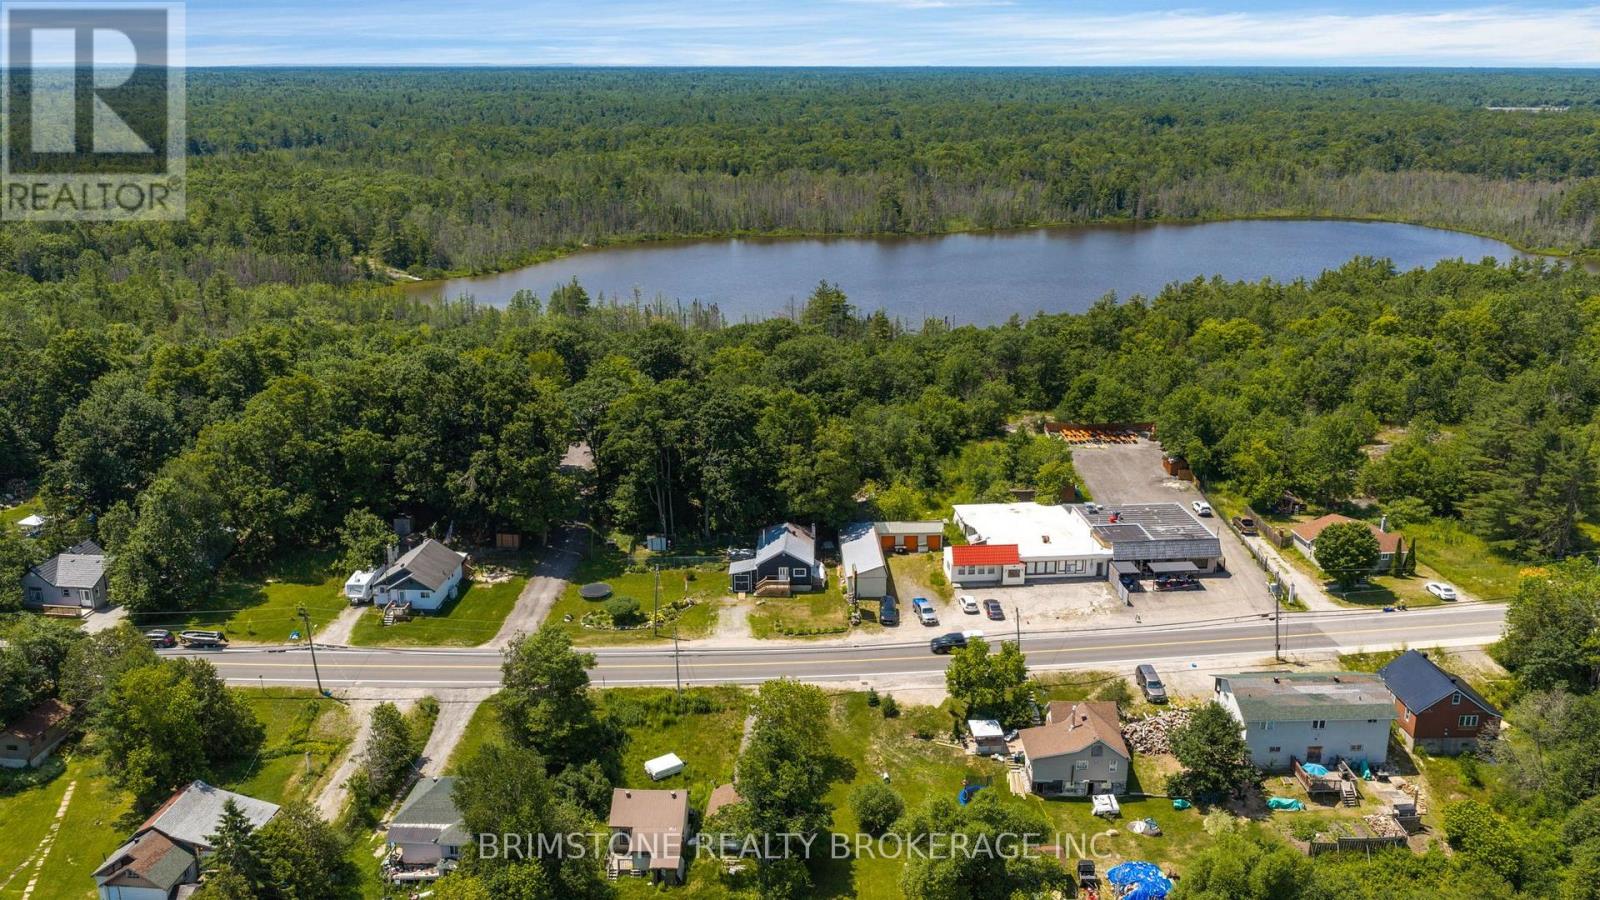
Welcome to 329 High Street a double wide lot , a fantastic opportunity to own a charming home in the heart of Georgian Bay. Whether you're purchasing your first home, looking to simplify your lifestyle, or adding to your investment portfolio, this property checks all the boxes. Step inside to a bright and inviting layout featuring comfortable living spaces, plenty of natural light, and a functional floor plan designed for easy everyday living. The home offers the perfect balance of comfort and practicality, making it ideal for those starting out or looking to downsize without compromising on convenience. Outside, enjoy a spacious yard with room to entertain, garden, or simply relax enjoy a fully fenced backyard-perfect for kids to play, pets to roam safely. Located just minutes from the beautiful shores of Georgian Bay, you'll have easy access to marinas, beaches, parks, boating, fishing, hiking trails, and year-round outdoor recreation. (id:15069)
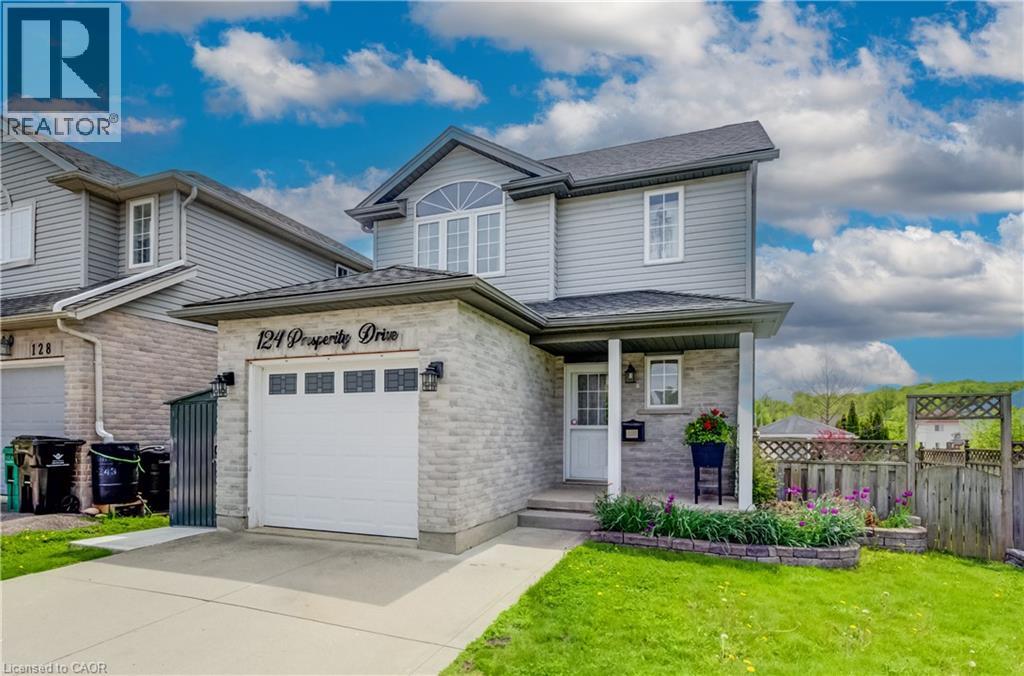
Welcome to 124 Prosperity Drive—a beautifully maintained family home tucked into one of Kitchener's most desirable neighbourhoods. Offering 3 spacious bedrooms, 3 bathrooms, a finished basement, and an attached garage, this move-in-ready home combines style, comfort, and exceptional value. The bright, open-concept main floor is designed for everyday living and effortless entertaining, featuring hardwood flooring, a spacious living and dining area, and a well-appointed kitchen with plenty of workspace and storage. Upstairs, you'll find a generous primary bedroom with a walk-in closet, two additional spacious bedrooms—providing plenty of room for family, guests, or a home office.and a beautifully updated full bathroom. Step outside and discover your own private backyard retreat. The elevated deck overlooks a fully fenced yard complete with a premium year-round swim spa, creating the perfect space to relax, entertain, or enjoy family time in every season. The custom large shed with lots of storage, rain barrels, garden bed, and fountain make this back yard low maintenance. This home also offers the added benefit of owned solar panels—providing long-term energy savings with no lease payments to assume. Additional updates include the roof (2019), windows (2020 & 2022), reverse osmosis system, updated kitchen lighting, and two rain barrels. Located just minutes from schools, parks, shopping, restaurants, and major highways, this home offers the perfect balance of convenience and peaceful family living. Homes offering this combination of location, thoughtful updates, owned solar panels, and a year-round swim spa are a rare find. Don't miss your opportunity to make 124 Prosperity Drive your next home! (id:15069)
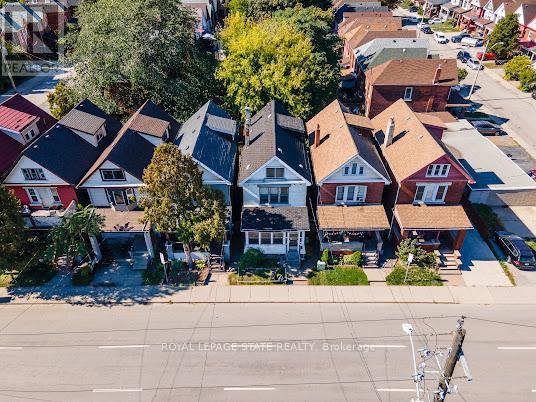
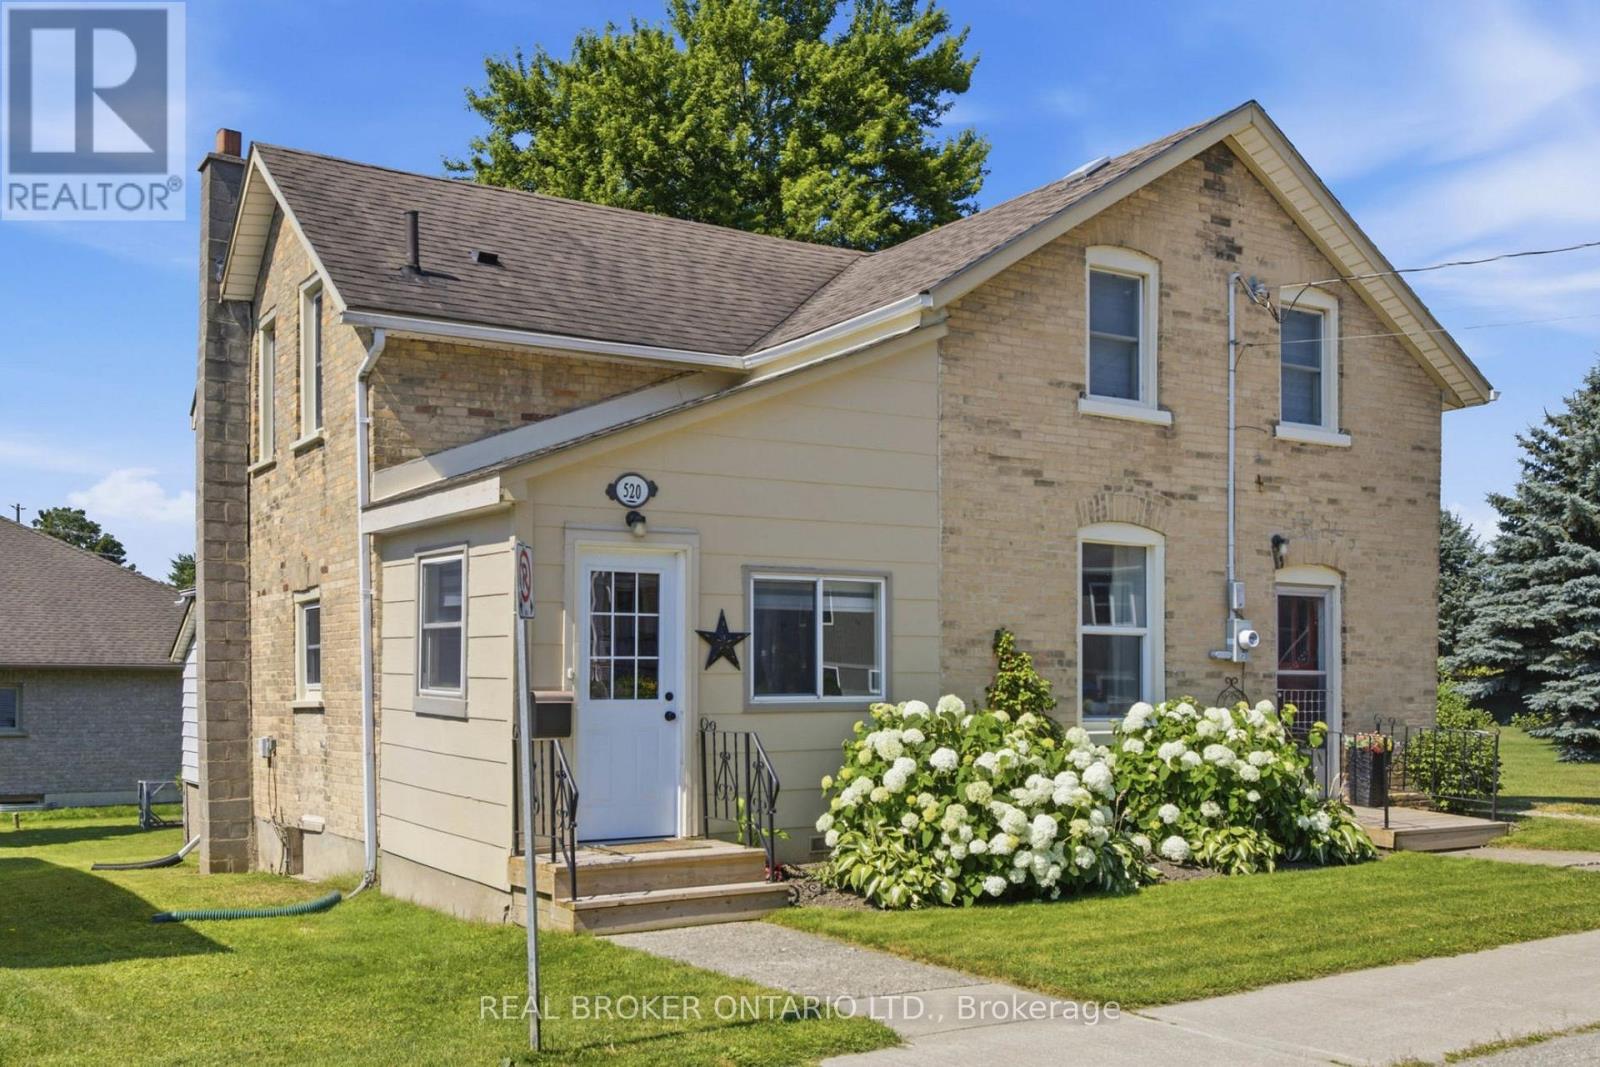
Step into the charm of this solid brick 2.5-storey home, built in 1911, brimming with character and ready for your personal touch. The enclosed front porch offers a warm welcome and showcases the home's timeless appeal. Inside, you'll find a spacious layout with generous bedrooms on the second floor and a bright 4-piece bathroom. The third floor adds two additional bedrooms, perfect for guests, a home office, or creative space. The kitchen opens to a private backyard, providing the ideal setting for future gardens or outdoor entertaining. A separate side entrance leads to the unfinished basement, which includes an existing bathroom, offering excellent potential for additional living space. The surrounding neighbourhood is undergoing exciting revitalization, with **brand-new sewer infrastructure installed on the street** and a new City bus stop planned directly in front of the home, adding everyday convenience. The property is also located just minutes from the future Hamilton LRT corridor, providing easy access to one of the city's most significant transit and infrastructure investments. The Hamilton LRT will connect McMaster University to Eastgate Square via Main Street, King Street and Queenston Road, further enhancing connectivity and supporting long-term neighbourhood growth. An added convenience is the availability of a **detached garage and one additional parking space**, both of which are **currently rented for $200 per month** through a separate rental arrangement. These are **not included with the property** but may be available for the buyer to continue renting, subject to the existing arrangement. Rich in history and full of opportunity, this home is waiting for someone with vision to restore its original beauty and make it shine once again. (id:15069)
Proudly owned and meticulously maintained by the same family for over 25 years, this charming home offers exceptional value, thoughtful updates, and true pride of ownership inside and out. Featuring 3+1 bedrooms and 2 fully updated bathrooms, the home boasts a bright, functional layout and a well-designed kitchen-perfect for everyday living and effortless entertaining. The finished lower level adds flexibility with an additional bedroom, 3 piece bathroom and versatile living space and bonus in-law capability with the separate side entrance. Step outside to your private backyard retreat on a rare 132-foot deep lot, complete with an enclosed pool oasis at the rear. Professionally maintained since installation, the pool features a new liner and pump (2024) and a new pool light (2025), ensuring worry-free enjoyment for years to come. Additional highlights include a detached garage with hydro (space for 2 tandem vehicles), an exposed aggregate driveway (space for 4 vehicles), a new roof (2025), and updated fascia, soffit, and eaves (2020).Ideally located in a sought-after neighbourhood close to schools, parks, shopping, and transit-this is a turnkey opportunity you won't want to miss. (id:15069)
Welcome to 127 Tragina Ave South, a stunning showcase of move-in-ready elegance situated in Hamilton's highly desirable Bartonville neighbourhood. From the moment you arrive, the home's impressive curb appeal and beautifully manicured lot set a warm, inviting tone. Step inside to discover a thoughtfully upgraded interior boasting quality finishes throughout. The heart of the home features a brilliantly updated kitchen designed to blend modern functionality with effortless style, serving as the perfect backdrop for daily family life and weekend entertaining alike. The continuous attention to detail extends into the fully finished basement, which offers valuable extra living space ideal for a recreation room, home theater, or private office space. The updated bathroom features fresh, stylish fixtures that bring a touch of spa-like comfort to your daily routine. Meticulously maintained and entirely turn-key, this property removes all the stress of moving-allowing you to simply unpack, relax, and immediately start enjoying your new home from day one. Outdoors, the property continues to impress with a private, tranquil backyard and a patio built for effortless relaxation. A widened driveway provides generous parking, leading to a detached garage equipped with hydro-a standout feature perfect for a workshop, studio, or additional storage. Unbeatably located in a peaceful area surrounded by lots of parks, great schools, and convenient shopping, along with quick access to major highways, transit routes, and all the vibrant offerings of the city, 127 Tragina Ave South combines low-maintenance luxury with ultimate everyday convenience. (id:15069)
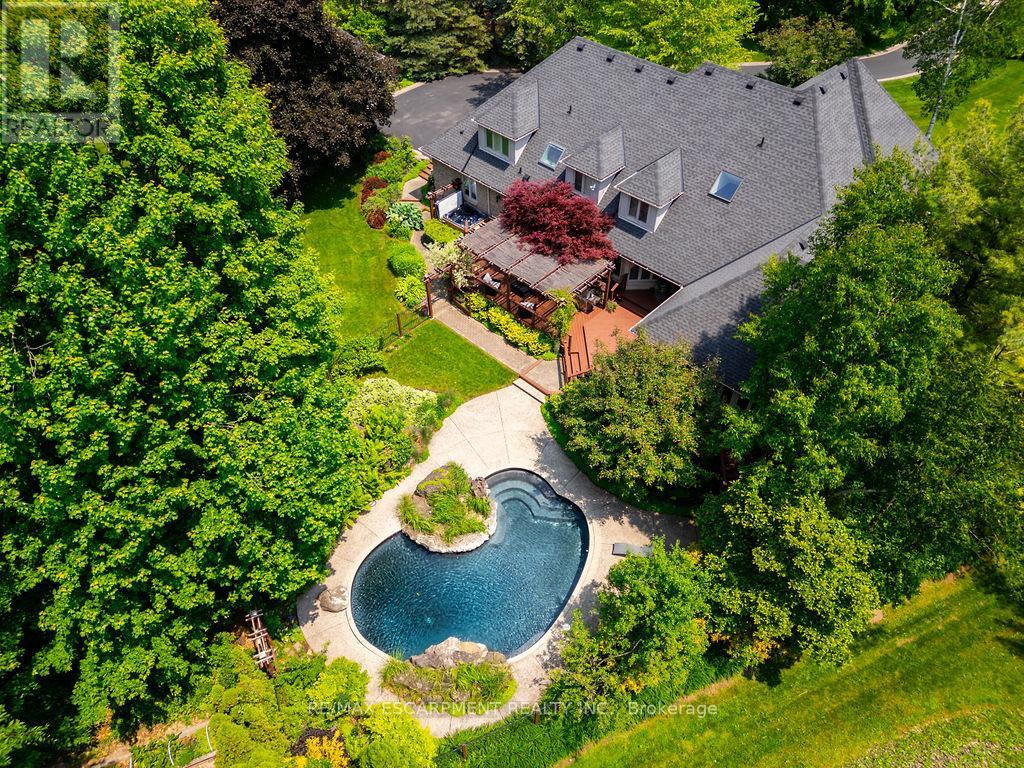
The lifestyle change you have been waiting for with the utmost privacy, all while being within the quaint village of Carlisle. A rare sanctuary where privacy meets modern sophistication and convenience. Tucked away at the end of an exclusive cul-de-sac, this 2.12-acre estate is surrounded by forest & farmland, offering tranquility and security increasingly rare in the GTA. Enjoy the lifestyle this home exudes in the best community with friendly neighbours, walkability, two great schools minutes away, charming local bakery, flower shop & stores. Designed for the modern family or work-from-home lifestyle, this residence offers over 7,791 sqft of timeless design. A soaring two-storey foyer sets the tone, complemented by two dedicated libraries or offices ideal for remote executives or business owners. The expansive floor plan transitions seamlessly from productive workdays to entertaining and family living. The light-filled chef's kitchen features custom cabinetry, soft-close drawers, a wood island, marble countertops, premium appliances and a generous breakfast area. A vaulted great room opens to an oversized sunroom with panoramic backyard views. The upper level offers a secondary library or office leading to the luxurious primary suite with spa-inspired ensuite, soaker tub, rain shower and expansive dressing room, along with three additional bedrooms and a five-piece bath. Meticulously updated for turnkey peace of mind, the home features a high-efficiency furnace and AC (2024), an upgraded chef's kitchen with most appliances replaced in 2024, EV charging in 3-car garage and a raised vegetable garden. Resort-style backyard living includes a saltwater gunite pool with cascading rock waterfall, hot tub, expansive deck and pergola. Fully finished walk-up lower level with private entrance offers exceptional versatility for a multi-generational suite, guest wing or wellness studio. Experience the stillness of your private two-acre forest in all seasons. LUXURY CERTIFIED. (id:15069)
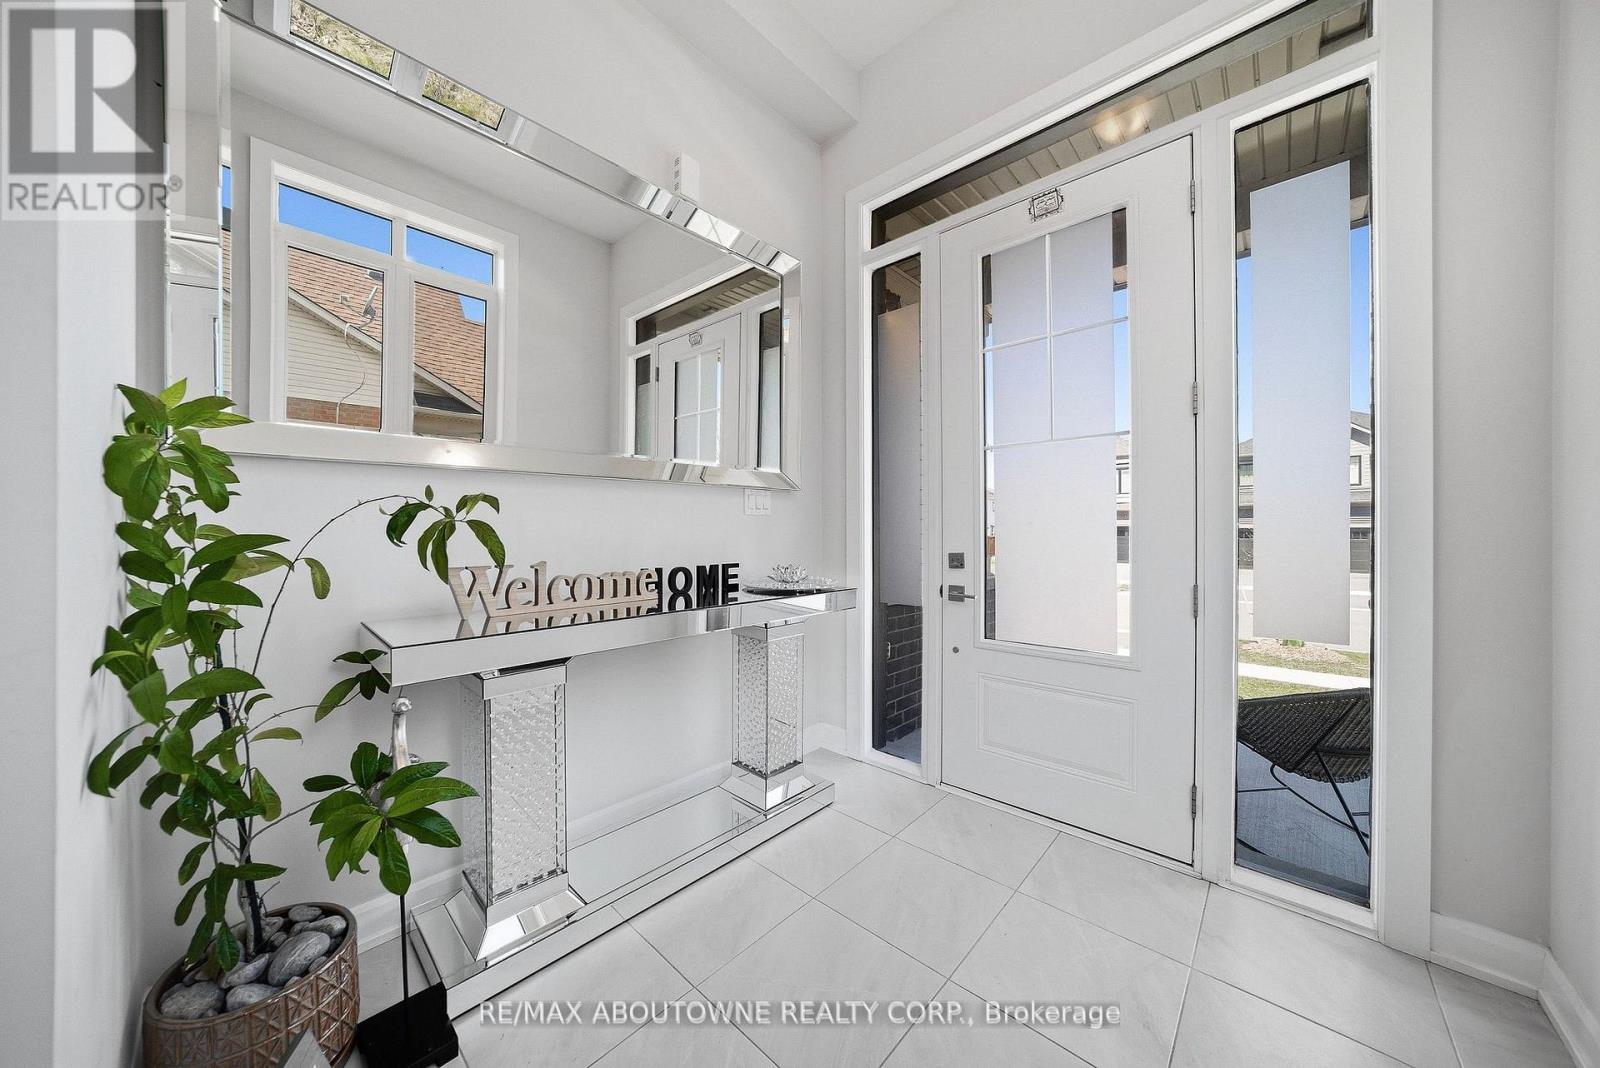
"Branthaven" built 3-bedroom, 3.5-bathroom detached home in sought-after Grimsby, offering the perfect blend of elegance, functionality, & modern design. This beautifully maintained property features a double garage & a welcoming foyer that leads into a practical mudroom, w/a large closet & convenient powder room-ideal for busy families. The main level showcases a bright, spacious living room w/soaring 10-foot ceilings, floor-to-ceiling windows & patio door that flood the space with natural light, built in niche space for the large TV and surround sound speakers & a sleek electric fireplace. The open-concept dining area seamlessly connects to the backyard through sliding doors, creating an ideal setting for indoor outdoor entertaining. The contemporary kitchen is thoughtfully designed w/quality upgraded countertops, matching backspace, large island, additional upgraded cabinetry including waste, pull out racks for deep pots and spices, stainless steel upgraded appliances from Cafe, & ample storage space. A solid wood staircase leads to the second level, featuring 3 generously sized bedrooms, each w/ large windows and access to full bathrooms. The primary suite offers separate his & hers walk-in closets and a luxurious 4-piece ensuite w/double sinks. The 2ndbedroom includes a 3-piece ensuite & double closet, while the 3rd bedroom features oversized windows & a spacious closet. Enjoy the convenience of second-floor laundry. The basement boasts impressive 9-foot ceilings, large egress window included w/ 2 additional large windows, a freshly painted interior, a spacious rec. area, a partially finished bathroom, & rough-ins for a future kitchen-offering excellent potential for extended living or customization. Step outside to a private, fully fenced backyard O/L Niagara Escarpment allowing privacy and year round seasonal changes. Located close to schools, parks, shopping & all essential amenities, this home is an exceptional opportunity in a family friendly community. (id:15069)
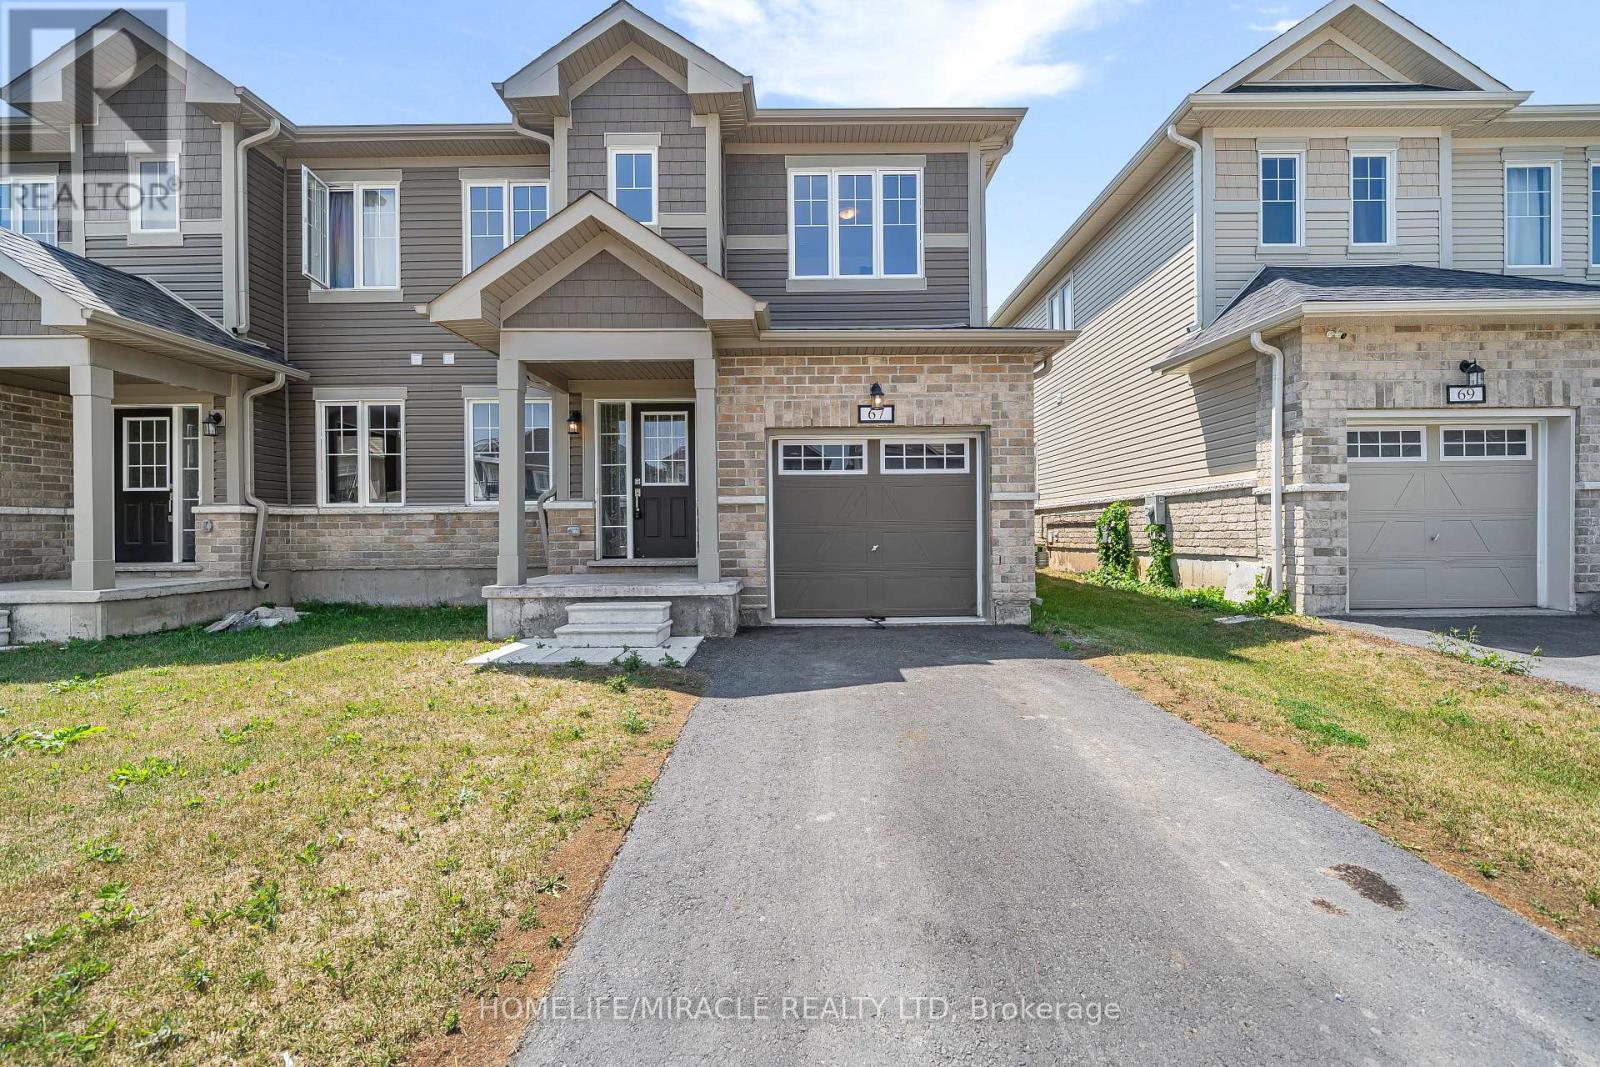
Welcome To The "Allandale" Model, An Inviting Semi-Detached Home Offering Modern Comfort, Thoughtful Design, And Exceptional Value In The Charming Community Of Bath, Ontario. Built In 2023, This Beautiful Two-Storey Home Features Approximately 1,600 Sq. Ft. Of Living Space, With Three Bedrooms And 2.5 Bathrooms. The Bright, Open-Concept Main Floor Showcases Hardwood Flooring, Contemporary Finishes, And Impressive 9 Ft., Ceilings, Creating A Warm And Spacious Setting For Everyday Life. The Modern Kitchen Is Equipped With Stainless-Steel Appliances And Quartz Countertops, While The Adjoining Dining Room Provides Convenient Access To The Backyard. Step Outside To A Massive Backyard Made For Summer Barbecues, Family Gatherings, And Evenings Spent With Friends. Upstairs, The Primary Bedroom Offers A Peaceful Retreat With A Generous Walk-In Closet And Private Three-Piece Ensuite Featuring A Separate Tiled Walk-In Shower. The Basement Offers Excellent Potential For A Future In-Law Suite Or Can Be Used As Valuable Additional Storage Space. Located In A Recently Constructed, Family-Friendly Community, The Home Is Minutes From Lake Ontario, Downtown Bath, Loyalist Golf And Country Club, Parks, And Scenic Trails. Highway 401, Napanee, And Kingston Are All Approximately A 15-Minute Drive Away. Affordable, Move-In Ready, And Full Of Potential, This Is A Wonderful Opportunity For First-Time Homebuyers Looking For A Place To Settle In, Make Memories, And Truly Call Home. (id:15069)
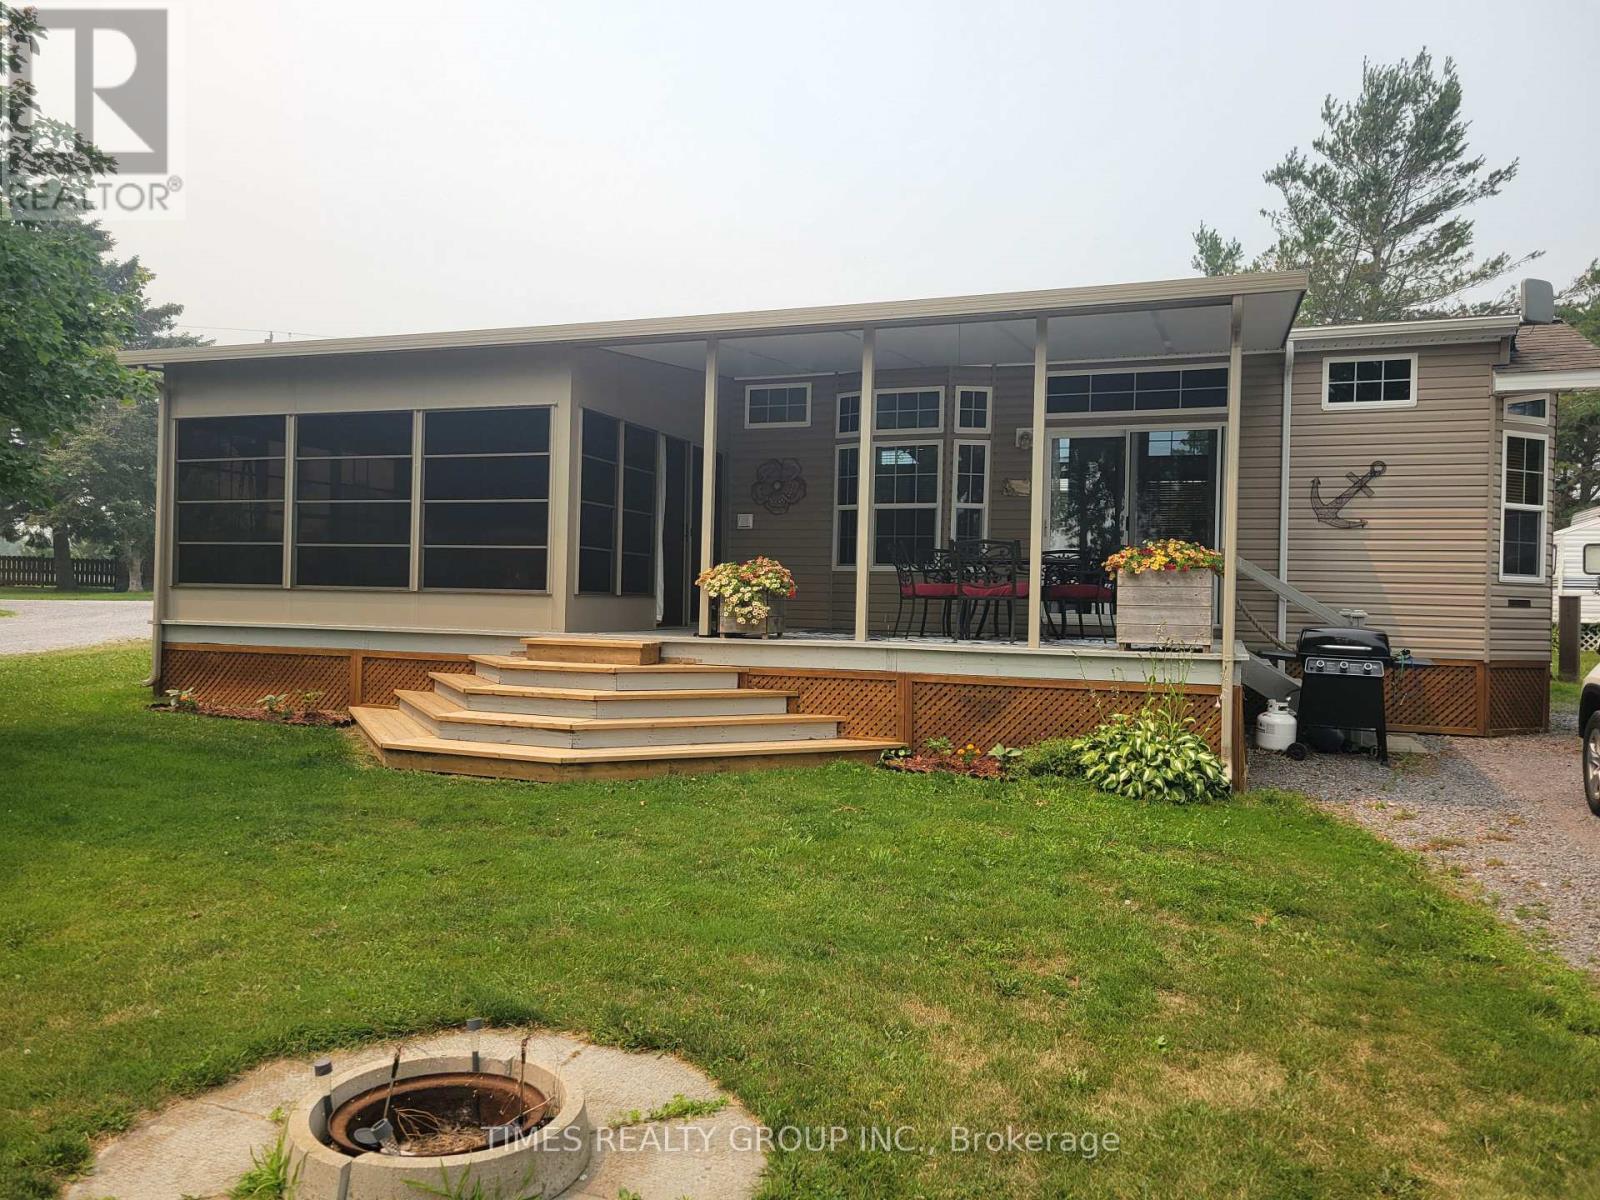
Site 9 located in Gateway Oasis Sites & Slips at 97 Carter Road Carry Place - the Gateway to the infamous Prince Edward County! This bright, spacious, clean park model is situated on a desirable water view, corner lot in a privately owned, boutique three-season RV Park with member-only boat slips! 2012 Skyline Park Model with one bedroom, living room, kitchen with a fantastic layout and a surprising amount of counter space! Then there is the huge sunroom that faces the Boat Slips and the private pool! Gateway Oasis Sites & Slips is privately owned and boasts loads of activities and a great community! This is ideal for the Empty Nesters looking forward to their next chapter in life! The site fees are stated in the listing as the property taxes. For More Information About This Listing, More Photos & Appointments, Please Click "View Listing On Realtor Website" Button In The Realtor.Ca Browser Version Or 'Multimedia' Button or brochure On Mobile Device App. (id:15069)
Welcome to this beautifully renovated, move-in ready home offering the perfect blend of modern updates, functional living, and exceptional outdoor space. Situated on a generous lot with an area of the yard newly fenced (2025), this property is ideal for families, pet owners, and anyone looking to enjoy both indoor comfort and outdoor living. Inside, you'll find bright, open living spaces filled with natural light from the home's large updated windows. The stunning custom kitchen is thoughtfully designed with quality cabinetry, ample storage, and plenty of workspace, making it the heart of the home. A renovated laundry room (2024) features custom cabinetry, newer appliances and an additional storage under laundry room with outside access, adding convenience to everyday living. The home offers two separate main entrances-a welcoming front entrance leading into the formal living room and a practical mudroom entrance, fully renovated in 2023, providing the perfect everyday family entry. The flexible floor plan also offers the potential for a main-floor bedroom with its own separate entrance. Step outside to enjoy a spacious backyard featuring a garden, large storage shed and a fenced area ideal for children and pets. Beside the property is a large neighbouring vacant township-owned green space, creating an open feel and providing easy access just steps away to a beautiful walking and biking trail. Additional updates include a high-efficiency gas furnace (2023), renovated mudroom and laundry room roofs (2024), updated front entrance decks (2025), updated plumbing and electrical, and updated windows. Conveniently located close to schools, the library, shopping, parks, and recreational trails, this thoughtfully updated home offers turnkey living in a family-friendly neighbourhood with the perfect balance of comfort, functionality, and outdoor enjoyment. (id:15069)
Discover the "resort-at-home" lifestyle in the gated, freehold community of Mini Lakes, where neighbours know your name and a year-round social calendar keeps the community connected. This summer, make 5 Elm St your new address. This meticulously maintained home has been kept spotless and shows true pride of ownership throughout. The open-concept layout offers two spacious bedrooms, including a private ensuite with walk-in closet, plus a second full bath with soaker tub. The heart of the home is a stunning living area anchored by a custom wood-toned entertainment centre with integrated pot lighting, expansive storage, and a striking stone-accented hearth surrounding a cozy gas fireplace. The kitchen matches the charm, with stainless steel appliances and complementary stone accents that tie the whole space together. Outside, enjoy a low-maintenance, fully fenced backyard with a matching shed and an oversized porch under a covered gazebo, perfect for sipping your morning coffee or unwinding on warm summer evenings. Life in this vibrant, golf-cart-friendly community means access to a heated outdoor pool, a grand recreation centre, and active bocce and dart leagues, plus three spring-fed lakes and canals ideal for kayaking, fishing, or a lakeside swim. More than a home, it's a secure, active lifestyle where neighbours become friends and every day feels like a vacation. (id:15069)
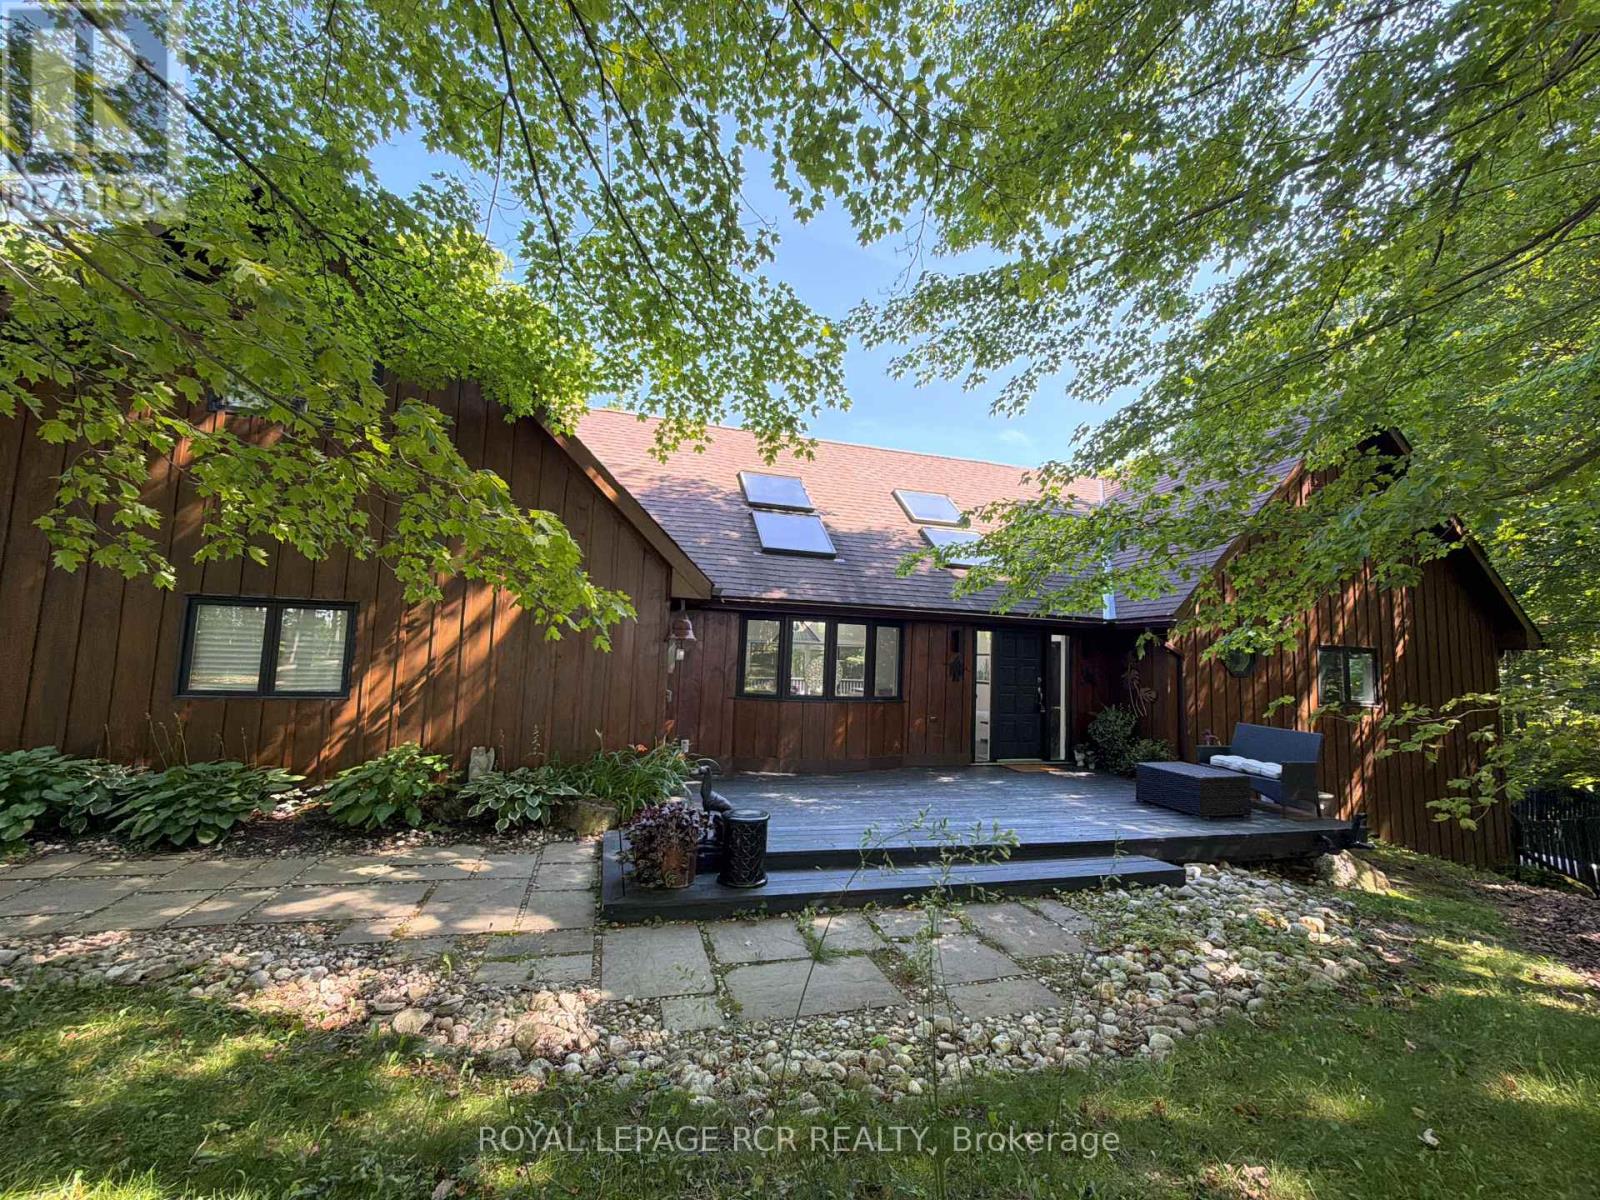
As you wind your way through the Mono countryside, you'll discover a place that feels less like a house and more like home. Welcome to the Maples of Mono. Tucked away on three acres and surrounded by a private forest of Maples and mixed woods, open skies and beautiful countryside, the only sounds you'll hear are birds trilling and evening frog calls. Yet, you're just moments from cherished local attractions like the Bruce Trail, Mono Cliffs Park, local fine dining, craft brewery, vineyard and skiing. Pearson Airport is 50 mins away. Step inside, and this unique-build modern home offers magazine-worthy loft living, with custom details throughout. A welcoming and generous granite island is the perfect spot to entertain. With 3 bedrooms and four bathrooms, plus two bonus rooms one up and one down there's a room for everyone to find their own space for live/work, multi-generational living, or hosting guests. The lower level offers a sweet kitchenette and walkout to private deck. This home is perfect for a large family or nurturing creative dreams, whether that's an art studio or a music sanctuary. Picture cozy evenings by the woodstove fire, or lively gatherings spilling out onto various decks and patio. Outside, the magic continues. Imagine summer days by your inground pool or exercising on your own private trail in the forest. There's a charming bunkie cabin ready to become a cozy retreat, and a wood shed for practical storage. Plenty of room for parking for everyone. This isn't just the house you're looking for; it's the feeling of coming home. (id:15069)