
158a Ponacka Road Hastings Highlands, Ontario K0L 1P0

3 Bedroom
2 Bathroom
1,100 - 1,500 sqft
Fireplace
Wall Unit
Baseboard Heaters
Waterfront On Lake
Landscaped
$1,850,000
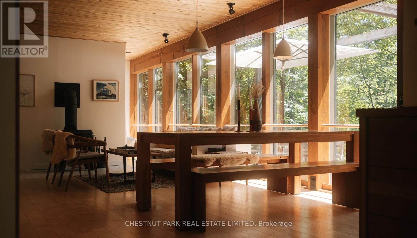
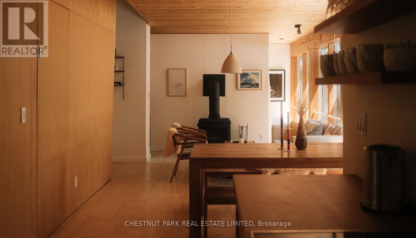
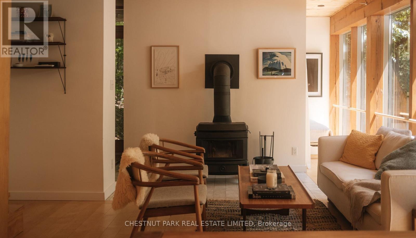
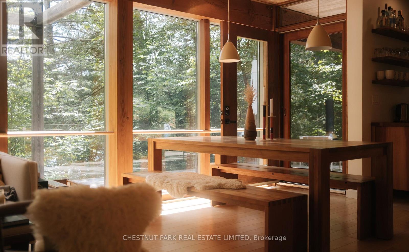
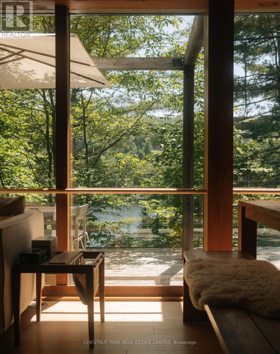
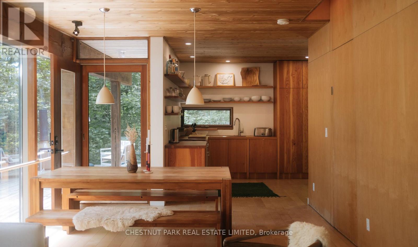
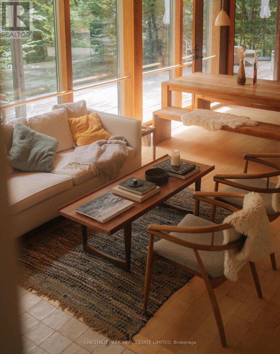
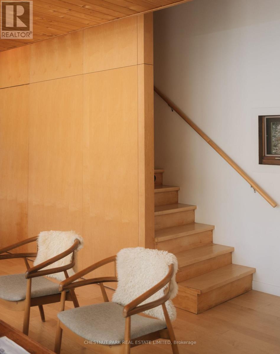
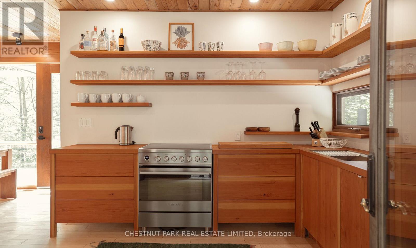
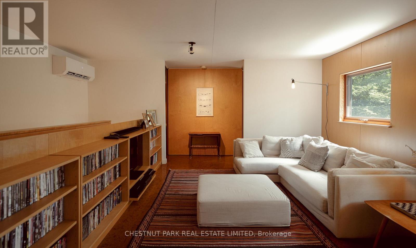
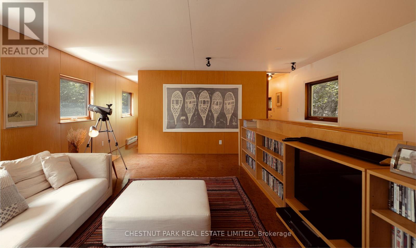
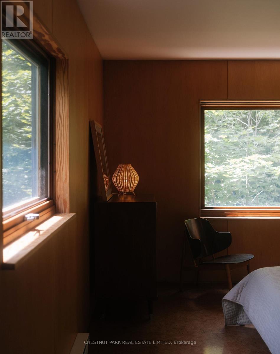
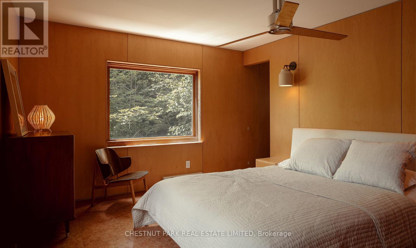
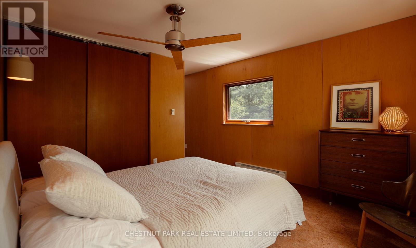
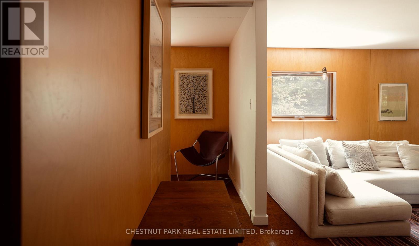
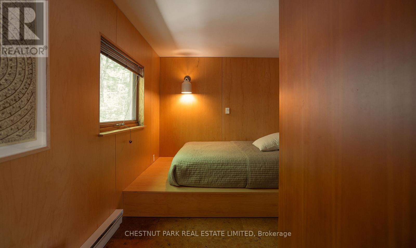
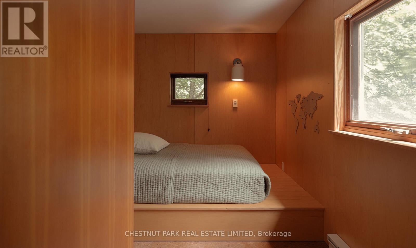
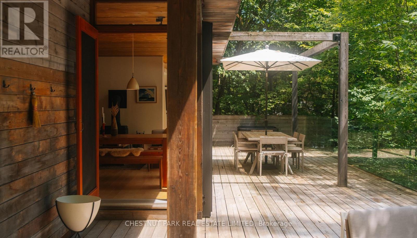
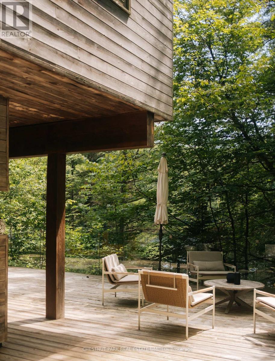
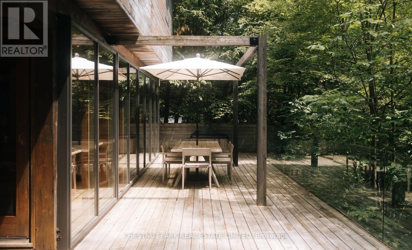
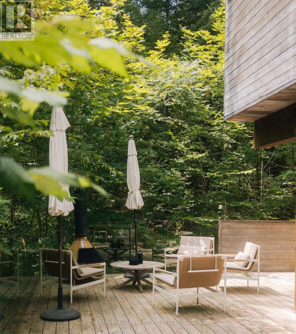
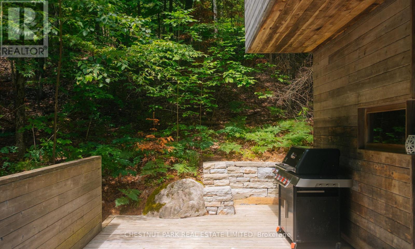
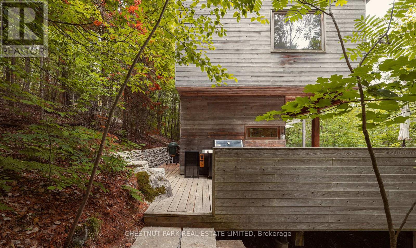
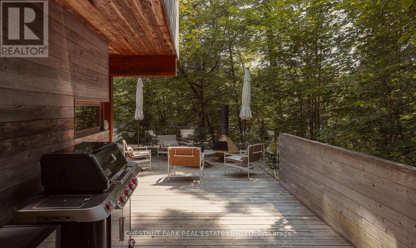
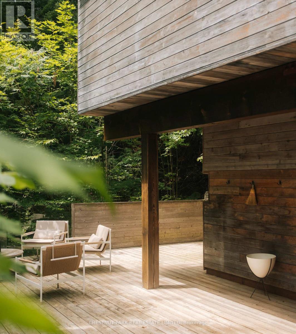
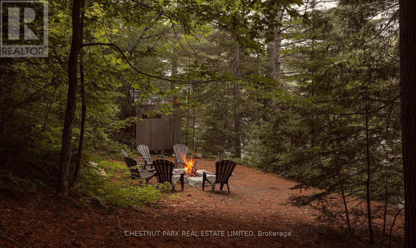
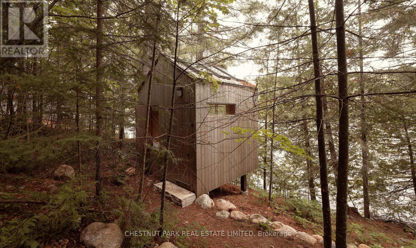
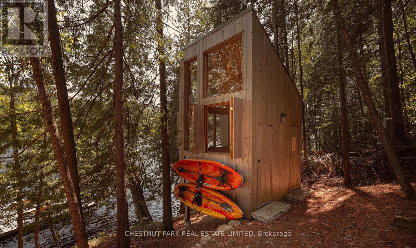
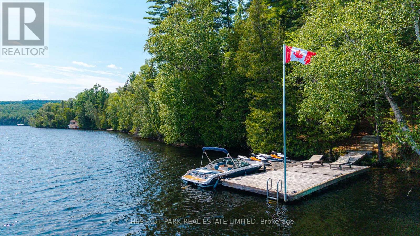
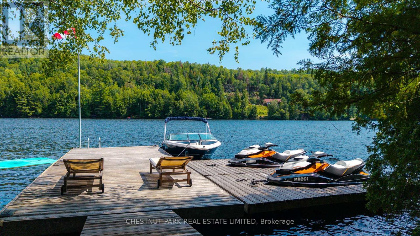
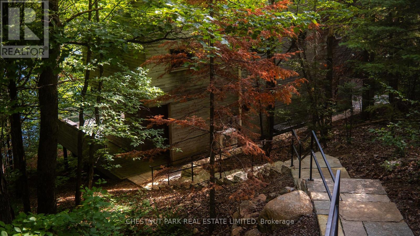
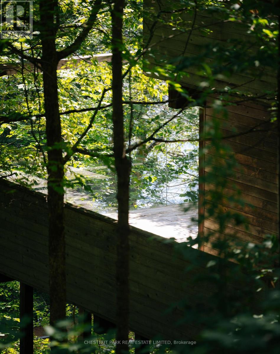
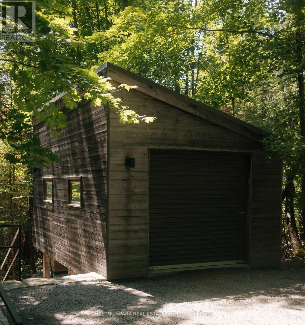
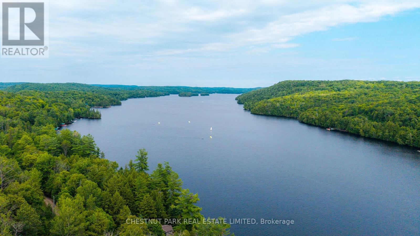
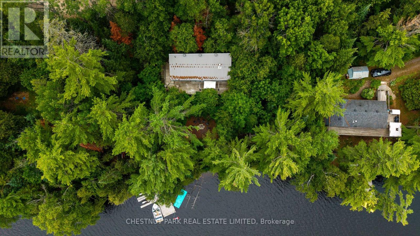
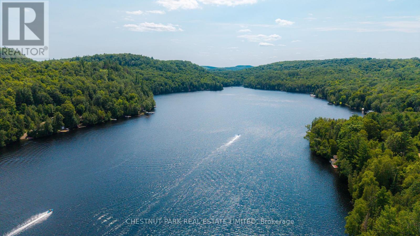
Nestled into the landscape of West Bay on beautiful Baptiste Lake, Redding Cottage is an architecturally distinctive 4-season retreat where cedar, Douglas fir, glass & limestone blend seamlessly with the natural surroundings. Tucked among towering pines on a quiet south-facing shoreline, the property feels private, peaceful, & truly unique. Defined by Douglas fir beams, warm maple-clad walls, & dramatic floor-to-ceiling windows, the post-and-beam main floor blurs the boundary between indoors & out. Natural light fills the living spaces, while a wood-burning stove anchors one of two inviting living areas, creating a gathering place year-round. The expansive wraparound deck extends living outdoors, overlooking the calm waters of West Bay. Limestone dry-stack walls & steps wind through the property to a generous south-facing dock, lakeside fire pit, & the clean, calm water that define one of Ontario's premier cottage destinations. The main cottage offers three Scandinavian-inspired bedrooms & a separate sleeping den, comfortably accommodating eight or more guests. Two thoughtfully designed Fogo Island-inspired bunkies offer sleeping, creative, or work-from-the-lake space, giving family & friends their own private retreat. Part of the sought-after lake chain connecting Baptiste, Benoir & Elephant Lakes, the area offers miles of boating, excellent fishing, & endless opportunities to explore. Redding Cottage is just 15 minutes from Bancroft, 35 minutes from Haliburton, one hour from Algonquin Provincial Park, & 2 hrs 45 mins from Toronto. A garage, laundry, & parking for 4 additional vehicles complete a property as practical as it is beautiful. This is truly a place to slow down - a home where thoughtful architecture frames the landscape, mornings begin with sunlight through the pines, afternoons are spent on the water, & evenings gather around the fire as the bay settles into silence. A rare opportunity to own an architectural gem as extraordinary as its setting. (id:15069)
Property Details
| MLS® Number | X13638552 |
| Property Type | Single Family |
| Community Name | Herschel Ward |
| Community Features | Fishing |
| Easement | Unknown |
| Equipment Type | Propane Tank |
| Features | Wooded Area, Irregular Lot Size |
| Parking Space Total | 5 |
| Rental Equipment Type | Propane Tank |
| Structure | Deck, Dock |
| View Type | Lake View, View Of Water, Direct Water View |
| Water Front Name | Baptiste Lake |
| Water Front Type | Waterfront On Lake |
Building
| Bathroom Total | 2 |
| Bedrooms Above Ground | 3 |
| Bedrooms Total | 3 |
| Amenities | Fireplace(s) |
| Basement Type | None |
| Construction Style Attachment | Detached |
| Cooling Type | Wall Unit |
| Exterior Finish | Wood |
| Fireplace Present | Yes |
| Fireplace Type | Woodstove |
| Foundation Type | Wood/piers |
| Half Bath Total | 1 |
| Heating Fuel | Other, Wood |
| Heating Type | Baseboard Heaters |
| Stories Total | 2 |
| Size Interior | 1,100 - 1,500 Sqft |
| Type | House |
| Utility Power | Generator |
Parking
| Detached Garage | |
| Garage |
Land
| Access Type | Public Road, Private Docking |
| Acreage | No |
| Landscape Features | Landscaped |
| Sewer | Septic System |
| Size Depth | 92 Ft |
| Size Frontage | 168 Ft |
| Size Irregular | 168 X 92 Ft |
| Size Total Text | 168 X 92 Ft |
| Surface Water | Lake/pond |
Rooms
| Level | Type | Length | Width | Dimensions |
|---|---|---|---|---|
| Second Level | Bedroom 3 | 2.57 m | 4.32 m | 2.57 m x 4.32 m |
| Second Level | Primary Bedroom | 3.53 m | 3.55 m | 3.53 m x 3.55 m |
| Second Level | Bathroom | 1.55 m | 3.03 m | 1.55 m x 3.03 m |
| Second Level | Family Room | 5.19 m | 6.55 m | 5.19 m x 6.55 m |
| Second Level | Bedroom 2 | 2.52 m | 4.32 m | 2.52 m x 4.32 m |
| Main Level | Kitchen | 3.29 m | 3.99 m | 3.29 m x 3.99 m |
| Main Level | Dining Room | 3.7 m | 2.72 m | 3.7 m x 2.72 m |
| Main Level | Living Room | 4.71 m | 4.25 m | 4.71 m x 4.25 m |
| Main Level | Other | 2.4 m | 2.36 m | 2.4 m x 2.36 m |
| Main Level | Bathroom | 0.83 m | 2.36 m | 0.83 m x 2.36 m |
| Main Level | Foyer | 1.34 m | 2.8 m | 1.34 m x 2.8 m |
Contact Us
Contact us for more information

This REALTOR.ca listing content is owned and licensed by REALTOR® members of The Canadian Real Estate Association
The trademarks REALTOR®, REALTORS®, and the REALTOR® logo are controlled by The Canadian Real Estate Association (CREA) and identify real estate professionals who are members of CREA. The trademarks MLS®, Multiple Listing Service® and the associated logos are owned by The Canadian Real Estate Association (CREA) and identify the quality of services provided by real estate professionals who are members of CREA. The trademark DDF® is owned by The Canadian Real Estate Association (CREA) and identifies CREA's Data Distribution Facility (DDF®)
August 05 2026 04:37:31
Toronto Regional Real Estate Board
Chestnut Park Real Estate Limited, Chestnut Park Real Estate