
1667 Aubin Windsor, Ontario N8Y 4G3

3 Bedroom
1 Bathroom
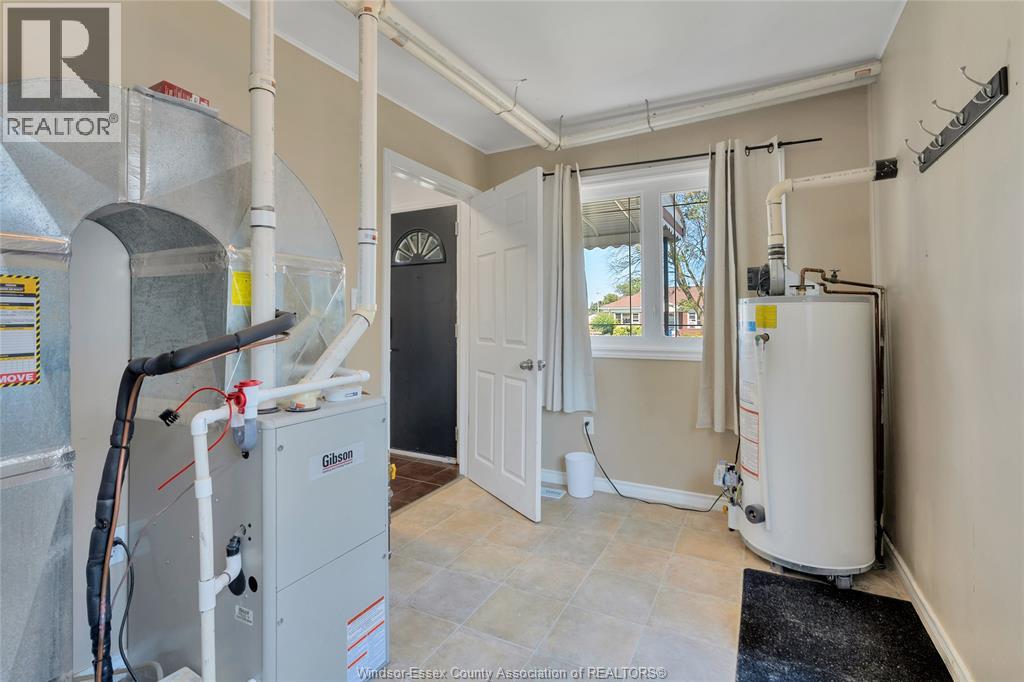
Central Air Conditioning
Forced Air
$369,900
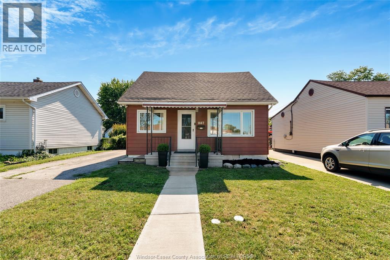
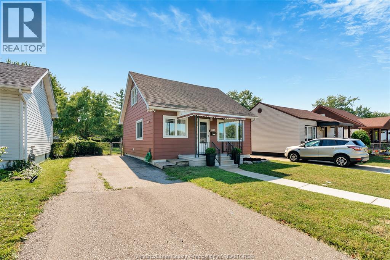
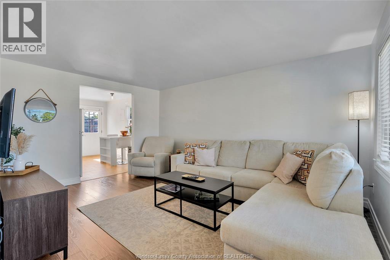
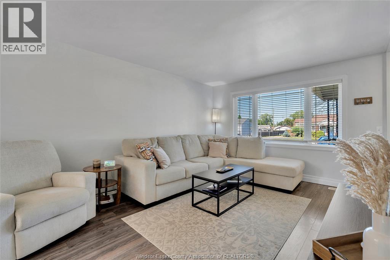
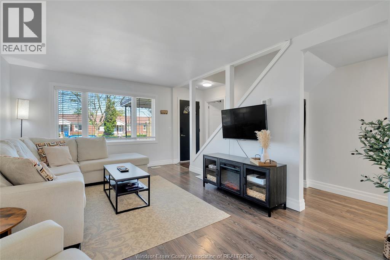
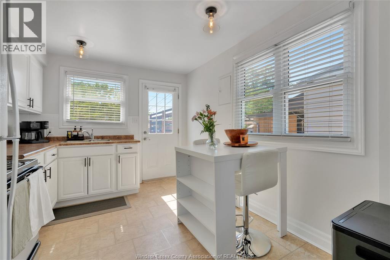
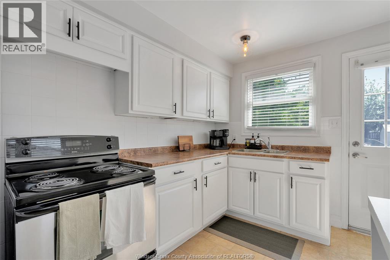

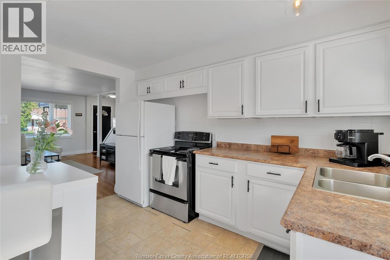
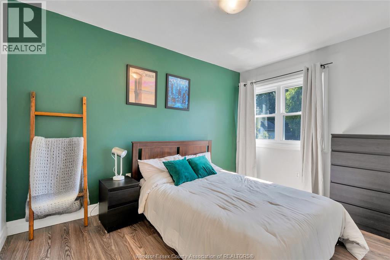
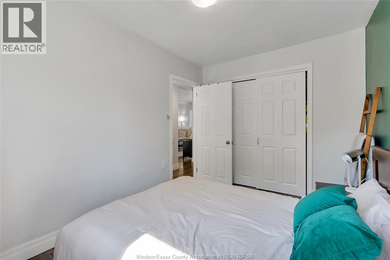
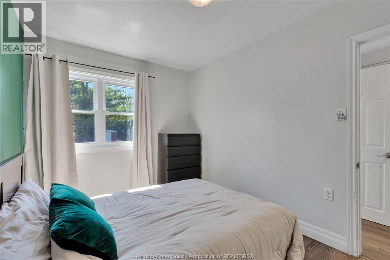
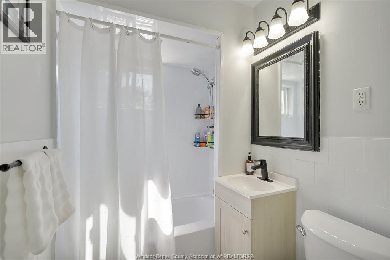
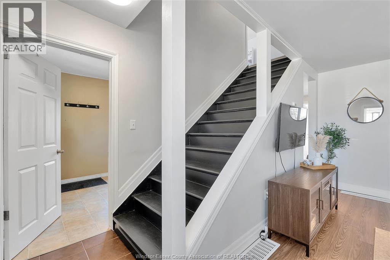
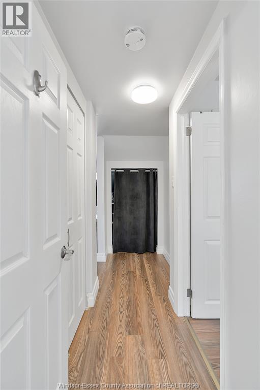
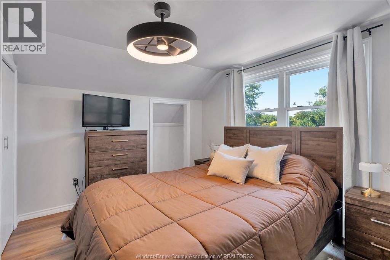
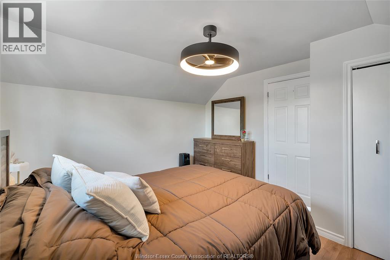
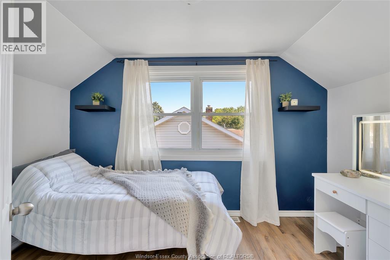
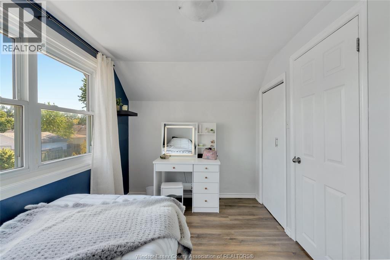
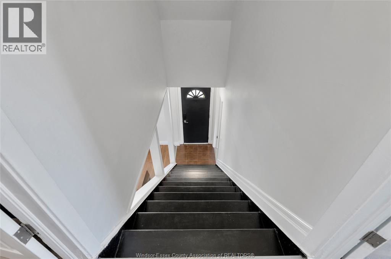
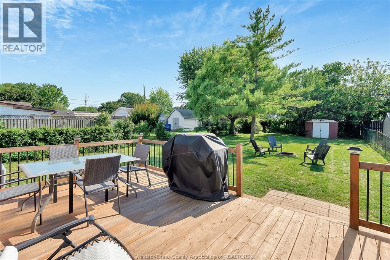
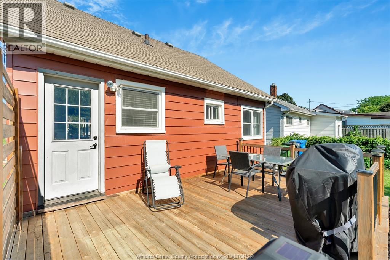
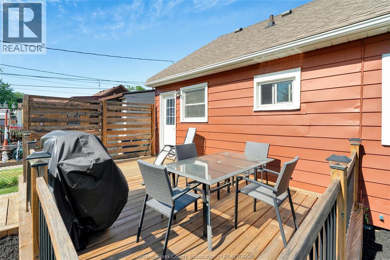
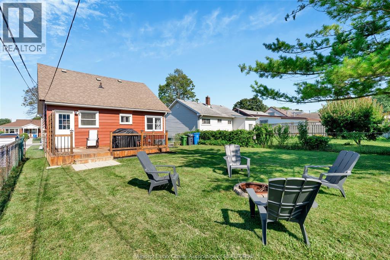
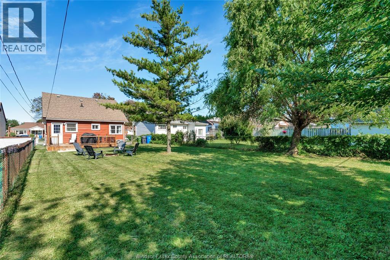
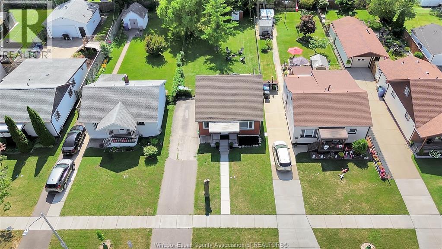
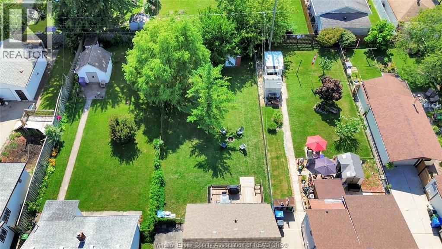
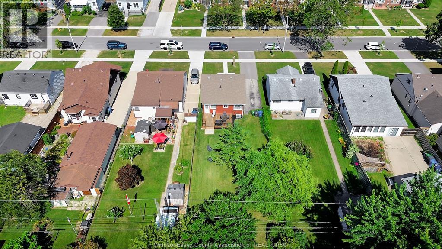
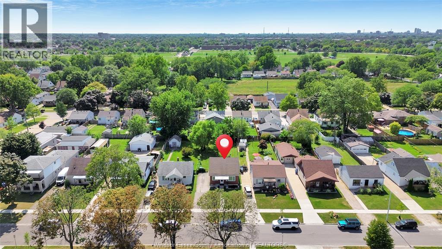
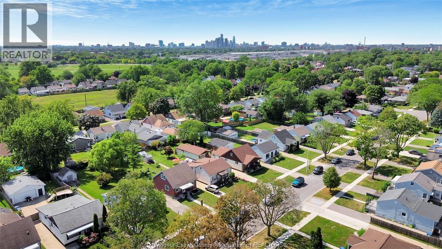
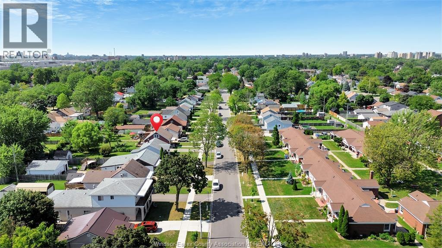
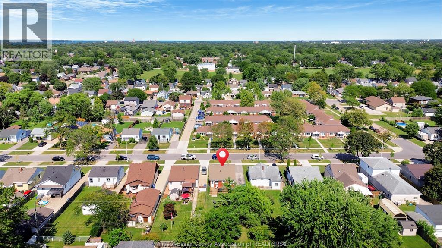
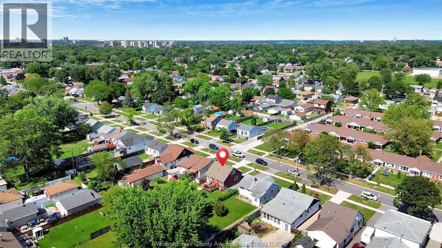
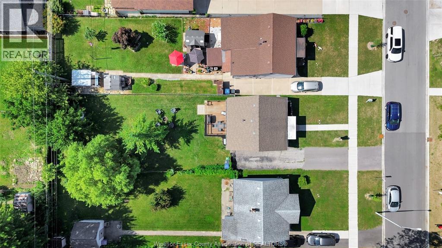
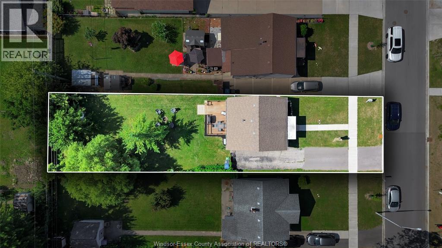
Welcome home to 1667 Aubin Road, where timeless charm meets modern comfort. Beautifully maintained and thoughtfully updated, this inviting 3-bedroom home is filled with natural light and designed for the moments that matter most. Picture yourself enjoying your morning coffee in the bright eat-in kitchen, hosting family and friends in the welcoming living room, or unwinding after a long day in your own private backyard retreat. The refreshed kitchen features crisp white cabinetry, updated hardware, generous counter space, and a bright dining area, while the modernized bathroom, neutral décor, and updated flooring throughout create a fresh, move-in-ready feel. Three well-appointed bedrooms offer flexibility for growing families, overnight guests, or the perfect work-from-home space. Step outside to a fully fenced 42.16' x 143.55' lot, offering plenty of room for summer BBQs, children and pets to play, gardening, or simply relaxing under the evening sky. Ideally situated close to excellent schools, Ford Test Track Park, shopping, restaurants, public transit, and everyday amenities, this home offers the perfect balance of comfort, convenience, and lifestyle. More than just a house, this is a place where memories are waiting to be made. (id:15069)
Property Details
| MLS® Number | 26018886 |
| Property Type | Single Family |
| Neigbourhood | East Windsor |
| Features | Paved Driveway, Finished Driveway, Front Driveway, Side Driveway, Single Driveway |
Building
| Bathroom Total | 1 |
| Bedrooms Above Ground | 3 |
| Bedrooms Total | 3 |
| Appliances | Dryer, Refrigerator, Stove, Washer |
| Constructed Date | 1941 |
| Construction Style Attachment | Detached |
| Cooling Type | Central Air Conditioning |
| Exterior Finish | Aluminum/vinyl |
| Flooring Type | Ceramic/porcelain, Laminate |
| Foundation Type | Block |
| Heating Fuel | Natural Gas |
| Heating Type | Forced Air |
| Stories Total | 2 |
| Type | House |
Land
| Acreage | No |
| Fence Type | Fence |
| Size Irregular | 42.16 X 143.55 Ft / 0.139 Ac |
| Size Total Text | 42.16 X 143.55 Ft / 0.139 Ac|0-0.25 Acre |
| Zoning Description | Rd1.2 |
Rooms
| Level | Type | Length | Width | Dimensions |
|---|---|---|---|---|
| Second Level | Bedroom | Measurements not available | ||
| Second Level | Bedroom | Measurements not available | ||
| Main Level | 4pc Bathroom | Measurements not available | ||
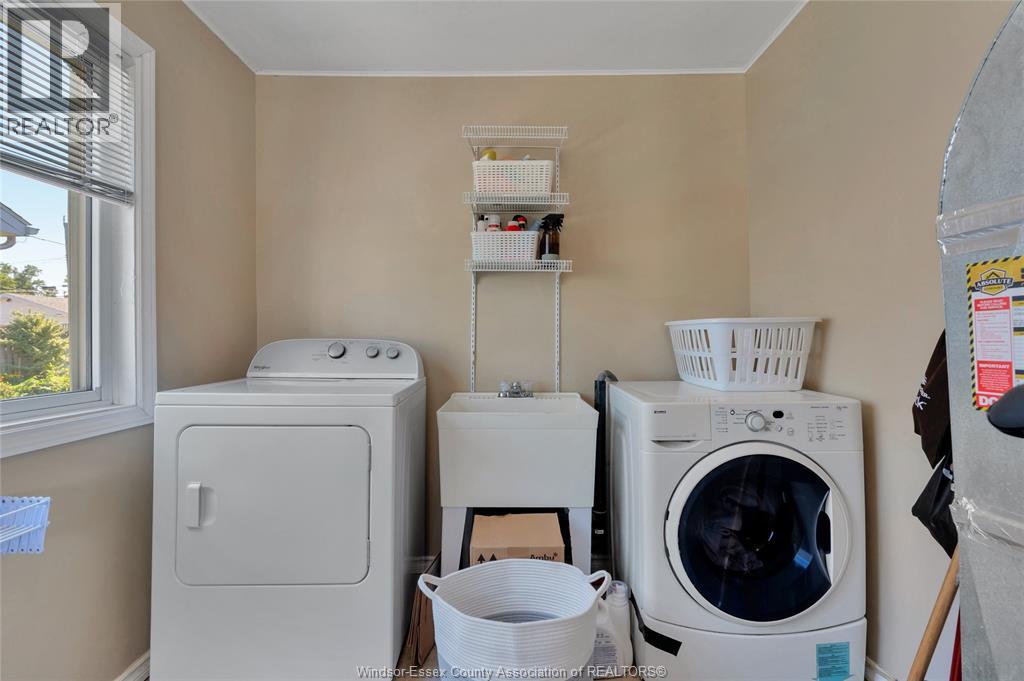
| Main Level | Laundry Room | Measurements not available | ||
| Main Level | Primary Bedroom | Measurements not available | ||
| Main Level | Living Room | Measurements not available | ||
| Main Level | Kitchen/dining Room | Measurements not available |
https://www.realtor.ca/real-estate/30116126/1667-aubin-windsor
Contact Us
Contact us for more information

This REALTOR.ca listing content is owned and licensed by REALTOR® members of The Canadian Real Estate Association
The trademarks REALTOR®, REALTORS®, and the REALTOR® logo are controlled by The Canadian Real Estate Association (CREA) and identify real estate professionals who are members of CREA. The trademarks MLS®, Multiple Listing Service® and the associated logos are owned by The Canadian Real Estate Association (CREA) and identify the quality of services provided by real estate professionals who are members of CREA. The trademark DDF® is owned by The Canadian Real Estate Association (CREA) and identifies CREA's Data Distribution Facility (DDF®)
August 05 2026 04:14:01
Windsor-Essex County Association of REALTORS®
RE/MAX Preferred Realty Ltd. - 585