
35 Sherman Avenue N Hamilton, Ontario L8L 6L9

5 Bedroom
2 Bathroom
1,100 - 1,500 sqft
Central Air Conditioning
Forced Air
$365,000
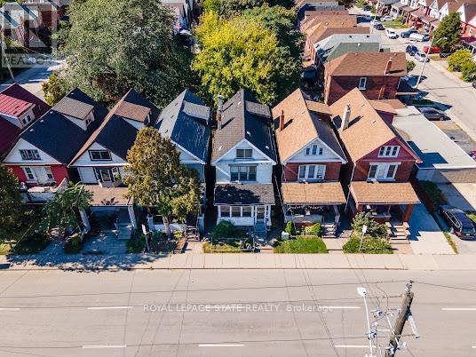
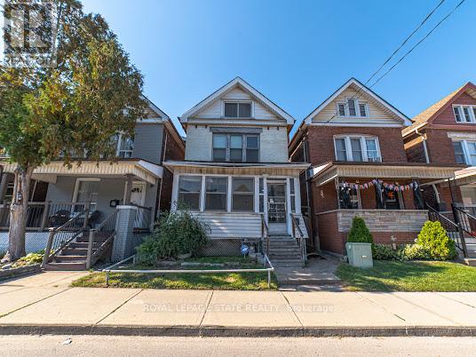
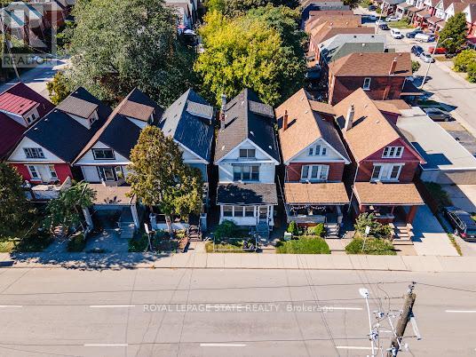
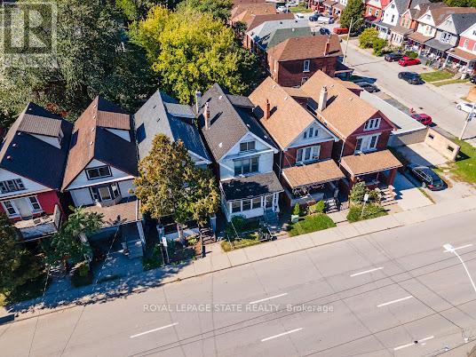
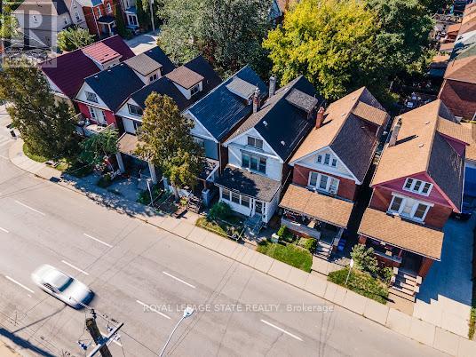
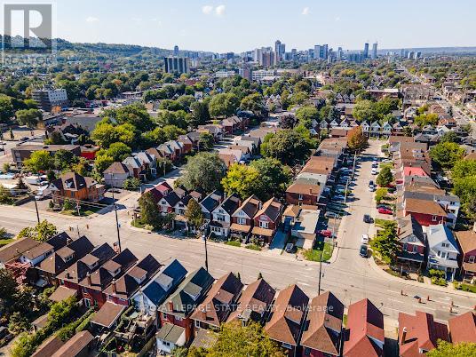
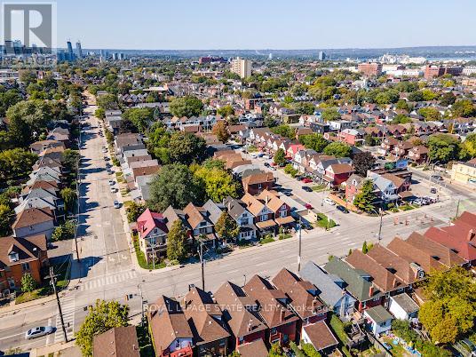
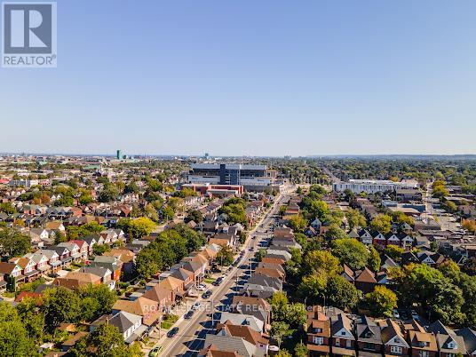
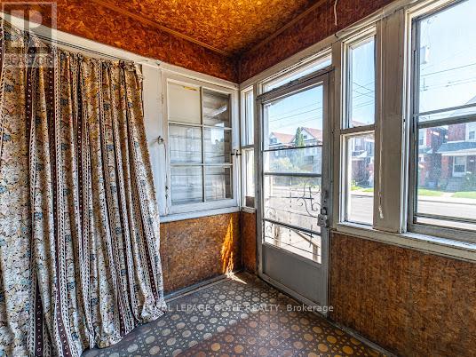
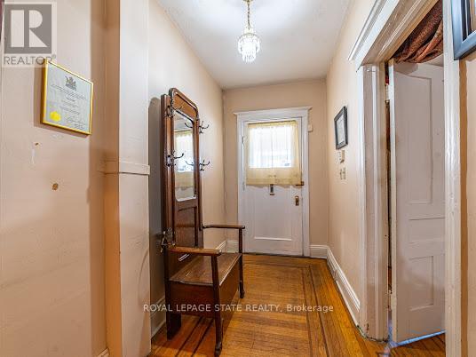
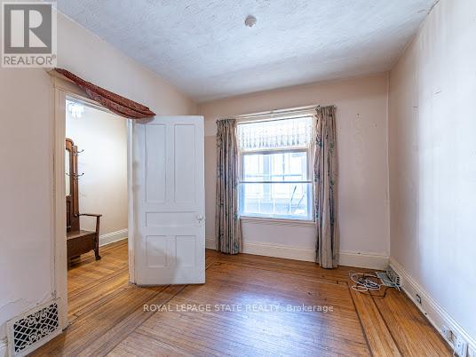
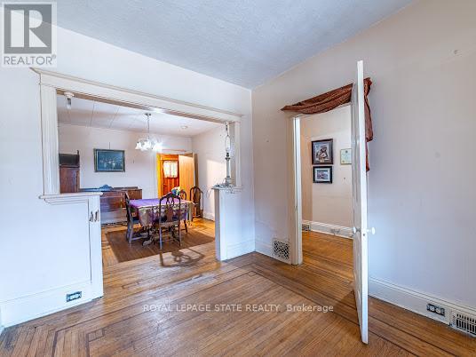
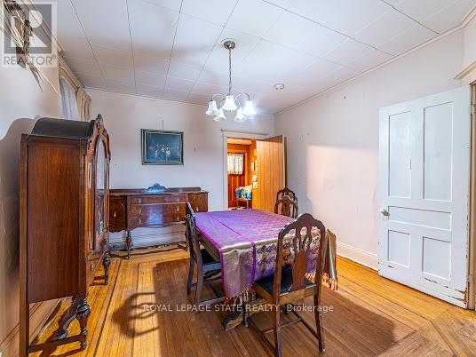
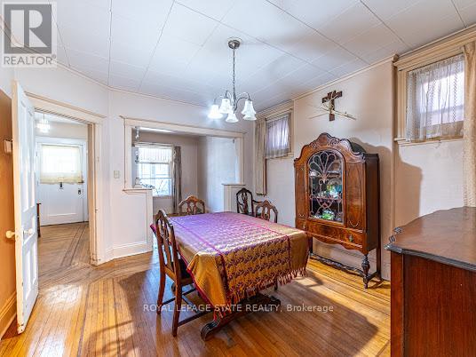
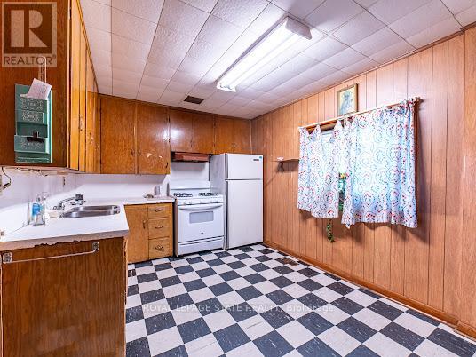
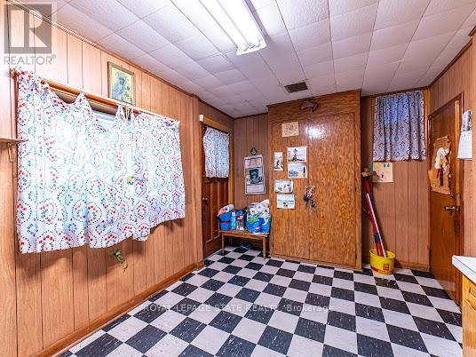
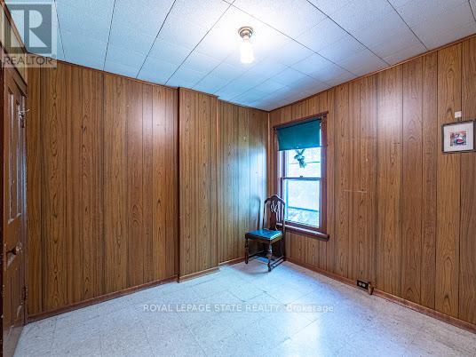
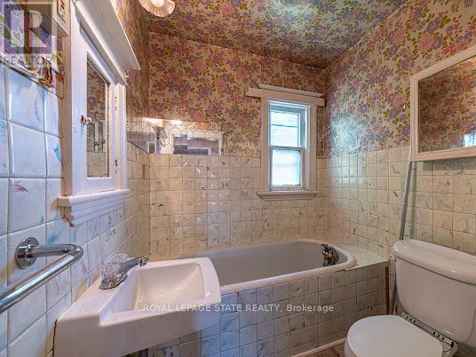
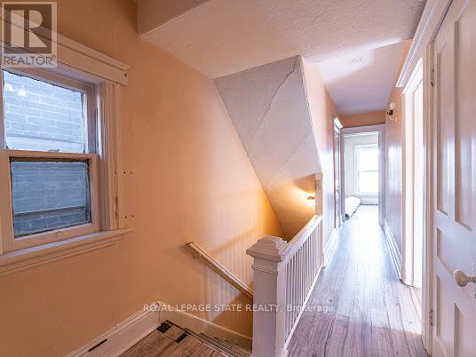
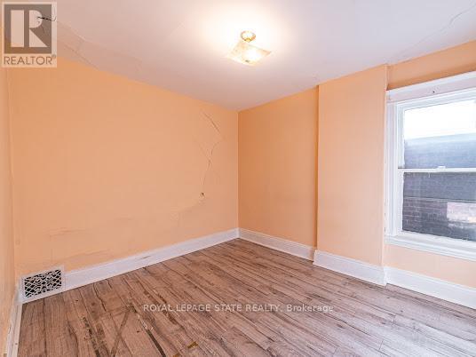
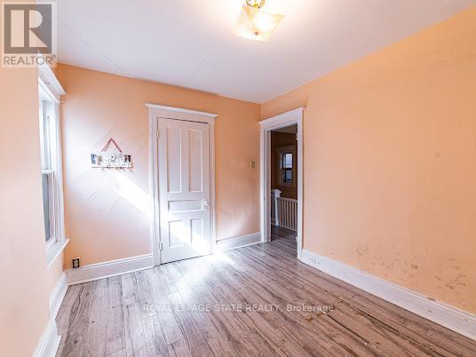
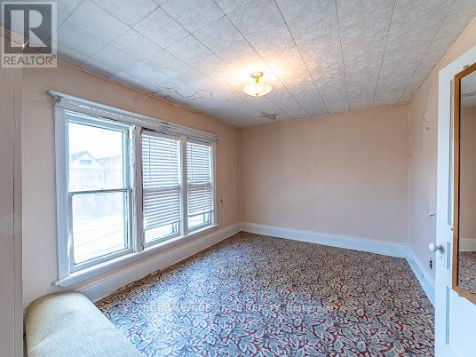
Step into the charm of this solid brick 2.5-storey home, built in 1911, brimming with character and ready for your personal touch. The enclosed front porch offers a warm welcome and showcases the home's timeless appeal. Inside, you'll find a spacious layout with generous bedrooms on the second floor and a bright 4-piece bathroom. The third floor adds two additional bedrooms, perfect for guests, a home office, or creative space. The kitchen opens to a private backyard, providing the ideal setting for future gardens or outdoor entertaining. A separate side entrance leads to the unfinished basement, which includes an existing bathroom, offering excellent potential for additional living space. The surrounding neighbourhood is undergoing exciting revitalization, with **brand-new sewer infrastructure installed on the street** and a new City bus stop planned directly in front of the home, adding everyday convenience. The property is also located just minutes from the future Hamilton LRT corridor, providing easy access to one of the city's most significant transit and infrastructure investments. The Hamilton LRT will connect McMaster University to Eastgate Square via Main Street, King Street and Queenston Road, further enhancing connectivity and supporting long-term neighbourhood growth. An added convenience is the availability of a **detached garage and one additional parking space**, both of which are **currently rented for $200 per month** through a separate rental arrangement. These are **not included with the property** but may be available for the buyer to continue renting, subject to the existing arrangement. Rich in history and full of opportunity, this home is waiting for someone with vision to restore its original beauty and make it shine once again. (id:15069)
Property Details
| MLS® Number | X13610674 |
| Property Type | Multi-family |
| Community Name | Gibson |
| Amenities Near By | Hospital, Park, Public Transit, Schools |
| Features | Carpet Free |
| Parking Space Total | 2 |
Building
| Bathroom Total | 2 |
| Bedrooms Above Ground | 5 |
| Bedrooms Total | 5 |
| Appliances | Water Heater, Water Meter, Gas Stove(s), Refrigerator |
| Basement Development | Unfinished |
| Basement Features | Separate Entrance |
| Basement Type | N/a, N/a (unfinished) |
| Cooling Type | Central Air Conditioning |
| Exterior Finish | Aluminum Siding, Brick |
| Foundation Type | Poured Concrete |
| Heating Fuel | Natural Gas |
| Heating Type | Forced Air |
| Stories Total | 3 |
| Size Interior | 1,100 - 1,500 Sqft |
| Type | Duplex |
| Utility Water | Municipal Water |
Parking
| No Garage | |
| Street |
Land
| Acreage | No |
| Fence Type | Fenced Yard |
| Land Amenities | Hospital, Park, Public Transit, Schools |
| Sewer | Sanitary Sewer |
| Size Depth | 90 Ft |
| Size Frontage | 21 Ft |
| Size Irregular | 21 X 90 Ft |
| Size Total Text | 21 X 90 Ft |
| Zoning Description | D |
Rooms
| Level | Type | Length | Width | Dimensions |
|---|---|---|---|---|
| Second Level | Primary Bedroom | 4.61 m | 2.73 m | 4.61 m x 2.73 m |
| Second Level | Bedroom 3 | 2.99 m | 2.69 m | 2.99 m x 2.69 m |
| Second Level | Bedroom 2 | 3.7 m | 2.69 m | 3.7 m x 2.69 m |
| Second Level | Bathroom | 2.04 m | 1.82 m | 2.04 m x 1.82 m |
| Third Level | Bedroom 4 | 5.52 m | 2.88 m | 5.52 m x 2.88 m |
| Third Level | Bedroom 5 | 3.2 m | 2.88 m | 3.2 m x 2.88 m |
| Basement | Bathroom | 0.94 m | 0.64 m | 0.94 m x 0.64 m |
| Basement | Recreational, Games Room | 8.77 m | 4.61 m | 8.77 m x 4.61 m |
| Basement | Utility Room | 3.39 m | 2.48 m | 3.39 m x 2.48 m |
| Main Level | Dining Room | 3.93 m | 3.57 m | 3.93 m x 3.57 m |
| Main Level | Kitchen | 4.46 m | 3.08 m | 4.46 m x 3.08 m |
| Main Level | Living Room | 3.56 m | 3.01 m | 3.56 m x 3.01 m |
https://www.realtor.ca/real-estate/30084716/35-sherman-avenue-n-hamilton-gibson-gibson
Contact Us
Contact us for more information

This REALTOR.ca listing content is owned and licensed by REALTOR® members of The Canadian Real Estate Association
The trademarks REALTOR®, REALTORS®, and the REALTOR® logo are controlled by The Canadian Real Estate Association (CREA) and identify real estate professionals who are members of CREA. The trademarks MLS®, Multiple Listing Service® and the associated logos are owned by The Canadian Real Estate Association (CREA) and identify the quality of services provided by real estate professionals who are members of CREA. The trademark DDF® is owned by The Canadian Real Estate Association (CREA) and identifies CREA's Data Distribution Facility (DDF®)
August 03 2026 04:32:33
Toronto Regional Real Estate Board
Royal LePage State Realty