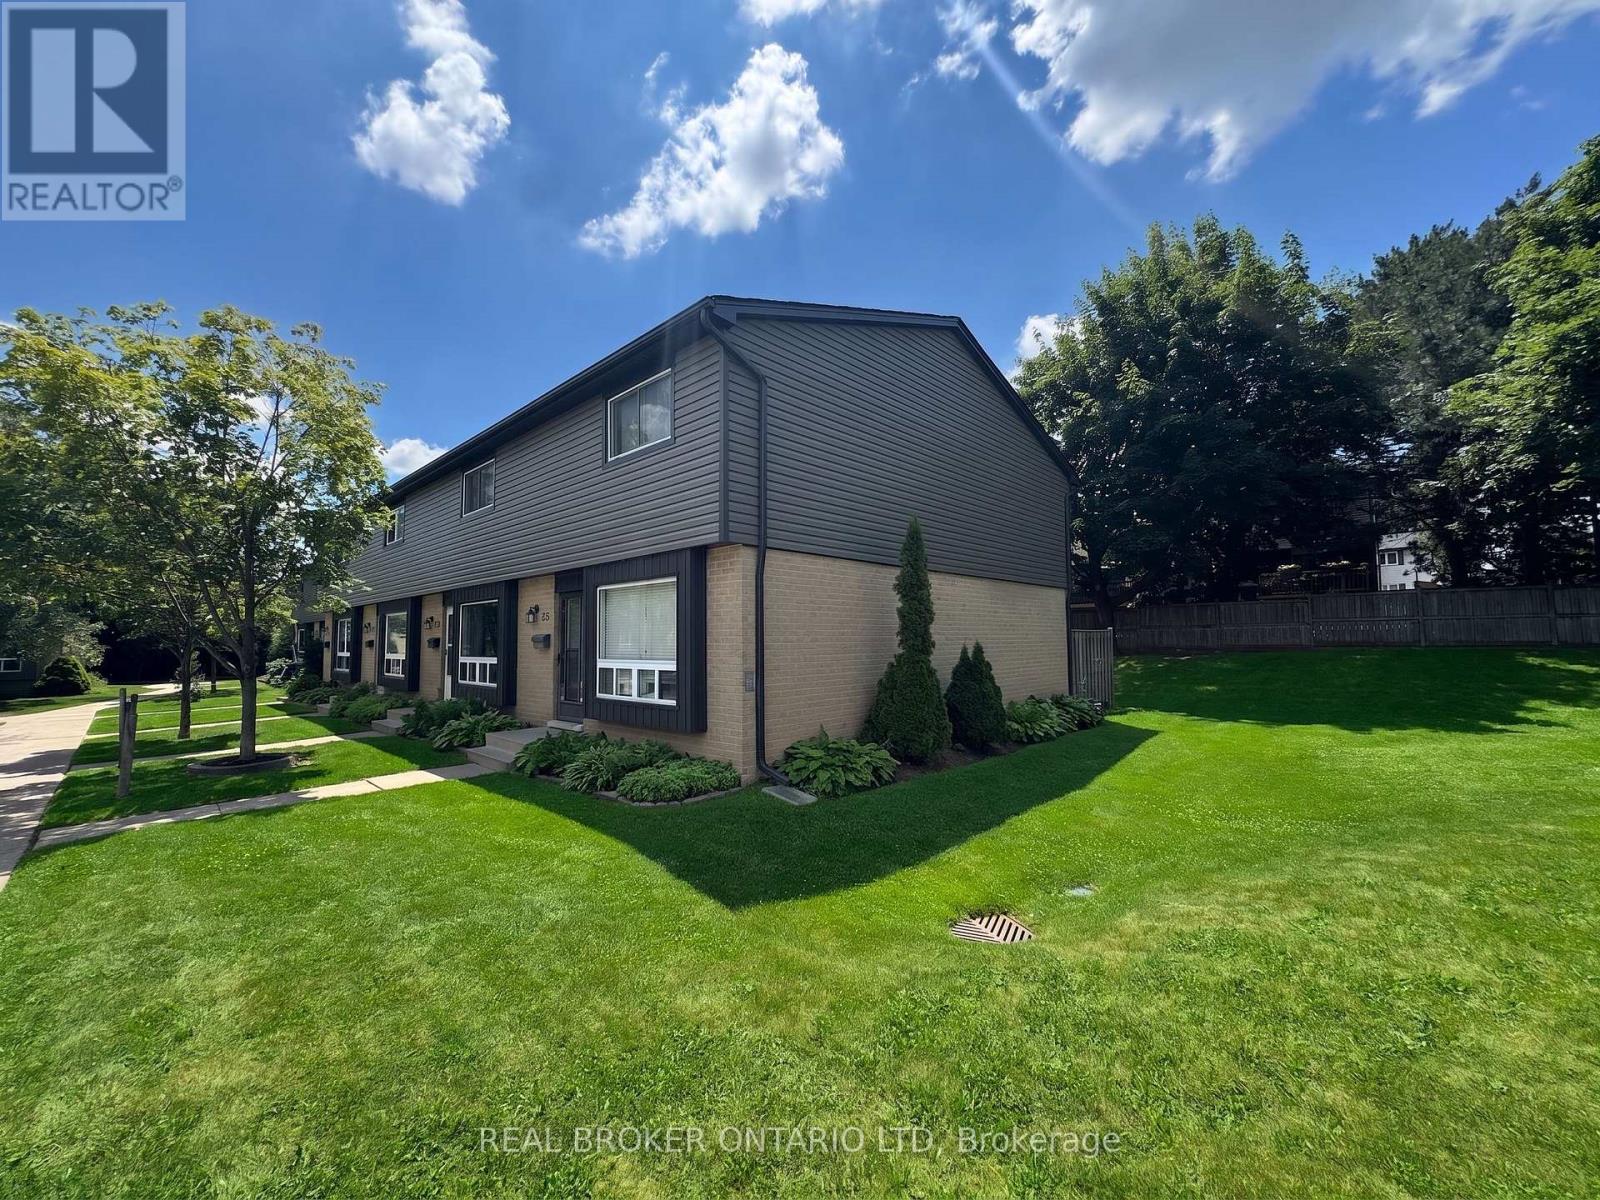
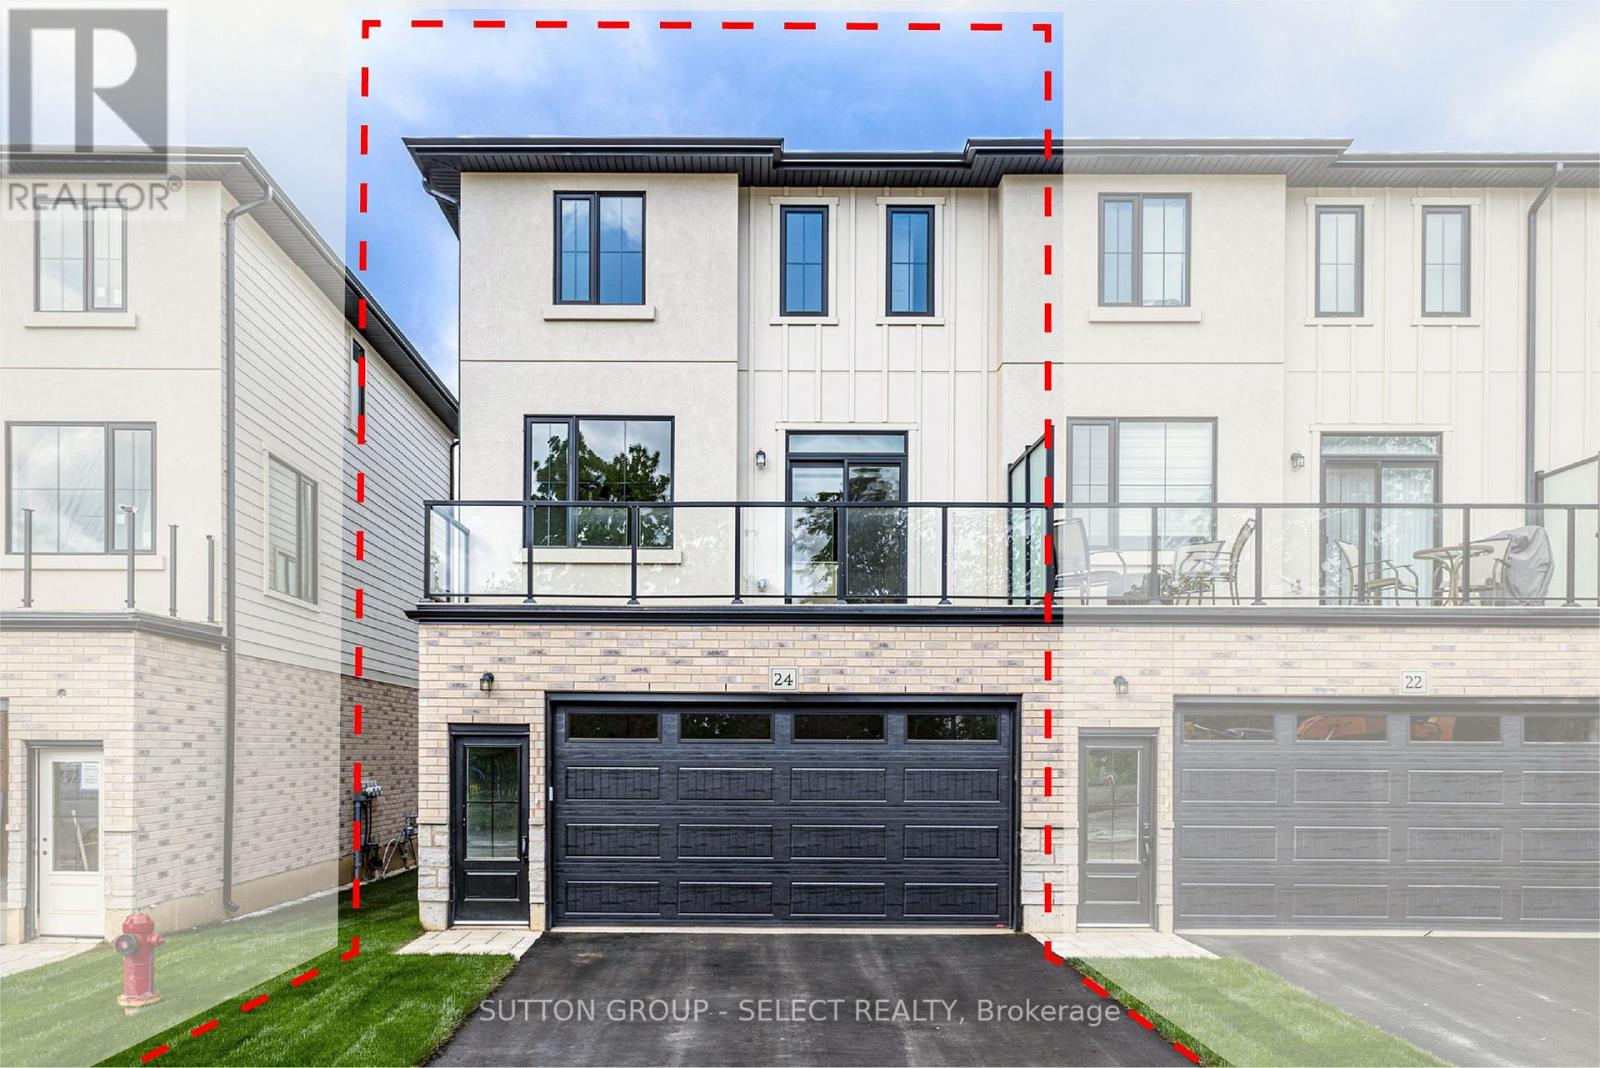
Spacious 3-bedroom, 2-bathroom End-Unit townhouse condo in South London's sought-after Sandringham community, offering 1,000-1,199 sq ft of living space across three levels. The main floor features an open, functional living and dining area with walkout access to your own private outdoor space - ideal for morning coffee or evening relaxation. Upstairs, three well-proportioned bedrooms share a full 4-piece bathroom, while the partially finished lower level adds valuable bonus living space, whether you need a rec room, home office, or extra storage. In-suite laundry adds everyday convenience. Central air keeps the home comfortable year-round. Ideally situated near schools, shopping, restaurants, parks, and transit, with quick access to Highway 401 for an easy commute. A low-maintenance condo lifestyle with strong investment potential (id:15069)
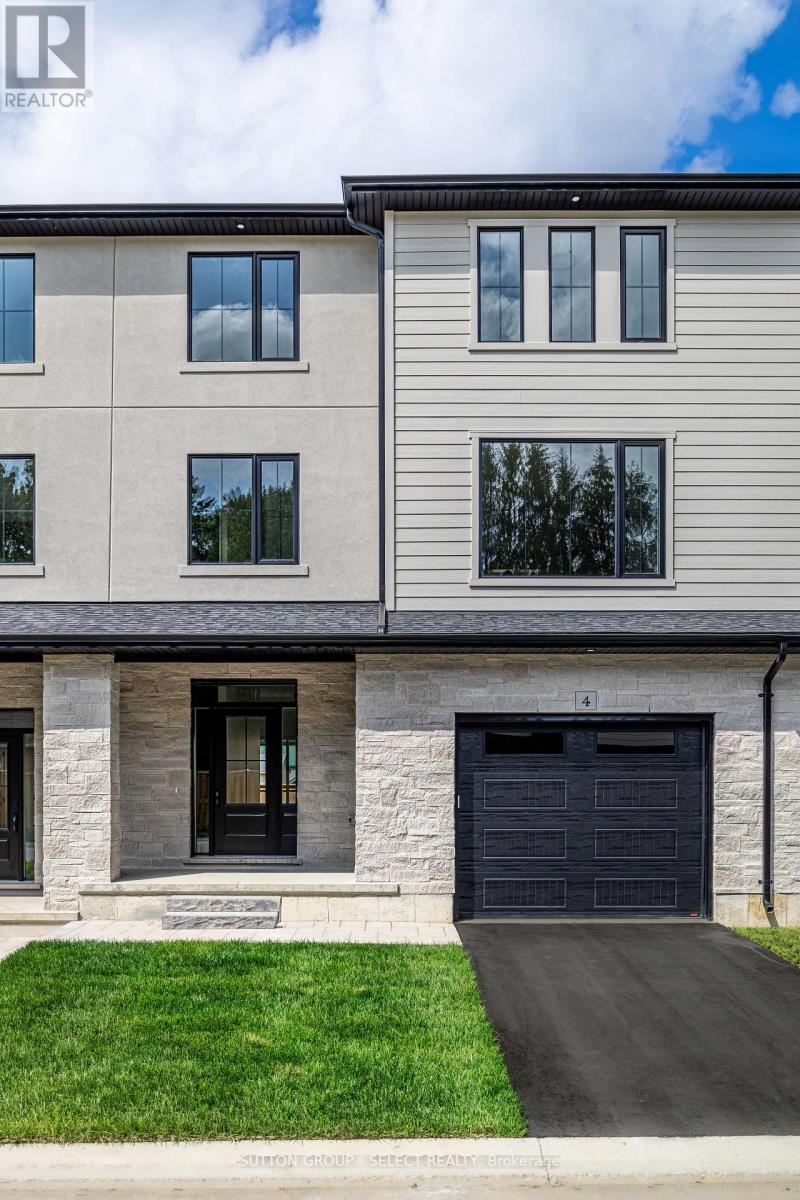
Welcome to this beautifully finished INTERIOR unit approximately 2005 sq. ft in the growing community of Thorndale, ideally located beside a park. This spacious home offers 4 bedrooms, 4 bathrooms, and an attached single-car garage with a garage door opener. The open-concept main floor features a designer kitchen with quartz countertops, stylish back splash, pot lights, and a full 6-piece stainless steel appliance package, flowing seamlessly into the living and dining areas. Luxury vinyl plank flooring extends throughout the home, complemented by stained staircases, oversized tile in the bathrooms and laundry room, quartz countertops throughout, a glass ensuite shower, and convenient third-floor laundry. The exterior is finished with upgraded James Hardie siding, upgraded stone accents, and premium shingles for exceptional curb appeal. Offered at $519,900, this price includes the full government ENHR HST rebate assigned back to the builder. (id:15069)
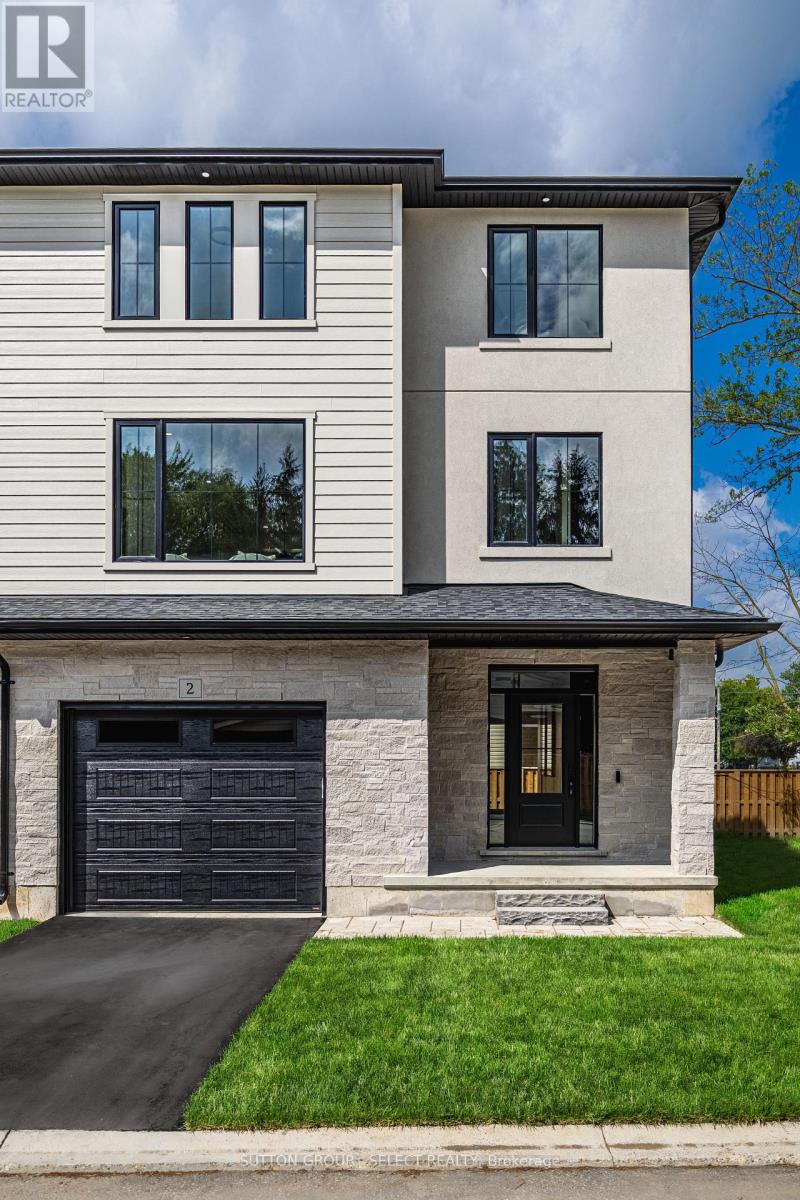
Welcome to this beautifully finished EXTERIOR unit approximately 1993 sq. ft in the growing community of Thorndale, ideally located beside a park. This spacious home offers 4 bedrooms, 4 bathrooms, and an attached single-car garage with a garage door opener. The open-concept main floor features a designer kitchen with quartz countertops, stylish back splash, pot lights, and a full 6-piece stainless steel appliance package, flowing seamlessly into the living and dining areas. Luxury vinyl plank flooring extends throughout the home, complemented by stained staircases, oversized tile in the bathrooms and laundry room, quartz countertops throughout, a glass ensuite shower, and convenient third-floor laundry. The exterior is finished with upgraded James Hardie siding, upgraded stone accents, and premium shingles for exceptional curb appeal. Offered at $529,900, this price includes the full government ENHR HST rebate assigned back to the builder. (id:15069)
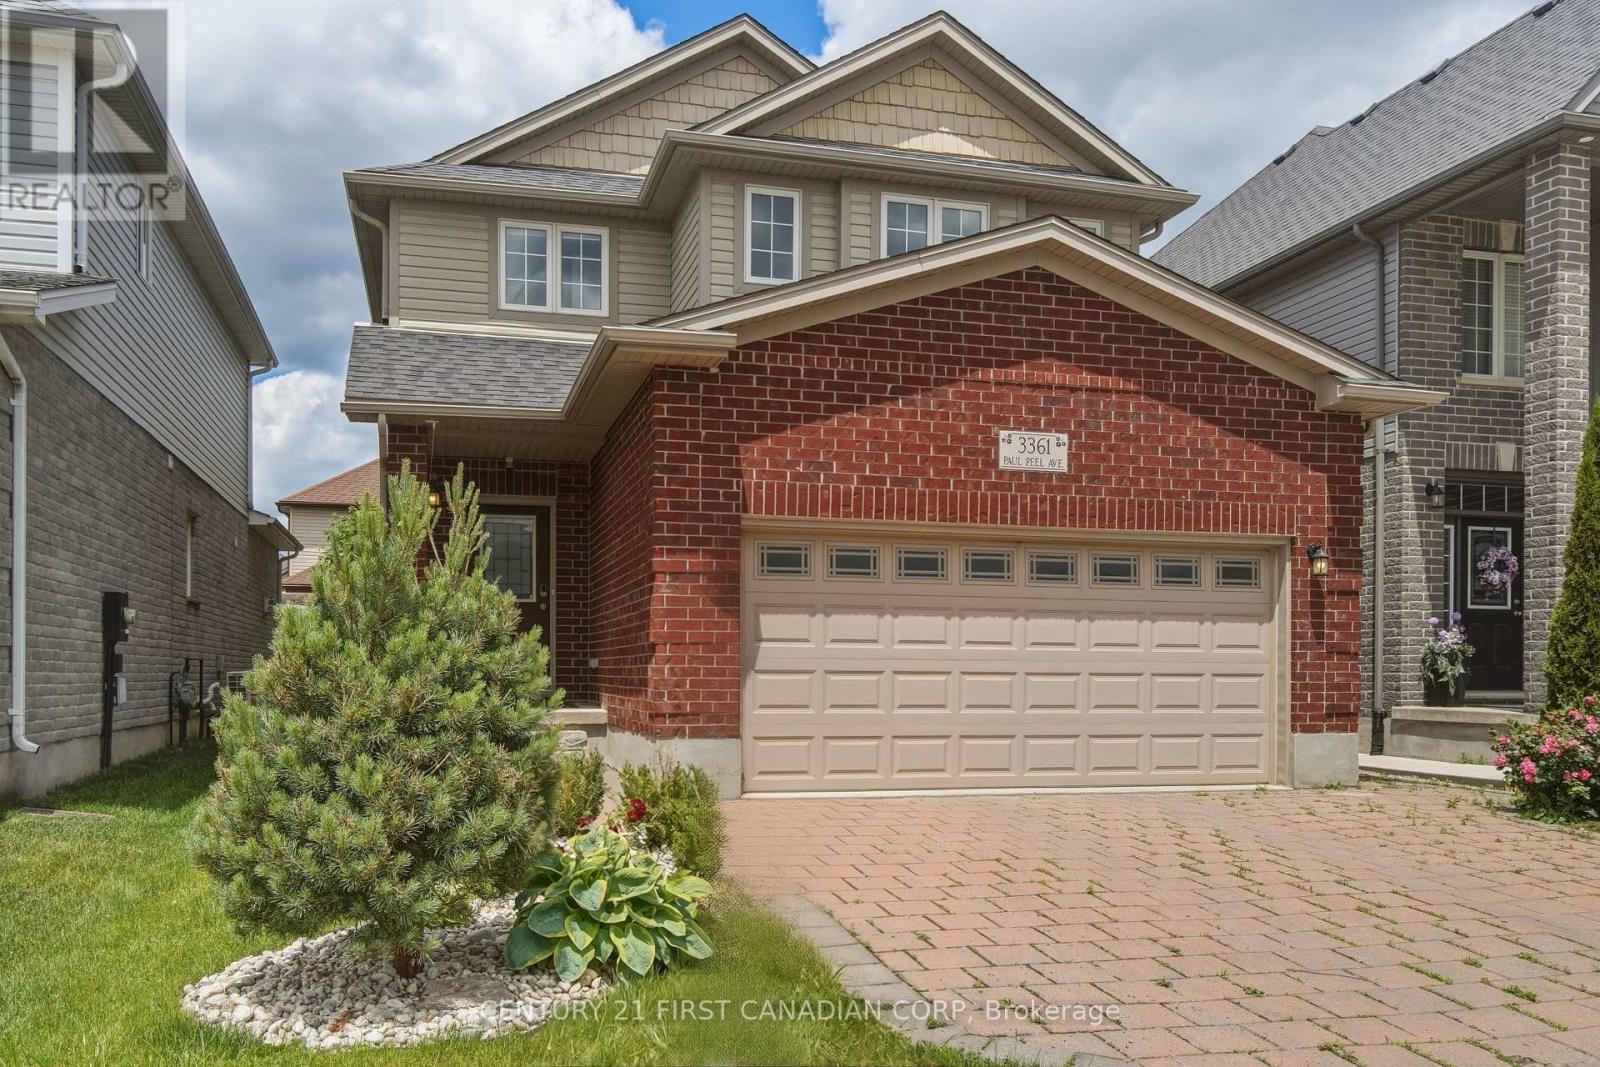
Welcome to this stunning and loaded with upgrades 4 bedroom, 3.5 bathroom family home in the highly sought-after Copperfield community. Offering a total of 2,872 sq.ft of beautifully finished living space, this home combines elegant design with everyday functionality. With 2,173 sq.ft above grae, the open-concept main floor features 9-foot ceilings, engineered hardwood flooring, and a spectacular double-sided gas fireplace that creates a warm and inviting atmosphere between the family and dining rooms. The chef-inspired kitchen is sure to impress with ceiling-height cabinetry, granite countertops, a large centre island, built-in stainless steel appliances including dual wall ovens and a gas cooktop, a double-wide sink, and a spacious walk-in pantry.Upstairs, the bright primary retreat offers custom his-and-hers closets and a private ensuite, while three additional generous bedrooms and convenient second-floor laundry provide the perfect family layout.The professionally finished lower level adds exceptional versatility with a spacious recreation area, abundant storage, a full bathroom, and an additional bedroom-ideal for guests, extended family, or a home office.Outside, enjoy a fully fenced backyard complete with a wrap-around stone patio and gas BBQ hookup, perfect for entertaining. Additional features include customized closet organizers throughout, an oversized double garage with inside entry and exterior man door access, and countless builder upgrades that make this home truly stand out.Situated in one of the area's most desirable neighbourhoods, this meticulously maintained home offers the perfect blend of luxury, comfort, and convenience. A rare opportunity you won't want to miss! (id:15069)
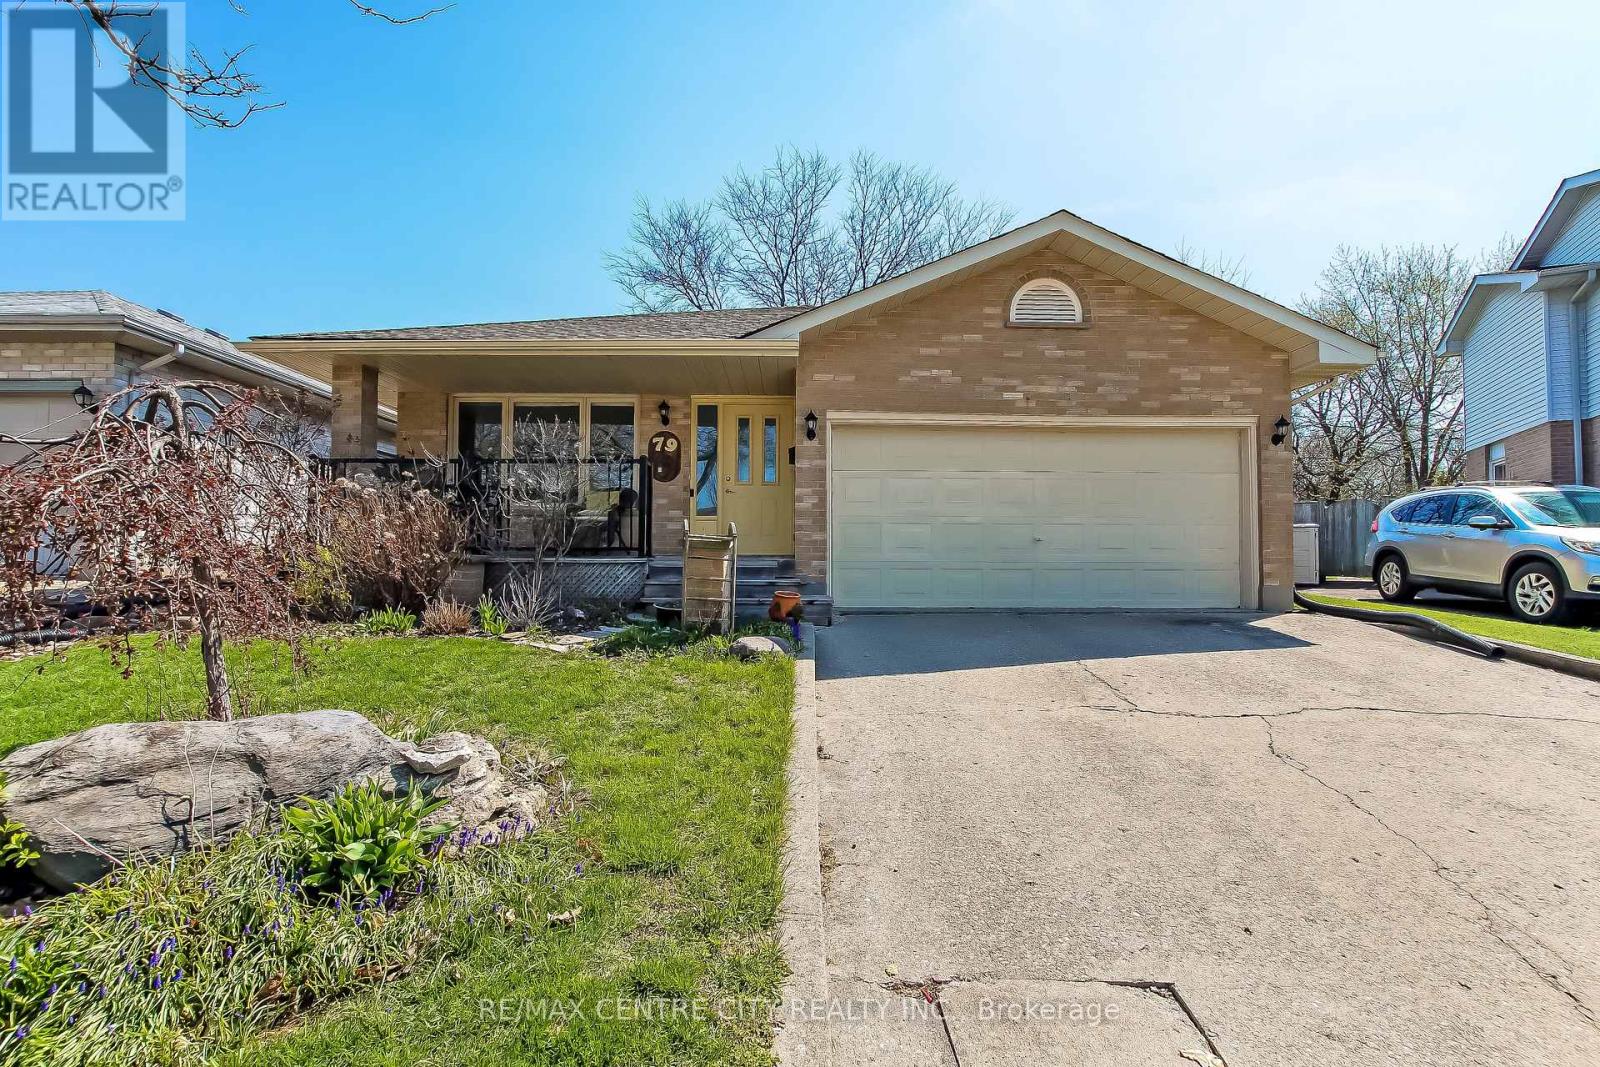
Welcome to this well-maintained, thoughtfully updated home offering comfort, function, and style throughout. Recent upgrades provide peace of mind, including roof shingles replaced in2019, and newer flooring installed throughout in 2025.The bright, spacious kitchen is the heart of the home, featuring a skylight that fills the space with natural light, a large pantry for ample storage, and a cheerful atmosphere perfect for everyday living and entertaining. A large newer window (2025) overlooks the backyard and opens the view to the resurfaced side deck (2025), creating a seamless indoor-outdoor connection. Enjoy cozy evenings by the gas fireplace, while practical features such as a walk-through from the garage into the home add everyday convenience. The lower bathroom was tastefully updated in2023, and the upstairs bathroom includes a new vanity (2025). The fully fenced backyard offers privacy and space for family, pets, or gatherings, with a gas barbeque included for easy outdoor entertaining. The basement includes work benches, ideal for hobbyists or additional workspace and has a zero gravity sump pump system that works flawlessly should the hydro ever go out. All custom-built window coverings are included, adding both style and value. Ideally located close to a public school, this home is perfect for families seeking a move-in-ready property in a desirable neighbourhood. (id:15069)
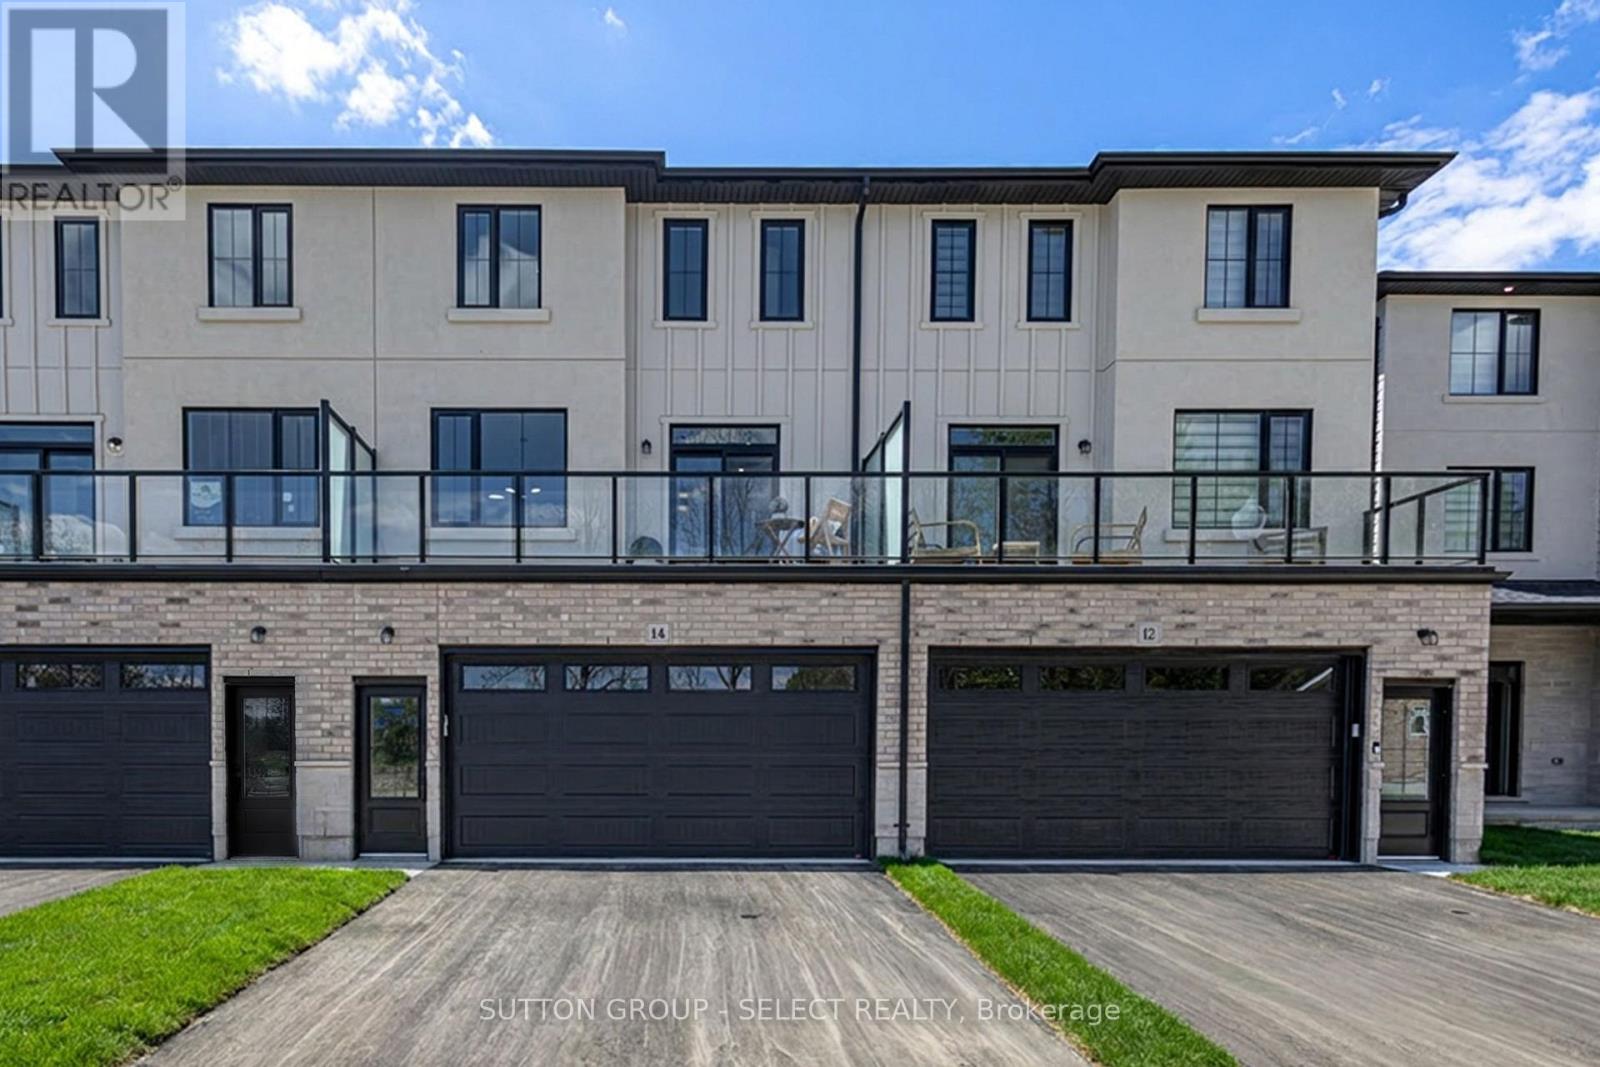
3 STOREY TOWNHOMES IN A FAMILY COMMUNITY. Welcome to THE OAKS on Upper Queen where nature, community, and modern living come together. Currently BEING BUILT. Nestled in the heart of Thorndale, this collection of spacious parkside vacant land condo townhomes offers the perfect blend of comfort and convenience for growing families. With 4 and 5 bedroom designs and expansive layouts with over 2,000 sqft, these homes are designed to grow with you. These beautiful homes are Move in Ready with all 6 appliances and garage door opener included. The interiors are adorned with beautiful Vinyl plank flooring on all levels including bedrooms and tile flooring in bathrooms, complemented by stunning quartz countertops in the kitchen and bathrooms. Step outside and enjoy direct access to a sprawling park, complete with baseball diamonds, a dedicated walking path, and endless green space for outdoor adventures. Rooted in community and inspired by nature, The Oaks on Upper Queen is where your family's future begins. Local shops, schools, and essential services are just minutes from home, while London is a short drive away, offering a full range of shopping, dining, and entertainment options. At The Oaks, life here is all about balance. Safe, friendly, and full of opportunity, Thorndale is the perfect place to plant your roots. *** This Home Features 2188 sqft , 4+1 Bedrooms, 4+1 Bath, 2 Car Garage, A/C, 6 appliances, garage door opener and a Finished Basement that includes a bedroom and 4pc bath. Price reflects the new housing rebate that the government implemented. All buyers must qualify in order to receive the rebate at the listed price. (id:15069)
3 STOREY TOWNHOMES IN A FAMILY COMMUNITY. Welcome to THE OAKS on Upper Queen where nature, community, and modern living come together. Currently BEING BUILT. Nestled in the heart of Thorndale, this collection of spacious vacant land condo townhomes offers the perfect blend of comfort and convenience for growing families. With 4 and 5 bedroom designs and expansive layouts with over 2,000 sqft, these homes are designed to grow with you. These beautiful homes are move in Ready with all 6 appliances and garage door opener included. The interiors are adorned with beautiful Vinyl plank flooring on all levels including bedrooms and tile flooring in bathrooms, complemented by stunning quartz countertops in the kitchen and bathrooms. Step outside and enjoy direct access to a sprawling park, complete with baseball diamonds, a dedicated walking path, and endless green space for outdoor adventures. Rooted in community and inspired by nature, The Oaks on Upper Queen is where your family's future begins. Local shops, schools, and essential services are just minutes from home, while London is a short drive away, offering a full range of shopping, dining, and entertainment options. At The Oaks, life here is all about balance. Safe, friendly, and full of opportunity, Thorndale is the perfect place to plant your roots. *** This Home Features 2200 sqft , 4+1 Bedrooms, 4+1 Bath, 2 Car Garage, A/C, 6 Appliances and garage door opener are included and installed. Also includes a Finished Basement that has a bedroom, and 4pc bath) . Price reflects the new housing rebate that the government implemented. All buyers must qualify in order to receive the rebate at the listed price. (id:15069)
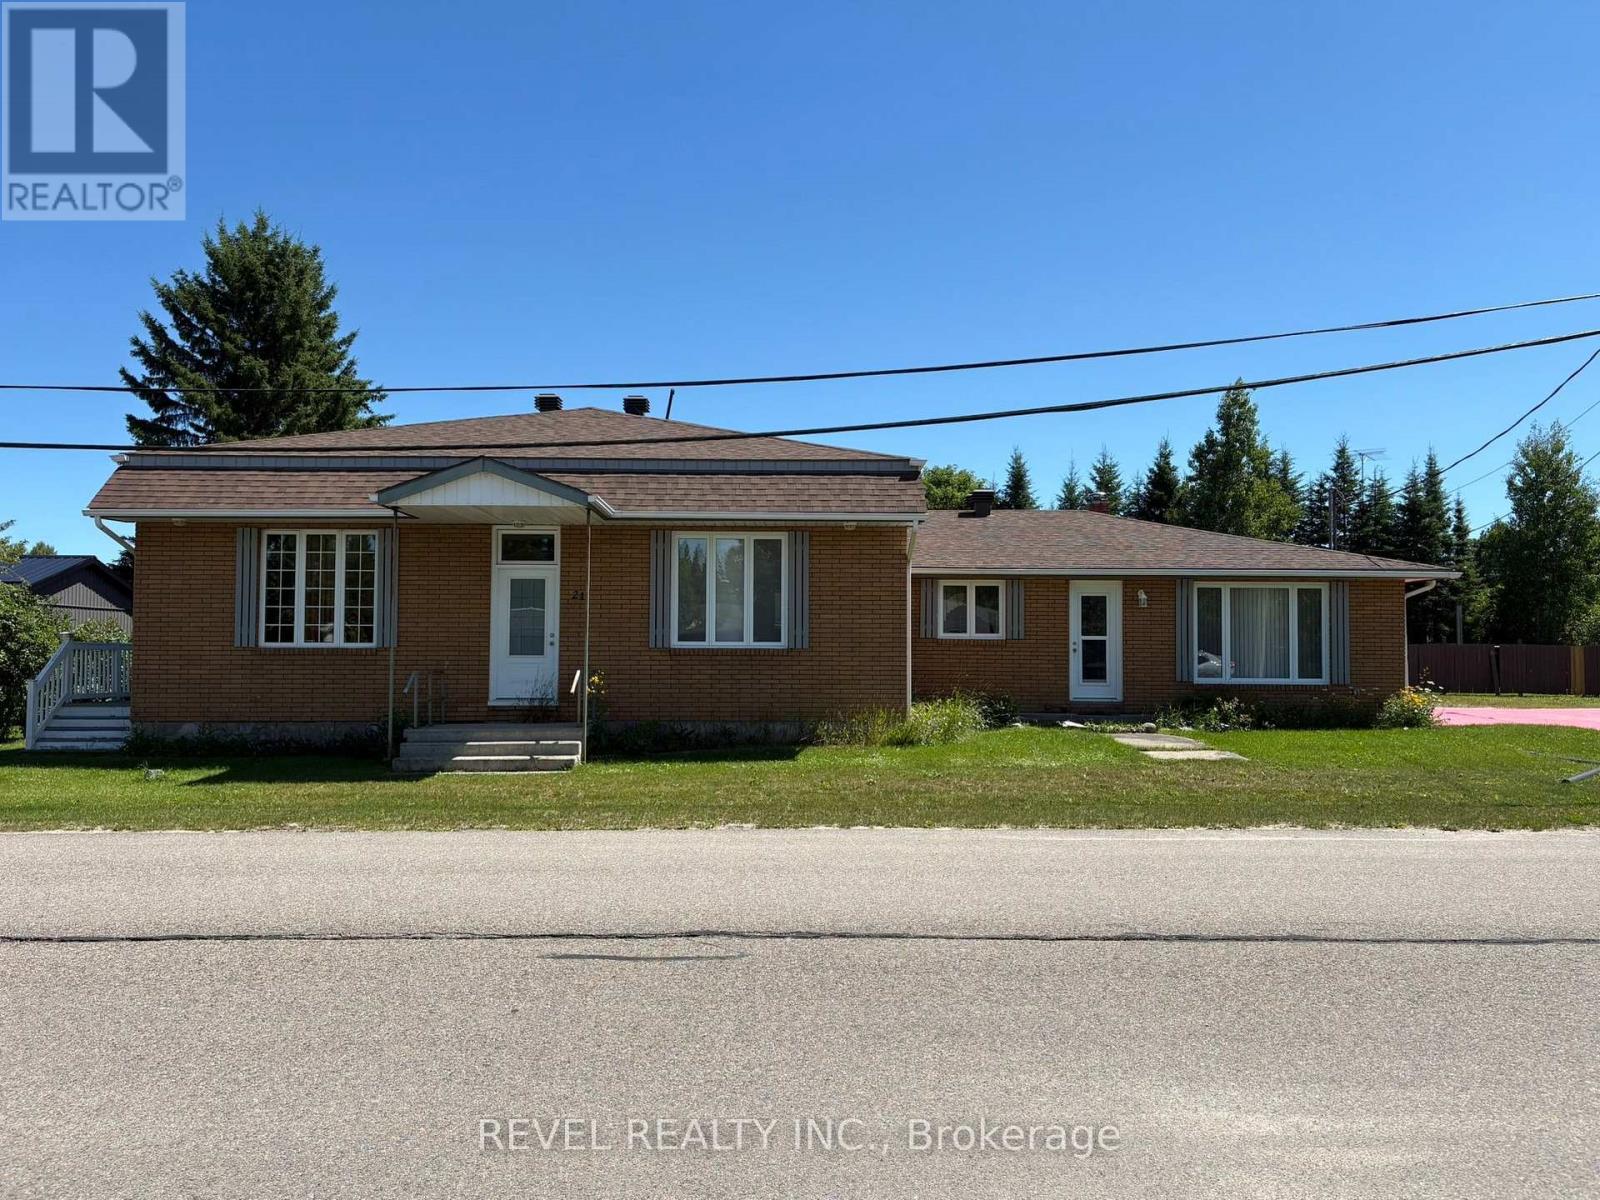
Looking for space, flexibility, and a home that truly adapts to your lifestyle? This stunning 2,460 sq ft property has it all and sits on an impressive double lot (132' x 165') in the peaceful community of Fauquier. Whether you're looking for room to grow, space for extended family, or an opportunity to generate rental income, this unique home delivers endless possibilities. Step into a warm and inviting main living space featuring 3 + 1 bedrooms providing exceptional flexibility for families of all sizes. The generous dining is perfect for hosting gatherings, while the private living room enhanced by elegant French doors-creates a cozy retreat for relaxation or entertaining. You will also find a well-appointed 4-piece bathroom on the main floor. Significant improvements completed in 2017 by previous owner include upgrades throughout the main house, a gas furnace, and roof shingles. Weeping tiles and Blueskin were also added on the east side. The connected granny/nanny suite is a standout feature, offering true independence with its own bedroom, kitchen, spacious living room, and 4-piece bathroom. Whether used for aging parents, adult children, guests, or as a rental unit to offset your mortgage, this suite provides exceptional value and flexibility. The mostly unfinished basement includes one bedroom and offers unlimited potential - create additional living space, a family room, hobby space, game room, a workshop, recreational area, home gym or enjoy ample storage. Step outside to a fully fenced, spacious backyard, perfect for children, pets, and outdoor enjoyment, a heated 20' x 24' garage with its own breaker panel and welding plug, extra storage sheds, and a large driveway with ample parking for multiple vehicles, trailers, or recreational equipment. This property is truly a rare find and compelling opportunity in a tranquil Northern Ontario setting-versatile, spacious, and full of opportunity for its next owners. Move-in Ready! Book your viewing now! (id:15069)
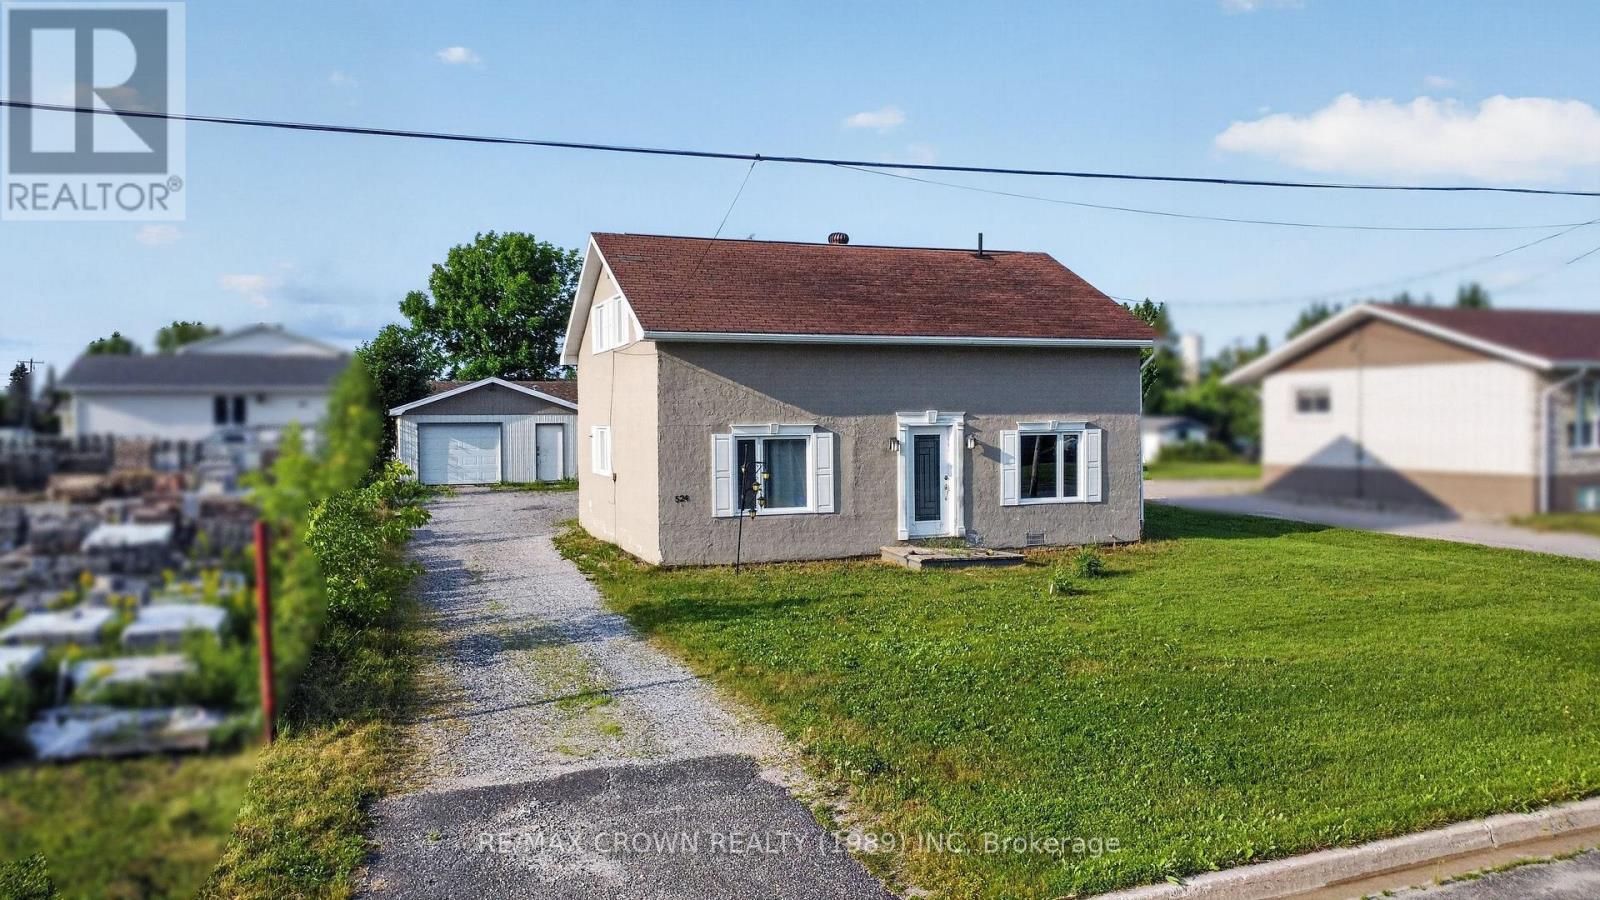
The best homes are not always the ones where every decision has already been made for you. They are the ones that give you a beautiful place to begin while leaving room to make it unmistakably yours. From the moment you step inside, you'll appreciate the bright and welcoming spaces designed for everyday living. The kitchen features brand new white shaker cabinets, leaving only the fun part for you to choose the countertops and hardware that reflect your own style. Just beyond, the spacious dining room is ready to host family dinners and celebrations, while the sun filled living room offers the perfect place to relax at the end of the day. The main floor also features an updated four piece bathroom and a practical laundry room with additional storage. Upstairs, the oversized primary bedroom offers exceptional closet space, while the second bedroom is generous enough for children, guests or a bright home office. The second bathroom is already roughed in with the toilet installed and plumbing ready for a sink and bathtub, making it easy to add your own finishing touches while increasing the home's value. Major updates have already been completed, including a new furnace and central air conditioning in 2023, a new breaker panel, newer windows and a Generac backup system is wired inside and only needs to be connected to your choice of a permanent generator or a generlink connection for peace of mind. Outside, the heated 20 by 28 detached garage provides the ideal space for vehicles, hobbies, storage or a workshop. To make your move even easier, all appliances, the living room furniture, dining table and a complete bedroom set are included. Whether you're purchasing your first home, looking for a place to personalize over time or searching for a comfortable home base while working out of town, this property offers the perfect balance of move in ready comfort, thoughtful updates and the opportunity to make it truly your own. (id:15069)
Welcome to this fully finished home offers comfort, efficiency and thoughtful updates throughout. This 3 bedroom 2 storey home with attached garage backs on to beautiful forest. New Energy Star-rated windows and a sliding deck door were installed in 2023, while the deck was built in 2021 and enhanced with an awning in 2024 - creating an inviting outdoor space for relaxing, entertaining nor just enjoying the forest. The home features a two-stage forced-air gas furnace and 2-ton central air conditioning system, both installed in 2022. Additional highlights include a sump pump, two parking spaces and a finished basement with a rough-in for a two-piece bathroom. Timberline shingles were installed in 2008 with a 40-year limited warranty. Situated in a family oriented neighbourhood on the edge of the city. (id:15069)
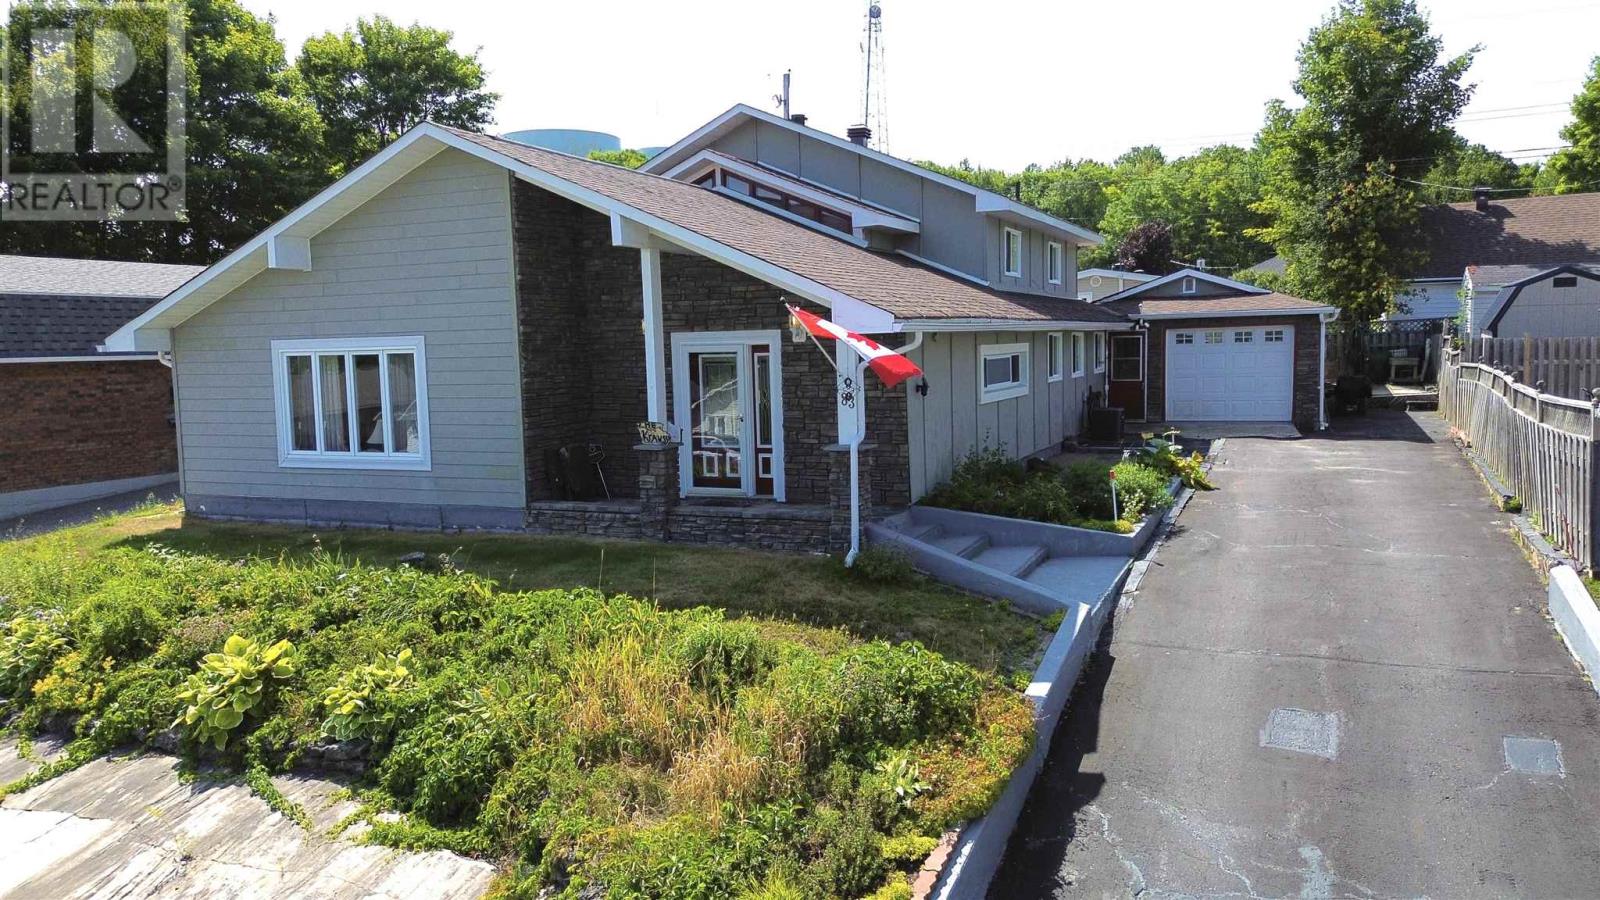
Welcome to 83 Hutchison Avenue—a truly one-of-a-kind lofted bungalow offering exceptional space, character, and functionality. This impressive home features 4 bedrooms, 3 bathrooms, an attached garage, forced air gas heating, and central air conditioning. Step inside to a spacious foyer that opens into a stunning open-concept main living area, highlighted by soaring vaulted ceilings and a beautiful floor-to-ceiling stone gas fireplace that serves as the focal point of the home. The updated kitchen is designed for both everyday living and entertaining, featuring a large centre island and seamless flow into the dining area. Just a few steps down, the sunken living room offers a warm and inviting space to relax with family and friends. The main floor also boasts a spacious primary bedroom complete with a luxurious 4-piece ensuite featuring a soaker tub, a convenient home office, main floor laundry, and a sauna with direct access to both the backyard and attached garage. Upstairs, you’ll find a versatile loft-style family room overlooking the main living space, along with three generously sized bedrooms and a 4-piece bathroom, providing plenty of room for a growing family or guests. Outside, enjoy a private, low-maintenance backyard, offering the perfect setting for outdoor entertaining or peaceful relaxation. This distinctive home combines timeless character with modern comfort in an outstanding location. Don’t miss your opportunity to own one of Elliot Lake’s most unique properties—book your private showing today! (id:15069)
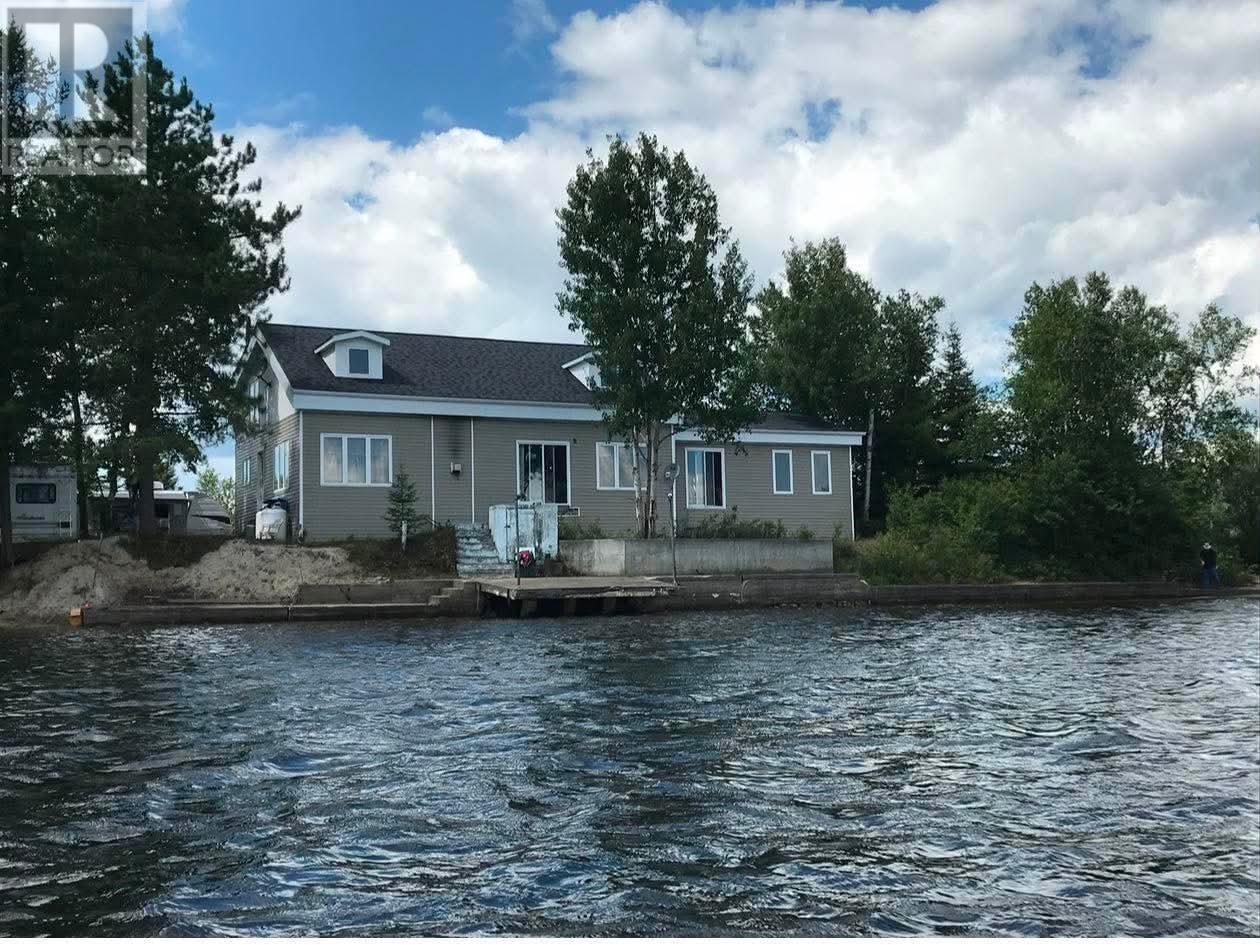
Experience the perfect blend of luxury home living and cottage lifestyle with this exceptional waterfront property just 10 minutes from Chapleau. Set on 1.2 acres, this stunning 3 bedroom, 2 bathroom home features an open-concept design with custom cabinetry, a living room propane fireplace, forced air heating, an outdoor boiler system with oil backup, a large enclosed heated pool area and large garage! Enjoy year-round waterfront living with comfort, privacy, and exceptional amenities. (id:15069)