
Fauquier - 21 Jacques Avenue Kapuskasing, Ontario P0L 1G0

5 Bedroom
2 Bathroom
2,000 - 2,500 sqft
Bungalow
None
Forced Air
$299,000
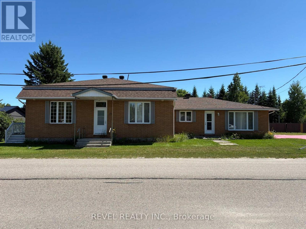
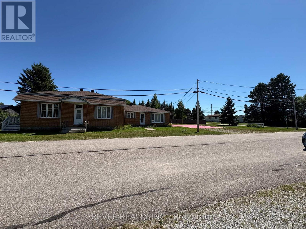
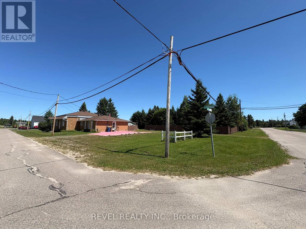
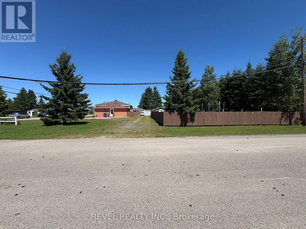
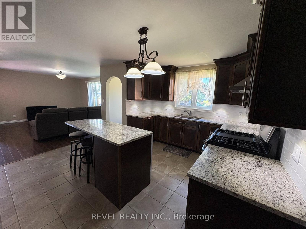
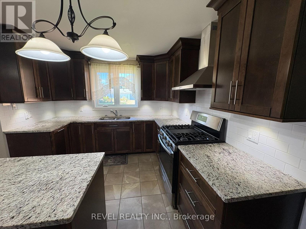
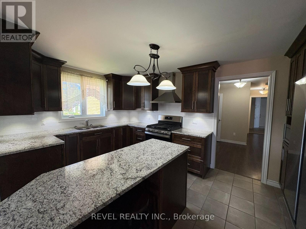
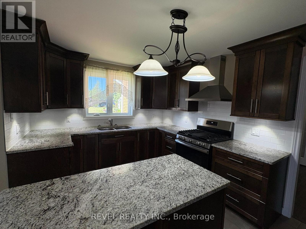
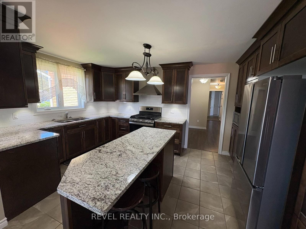
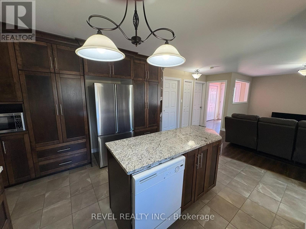
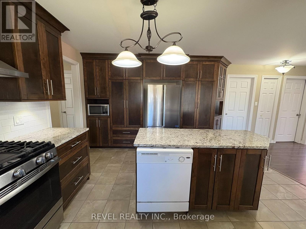
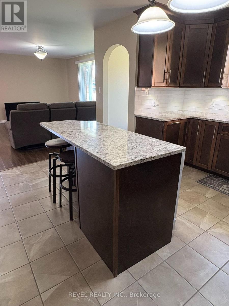
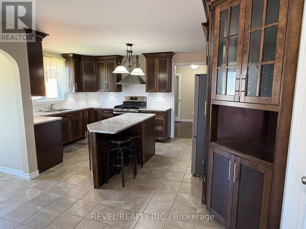
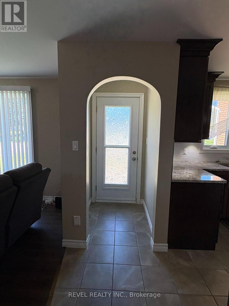
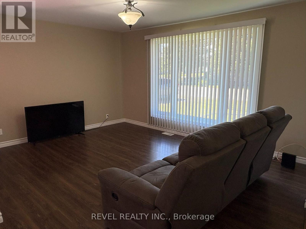
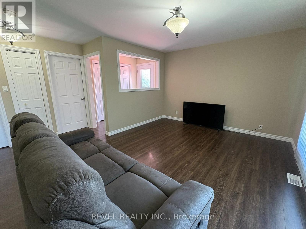
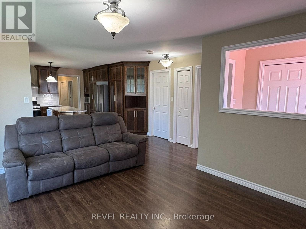
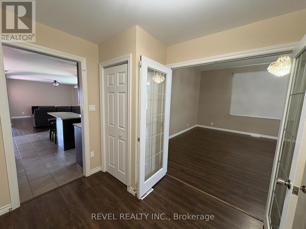
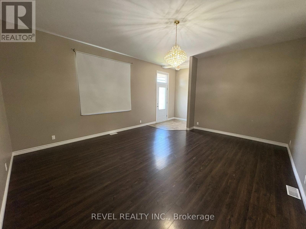
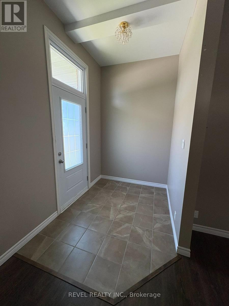


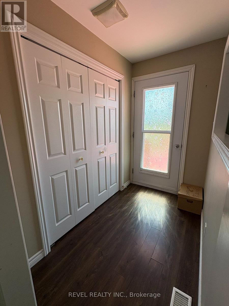
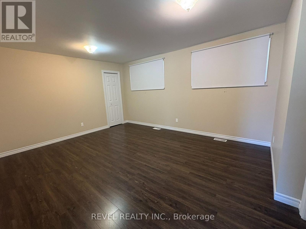
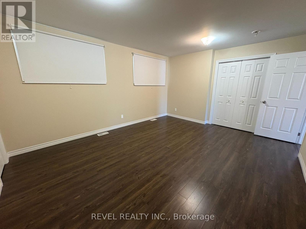
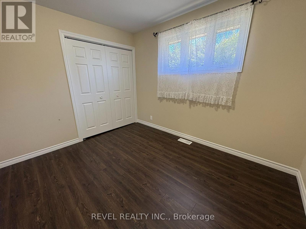
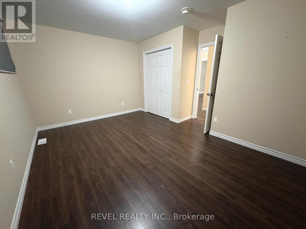
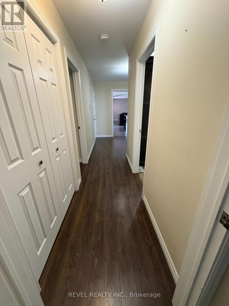
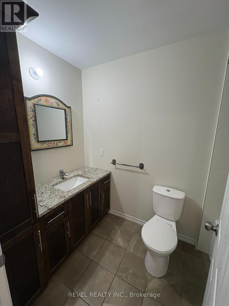
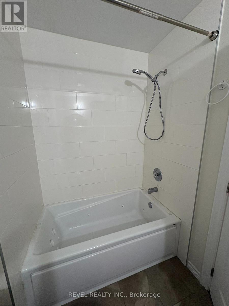
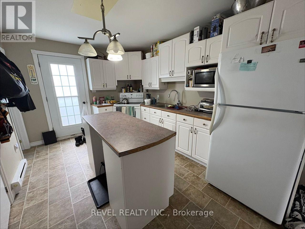
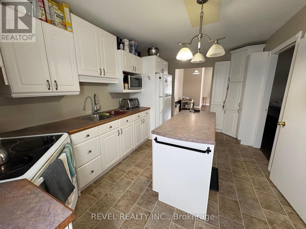
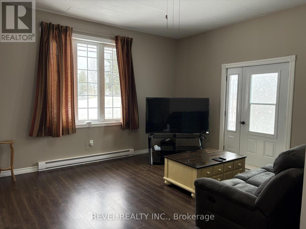
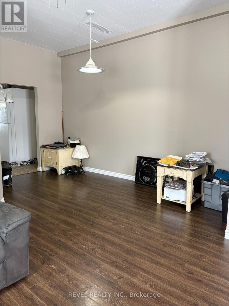
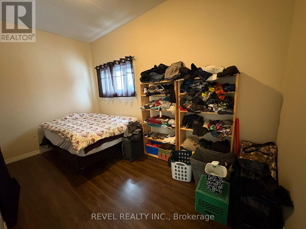
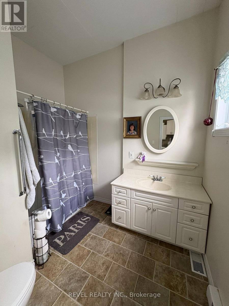
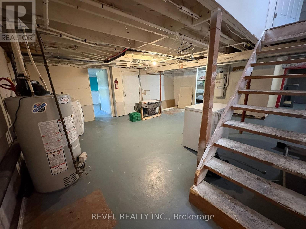
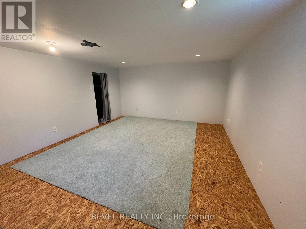
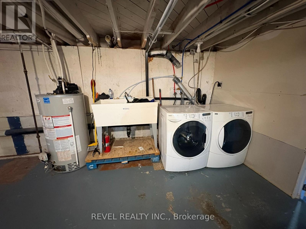
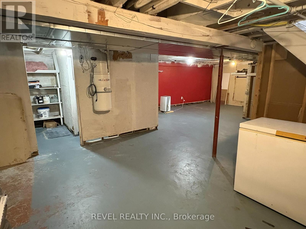
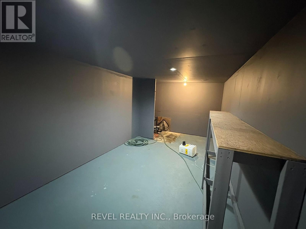
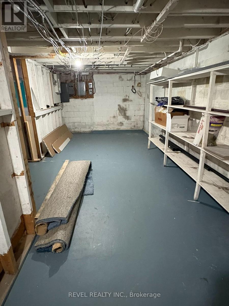
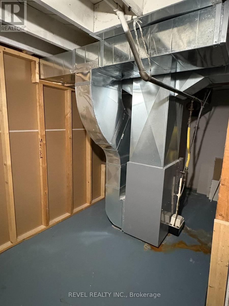
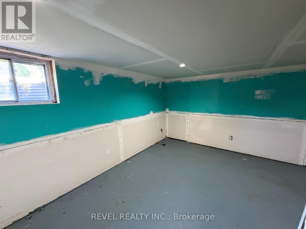
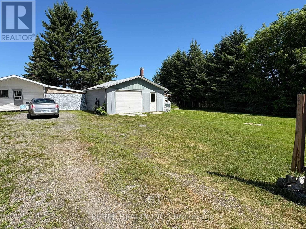
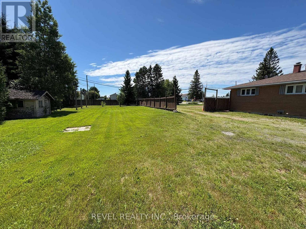
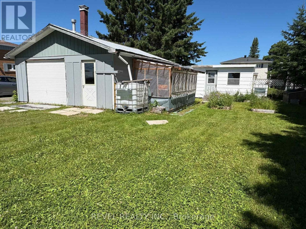
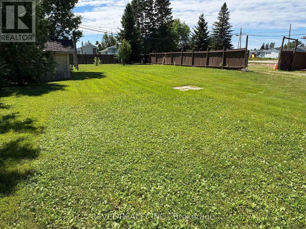
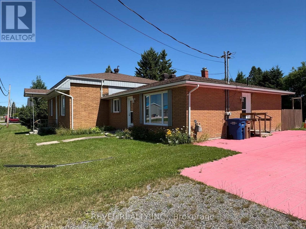
Looking for space, flexibility, and a home that truly adapts to your lifestyle? This stunning 2,460 sq ft property has it all and sits on an impressive double lot (132' x 165') in the peaceful community of Fauquier. Whether you're looking for room to grow, space for extended family, or an opportunity to generate rental income, this unique home delivers endless possibilities. Step into a warm and inviting main living space featuring 3 + 1 bedrooms providing exceptional flexibility for families of all sizes. The generous dining is perfect for hosting gatherings, while the private living room enhanced by elegant French doors-creates a cozy retreat for relaxation or entertaining. You will also find a well-appointed 4-piece bathroom on the main floor. Significant improvements completed in 2017 by previous owner include upgrades throughout the main house, a gas furnace, and roof shingles. Weeping tiles and Blueskin were also added on the east side. The connected granny/nanny suite is a standout feature, offering true independence with its own bedroom, kitchen, spacious living room, and 4-piece bathroom. Whether used for aging parents, adult children, guests, or as a rental unit to offset your mortgage, this suite provides exceptional value and flexibility. The mostly unfinished basement includes one bedroom and offers unlimited potential - create additional living space, a family room, hobby space, game room, a workshop, recreational area, home gym or enjoy ample storage. Step outside to a fully fenced, spacious backyard, perfect for children, pets, and outdoor enjoyment, a heated 20' x 24' garage with its own breaker panel and welding plug, extra storage sheds, and a large driveway with ample parking for multiple vehicles, trailers, or recreational equipment. This property is truly a rare find and compelling opportunity in a tranquil Northern Ontario setting-versatile, spacious, and full of opportunity for its next owners. Move-in Ready! Book your viewing now! (id:15069)
Property Details
| MLS® Number | T13621380 |
| Property Type | Single Family |
| Community Name | Fauquier |
| Equipment Type | Water Heater |
| Features | Carpet Free, Sump Pump, In-law Suite |
| Parking Space Total | 7 |
| Rental Equipment Type | Water Heater |
| Structure | Greenhouse, Outbuilding, Shed |
Building
| Bathroom Total | 2 |
| Bedrooms Above Ground | 4 |
| Bedrooms Below Ground | 1 |
| Bedrooms Total | 5 |
| Appliances | Dishwasher, Freezer, Furniture, Microwave, Gas Stove(s), Window Coverings, Refrigerator |
| Architectural Style | Bungalow |
| Basement Type | Full |
| Construction Style Attachment | Detached |
| Cooling Type | None |
| Exterior Finish | Brick |
| Foundation Type | Block |
| Heating Fuel | Natural Gas |
| Heating Type | Forced Air |
| Stories Total | 1 |
| Size Interior | 2,000 - 2,500 Sqft |
| Type | House |
| Utility Water | Municipal Water |
Parking
| Detached Garage | |
| Garage |
Land
| Acreage | No |
| Fence Type | Fenced Yard |
| Sewer | Sanitary Sewer |
| Size Depth | 165 Ft |
| Size Frontage | 132 Ft |
| Size Irregular | 132 X 165 Ft |
| Size Total Text | 132 X 165 Ft |
| Zoning Description | Residential |
Rooms
| Level | Type | Length | Width | Dimensions |
|---|---|---|---|---|
| Basement | Other | 4.41 m | 4.05 m | 4.41 m x 4.05 m |
| Basement | Bedroom 5 | 4.38 m | 4.38 m | 4.38 m x 4.38 m |
| Main Level | Dining Room | 3.65 m | 4.57 m | 3.65 m x 4.57 m |
| Main Level | Kitchen | 3.87 m | 4.78 m | 3.87 m x 4.78 m |
| Main Level | Living Room | 5.57 m | 4.6 m | 5.57 m x 4.6 m |
| Main Level | Primary Bedroom | 3.84 m | 4.87 m | 3.84 m x 4.87 m |
| Main Level | Bedroom 2 | 4.29 m | 3.16 m | 4.29 m x 3.16 m |
| Main Level | Bedroom 3 | 2.74 m | 3.35 m | 2.74 m x 3.35 m |
| Main Level | Living Room | 5.57 m | 4.02 m | 5.57 m x 4.02 m |
| Main Level | Kitchen | 3.04 m | 4.96 m | 3.04 m x 4.96 m |
| Main Level | Bedroom 4 | 2.43 m | 4.54 m | 2.43 m x 4.54 m |
Utilities
| Electricity | Installed |
| Sewer | Installed |
https://www.realtor.ca/real-estate/30096308/fauquier-21-jacques-avenue-kapuskasing-fauquier-fauquier
Contact Us
Contact us for more information

This REALTOR.ca listing content is owned and licensed by REALTOR® members of The Canadian Real Estate Association
The trademarks REALTOR®, REALTORS®, and the REALTOR® logo are controlled by The Canadian Real Estate Association (CREA) and identify real estate professionals who are members of CREA. The trademarks MLS®, Multiple Listing Service® and the associated logos are owned by The Canadian Real Estate Association (CREA) and identify the quality of services provided by real estate professionals who are members of CREA. The trademark DDF® is owned by The Canadian Real Estate Association (CREA) and identifies CREA's Data Distribution Facility (DDF®)
July 30 2026 04:49:28
Timmins Cochrane & Timiskaming District Association of REALTORS®
Revel Realty Inc.