
83 Hutchison Ave Elliot Lake, Ontario P5A 1W7

4 Bedroom
3 Bathroom
2,700 sqft
Bungalow
Fireplace
Central Air Conditioning
Baseboard Heaters, Forced Air
$399,900
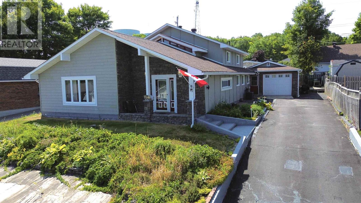
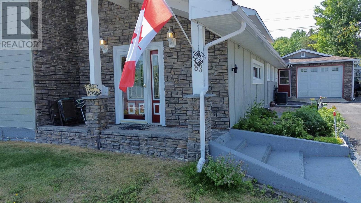
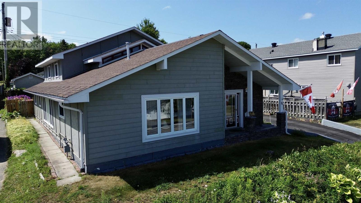
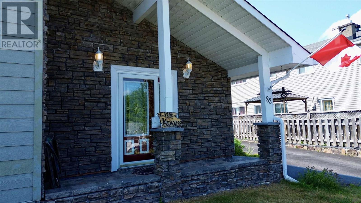
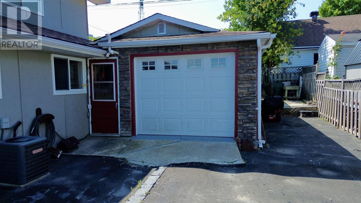
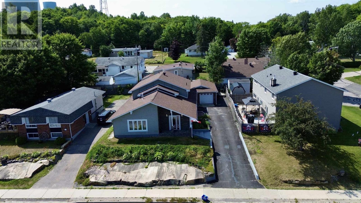
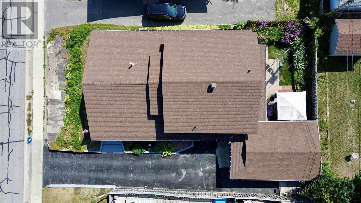
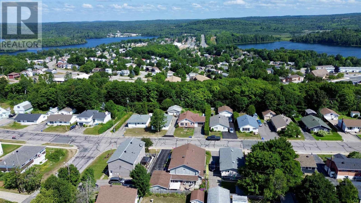
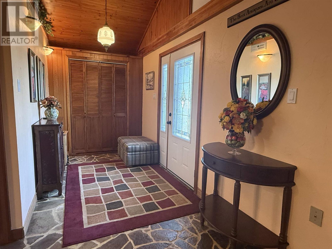
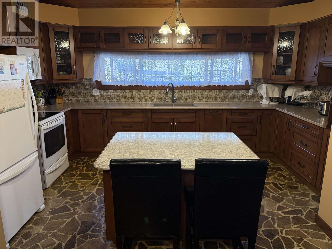
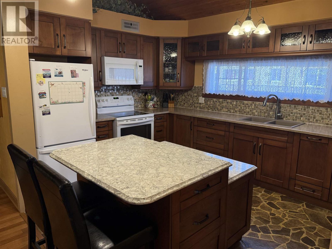
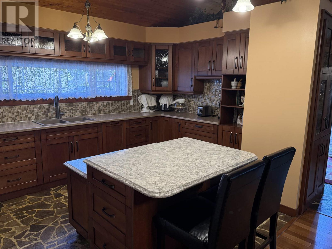
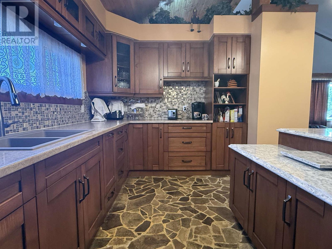
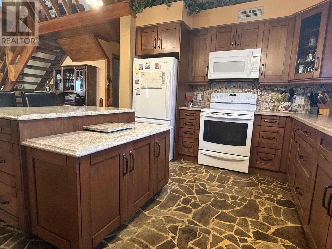
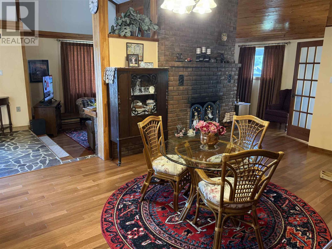
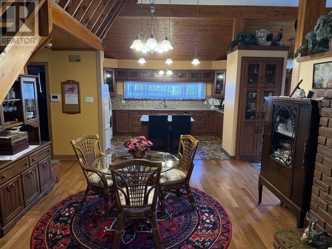
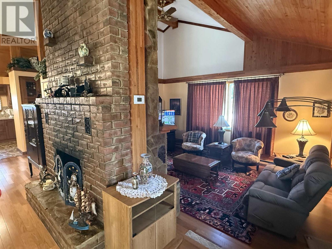
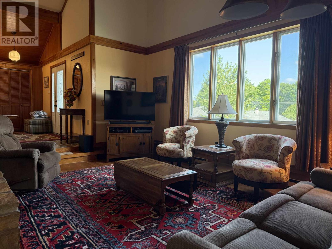
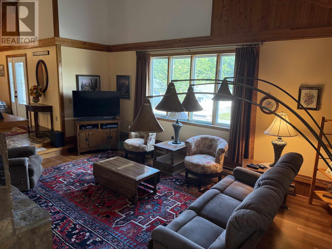
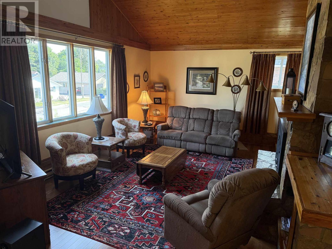
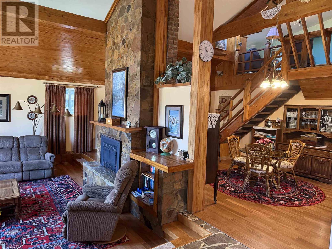
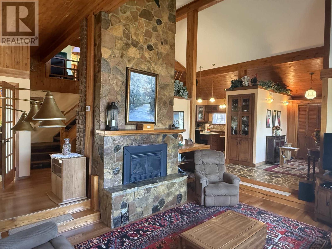
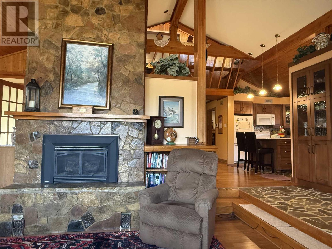
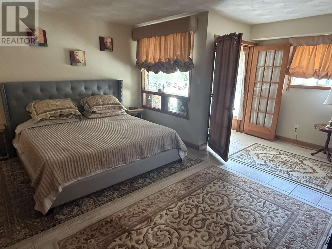
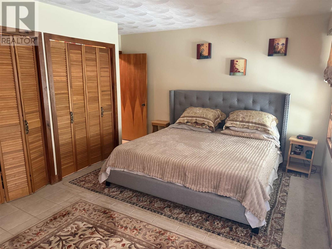
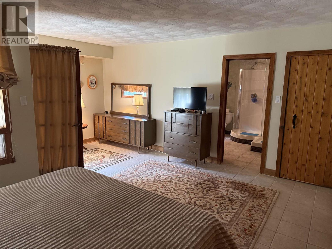
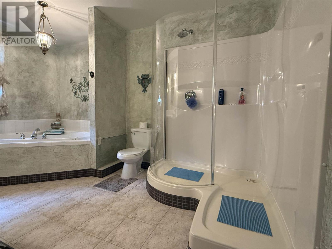
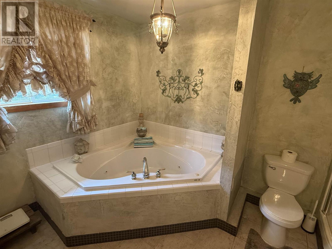
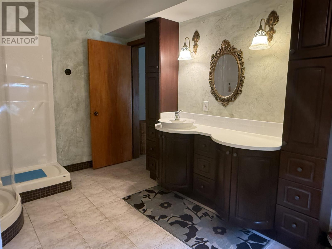
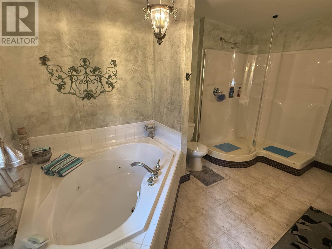
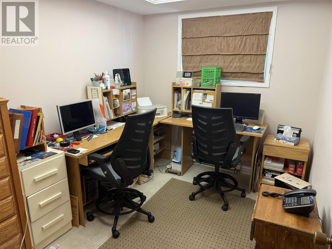
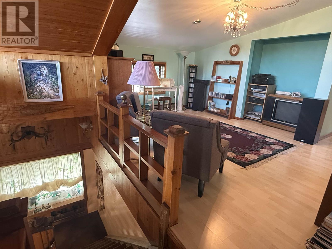
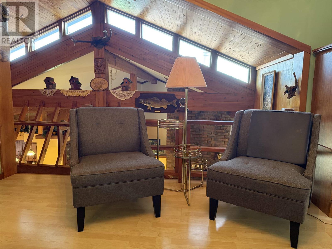
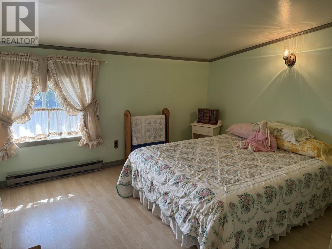
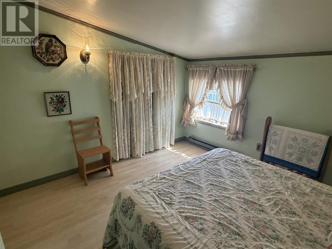
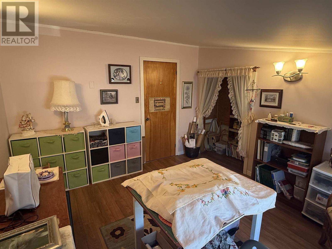
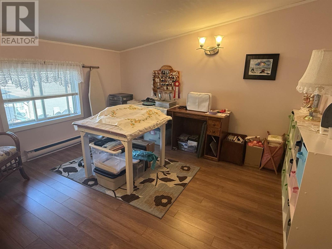
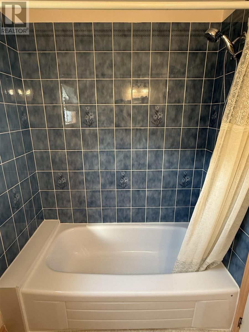
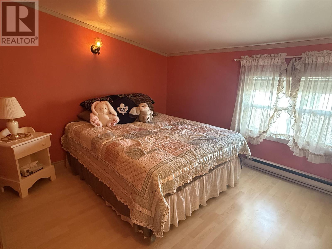
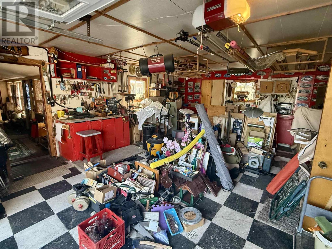
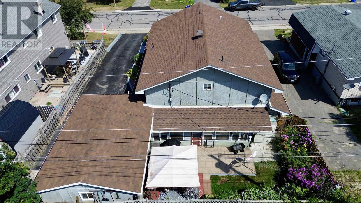
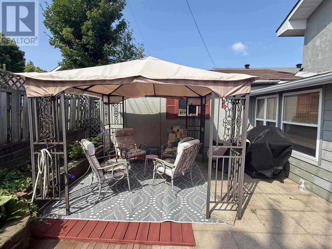
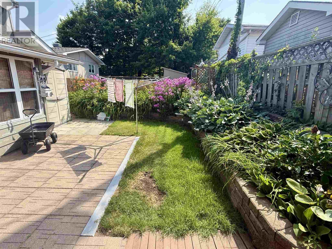
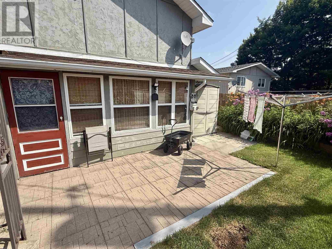
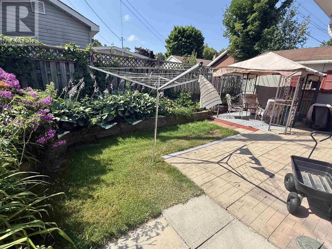
Welcome to 83 Hutchison Avenue—a truly one-of-a-kind lofted bungalow offering exceptional space, character, and functionality. This impressive home features 4 bedrooms, 3 bathrooms, an attached garage, forced air gas heating, and central air conditioning. Step inside to a spacious foyer that opens into a stunning open-concept main living area, highlighted by soaring vaulted ceilings and a beautiful floor-to-ceiling stone gas fireplace that serves as the focal point of the home. The updated kitchen is designed for both everyday living and entertaining, featuring a large centre island and seamless flow into the dining area. Just a few steps down, the sunken living room offers a warm and inviting space to relax with family and friends. The main floor also boasts a spacious primary bedroom complete with a luxurious 4-piece ensuite featuring a soaker tub, a convenient home office, main floor laundry, and a sauna with direct access to both the backyard and attached garage. Upstairs, you’ll find a versatile loft-style family room overlooking the main living space, along with three generously sized bedrooms and a 4-piece bathroom, providing plenty of room for a growing family or guests. Outside, enjoy a private, low-maintenance backyard, offering the perfect setting for outdoor entertaining or peaceful relaxation. This distinctive home combines timeless character with modern comfort in an outstanding location. Don’t miss your opportunity to own one of Elliot Lake’s most unique properties—book your private showing today! (id:15069)
Property Details
| MLS® Number | SM262001 |
| Property Type | Single Family |
| Community Name | Elliot Lake |
| Amenities Near By | Golf Course, Park |
| Communication Type | High Speed Internet |
| Community Features | Bus Route |
| Easement | Easement |
| Features | Paved Driveway |
| View Type | View |
Building
| Bathroom Total | 3 |
| Bedrooms Above Ground | 4 |
| Bedrooms Total | 4 |
| Amenities | Sauna |
| Appliances | Hot Water Instant, Jetted Tub, Stove, Dryer, Blinds, Refrigerator, Washer |
| Architectural Style | Bungalow |
| Basement Type | None |
| Constructed Date | 1981 |
| Construction Style Attachment | Detached |
| Cooling Type | Central Air Conditioning |
| Exterior Finish | Stone |
| Fireplace Present | Yes |
| Fireplace Total | 1 |
| Flooring Type | Hardwood |
| Heating Fuel | Electric, Natural Gas |
| Heating Type | Baseboard Heaters, Forced Air |
| Stories Total | 1 |
| Size Interior | 2,700 Sqft |
| Utility Water | Municipal Water |
Parking
| Garage | |
| Attached Garage |
Land
| Access Type | Road Access |
| Acreage | No |
| Fence Type | Fenced Yard |
| Land Amenities | Golf Course, Park |
| Sewer | Sanitary Sewer |
| Size Frontage | 65.8800 |
| Size Total Text | Under 1/2 Acre |
Rooms
| Level | Type | Length | Width | Dimensions |
|---|---|---|---|---|
| Second Level | Bedroom | 12.3 x 11.5 | ||
| Second Level | Bedroom | 12.2 x 11.9 | ||
| Second Level | Bedroom | 12.0 x 11.9 | ||
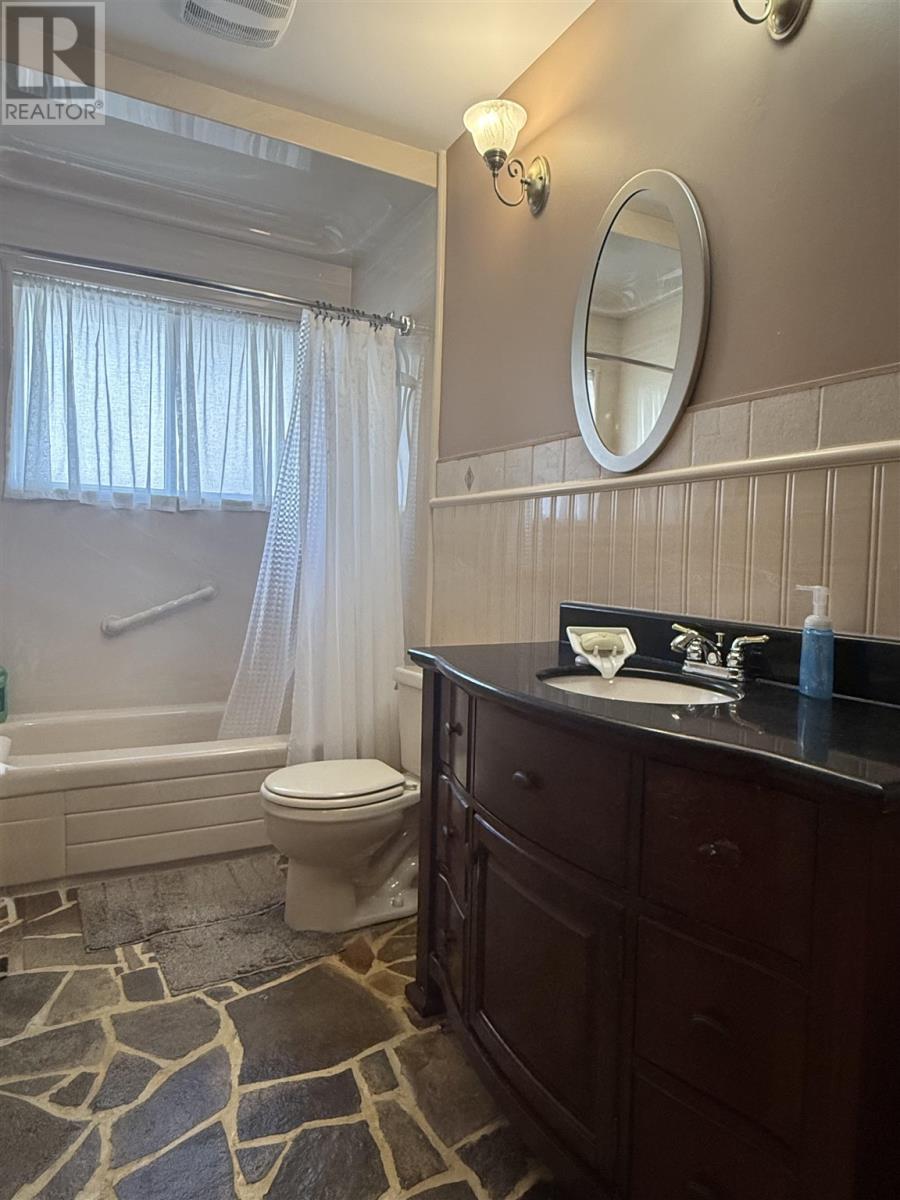
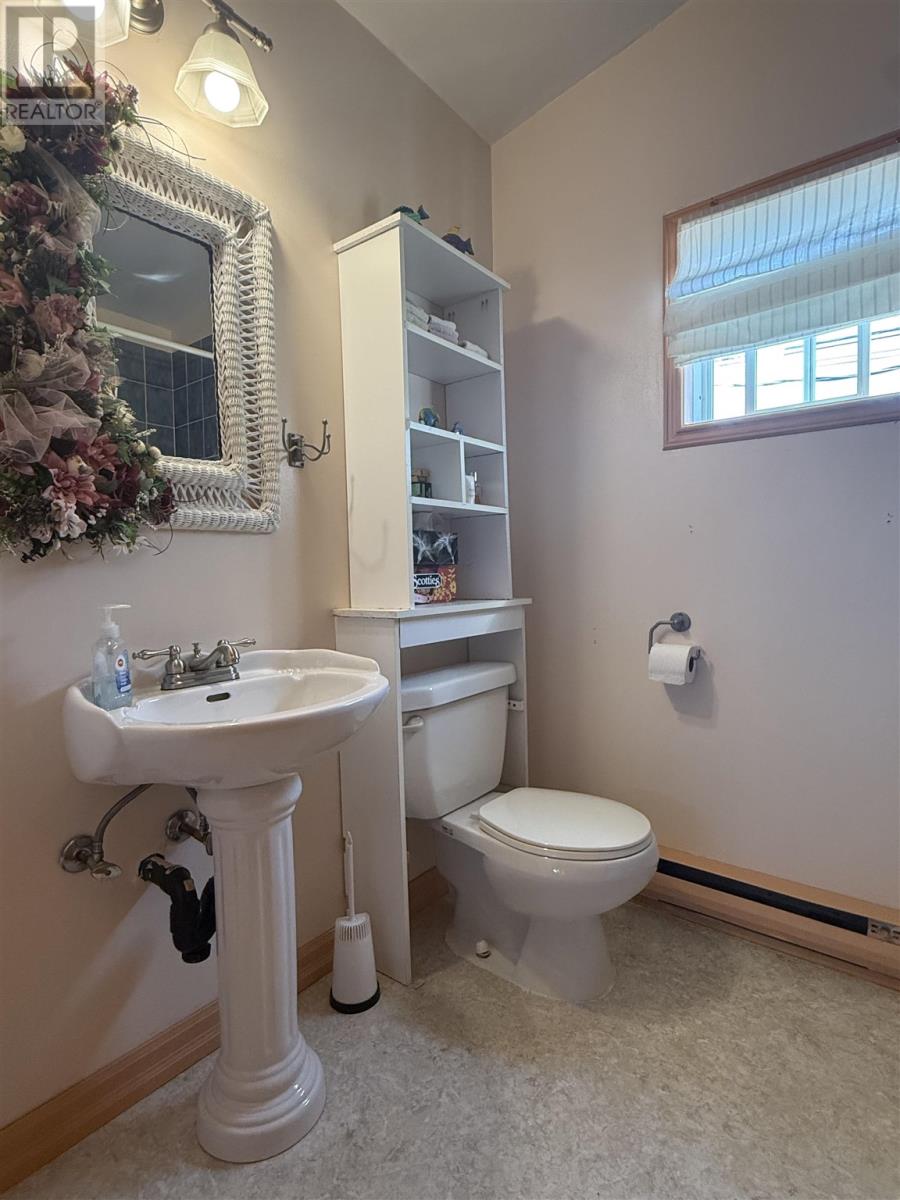
| Second Level | Bathroom | 7.2 x 5.4 | ||
| Main Level | Kitchen | 10.8 x 15.5 | ||
| Main Level | Dining Room | 12.11 x 17.5 | ||
| Main Level | Foyer | 13.4 x 6.5 | ||
| Main Level | Living Room | 19.3 x 14.0 | ||
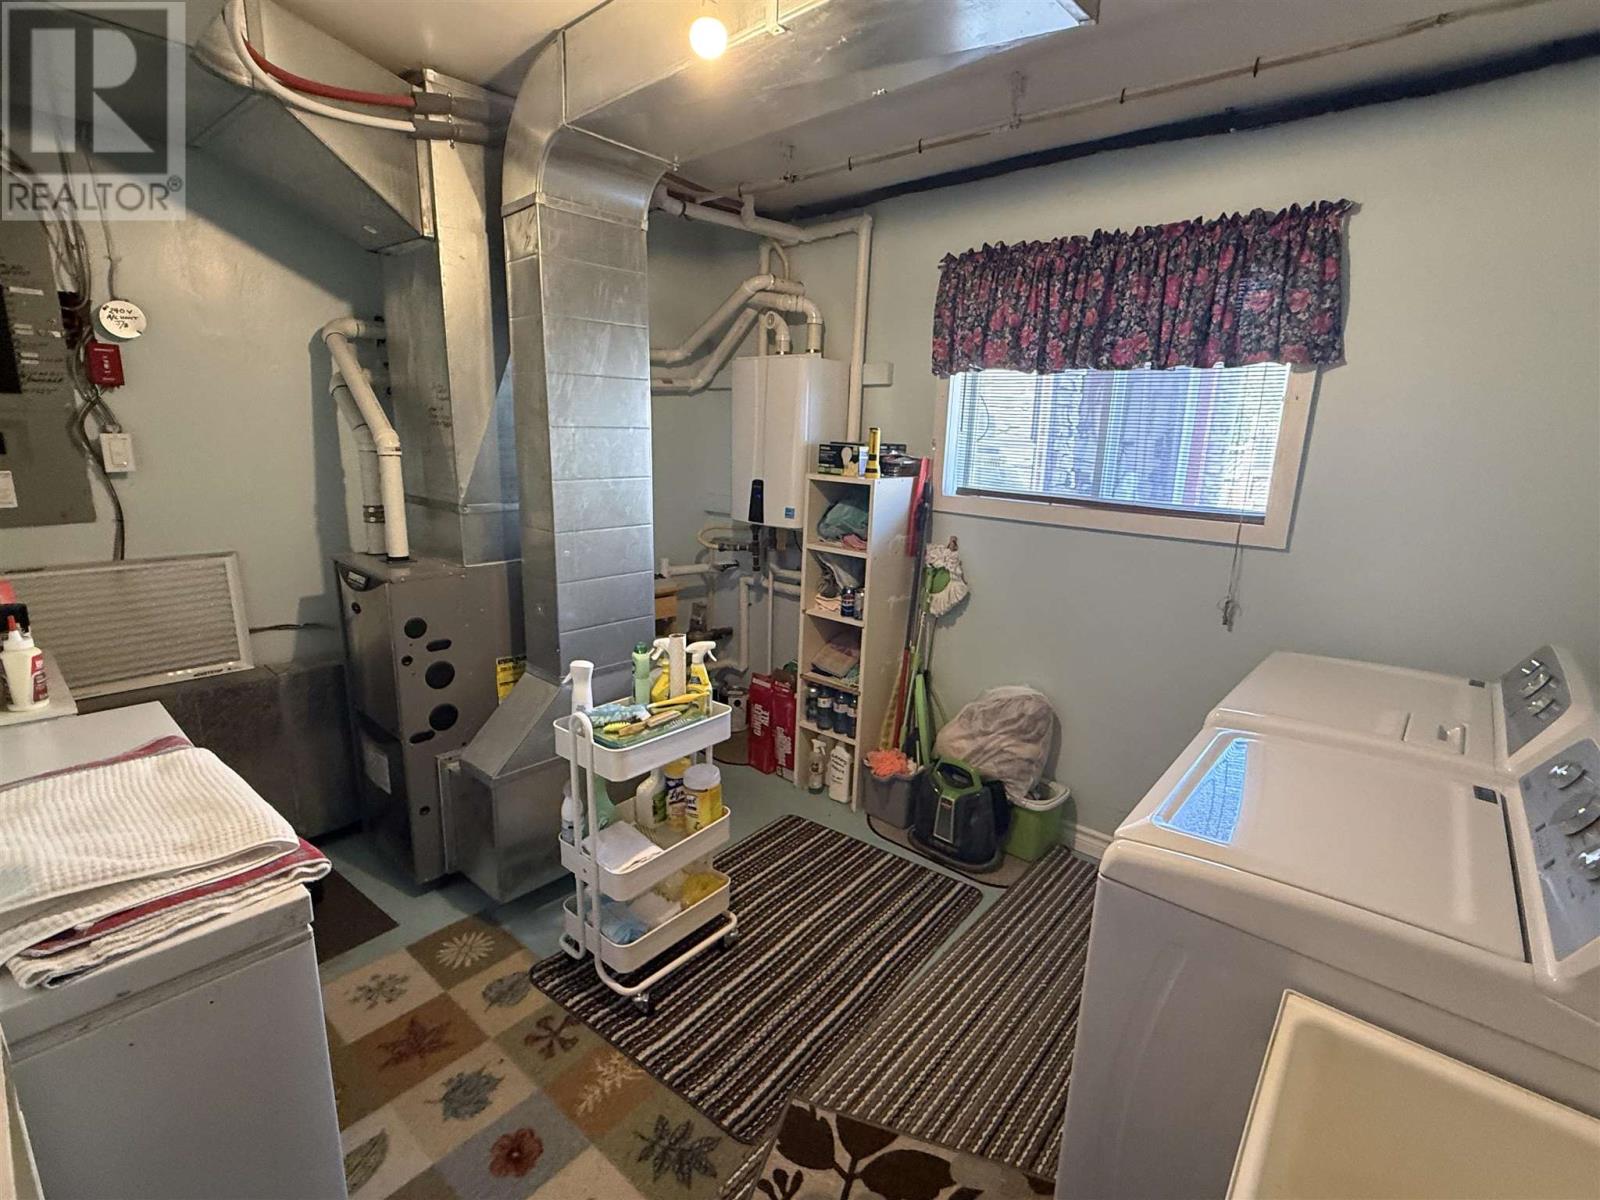
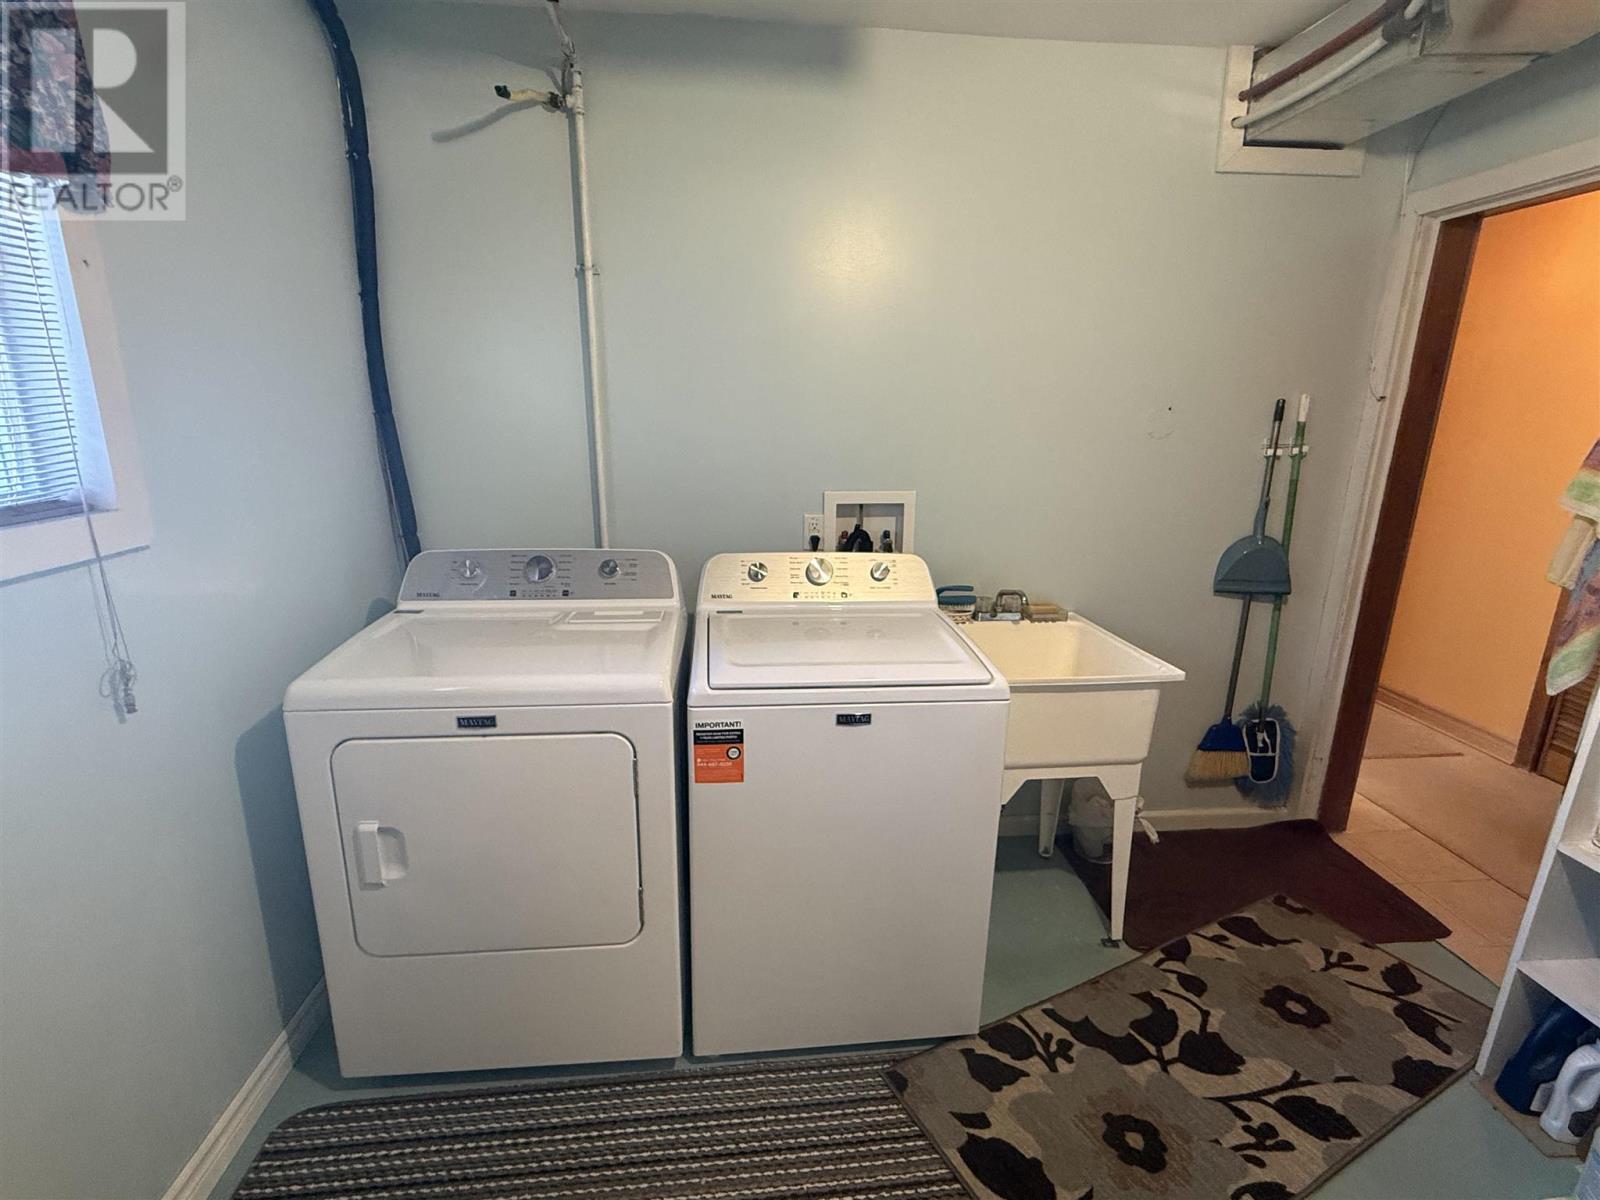
| Main Level | Laundry Room | 11.11 x 10.0 | ||
| Main Level | Primary Bedroom | 17.5 x 15.10 | ||
| Main Level | Bonus Room | 5.4 x 6.2 | ||
| Main Level | Bathroom | 10.0 x 4.11 | ||
| Main Level | Ensuite | 14.0 x 9.5 | ||
| Main Level | Den | 10.2 x 7.10 | ||
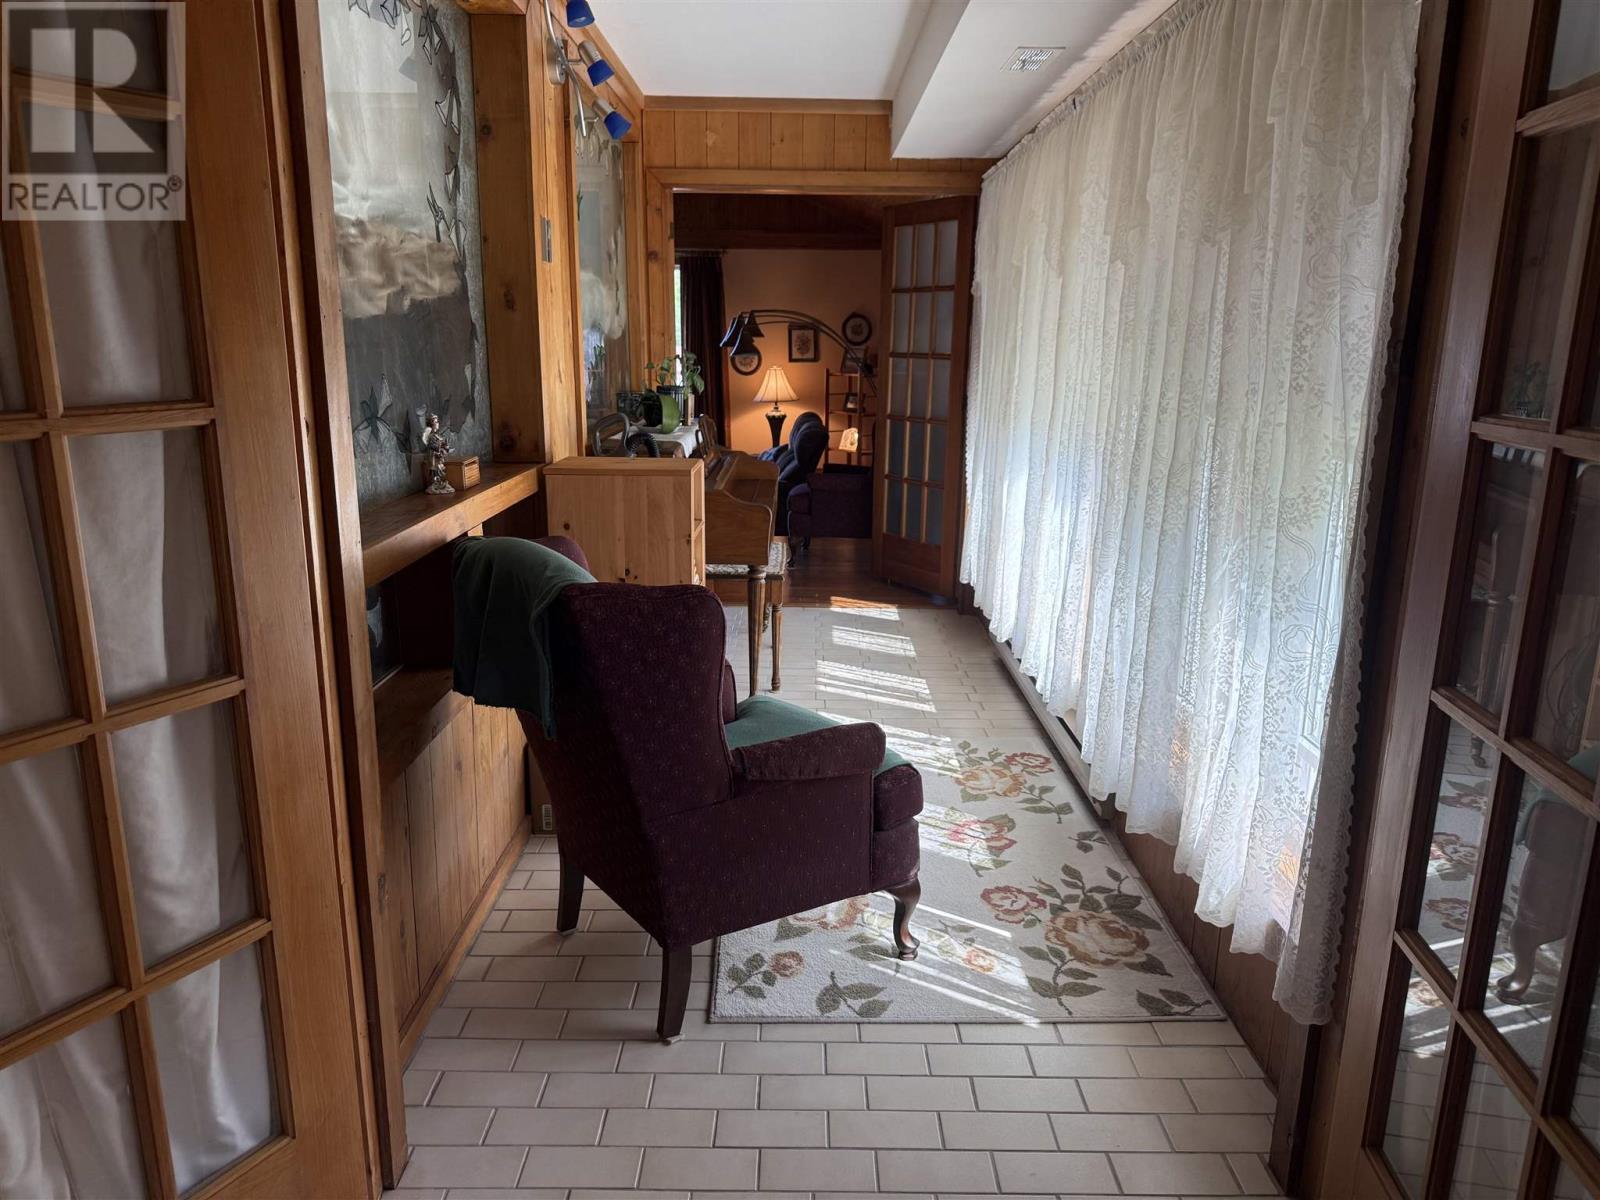
| Main Level | Sunroom | 5.9 x 24.4 |
Utilities
| Cable | Available |
| Electricity | Available |
| Natural Gas | Available |
| Telephone | Available |
https://www.realtor.ca/real-estate/30096293/83-hutchison-ave-elliot-lake-elliot-lake
Contact Us
Contact us for more information

This REALTOR.ca listing content is owned and licensed by REALTOR® members of The Canadian Real Estate Association
The trademarks REALTOR®, REALTORS®, and the REALTOR® logo are controlled by The Canadian Real Estate Association (CREA) and identify real estate professionals who are members of CREA. The trademarks MLS®, Multiple Listing Service® and the associated logos are owned by The Canadian Real Estate Association (CREA) and identify the quality of services provided by real estate professionals who are members of CREA. The trademark DDF® is owned by The Canadian Real Estate Association (CREA) and identifies CREA's Data Distribution Facility (DDF®)
July 30 2026 04:46:44
Sault Ste. Marie Real Estate Board
Oak Realty Ltd.