
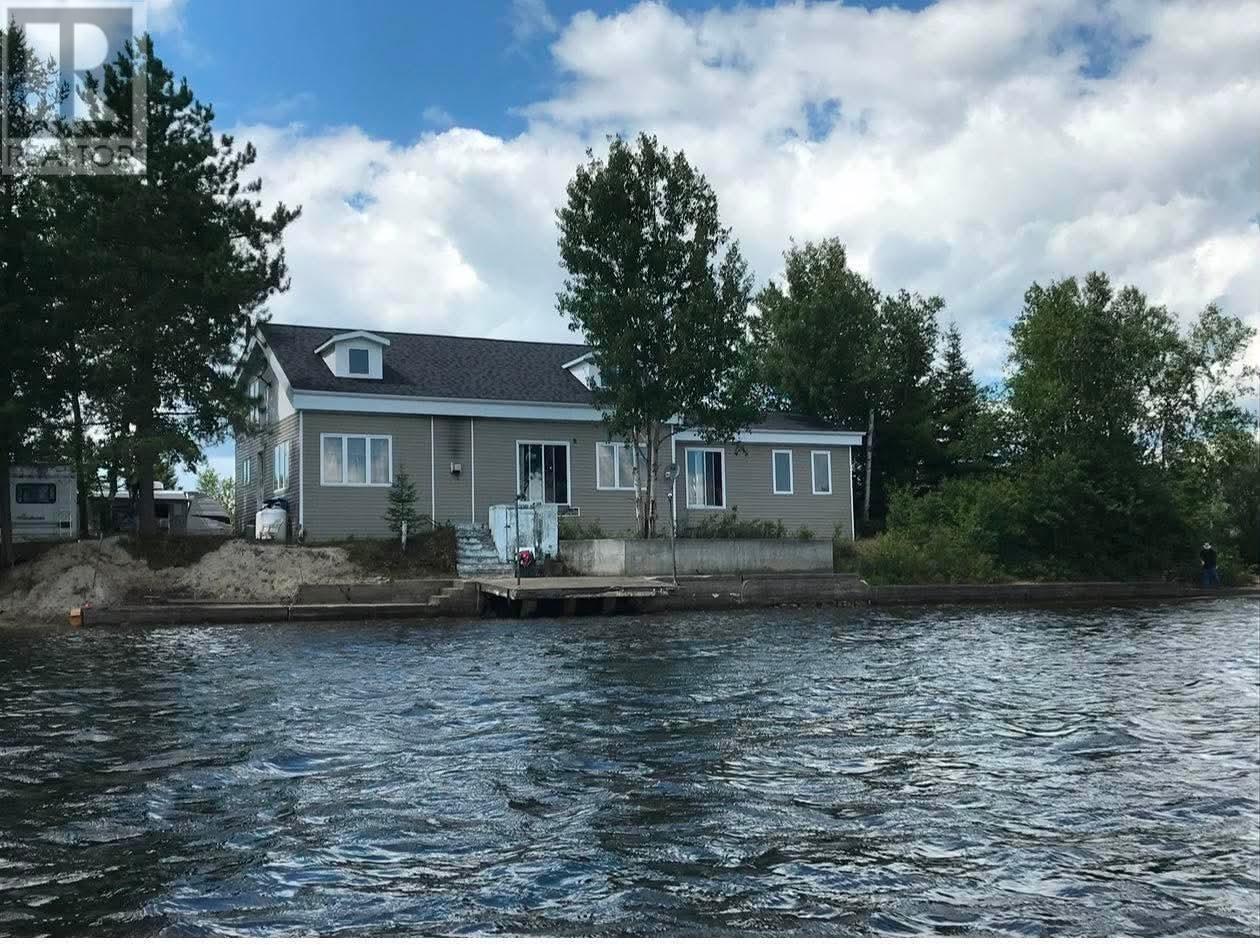
25 Mulligans Bay Rd Chapleau, Ontario P0M 1K0
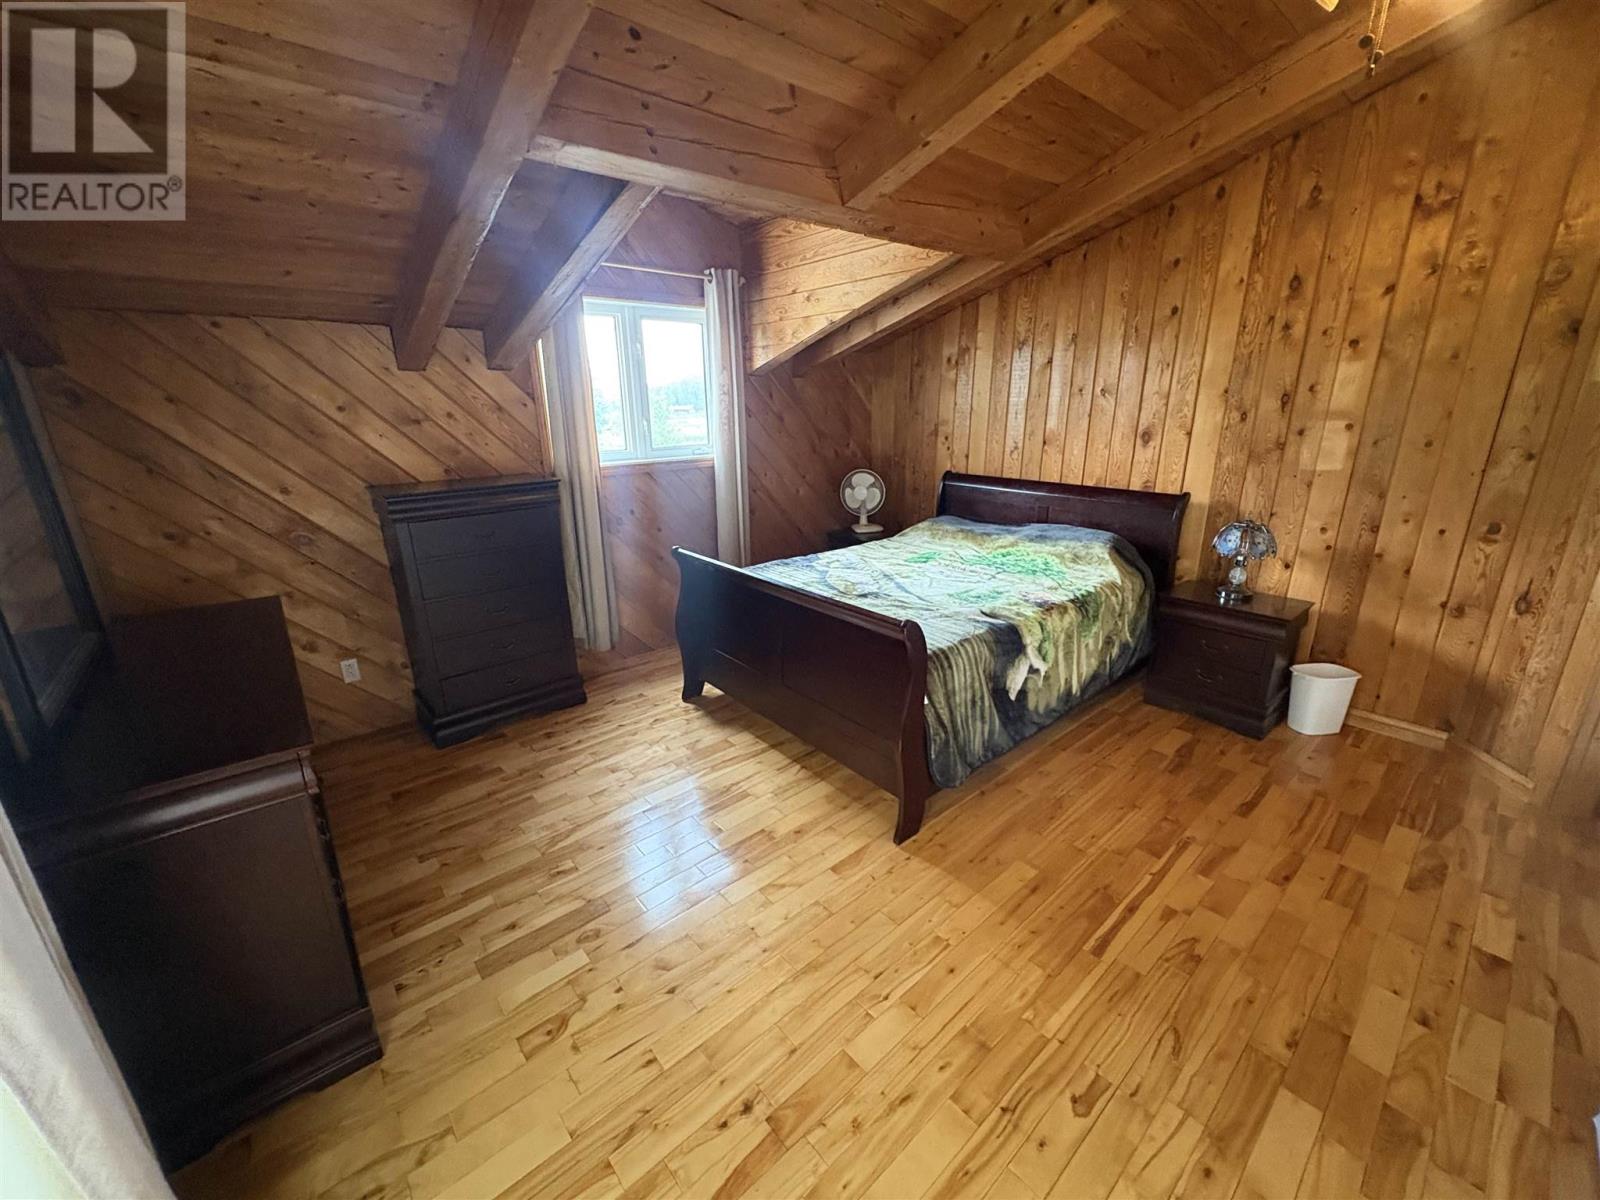
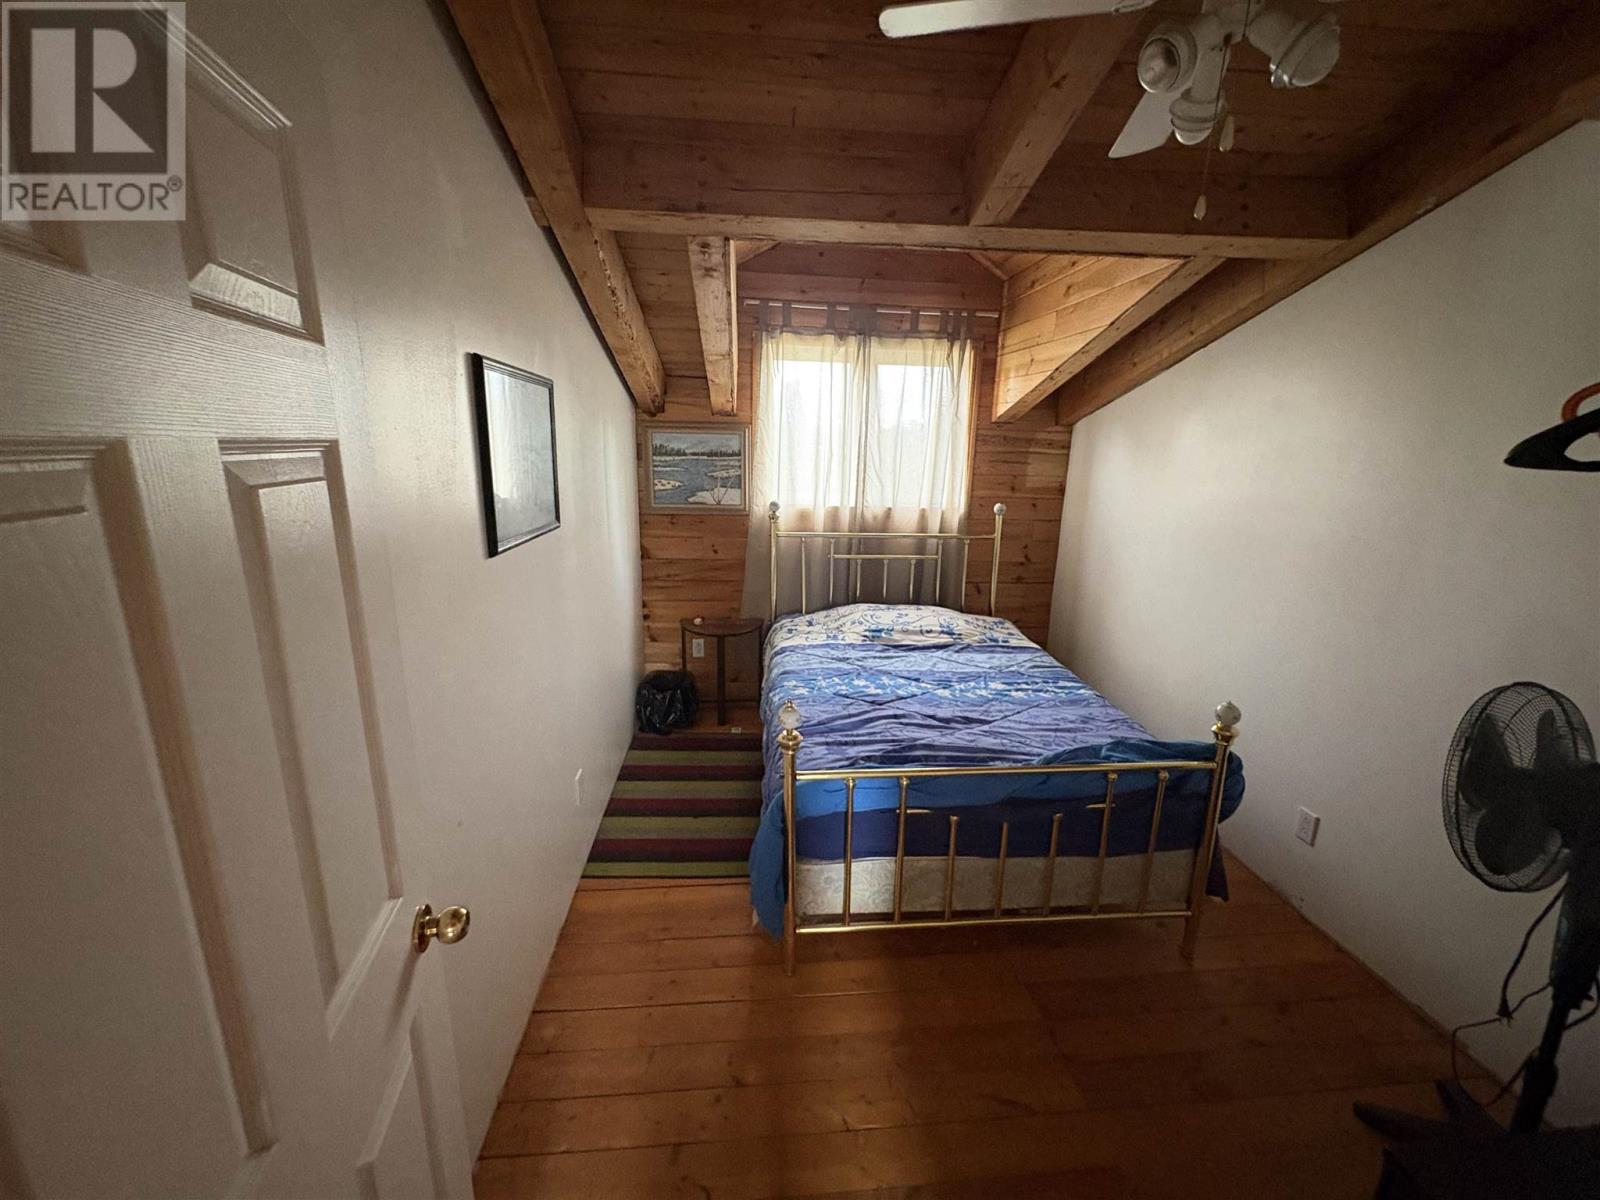

3 Bedroom
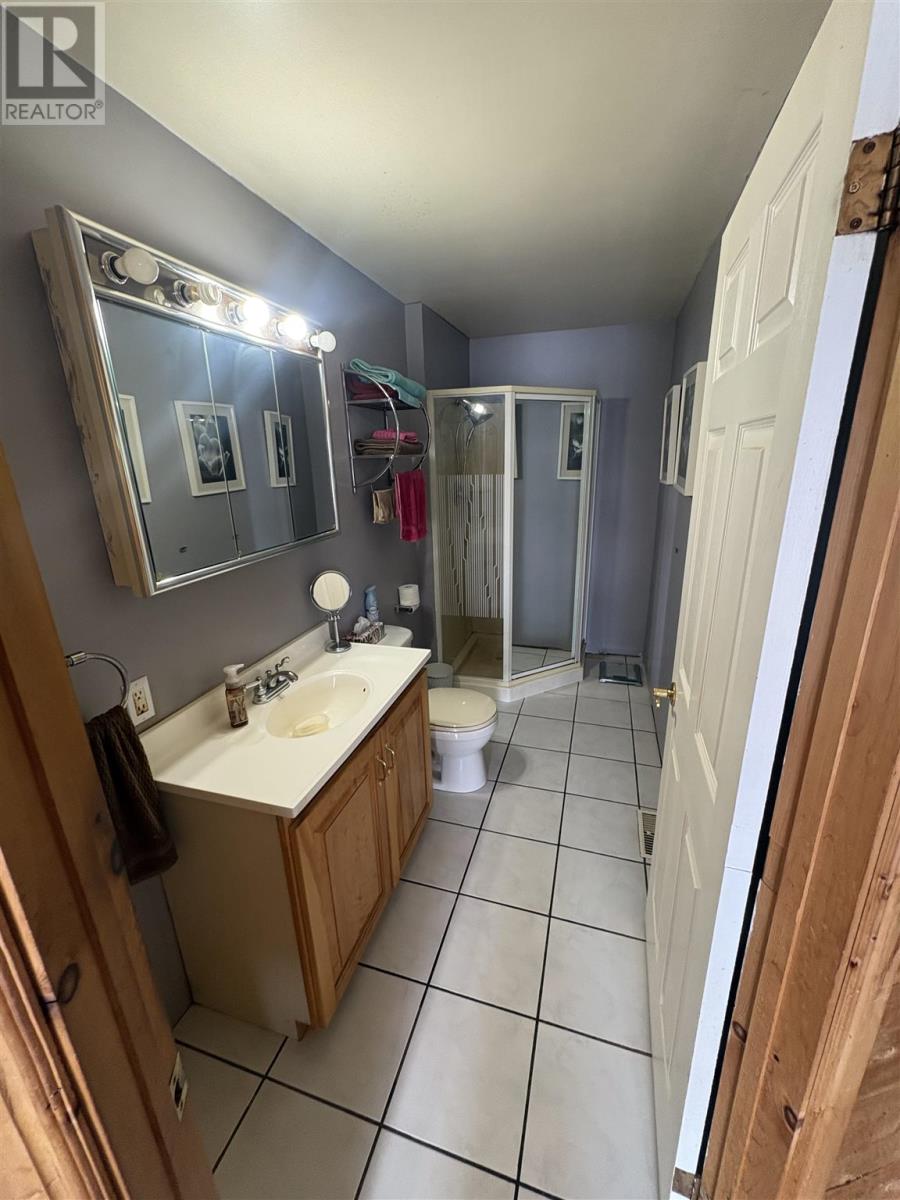
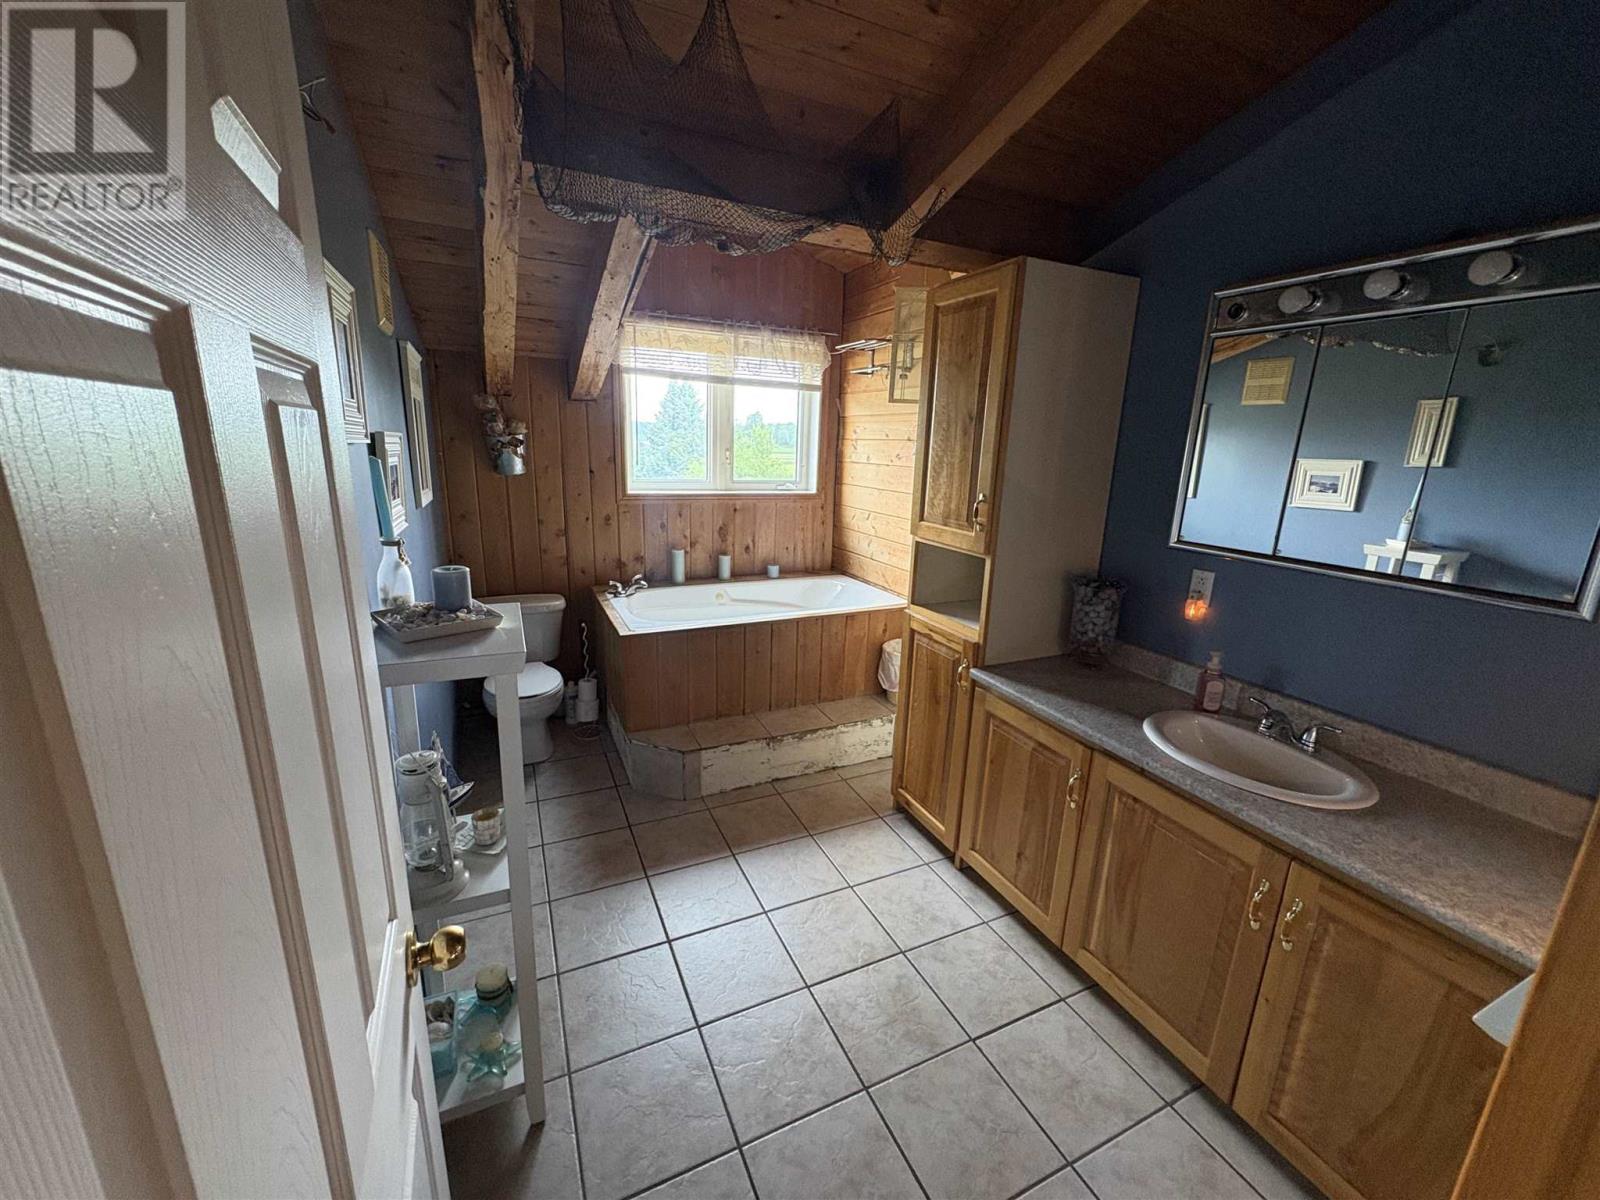
2 Bathroom
1,686 sqft
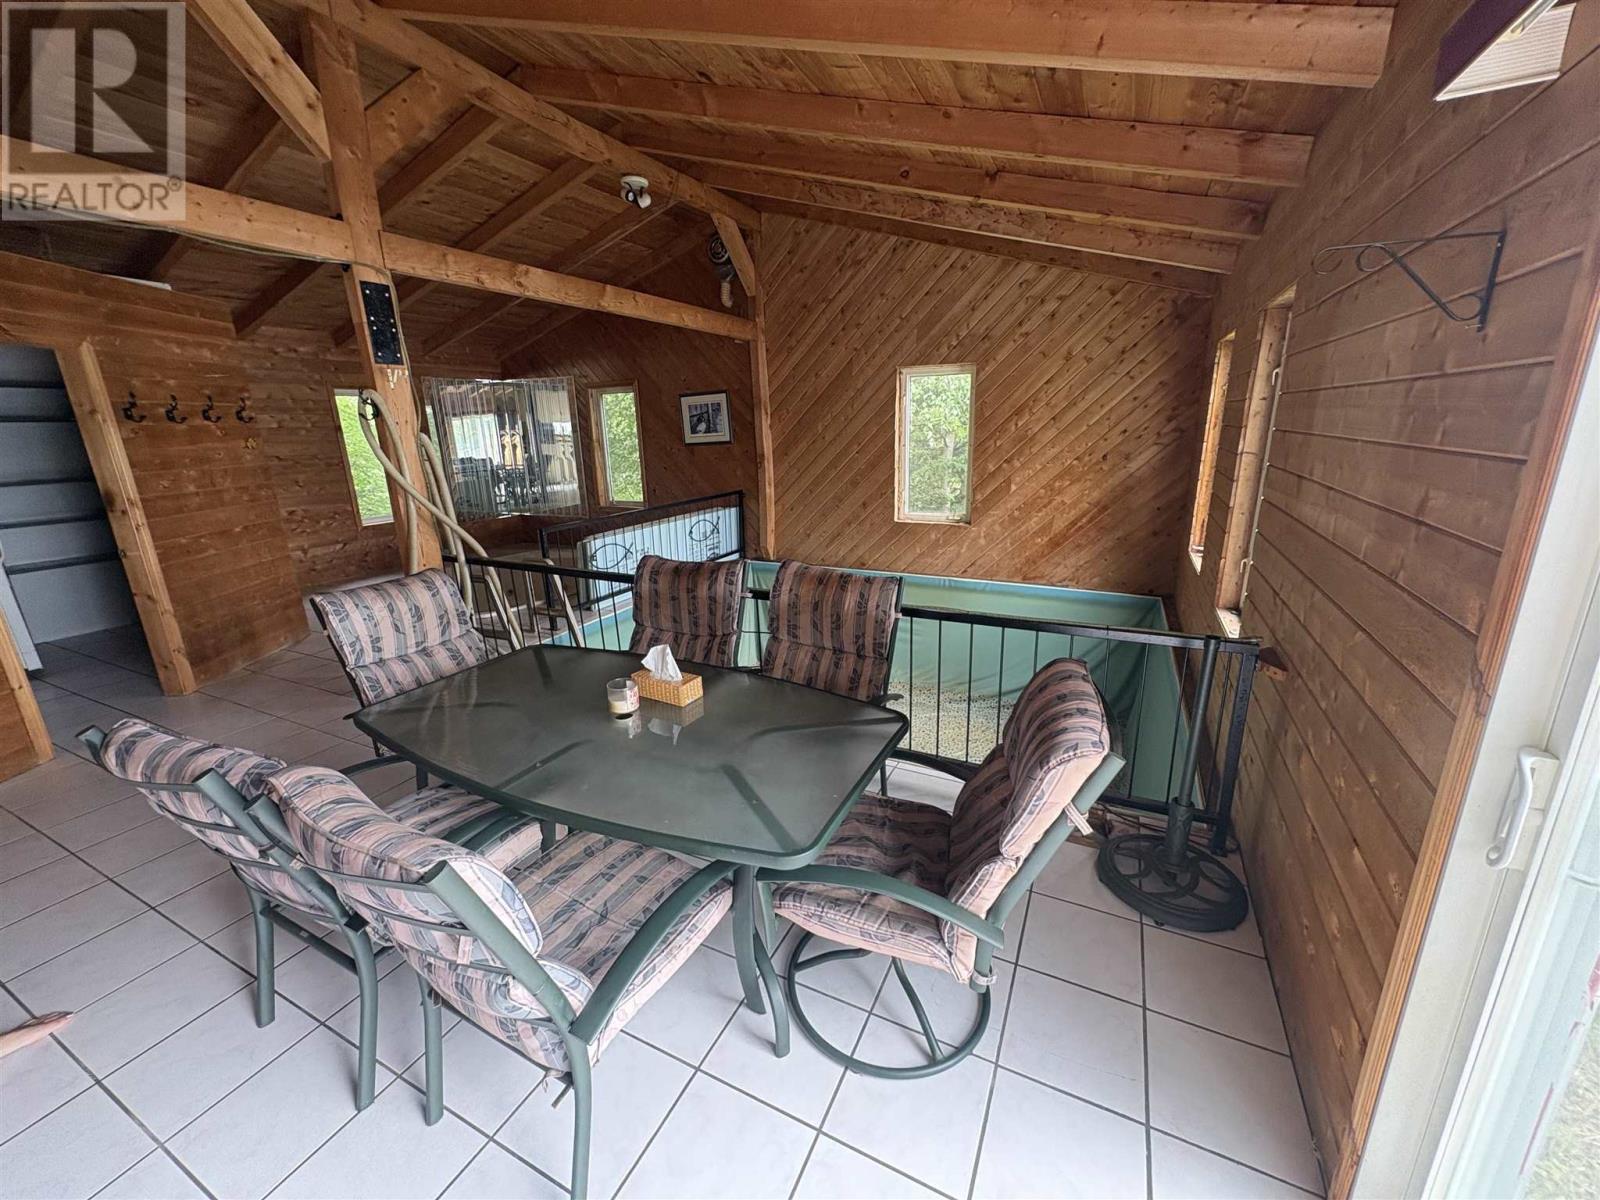
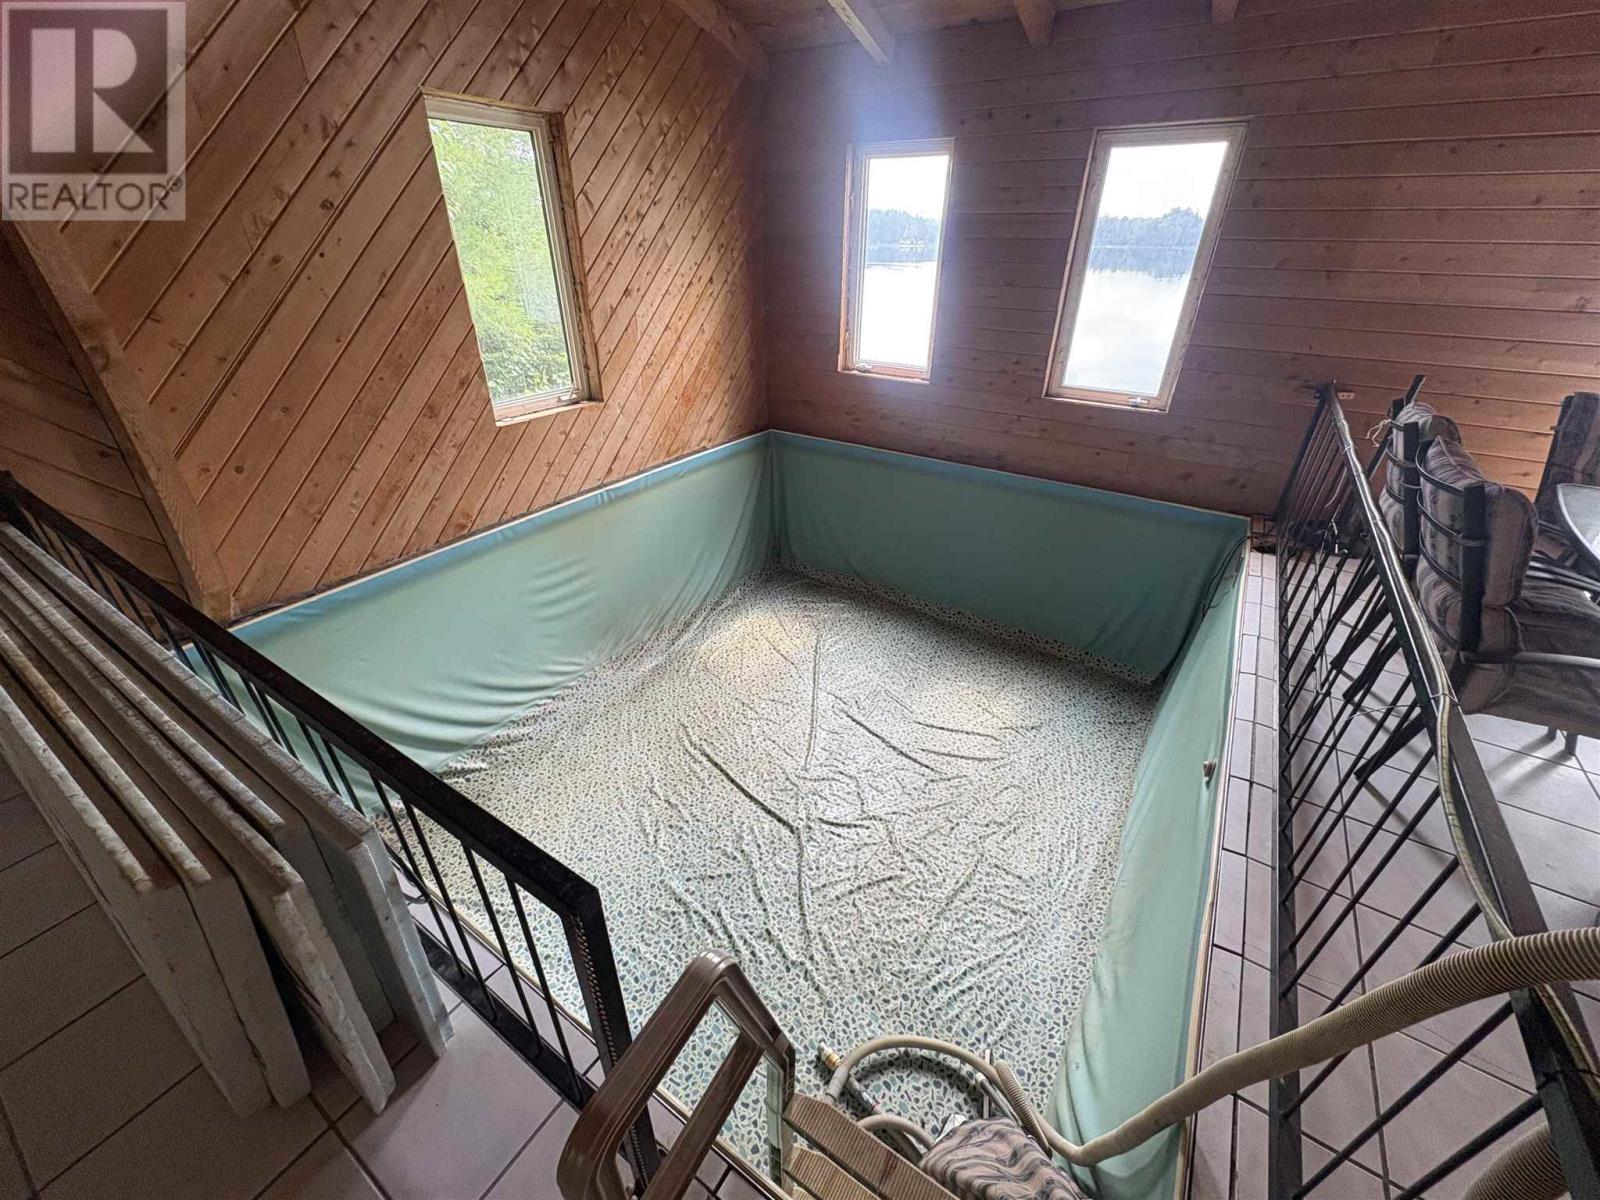
Indoor Pool
Outside Furnace
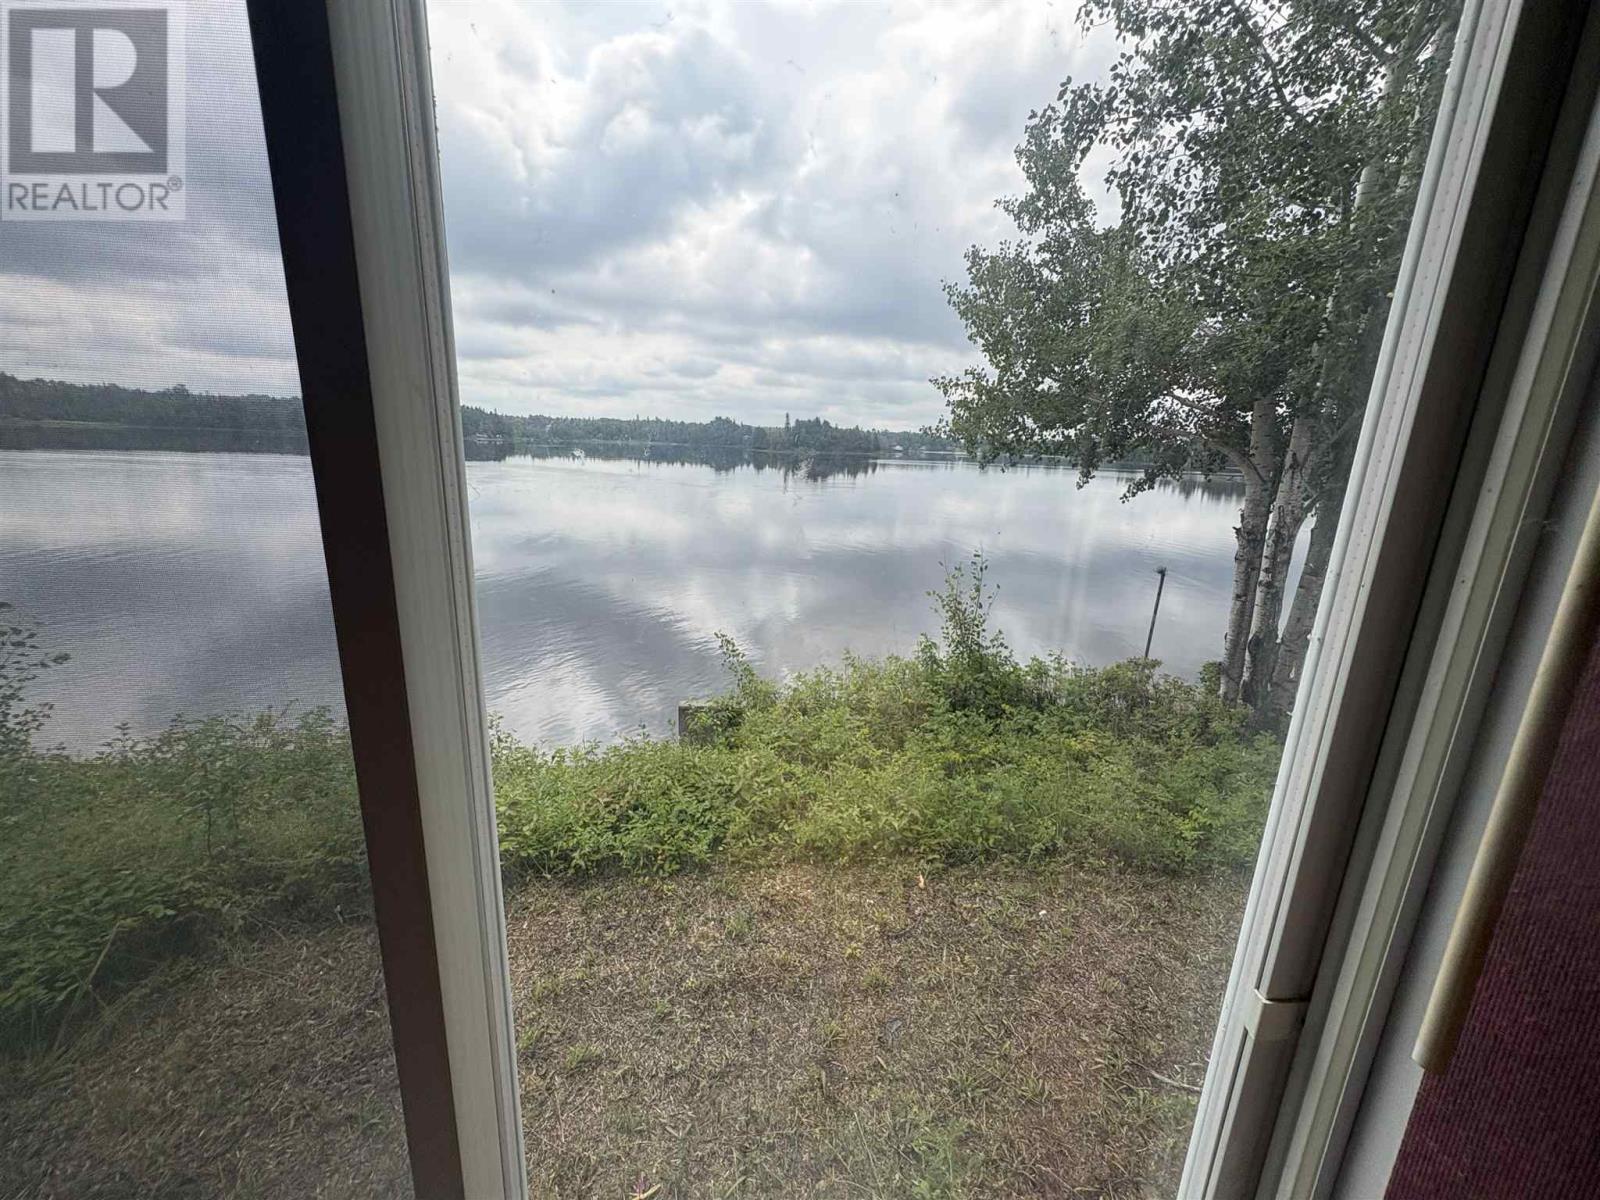
Waterfront
Acreage
$599,000
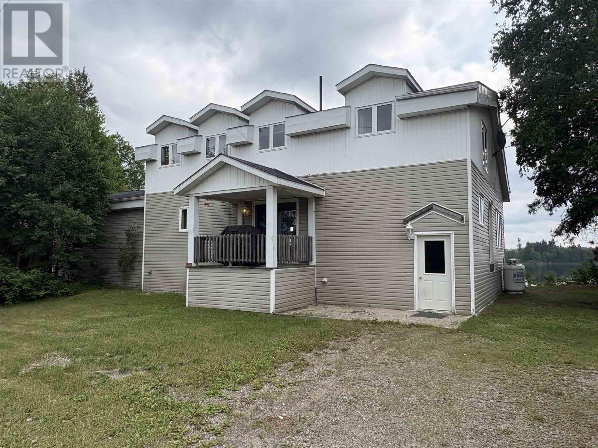
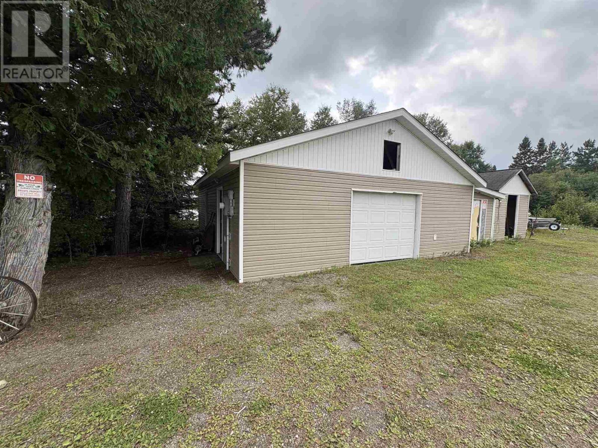
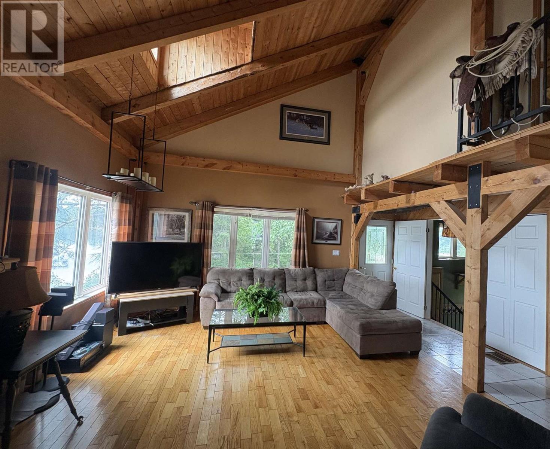
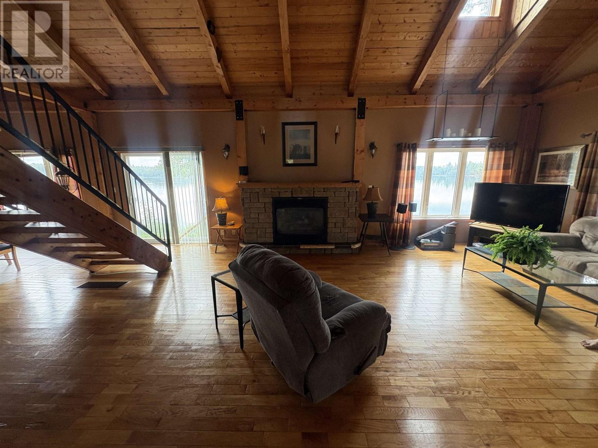
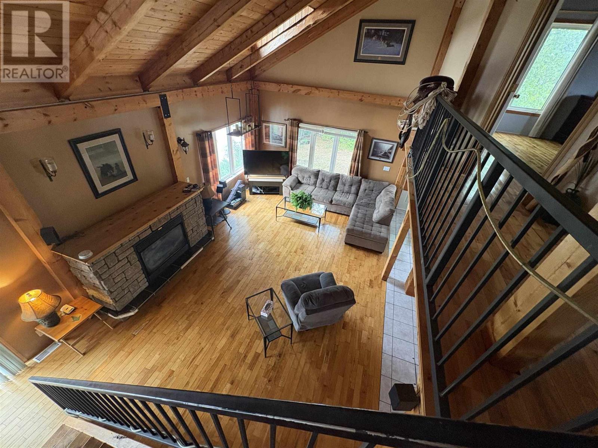
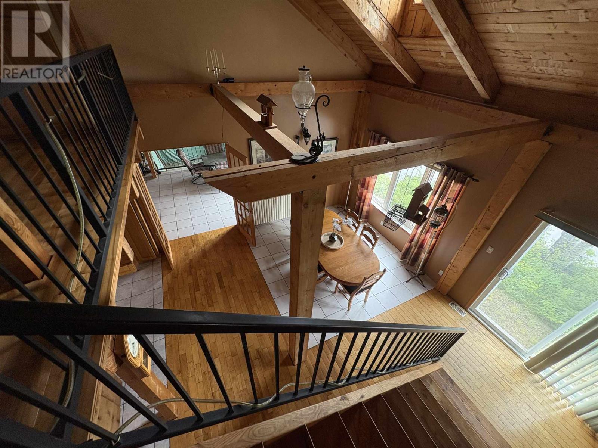
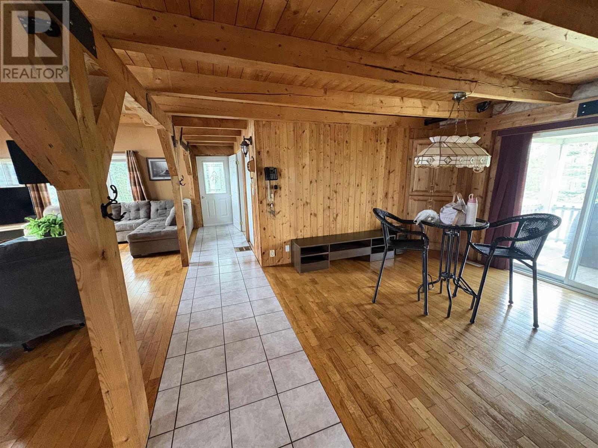
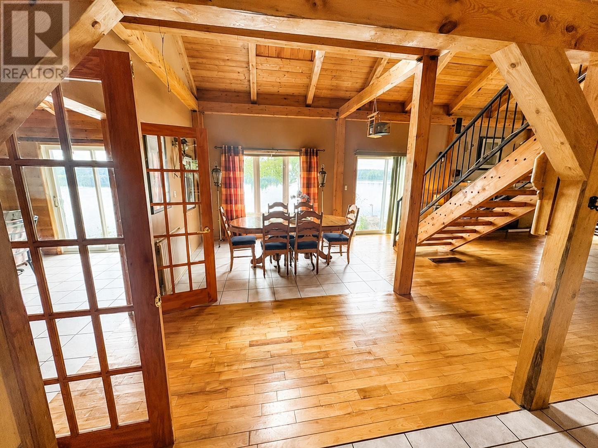
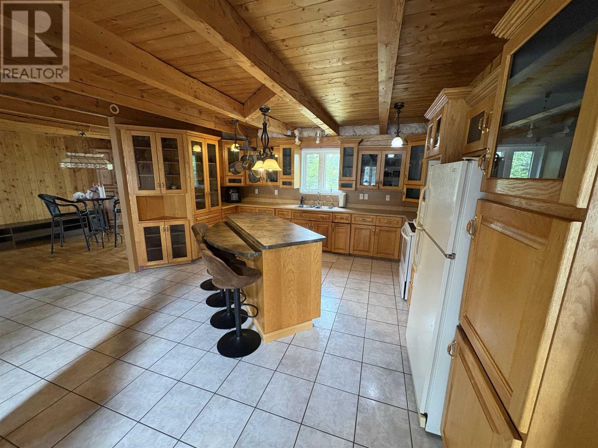
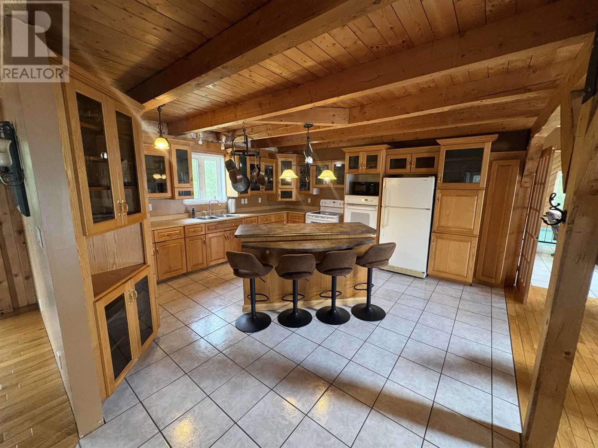
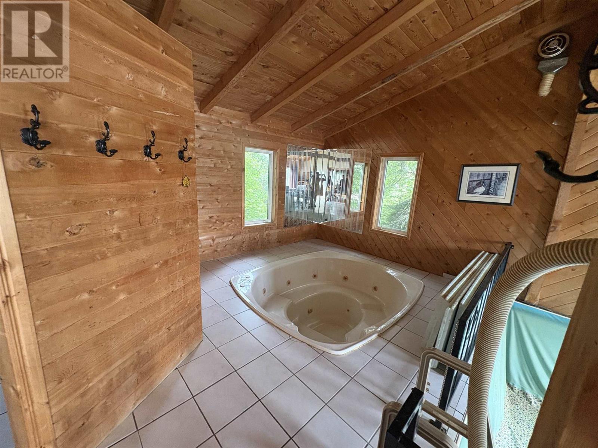
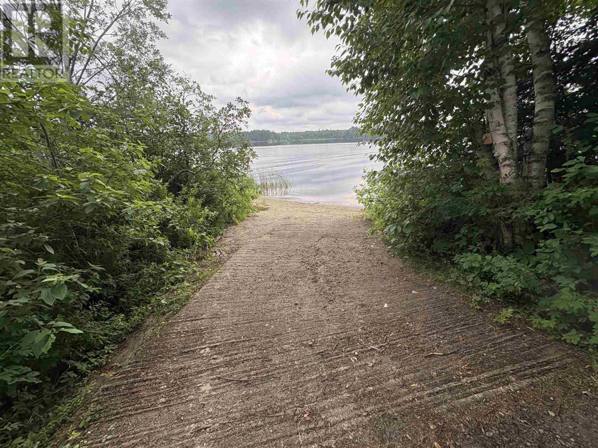
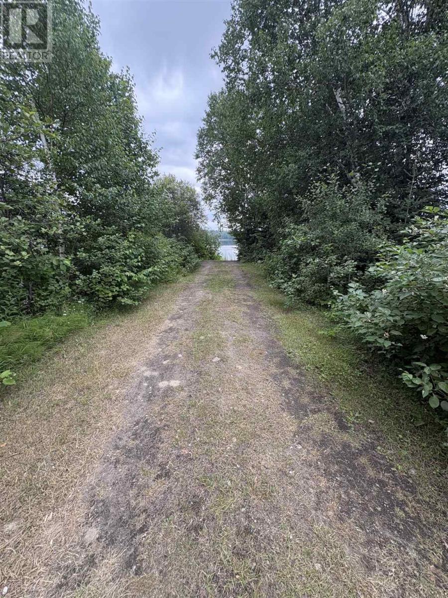
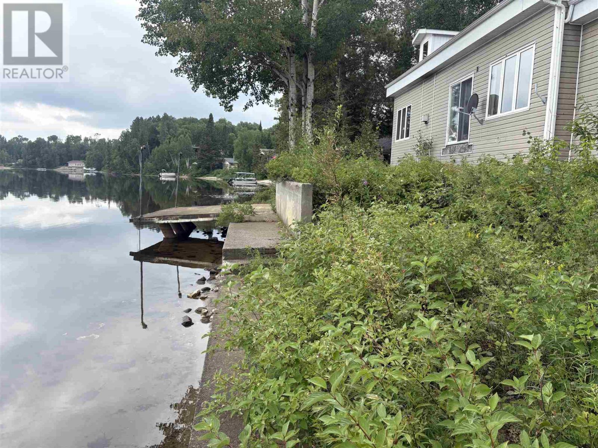
Experience the perfect blend of luxury home living and cottage lifestyle with this exceptional waterfront property just 10 minutes from Chapleau. Set on 1.2 acres, this stunning 3 bedroom, 2 bathroom home features an open-concept design with custom cabinetry, a living room propane fireplace, forced air heating, an outdoor boiler system with oil backup, a large enclosed heated pool area and large garage! Enjoy year-round waterfront living with comfort, privacy, and exceptional amenities. (id:15069)
Property Details
| MLS® Number | SM261985 |
| Property Type | Single Family |
| Community Name | Chapleau |
| Communication Type | High Speed Internet |
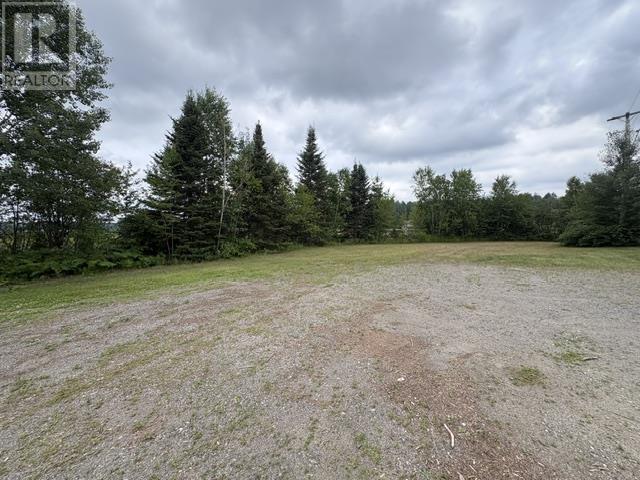
| Features | Crushed Stone Driveway |
| Pool Type | Indoor Pool |
| Storage Type | Storage Shed |
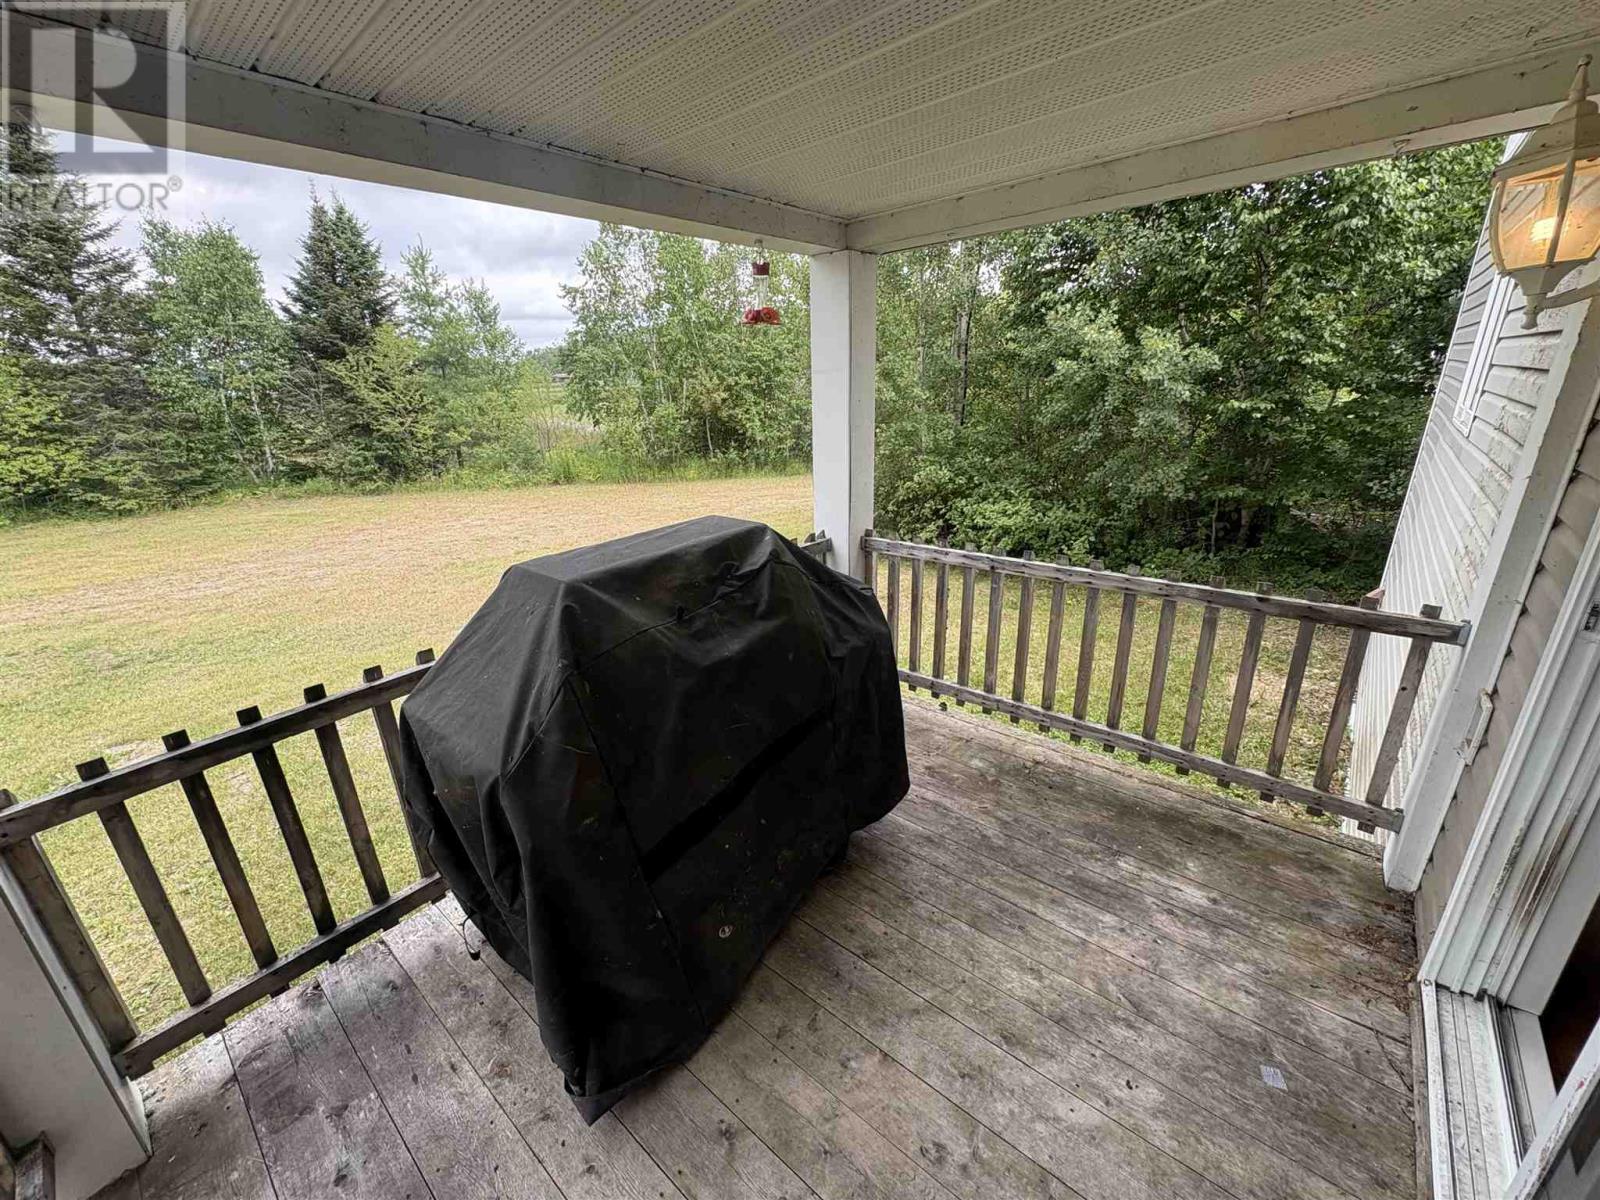
| Structure | Deck, Dock, Shed |
| View Type | View |
| Water Front Name | Mulligans Bay |
| Water Front Type | Waterfront |
Building
| Bathroom Total | 2 |
| Bedrooms Above Ground | 3 |
| Bedrooms Total | 3 |
| Age | 21 To 25 Years |
| Appliances | Dishwasher, Oven - Built-in, Central Vacuum, Hot Tub, Jetted Tub, Water Softener, Satellite Dish Receiver, Stove, Dryer, Microwave, Window Coverings, Refrigerator, Washer |
| Basement Type | Crawl Space |
| Construction Style Attachment | Detached |
| Exterior Finish | Siding, Vinyl |
| Flooring Type | Hardwood |
| Heating Fuel | Oil, Wood |
| Heating Type | Outside Furnace |
| Stories Total | 2 |
| Size Interior | 1,686 Sqft |
| Utility Water | Dug Well |
Parking
| Garage | |
| Gravel |
Land
| Access Type | Right-of-way |
| Acreage | Yes |
| Sewer | Septic System |
| Size Frontage | 467.0000 |
| Size Irregular | 1.21 |
| Size Total | 1.21 Ac|1 - 3 Acres |
| Size Total Text | 1.21 Ac|1 - 3 Acres |
Rooms
| Level | Type | Length | Width | Dimensions |
|---|---|---|---|---|
| Second Level | Bedroom | 11.7X15.19 | ||
| Second Level | Bedroom | 8.47X11.97 | ||
| Second Level | Bedroom | 8.47X11.79 | ||
| Second Level | Bathroom | 11.94X7.48 | ||
| Main Level | Kitchen | 31X15.3 | ||
| Main Level | Dining Room | 12.19X11.38 | ||
| Main Level | Living Room | 19.27X11.38 | ||
| Main Level | Bathroom | 10.27X4.87 | ||
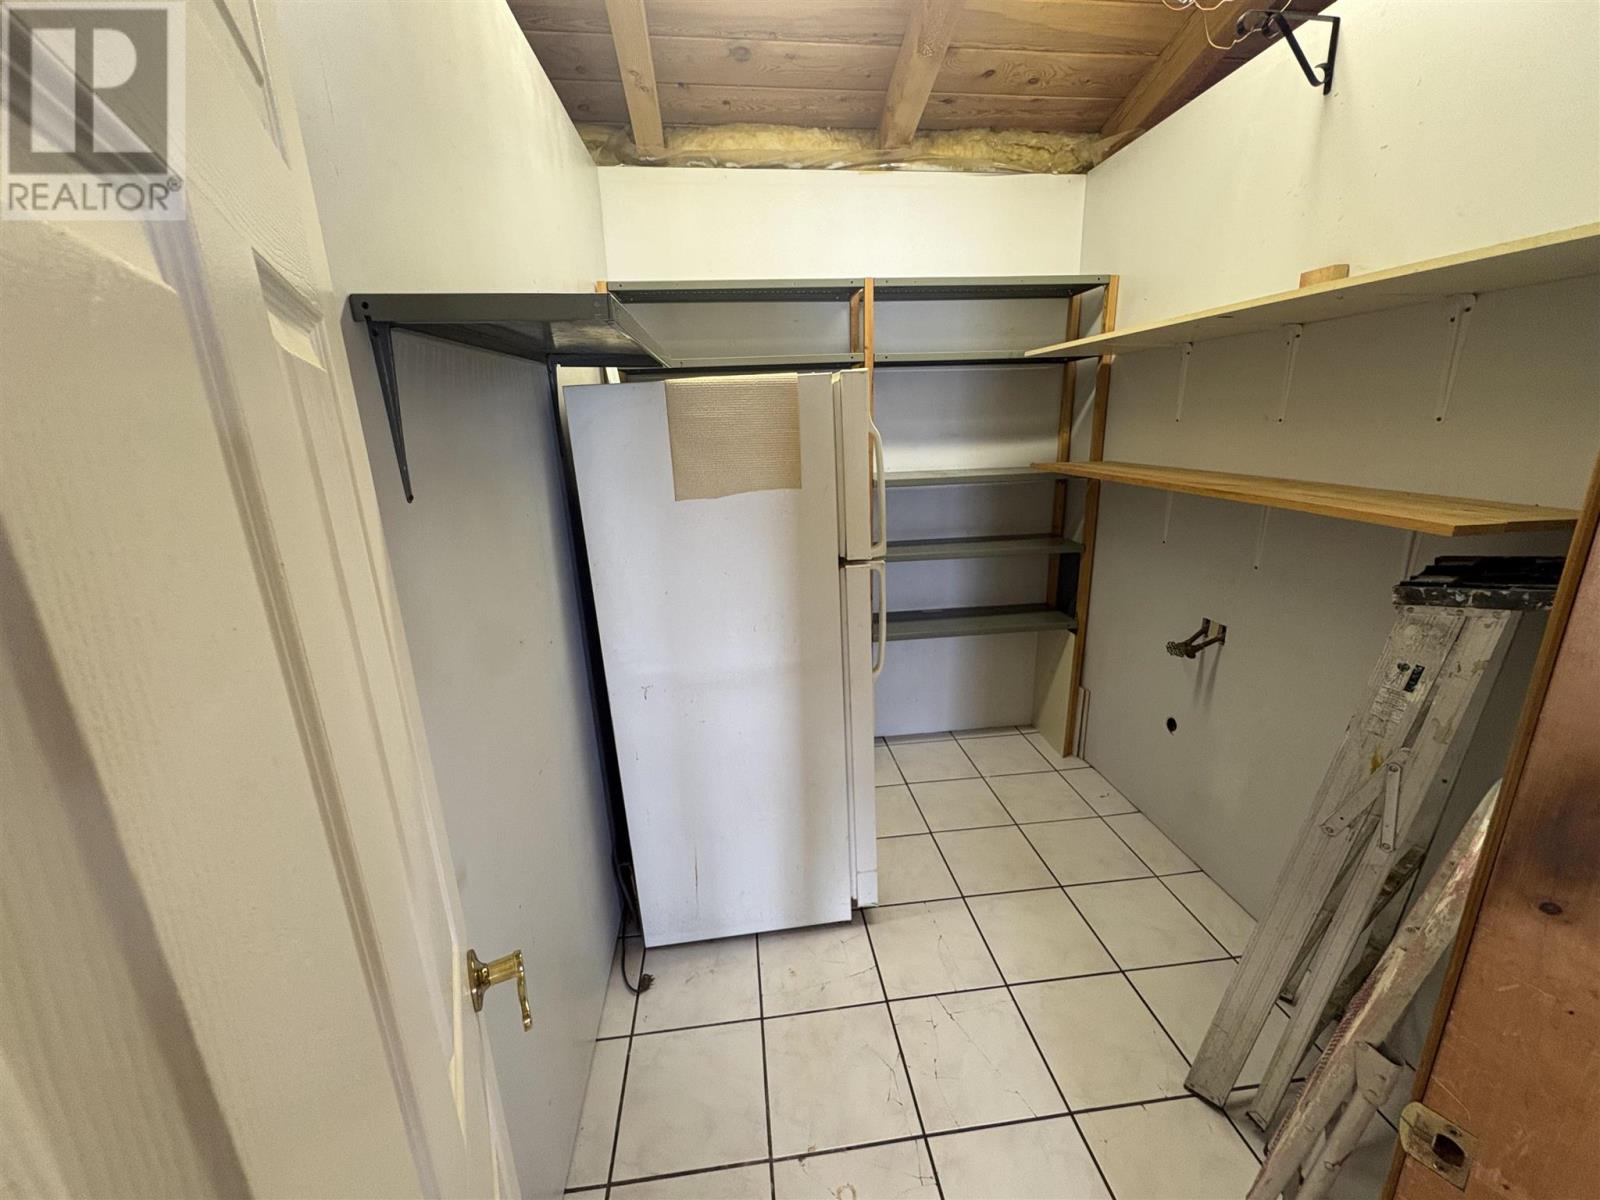
| Main Level | Utility Room | 7.83X6.41 | ||
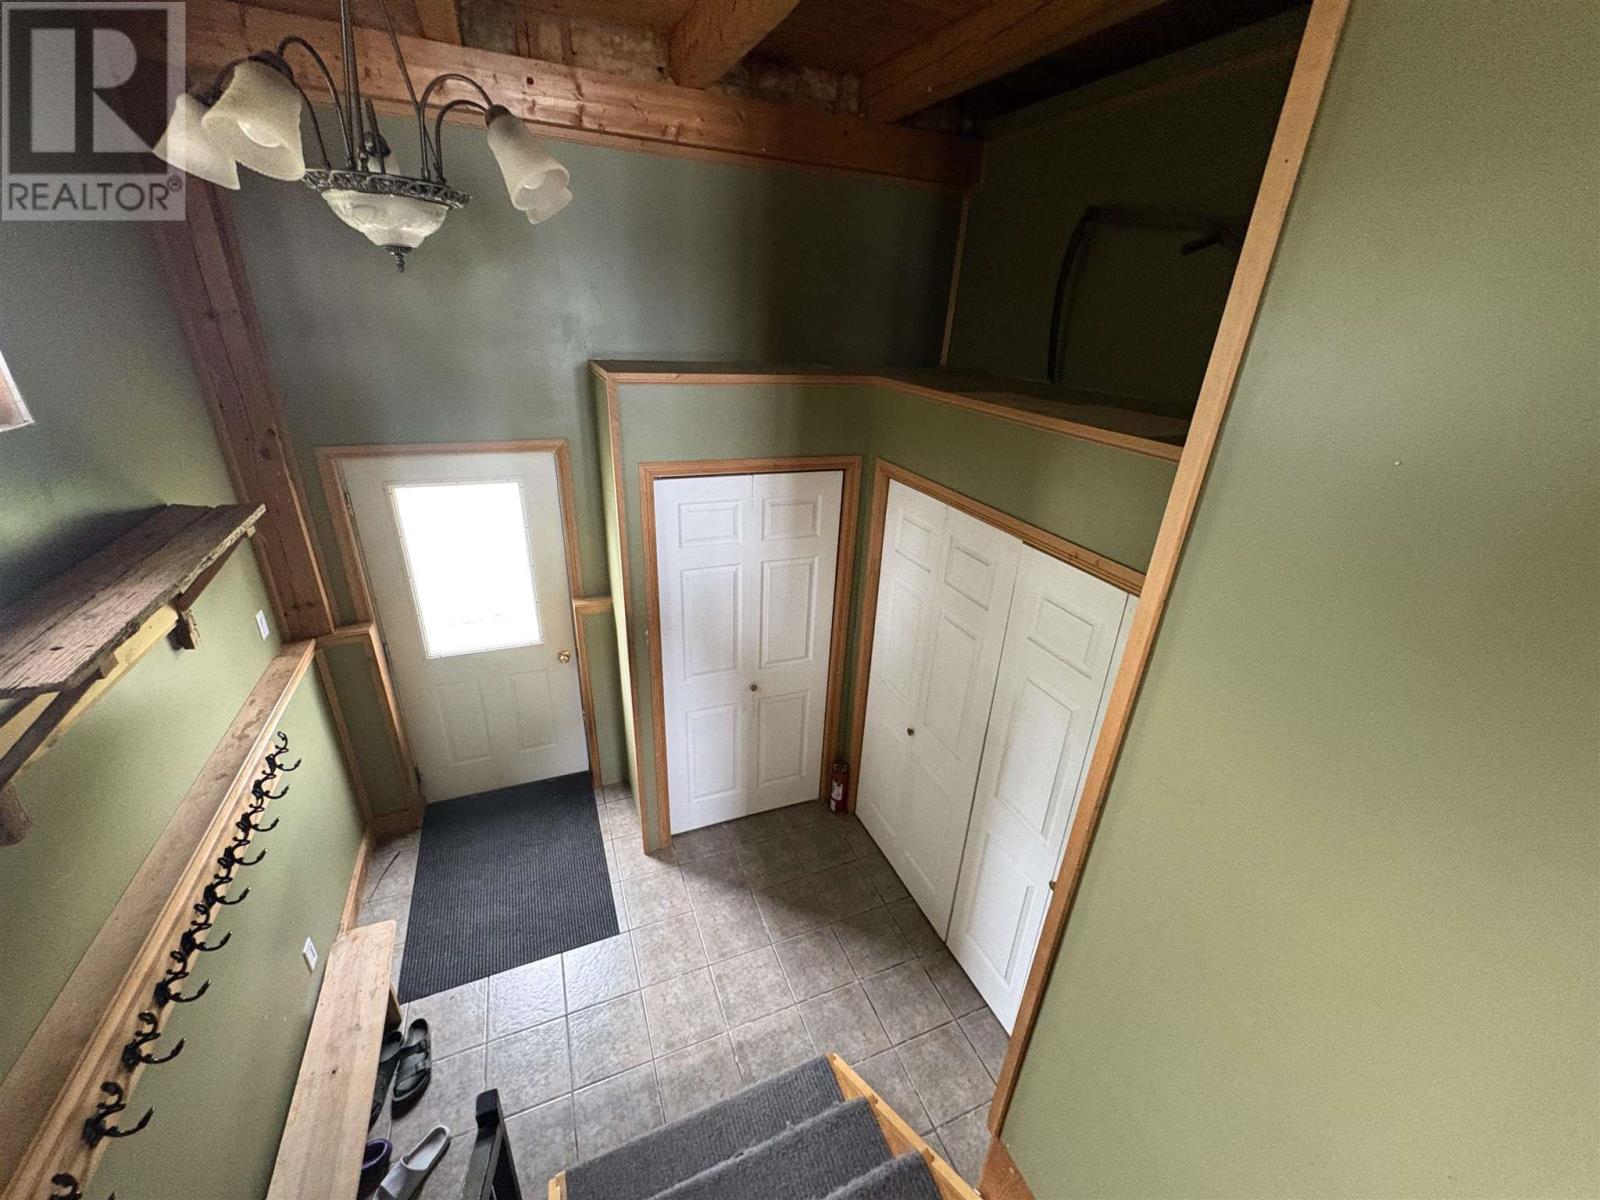
| Main Level | Foyer | 6.38X11.36 |
Utilities
| Electricity | Available |
| Telephone | Available |
https://www.realtor.ca/real-estate/30092222/25-mulligans-bay-rd-chapleau-chapleau
Contact Us
Contact us for more information

This REALTOR.ca listing content is owned and licensed by REALTOR® members of The Canadian Real Estate Association
The trademarks REALTOR®, REALTORS®, and the REALTOR® logo are controlled by The Canadian Real Estate Association (CREA) and identify real estate professionals who are members of CREA. The trademarks MLS®, Multiple Listing Service® and the associated logos are owned by The Canadian Real Estate Association (CREA) and identify the quality of services provided by real estate professionals who are members of CREA. The trademark DDF® is owned by The Canadian Real Estate Association (CREA) and identifies CREA's Data Distribution Facility (DDF®)
August 13 2026 01:46:56
Sault Ste. Marie Real Estate Board
Exit Realty True North