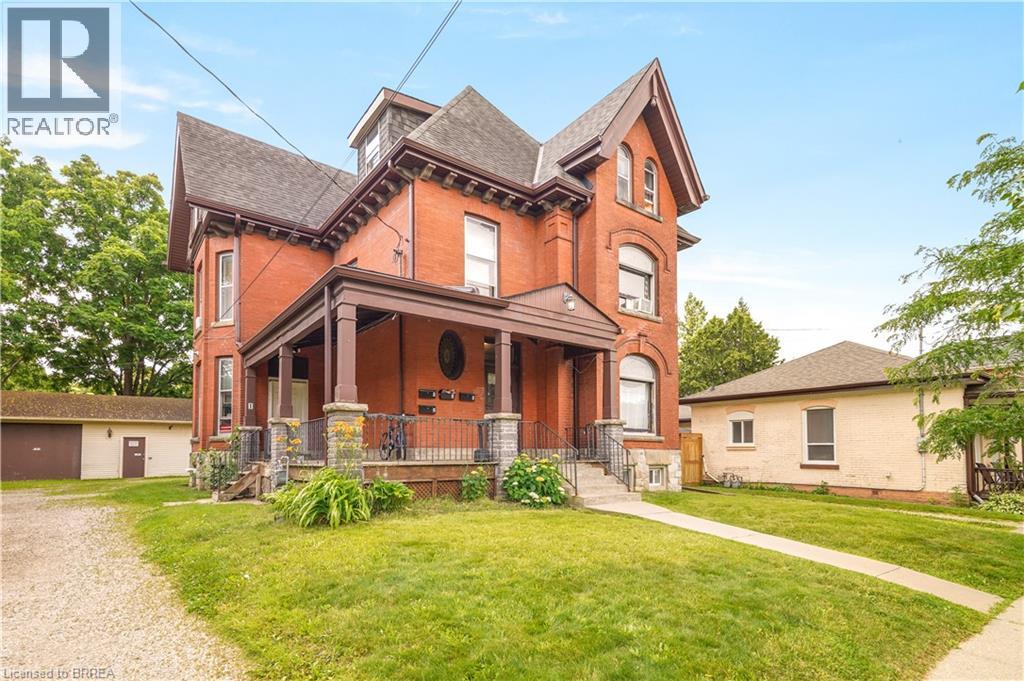
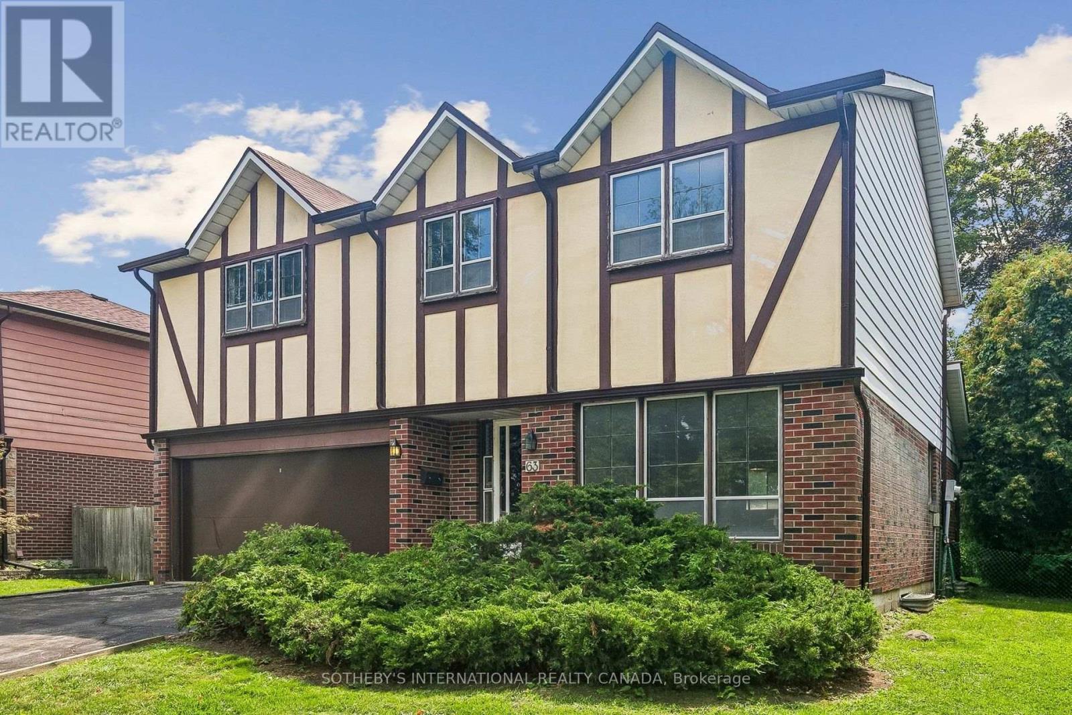
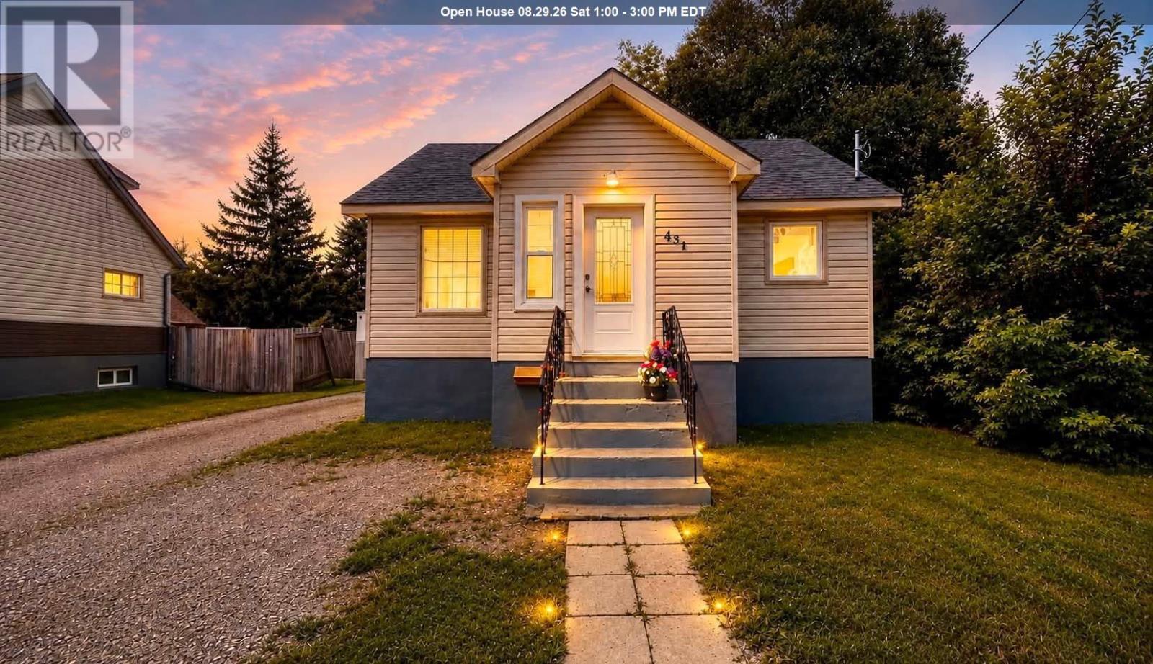
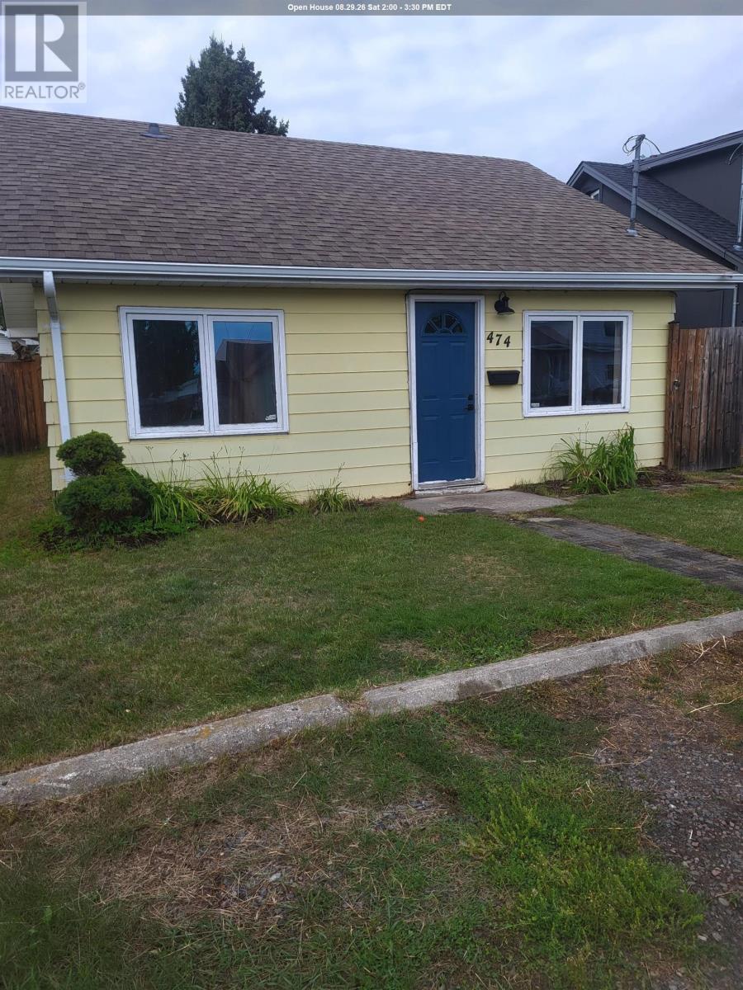
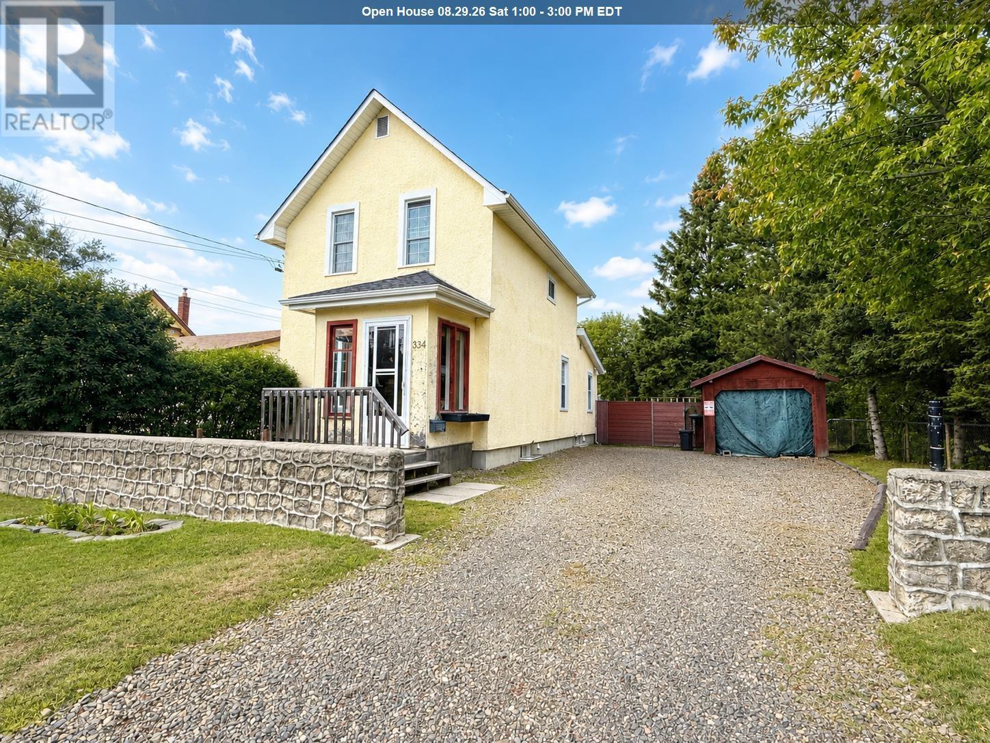
Build Wealth with this High-Performing Income Property! A solid all-brick fourplex sitting on a 0.25 of an acre lot with over 80 feet of frontage, a 44’6” x 28’6” detached garage/workshop, a wraparound covered front porch, two driveways, and plenty of parking. This income-producing powerhouse has 3,941sq.ft. above-grade plus the basement unit and generates over $100,000 in annual rental income for a fantastic 12.27% cap rate. The financials for the property are attached to the MLS listing for your realtor to access for you, a copy is also available on the website for the property, or upon request. Whether you’re growing your portfolio or purchasing your first investment property, this fourplex offers a cash-flow opportunity that rarely becomes available. Book a private viewing for this lucrative investment property! (id:15069)
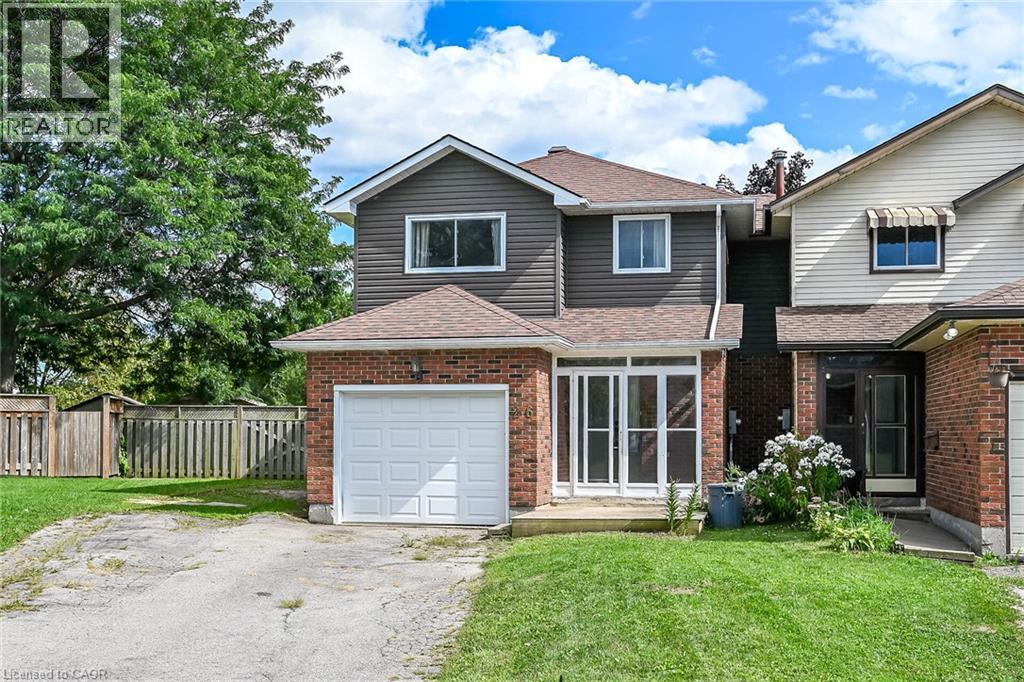
Discover incredible value here at 26 Elmvale Court - located in Townsend’s established northeast quadrant - a friendly Haldimand County community situated near the Norfolk County border - 40 min commute to Hamilton, Brantford & Hwy 403 - central to Hagersville, Port Dover/Lake Erie, Waterford & Simcoe’s popular amenities - just mins to Jarvis. Incs 1982 built 2 storey home, linked below ground to neighboring west property, positioned on serviced 0.20 ac pie shaped lot w/huge fenced rear yard abutting large manicured public park - close proximity to Community Centre, Ball Diamond, Church & Day Care Centre. Introduces 1,759sf of above grade living area, 857sf basement level, 228sf garage plus handy 10’x15’ multi-purpose building mounted on concrete floor. Glass enclosed pre-foyer accesses inviting front foyer leads past 2pc bath & garage entry door - to updated kitchen sporting new in-vogue white cabinetry-2010, travertine tile flooring-2015, SS appliances & dinette enjoying patio door walk out to large 425sf composite entertainment deck - design continues w/comfortable living room enhanced w/recently hand crafted stone feature wall boasting stylish electric fireplace & built-in TV opening. Formal dining room ftrs sweeping curbed staircase ascending to bright, spacious 2nd floor highlighted w/lavish primary bedroom incs gorgeous, renovated 4pc ensuite-2014 & walk-in closet completed w/2 roomy additional bedrooms flanking modern 4pc main bath remodeled in 2014. Functional basement offers family room, common area, sizeable laundry room, utility room, desired 4th bedroom & cold room. Extras - n/g furnace/AC-2014, roof shingles-2018, vinyl windows-2013, upgraded 100 amp hydro panel-2016, exterior vinyl siding-2012, facia/soffit/eaves-2012, low maintenance vinyl main level flooring-2021, carpeted upper level flooring-2010, & paved driveway. Experience Affordable Country-style Living in this Family Friendly community where wholesome values still exist! (id:15069)
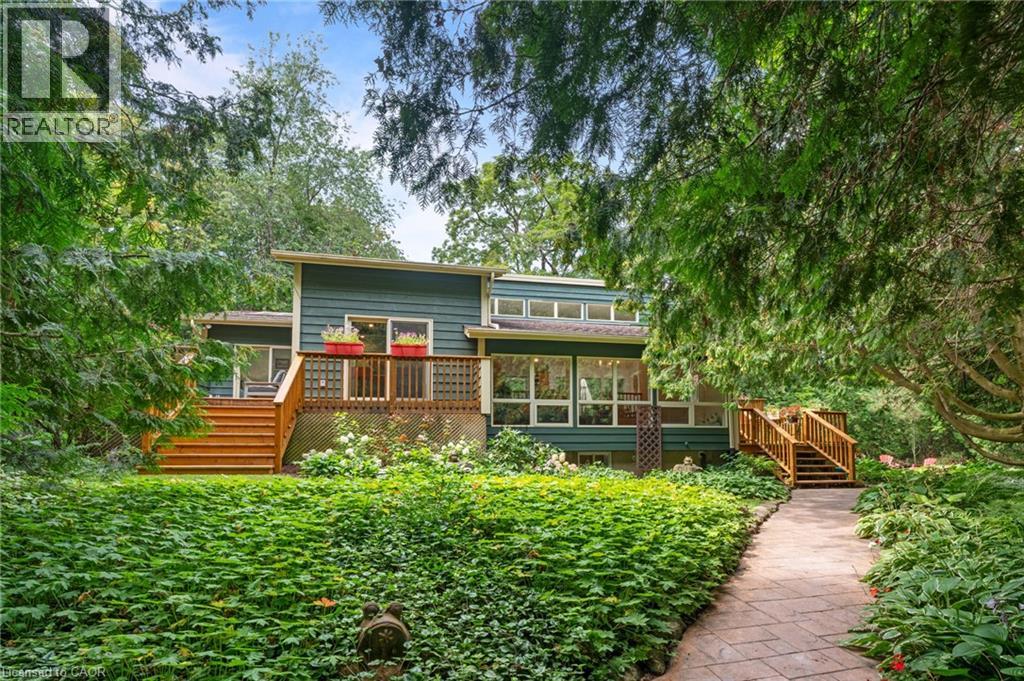
Country in the city! Situated just on the outskirts of Fergus and a short 30 minute drive from Guelph, this property offers the ultimate retreat. The moment you enter the long private driveway, you are drawn to the lush grounds and distinct Muskoka feel. Featuring ample parking and a covered carport perfect for a vehicle or trailer, imagine hosting family and friends for fireside s'mores under the stars. Inside, the inviting main level boasts soaring vaulted ceilings, a cozy family room, a dining space, and a large kitchen that flows seamlessly to spacious bedrooms, a main bath, and a primary suite with its own ensuite. The fully finished lower level adds a 4th bedroom (or executive home office), a rec room, laundry, and a separate walk-up entrance offering future in-law suite potential. This home has so many unique features with large windows to appreciate the natural views! Schedule your private viewing today—this unique property won't last! (id:15069)
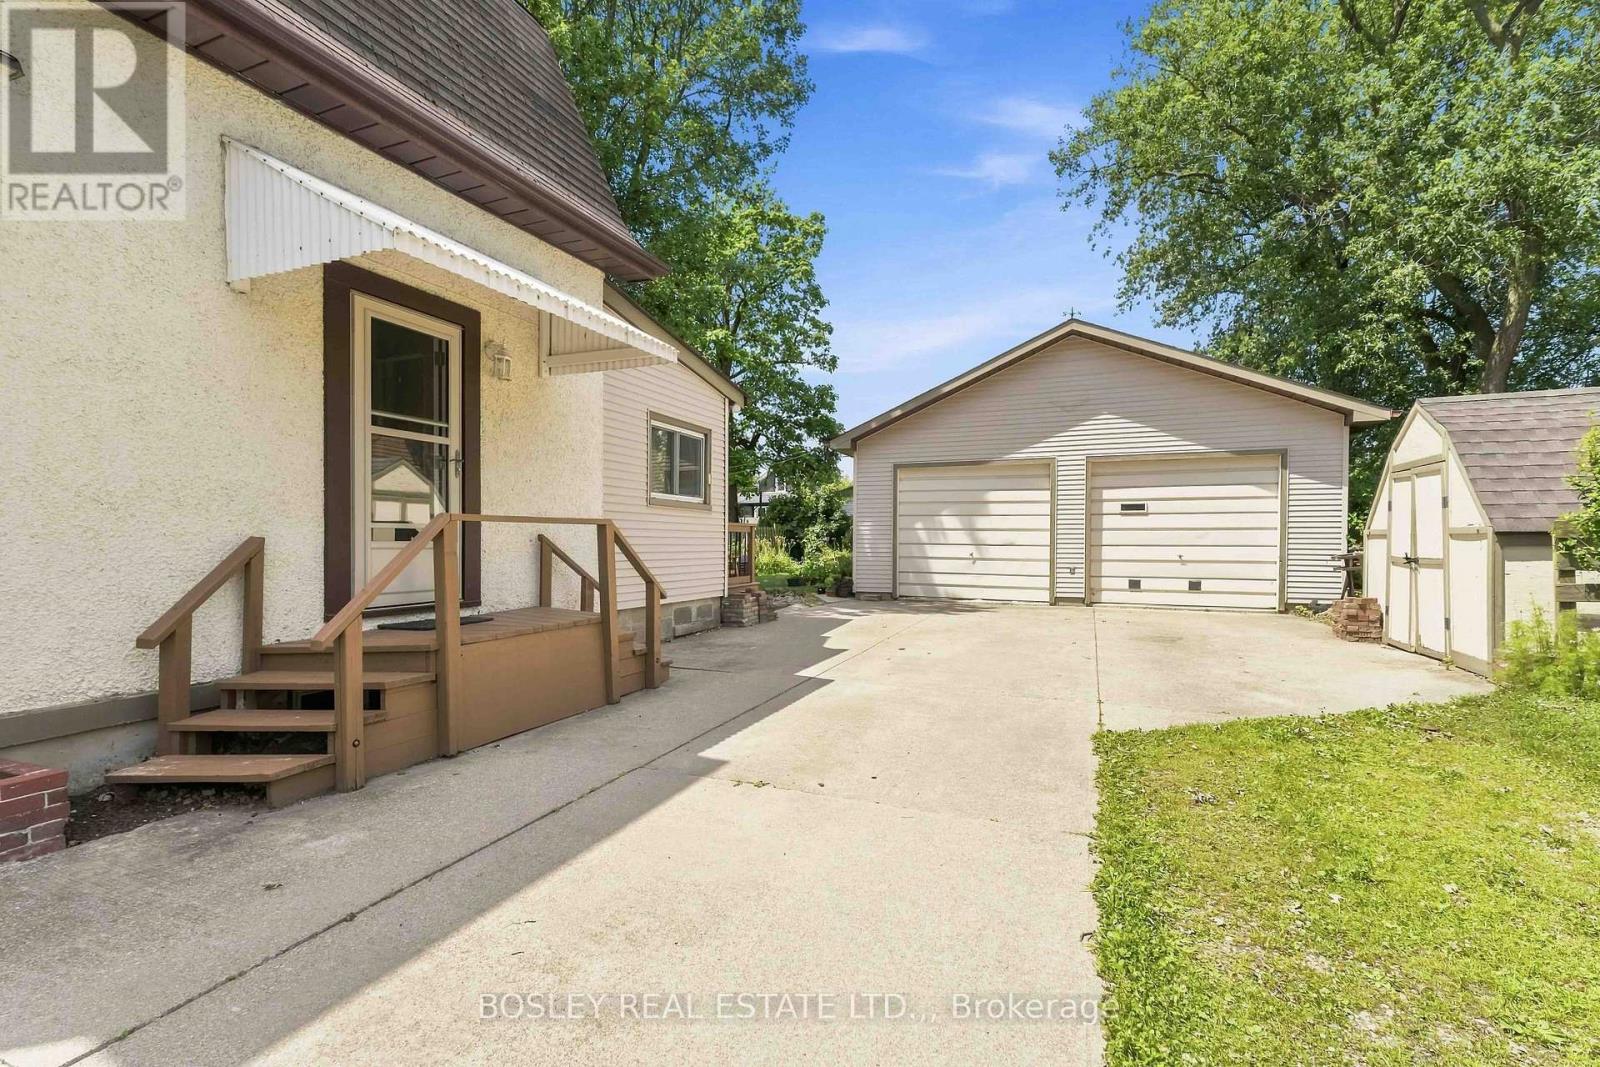
Welcome to this beautifully maintained 1,423 sq. ft. two storey home, perfectly situated on an oversized, beautifully landscaped lot offering exceptional space, privacy, and endless possibilities. Featuring four bedrooms and two full bathrooms, this charming property is ideal for growing families, multigenerational living, or savvy investors .Step inside to a bright and inviting layout with spacious living and dining areas designed for comfortable everyday living. The main floor showcases hardwood flooring, vintage trim, and original baseboards that add warmth, character, and timeless appeal throughout. The kitchen offers direct access to the expansive backyard through patio doors, creating a seamless connection between indoor and outdoor living. Whether you enjoy entertaining, gardening, or simply relaxing outdoors, this private space is sure to impress. The impressive double lot provides ample room for recreation, outdoor enjoyment, or future enhancements. A standout feature is the 672 sq. ft. detached double car garage with hydro, offering exceptional flexibility. Perfect for car enthusiasts, hobbyists, or anyone in need of a dedicated workshop or recreation space, it also presents excellent potential for conversion into an Accessory Dwelling Unit, subject to municipal approvals, providing an opportunity for multigenerational living or additional rental income. An attic above the garage adds valuable storage space. Located in a mature neighbourhood experiencing exciting rejuvenation, this home is surrounded by new build homes and beautifully updated properties, reflecting the area's continued growth and investment while preserving its established charm. Close to schools, parks, shopping, Brock University, Niagara College, and everyday amenities, the location offers convenience and lasting appeal. Blending timeless character with everyday functionality, this home offers space, versatility, and exceptional future potential. Book your private showing today. (id:15069)
Location! Location! Location! Welcome to this newly renovated, move-in-ready bungalow in desirable East London, offering exceptional flexibility for families, multi-generational living, or investors. This versatile home welcomes 3 lane parking spots, a front porch with bricked half walls for your private coffee breaks and features 4 bedrooms, a family room and 3 full bathrooms on the main level. The 2026 upgrades include a brand-new furnace, a beautifully redesigned kitchen with new 39" cabinetry, quartz countertop, backsplash, faucets, eco-bee thermostat, two light fixtures and replaced stainless steel stove, refrigerator, range hood. Additional improvements include a new soaker tub, new toilets units in two main-floor bathrooms, a freshly painted rear bedroom. The renovated retrofit basement comes with an additional bedroom, spacious recreation room, living area, with 22 new pot lights and a fourth 3PC bathroom (currently non-functional), providing outstanding living space and future potential. The basement also offers ample space for a potential future kitchen while the laundry area can be shared or used independently, depending on the intended use of the property. A unique highlight of the home is the spacious primary bedroom retreat, complete with a private 4-piece ensuite, sitting/ entertainment area, coffee station, compact dining nook, and stacked laundry. This suite was previously operated as a licensed short-term accommodation, offering buyers a highly flexible layout. Ideally situated with public transit at your doorstep, this property is just minutes from Fanshawe College, Western University, St. Joseph's Hospital, schools, parks, shopping centres, restaurants, and other major amenities, with convenient access to downtown London. A beautifully updated home that combines comfort, versatility, and an unbeatable location. (id:15069)
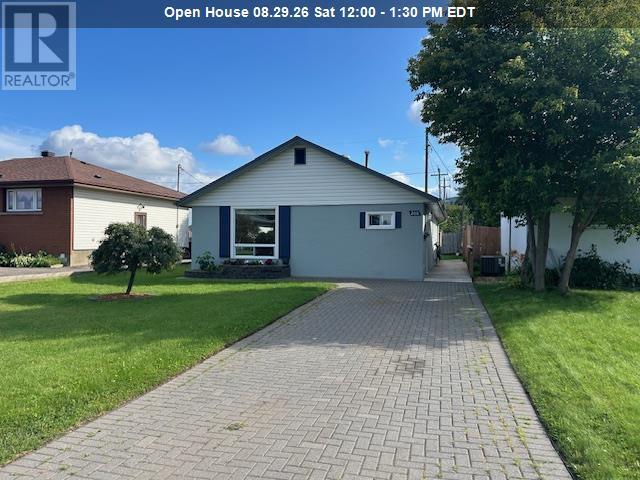
Welcome to 375 Inverness Drive, a beautifully maintained 4-bedroom home that has been cared for, upgraded.and ready to make new memories. Located in a fantastic Oshawa neighbourhood, this home offers a wonderful combination of pride of ownership, quality features and a great family-friendly setting.The home features updated windows, furnace, exterior doors and a durable steel roof. Outside, the property is complemented by beautifully maintained landscaping, an interlock driveway, patio and walkway.Inside, you'll find a spacious finished recreational room, central air conditioning, central vacuum, elegant oak stairs and oak French doors. A wonderful opportunity to own a solid, well-cared-for home in a great Oshawa neighbourhood with many surrounding schools and access to highways. (id:15069)
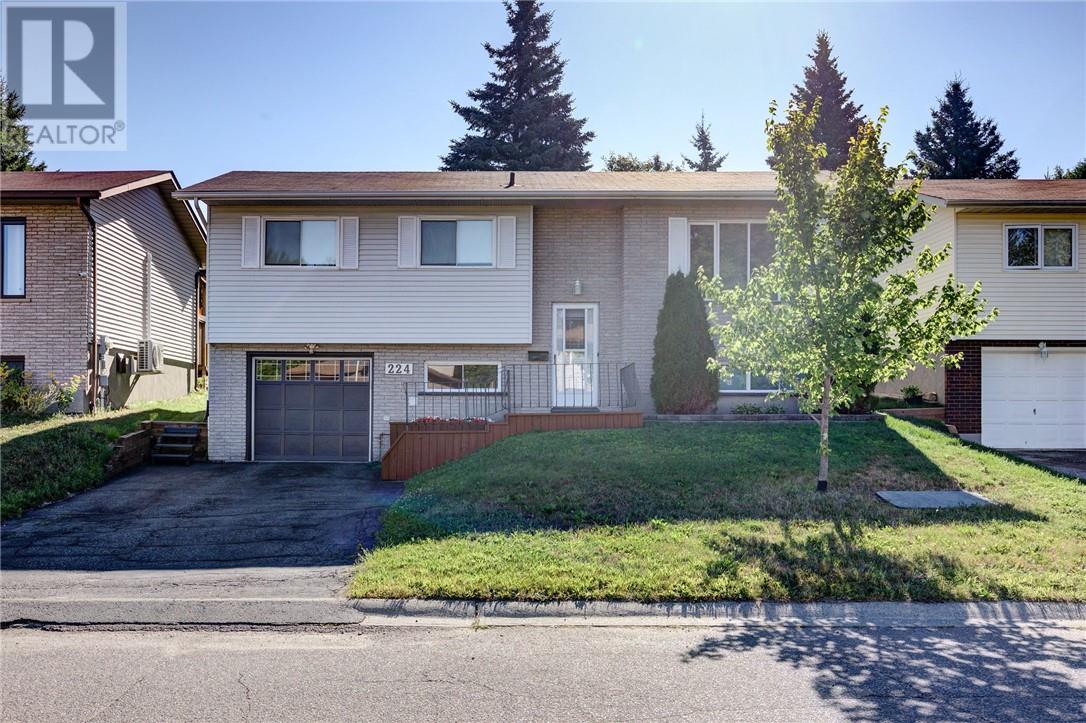
Welcome to 224 Third Avenue in the heart of Minnow Lake! This lovingly maintained raised ranch offers 3 bedrooms, 2 bathrooms, an attached garage, and a finished lower level with a cozy gas fireplace. The bright main floor features an oak kitchen, spacious living and dining areas, and patio doors leading to a sunroom overlooking the backyard. Recent updates include a ductless air conditioner (2016), owned hot water tank (2016), newer shingles (2018), upgraded R60 blown-in attic insulation, and fresh paint throughout. Conveniently located close to schools, parks, shopping, transit, and all amenities, this move-in-ready home is one you won't want to miss! Book your private showing today! (id:15069)
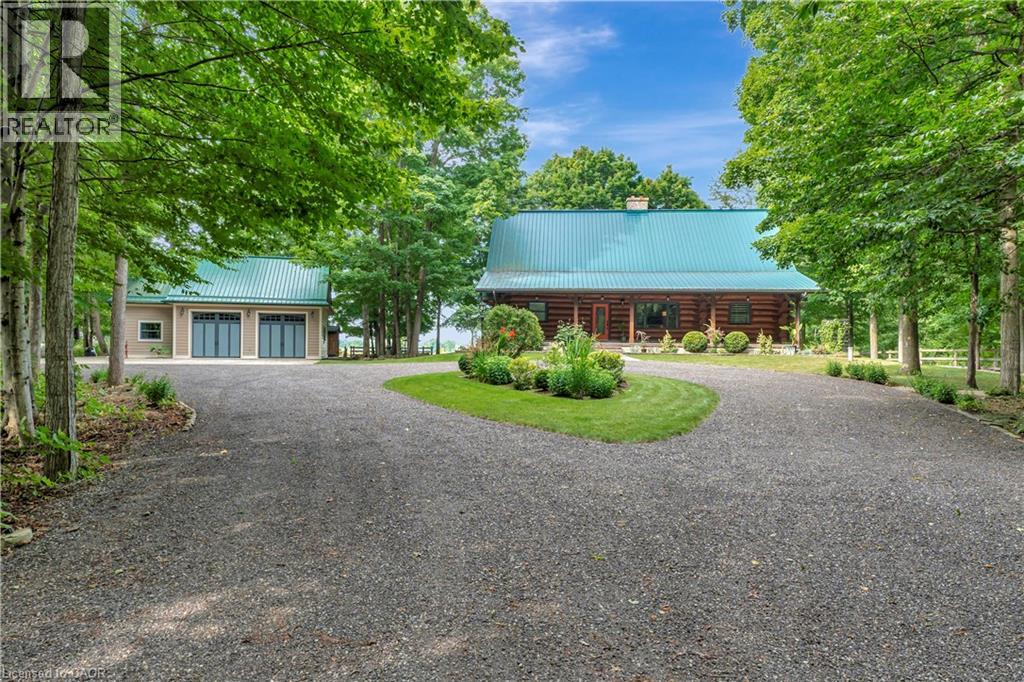
Spectacular 10 Acre Country Retreat just 5 minutes from Drayton & 15+ minutes to Elora, Guelph & KW. Welcome to this stunning log home where rustic charm meets modern elegance. Set on a picturesque property surrounded by 2-3 acres of wooded land, this residence offers the perfect blend of tranquility & convenience. Inside, you’re greeted by soaring cathedral ceilings that flow through the open-concept kitchen, living, & dining areas. The interior showcases high-end finishes throughout. The kitchen features granite countertops, upgraded appliances, beautiful backyard views & a seamless connection to the dining & living spaces, making it ideal for entertaining. At the heart of the home is a striking floor-to-ceiling stone fireplace that creates a warm, inviting ambiance & naturally connects the main living area with the upstairs loft-like family room & primary suite. The primary suite includes a private outdoor balcony, walk-in closet & luxurious ensuite. With two bedrooms on the main floor & the private master retreat upstairs, this home provides flexibility for families of all sizes. The fully finished basement extends your living space with a wet bar/family room, bedroom/office, gym, full bathroom, & a convenient separate entrance. Step outside to your own private oasis. The two tiered backyard deck is framed by lush gardens and features a dedicated, hardwired space ready for a hot tub. This professionally landscaped property features two impressive outbuildings, 882 sq. ft. and 588 sq. ft. (heated). The large turning circle at the back of the outbuildings provides additional parking space, room for trailers, RVs, etc. The 4-5 acres of CLEARED land is perfect for a hobby farm (livestock) & is often visited by deer. 115k+ in recent upgrades including new drilled well, generator, furnace, recycled asphalt driveway, and much more! This private country retreat offers space, style, and serenity all just minutes from convenience! (id:15069)
There is so much more to 39 King Street than meets the eye! Set on a 58' x 131' lot in a quiet, family-friendly Tavistock neighbourhood of winding streets and cul-de-sacs, this beautifully maintained 4-bedroom, 3-bathroom backsplit offers over 2,300 sq. ft. of finished living space across 4 levels. Step inside to a bright living room with bay window and electric fireplace, an inviting dining area and kitchen with walkout to the composite deck. Upstairs are 3 bedrooms, including a spacious 15' primary retreat with large walk-in closet and private 4-pc ensuite, plus a second 4-pc bath. Just a few steps down, the lower level provides exceptional family flexibility with a generous 4th bedroom, 3-pc bath and 20' family room warmed by a thermostat-controlled gas fireplace. And there's still more—the finished basement features an impressive 26' recreation/games room with wet bar, perfect for entertaining family and friends, with the pool table and accessories included! Outside, enjoy a wonderfully private backyard with composite decking, patio and 12' x 10' gazebo complete with netting, curtains and winter cover. The attached double garage is heated and insulated to R40, while 200-amp electrical service and numerous updates add peace of mind, including furnace (2020), A/C (2023), eavestroughs and chimney rebuild (2021), garage insulation (2022) and patio stonework (2023). School and park are approximately a 10-minute walk away, with Stratford, Kitchener-Waterloo and Woodstock all within easy reach. A home with space to gather, entertain, work, play and grow—right in the welcoming community of Tavistock. (id:15069)
Welcome HOME! This exceptional executive townhome offers sophisticated, turnkey living in the heart of prestigious Lorne Park. Completely renovated and meticulously maintained from top to bottom with an impressive 2,300+ sq. ft. of luxurious living space, including 3 spacious bedrooms, a finished basement and 5 renovated bathrooms. Thoughtfully redesigned with style and functionality in mind, this home features wood flooring throughout, smooth ceilings, pot lights, crown moulding and contemporary finishes. The stunning kitchen showcases quartz countertops and stainless steel appliances, while all five bathrooms have been beautifully updated. The finished lower level adds exceptional versatility with a rec room/bedroom or home office, a full 4-piece bathroom and a cozy gas fireplace-perfect for guests, or your extended family. Extensive upgrades in 2019 include the kitchen, bathrooms, flooring, paint, smooth ceilings, LED pot lights A/C; electrical outlets & attic insulation (2020); dryer (2022) & windows (2022); hot water tank (2023) & driveway (2023). Enjoy the coveted Lorne Park lifestyle, just steps from beautiful Lake Ontario and Great Lakes Waterfront Trail for walking, running and cycling. Explore nearby Jack Darling Memorial Park, Richard's Memorial Park and Rattray Marsh Conservation Area, offering beaches, waterfront trails, playgrounds, picnic areas and beautiful natural surroundings. The home is also surrounded by established school communities and offers easy access to the QEW and Port Credit GO Station. A rare opportunity combining executive living, extensive upgrades, generous living space and an incredible lakeside location in one of South Mississauga's most desirable communities. Simply move in and enjoy! (id:15069)
Welcome to 34 McDermitt Trail in Victoria Harbour, a meticulously crafted bungalow by Seeley Homes offering the ultimate blend of comfort, independence, and convenience, perfectly suited for a senior couple or multi generational living. This exceptional property features a legal, registered walk-out two-bedroom basement apartment complete with its own separate laundry, providing an ideal mortgage helper or comfortable space for visiting family or caregivers. The main floor boasts a bright, open-concept layout with gleaming hardwood floors, a spacious living room featuring a cozy gas fireplace, and a stunning centre-island kitchen equipped with stainless steel appliances. Designed with effortless living in mind, the home is fully wheelchair accessible, featuring a convenient front entrance ramp, wider doorways, and acustom walk-in tub. Enjoy peace and tranquility in your private backyard oasis backing onto trees and woods, complete with a large deck and patio walk-outs for effortless outdoor relaxation. Located in a desirable neighbourhood close to parks, the local library, marina, and lake access, this rare find delivers unmatched lifestyle flexibility and timeless style. (id:15069)
Welcome to 1551 Warland Rd, a stunning custom-built bungaloft in the heart of highly sought-after South Oakville. Nestled just a 5-minute walk from Coronation Park and the serene shores of Lake Ontario, this exceptional residence offers over 5,700 square feet of meticulously finished living space, blending luxury, comfort, and modern convenience. Step inside to discover an inviting main floor where primary rooms exude elegance with coffered ceilings, expansive picture windows flooding the space with natural light, and rich hardwood flooring. The gourmet kitchen is a chefs dream, featuring top-of-the-line JennAir appliances, including dual dishwashers, a gas stove with a custom hoodfan, side-by-side fridge, built-in oven, and microwave. A butlers pantry and servery seamlessly connect the kitchen to the dining room, perfect for effortless entertaining. The bathrooms elevate luxury with quartz countertops, undermount sinks, sleek glass shower enclosures, and heated flooring for year-round comfort. The primary suite, conveniently located on the main level, offers a tranquil retreat with sophisticated finishes and ample space. Downstairs, the lower level impresses with a custom wet bar and wine room, ideal for hosting guests, alongside a dedicated exercise room for your wellness needs. Every detail has been thoughtfully designed to enhance your lifestyle. Step outside to the backyard oasis, where an outdoor patio steals the show with a custom pizza oven, built-in barbecue, and a covered area featuring a cozy fireplace perfect for al fresco dining or relaxing evenings under the stars. Located in one of Oakville's most desirable neighborhoods, this bungaloft combines timeless craftsmanship with modern amenities, all just steps from parks, lakefront trails, and the vibrant South Oakville community. (id:15069)
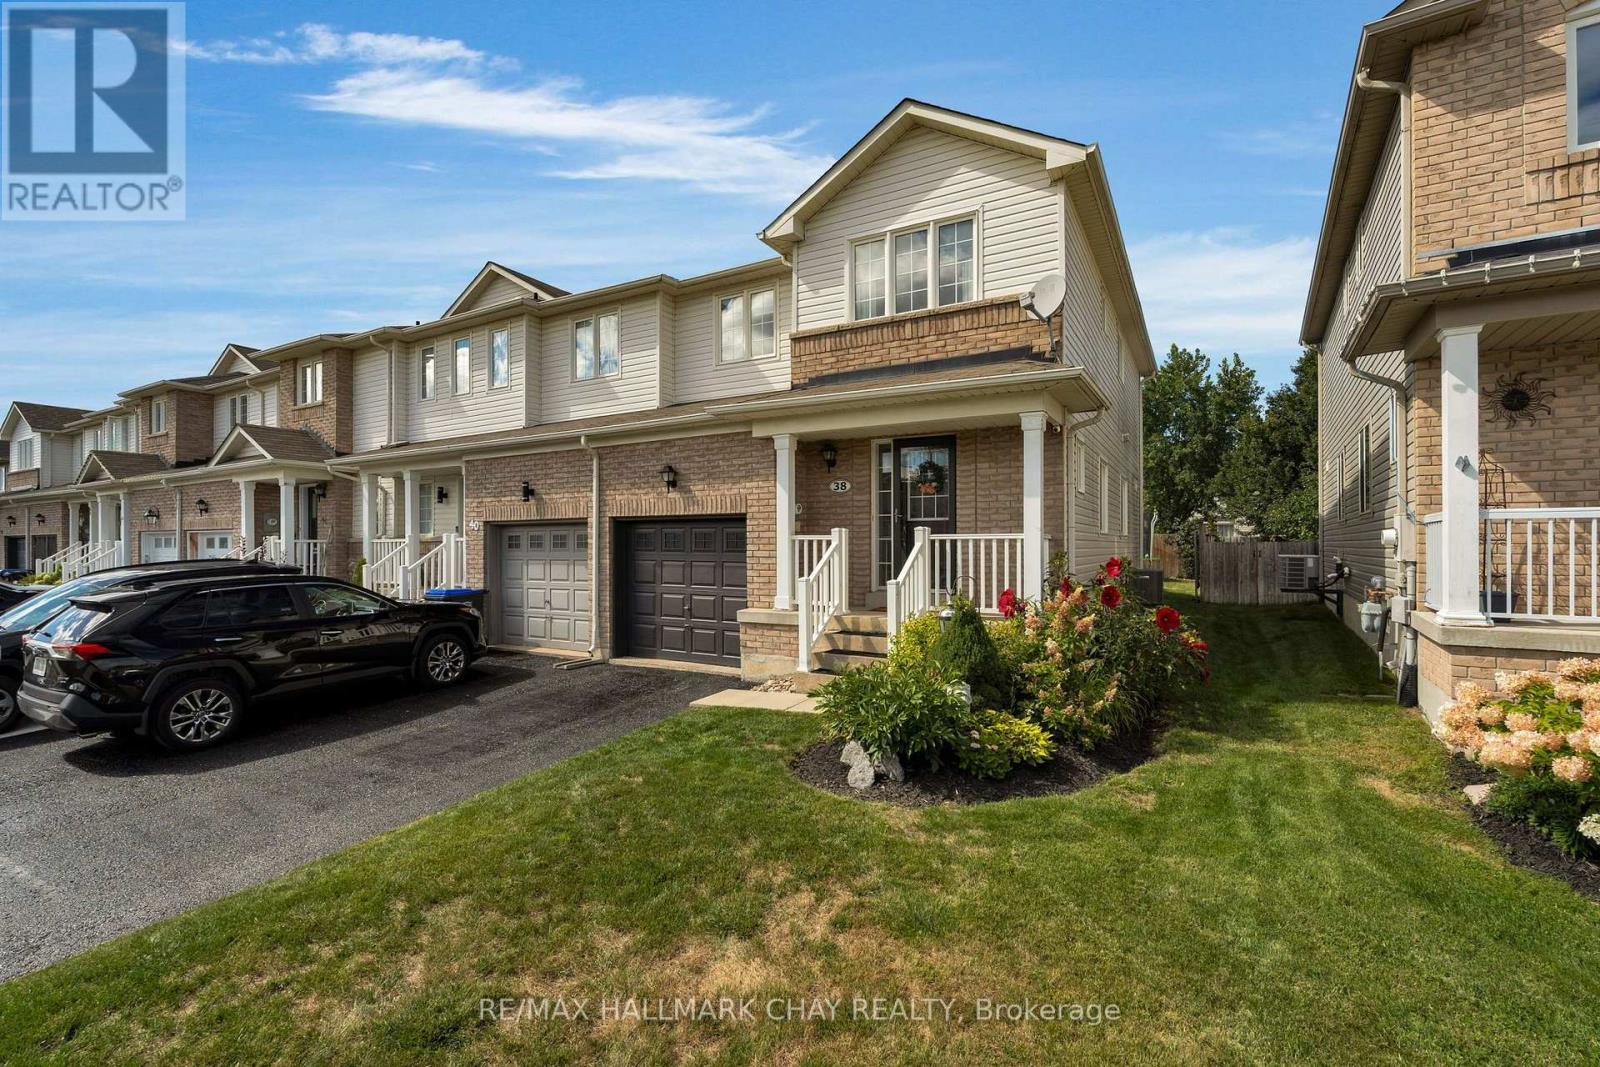
Enjoy the extra natural light, added privacy and fewer shared walls that make an end-unit townhome such a desirable find. This fully finished and practically turnkey freehold offers 3 bedrooms, 3 bathrooms and an open-concept main floor. There is no carpeting on the main, bedroom or lower levels, with new carpet limited to the stairs for comfort underfoot. Convenient bedroom-level laundry adds everyday function.Walk out from the kitchen to the deck and fully fenced backyard, with plenty of room for children to play, pets to roam or simply relax at the end of the day. All appliances are included. With low property taxes and no monthly condo fees, this is a smart option for first-time buyers, growing households or investors. Close to walking paths, parks, schools and everyday amenities, with convenient access to CFB Borden and Barrie. A November closing is available, giving you time to move in and settle before the holidays. (id:15069)
Welcome to Suite 734 at Dundas Garden Square Condos - a freshly painted, modern one-bedroom residence in the heart of downtown Toronto. This bright suite features floor-to-ceiling windows with a lovely city view, and a bedroom enhanced by large glass sliding doors that create an open, airy feel.The unit offers a sleek modern kitchen, a stylish 4-piece bathroom, and a functional layout ideal for urban living. Residents enjoy excellent building amenities, including a fully equipped fitness centre and a rooftop lounge with garden terraces.This building permits AirBnB, making it an attractive opportunity for real estate investors seeking strong rental potential in a high-demand location.Situated in downtown Toronto with an exceptional Walk Score, you're just steps from Eaton Centre, TMU (formerly Ryerson University), George Brown College, major hospitals, and convenient public transit.A perfect blend of comfort, convenience, and investment value - discover urban living at its best. (id:15069)
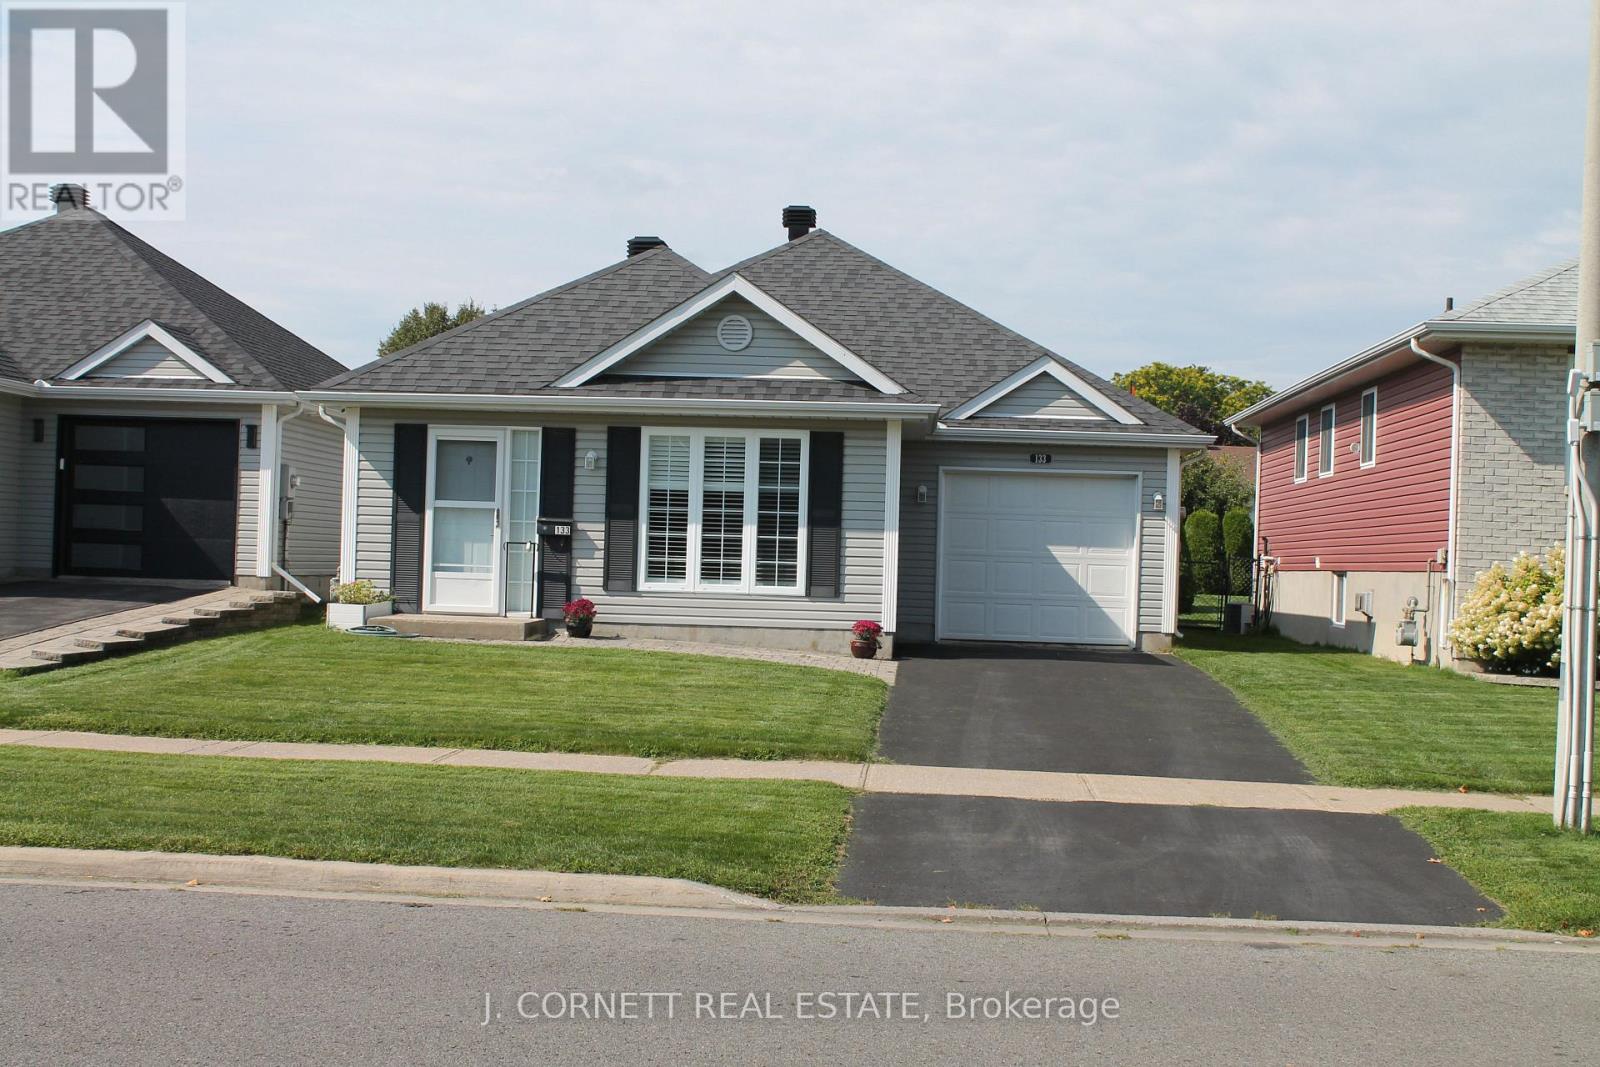
The young at heart? Look no further! 133 Dunbar Avenue in the wonderful City of Cornwall. 2 bedroom home open concept Kitchen/dinning area and living room. Mud /laundry room to single car Garage and nice space in back portion of the garage with access door to back yard. In-floor heating for those cold winter days and ductless air conditioner. 2nd bedroom offers patio doors with California shutters to a small patio and large wood gazebo. Large shed with ramp access offers small garage door on the side. This home has been completely repainted including the garage. Roof was redhingled 2022. Please note some of the photos are AI generated just for staging purposes. (id:15069)
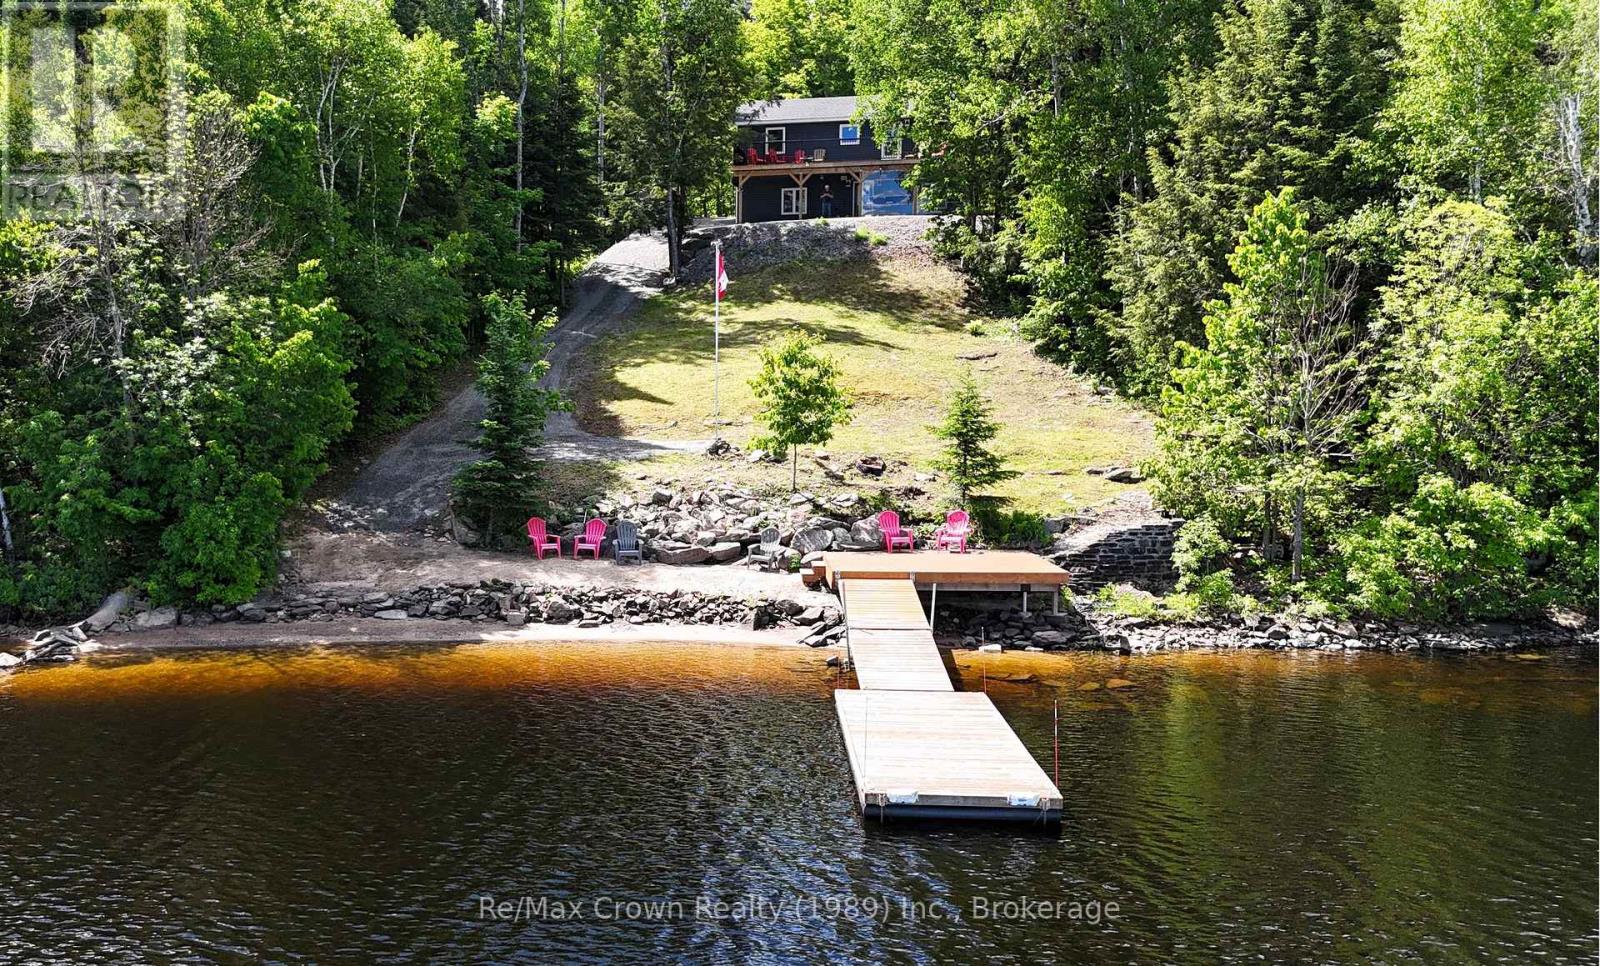
Welcome to your waterfront retreat on beautiful Commanda Lake with Fabulous hard packed Sand Shoreline. This exceptional year-round home builti in 2022, offers five bedrooms and four bathrooms, including a self-contained one-bedroom apartment that is ideal for extended family, guests, or potential rental income. Designed with both comfort and entertaining in mind, the open-concept main floor features warm wood finishes, a spacious living area, main floor laundry, and a primary suite complete with its own ensuite bath. Large windows capture stunning lake views, while the expansive 40' x 10' front deck provides the perfect place to relax, entertain, and enjoy the peaceful waterfront setting. The fully finished walkout lower level adds even more living space, highlighted by an impressive family room measuring 40'6" x 12'4", making it an ideal gathering place for family and friends. Outside, you'll find the perfect waterfront an outstanding hard-packed sandy shoreline with a gradual entry and approximately 10' of water at the end of the floating dock. Additional Features include: Honeywell Wi-Fi thermostats with remote monitoring in all three buildings, R60 attic insulation, R24 wall insulation, ICF foundation for Home & Shop curb wall, new hot tub installed in 2024 with Lexan wind snow screen plus under-deck metal roof and eavestrough system. The detached garage and separate insulated shop are both heated, serviced with hydro, and equipped for serious hobbyists, with the shop featuring engineered point-load pads designed to accommodate a future vehicle hoist and sealed combustion shop heaters with fresh air intakes. Combining quality construction, excepton waterfront and versitile living space this Commanda lake property is a rare opportunity to enjoy waterfront living at its finest. (id:15069)
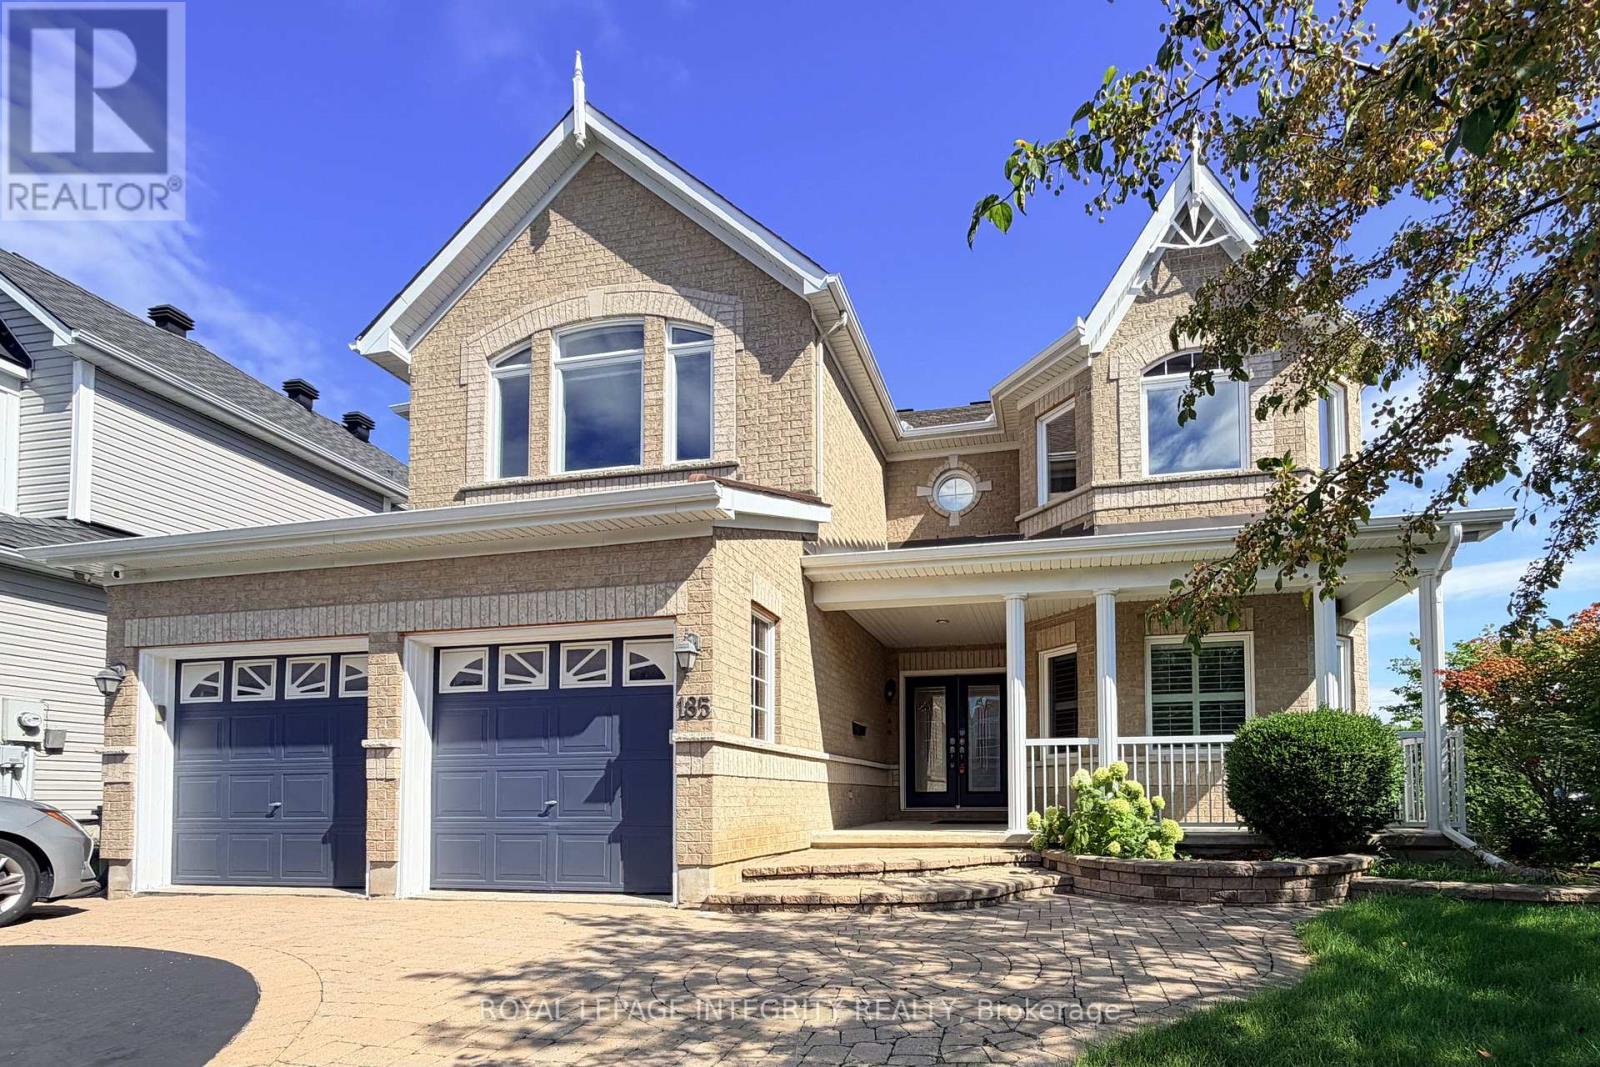
Experience unmatched privacy and elegance in the heart of Kanata Lakes. Set on an impressive corner lot with an extra-wide 67.29' frontage by 116.78' depth, this residence backs directly onto quiet park trails with NO rear neighbors! Built for upscale living and multi-generational adaptability, it features 4 large upper-level bedrooms plus a split-level office (easily a 5th bedroom). The magnificent LOFT highlighted by soaring 14' ceilings, provides a versatile privacy, perfect for a family lounge, executive library, or reading retreat. Step inside to an elegant layout anchored by 9' ceilings, rich hardwood floors, and a dramatic 3-storey curved wood staircase that serves as an architectural centerpiece. The chef kitchen boasts quartz countertops, premium cabinetry, an oversized island, and a bright breakfast nook overlooking nature. It flows effortlessly into the grand family room, where a cozy dual-sided fireplace sets the mood for memorable gatherings. The upper level continues to impress with a Second LOFT -perfect for a kids' play area or study retreat. The expansive primary sanctuary is a true haven, featuring a private resting nook with serene tree views, a spacious walk-in closet, and a luxurious 5-pc ensuite. Three additional bedrooms are remarkably well-proportioned, two sharing a convenient Jack & Jill bath, the fourth enjoys easy access to a full main bath. The vast, partial- finished basement with a full bathroom rough-in awaits your personal touch--home theater, gym, or custom suite! Unbeatable location: Nestled within Ottawa's Top-Ranked School Catchments, minutes to Kanata's tech hub, high-end shopping, transit, and recreation. This property delivers unparalleled Space, Privacy, Luxury and Long-Term Value in one of the premier neighborhoods! Roof ( appr. 2017), Kitchen renovated in 2017, Stove 2026, Furnace 2019, Hot water tank 2019, laundry washer and dryer 2021, Most Windows in 2023 and 2025. (id:15069)
Nestled on a quiet, desirable street in Don Valley Village, this 4-bedroom detached home sits on a substantial 55 x 110-foot lot and offers over 3000 square feet of total living space. Loved by the same family for over 50 years, this light-filled, spacious home is ready for its next chapter. A great opportunity to renovate to your own taste or build new. The main floor offers a welcoming foyer, a bright living and dining room, a large eat-in kitchen, and a sun-filled family room with a fireplace and sliding doors out to the south-facing backyard. A powder room, 2 expansive closets, and a separate door to the backyard complete this floor. Upstairs, there is a grand primary bedroom with a walk-in closet and a 2-piece ensuite, 3 more sizeable bedrooms and a 4-piece bathroom. The high-ceilinged basement currently has a pantry, a workshop, and an unfinished space with a laundry sink, providing lots of potential to create secondary living quarters or add extra rooms for a family to enjoy. Outside, for added convenience, there is a roomy 2-car garage, a double driveway, a fenced backyard with a patio, mature trees and lots of room for a garden and play structures. Located near great schools, shopping, highways, and public transportation, this home offers an excellent opportunity for families searching for space and convenience in Toronto. Note: Some of the photos show virtually renovated rooms for demonstration purposes only. (id:15069)
Welcome home! This beautifully updated 3-bedroom, 2-bathroom home offers the perfect blend of comfort, style and convenience. Featuring 2 bedrooms upstairs and a recently renovated basement that adds even more living space, including a large rec room, basement bedroom, laundry room and brand-new 2-piece bathroom. The bathroom is roughed-in for a shower, and the seller will leave the building materials behind for the new owner to complete it. The updates continue throughout with updated wiring, windows, shingles and more, plus the added convenience of gas appliances. This home is truly move-in ready, so you can settle in and enjoy without taking on a long list of projects. Outside, you’ll love the large lot and spacious driveway, with plenty of room to build your dream garage! Ideally located close to Boulevard Lake, downtown, schools, parks and shopping, giving you easy access to everything you need. (id:15069)
Welcome to this cozy two-bedroom home offering convenient one-floor living in the desirable Current River neighbourhood. Perfect for first-time buyers, downsizers, or investors, this charming property offers an excellent opportunity to enjoy comfortable living in a sought-after location. Located just minutes from Boulevard Lake and nearby walking trails, you’ll love the easy access to nature and outdoor recreation. Enjoy beautiful views of the lake from your front door, adding a special touch to this inviting home. A great starter home or investment property in a fantastic location—don’t miss this opportunity! Call today for your personal viewing. (id:15069)
Welcome to 334 Morse St! This spacious home features 2 bedrooms, including a large primary bedroom, along with 2.5 bathrooms. You’ll love the beautiful updated kitchen with plenty of counter space, as well as the large dining room that’s perfect for family dinners and entertaining. The home also offers a rec room for additional living space and a fenced yard to enjoy outdoors. A great home with plenty of space and so much to offer! (id:15069)
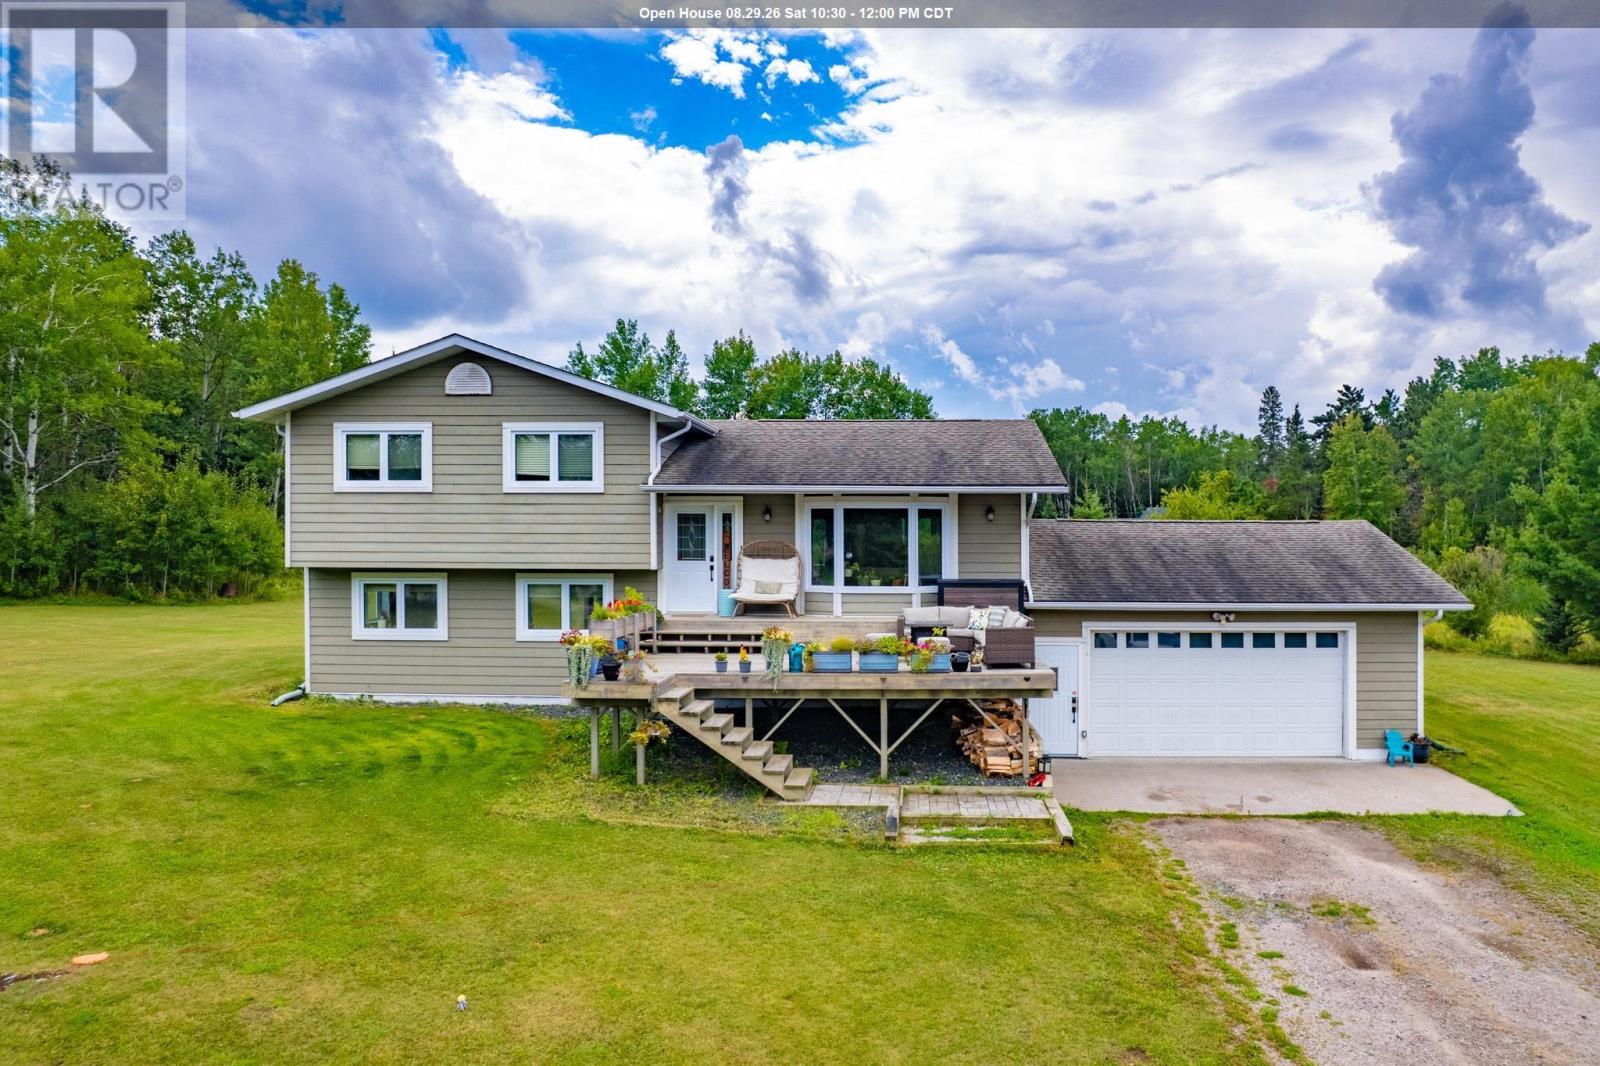
Country Living Just Minutes from Town! Enjoy the peace and privacy of the country without giving up the convenience of being just a short drive from town. Set on 4 acres across two 2-acre lots, this 2200 sq. ft. split-level home offers plenty of space, flexibility and potential for the future. The main level features a bright, open concept kitchen, dining and living area that makes everyday living and entertaining a breeze. The kitchen offers built-in appliances and a generous island with seating, while patio doors from the dining area lead to the rear deck, the perfect spot to enjoy summer evenings and take in beautiful sunsets. Upstairs, you'll find three comfortable bedrooms and an oversized four piece bathroom. The lower level offers a large rec room with patio doors leading directly to the backyard, along with a convenient three-piece bathroom. A further level down is a generous mudroom connecting the home to the attached 24' x 26' insulated garage. This practical space offers plenty of storage with multiple large closets, as well as laundry and utility areas. The garage features an automatic door opener and existing lines for a heating system that could be reconnected. Outside, the property offers a flat, level yard, large driveway and plenty of room to enjoy the outdoors. The second lot adds even more possibilities, featuring its own single-stall garage that is ideal for storage and providing excellent potential for future development or simply enjoying the additional space. With its country setting, functional layout, two lots, multiple garages and proximity to town, this property offers a rare combination of space, privacy and opportunity. Taxes: $5377.73 for 2026 Electrical:200 amp Hydro costs: $1846/yr Propane Costs: $300/month on equal payments Chattels Included: Fridge, stove, dishwasher, wall oven, microwave, cooktop, washer, dryer, all window coverings. Play structure and riding lawn mower Possession: October 21st Rental Items: Propane tank (id:15069)
New Listing. Welcome to this well-cared-for core floor home in the desirable Green Acres neighbourhood. Offering convenient one-level living, this inviting home features 2 bedrooms and 1 bathroom with a practical, comfortable layout and excellent accessibility throughout. Designed with ease of living in mind, the home is wheelchair accessible, making it a great option for buyers looking to avoid stairs. Outside, enjoy a fully fenced yard offering privacy, a large deck and plenty of space for pets, gardening, or relaxing outdoors. A lockstone driveway adds to the curb appeal and provides a polished, low-maintenance finish. Located in an established Thunder Bay neighbourhood close to everyday amenities, this lovingly maintained home is a wonderful opportunity for first-time buyers, downsizers, or anyone looking for the convenience of single-level living. (id:15069)
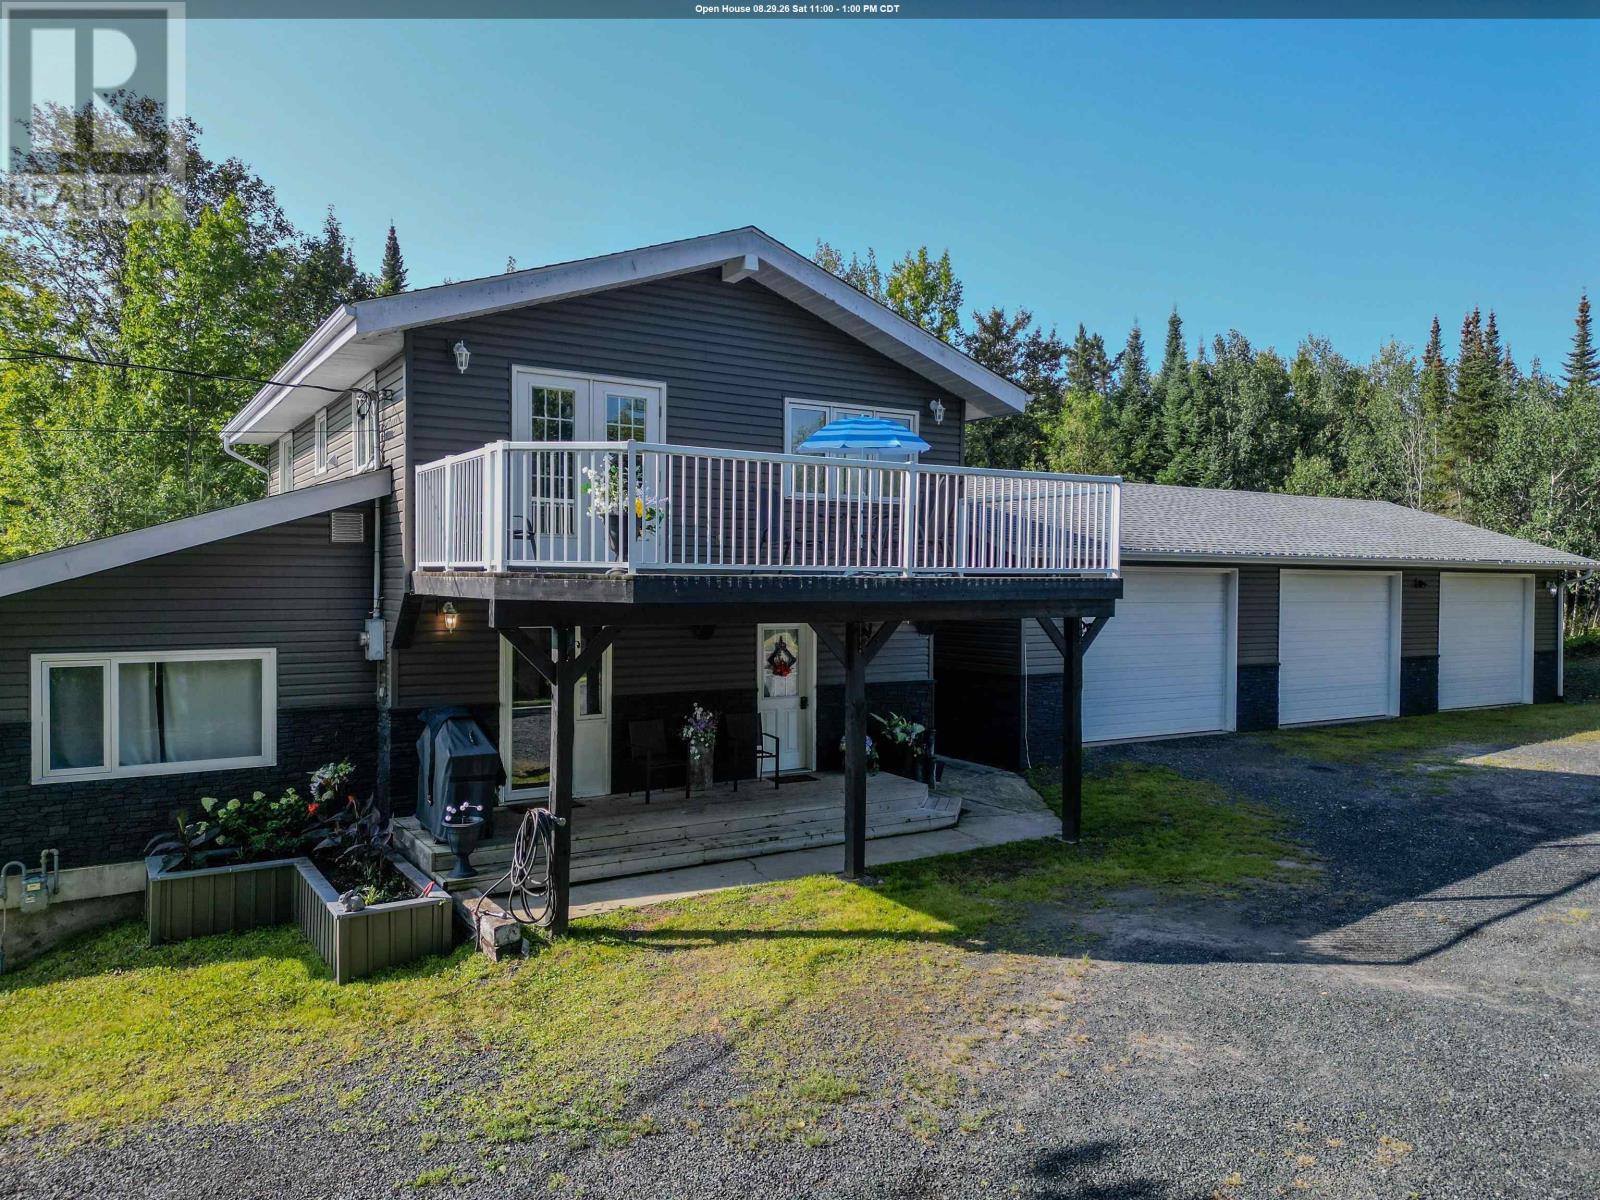
Set on a mostly level 1.196-acre lot along Highway 17 West and tucked behind a sheltering row of trees, this extensively upgraded home offers 1,892 square feet of living space, exceptional versatility, and an incredible garage and workshop setup. Currently configured as a duplex, the home offers plenty of options. Maintain the existing layout and use the additional income to help offset your mortgage, or easily convert it back into a spacious single-family home. The main floor features a large comfortable living room with 11’ vaulted ceilings and a cozy gas fireplace. Just off the living room are the kitchen, two bedrooms, a four-piece bathroom, and a convenient laundry closet. The inviting upper level offers an open-concept great room combining the kitchen, living, and dining areas beneath soaring 11’ vaulted ceilings. A generous primary bedroom includes its own ensuite and laundry facilities. Step from the great room onto the fantastic deck-an ideal place to soak up the sun, unwind, or gather with family and friends. Outside, the large, flat lower yard provides ample room for recreational toys and equipment. Raised, protected garden beds await anyone with a green thumb, while the spacious backyard easily accommodates a trampoline and play area for children and pets. A massive 30' × 65' tent garage provides outstanding covered storage for vehicles, boats, and equipment. The crown jewel is the enormous three-stall garage and man cave-a true gearhead’s dream. With approx. 1,456 square feet of heated workspace and its own washroom, it is ideal for mechanics, hobbyists, or contractors. Whether you’re seeking a family home, income-producing duplex, abundant storage, or the ultimate garage and workshop, this exceptional property delivers. Best of all, it is set in the heart of God’s country, where vast forests, countless lakes and rivers, and four seasons of outdoor adventure are just a stone’s throw away. Don’t miss your opportunity to make it yours! Hydr (id:15069)