
93 Peterson Road Kenora, Ontario P9N 0E3

3 Bedroom
2 Bathroom
1,177 sqft
Central Air Conditioning
Forced Air
Acreage
$649,900
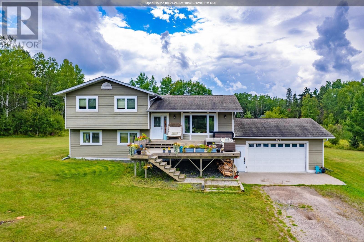
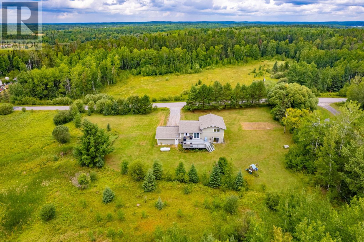
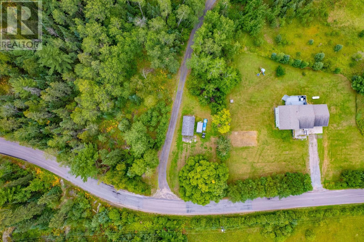
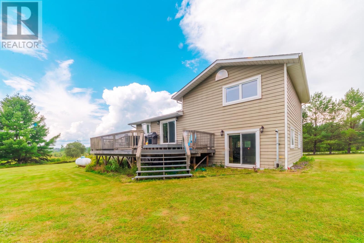
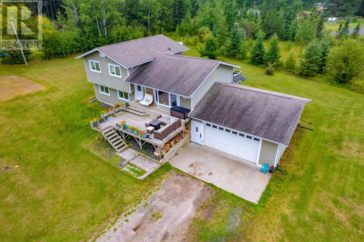
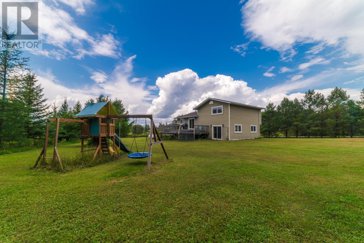
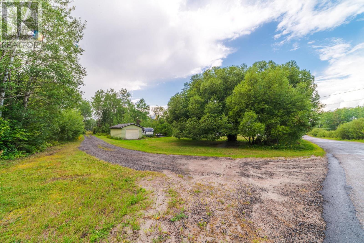
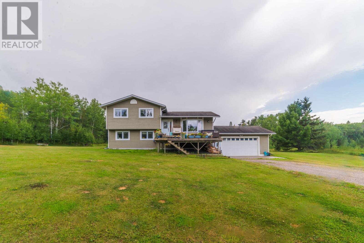
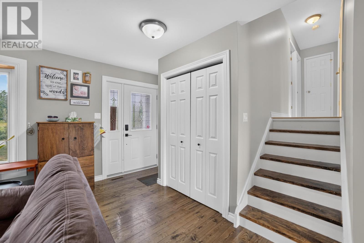
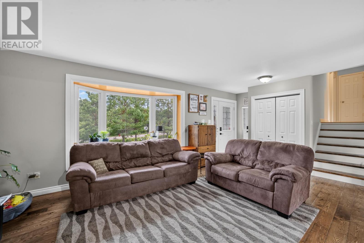
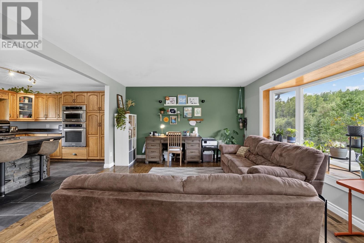
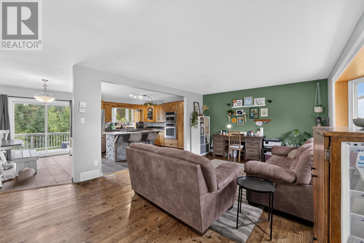
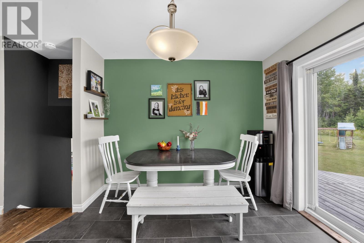
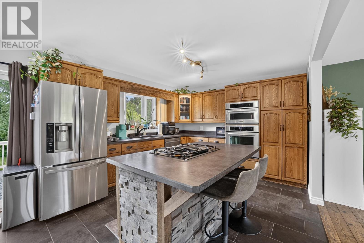
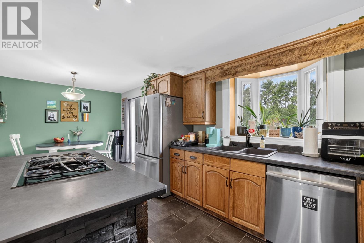
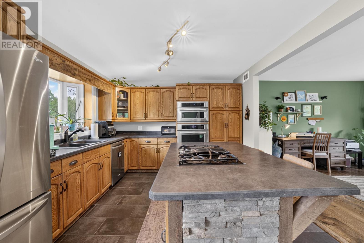
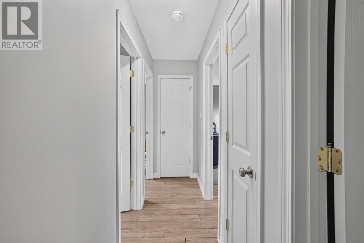
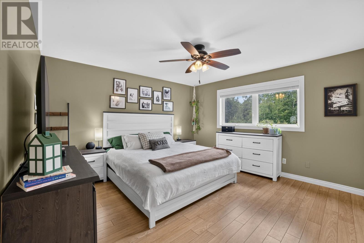
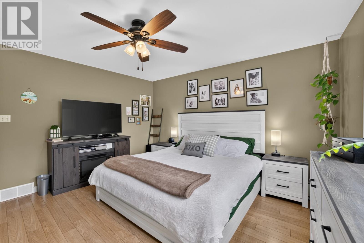
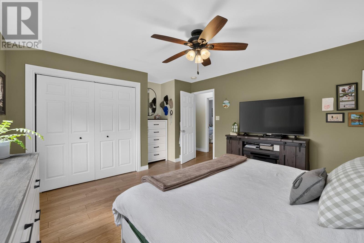
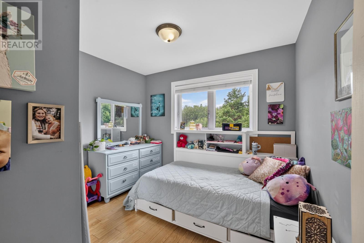
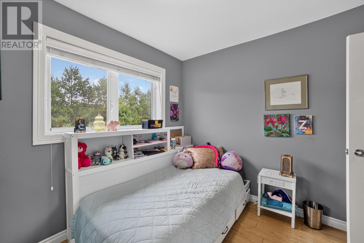
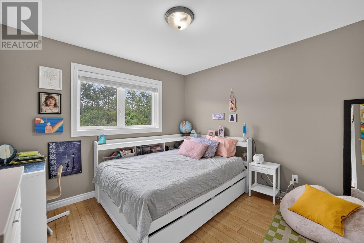
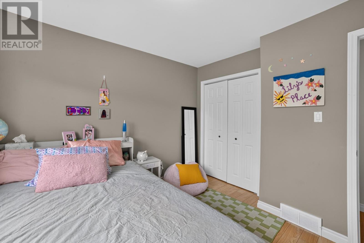
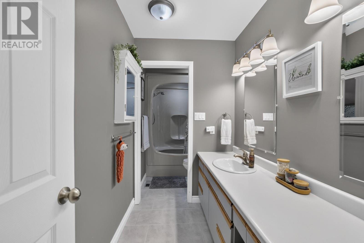
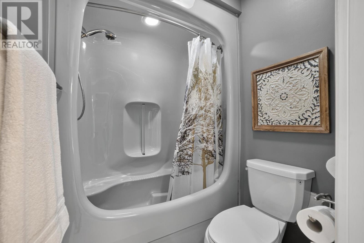
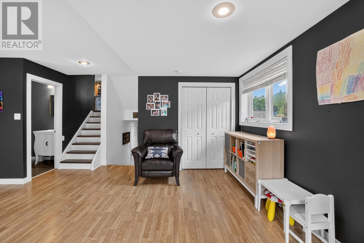
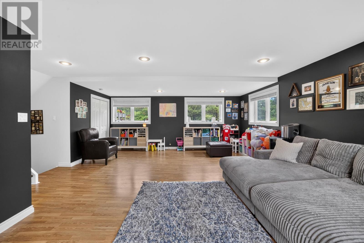
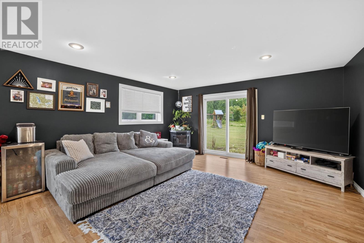
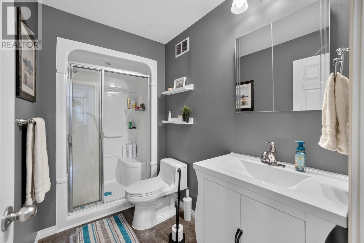
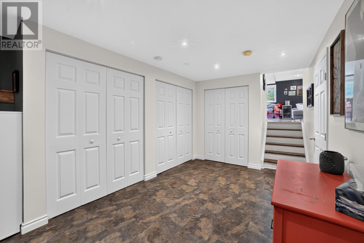
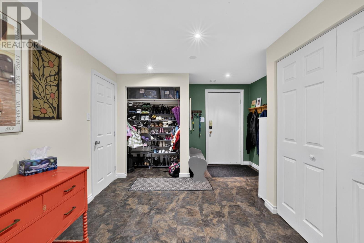
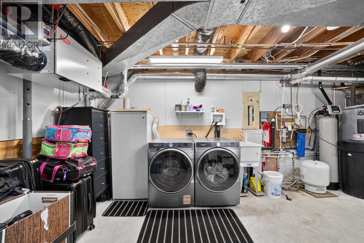
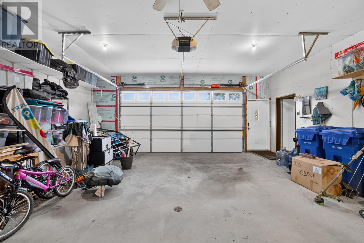
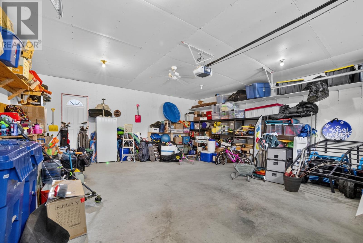
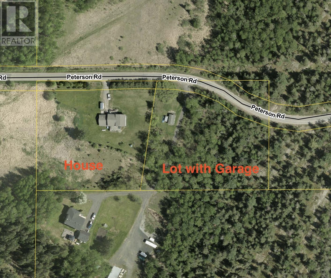
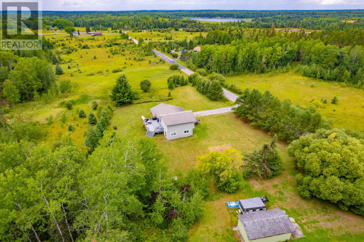
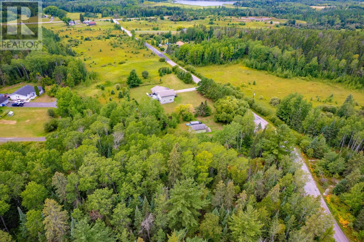
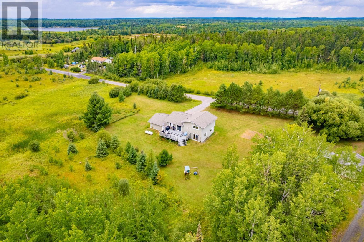
Country Living Just Minutes from Town! Enjoy the peace and privacy of the country without giving up the convenience of being just a short drive from town. Set on 4 acres across two 2-acre lots, this 2200 sq. ft. split-level home offers plenty of space, flexibility and potential for the future. The main level features a bright, open concept kitchen, dining and living area that makes everyday living and entertaining a breeze. The kitchen offers built-in appliances and a generous island with seating, while patio doors from the dining area lead to the rear deck, the perfect spot to enjoy summer evenings and take in beautiful sunsets. Upstairs, you'll find three comfortable bedrooms and an oversized four piece bathroom. The lower level offers a large rec room with patio doors leading directly to the backyard, along with a convenient three-piece bathroom. A further level down is a generous mudroom connecting the home to the attached 24' x 26' insulated garage. This practical space offers plenty of storage with multiple large closets, as well as laundry and utility areas. The garage features an automatic door opener and existing lines for a heating system that could be reconnected. Outside, the property offers a flat, level yard, large driveway and plenty of room to enjoy the outdoors. The second lot adds even more possibilities, featuring its own single-stall garage that is ideal for storage and providing excellent potential for future development or simply enjoying the additional space. With its country setting, functional layout, two lots, multiple garages and proximity to town, this property offers a rare combination of space, privacy and opportunity. Taxes: $5377.73 for 2026 Electrical:200 amp Hydro costs: $1846/yr Propane Costs: $300/month on equal payments Chattels Included: Fridge, stove, dishwasher, wall oven, microwave, cooktop, washer, dryer, all window coverings. Play structure and riding lawn mower Possession: October 21st Rental Items: Propane tank (id:15069)
Open House
This property has open houses!
August
29
Saturday
Starts at:
10:30 am
Ends at:12:00 pm
Property Details
| MLS® Number | TB2602532 |
| Property Type | Single Family |
| Community Name | Kenora |
| Communication Type | High Speed Internet |
| Features | Crushed Stone Driveway |
| Storage Type | Storage Shed |
| Structure | Deck, Shed |
Building
| Bathroom Total | 2 |
| Bedrooms Above Ground | 3 |
| Bedrooms Total | 3 |
| Appliances | Dishwasher, Oven - Built-in, Water Softener |
| Basement Development | Partially Finished |
| Basement Type | Full (partially Finished) |
| Construction Style Attachment | Detached |
| Construction Style Split Level | Sidesplit |
| Cooling Type | Central Air Conditioning |
| Exterior Finish | Hardboard |
| Flooring Type | Hardwood |
| Heating Fuel | Propane |
| Heating Type | Forced Air |
| Size Interior | 1,177 Sqft |
Parking
| Garage | |
| Gravel |
Land
| Access Type | Road Access |
| Acreage | Yes |
| Sewer | Septic System |
| Size Frontage | 627.6000 |
| Size Irregular | 4 |
| Size Total | 4 Ac|3 - 10 Acres |
| Size Total Text | 4 Ac|3 - 10 Acres |
Rooms
| Level | Type | Length | Width | Dimensions |
|---|---|---|---|---|
| Second Level | Primary Bedroom | 13 X 13 | ||
| Second Level | Bedroom | 9 X 10 | ||
| Second Level | Bedroom | 9 X 9'10" | ||
| Second Level | Bathroom | 4PC | ||
| Basement | Recreation Room | 24 X 15 | ||
| Basement | Bathroom | 3PC | ||
| Main Level | Living Room | 13 X 9 | ||
| Main Level | Kitchen | 11 X 13 | ||
| Main Level | Dining Room | 9'10" X 8'10" |
Utilities
| Electricity | Available |
| Natural Gas | Available |
| Telephone | Available |
https://www.realtor.ca/real-estate/30200202/93-peterson-road-kenora-kenora
Contact Us
Contact us for more information

This REALTOR.ca listing content is owned and licensed by REALTOR® members of The Canadian Real Estate Association
The trademarks REALTOR®, REALTORS®, and the REALTOR® logo are controlled by The Canadian Real Estate Association (CREA) and identify real estate professionals who are members of CREA. The trademarks MLS®, Multiple Listing Service® and the associated logos are owned by The Canadian Real Estate Association (CREA) and identify the quality of services provided by real estate professionals who are members of CREA. The trademark DDF® is owned by The Canadian Real Estate Association (CREA) and identifies CREA's Data Distribution Facility (DDF®)
August 26 2026 10:53:49
Thunder Bay Real Estate Board
Century 21 Northern Choice Realty Ltd.