
224 Third Avenue Sudbury, Ontario P3B 3P8
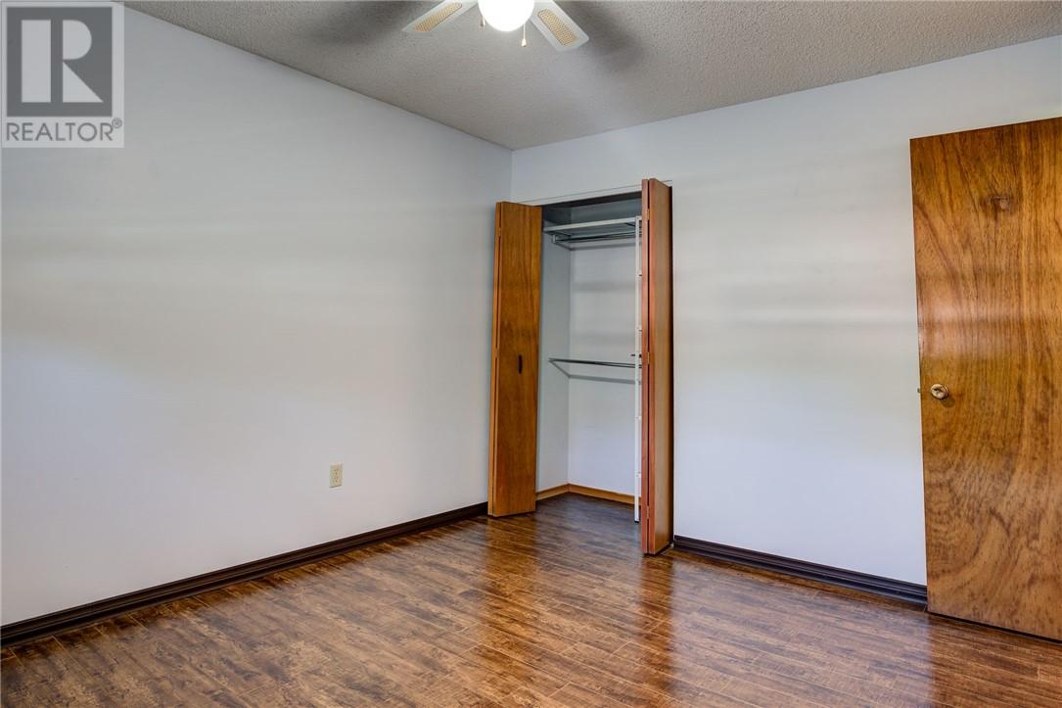
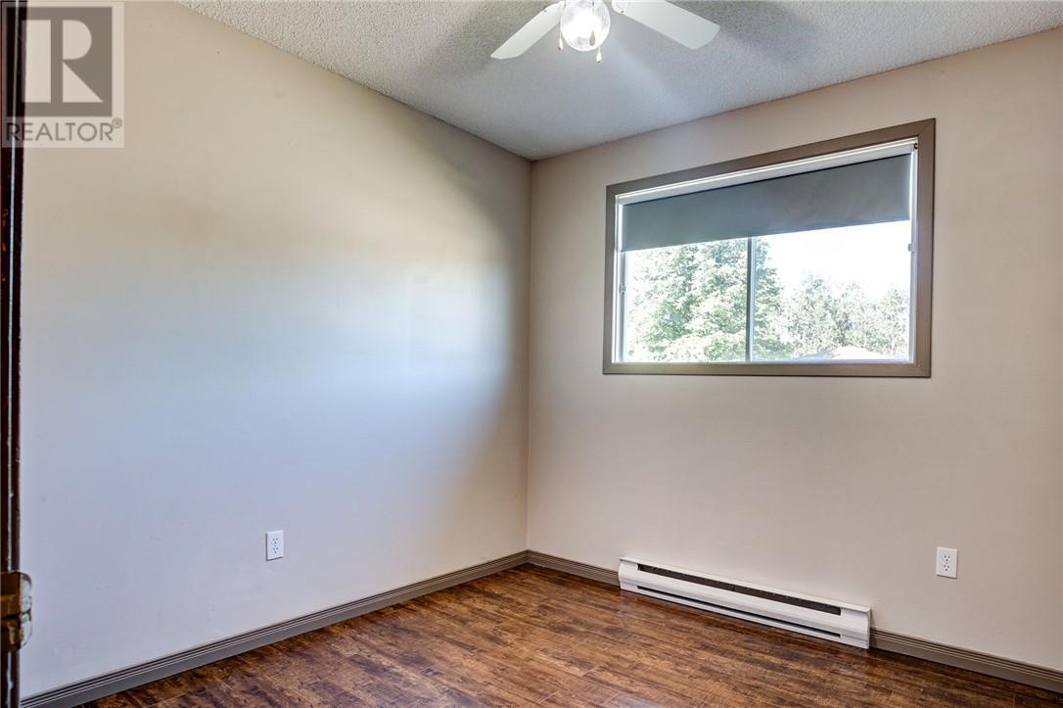
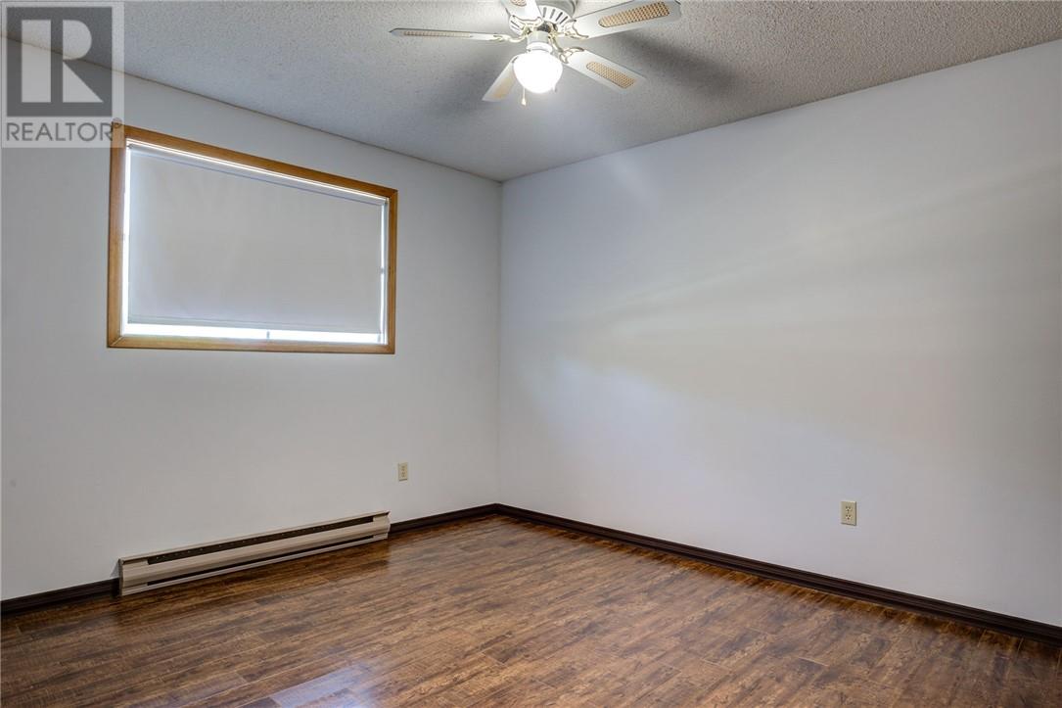
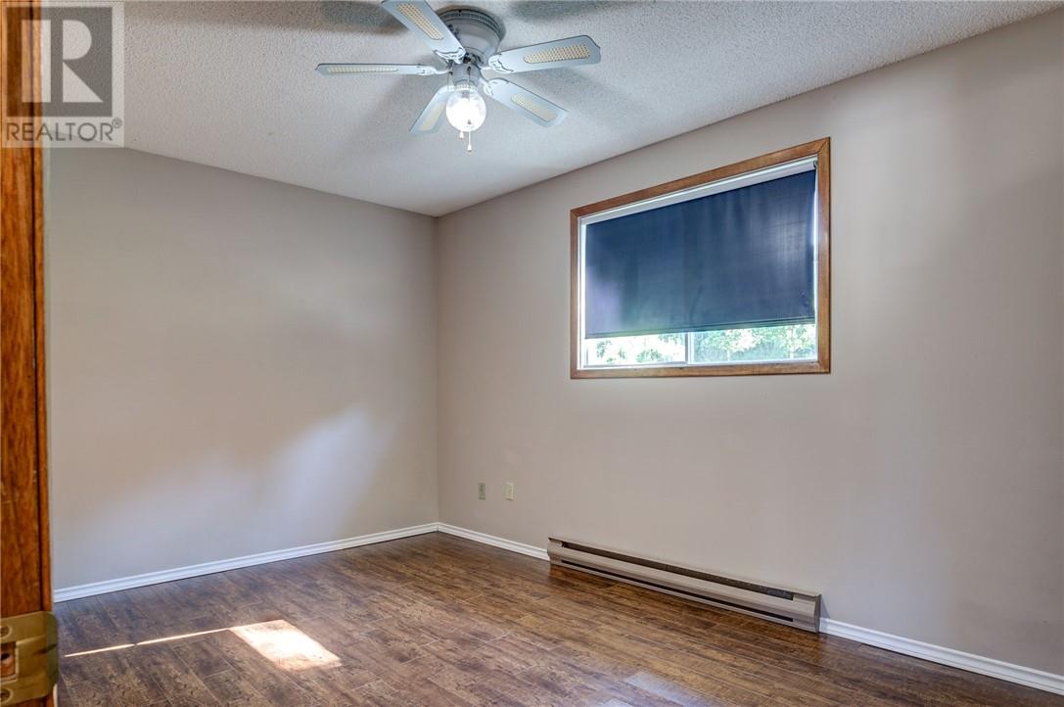
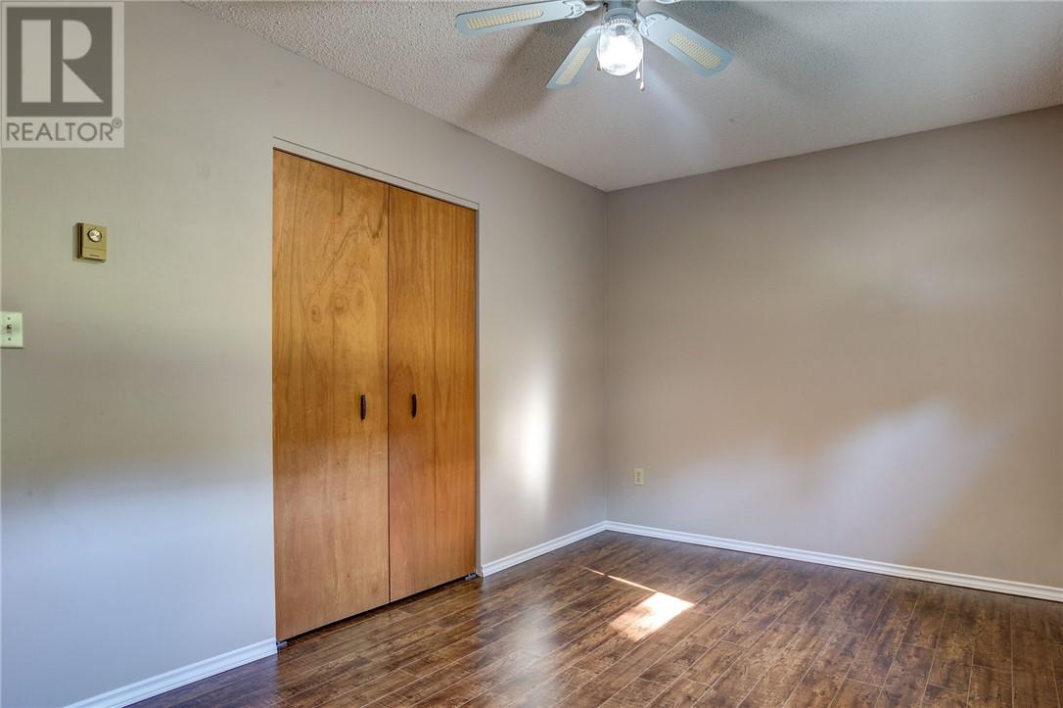

3 Bedroom
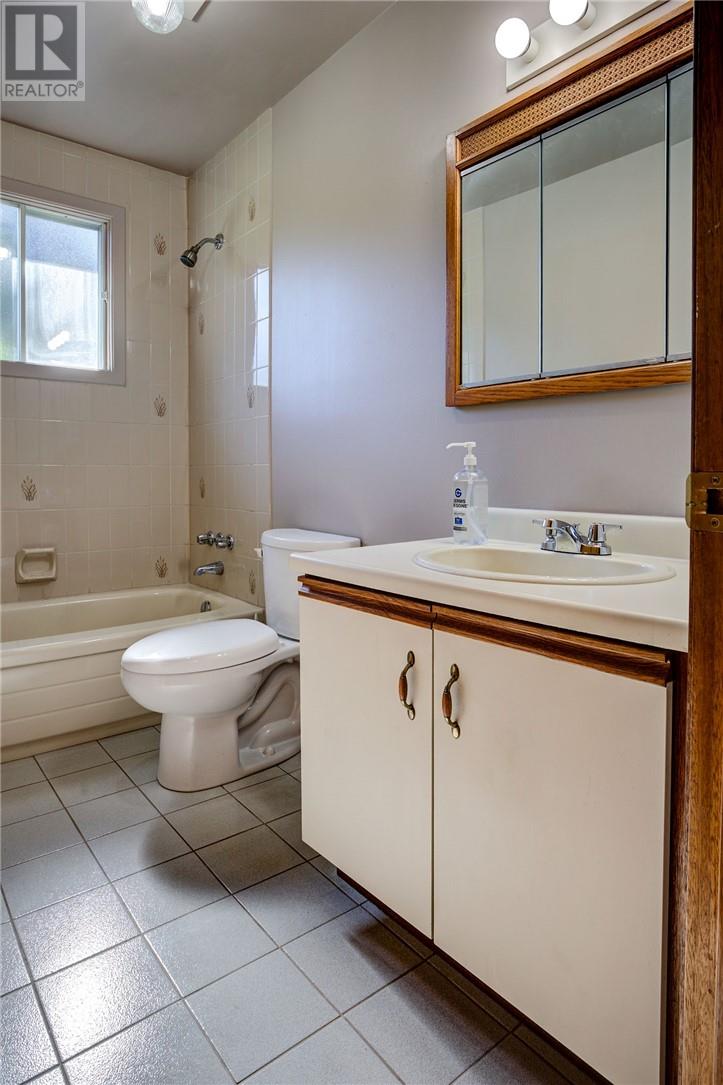
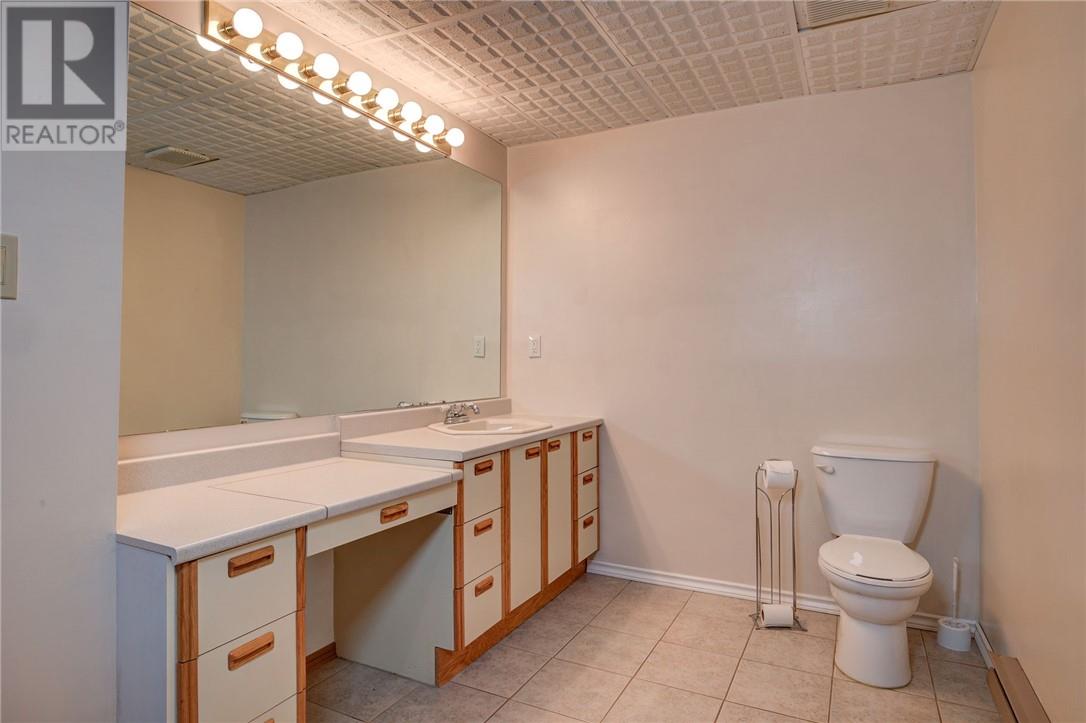
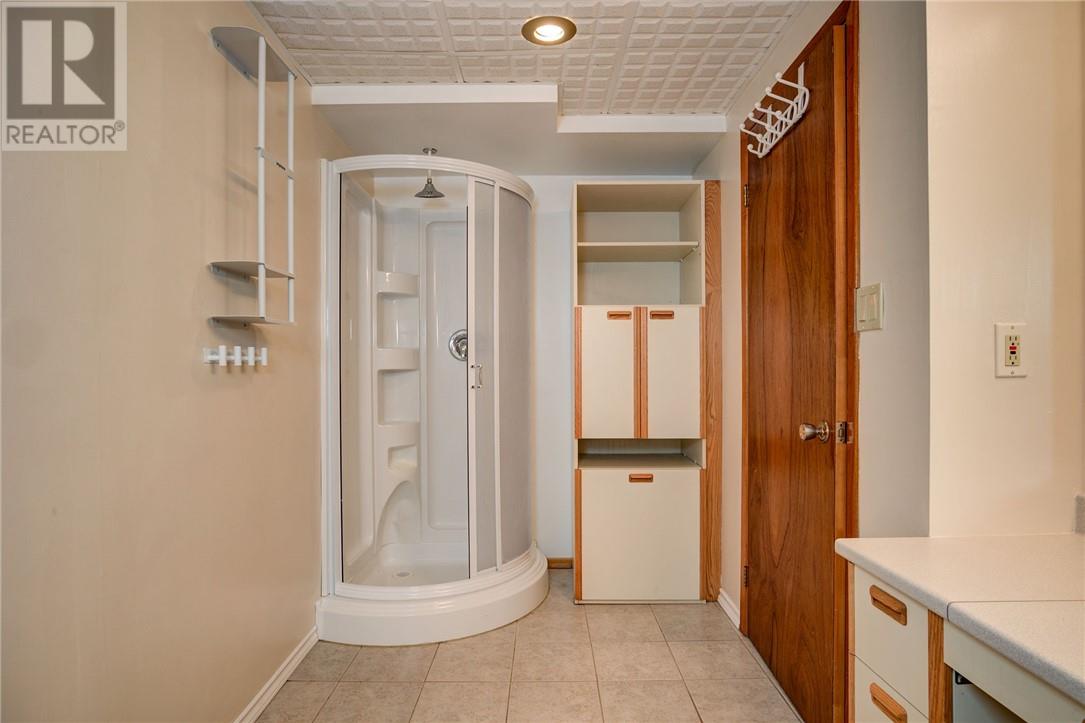
2 Bathroom
Raised Ranch
Fireplace
Baseboard Heaters
Acreage
$519,900
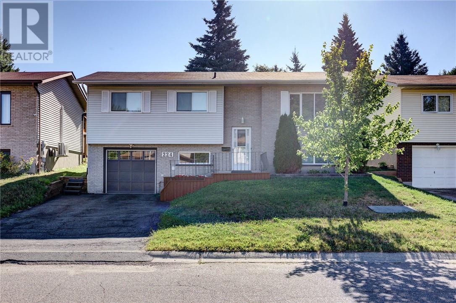
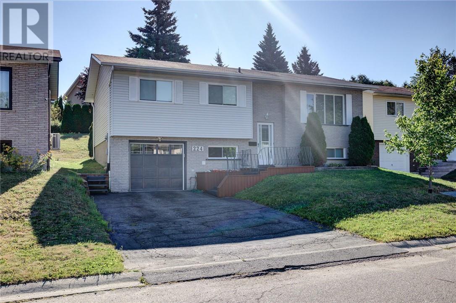
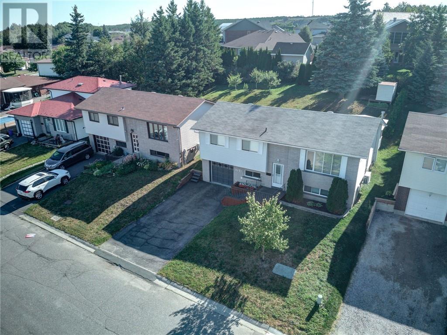
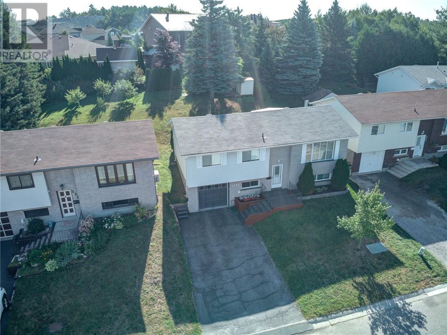
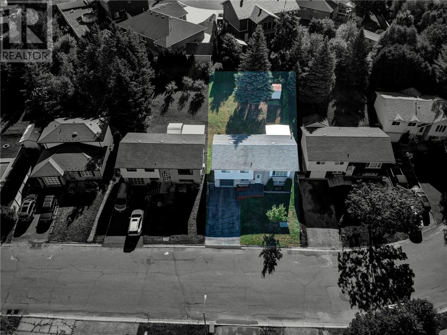
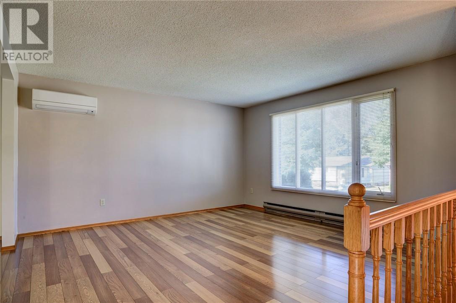
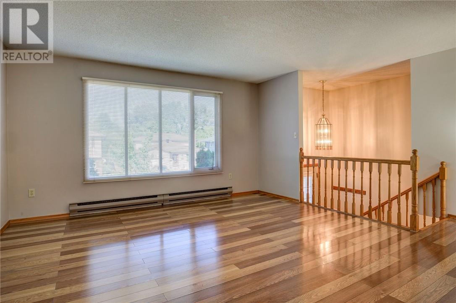
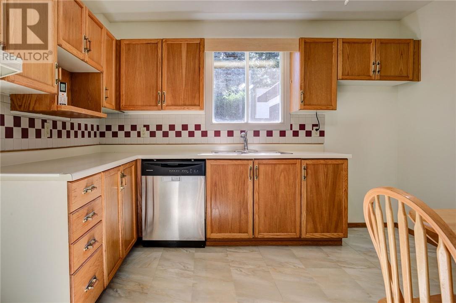
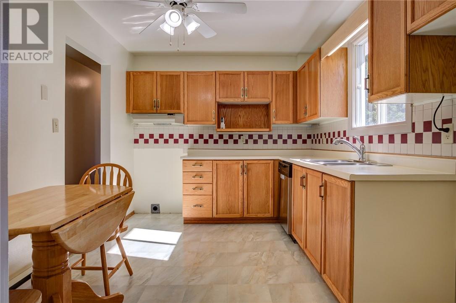
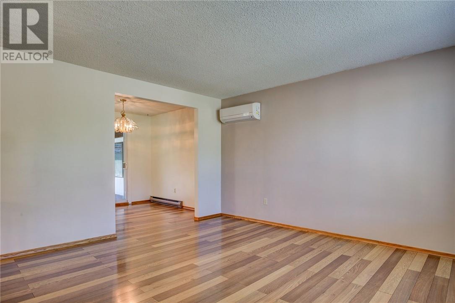
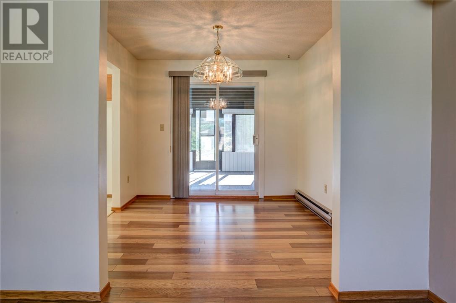
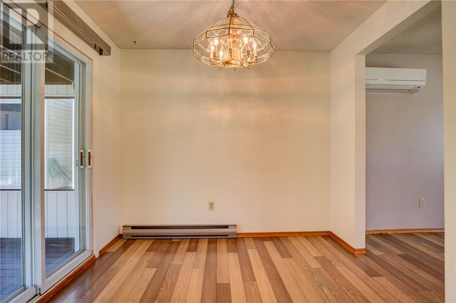
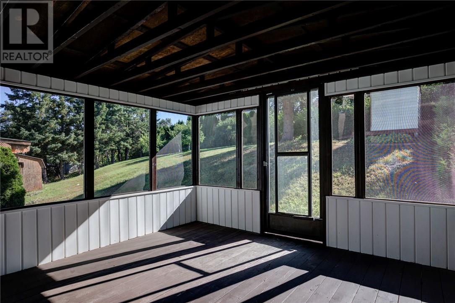
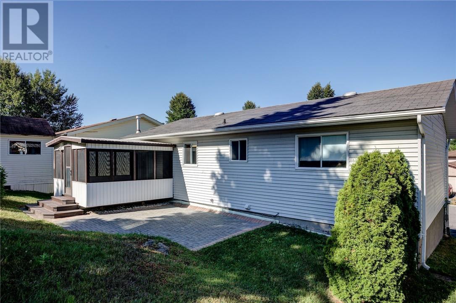
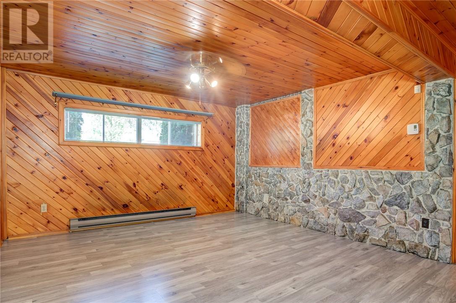
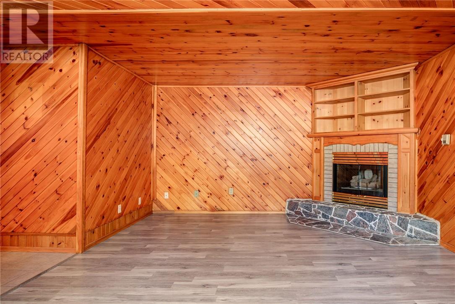
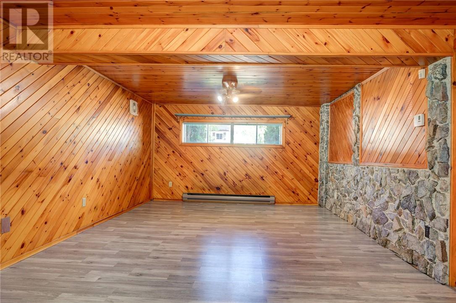
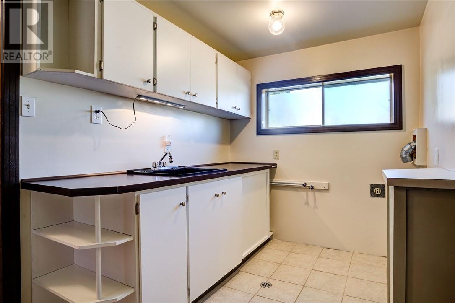
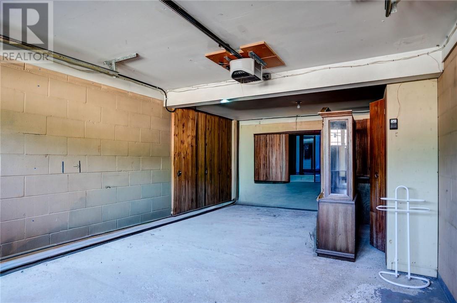
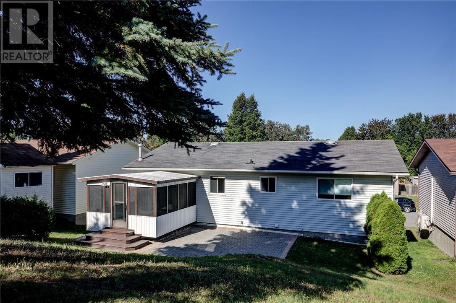
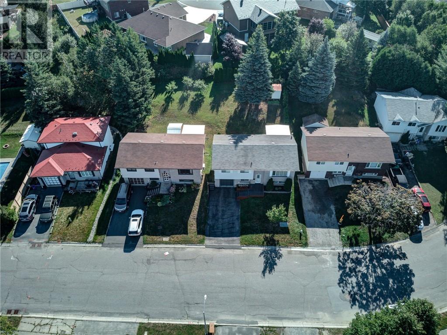
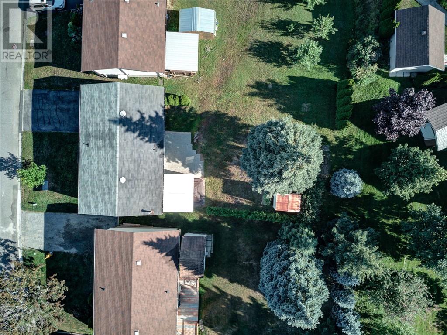
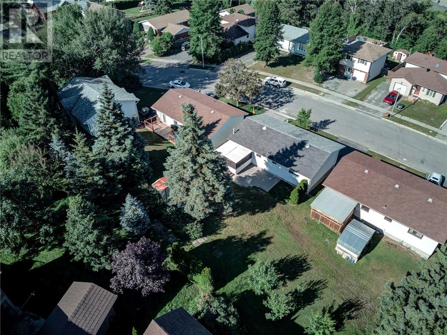

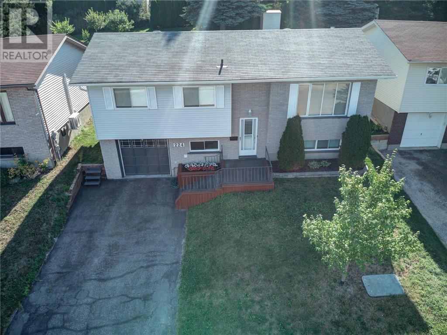
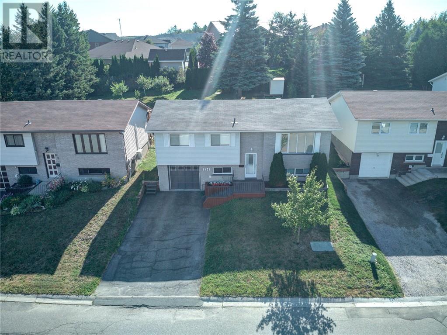
Welcome to 224 Third Avenue in the heart of Minnow Lake! This lovingly maintained raised ranch offers 3 bedrooms, 2 bathrooms, an attached garage, and a finished lower level with a cozy gas fireplace. The bright main floor features an oak kitchen, spacious living and dining areas, and patio doors leading to a sunroom overlooking the backyard. Recent updates include a ductless air conditioner (2016), owned hot water tank (2016), newer shingles (2018), upgraded R60 blown-in attic insulation, and fresh paint throughout. Conveniently located close to schools, parks, shopping, transit, and all amenities, this move-in-ready home is one you won't want to miss! Book your private showing today! (id:15069)
Open House
This property has open houses!
August
16
Sunday
Starts at:
2:00 pm
Ends at:4:00 pm
Property Details
| MLS® Number | 2129592 |
| Property Type | Single Family |
| Amenities Near By | Playground, Public Transit, Schools, Shopping |
| Community Features | Bus Route, Family Oriented, School Bus |
| Equipment Type | None |
| Rental Equipment Type | None |
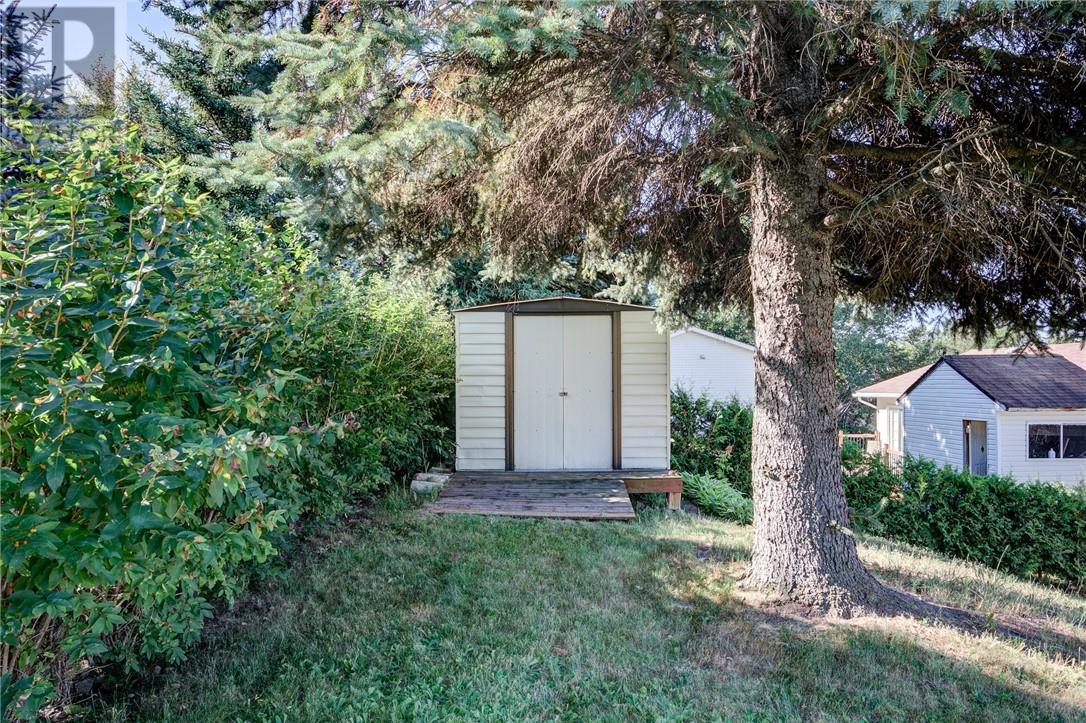
| Storage Type | Storage Shed |
Building
| Bathroom Total | 2 |
| Bedrooms Total | 3 |
| Architectural Style | Raised Ranch |
| Basement Type | Full |
| Exterior Finish | Brick, Vinyl Siding |
| Fireplace Fuel | Gas |
| Fireplace Present | Yes |
| Fireplace Total | 1 |
| Fireplace Type | Insert |
| Flooring Type | Laminate, Tile |
| Foundation Type | Block |
| Heating Type | Baseboard Heaters |
| Roof Material | Asphalt Shingle |
| Roof Style | Unknown |
| Type | House |
| Utility Water | Municipal Water |
Parking
| Attached Garage |
Land
| Acreage | Yes |
| Land Amenities | Playground, Public Transit, Schools, Shopping |
| Sewer | Municipal Sewage System |
| Size Frontage | 50 Ft |
| Size Irregular | 110 |
| Size Total | 110.0000|4,051 - 7,250 Sqft |
| Size Total Text | 110.0000|4,051 - 7,250 Sqft |
| Zoning Description | R1-5 |
Rooms
| Level | Type | Length | Width | Dimensions |
|---|---|---|---|---|
| Lower Level | Recreational, Games Room | 21'10 x 13 | ||
| Main Level | Bedroom | 8'11 x 8'9 | ||
| Main Level | Bedroom | 8'10 x 13'10 | ||
| Main Level | Primary Bedroom | 10.3 x 12.3 | ||
| Main Level | Living Room | 13'11 x 16'11 | ||
| Main Level | Dining Room | 9 x 9 | ||
| Main Level | Kitchen | 7 x 11'4 |
https://www.realtor.ca/real-estate/30108941/224-third-avenue-sudbury
Contact Us
Contact us for more information

This REALTOR.ca listing content is owned and licensed by REALTOR® members of The Canadian Real Estate Association
The trademarks REALTOR®, REALTORS®, and the REALTOR® logo are controlled by The Canadian Real Estate Association (CREA) and identify real estate professionals who are members of CREA. The trademarks MLS®, Multiple Listing Service® and the associated logos are owned by The Canadian Real Estate Association (CREA) and identify the quality of services provided by real estate professionals who are members of CREA. The trademark DDF® is owned by The Canadian Real Estate Association (CREA) and identifies CREA's Data Distribution Facility (DDF®)
August 14 2026 04:15:38
Sudbury Real Estate Board
Royal LePage Realty Team Brokerage