
334 Morse Street Thunder Bay, Ontario P7A 1G3
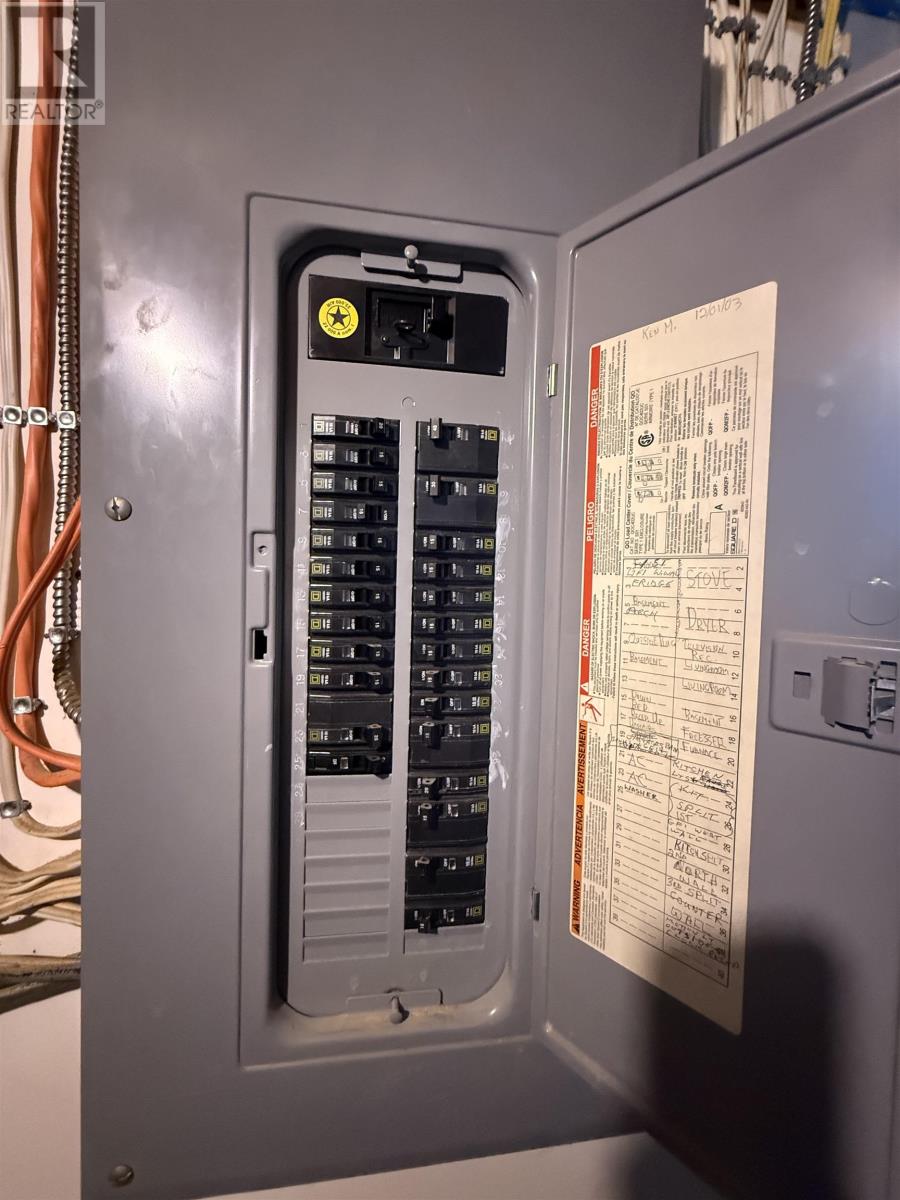
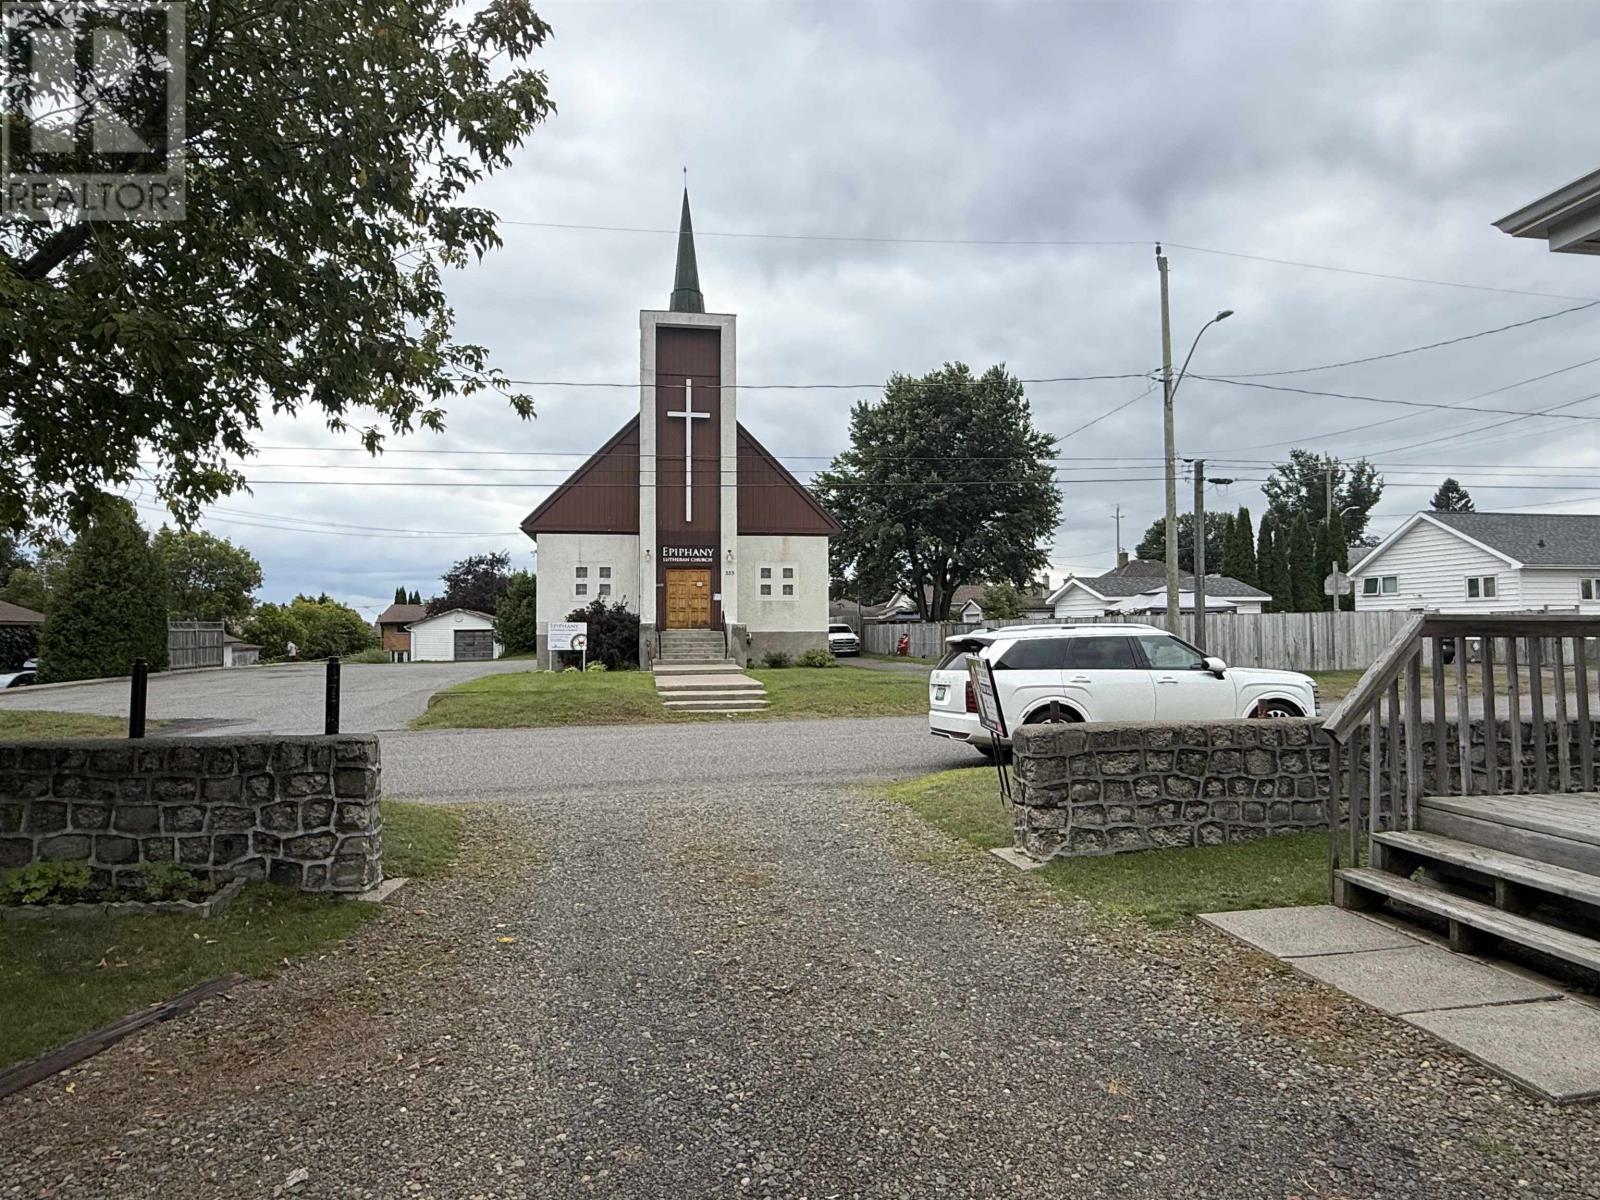
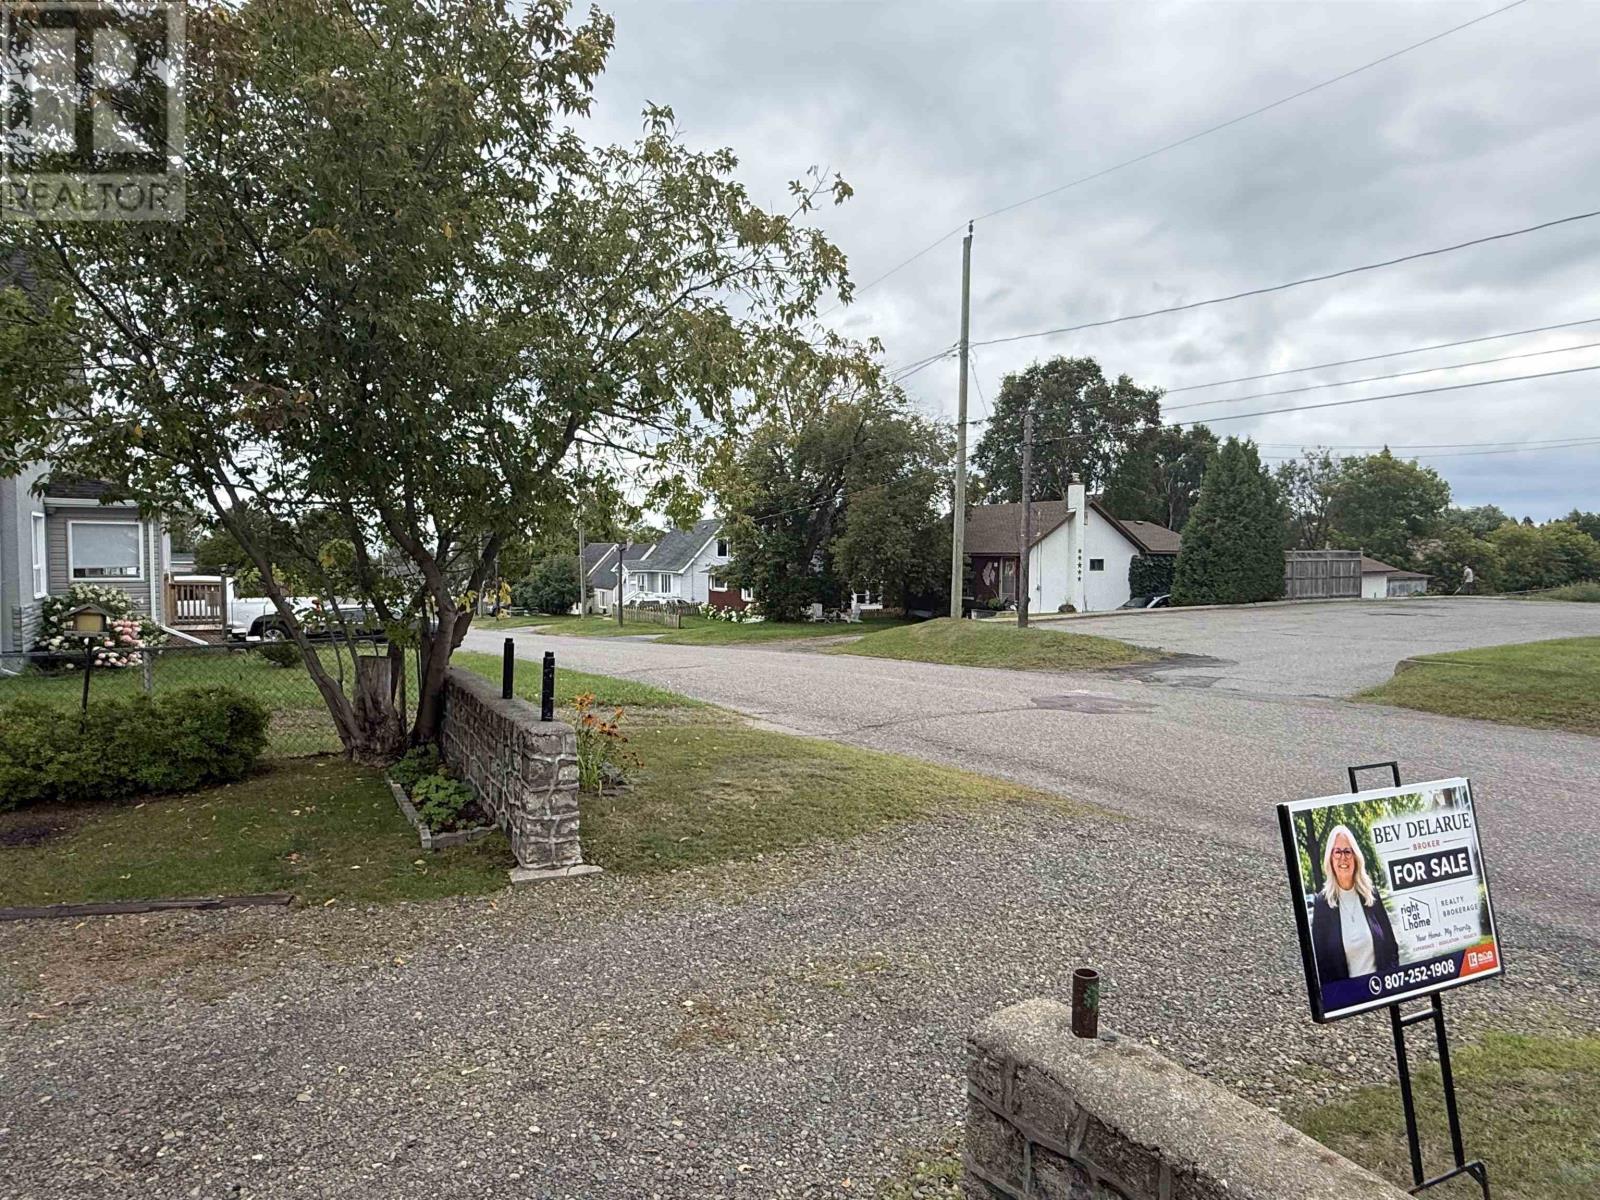

2 Bedroom
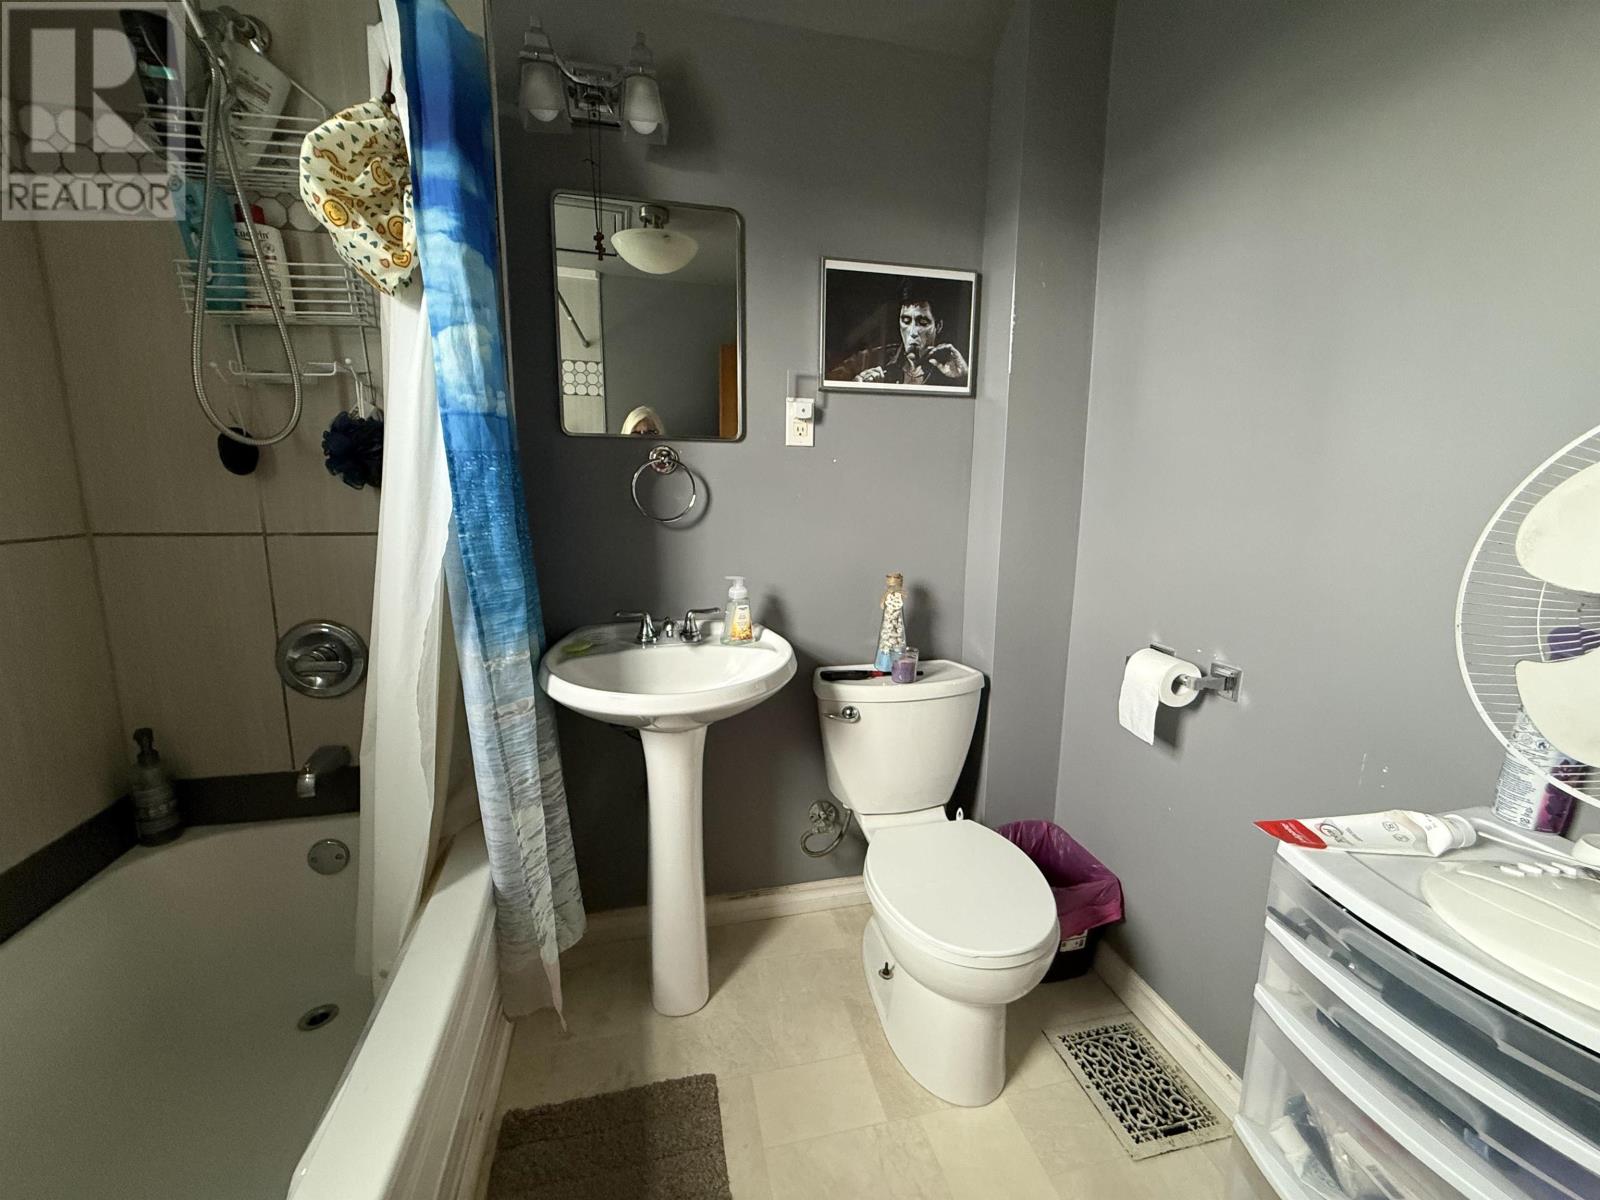
3 Bathroom
1,124 sqft
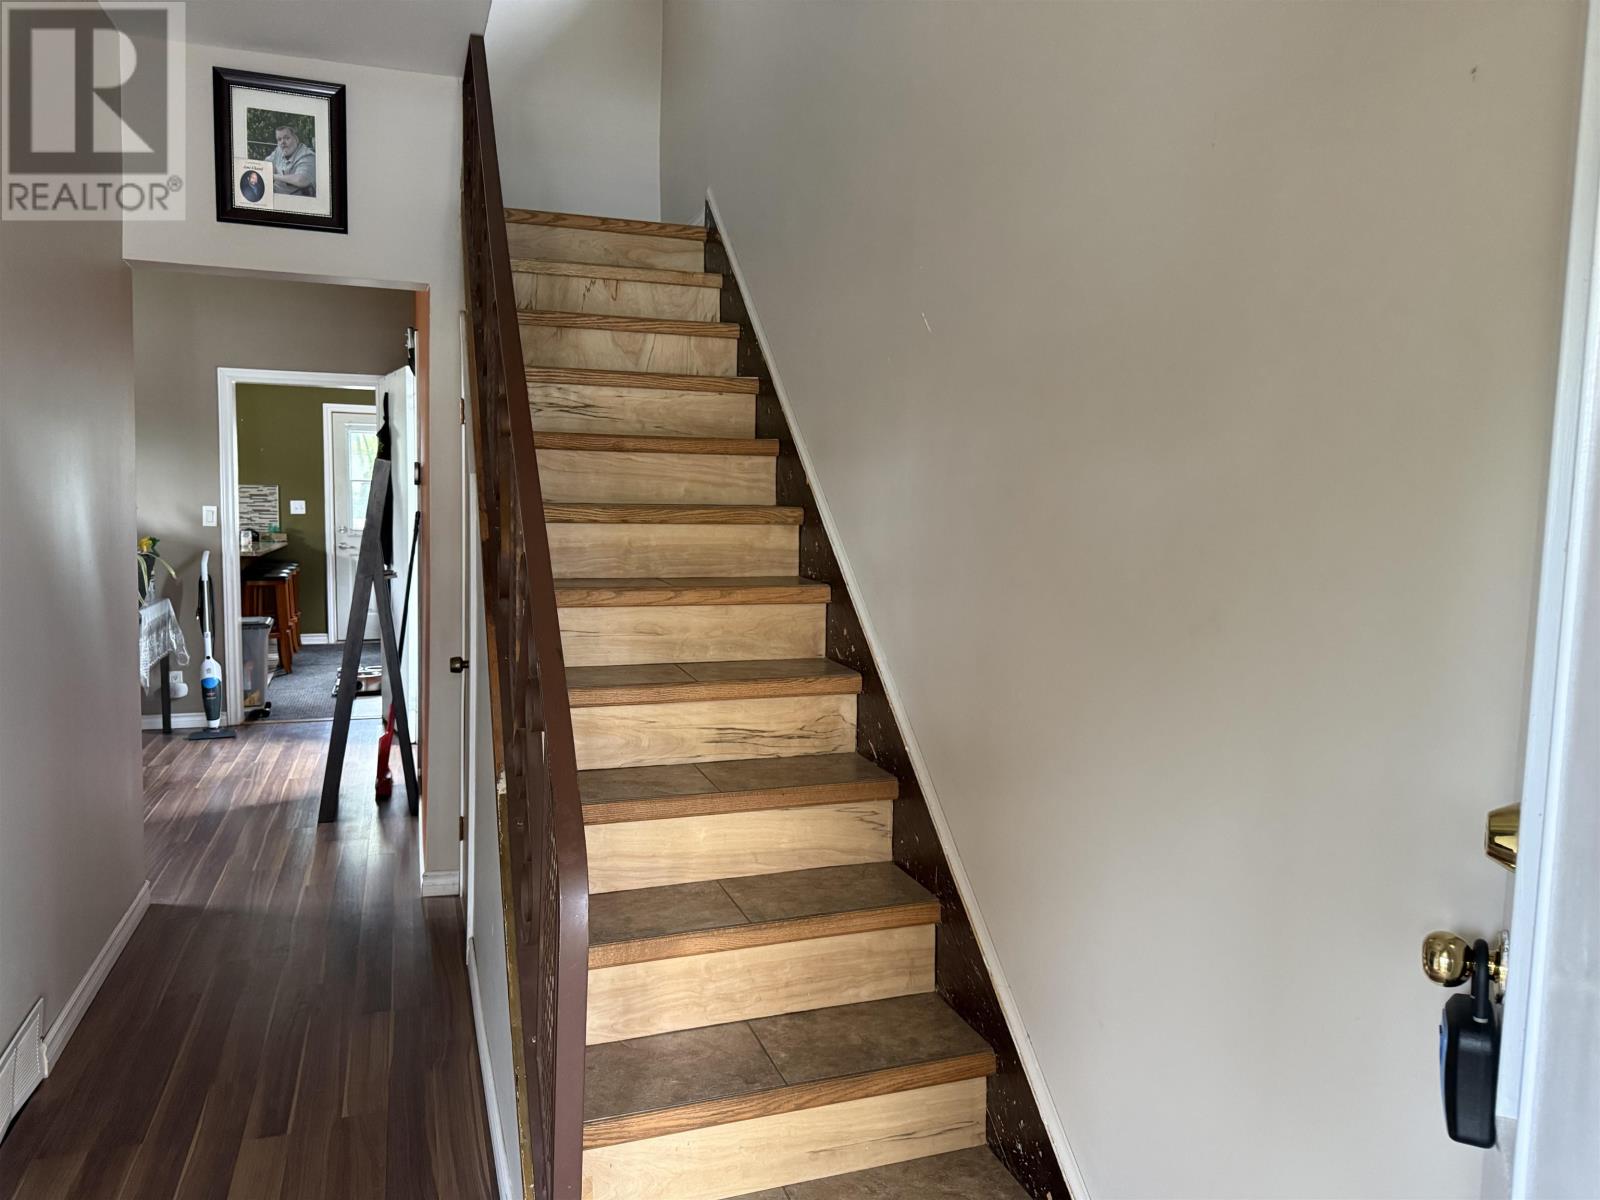
2 Level
Central Air Conditioning
Forced Air
$299,900
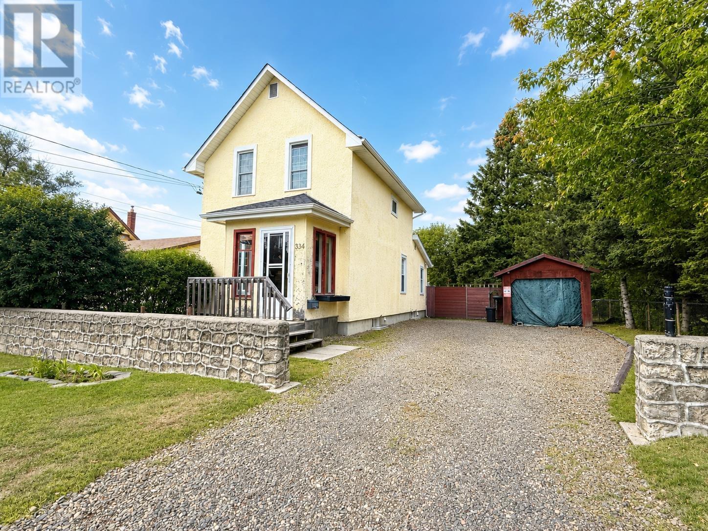
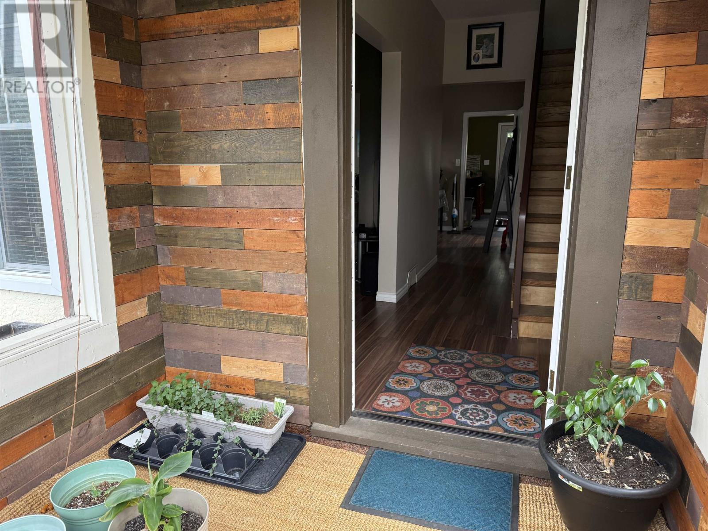
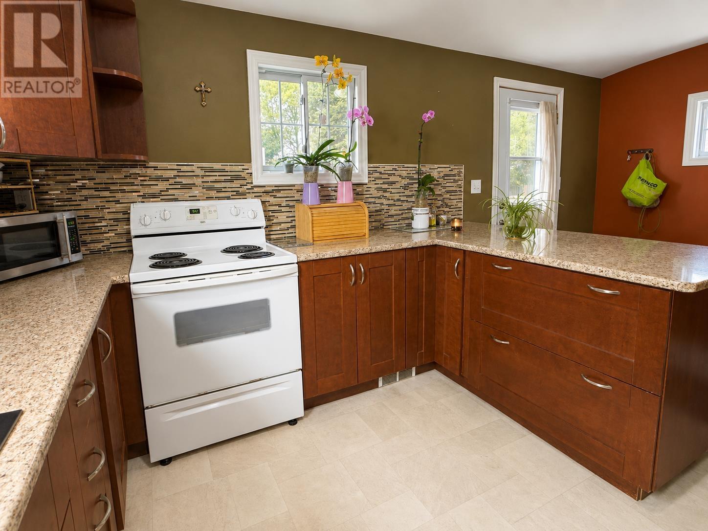
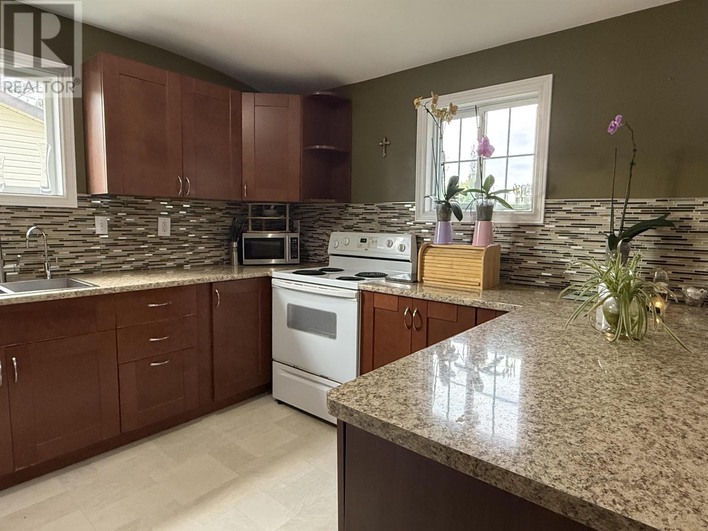
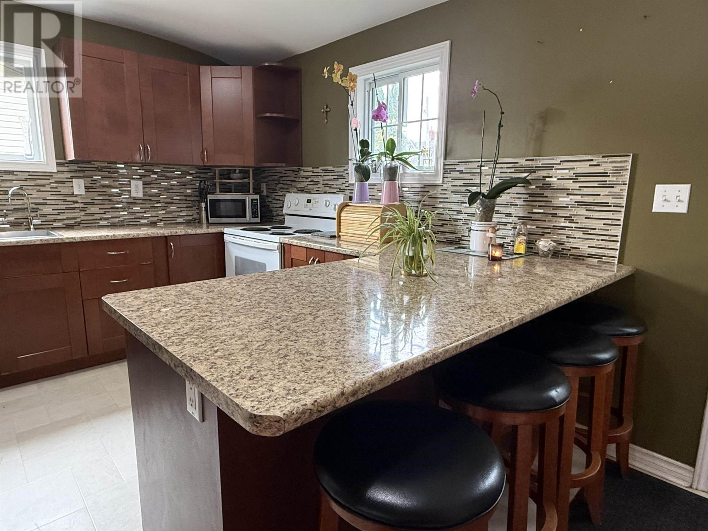
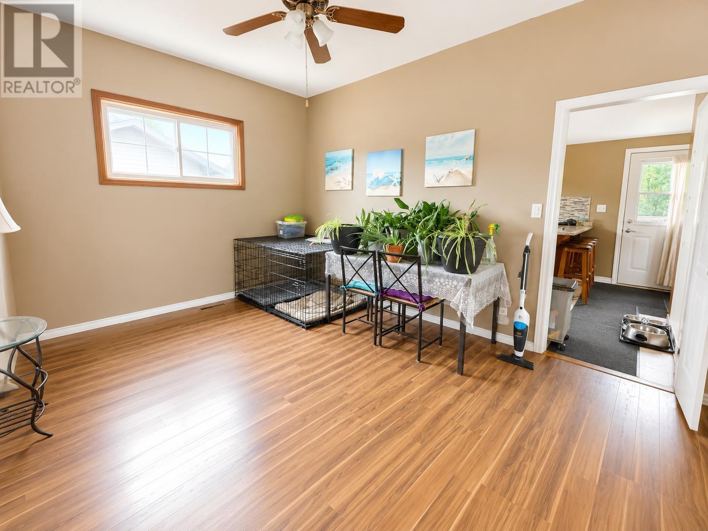
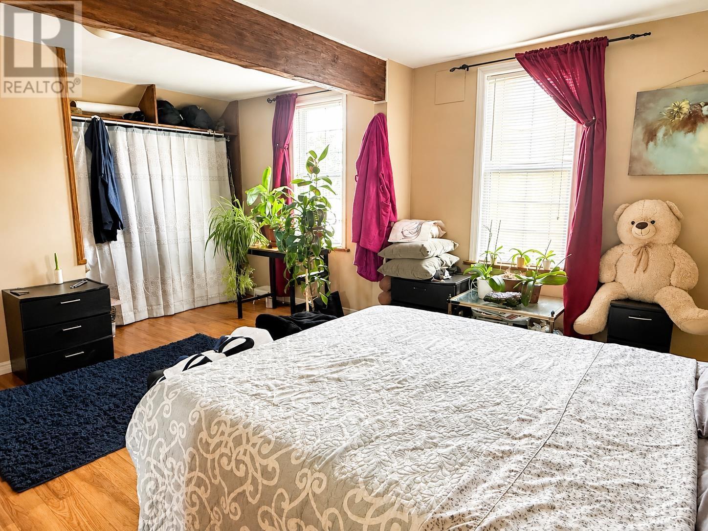
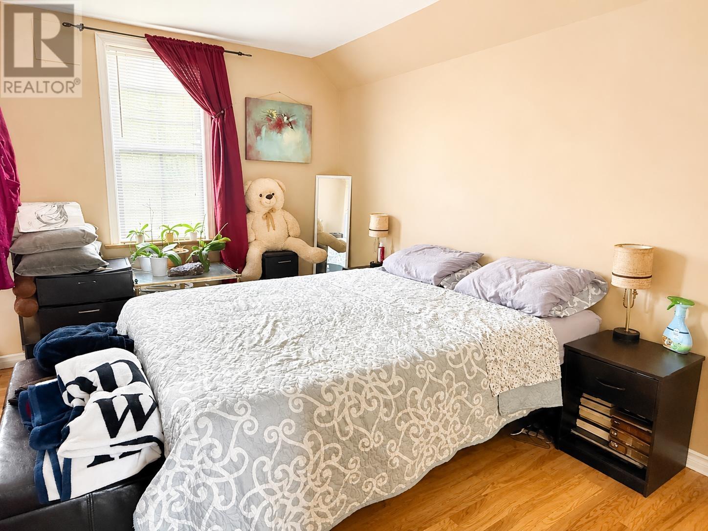
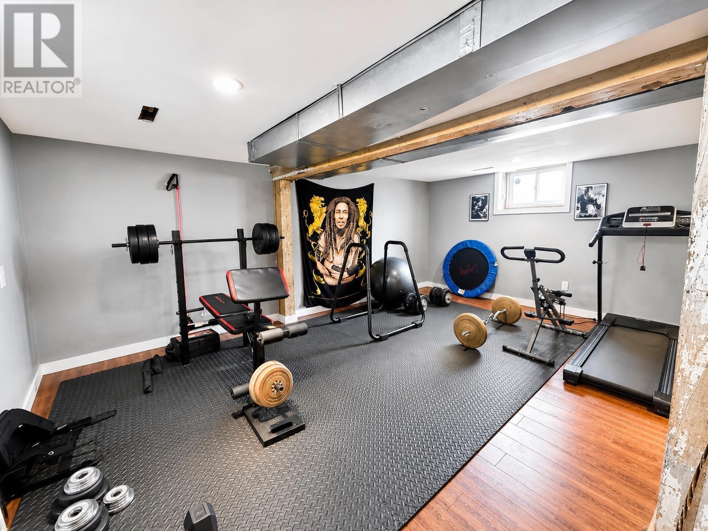
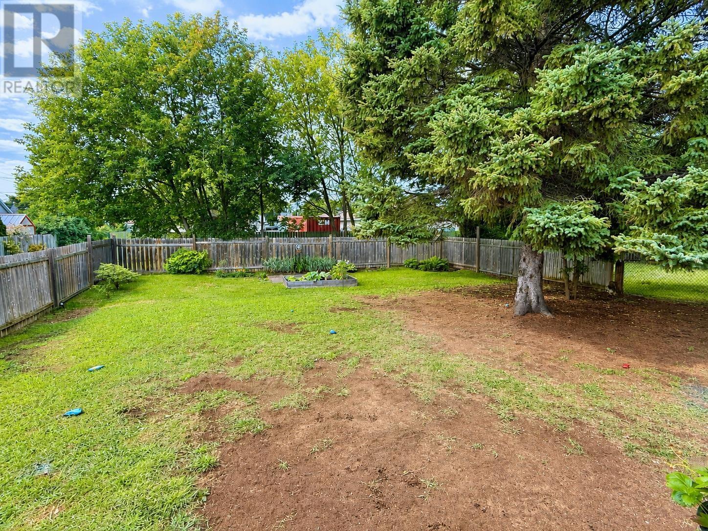
Welcome to 334 Morse St! This spacious home features 2 bedrooms, including a large primary bedroom, along with 2.5 bathrooms. You’ll love the beautiful updated kitchen with plenty of counter space, as well as the large dining room that’s perfect for family dinners and entertaining. The home also offers a rec room for additional living space and a fenced yard to enjoy outdoors. A great home with plenty of space and so much to offer! (id:15069)
Property Details
| MLS® Number | TB2602526 |
| Property Type | Single Family |
| Community Name | Thunder Bay |
| Communication Type | High Speed Internet |
| Community Features | Bus Route |
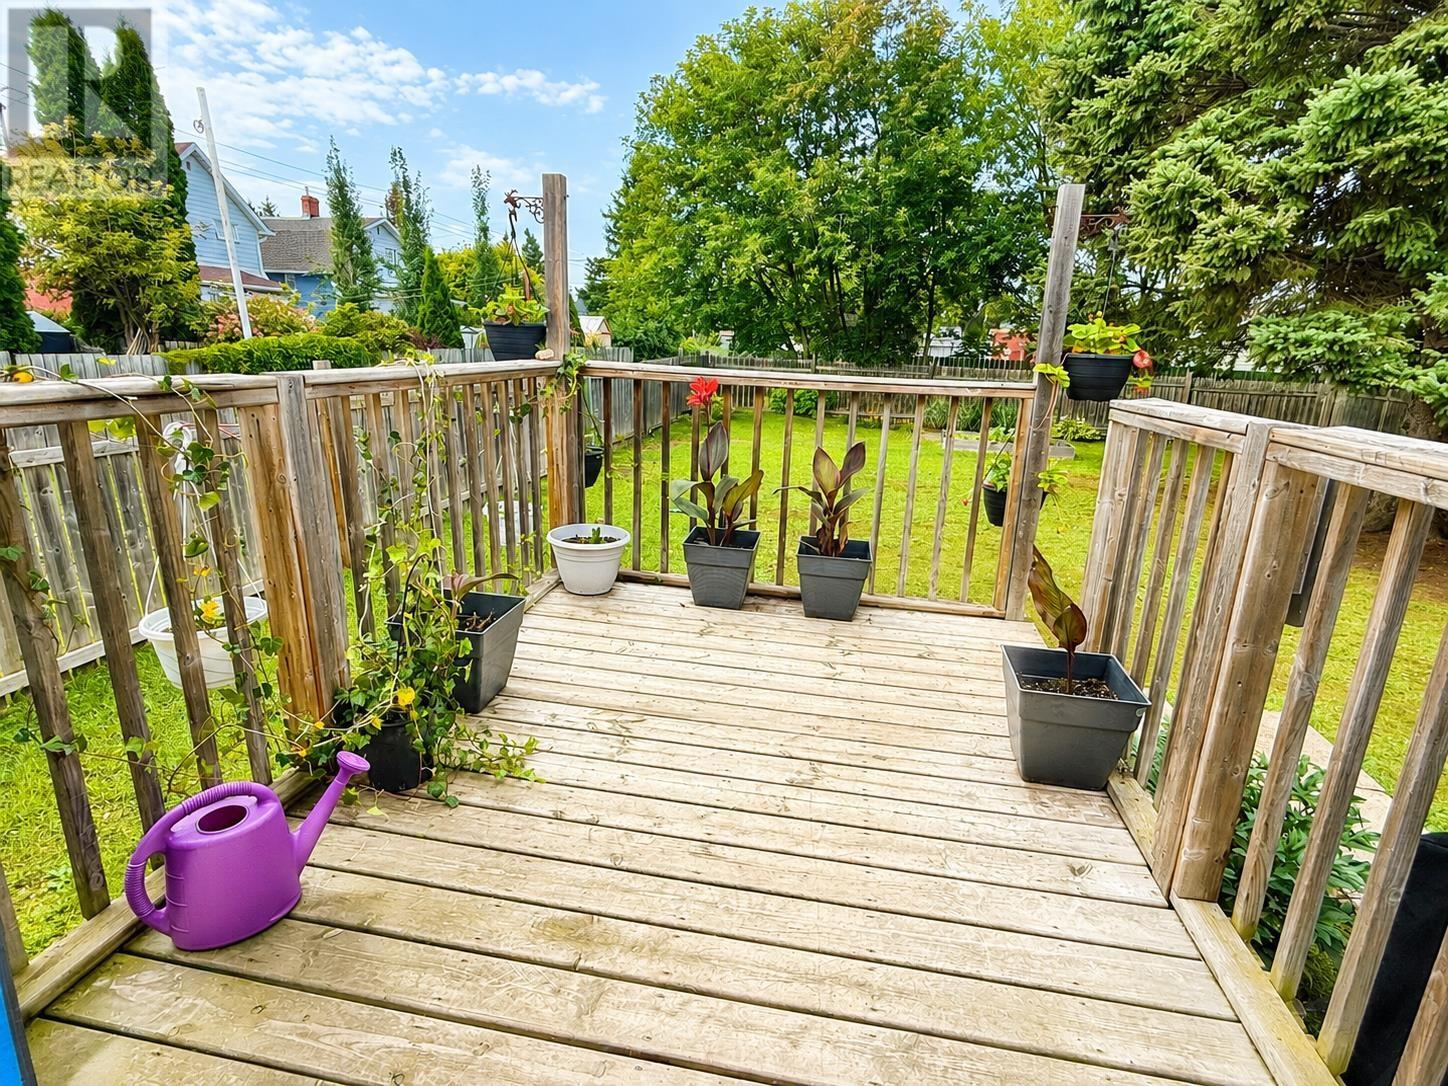
| Structure | Deck |
Building
| Bathroom Total | 3 |
| Bedrooms Above Ground | 2 |
| Bedrooms Total | 2 |
| Appliances | Water Purifier, Stove, Dryer, Refrigerator, Washer |
| Architectural Style | 2 Level |
| Basement Development | Partially Finished |
| Basement Type | Full (partially Finished) |
| Constructed Date | 1925 |
| Construction Style Attachment | Detached |
| Cooling Type | Central Air Conditioning |
| Exterior Finish | Stucco |
| Half Bath Total | 1 |
| Heating Fuel | Natural Gas |
| Heating Type | Forced Air |
| Stories Total | 2 |
| Size Interior | 1,124 Sqft |
| Utility Water | Municipal Water |
Parking
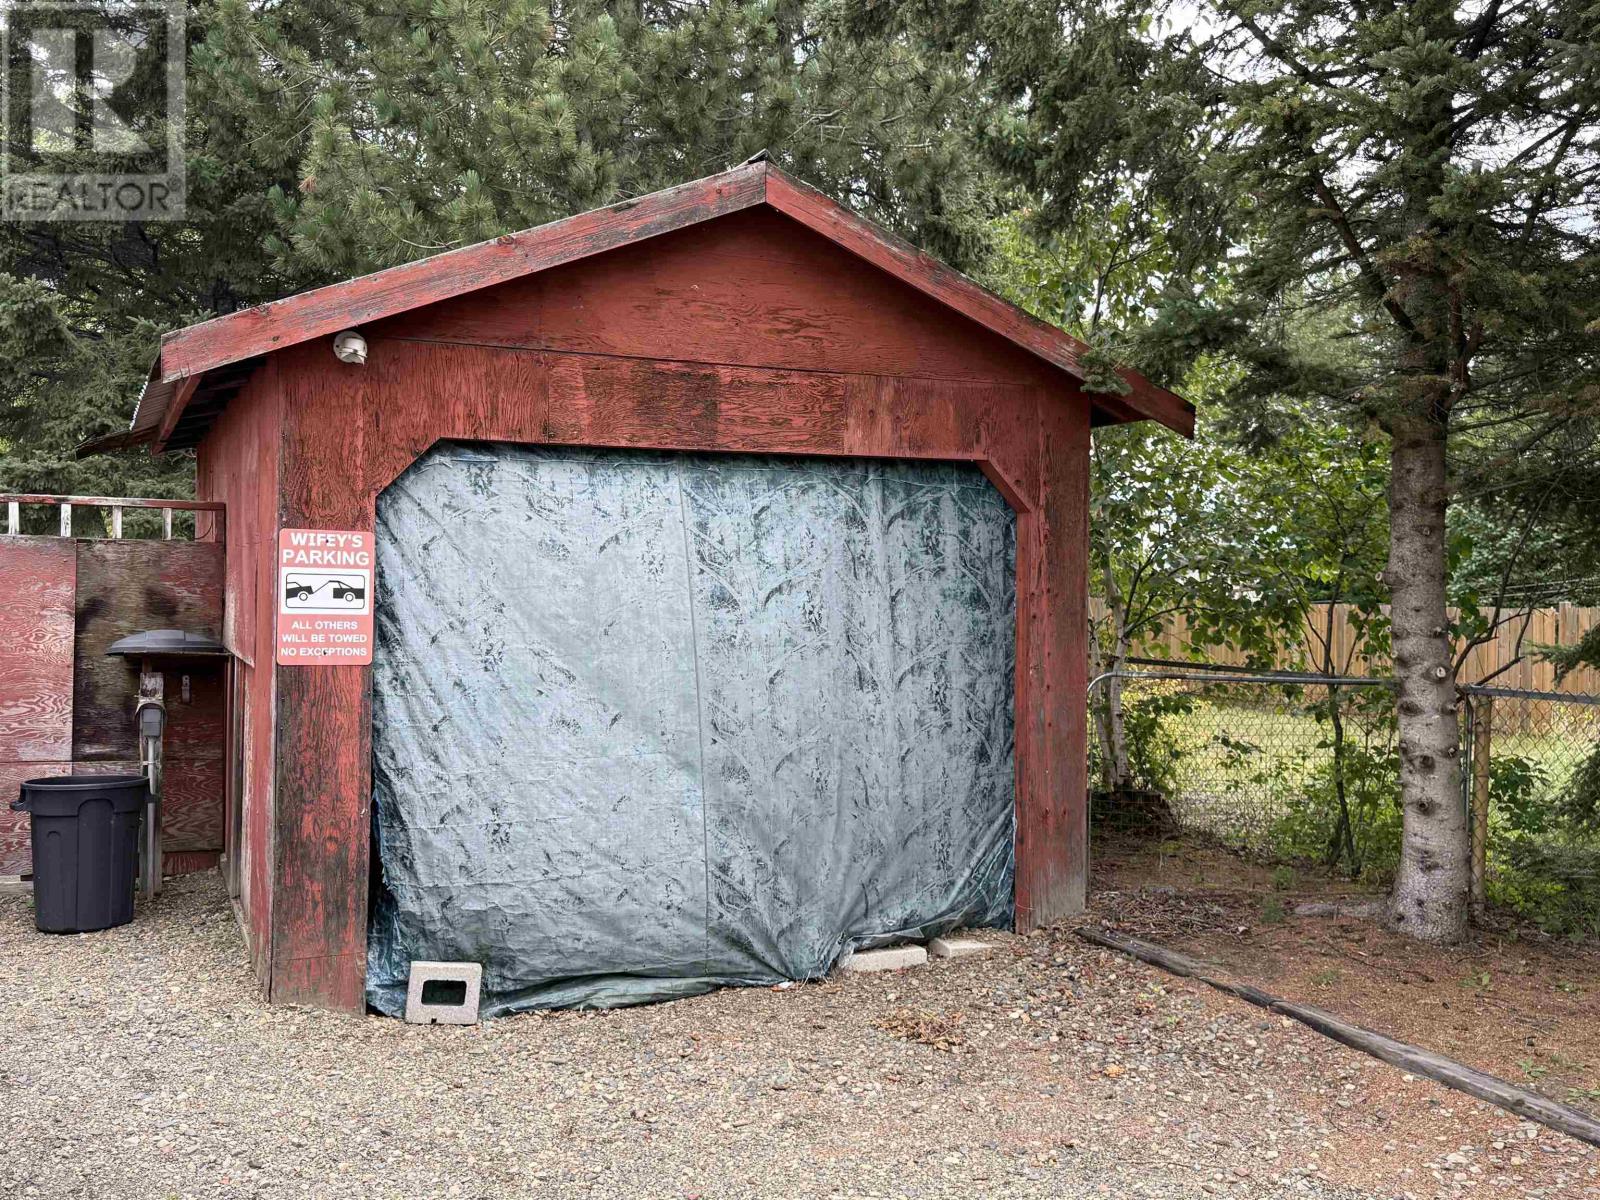
| Garage |
Land
| Acreage | No |
| Fence Type | Fenced Yard |
| Sewer | Sanitary Sewer |
| Size Frontage | 49.5100 |
| Size Total Text | Under 1/2 Acre |
Rooms
| Level | Type | Length | Width | Dimensions |
|---|---|---|---|---|
| Second Level | Primary Bedroom | 14.3 x 12.9 | ||
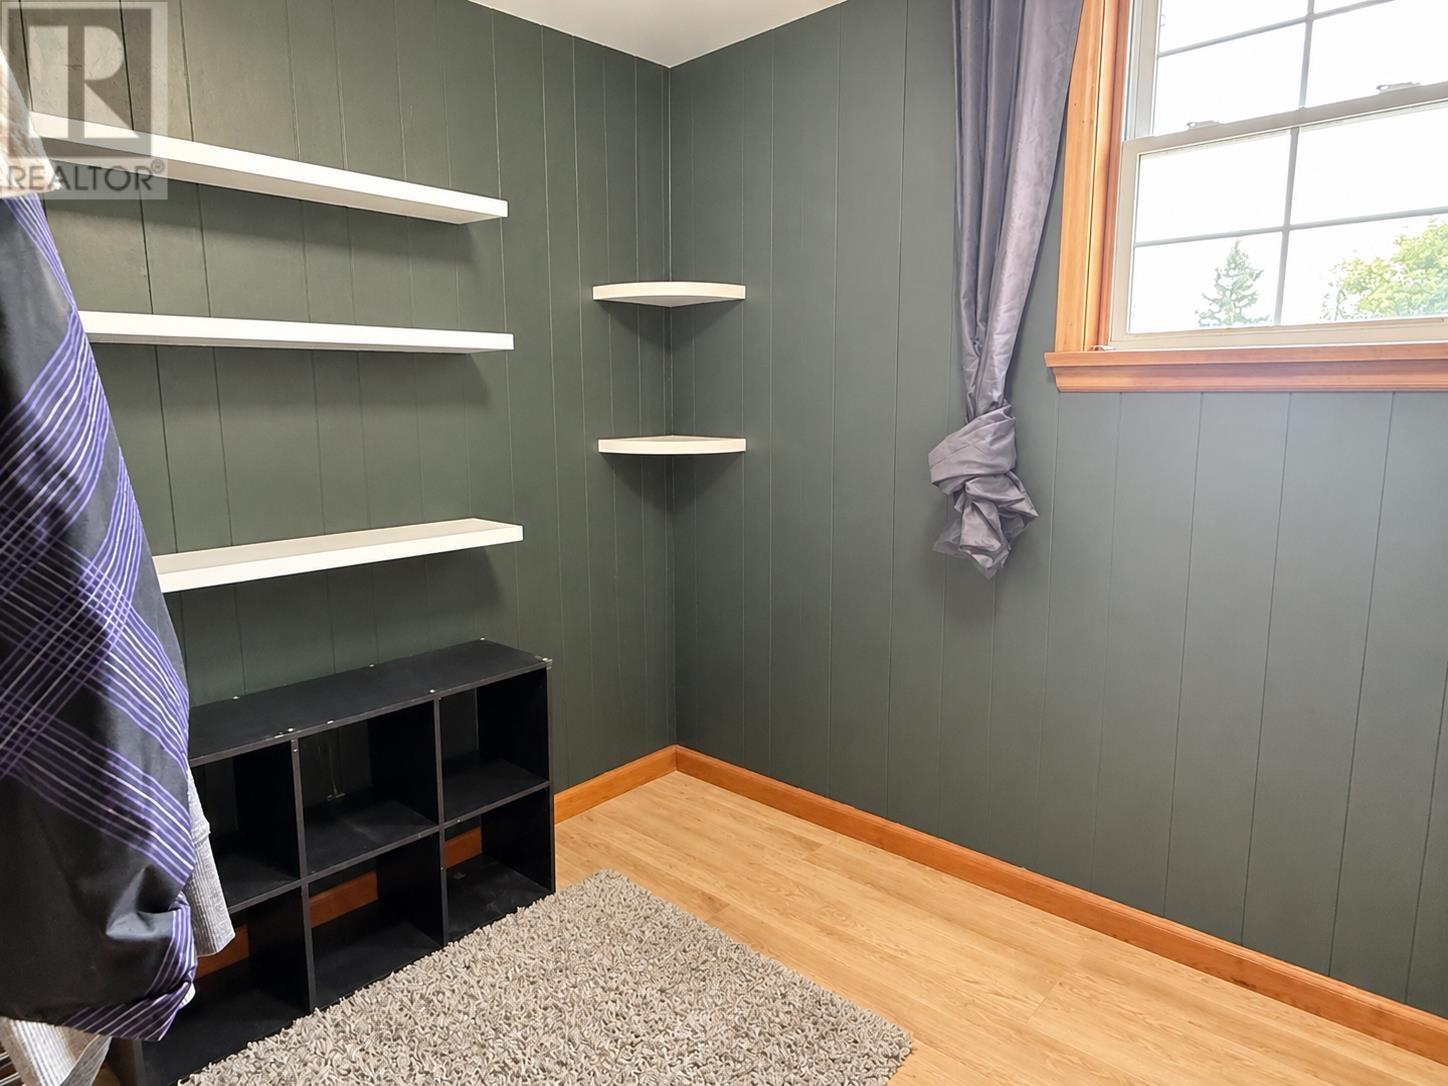
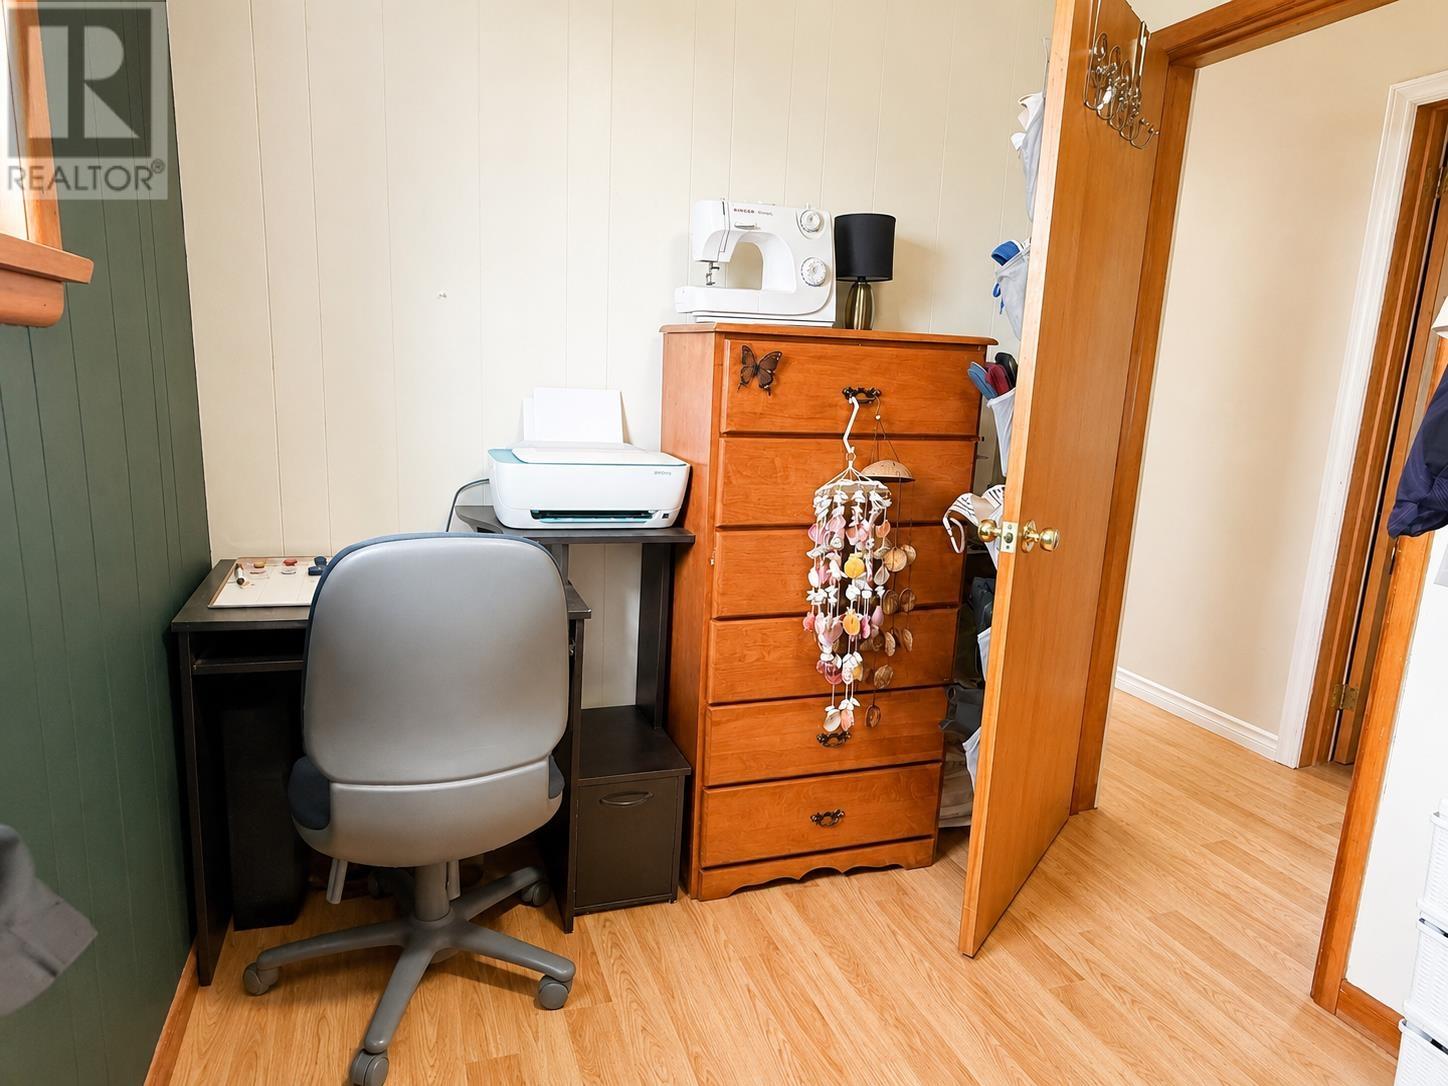
| Second Level | Bedroom | 9.9 x 8.6 | ||
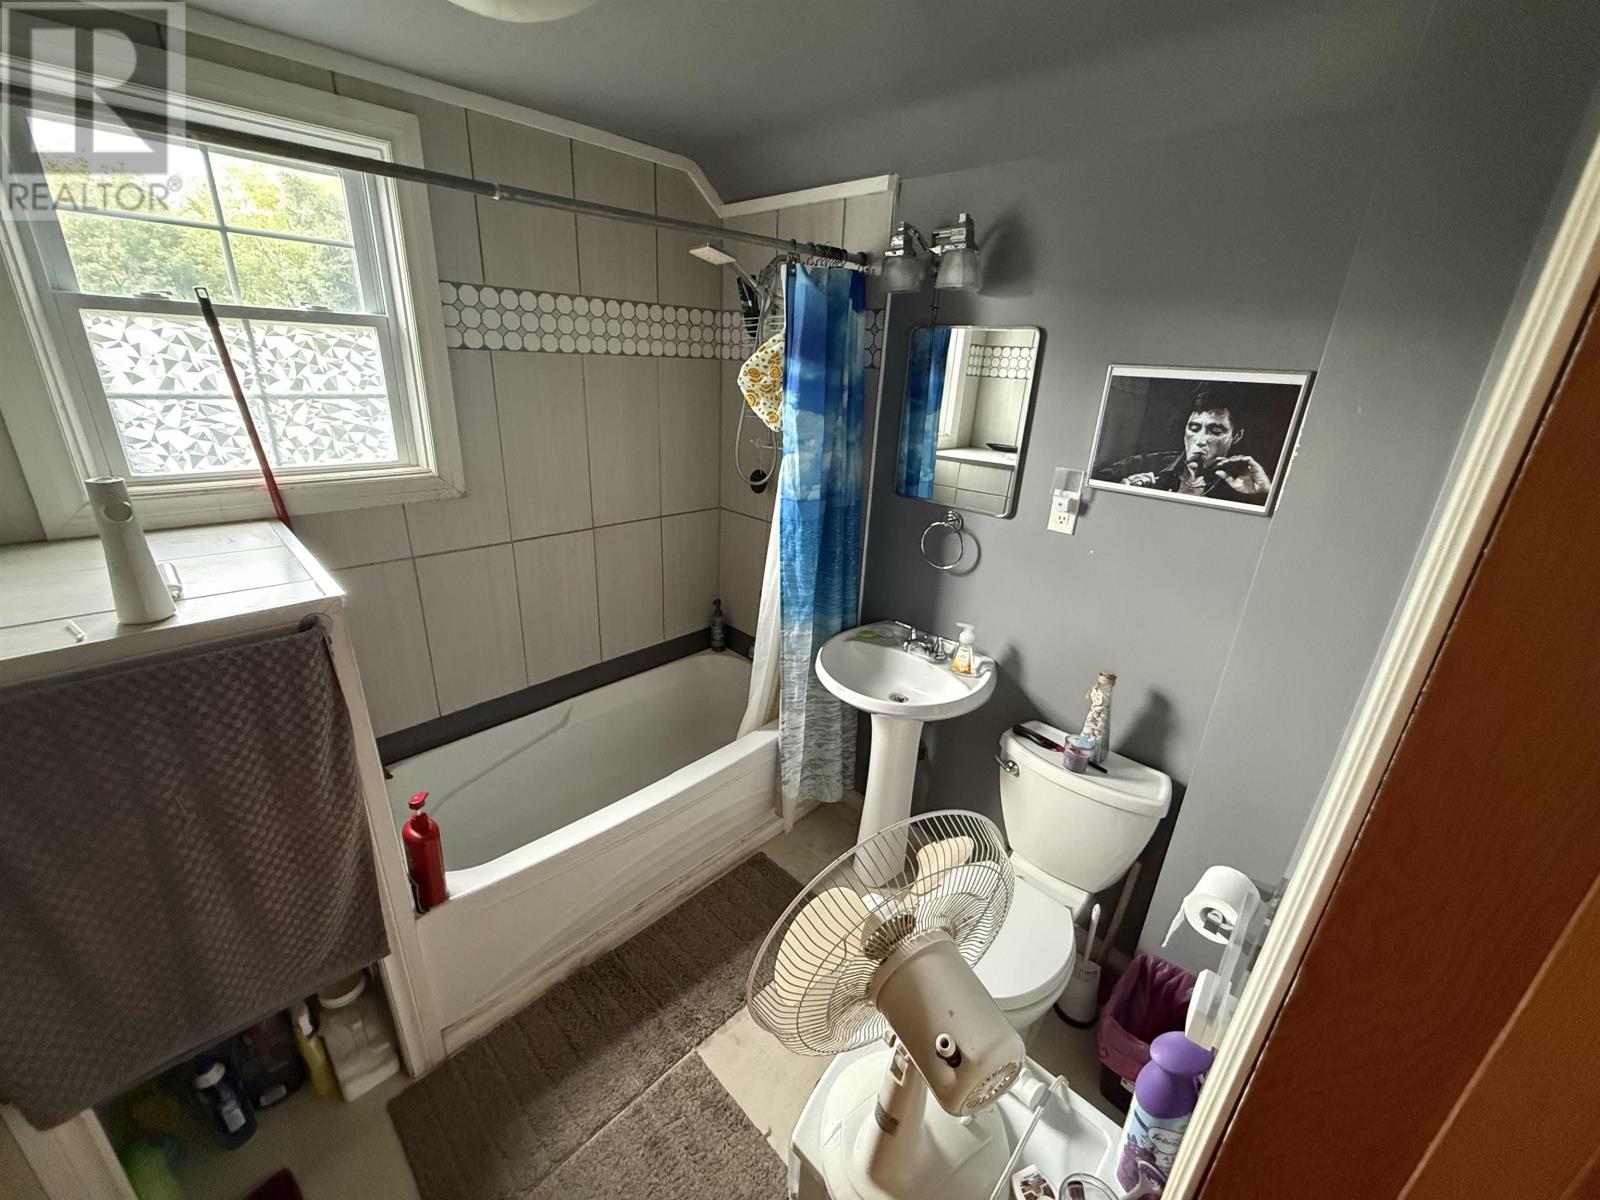
| Second Level | Bathroom | 4 PCE | ||
| Basement | Bathroom | 3 PCE (hasn't used) | ||
| Basement | Recreation Room | IRREG | ||
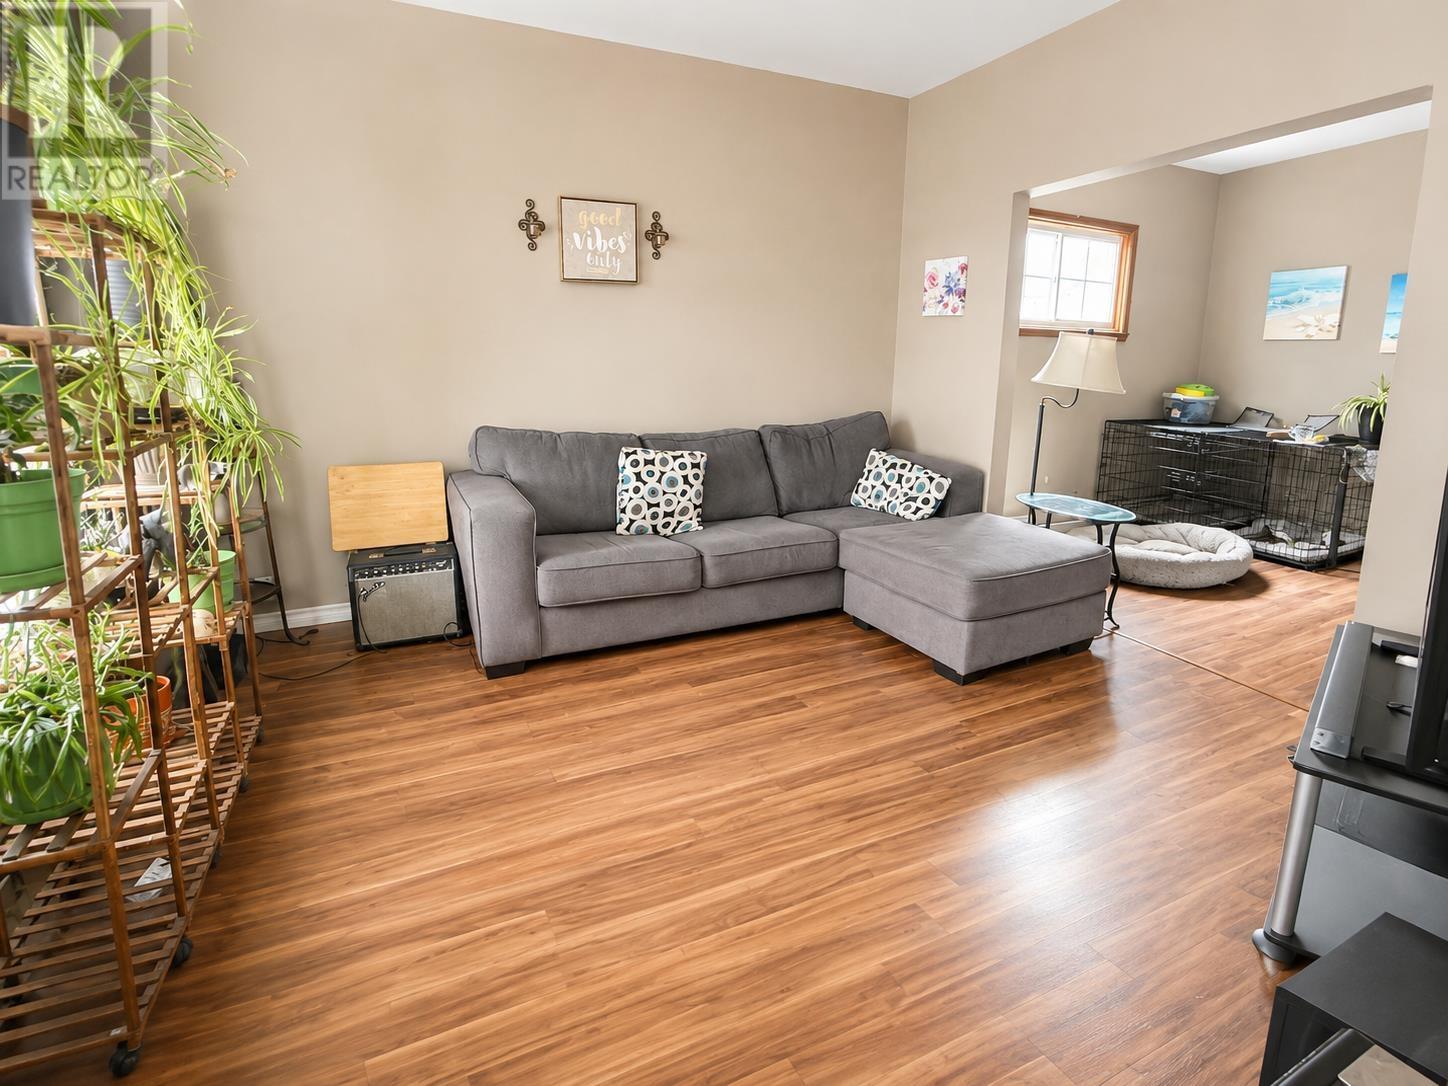
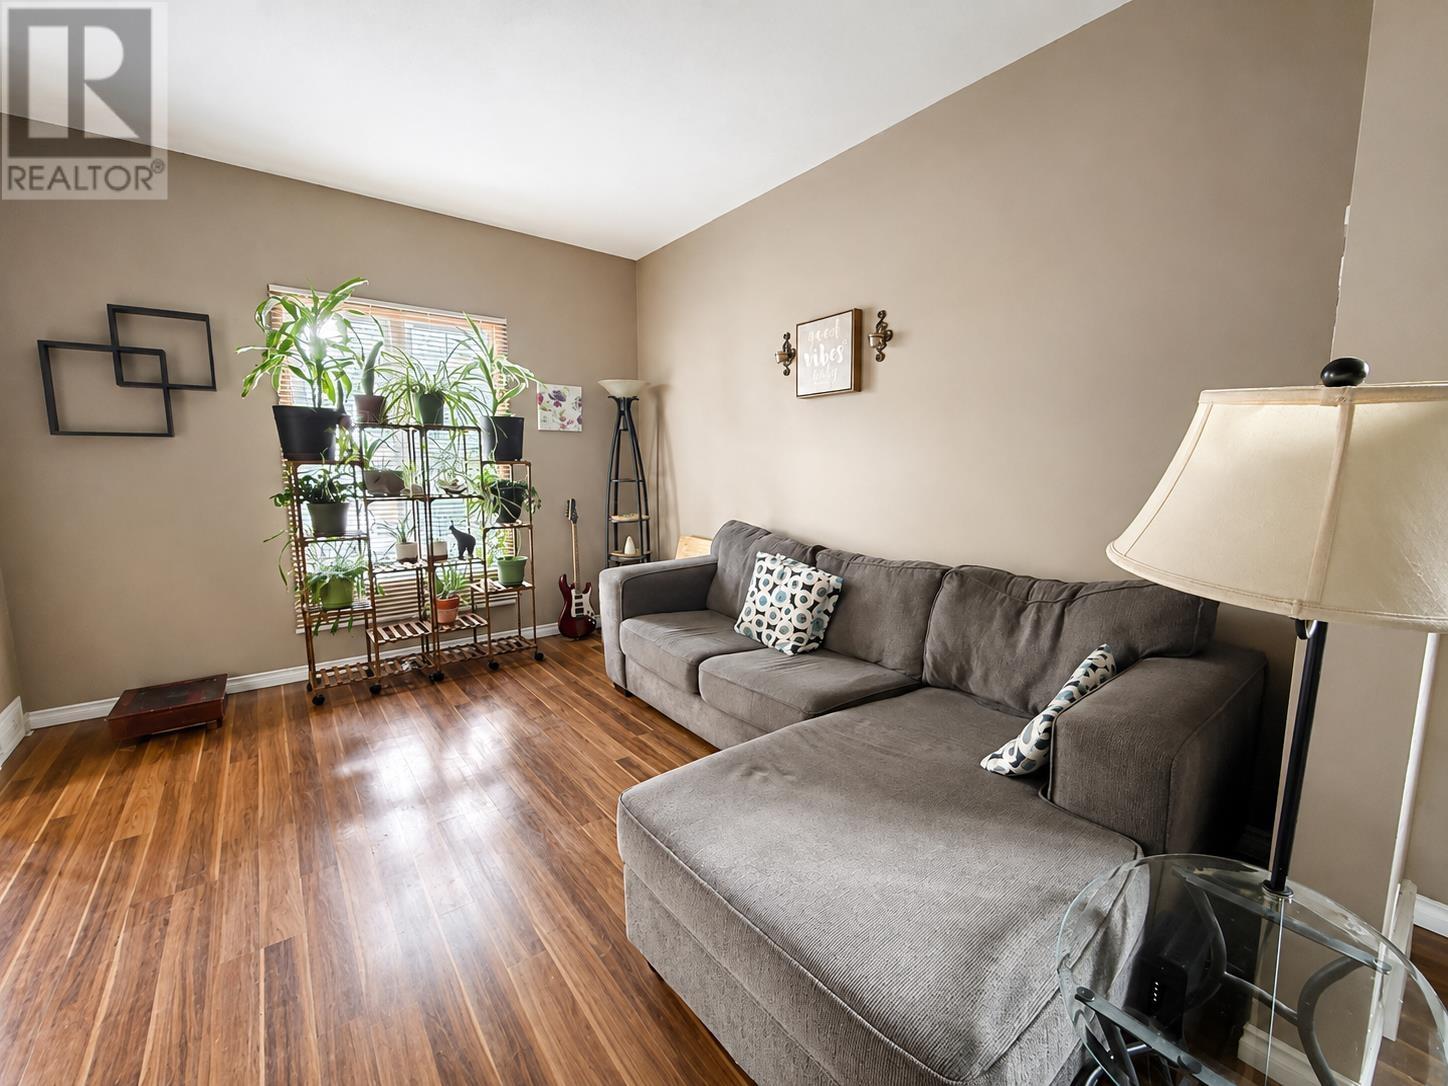
| Main Level | Living Room | 12.7 x 10.10 | ||
| Main Level | Kitchen | 13.8 x 11.8 | ||
| Main Level | Dining Room | 14.2 x 10.5 | ||
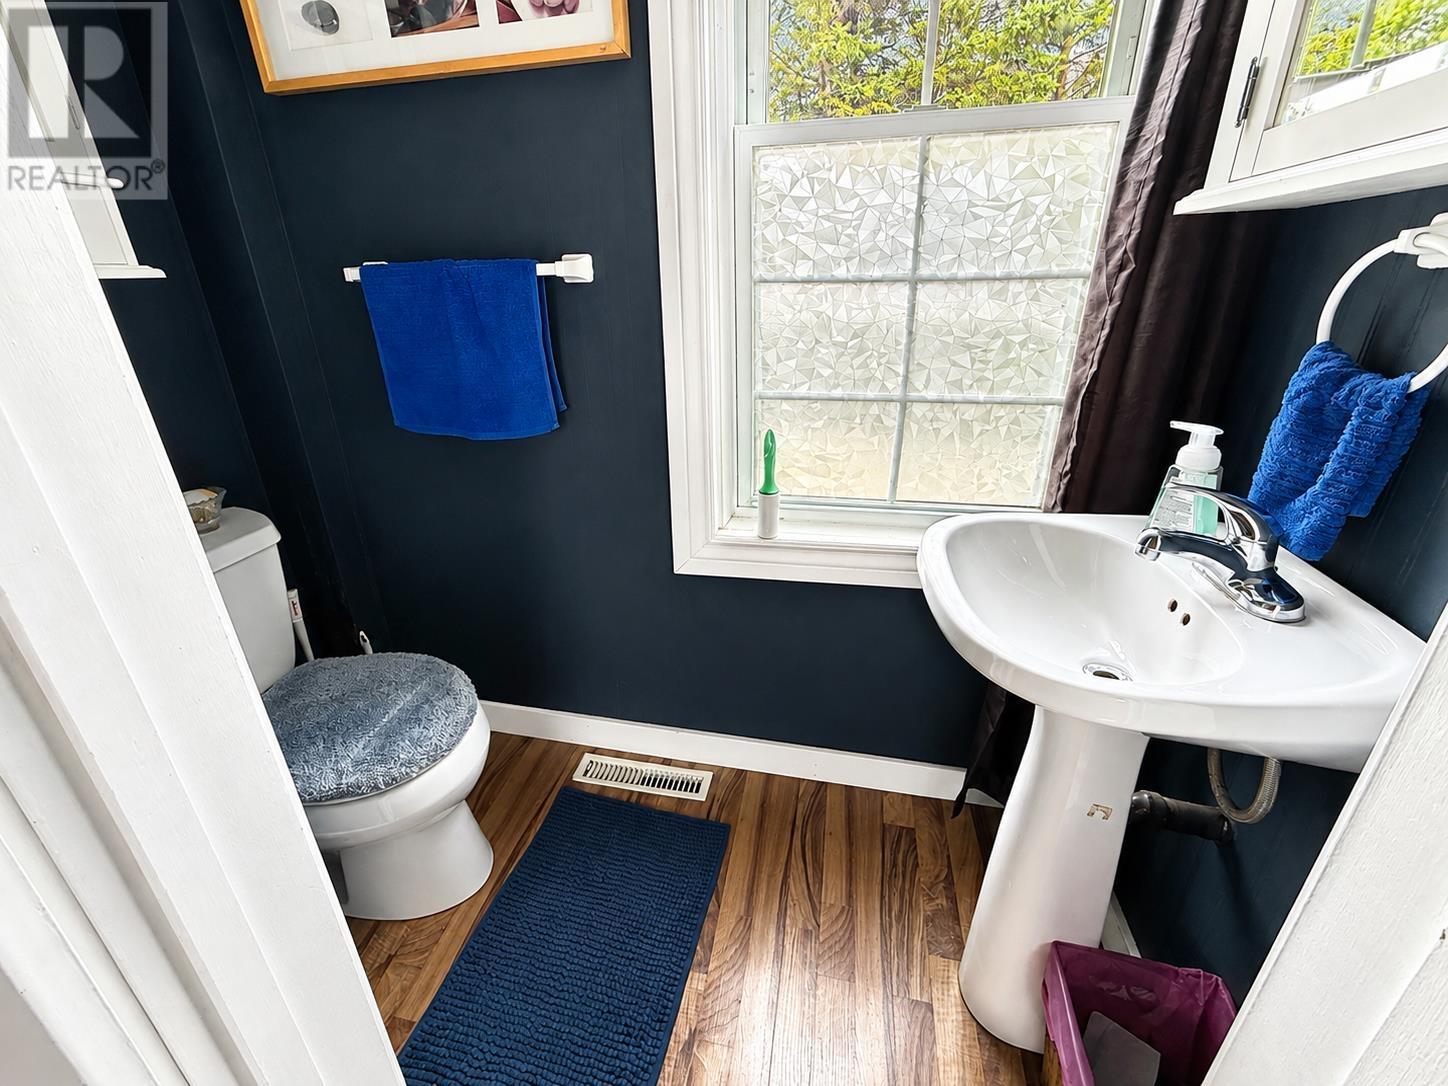
| Main Level | Bathroom | 2 PCE |
Utilities
| Cable | Available |
| Electricity | Available |
| Natural Gas | Available |
| Telephone | Available |
https://www.realtor.ca/real-estate/30198672/334-morse-street-thunder-bay-thunder-bay
Contact Us
Contact us for more information

This REALTOR.ca listing content is owned and licensed by REALTOR® members of The Canadian Real Estate Association
The trademarks REALTOR®, REALTORS®, and the REALTOR® logo are controlled by The Canadian Real Estate Association (CREA) and identify real estate professionals who are members of CREA. The trademarks MLS®, Multiple Listing Service® and the associated logos are owned by The Canadian Real Estate Association (CREA) and identify the quality of services provided by real estate professionals who are members of CREA. The trademark DDF® is owned by The Canadian Real Estate Association (CREA) and identifies CREA's Data Distribution Facility (DDF®)
August 26 2026 07:54:37
Thunder Bay Real Estate Board
Right At Home Realty