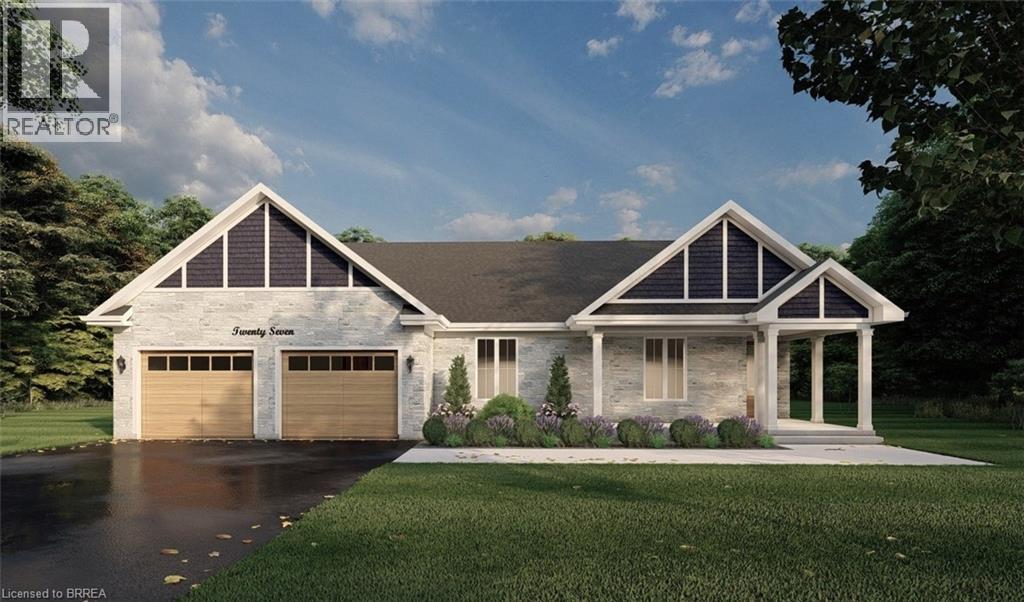
GLACIER MODEL. Introducing the Glacier Model at Summit Estates, an elegant 3 bedroom, 3 bath home offering approximately 2,150 square feet of thoughtfully planned living space. Located in one of Brantford’s hottest up and coming communities, this executive style residence sits on a spacious estate lot and pairs upscale design with everyday comfort. The main floor features 9 foot ceilings that create an airy, open feel, anchored by a cozy gas fireplace with custom mantle in the great room. A chef inspired kitchen showcases custom made cabinetry and a sleek quartz countertop, perfect for family dinners or entertaining guests. Upstairs, three generous bedrooms provide relaxing private retreats, complemented by well appointed bathrooms for busy mornings or quiet evenings. At Summit Estates, you will also benefit from nearby schools, parks, and green spaces, along with access to professional designers who can help you fine tune finishes so your Glacier Model truly reflects your lifestyle. (id:15069)
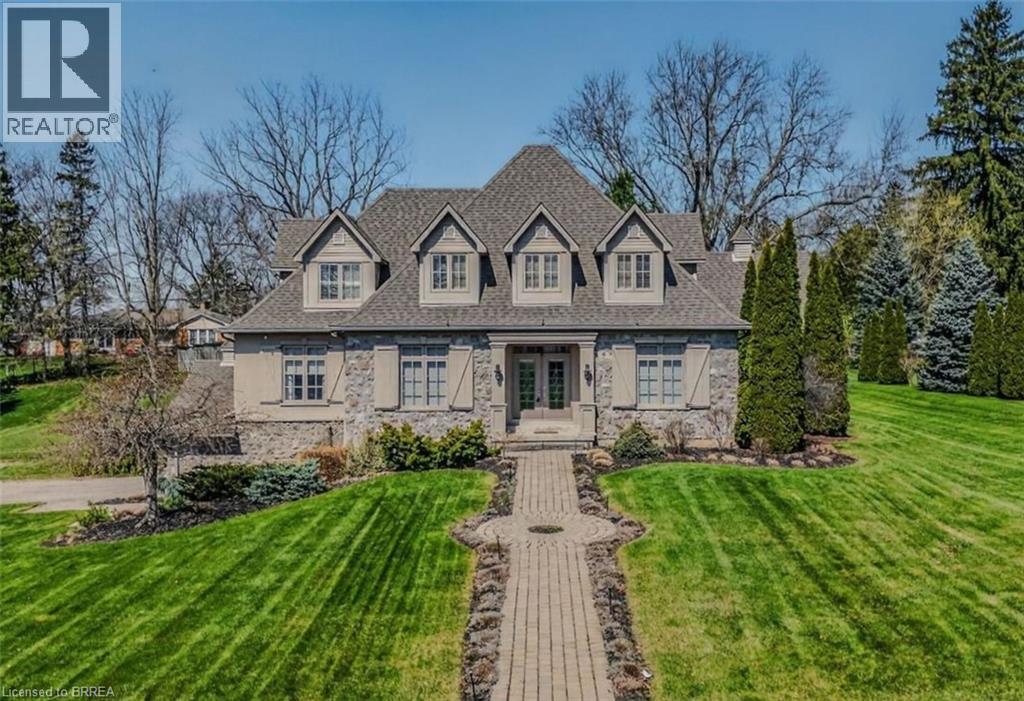
9 Rue Chateaux Terrace ~ an exceptional home in the prestigious Tutela Heights area, one of Brantford’s most coveted communities. Tucked away on a quiet cul-de-sac, this remarkable property blends upscale living with a serene, rural atmosphere, just minutes from everyday amenities. Boasting over 5,400 square feet of finished living space, this 2 storey home is designed for both grand entertaining and comfortable family living. Expansive principal rooms include a formal LR & DR, perfect for hosting, while the heart of the home showcases a stunning open-concept kitchen with custom cabinetry & range hood, granite countertops, stainless steel appliances, & breakfast bar, the kitchen flows into a bright eating area with walk-out to the patio. The greatroom impresses with soaring 18 ft ceilings and double sided fireplace shared with the sunken sunroom, hardwood flooring, and a wall of windows that flood the home with natural light. The sunken sunroom offers a warm, inviting retreat with vaulted ceilings & wood beams, French doors leading to the outdoor entertaining space with wood fireplace. A main floor office with built-in bookcases provides the perfect work-from-home setting. Upstairs, a Juliet balcony walkway overlooks the greatroom, creating a striking architectural feature. Primary suite offers a walk-in closet & 5 pc ensuite. 2 more bedrooms, 4 pc bath, and laundry room complete the second floor. Lower level is ideal for entertaining family & friends or could be used for multi-generational living with separate side door entrance. Upgraded luxury vinyl flooring, custom built wet bar, billiards area, & large rec room with gas fireplace. A 4th bedroom, 4 pc bath, & ample utility space. Step outside where landscaped gardens & Armorstone accents create a tranquil setting. A perfect year-round retreat is the custom built outbuiliding with cedar plank walls, concrete floor, an indoor 8 man hot tub! This home offers both luxury and practicality in equal measure. (id:15069)
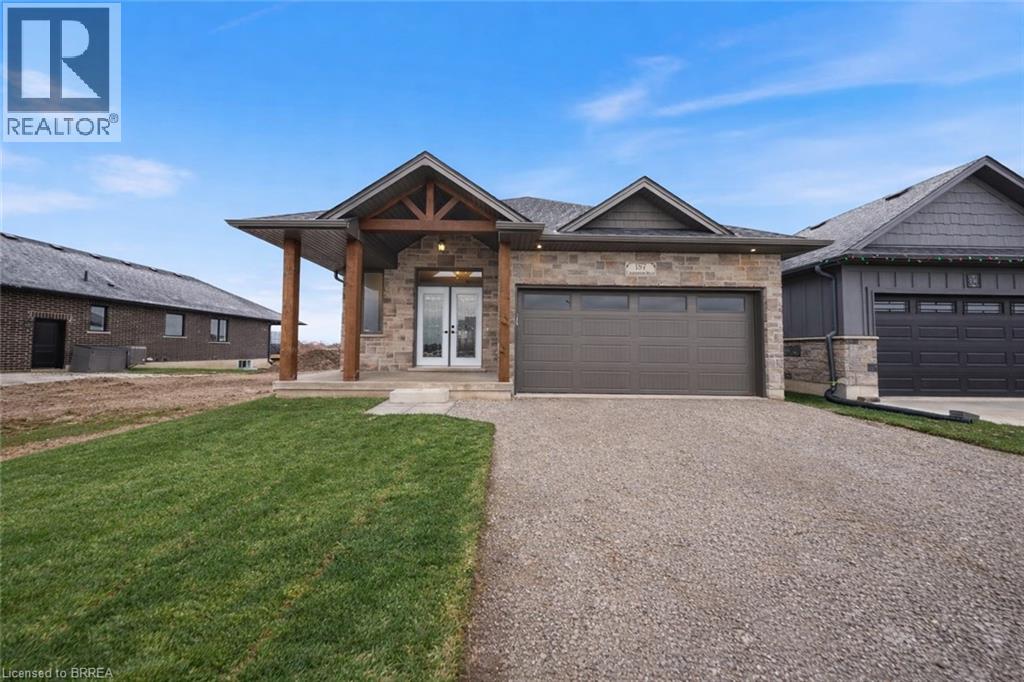
Welcome to The Oasis. A beautifully designed new-build bungalow offering thoughtfully crafted with quality, comfort, and functionality in mind. The main floor features a spacious primary bedroom with two walk-in closets and a stylish ensuite complete with walk-in shower. The open-concept kitchen is a true centerpiece, showcasing a 9’ island, walk-in pantry, quartz countertops, and soft-close cabinetry, all flowing seamlessly into the living area anchored by a cozy gas fireplace. Engineered hardwood and tile flooring extend throughout the main level, complemented by an upgraded main-floor laundry with folding counter and cabinetry. The fully finished basement expands the living space with a large rec room, two additional bedrooms, and a four-piece bathroom—ideal for guests or family. Outside, enjoy a covered front porch, covered back deck, two-car garage, and a timeless stone-front, fully bricked exterior. Backed by Tarion Warranty, The Oasis reflects the quality craftsmanship and thoughtful upgrades that come standard. The recent announcement of full rebates HST on new homes may apply. The current price does not reflect the recent announcement and creates an exciting possibility of receiving additional rebate money. Details and eligibility are subject to Government verification. Property taxes calculated based on phased-in assessment and mill rate and are subject to change. Some images shown may be virtually staged. (id:15069)
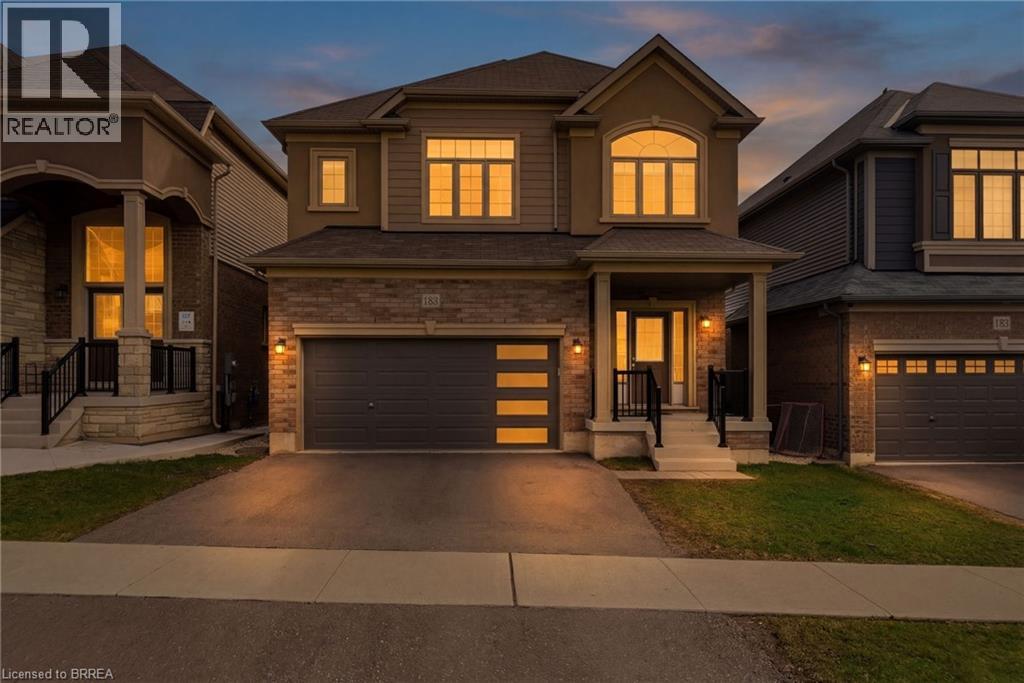
Beautiful Family Home! - Prime Location! Welcome to this stunning 6 year new 2,211 sq ft family home designed with comfort and functionality in mind. Step inside the bright open concept main floor, 9 foot ceilings, spacious layout, large kitchen flows seamlessly into family room. This home offers 4 generous bedrooms, 2.5 baths. Location sets us apart. Situated in desirable East End minutes from Hwy access for commuters. Enjoy rare privacy with no rear neighbours, no front neighbours, positioned near end of cul-de-sac with minimal traffic and plenty of street parking. (id:15069)
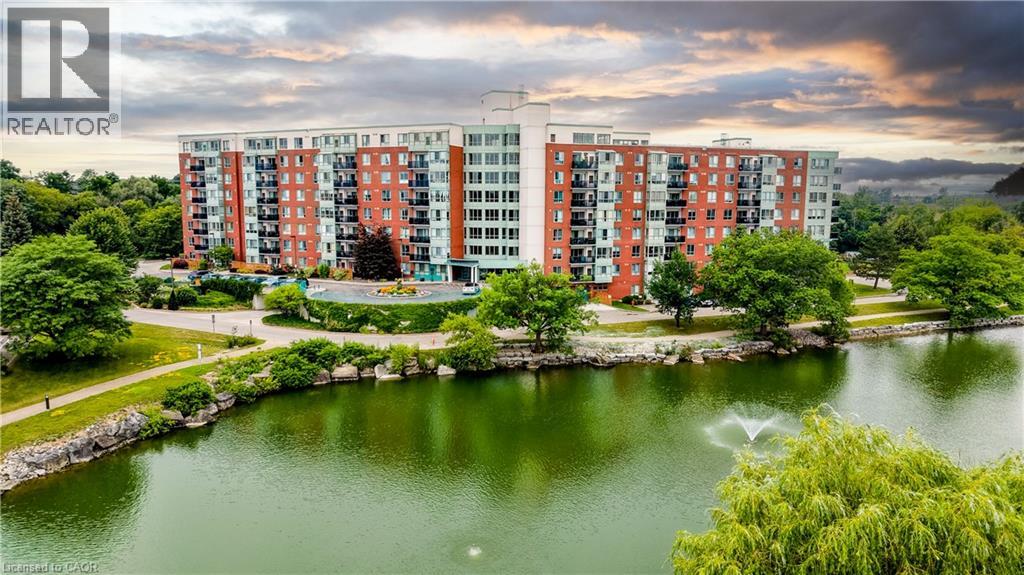
This well-appointed two-bedroom, two-bathroom penthouse unit offers a comfortable and practical home in one of Waterloo’s most established and respected condominium communities. Unit 14 stands out for its generous layout and is noticeably more spacious than the typical uptown new-build condo, making everyday living feel relaxed rather than restricted. Inside, you’ll find a beautifully updated kitchen that’s both functional and inviting, with plenty of workspace and storage. Large windows flood the living areas with natural light, creating a bright, welcoming atmosphere throughout the day. Both bedrooms are well-sized, and the two bathrooms provide everyday convenience. In-suite laundry adds another layer of practicality that busy homeowners will appreciate. What really sets this penthouse apart is its privileged top-floor position. Residents enjoy direct access to a fully equipped event space perfect for larger gatherings, along with the generously sized outdoor rooftop patio ideal for BBQs, morning coffee, or evening entertaining. From here, the views are genuinely spectacular, overlooking the surrounding landscape. The location supports an active lifestyle effortlessly. The building is surrounded by trails and natural green spaces, while everyday needs are close at hand: just five minutes to Uptown Waterloo, around the corner from the expressway, and with easy access to both universities and Conestoga Mall. One underground parking space is included, and secured entry gives you peace of mind. If you’re looking for a comfortable, low-maintenance home in a solid community with great outdoor access and convenient location perks, Unit 14 at 30 Blue Springs Drive is worth a closer look. It delivers space, light, views, and lifestyle advantages in one balanced package. (id:15069)
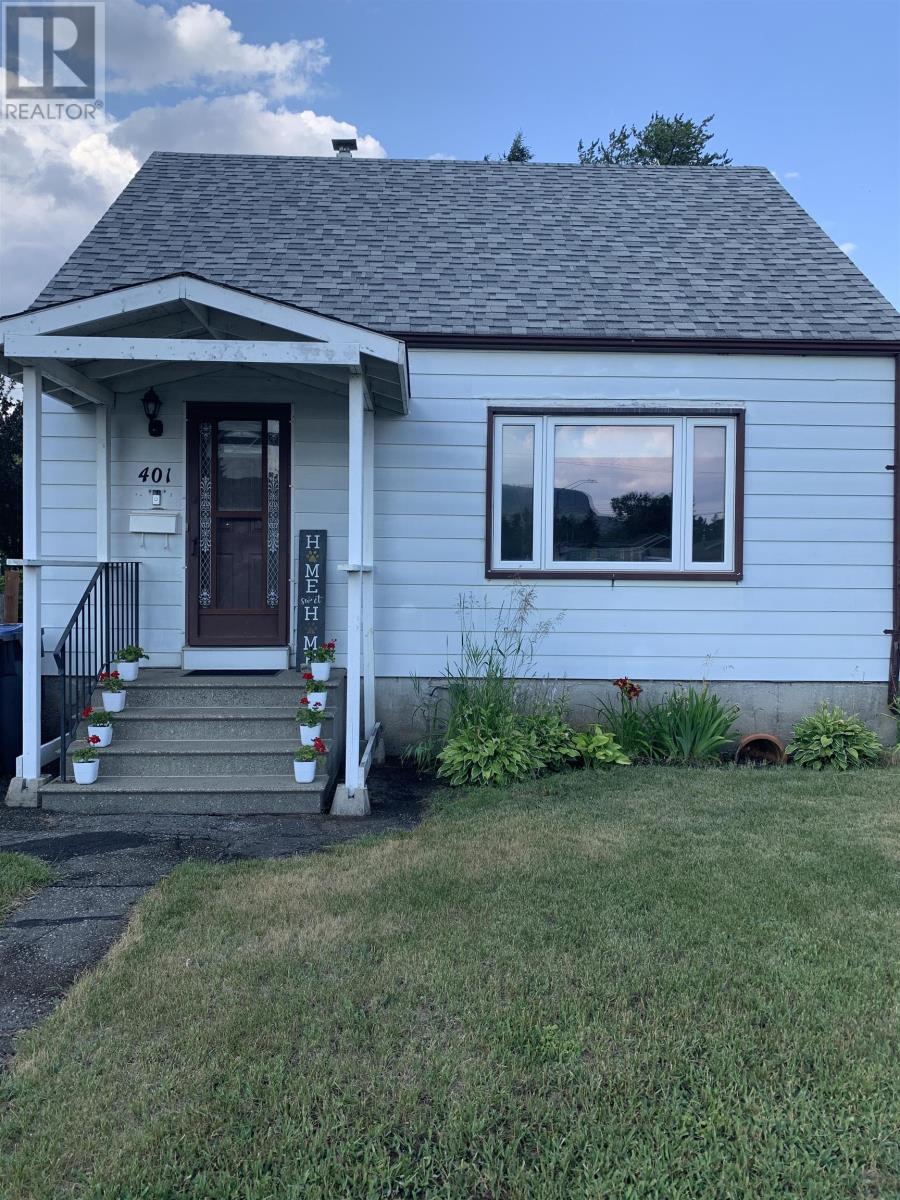
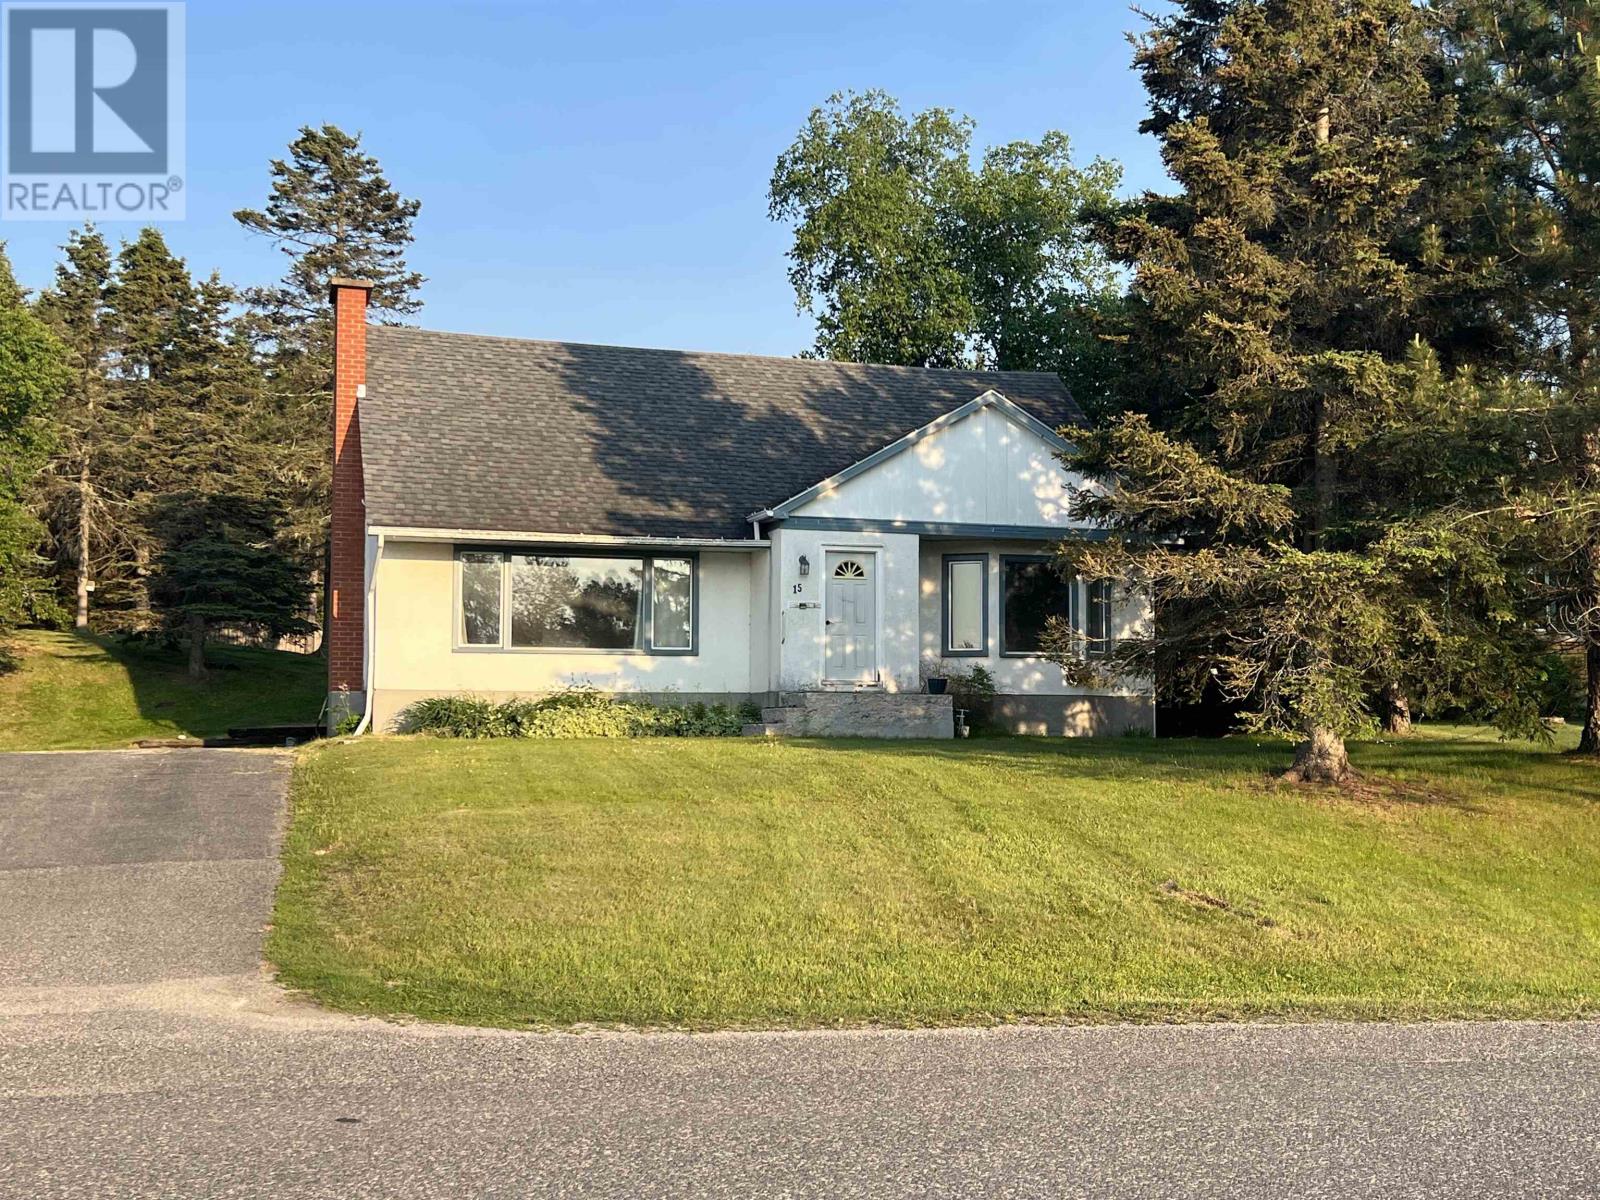
Welcome to this charming 2-bedroom starter home, ideally located in a quiet residential neighbourhood just minutes from downtown amenities. Perfect for first-time buyers, downsizers, or anyone looking for a move-in ready home with extensive updates, this property offers the perfect blend of comfort, functionality, and outdoor living. The bright main floor has been substantially renovated with updated insulation, vapour barrier, drywall, modern kitchen cabinetry and fixtures, beautifully renovated full bathroom completed by a contractor, contractor-installed flooring throughout the upper level, and large updated living room and bathroom windows, including a picture window with transferable warranty. Major mechanical updates provide peace of mind with a new electric forced-air furnace and hot water tank installed in 2024, along with 200-amp electrical service. Outside, you'll love the spacious backyard featuring a large 12' x 22' deck, detached single-car garage, and a fully fenced dog run with convenient access directly from the basement—perfect for pet owners. Additional improvements include updated shingles and roof vents on both the house and garage, plus newer exterior doors. With thoughtful renovations completed over the years and an exceptional backyard designed for relaxing and entertaining, this affordable home is ready for its next owners to simply move in and enjoy. (id:15069)
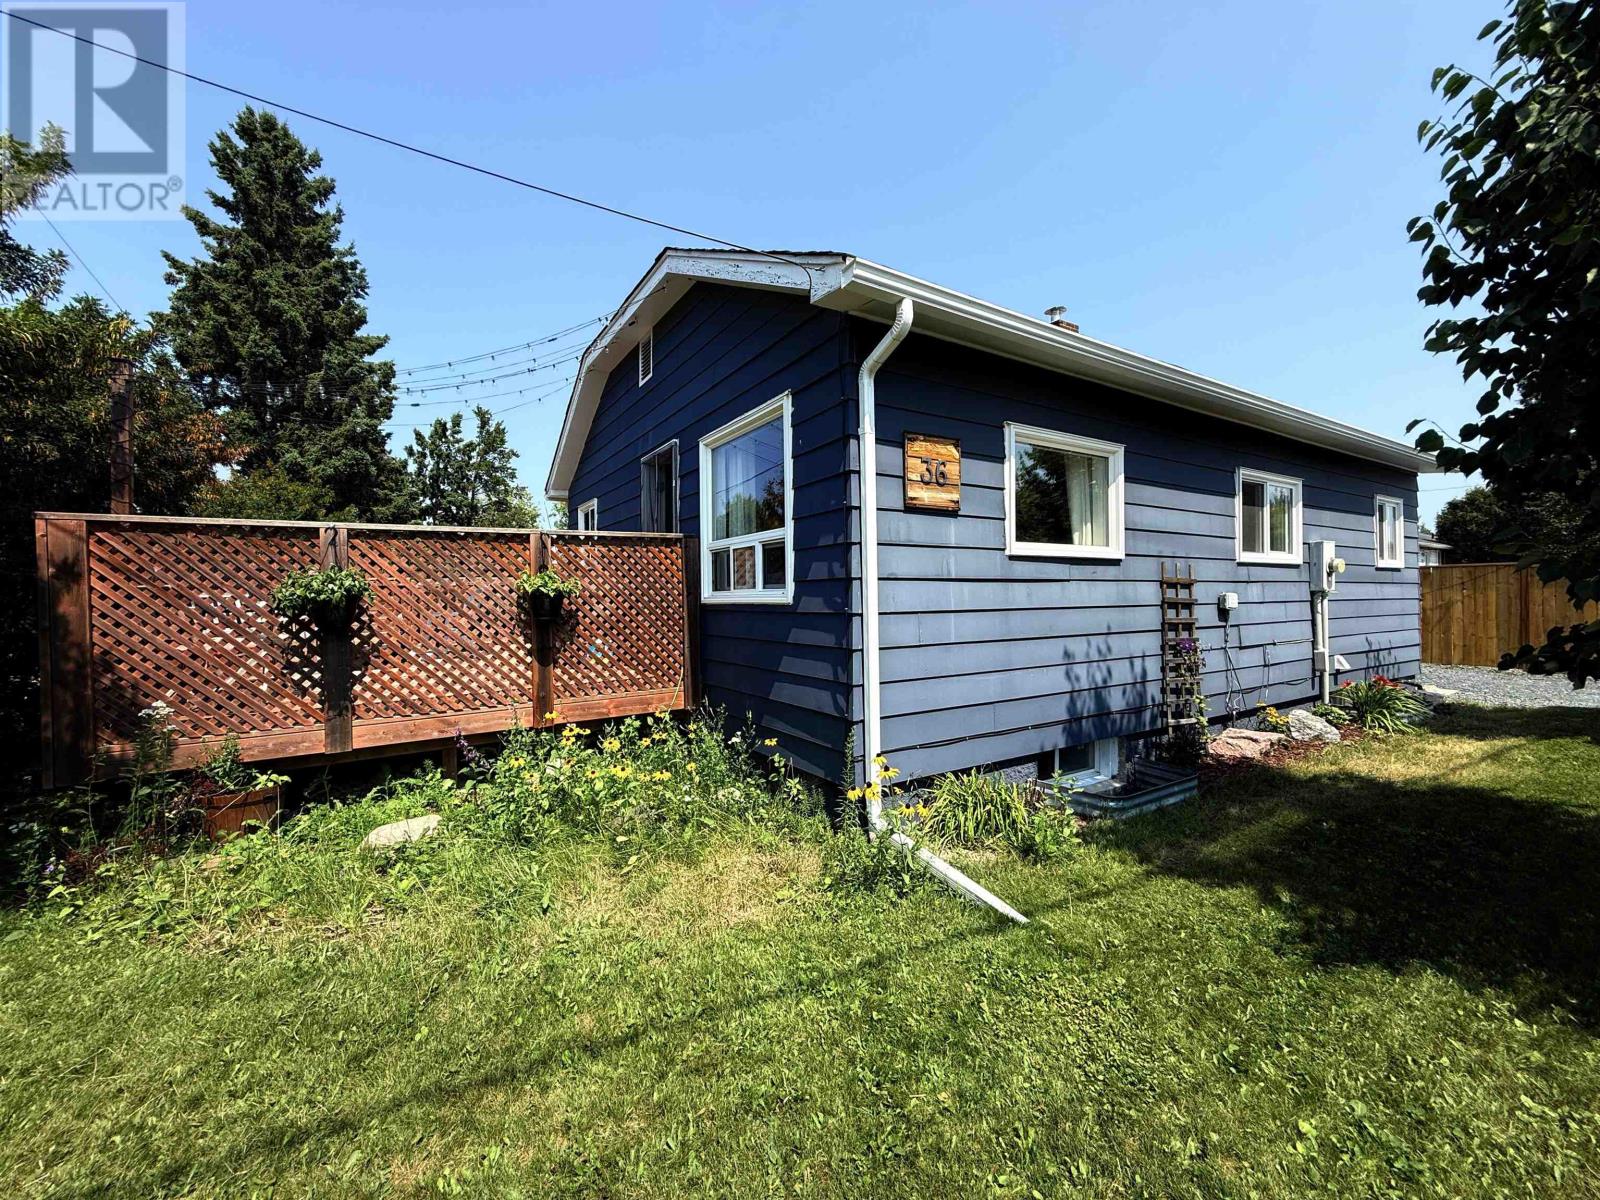
Very well appointed, turn key 3 bedroom 1 1/2 story {911.68/sqft above grade} in a very quiet area of Westfort. Corner lot on a dead end street Close to schools and a block away from the public park/pool. 24 x 24 detached garage with working wood stove which was wet certified several{6/7} years ago. Fully fenced yard with concrete walk to garage. Slab already poured for a hot tub potentially. Great deck for entertaining or just some quiet time in your very private back yard. This property also includes a built in Dishwasher, and Microwave, and A/C, Beautifully finished through-out, 2 bathrooms{1-3/pc and 1-4/pc}, Rec and Family room, 3 bedrooms quick possession. Don't miss this one... (id:15069)
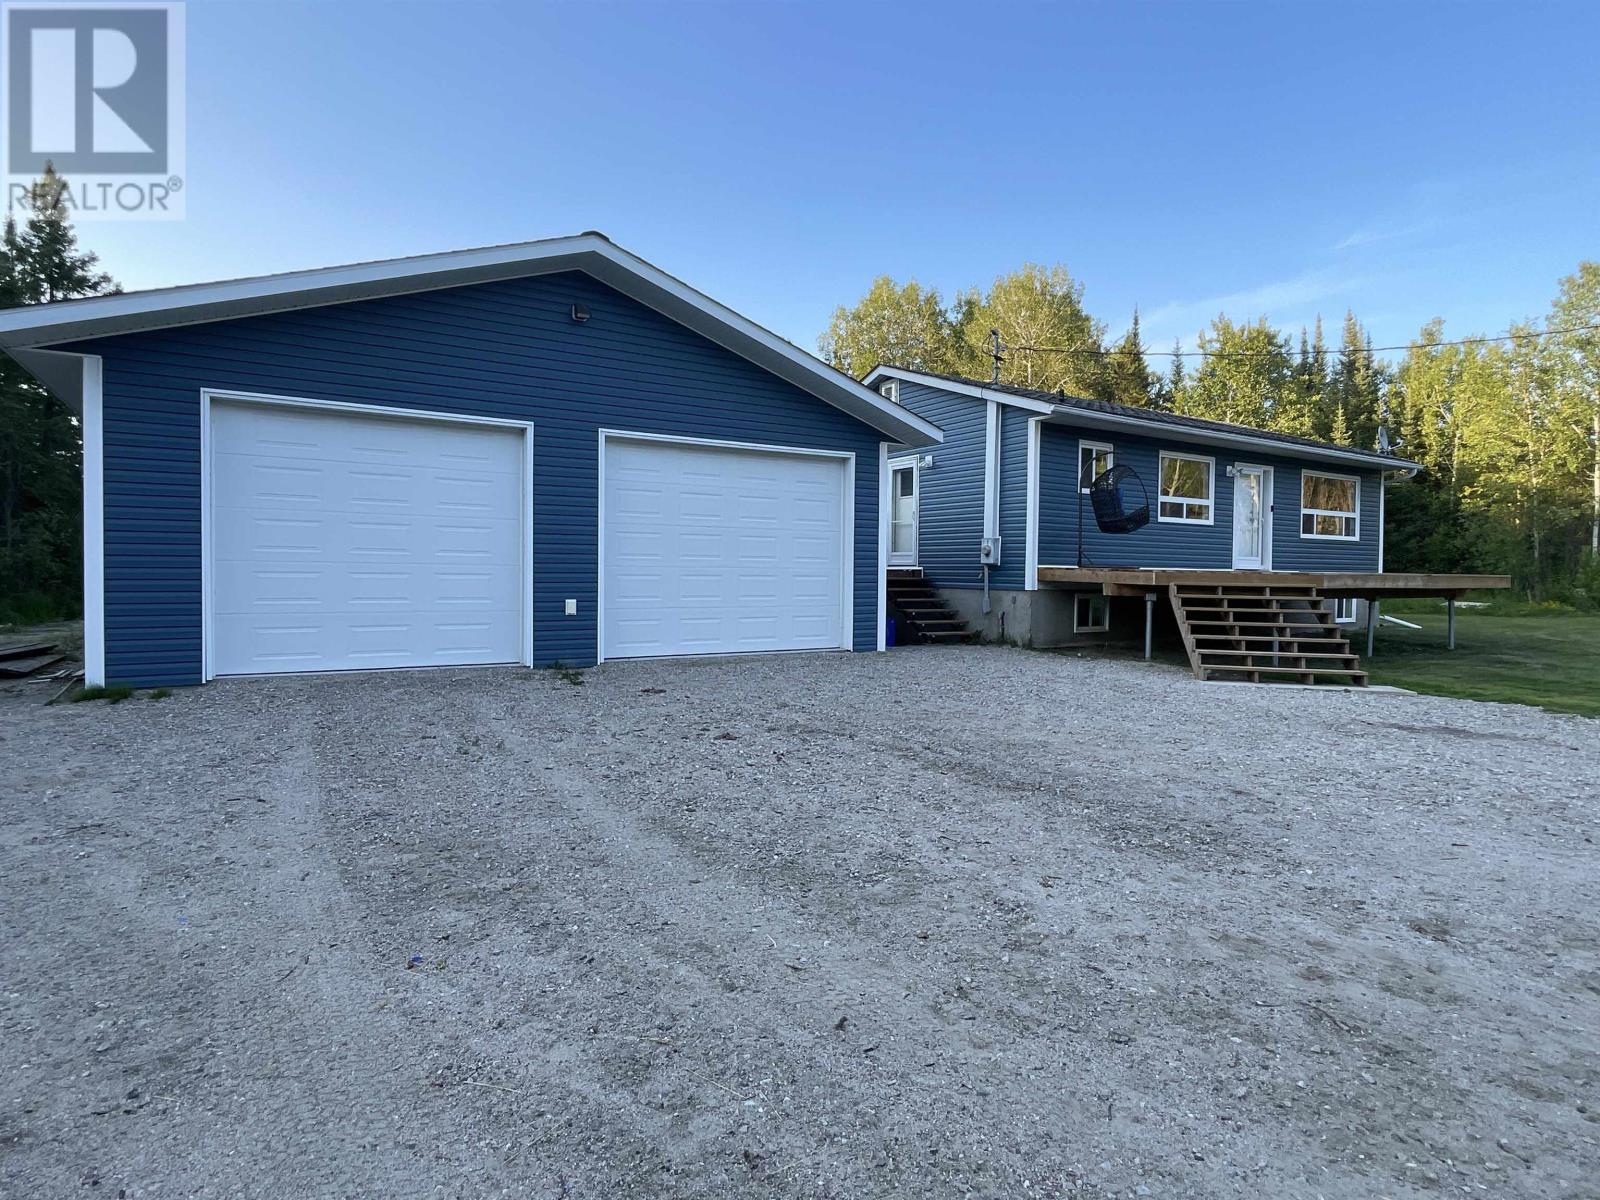
Escape to the perfect blend of country living and city convenience on this beautiful 1.86-acre property located within the City of Dryden! This well-maintained 3+1 bedroom home offers plenty of space for the whole family, featuring a partially finished basement with a large recreation room and numerous modern updates completed in 2022, including a stunning fully tiled walk-in shower, a contemporary double-sink vanity, waterproof vinyl plank flooring throughout the entire main level, tiled kitchen backsplash, electric furnace, HRV unit, hot water tank, and a spacious Southern facing exterior deck. Brand new vinyl siding installed this summer adds excellent curb appeal, while all appliances are included for a seamless move. Hobbyists and tradespeople will appreciate the impressive 30' x 40' fully insulated shop, built in 2022 with 10' ceilings, a propane heater, a 100-amp electrical panel, already setup for a welder, and an exterior camper plug-in. Enjoy the Ghost Lake Trail Systems just down the road for exploring as well as Johnson's Beach on the stunning shores of Thunder Lake just minutes down the road. Offers will be held until Wednesday, July 15th at 5:00 PM. (id:15069)
Filled with amazing natural light from numerous oversized windows, this spacious family home offers a bright and welcoming atmosphere throughout. The open-concept living and dining area provides plenty of room for everyday living or entertaining family and friends. The main floor features a generous bedroom, a versatile office/den that could easily adapt to your family's needs and a convenient 3-pce bathroom. Upstairs, you'll find two additional well-appointed bedrooms and a 4pce bathroom, providing comfortable space for the whole family. Rich in character and timeless charm, this unique home is ready for its next owners to make it their own. Backing onto green space, the treed backyard offers privacy and a peaceful setting to enjoy the outdoors. The detached two-car garage with limited hydro easement access adds storage, or a workshop. A truly one of a kind property offering space, character and a beautiful natural setting, ready to welcome you home. (id:15069)
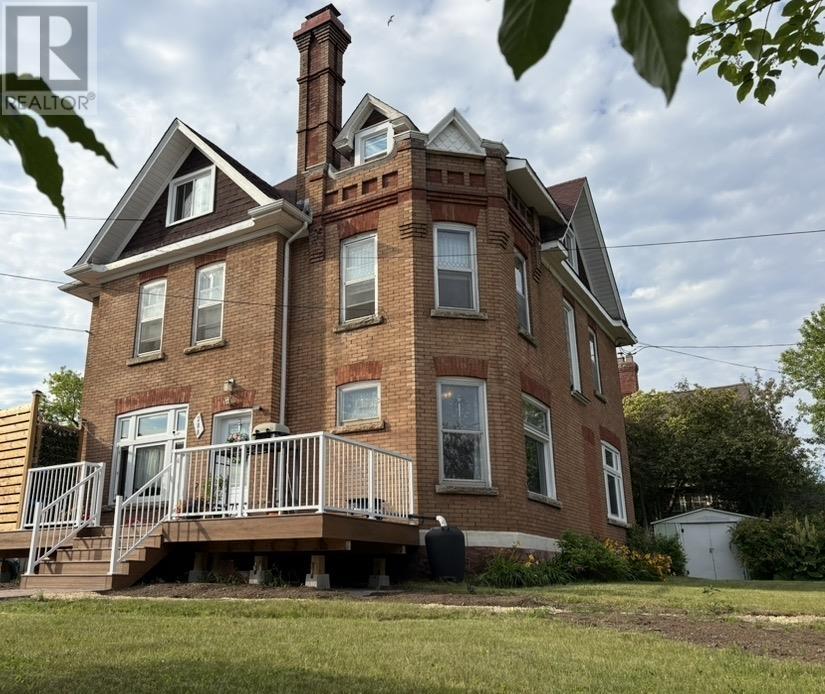
Exceptional Investment Opportunity – Legal Triplex Near Downtown Core Welcome to this charming and well-maintained triplex offering a fantastic opportunity for investors or owner-occupiers. This unique property features three separate units, combining character, functionality, and strong rental potential in a desirable location close to the vibrant downtown core. The main floor unit offers access to both the main level and basement, featuring 3 bedrooms, 1.5 bathrooms, a spacious kitchen, and a comfortable living area. The second and third floor units each offer 2 bedrooms, a full bathroom, kitchen, and living room, providing excellent space and privacy for tenants. Both upper units are currently rented, while the main floor unit will be available for the new owner to occupy or rent. The property provides ample parking for up to 6 vehicles and includes a 1-car detached garage. Enjoy the outdoor space with a composite deck, along with many updates throughout that add comfort and peace of mind. Full of character and timeless charm, this older-style building showcases beautiful hardwood details and the unique appeal of a classic home. Whether you are looking to expand your investment portfolio or live in one unit while generating rental income, this property offers flexibility and opportunity in a prime location. (id:15069)
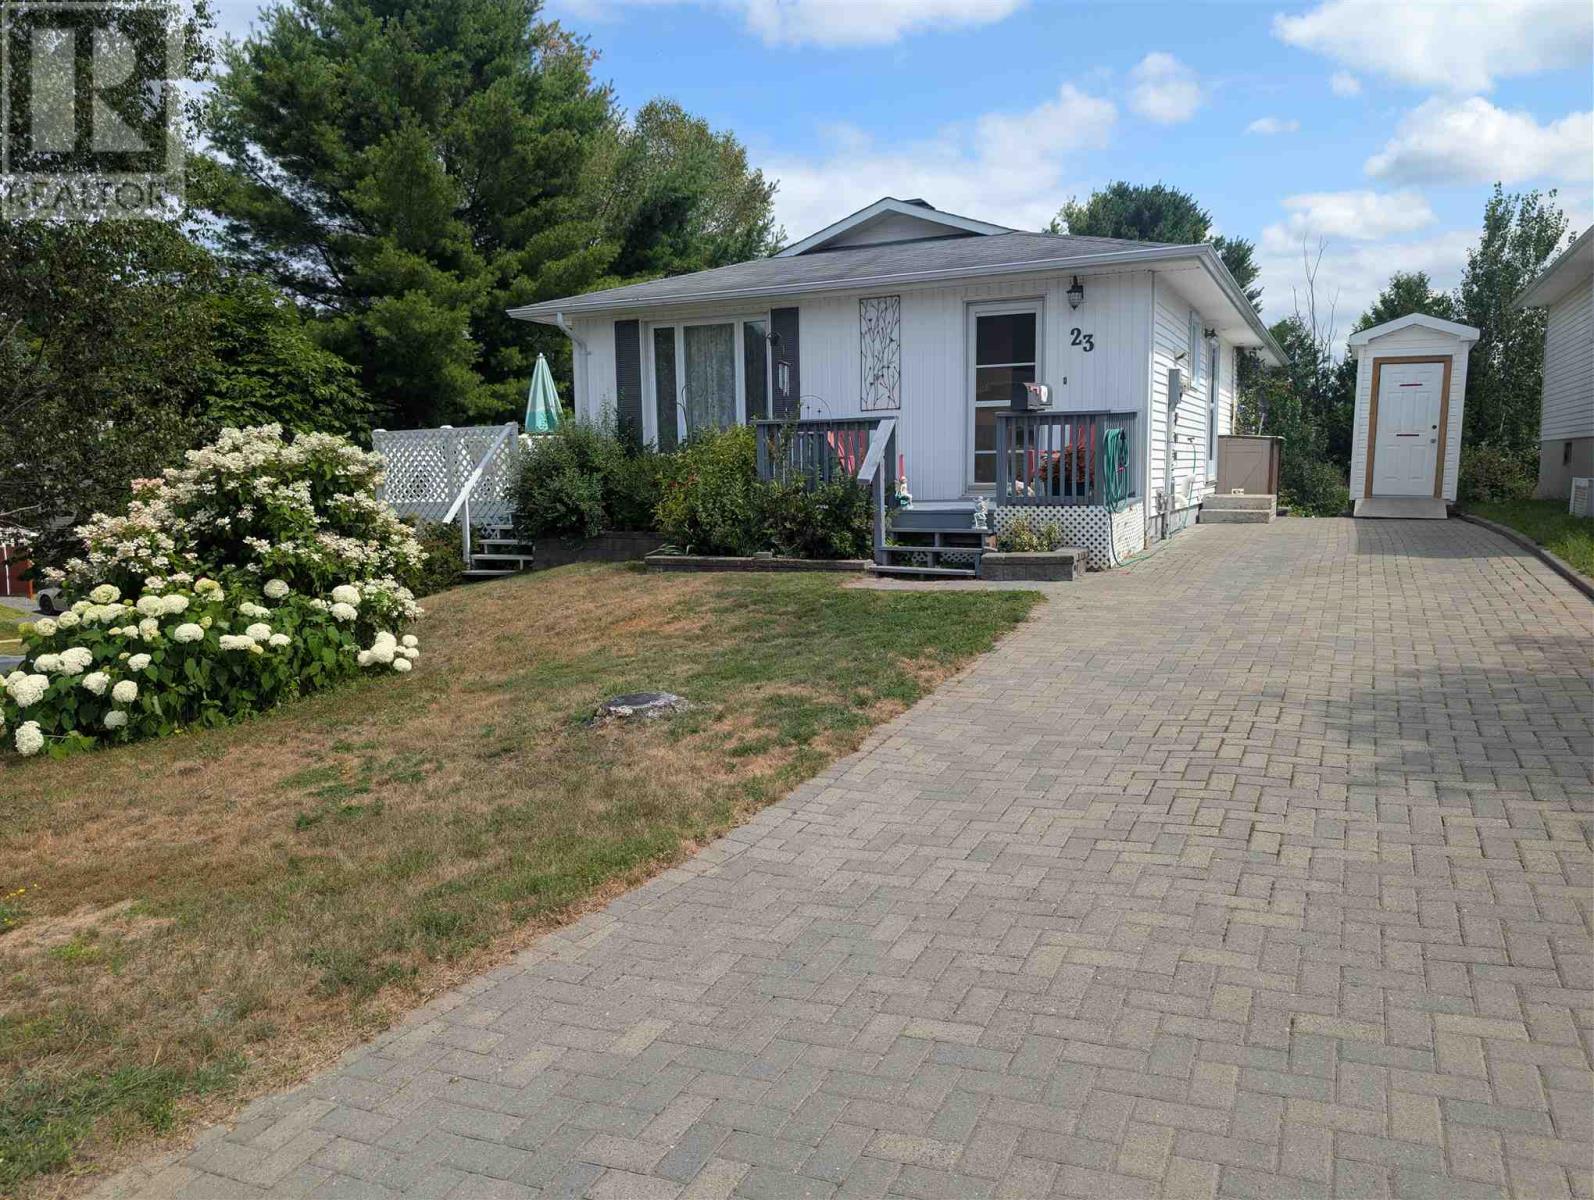
Nestled on a Beautifully treed corner lot, this bright and welcoming 3 bedroom home offers a fantastic layout with plenty of Natural Light. The Family sized kitchen provides direct access to the side yard entrance door, perfect for everyday convenience. The bright walk out basement features garden doors leading straight to the yard, ideal for outdoor living, gardening, or creating a private retreat! Basement offers a nice work shop area, and extra storage. Enjoy sunny summer days on the side deck, a great spot for your morning coffee or evening relaxation. The primary bedroom features an updated semi-ensuite with a walk-in shower. Interlocking Private Driveway with shed. The home is will maintained, inviting, and truly a pleasure to view! (id:15069)
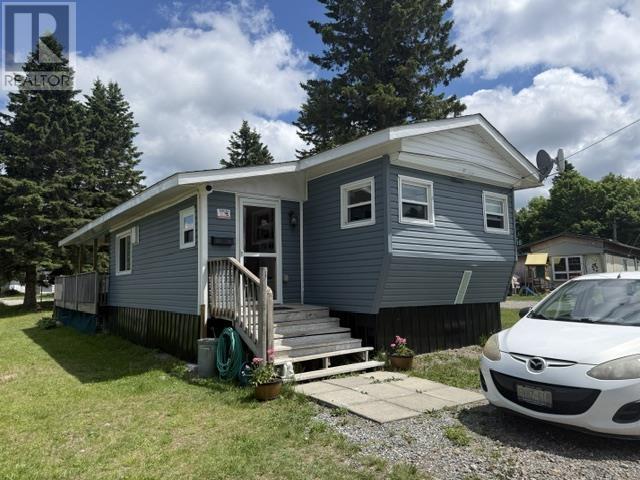
Be sure to check out this affordable 2-bedroom mobile home located in Park’s Mobile Park, just 10 minutes north of Sault Ste. Marie. This well-maintained home features an open-concept living room and kitchen, 2 comfortable bedrooms, convenient main-floor laundry, and a spacious 8 x 24’ covered deck—perfect for relaxing or entertaining. Recent updates include:• Spray foam insulation in the crawl space• New PEX plumbing lines• New mini hot water heater under the kitchen sink• New skirting• New carpet in the smaller bedroom Park fees are approximately $430 per month. Purchasers must obtain park approval. Don’t miss this affordable opportunity to own your own home. Call today for further details or to schedule a viewing! PARS MOBILE PARK, HEYDEN (id:15069)