
9 Rodgers Road Dryden, Ontario P8N 2Y4

4 Bedroom
1 Bathroom
982 sqft
Bungalow
Air Exchanger
Forced Air
Acreage
$385,000
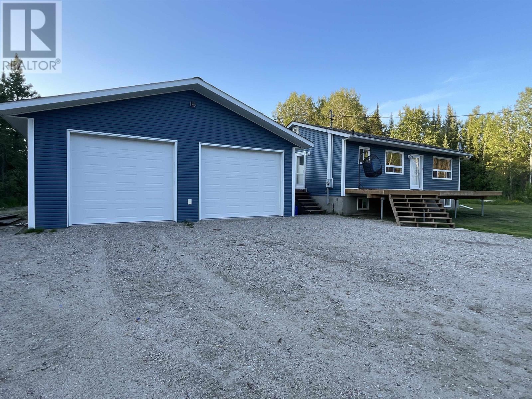
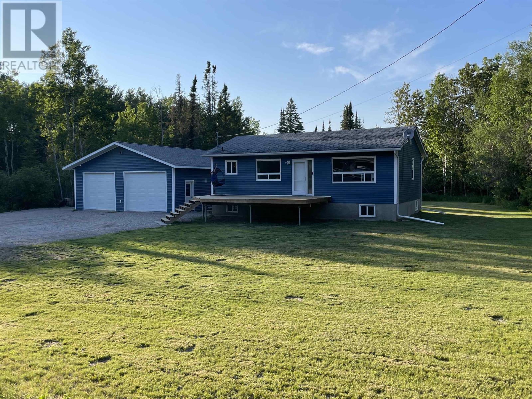
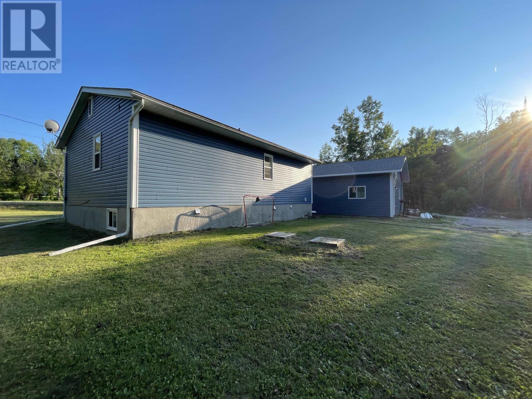
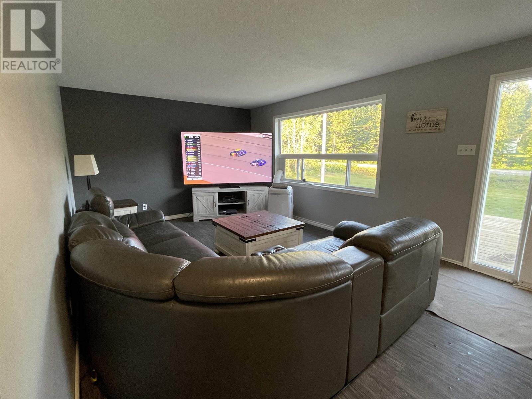
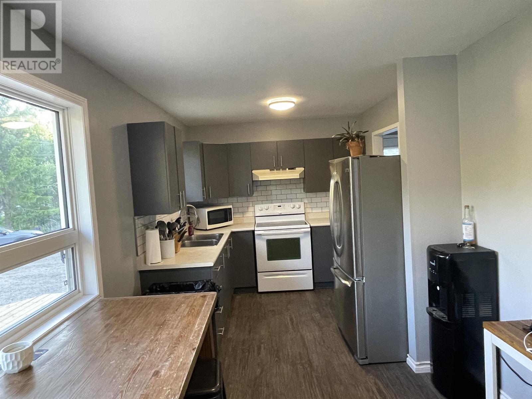
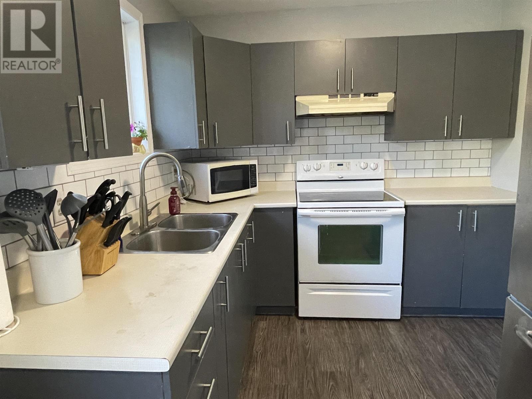
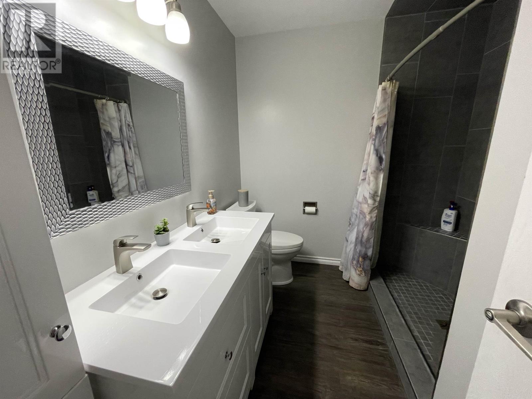
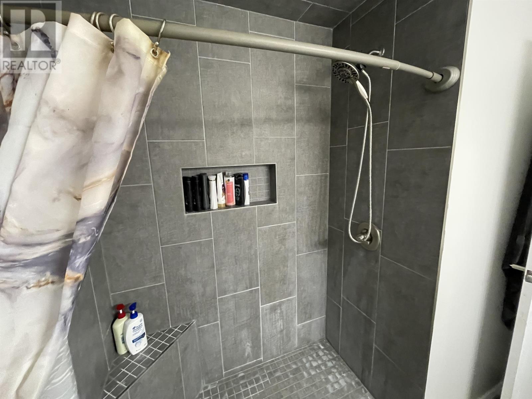
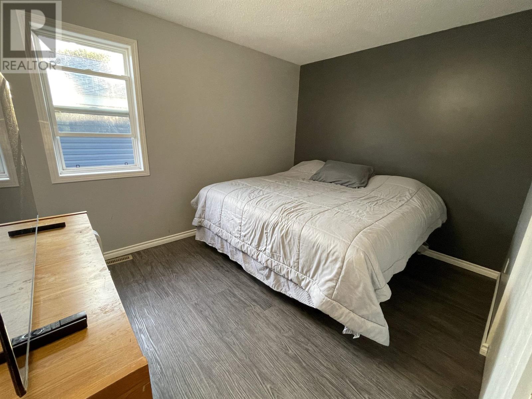
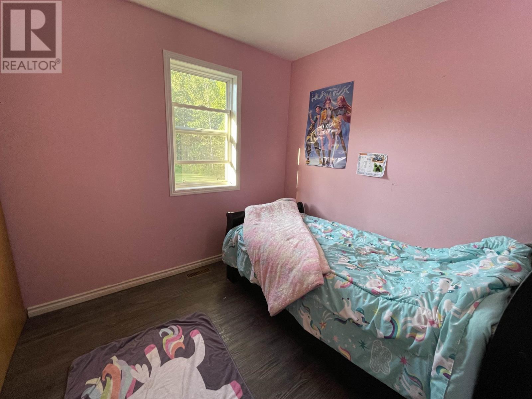
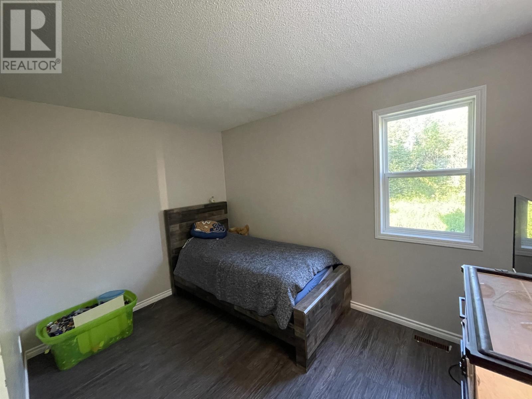
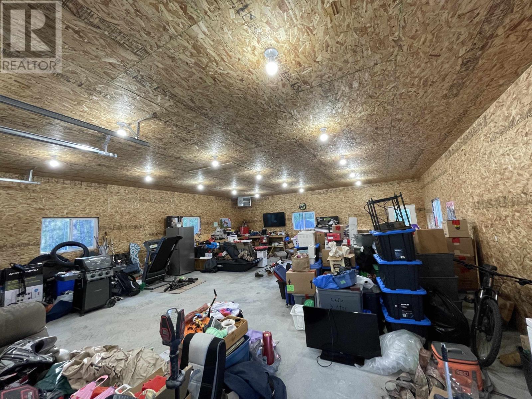
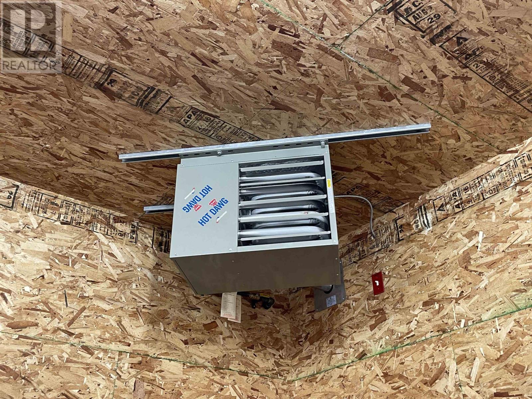
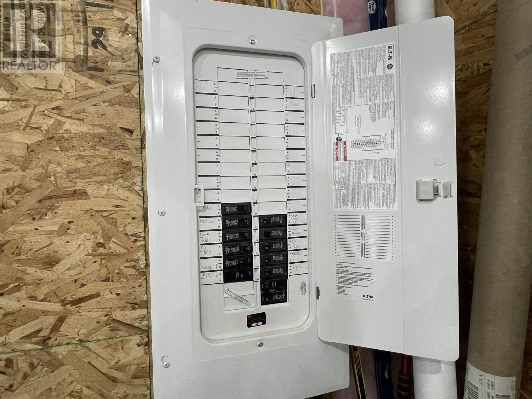
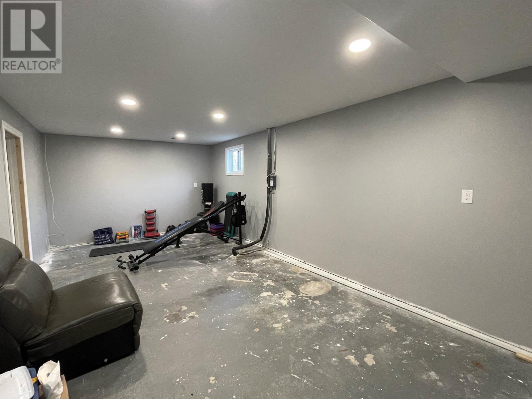
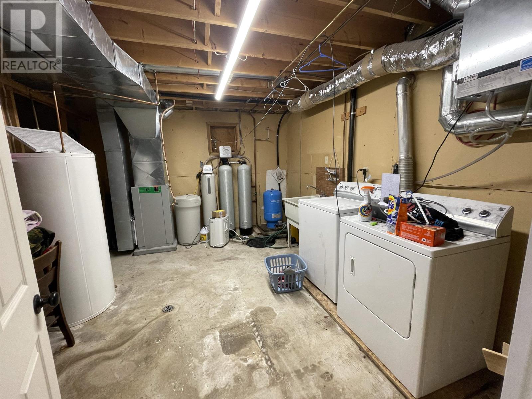
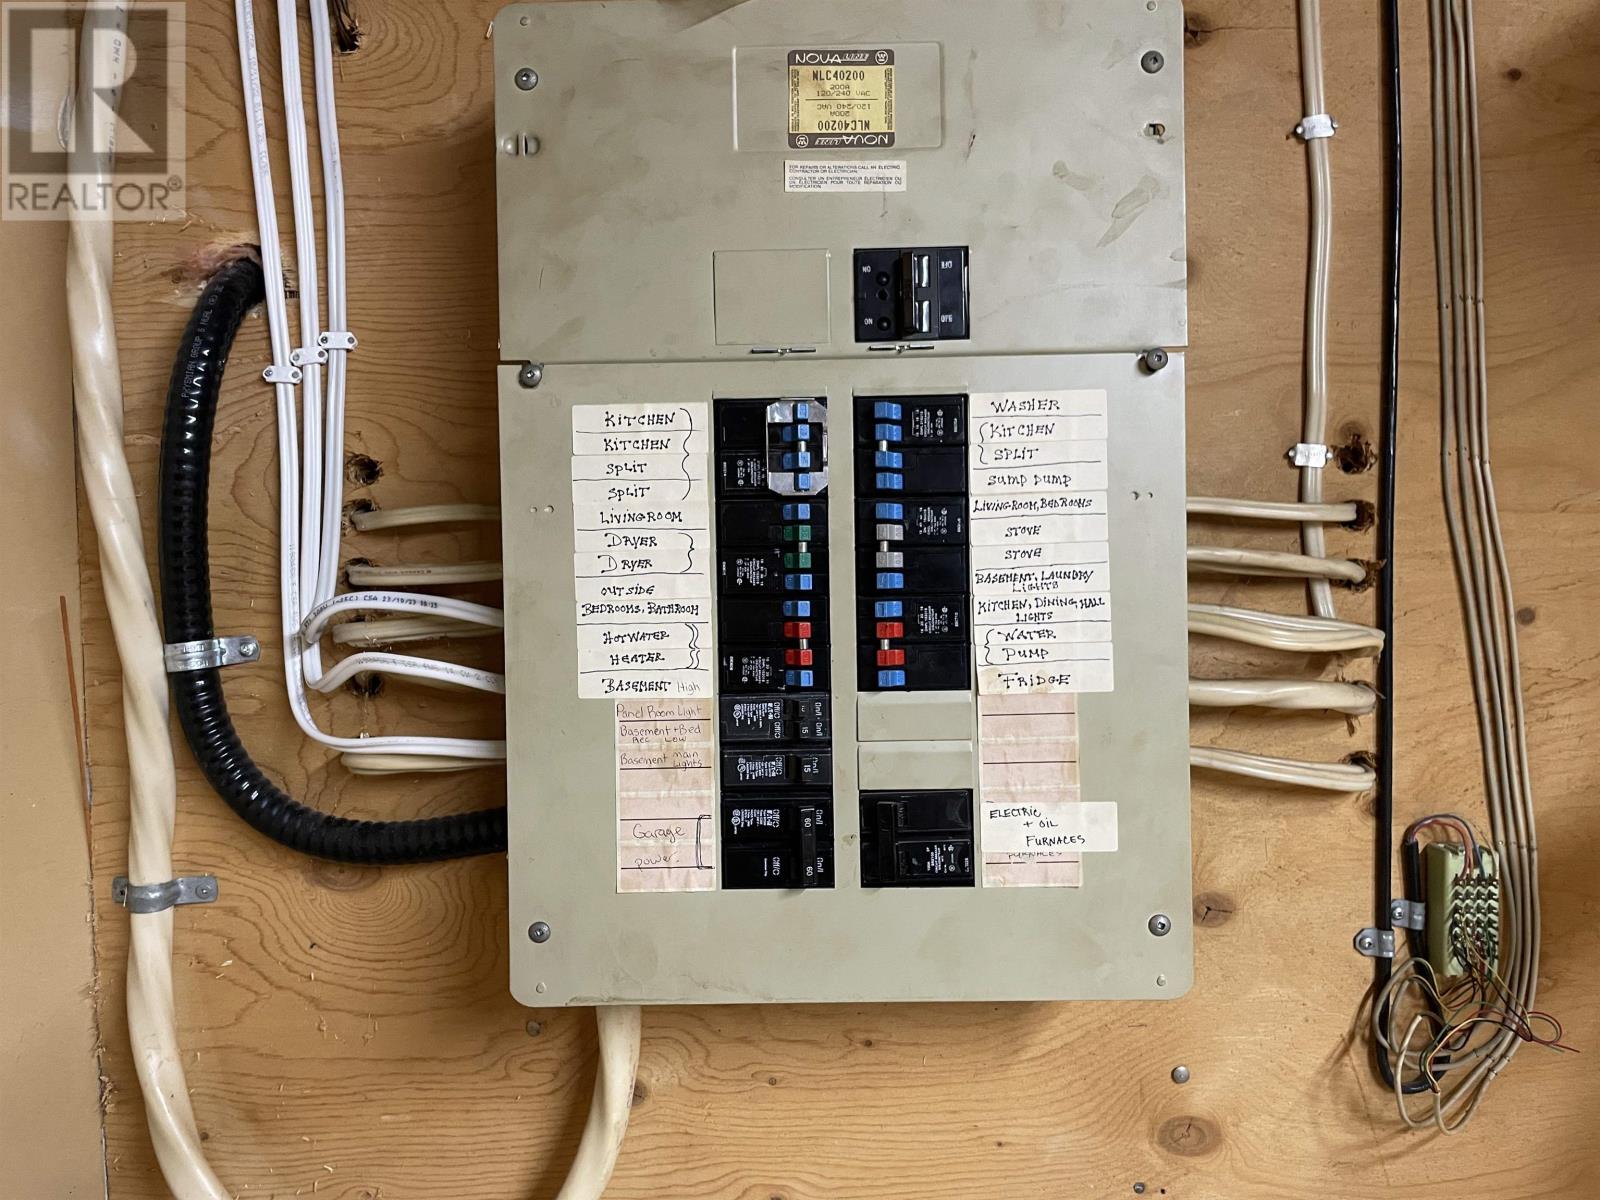
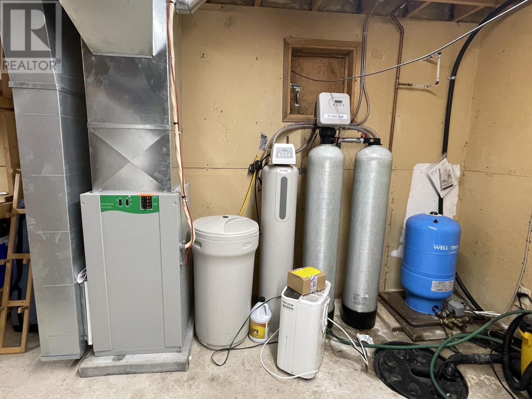
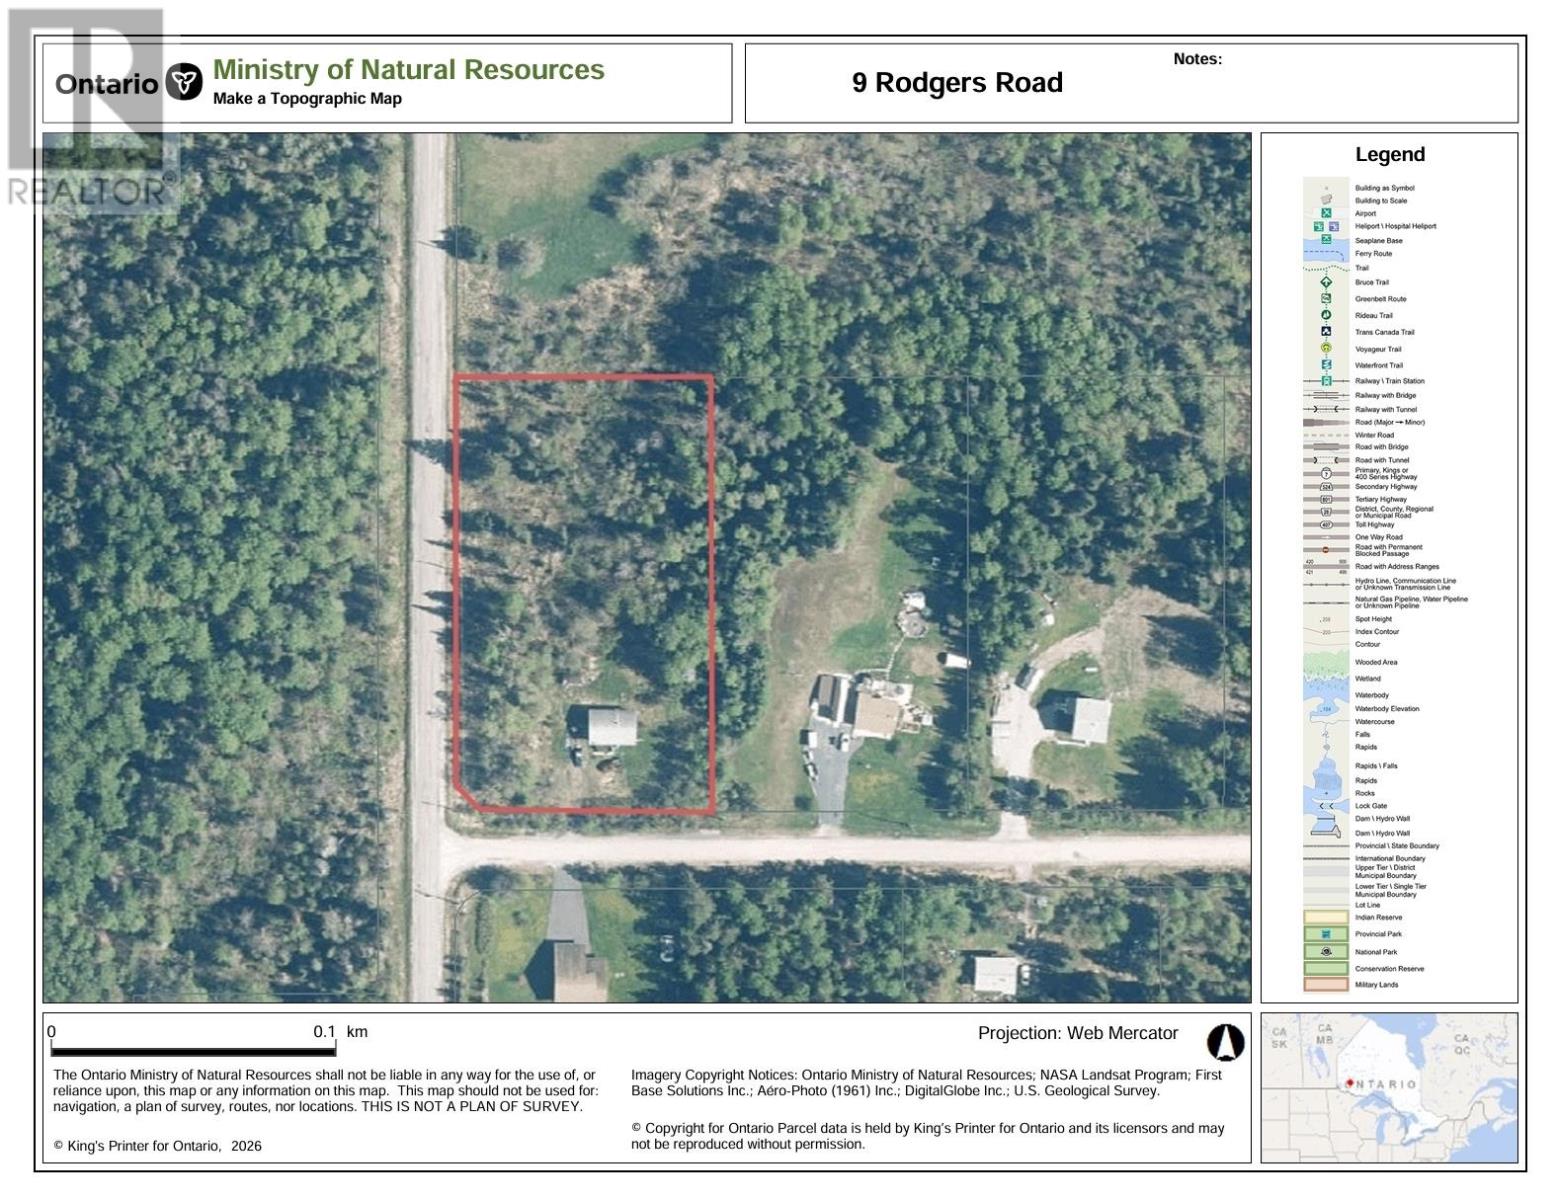
Escape to the perfect blend of country living and city convenience on this beautiful 1.86-acre property located within the City of Dryden! This well-maintained 3+1 bedroom home offers plenty of space for the whole family, featuring a partially finished basement with a large recreation room and numerous modern updates completed in 2022, including a stunning fully tiled walk-in shower, a contemporary double-sink vanity, waterproof vinyl plank flooring throughout the entire main level, tiled kitchen backsplash, electric furnace, HRV unit, hot water tank, and a spacious Southern facing exterior deck. Brand new vinyl siding installed this summer adds excellent curb appeal, while all appliances are included for a seamless move. Hobbyists and tradespeople will appreciate the impressive 30' x 40' fully insulated shop, built in 2022 with 10' ceilings, a propane heater, a 100-amp electrical panel, already setup for a welder, and an exterior camper plug-in. Enjoy the Ghost Lake Trail Systems just down the road for exploring as well as Johnson's Beach on the stunning shores of Thunder Lake just minutes down the road. Offers will be held until Wednesday, July 15th at 5:00 PM. (id:15069)
Property Details
| MLS® Number | TB2601787 |
| Property Type | Single Family |
| Community Name | Dryden |
| Features | Crushed Stone Driveway |
| Structure | Deck |
Building
| Bathroom Total | 1 |
| Bedrooms Above Ground | 3 |
| Bedrooms Below Ground | 1 |
| Bedrooms Total | 4 |
| Appliances | Water Softener, Stove, Dryer, Refrigerator, Washer |
| Architectural Style | Bungalow |
| Basement Development | Partially Finished |
| Basement Type | Full (partially Finished) |
| Constructed Date | 1989 |
| Construction Style Attachment | Detached |
| Cooling Type | Air Exchanger |
| Exterior Finish | Vinyl |
| Foundation Type | Poured Concrete |
| Heating Fuel | Electric |
| Heating Type | Forced Air |
| Stories Total | 1 |
| Size Interior | 982 Sqft |
| Utility Water | Drilled Well |
Parking
| Garage | |
| Detached Garage | |
| Gravel |
Land
| Access Type | Road Access |
| Acreage | Yes |
| Sewer | Septic System |
| Size Frontage | 187.0000 |
| Size Irregular | 1.86 |
| Size Total | 1.86 Ac|1 - 3 Acres |
| Size Total Text | 1.86 Ac|1 - 3 Acres |
Rooms
| Level | Type | Length | Width | Dimensions |
|---|---|---|---|---|
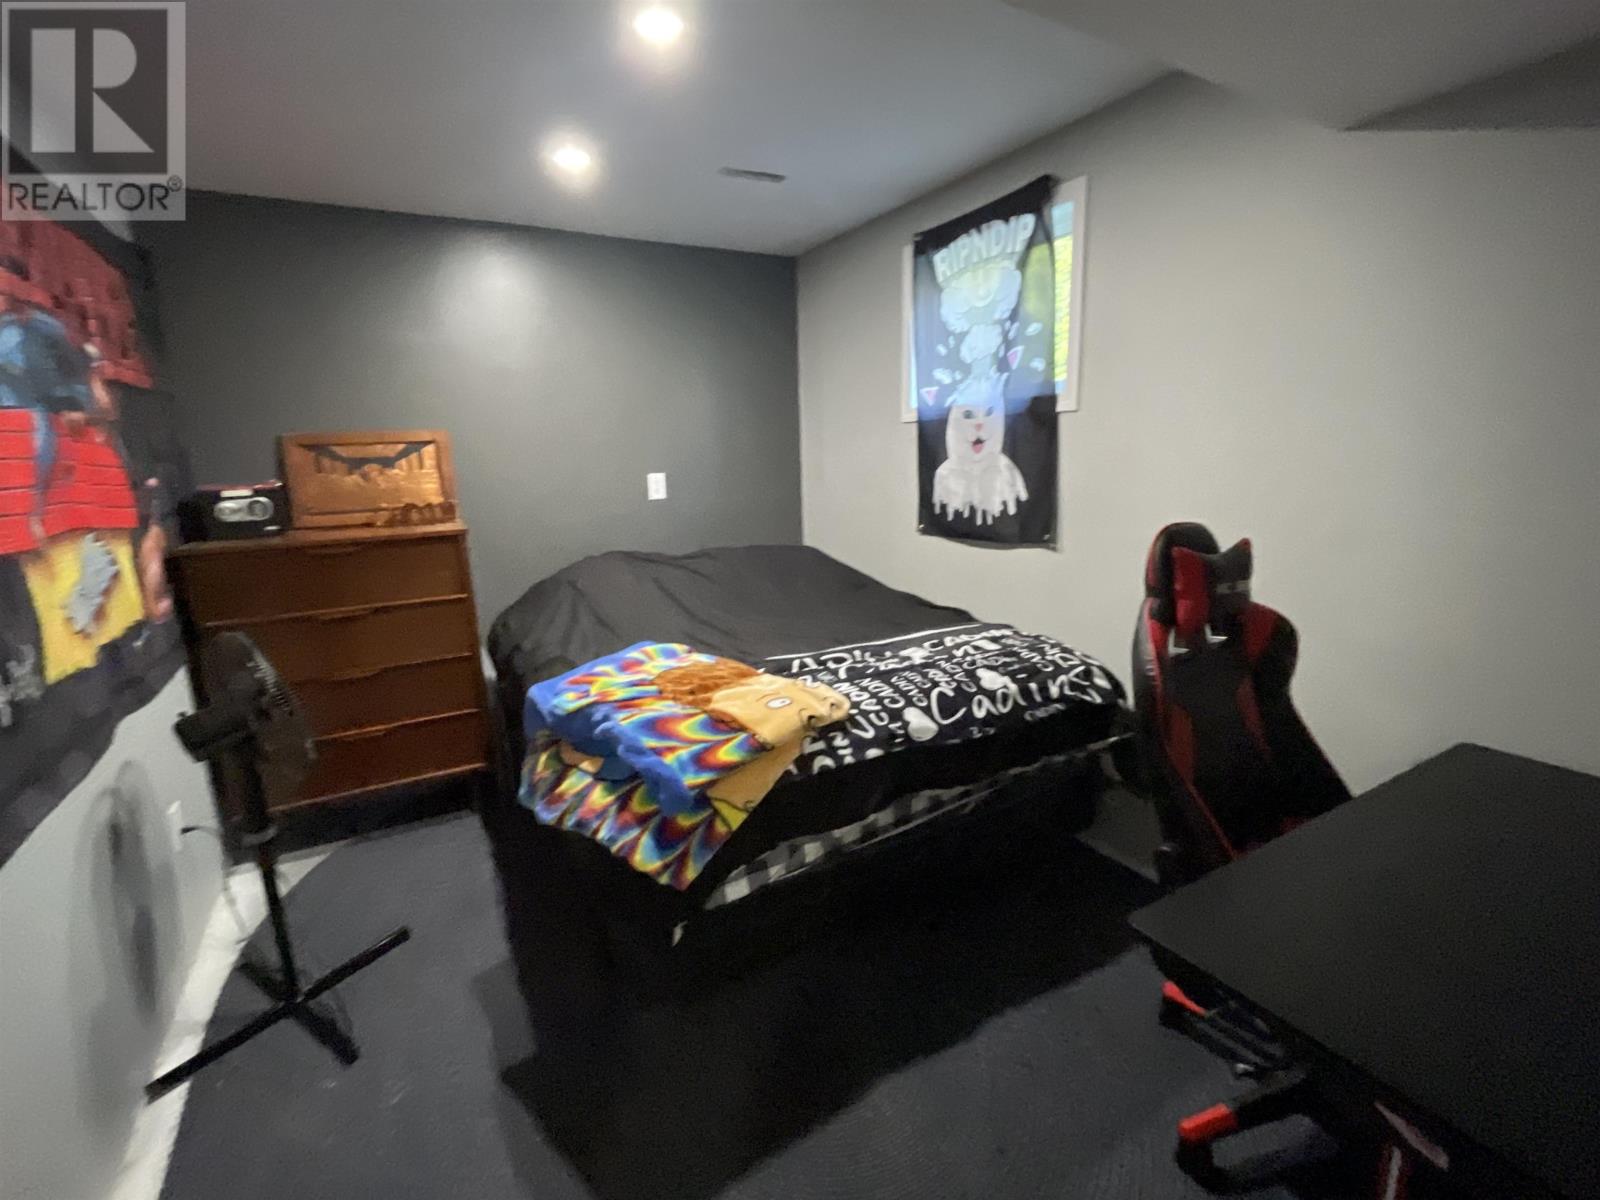
| Basement | Bedroom | 11'5x8'7 | ||
| Basement | Recreation Room | 11'10x22'8 | ||
| Main Level | Living Room | 19'x12' | ||
| Main Level | Primary Bedroom | 9'3x11'7 | ||
| Main Level | Bedroom | 8'7x8'1 | ||
| Main Level | Bedroom | 8'4x11'7 | ||
| Main Level | Bathroom | 4pc |
Utilities
| Cable | Available |
| Electricity | Available |
| Telephone | Available |
https://www.realtor.ca/real-estate/29993359/9-rodgers-road-dryden-dryden
Contact Us
Contact us for more information

This REALTOR.ca listing content is owned and licensed by REALTOR® members of The Canadian Real Estate Association
The trademarks REALTOR®, REALTORS®, and the REALTOR® logo are controlled by The Canadian Real Estate Association (CREA) and identify real estate professionals who are members of CREA. The trademarks MLS®, Multiple Listing Service® and the associated logos are owned by The Canadian Real Estate Association (CREA) and identify the quality of services provided by real estate professionals who are members of CREA. The trademark DDF® is owned by The Canadian Real Estate Association (CREA) and identifies CREA's Data Distribution Facility (DDF®)
July 22 2026 08:51:45
Thunder Bay Real Estate Board
RE/MAX Northwest Realty Ltd.