
36 Robert St Sioux Lookout, Ontario P8T 1C8

2 Bedroom
1 Bathroom
651 sqft
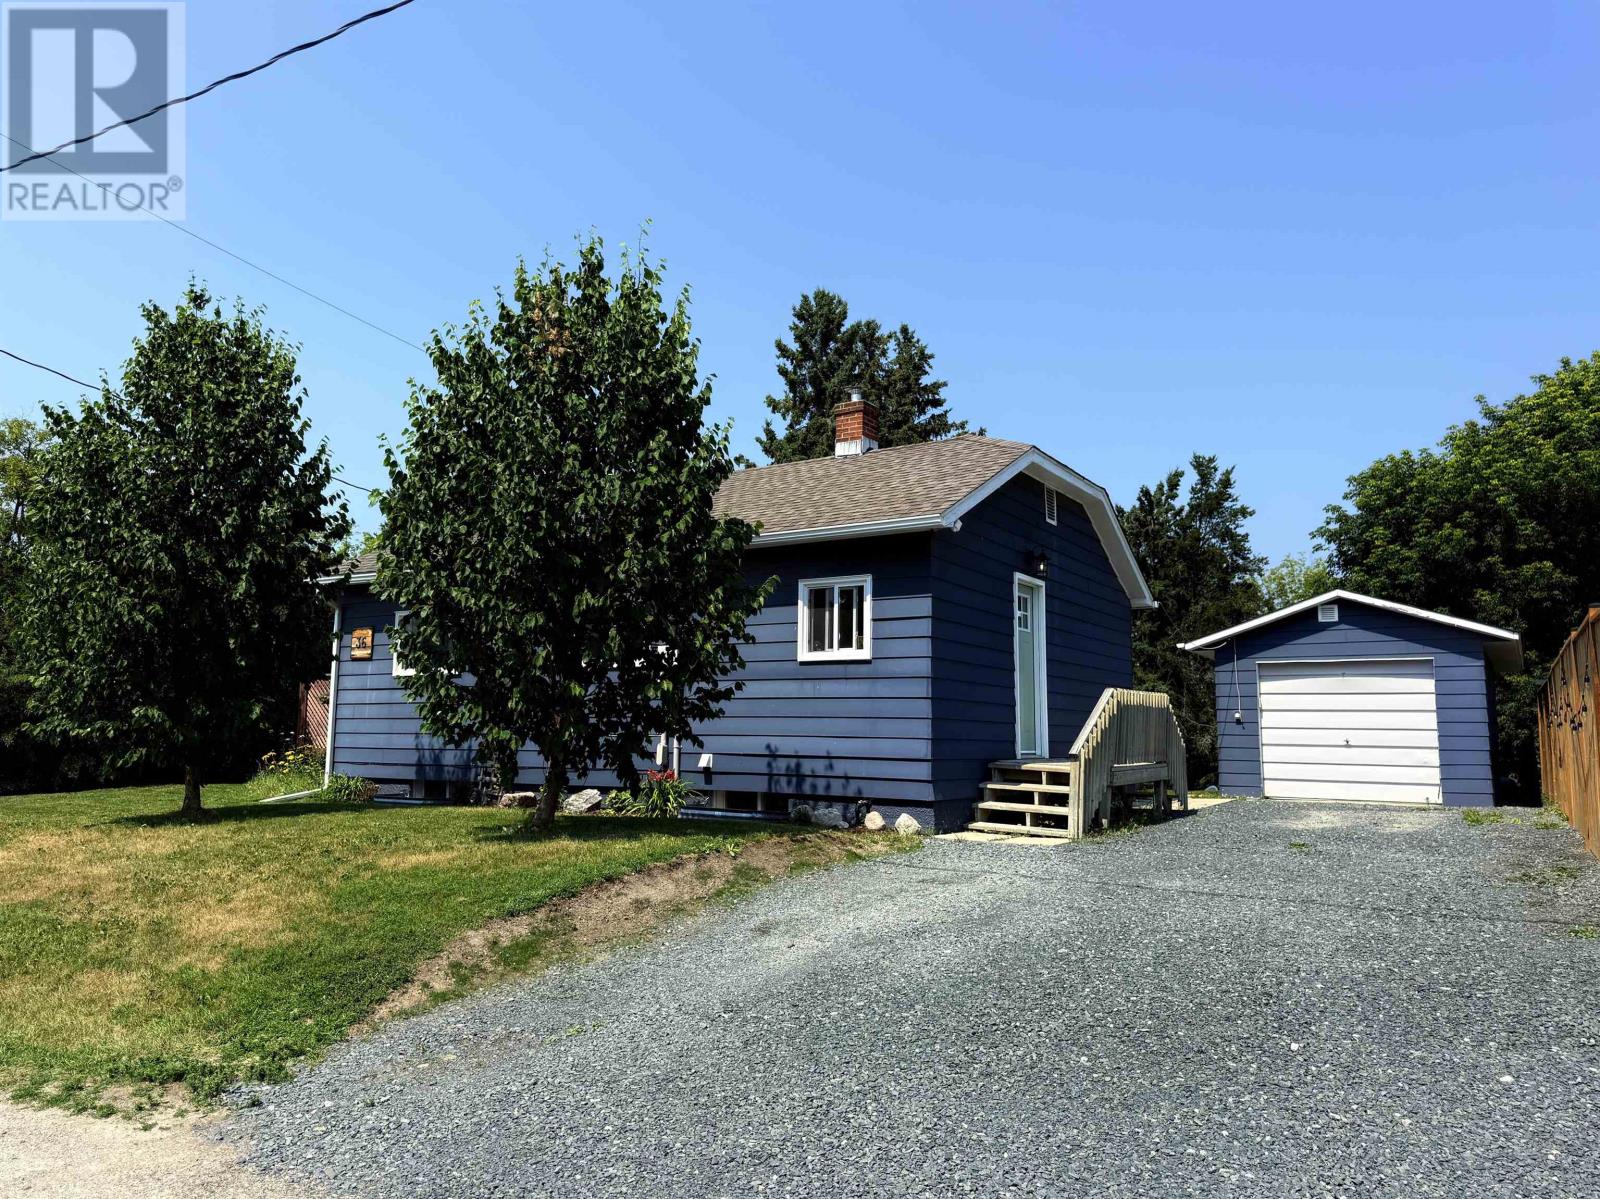
Bungalow
Forced Air
$250,000
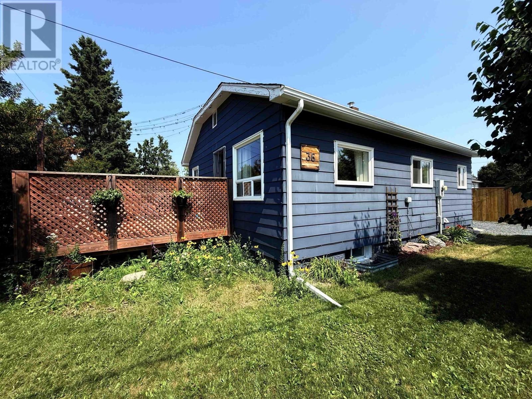
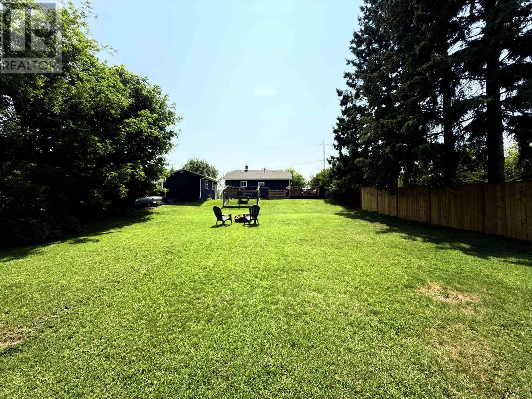
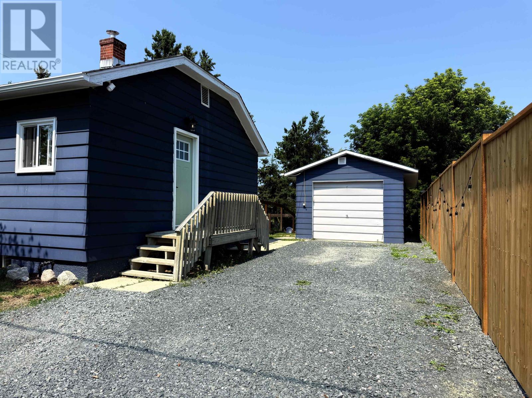
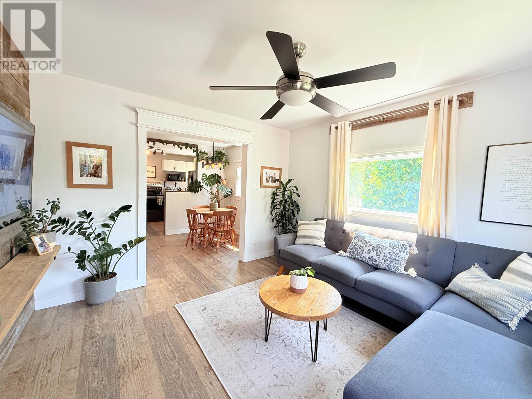
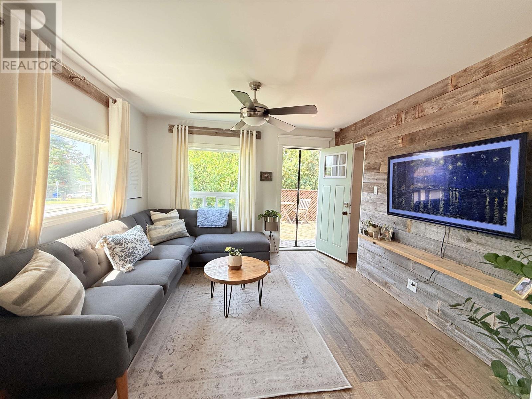
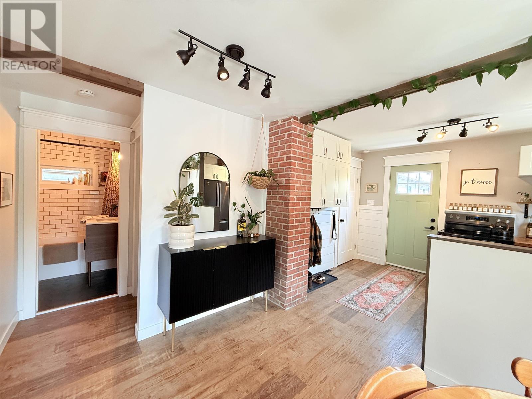
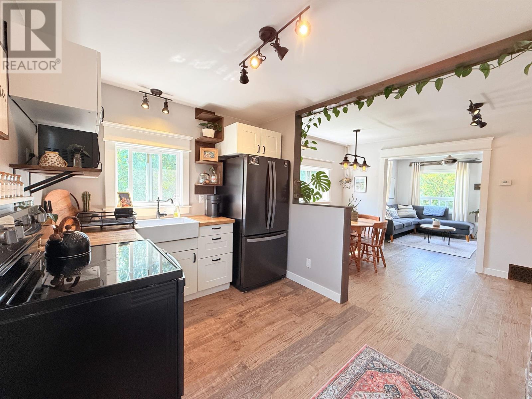
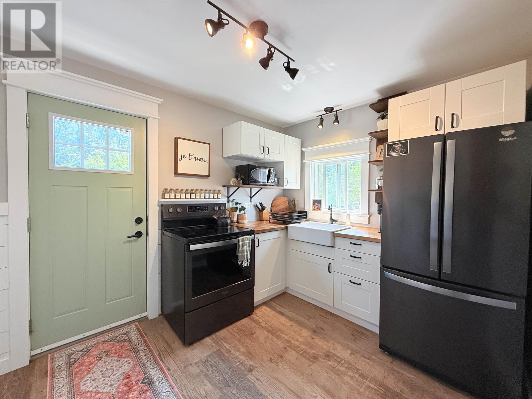
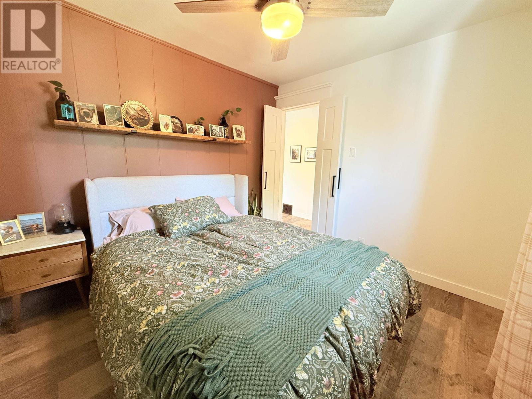
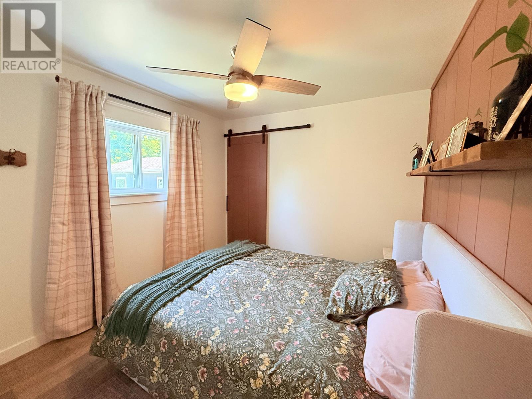
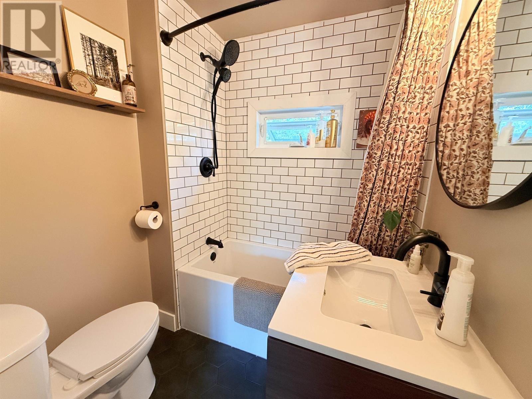
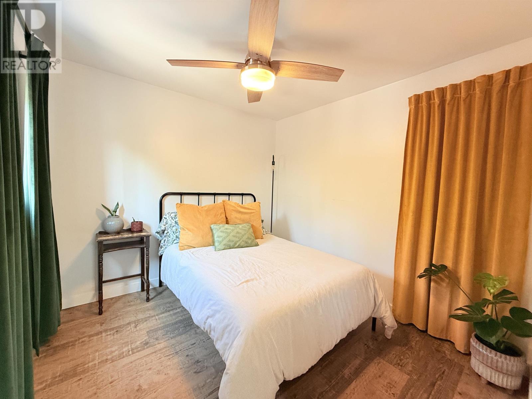
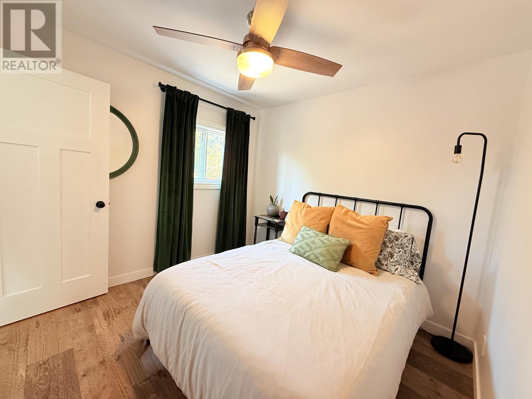
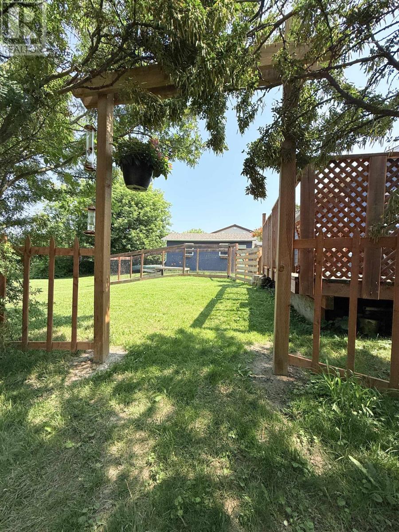
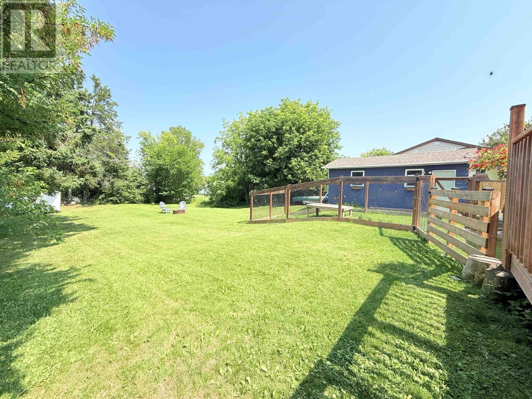
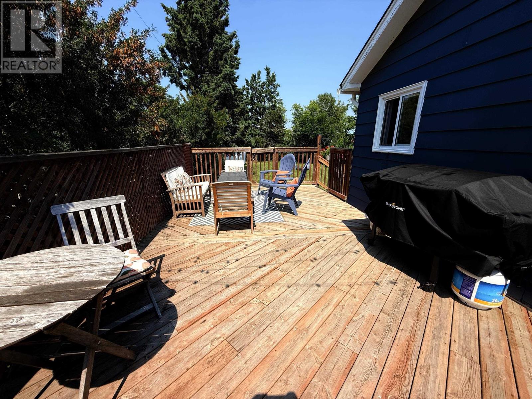
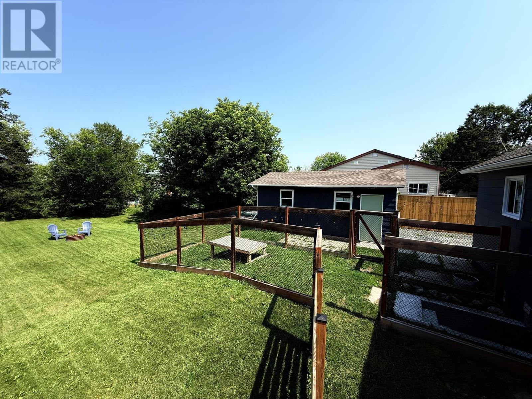
Welcome to this charming 2-bedroom starter home, ideally located in a quiet residential neighbourhood just minutes from downtown amenities. Perfect for first-time buyers, downsizers, or anyone looking for a move-in ready home with extensive updates, this property offers the perfect blend of comfort, functionality, and outdoor living. The bright main floor has been substantially renovated with updated insulation, vapour barrier, drywall, modern kitchen cabinetry and fixtures, beautifully renovated full bathroom completed by a contractor, contractor-installed flooring throughout the upper level, and large updated living room and bathroom windows, including a picture window with transferable warranty. Major mechanical updates provide peace of mind with a new electric forced-air furnace and hot water tank installed in 2024, along with 200-amp electrical service. Outside, you'll love the spacious backyard featuring a large 12' x 22' deck, detached single-car garage, and a fully fenced dog run with convenient access directly from the basement—perfect for pet owners. Additional improvements include updated shingles and roof vents on both the house and garage, plus newer exterior doors. With thoughtful renovations completed over the years and an exceptional backyard designed for relaxing and entertaining, this affordable home is ready for its next owners to simply move in and enjoy. (id:15069)
Property Details
| MLS® Number | TB2602162 |
| Property Type | Single Family |
| Community Name | Sioux Lookout |
| Communication Type | High Speed Internet |
| Community Features | Bus Route |
| Features | Crushed Stone Driveway |
| Structure | Deck |
Building
| Bathroom Total | 1 |
| Bedrooms Above Ground | 2 |
| Bedrooms Total | 2 |
| Appliances | Stove, Dryer, Refrigerator, Washer |
| Architectural Style | Bungalow |
| Basement Development | Unfinished |
| Basement Type | Full (unfinished) |
| Constructed Date | 1936 |
| Construction Style Attachment | Detached |
| Exterior Finish | Hardboard |
| Foundation Type | Poured Concrete, Stone |
| Heating Fuel | Electric |
| Heating Type | Forced Air |
| Stories Total | 1 |
| Size Interior | 651 Sqft |
| Utility Water | Municipal Water |
Parking
| Garage | |
| Gravel | |
| See Remarks |
Land
| Access Type | Road Access |
| Acreage | No |
| Sewer | Sanitary Sewer |
| Size Depth | 150 Ft |
| Size Frontage | 66.0000 |
| Size Irregular | 0.22 |
| Size Total | 0.22 Ac|under 1/2 Acre |
| Size Total Text | 0.22 Ac|under 1/2 Acre |
Rooms
| Level | Type | Length | Width | Dimensions |
|---|---|---|---|---|
| Basement | Utility Room | 28' x 19'9" partially divided | ||
| Main Level | Living Room | 11'7" x 11'4" | ||
| Main Level | Primary Bedroom | 10'1" x 9'5" | ||
| Main Level | Kitchen | 11'5" x 8'6" | ||
| Main Level | Dining Room | 11'5" x 8'6" | ||
| Main Level | Bedroom | 9'5" x 9'4" | ||
| Main Level | Bathroom | 4pc - 5'10" x 5'8" |
Utilities
| Cable | Available |
| Electricity | Available |
| Telephone | Available |
https://www.realtor.ca/real-estate/30090823/36-robert-st-sioux-lookout-sioux-lookout
Contact Us
Contact us for more information

This REALTOR.ca listing content is owned and licensed by REALTOR® members of The Canadian Real Estate Association
The trademarks REALTOR®, REALTORS®, and the REALTOR® logo are controlled by The Canadian Real Estate Association (CREA) and identify real estate professionals who are members of CREA. The trademarks MLS®, Multiple Listing Service® and the associated logos are owned by The Canadian Real Estate Association (CREA) and identify the quality of services provided by real estate professionals who are members of CREA. The trademark DDF® is owned by The Canadian Real Estate Association (CREA) and identifies CREA's Data Distribution Facility (DDF®)
July 29 2026 07:23:49
Thunder Bay Real Estate Board
Century 21 Northern Choice Realty Ltd.