
15 Sund Cres Marathon, Ontario P0T 2E0

3 Bedroom
2 Bathroom
1,960 sqft
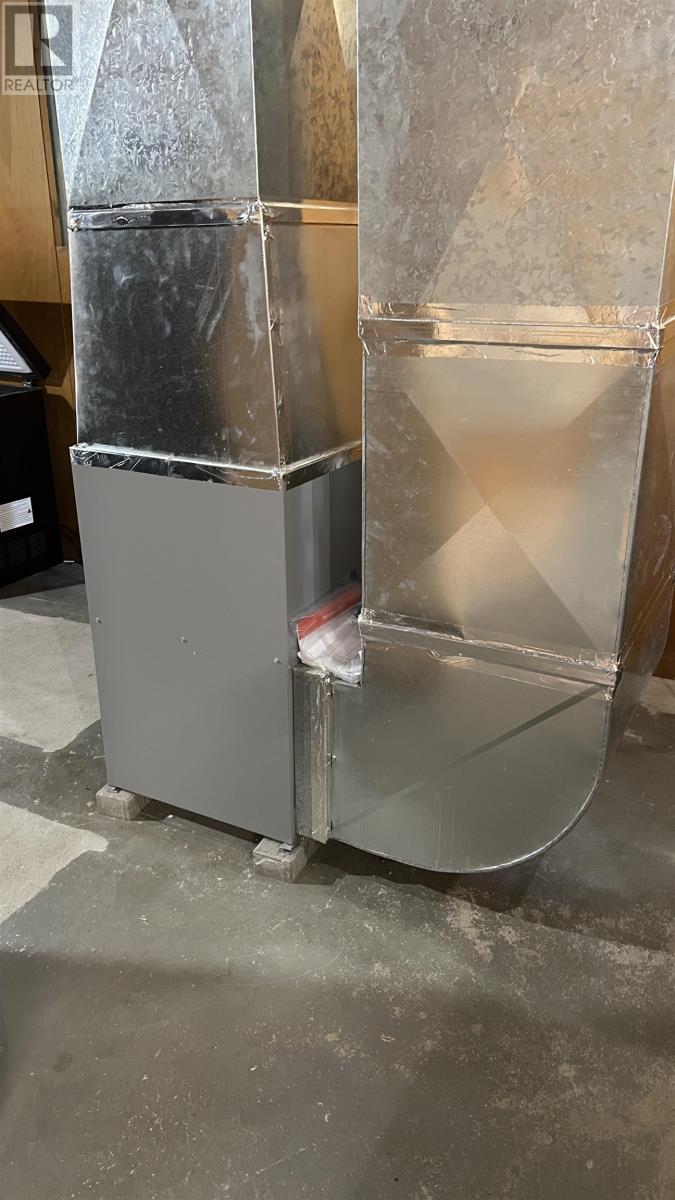
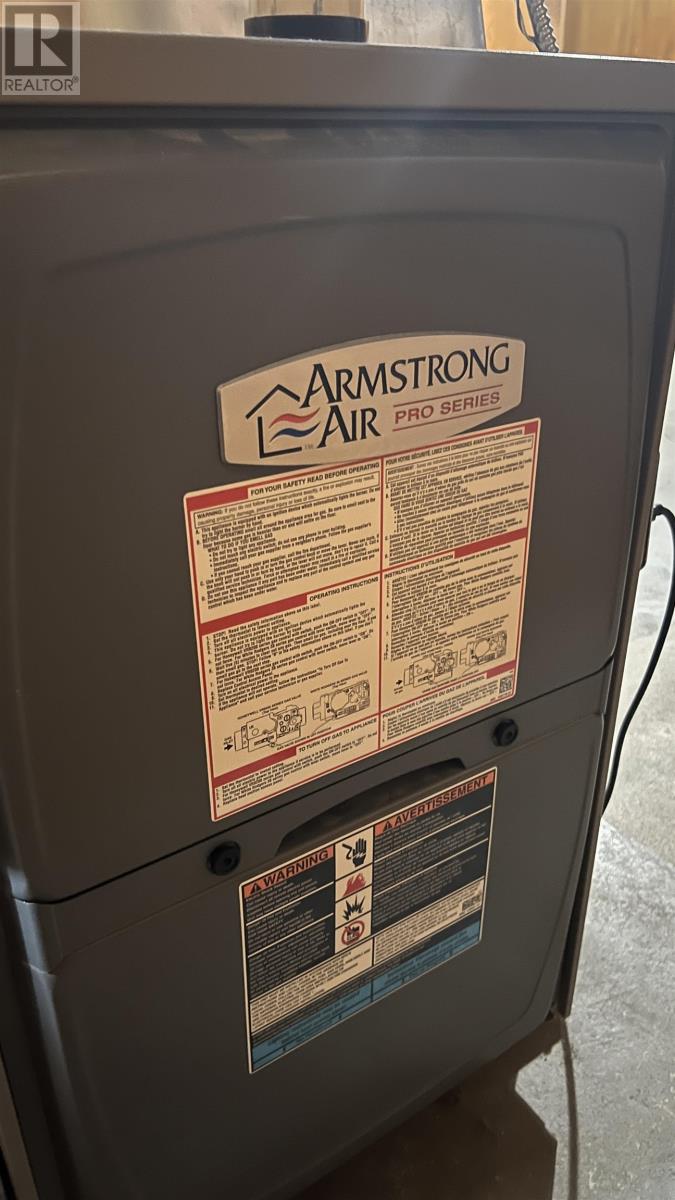
Forced Air
$330,000
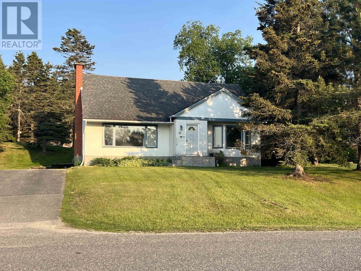
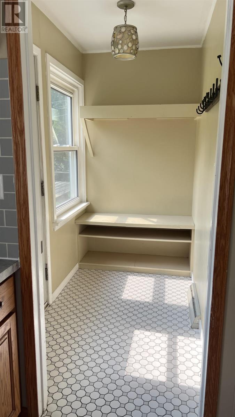
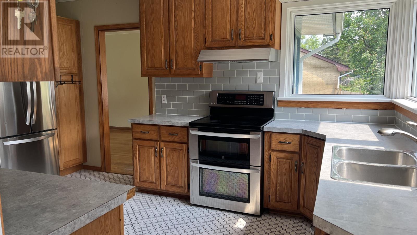
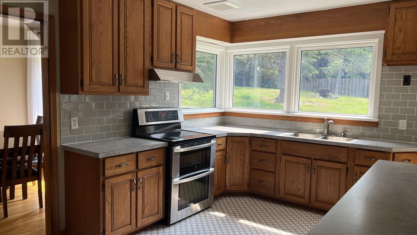
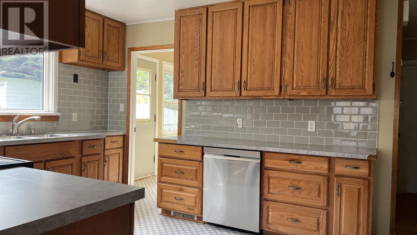
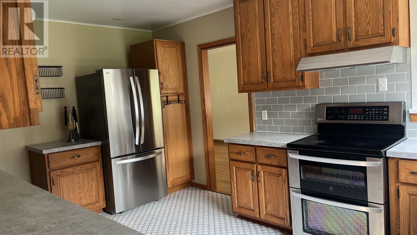
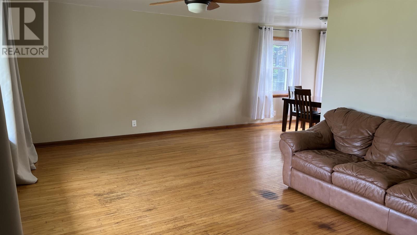
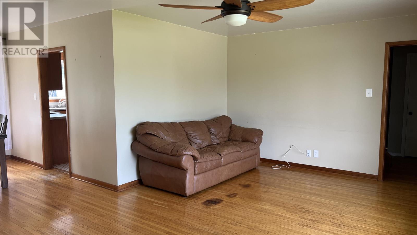
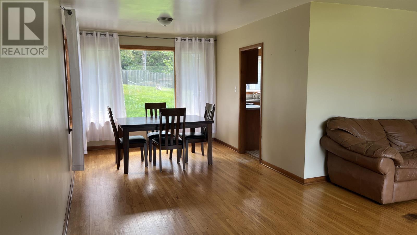
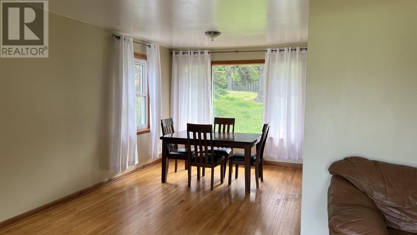
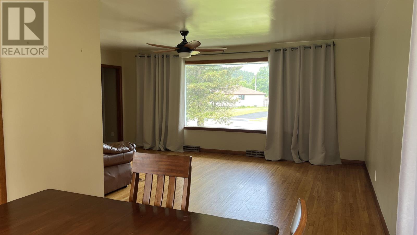
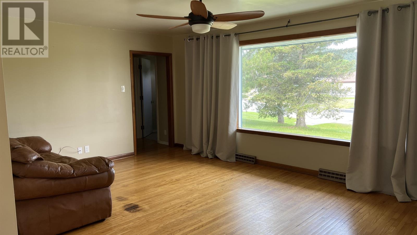
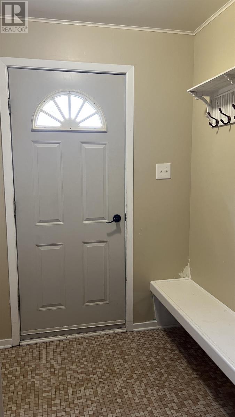
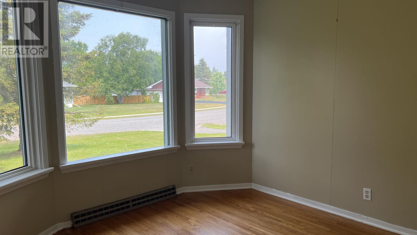
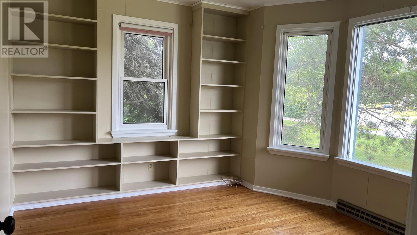
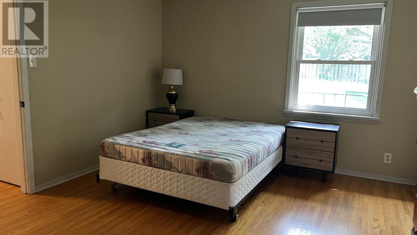
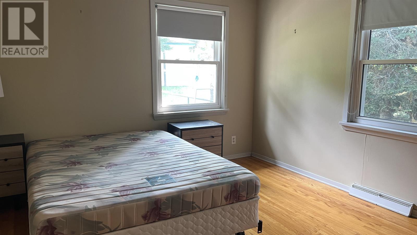
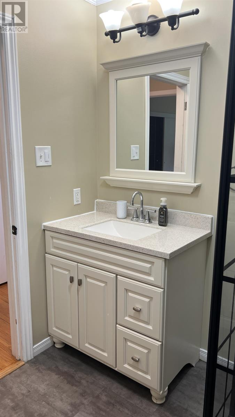
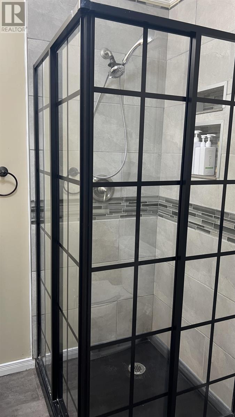
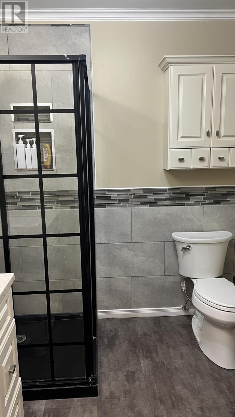
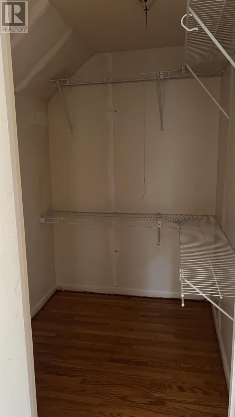
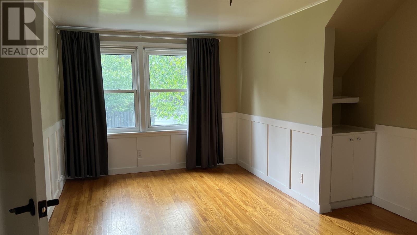
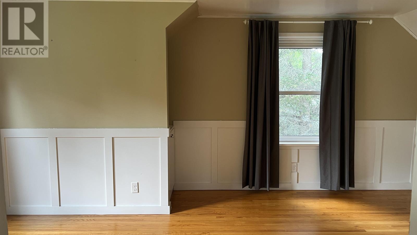
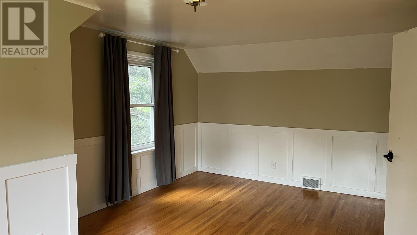
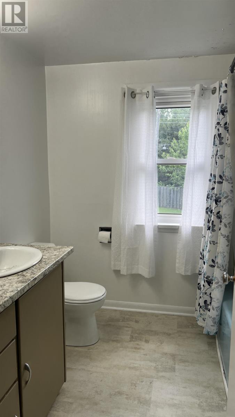
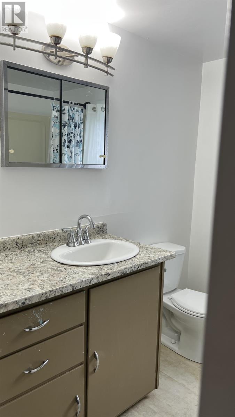
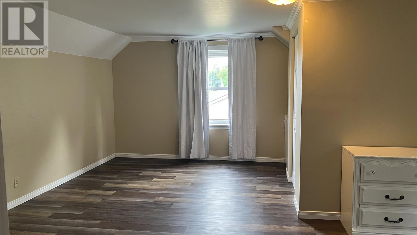
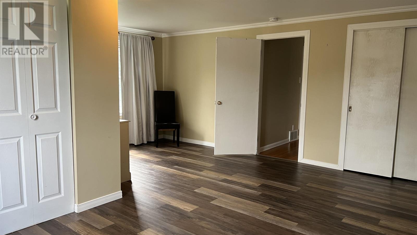
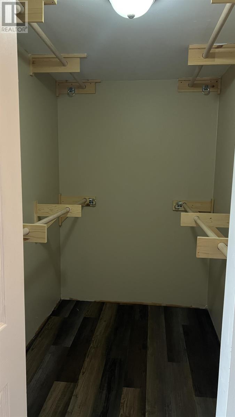
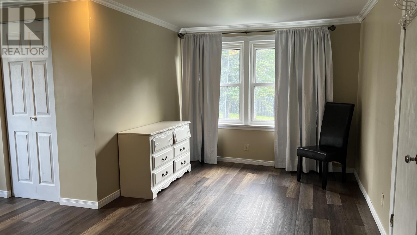
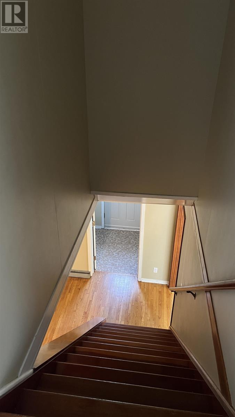
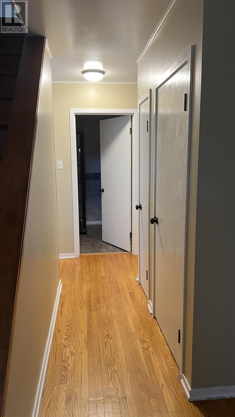
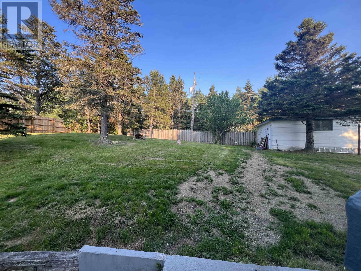
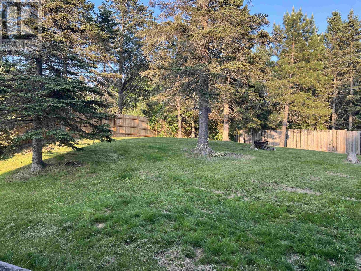
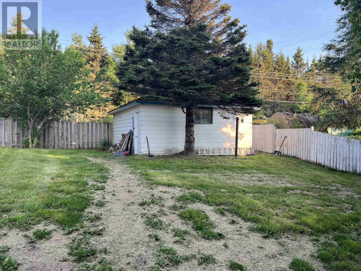
Filled with amazing natural light from numerous oversized windows, this spacious family home offers a bright and welcoming atmosphere throughout. The open-concept living and dining area provides plenty of room for everyday living or entertaining family and friends. The main floor features a generous bedroom, a versatile office/den that could easily adapt to your family's needs and a convenient 3-pce bathroom. Upstairs, you'll find two additional well-appointed bedrooms and a 4pce bathroom, providing comfortable space for the whole family. Rich in character and timeless charm, this unique home is ready for its next owners to make it their own. Backing onto green space, the treed backyard offers privacy and a peaceful setting to enjoy the outdoors. The detached two-car garage with limited hydro easement access adds storage, or a workshop. A truly one of a kind property offering space, character and a beautiful natural setting, ready to welcome you home. (id:15069)
Property Details
| MLS® Number | TB2602139 |
| Property Type | Single Family |
| Community Name | Marathon |
| Communication Type | High Speed Internet |
| Features | Paved Driveway |
| Structure | Patio(s) |
Building
| Bathroom Total | 2 |
| Bedrooms Above Ground | 3 |
| Bedrooms Total | 3 |
| Age | 68 Years |
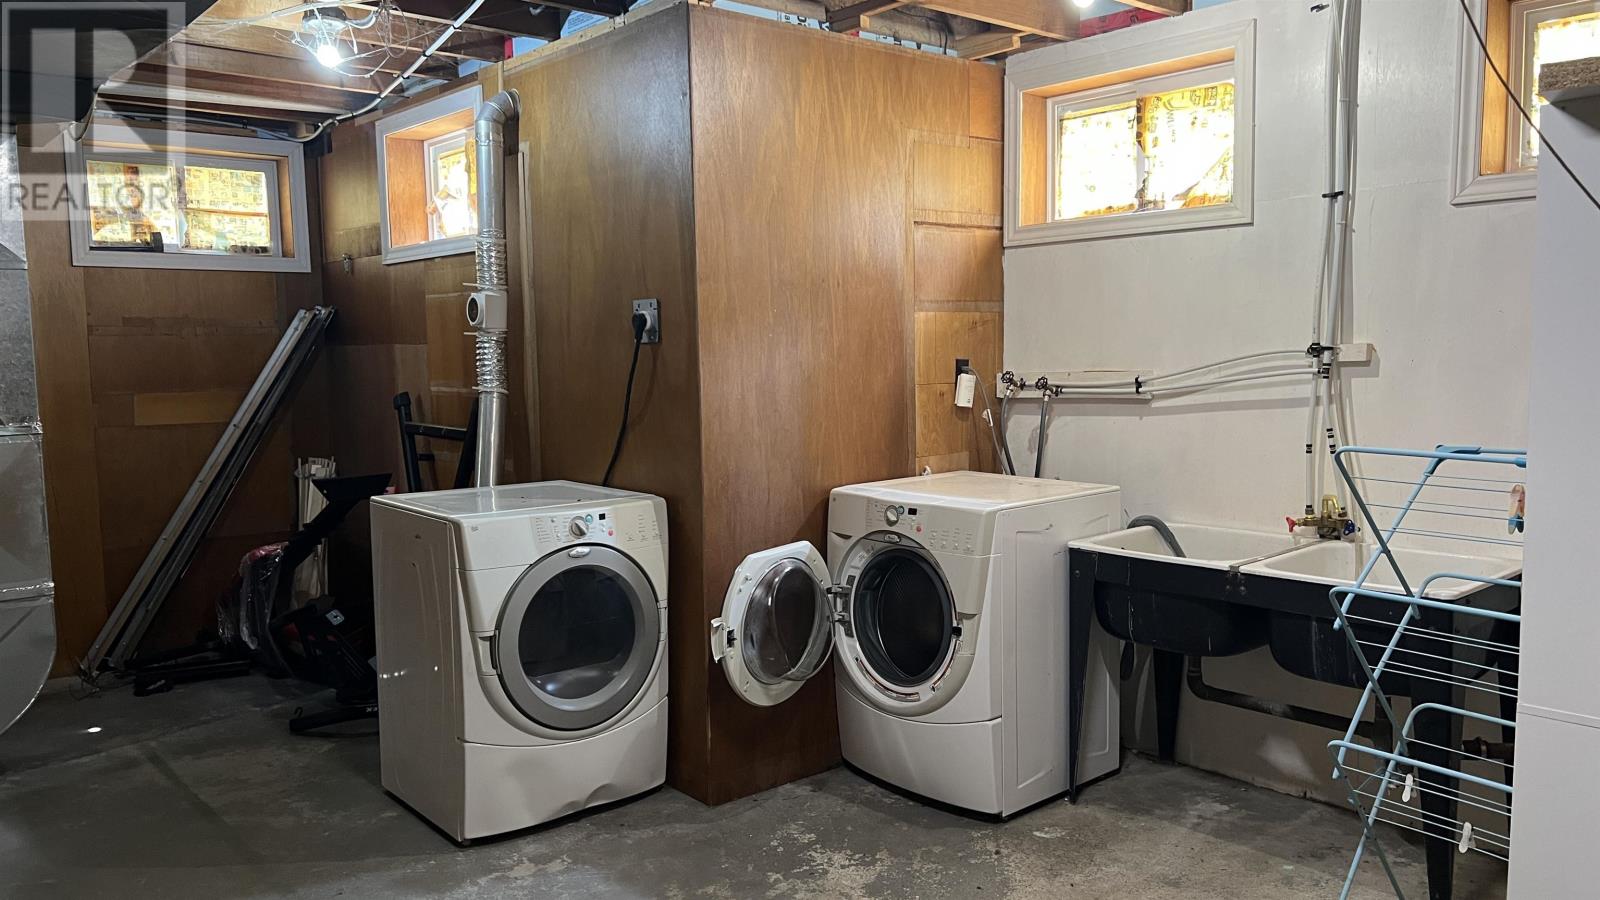
| Appliances | Dishwasher, Stove, Dryer, Freezer, Window Coverings, Refrigerator, Washer |
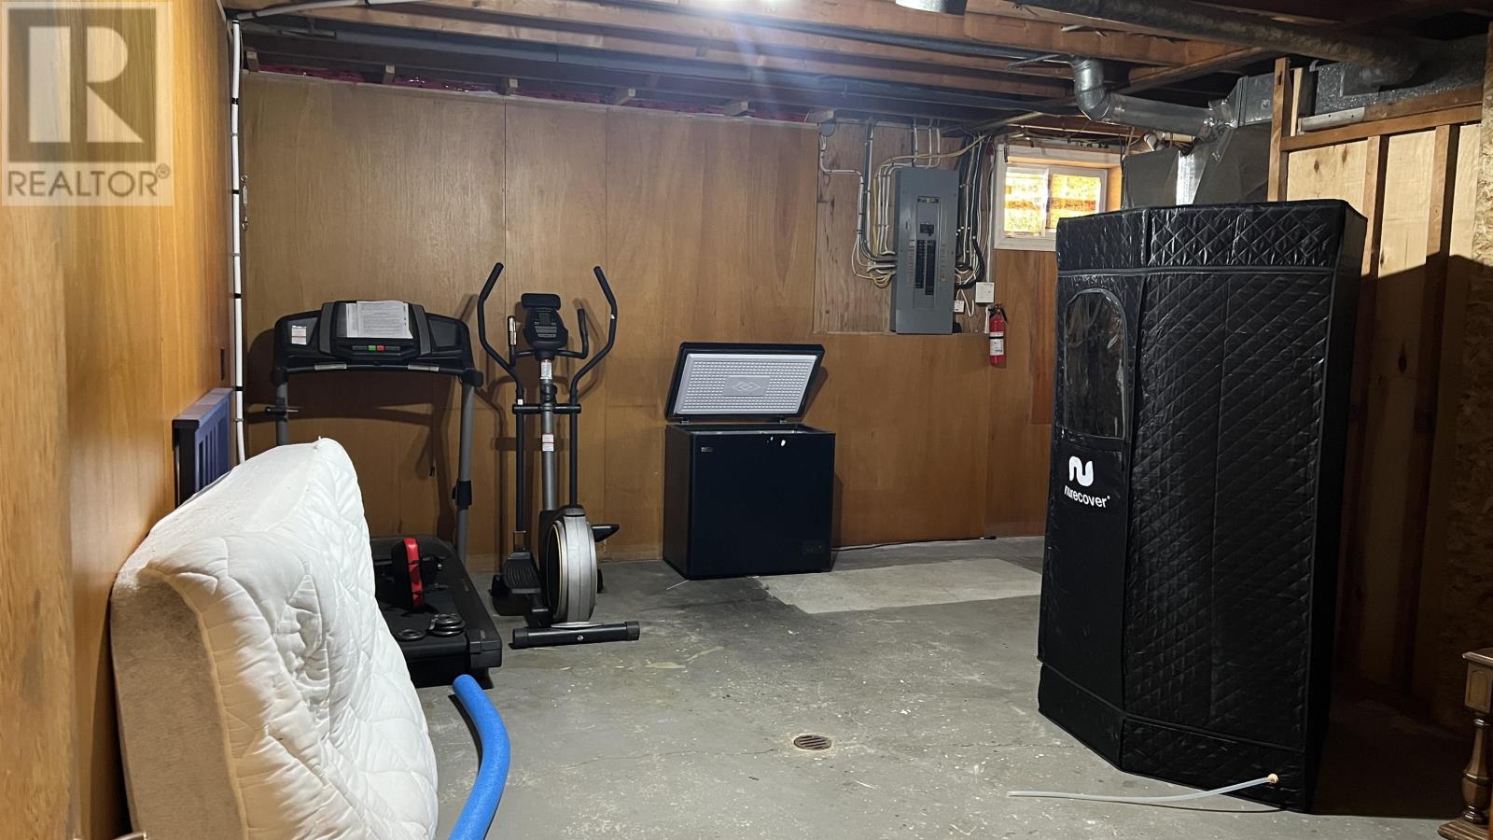
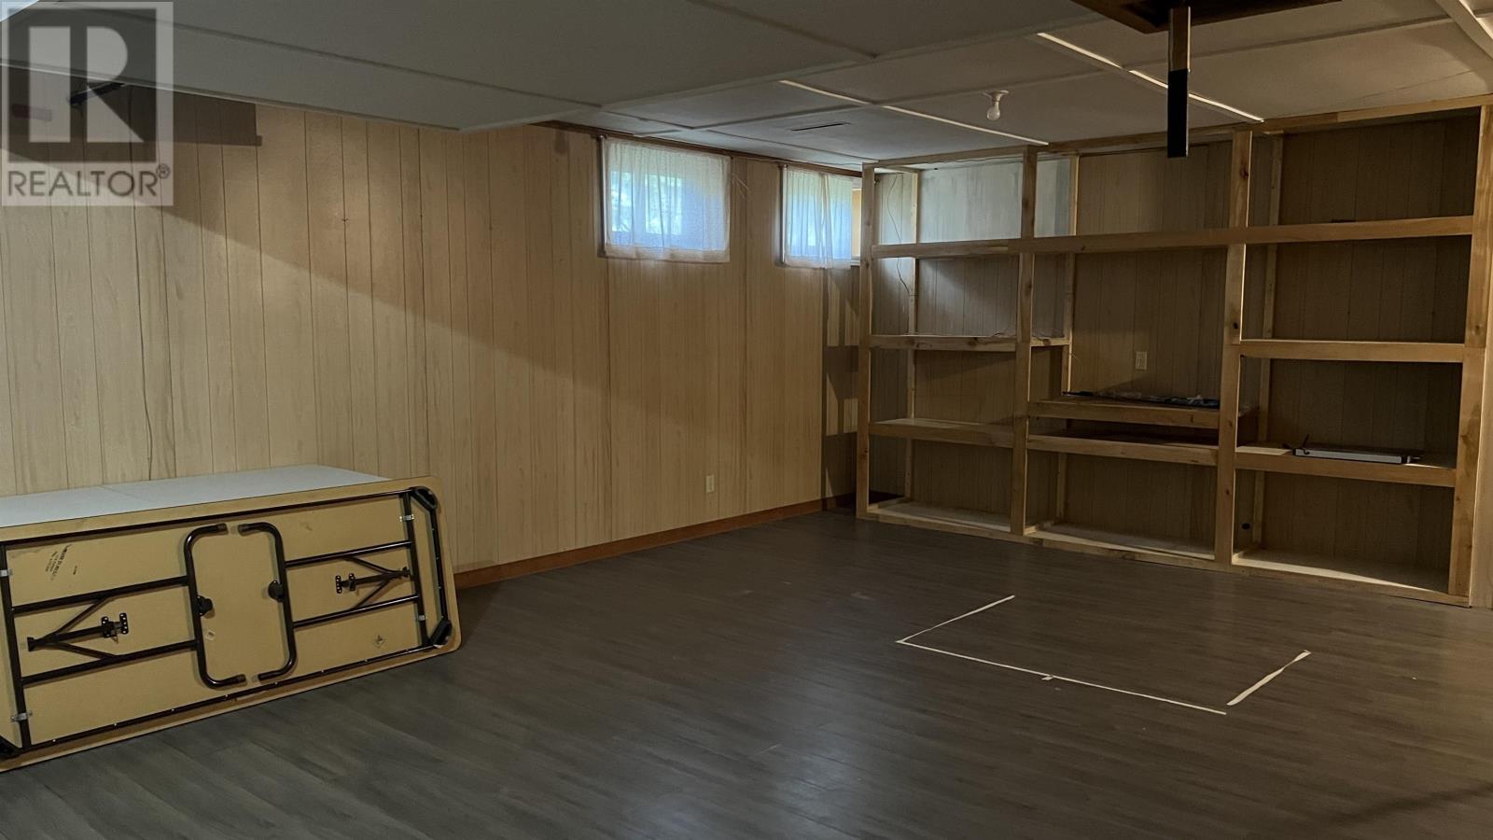
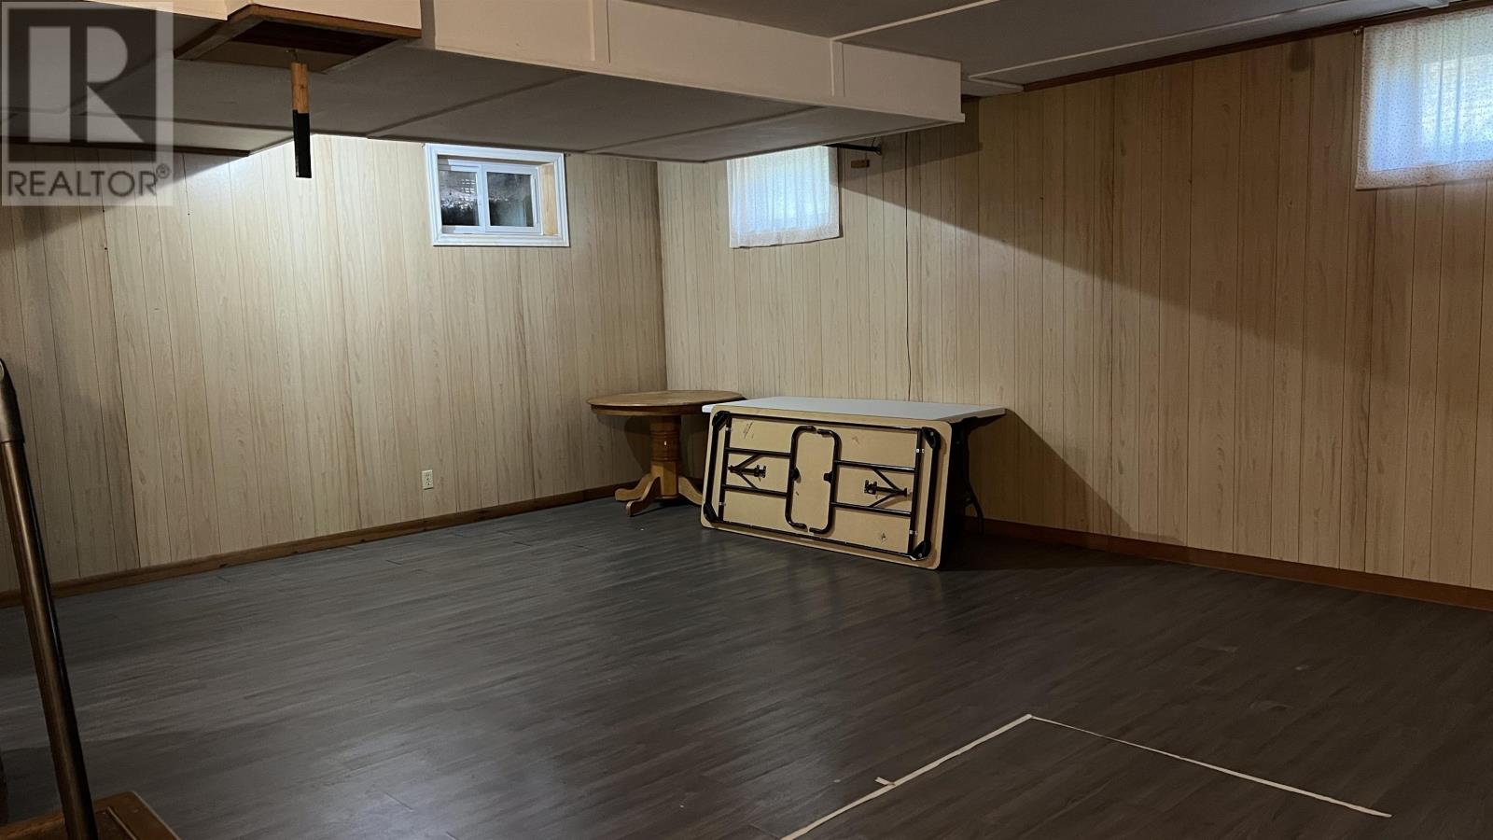
| Basement Development | Partially Finished |
| Basement Type | Full (partially Finished) |
| Construction Style Attachment | Detached |
| Exterior Finish | Stucco |
| Flooring Type | Hardwood |
| Foundation Type | Poured Concrete |
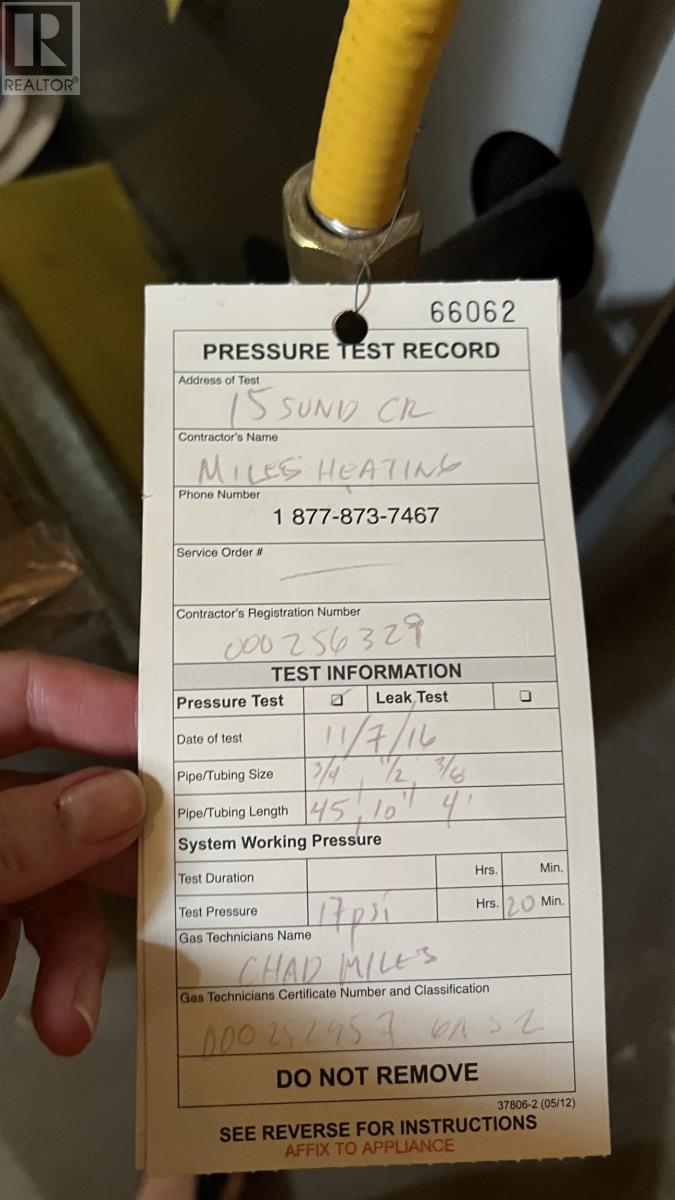
| Heating Fuel | Propane |
| Heating Type | Forced Air |
| Stories Total | 2 |
| Size Interior | 1,960 Sqft |
| Utility Water | Municipal Water |
Parking
| Garage | |
| Detached Garage |
Land
| Access Type | Road Access |
| Acreage | No |
| Sewer | Sanitary Sewer |
| Size Frontage | 70.1600 |
| Size Total Text | Under 1/2 Acre |
Rooms
| Level | Type | Length | Width | Dimensions |
|---|---|---|---|---|
| Second Level | Primary Bedroom | 16.10x12.2 | ||
| Second Level | Bathroom | 4pce | ||
| Second Level | Bedroom | 18.10x10.10 | ||
| Main Level | Living Room | 19.10x13.3 | ||
| Main Level | Kitchen | 10.10x16 | ||
| Main Level | Dining Room | 17.7x10.7 | ||
| Main Level | Office | 9.7x12.3 | ||
| Main Level | Bedroom | 12.7x12.7 | ||
| Main Level | Bathroom | 3pce |
Utilities
| Cable | Available |
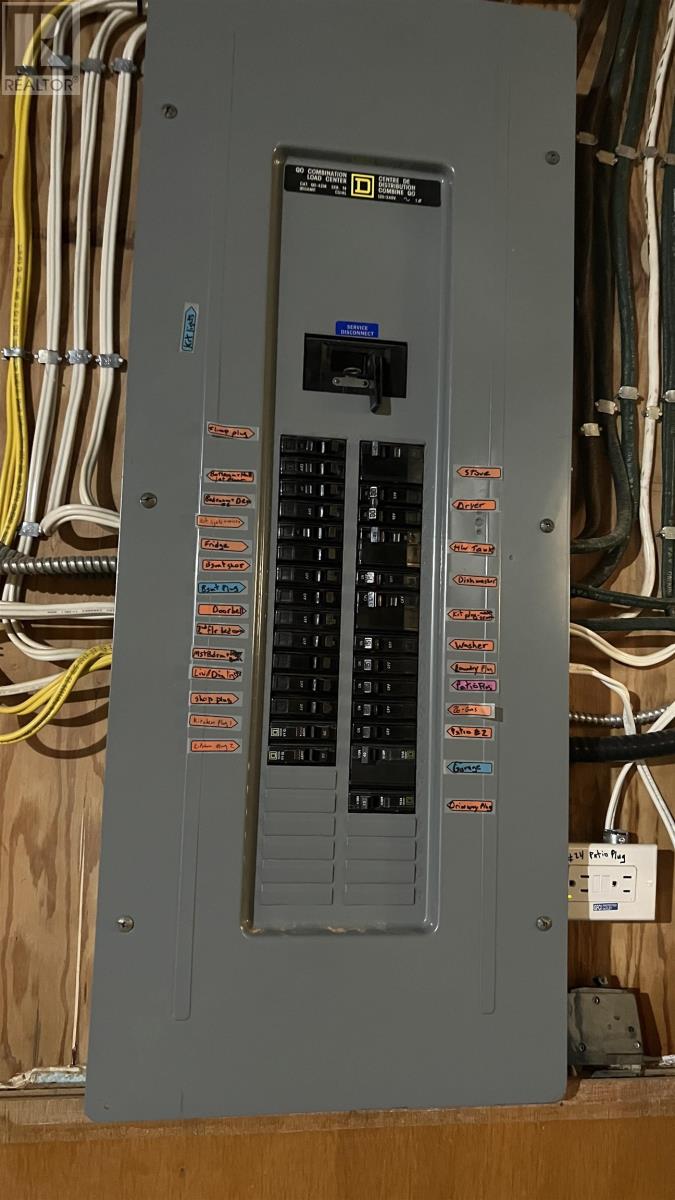
| Electricity | Available |
| Telephone | Available |
https://www.realtor.ca/real-estate/30086039/15-sund-cres-marathon-marathon
Contact Us
Contact us for more information

This REALTOR.ca listing content is owned and licensed by REALTOR® members of The Canadian Real Estate Association
The trademarks REALTOR®, REALTORS®, and the REALTOR® logo are controlled by The Canadian Real Estate Association (CREA) and identify real estate professionals who are members of CREA. The trademarks MLS®, Multiple Listing Service® and the associated logos are owned by The Canadian Real Estate Association (CREA) and identify the quality of services provided by real estate professionals who are members of CREA. The trademark DDF® is owned by The Canadian Real Estate Association (CREA) and identifies CREA's Data Distribution Facility (DDF®)
July 28 2026 02:53:44
Thunder Bay Real Estate Board
RE/MAX Generations Realty