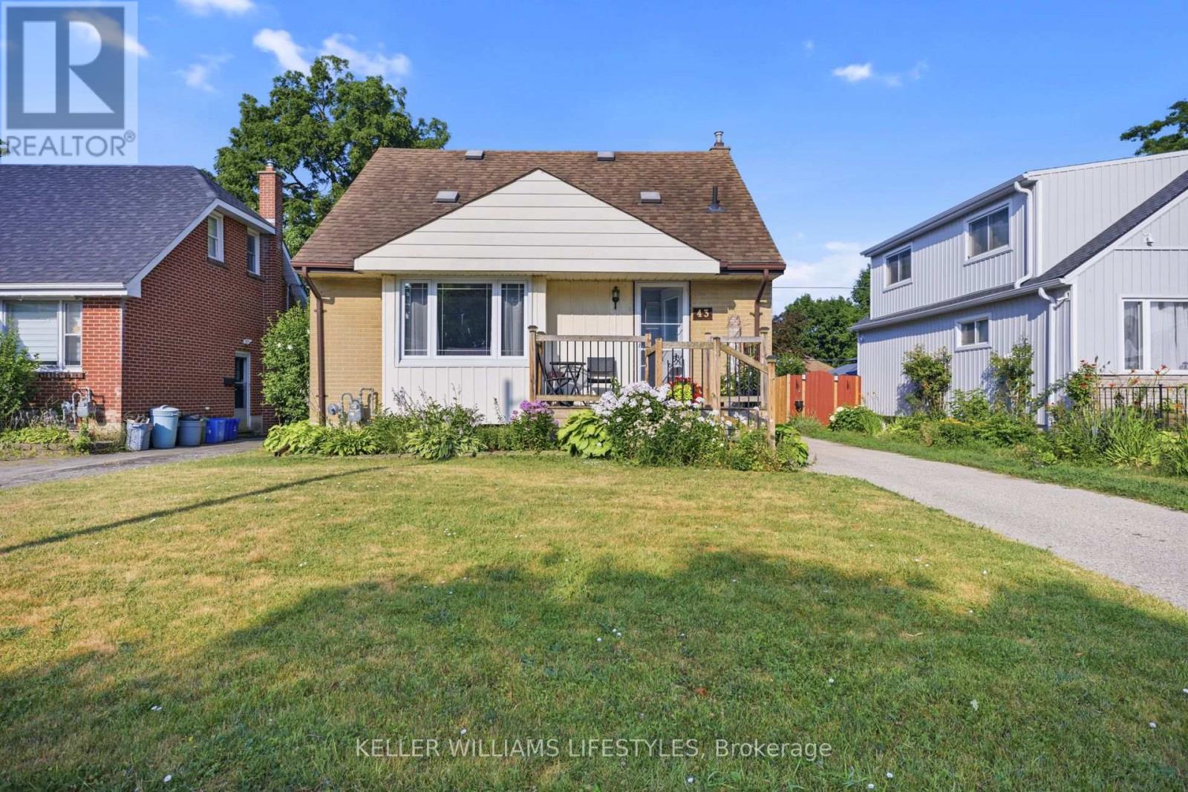
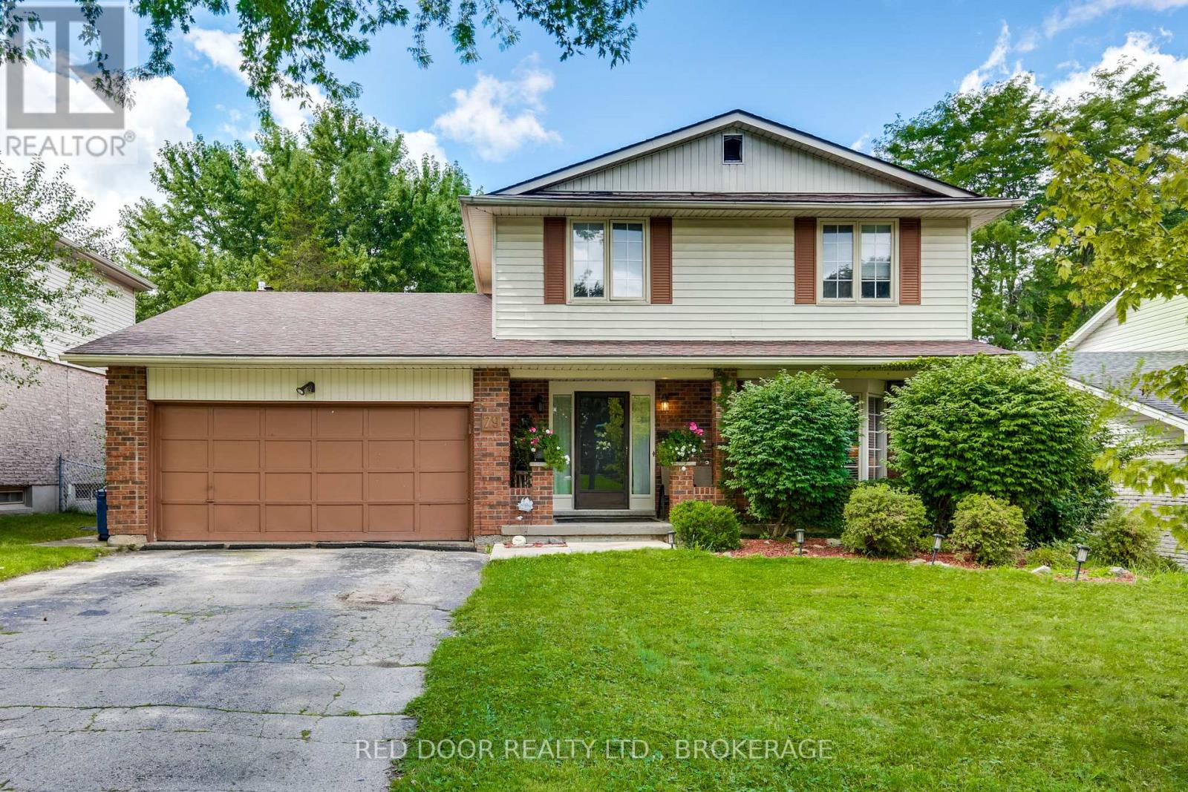
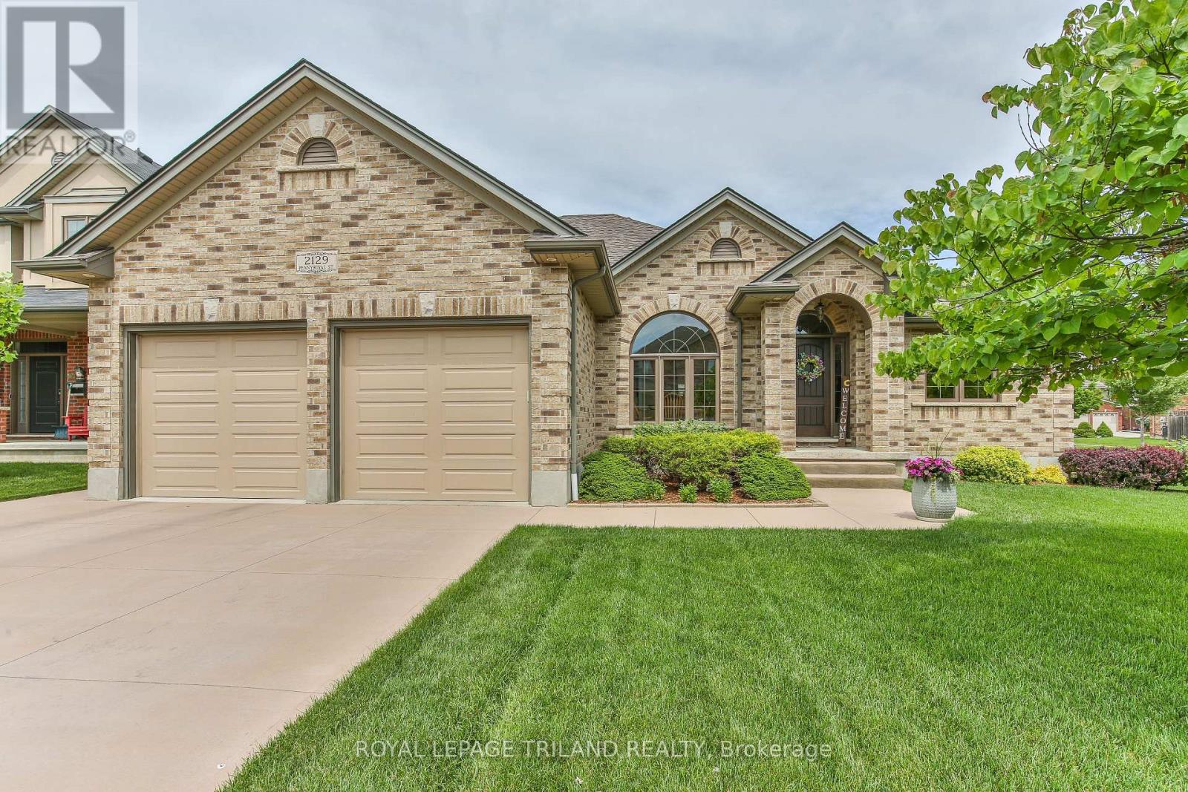
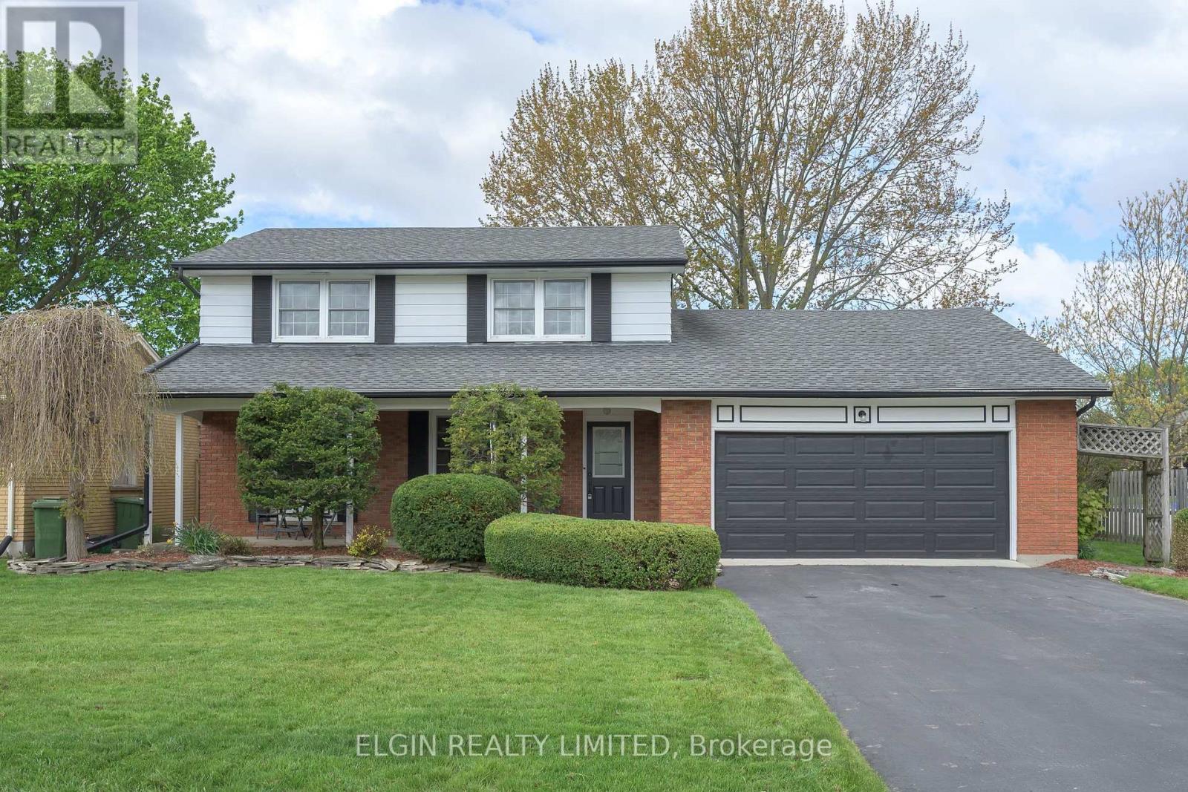
Welcome to 43 Stevenson Avenue, a charming 4-bedroom home offering just under 1,700 sq. ft. of finished living space, plenty of character, and an excellent opportunity to make it your own. Ideally located close to schools, parks, shopping, public transit, and with easy access to downtown and Highway 401, this property sits on a generous lot. The main floor features a functional layout with a spacious living and dining area, a bright sunroom overlooking the backyard, a convenient main floor bedroom, and a kitchen ready for your personal updates and design vision. Upstairs, you'll find three additional bedrooms and a beautifully updated 4-piece bathroom (2024). The finished basement expands your living space with a large recreation room featuring a rough-in for a future bar, a full bathroom, and plenty of room for entertaining, hobbies, or family gatherings. Outside, the impressive 40' detached garage/workshop with hydro provides exceptional versatility for hobbyists, tradespeople, or additional storage. Major updates include the roof (2015), main floor windows (2015), upper-level windows (2019), furnace (2019), and a 100-amp breaker electrical panel. With solid fundamentals, a large lot, and endless potential to add your own personal touches, this is a fantastic opportunity to create a home you'll enjoy for years to come. (id:15069)
Westmount opportunity for renovators, contractors, investors, or buyers looking to build equity in a well-established neighbourhood. This spacious two-storey home offers a functional family layout, attached garage, fully fenced yard, and in-ground pool, with convenient access to parks, schools, shopping, transit, and major routes. The main floor includes a generous foyer, bright living room, dining area, family room with wood-burning fireplace, powder room, and combined mudroom/laundry area off the garage. The kitchen overlooks the backyard and pool. Upstairs, the primary bedroom includes a 3-piece ensuite and private balcony access. Three additional bedrooms and a 4-piece bathroom complete the upper level. The partially finished basement includes a large rec room, 2-piece bathroom, and storage space. The home does require updates. Buyers should view this as a renovation opportunity rather than a move-in-ready property. The location, layout, lot, garage, and pool provide the foundation; the next owner brings the vision. Sellers will consider offers supported by current market activity and the home's present condition.condition. (id:15069)
Welcome to 2129 Pennyroyal Street, a meticulously maintained home in North London's desirable Fanshawe Ridge community. From the moment you arrive, it's evident that this property has been cared for with exceptional pride and attention to detail. The bright and functional main floor offers generous living and dining spaces, a beautiful GCW-designed kitchen, and an inviting layout designed for both everyday living and entertaining. The kitchen showcases quality craftsmanship, ample workspace, and appliances that present as virtually new. The main living area is anchored by a cozy fireplace, creating a warm focal point for family gatherings and relaxing. Natural light fills the home, enhancing the welcoming atmosphere. Upstairs, you'll find spacious bedrooms, including a comfortable primary retreat with a walk-in closet & private ensuite. The finished lower level adds valuable living space and features a large family room with a 2nd fireplace, an additional bedroom, and full bathroom-perfect for guests, growing family, home office, or multi-generational living. Step outside and discover a fenced in backyard that truly sets this property apart. The lush, meticulously maintained lawn is among the finest you'll find, supported by an in-ground sprinkler system to keep it looking exceptional throughout the season. Shingles '25. Relax year-round in the hot tub, enjoy the convenience and added storage of the custom-built shed, and take advantage of an outdoor space that's ideal for entertaining, gardening, or simply unwinding after a long day. Located close to parks, walking trails, schools, shopping, restaurants, and major amenities, this property offers the perfect blend of comfort, convenience, and pride of ownership. Homes maintained to this standard are rare. With fireplaces on both levels, beautifully finished basement, outstanding outdoor amenities, an in-ground sprinkler system, and evident care at every turn, this is a remarkable opportunity you won't want to miss. (id:15069)
Looking for a large family that loves their space!! This home offers 3 living areas- Livingroom, Mainfloor familyroom and finished recreation room in basement. 4 bedrooms on same level. Formal diningroom and large eat-in kitchen. Enjoy the front porch or relax on the large sundeck in privacy fenced backyard. Short walk to St.Anne's, Forest Park and CECI schools. You won't be disappointed in this spacious well cared for home. ** This is a linked property.** (id:15069)
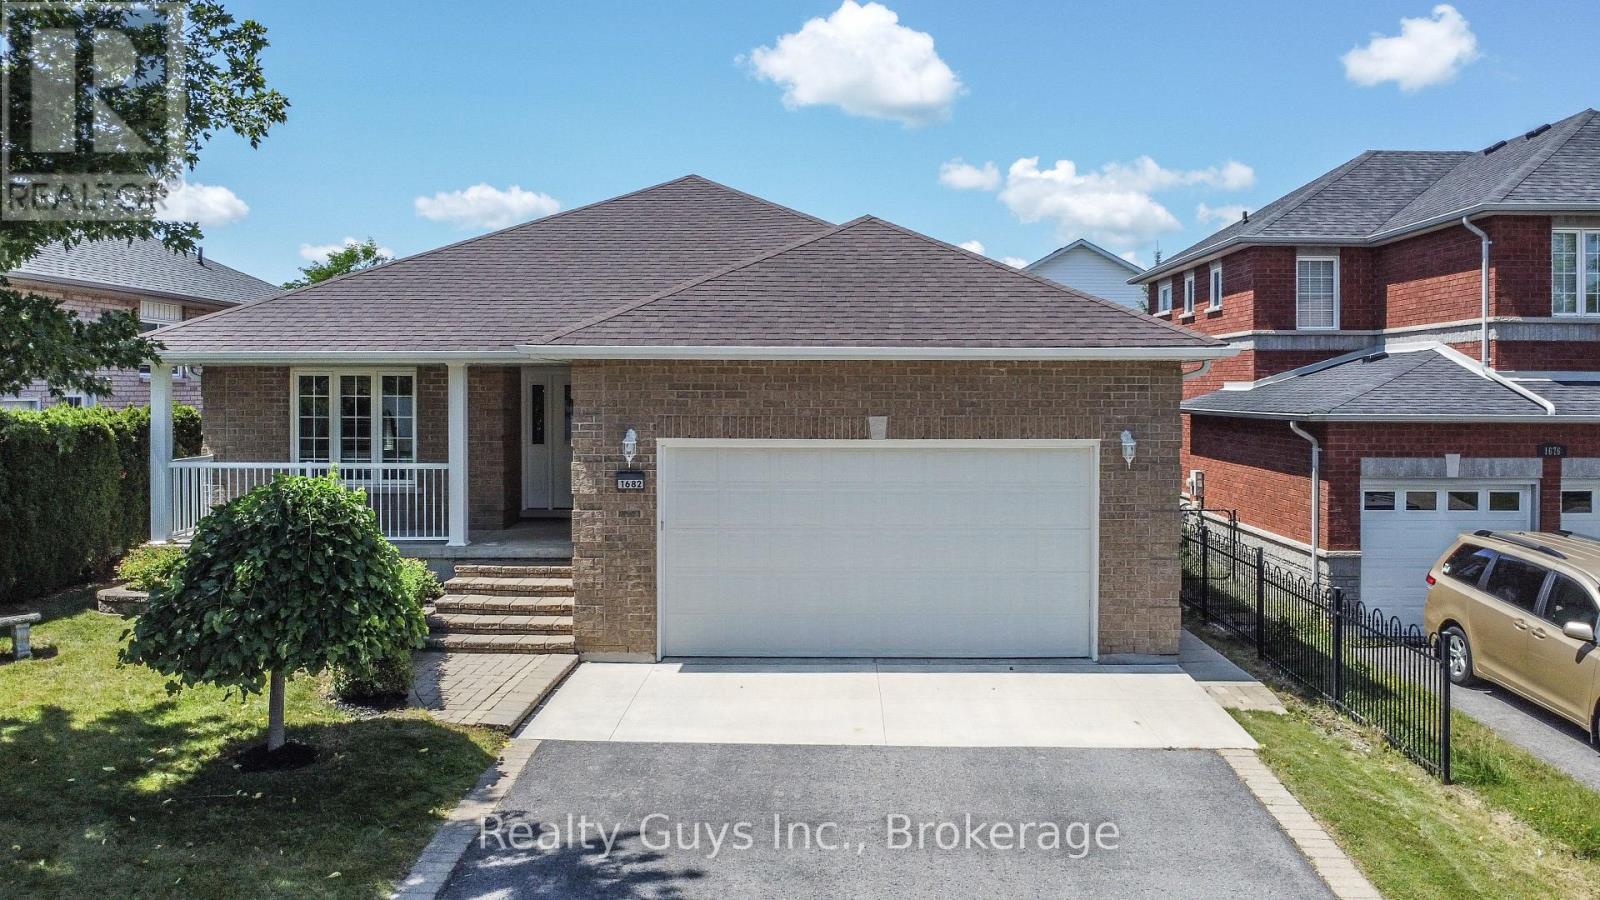
WEST END BEAUTY! LARGER THAN IT LOOKS, this exceptional CUSTOM BUILT bungalow offers an impressive amount of living space with a thoughtfully designed layout perfect for families, retirees, or anyone seeking room to grow. The main floor features a private living room and formal dining room, leading into a stunning open-concept great room with a spacious family room showcasing a gas fireplace, elegant tray ceiling, and abundant pot lighting. The bright, oversized kitchen offers an eat-up bar, generous counter space, a large breakfast nook, and a walkout to the expansive deck-ideal for entertaining or enjoying your morning coffee. The primary suite is a true retreat with a walk-in closet and private ensuite, while a second bedroom, full 4-piece bath, and convenient main floor laundry with direct access to the double garage complete the main level. Downstairs, you'll find an incredible finished lower level featuring a massive family room with a second gas fireplace, a private office nook, a third bedroom, and a 3-piece bathroom. The private unfinished rec room with double doors offers endless possibilities for additional bedrooms, a games room, home gym, or hobby space. A large utility/workshop room and oversized cold room provide exceptional storage and functionality. This beautifully maintained home offers space, comfort, and versatility in a desirable West End location. A MUST SEE! (id:15069)
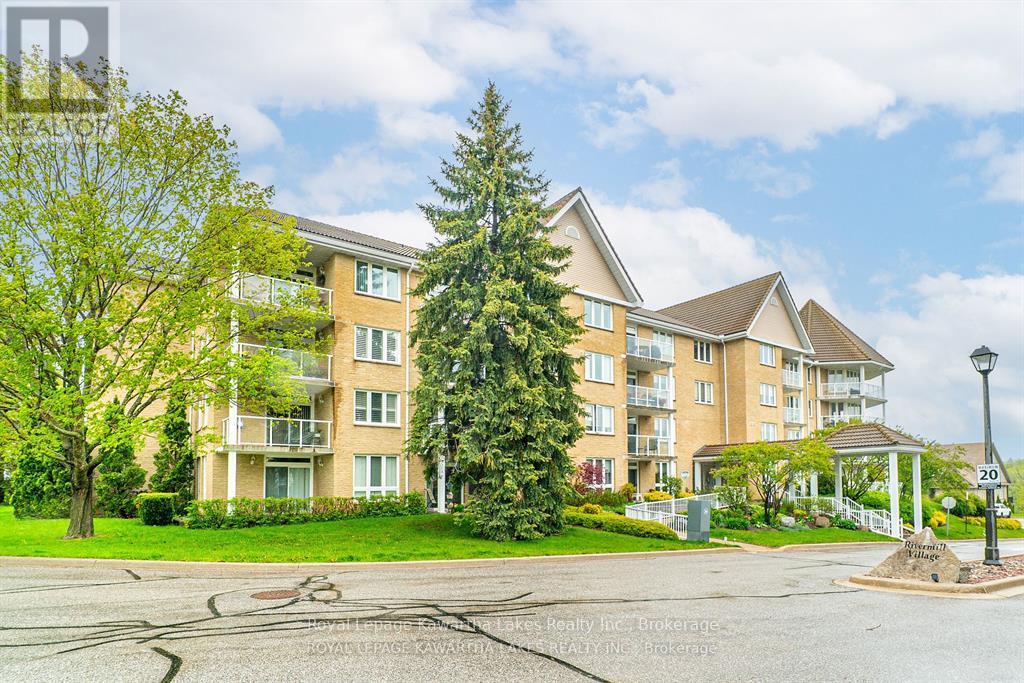
Welcome to the waterfront community of Rivermill Village! Come live your retirement dreams in this Pet Friendly, freshly painted 1261 sq ft, 2 bedroom/2 bath Penthouse apartment. Open concept Living/Dining Room with corner gas fireplace and walkout to balcony. In-suite laundry and Primary bedroom with walk-in closet and 4 pc ensuite bath. Enjoy the many amenities including an exercise room, party/meeting room, indoor pool, rooftop deck/garden, tennis, lots of visitor parking & so much more! Stroll the park like gardens or sit & watch the boats go by on the river. Condo fees include heat, hydro, water, central air, common elements, building insurance & parking. Docking available on the Trent for added fee (id:15069)
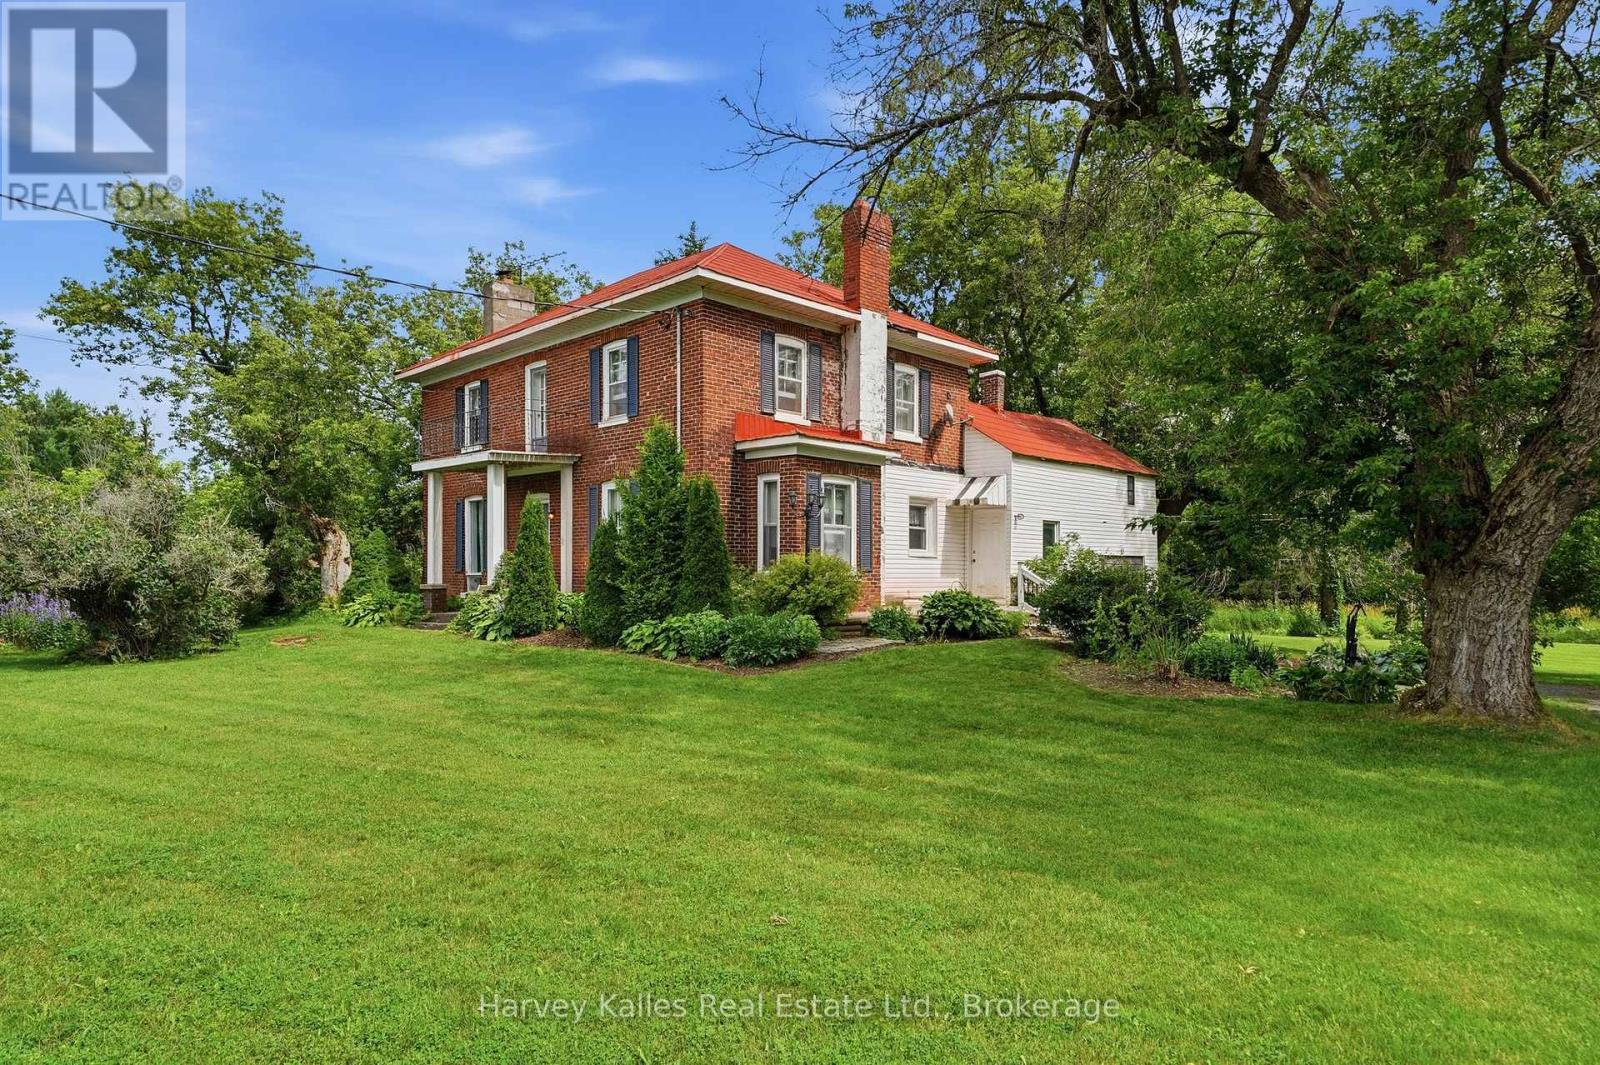
Welcome to 1274 Fred Brown Road in Odessa. This lovingly maintained family farmhouse and property have been in this family for over 65 years. A two-story red brick century home on just under 6 acres with a two-story red barn. Come in through the three-season sunroom and take your boots off. Then step into the classic eat-in country kitchen with a cozy pellet stove, wooden cupboards and a walkout to the back deck and gardens. A few steps away you'll find the main floor laundry and the 4-piece bath. The bathroom has a floor to ceiling window with shutters that overlooks the side yard. At the front of the home, you will find two living spaces with parquet flooring, generous sized windows and 8+ foot ceilings. One living space has a woodstove, the other has a beautiful red brick fireplace surrounded by built-in bookshelves, that would make a great home library. Up the wooden staircase you will find four spacious bedrooms, each with their own closet. Off one bedroom is the attic access, a large, unfinished space overlooking the back yard that is waiting to be reimagined into a functional loft. At the end of the upstairs hallway is a door to the balcony at the front of the house. There is an attached one car garage with access to the mudroom and back patio. Follow the garden paths and walk through the mature perennial gardens to your vegetable garden. Enjoy the shade from the mature trees around the property as well. Take the gravel drive to the two-story red barn set back from the house. The stables are still in place from housing farm animals years ago. With a mix of open space, gardens, and a mixed wooded area there is something for the whole family to enjoy on this property. Only minutes to the 401, 10 minutes to downtown Napanee and less than half an hour to Kingston, this home is close to everything you need. (id:15069)
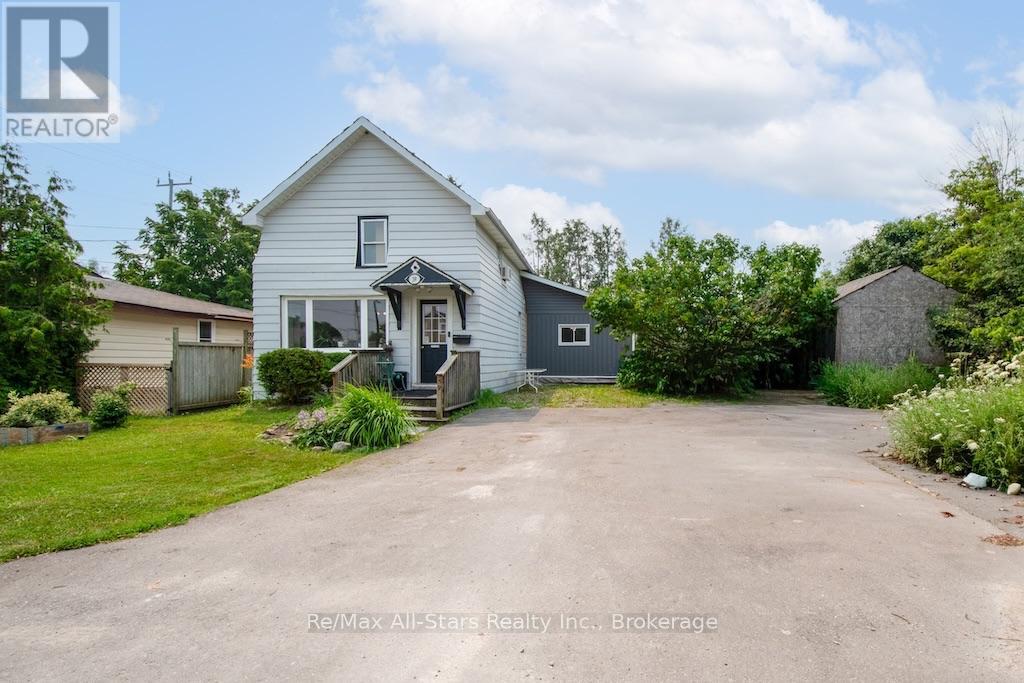
Welcome to this charming story-and-a-half home, ideally situated on a quiet street in a family-friendly neighbourhood. Offering four bedrooms, two bathrooms, and a functional layout, this property provides the space and flexibility growing families are looking for. The main floor features a comfortable living room, a modern eat-in kitchen with second sitting area, convenient laundry area, full bathroom room, and two bedrooms, including a primary bedroom tucked away at the rear of the home for added privacy and quiet. Upstairs, you'll find two additional bedrooms and a 4-piece bathroom, creating the perfect space for children, guests, or a home office. Set on a generous 64' x 95' fenced lot, there's plenty of room for kids, pets, gardening, and outdoor enjoyment. A nearby park adds to the appeal, while the quiet location offers a welcoming sense of community. Enjoy the convenience of being within walking distance of schools, local amenities, and a convenience store, with public transit available just around the corner. The home is heated with propane forced air and enhanced by two heat pumps, (2023) providing efficient heating and cooling throughout the seasons. (Natural gas comes to Hamilton street). A home that has been filled with family memories and is ready for its next chapter. Offering space, comfort, and exceptional value, this is an opportunity you won't want to miss. Oh - and don't forget a new steel roof will on before closing and the sheds in the back yard will be sided too - making this home turn key! (id:15069)
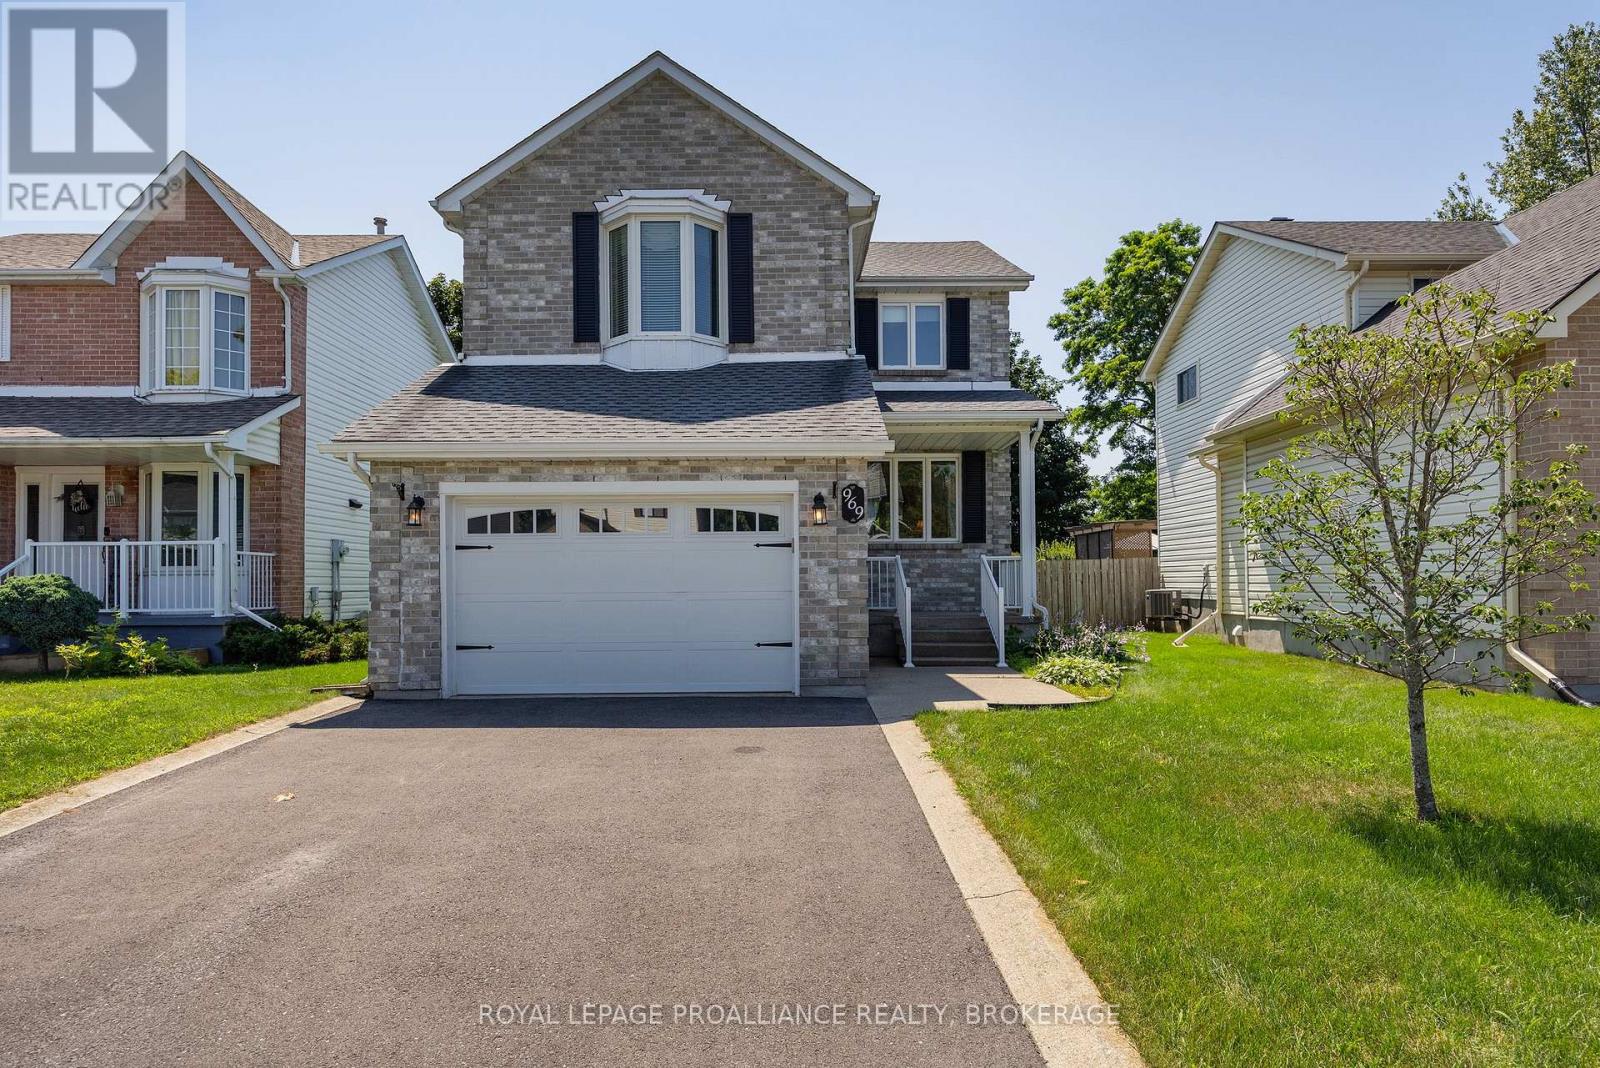
With four bedrooms upstairs, a huge backyard and direct access to a playground through a gate in the back fence, this may just be the family home that you've been crossing your fingers and toes for. This meticulously maintained and thoughtfully updated two-storey home, with 1.5 - car garage, has all the things families tend to appreciate most. The renovated kitchen opens to the dining room and overlooks the fenced backyard, while the living spaces are finished with pristine hardwood floors and tile. There's a convenient 2 piece bath on the main floor and upstairs you'll find 2 full bathrooms, including an ensuite that was completely redone in 2019. The big-ticket items have already been taken care of too. The roof was replaced in 2021, the windows have been updated, the on-demand water heater was installed in 2024 and the furnace and air conditioner have both been replaced in recent years. Downstairs, the basement is unfinished, dry and has nice high ceilings, giving you plenty of room to grow or create exactly what your family needs. All of this sits on a quiet street in a great neighbourhood. It's the kind of home where kids can run out the back gate to the playground, neighbours know each other and families put down roots. (id:15069)
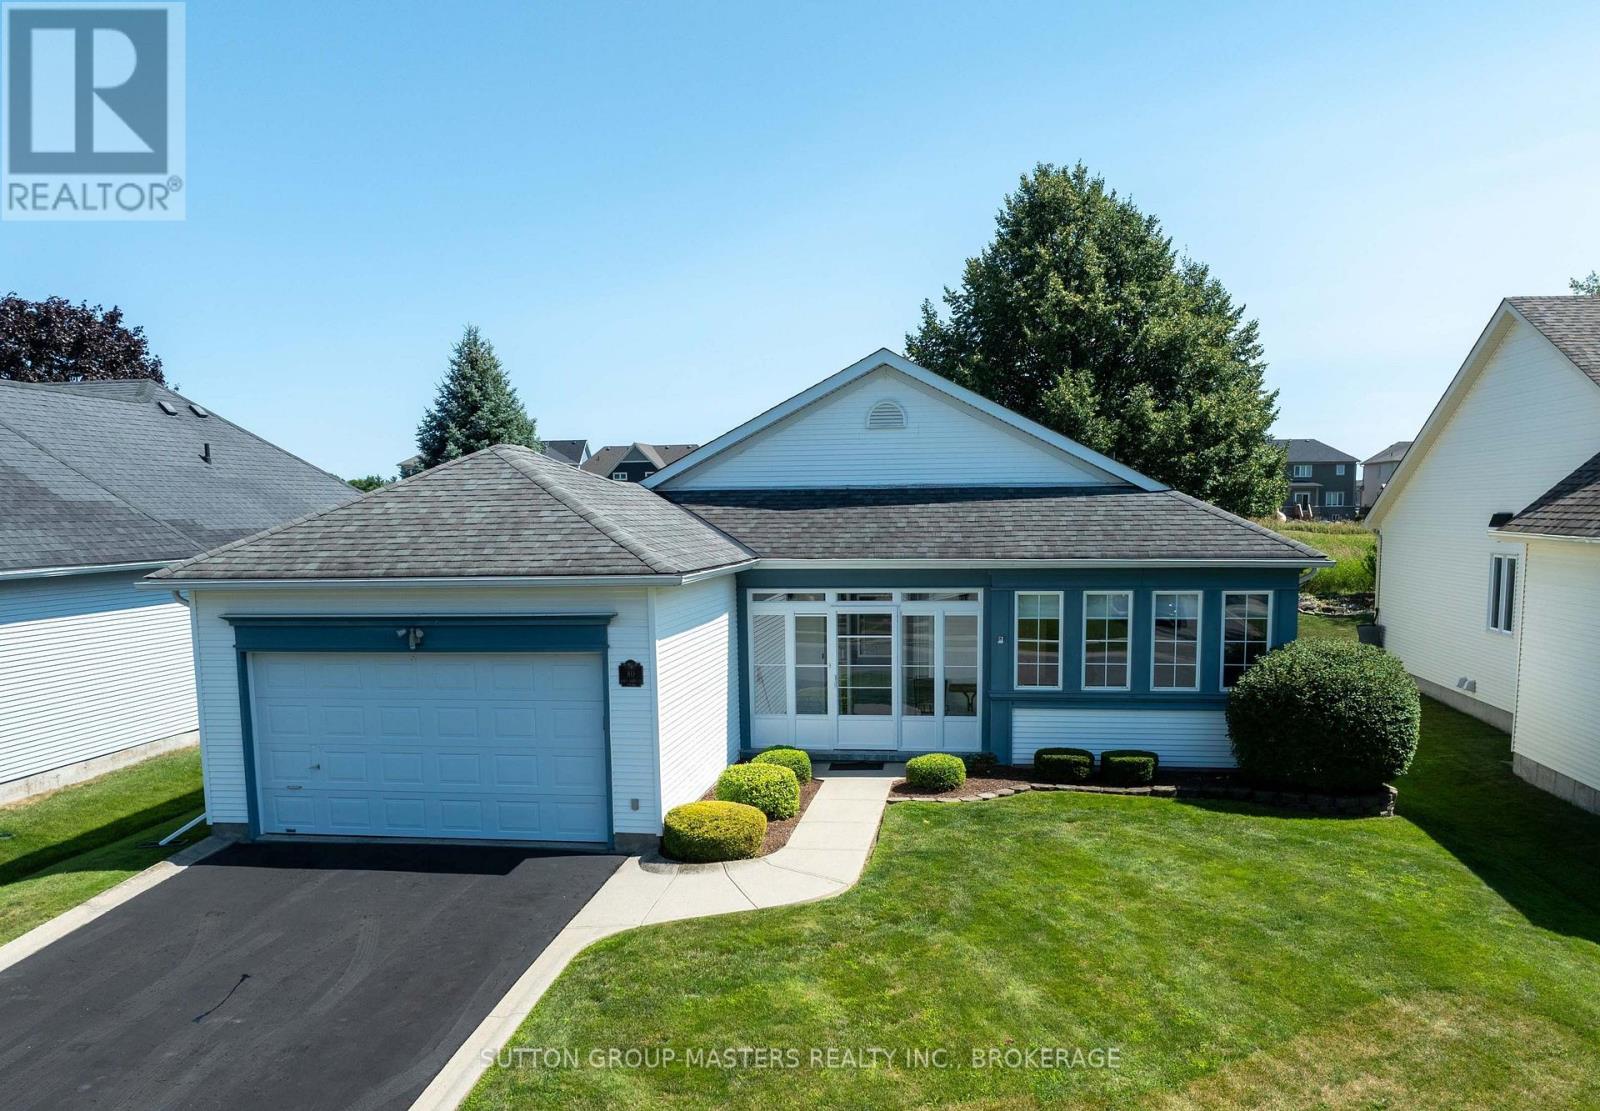
Welcome to 80 Abbey Dawn Drive - Loyalist Lifestyle Community, Historic Village of Bath This meticulously maintained bungalow in the sought-after Loyalist Lifestyle Community, backs directly onto the 15th fairway of the Loyalist Championship Golf Course. Filled with natural light, this bright and inviting home offers an open, functional floor plan designed for comfortable everyday living and effortless entertaining. Enjoy your morning coffee in the enclosed front porch or relax on the covered rear deck that spans the entire width of the home, overlooking beautifully landscaped gardens and the golf course beyond. The spacious layout features a formal dining room, a bright breakfast area with walkout to the deck, main floor laundry and well-appointed living spaces throughout. The professionally finished lower level provides exceptional additional living space, including a generous family room with a cozy gas fireplace, a full bathroom, and a versatile multi-purpose room currently used as a third bedroom-ideal for guests, hobbies, or a home office. This home includes membership in the renowned Loyalist Lifestyle Community, offering access to an impressive four-season clubhouse featuring a fitness centre, restaurant, library, billiards room, and seasonal outdoor pool and hot tub, creating an active and welcoming lifestyle. Located in the historic Village of Bath, just 15 minutes west of Kingston on the shores of Lake Ontario, you'll enjoy easy access to a full-service marina, championship golf, pickleball, hiking and cycling trails, waterfront parks, and a variety of established local businesses. Experience the perfect blend of comfortable living, exceptional amenities, and a vibrant community lifestyle. VILLAGE LIFESTYLE More Than Just a Place to Live. SEE VT1 for VIRTUAL TOUR, FLOOR PLANS, PROPERTY VIDEO and VILLAGE OF BATH VIDEO. (id:15069)
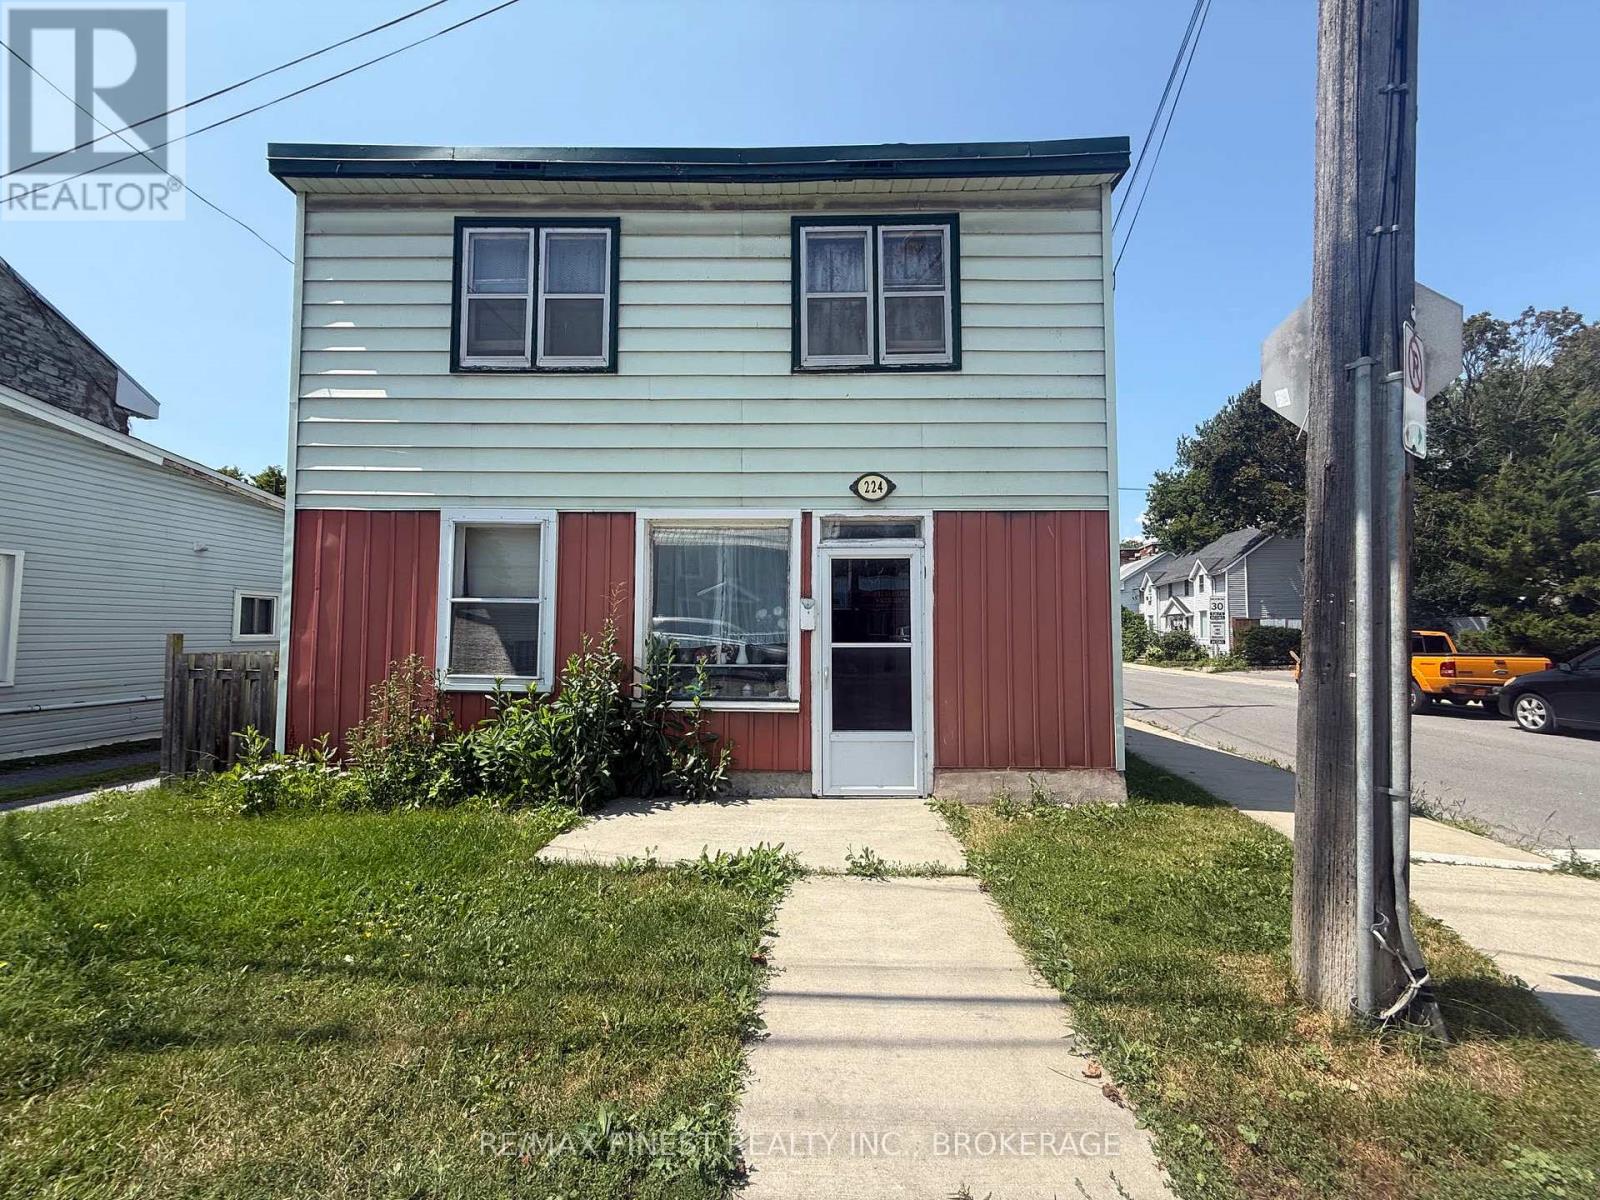
LOCATED IN THE HEART OF DOWNTOWN KINGSTON, WALK TO STORES, SCHOOLS AND PARKS, COFFEE SHOPS AND THE RIDEAU RIVER WALKWAY. THIS HOME HAS BEEN LOVINGLY CARED FOR BY THE SAME OWNER SINCE 1936. THE CURRENT OWNER WAS BORN HERE IN 1937 AND HAS LIVED HERE EVER SINCE. A LOVELY FENCED BACKYARD WITH LILYS AND A NICE YARD COULD BE YOURS. THE OWNER'S FATHER WAS A SHOE MAKER AND USED THE FRONT ROOM WITH AN OFFICE AS HIS STUDIO FOR MANY YEARS. THE HOME REQUIRES CONSIDERABLE UPGRADES BUT FEATURES A GENEROUS LAYOUT WITH LARGE WINDOWS AND IS EAST FACING TO CAPTURE THE MORNING SUN. IDEAL FOR THE FIRST TIME HOME BUYER WITH SOME SKILLS WHO MAY WISH TO RAISE A FAMILY IN THIS GREAT NEIGHBOURHOOD WHERE YOUNG FAMILIES WITH CHILDREN HAVE TAKEN OVER NEIGHBOURHOOD PARKS WITH THE FAMILY DOGS AND FRIENDLY CONVERSATIONS. STEPS TO THE SECOND FLOOR FROM THE REAR PROVIDE ACCESS TO WHAT COULD POSSIBLY BE A SECOND UNIT BACK APARTMENT AND WAS USED FOR THAT PURPOSE FOR MANY YEARS TOO. IF YOU HAVE A DESIRE FOR RESTORATION OR ARE LOOKING FOR A WINTER PROJECT THIS COULD BE THE HOME FOR YOU. (id:15069)
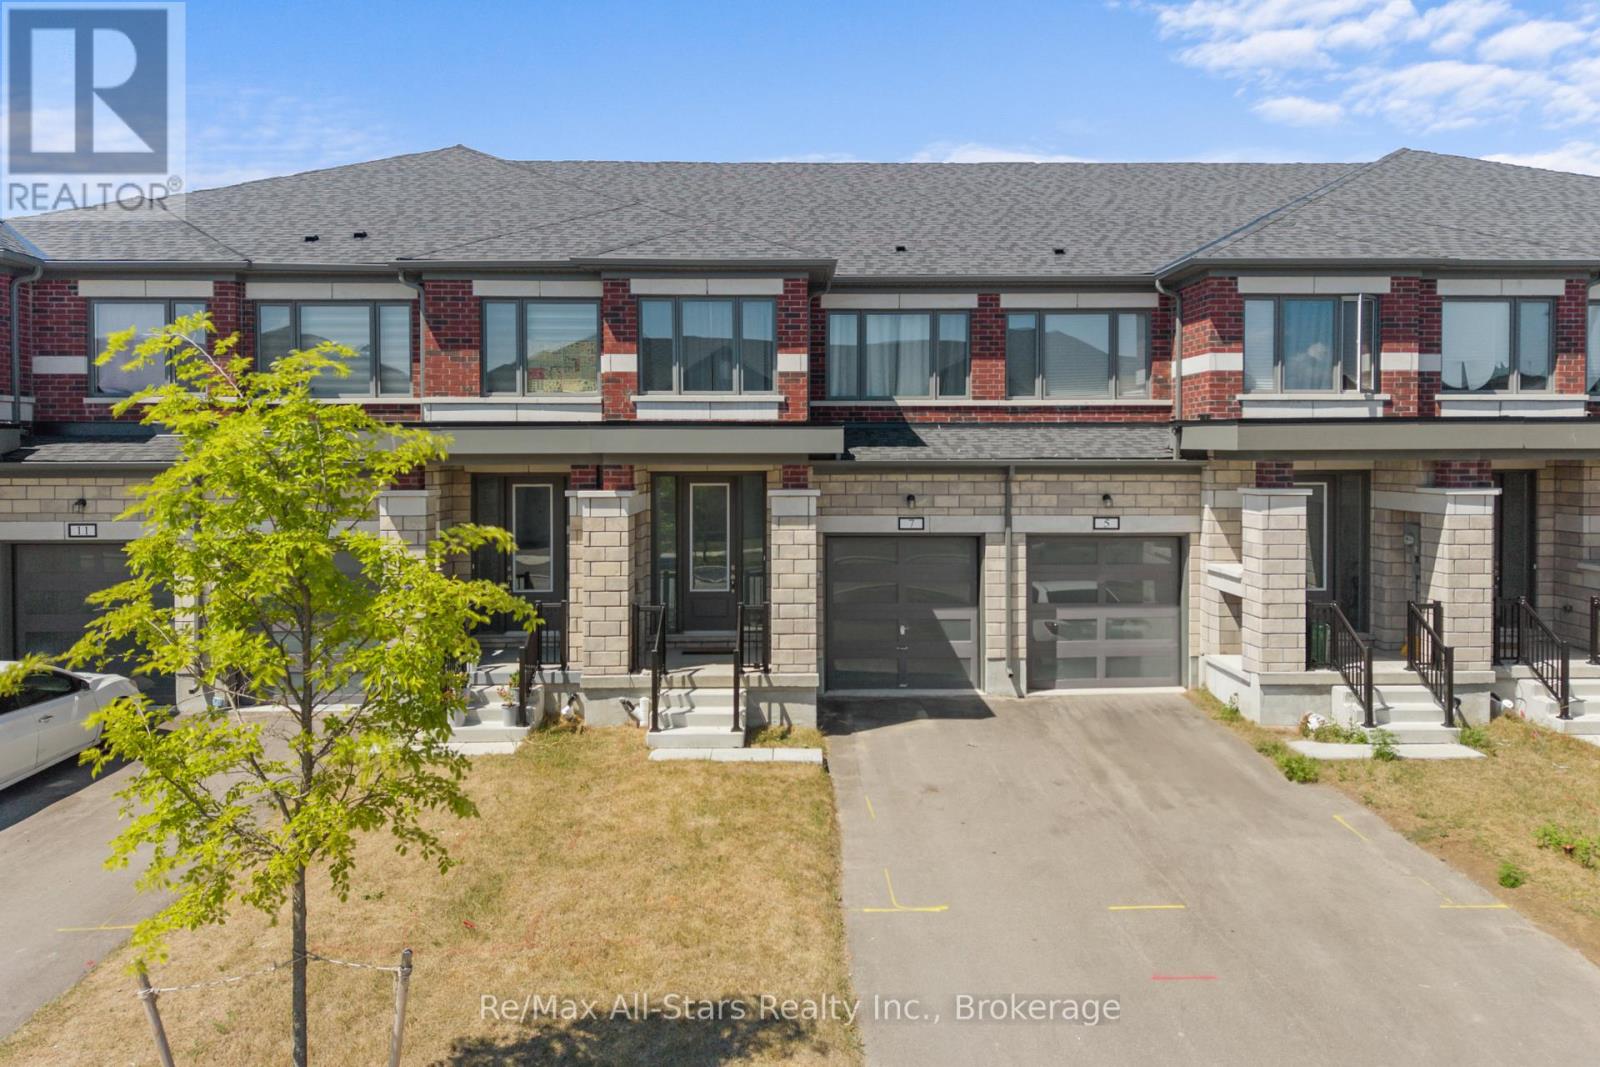
Spacious, bright and welcoming, 7 Keenan Street in Lindsay offers an inviting layout that feels open the moment you step inside. Large windows bathe the main living areas in natural light, creating a warm, airy atmosphere that's perfect for both everyday living and entertaining. The stylish kitchen is a true centerpiece, featuring quality cabinetry, a generous breakfast bar island, and ample workspace for cooking and gathering. The island provides the perfect soot for morning coffee, casual meals, or chatting with guests while you prepare dinner. Practical features add to the appeal, including direct access from the garage into the house, making it easy to bring in groceries and stay out of the weather. An HRV unit helps maintain fresh, comfortable indoor air, contributing to both efficiency and year-round comfort in this well-cared-for home. (id:15069)