
404 - 51 Rivermill Boulevard Kawartha Lakes, Ontario K9V 6E8
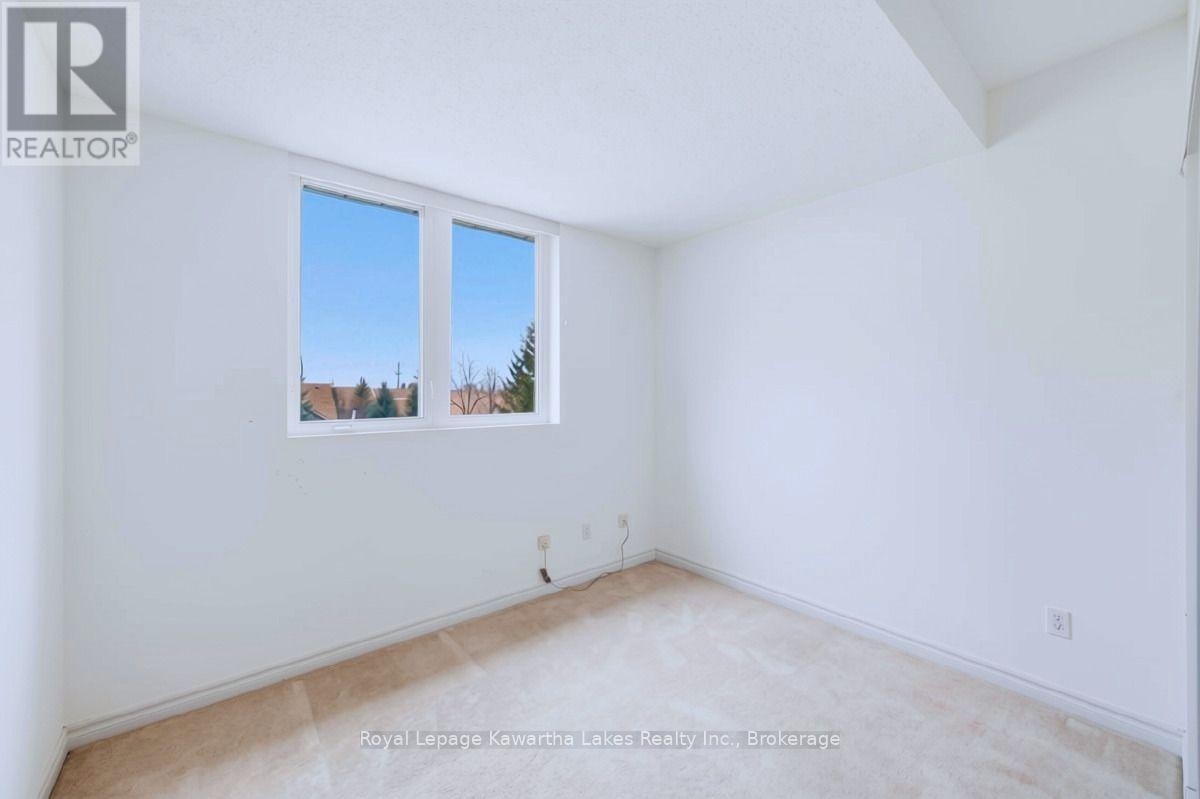
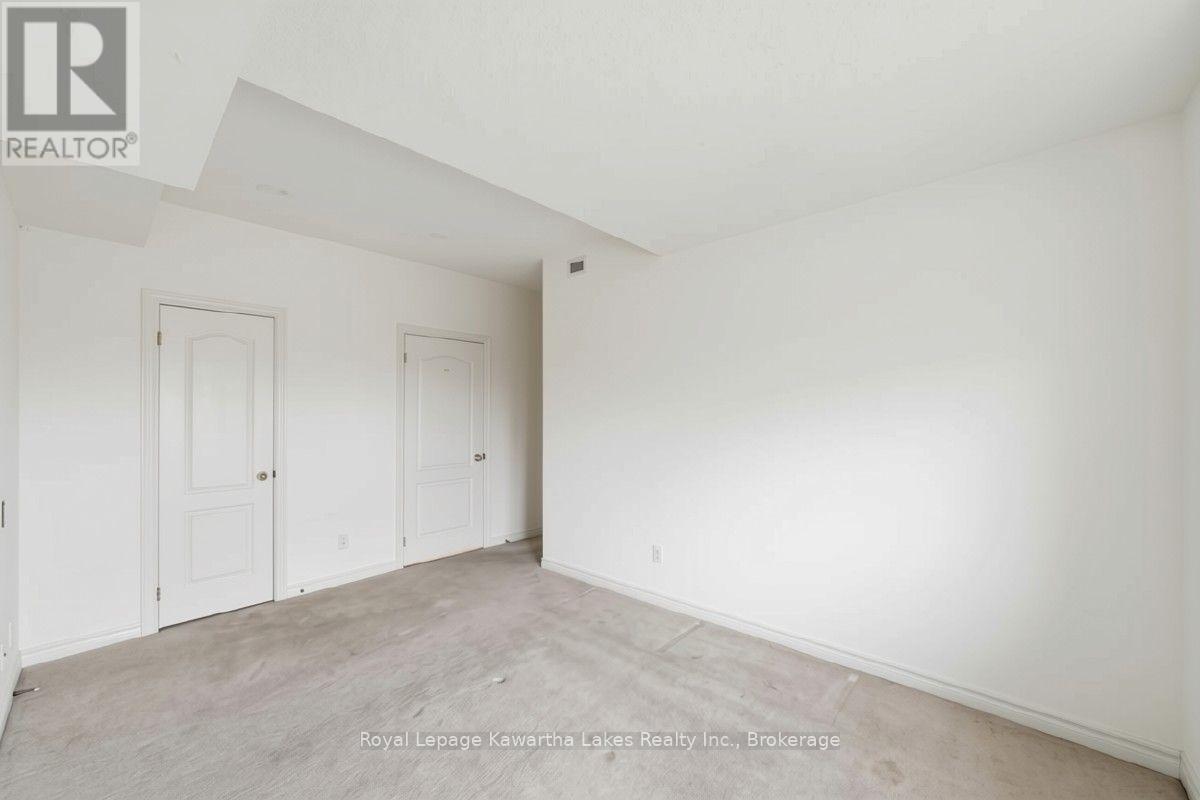

2 Bedroom
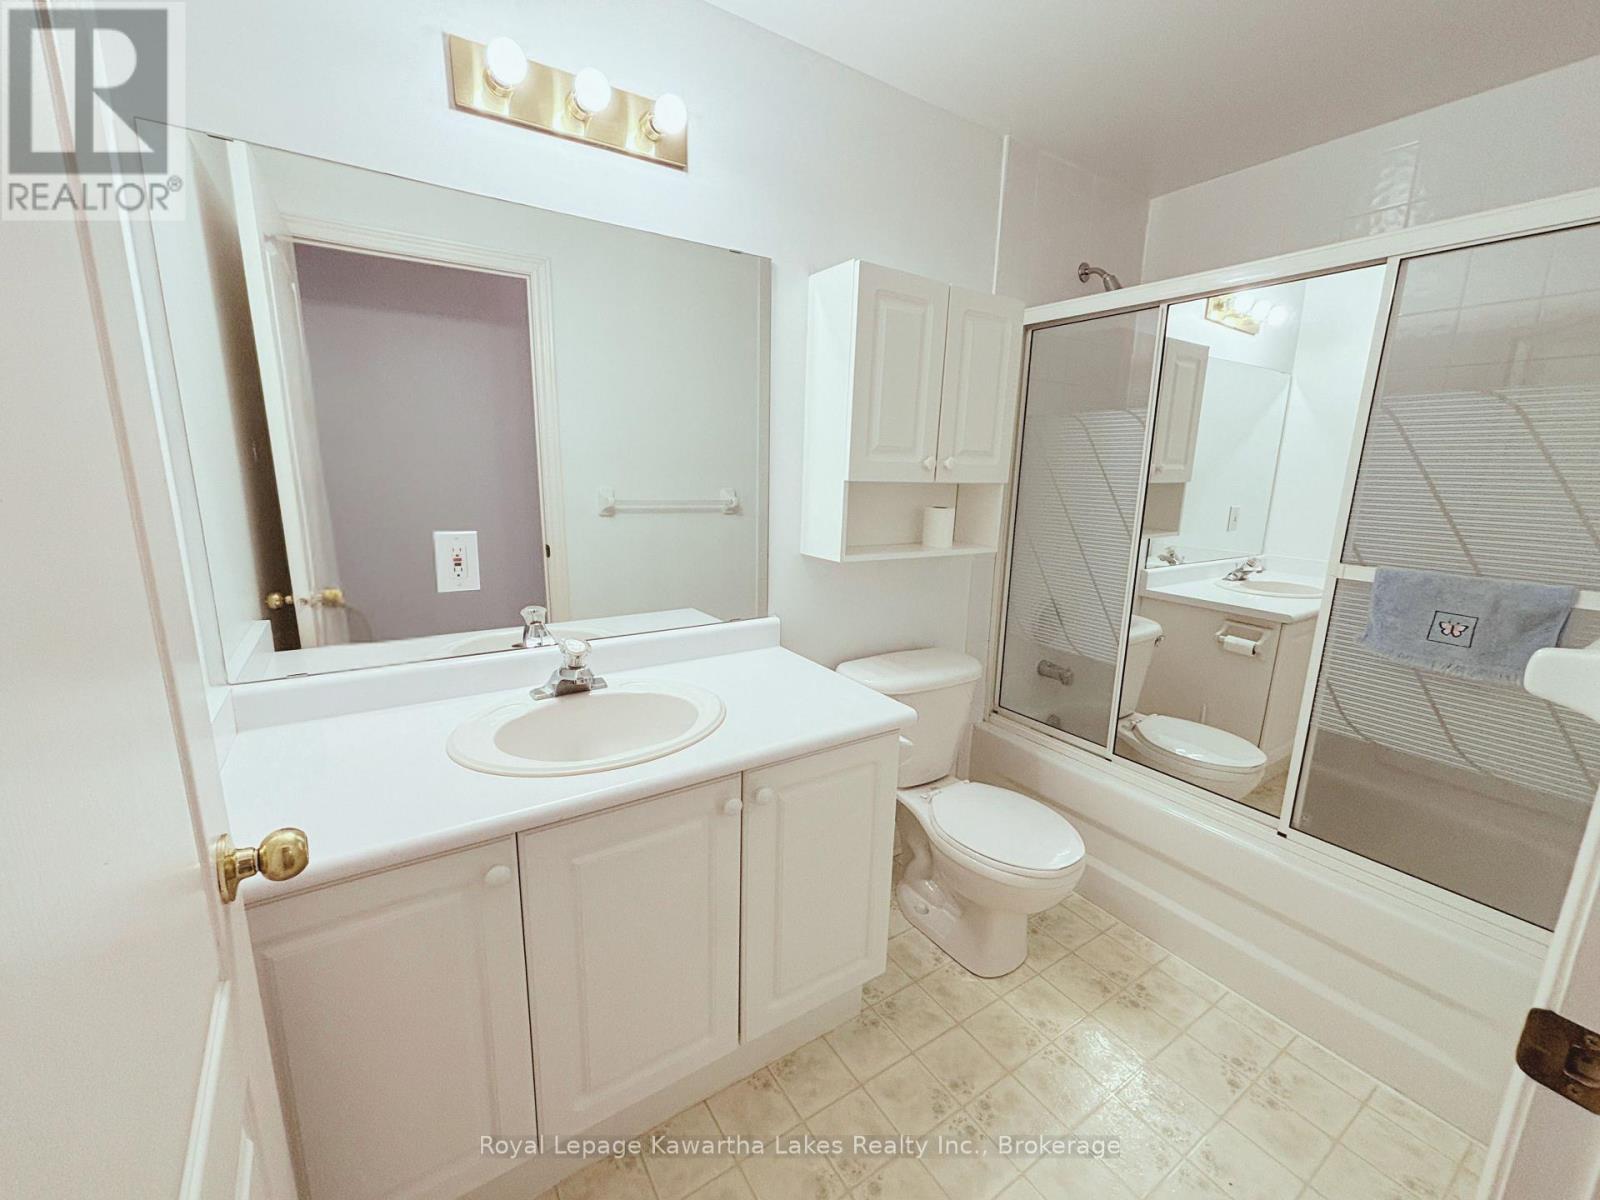
2 Bathroom
1,200 - 1,399 sqft
Fireplace
Indoor Pool
Central Air Conditioning
Forced Air
$439,900Maintenance, Heat, Electricity, Insurance, Water, Common Area Maintenance
$1,056.87 Monthly
Maintenance, Heat, Electricity, Insurance, Water, Common Area Maintenance
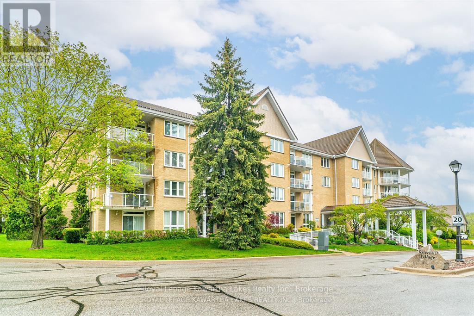
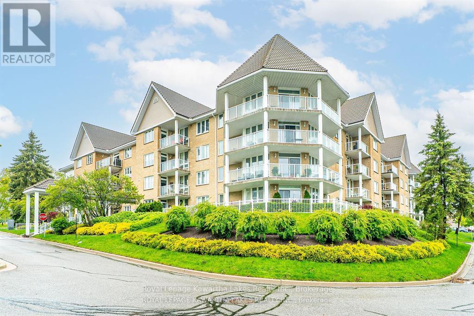
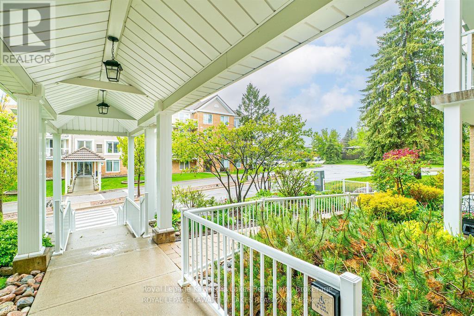
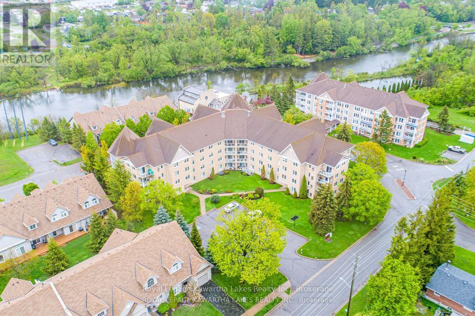
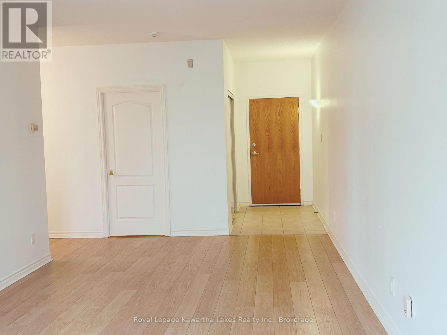
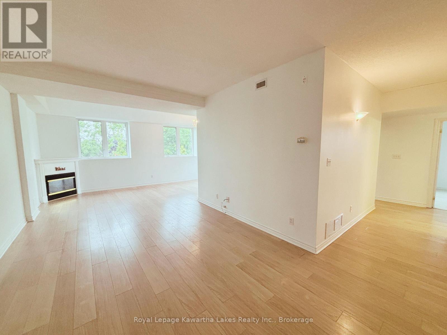
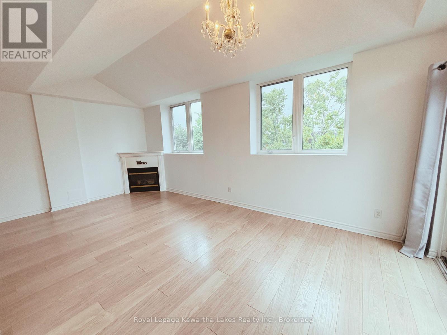
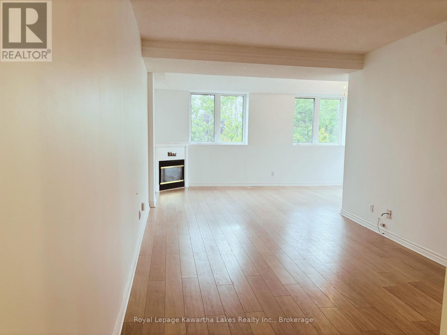
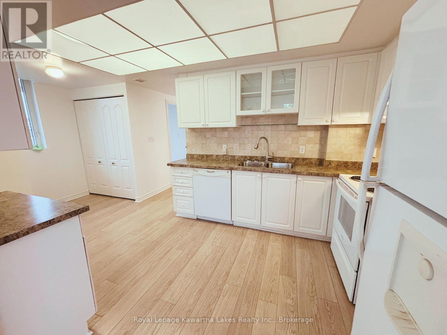
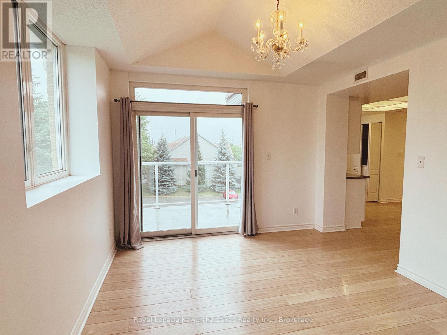
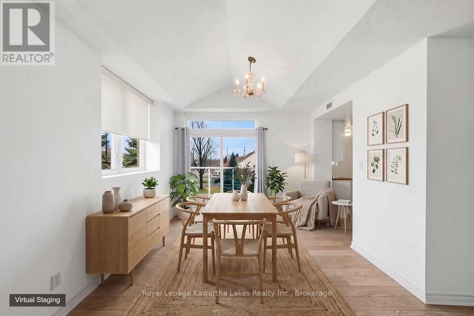
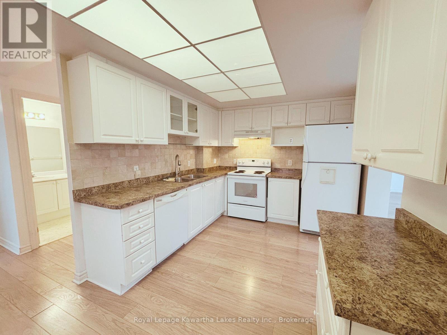
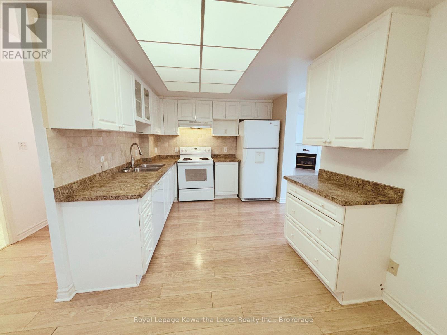
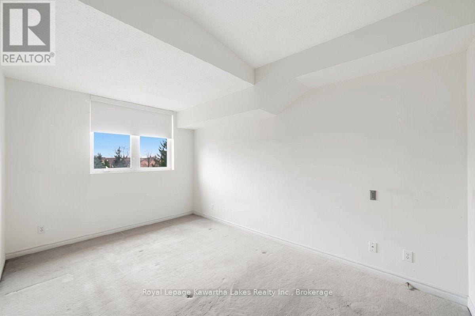
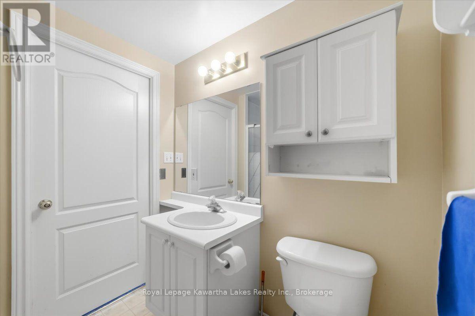
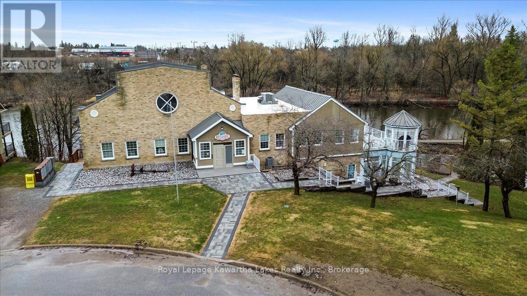
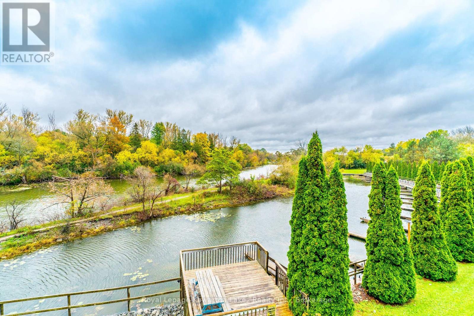
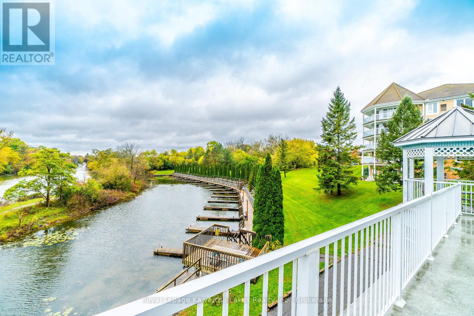
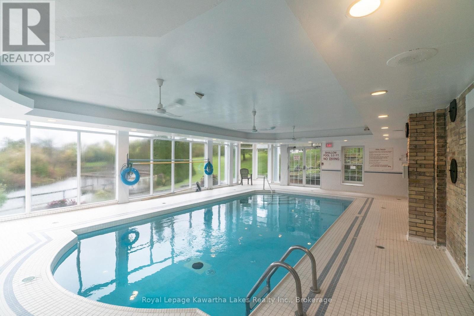
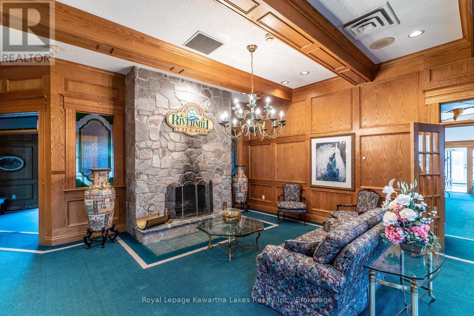
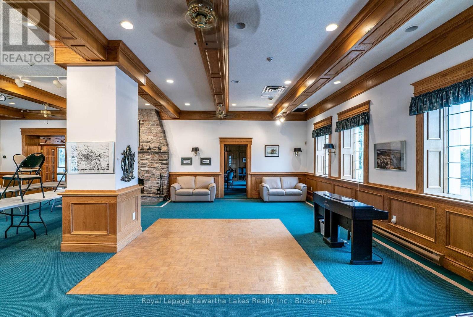
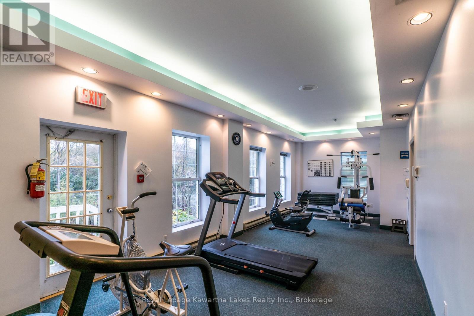
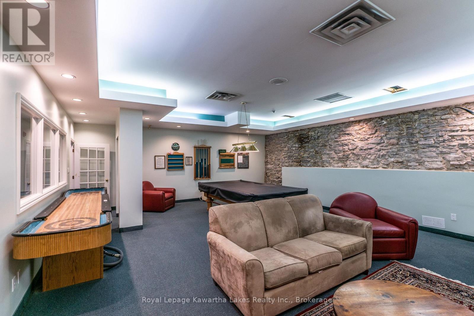
$1,056.87 MonthlyWelcome to the waterfront community of Rivermill Village! Come live your retirement dreams in this Pet Friendly, freshly painted 1261 sq ft, 2 bedroom/2 bath Penthouse apartment. Open concept Living/Dining Room with corner gas fireplace and walkout to balcony. In-suite laundry and Primary bedroom with walk-in closet and 4 pc ensuite bath. Enjoy the many amenities including an exercise room, party/meeting room, indoor pool, rooftop deck/garden, tennis, lots of visitor parking & so much more! Stroll the park like gardens or sit & watch the boats go by on the river. Condo fees include heat, hydro, water, central air, common elements, building insurance & parking. Docking available on the Trent for added fee (id:15069)
Property Details
| MLS® Number | X13611986 |
| Property Type | Single Family |
| Community Name | Lindsay |
| Amenities Near By | Public Transit, Park, Place Of Worship |
| Community Features | Pets Allowed With Restrictions |
| Features | Cul-de-sac, Balcony, In Suite Laundry |
| Parking Space Total | 1 |
| Pool Type | Indoor Pool |
| Structure | Clubhouse |
| View Type | View |
Building
| Bathroom Total | 2 |
| Bedrooms Above Ground | 2 |
| Bedrooms Total | 2 |
| Amenities | Exercise Centre, Party Room, Recreation Centre, Fireplace(s), Storage - Locker |
| Appliances | Dishwasher, Dryer, Stove, Washer, Refrigerator |
| Basement Type | None |
| Cooling Type | Central Air Conditioning |
| Exterior Finish | Brick |
| Fire Protection | Security System |
| Fireplace Present | Yes |
| Heating Fuel | Natural Gas |
| Heating Type | Forced Air |
| Size Interior | 1,200 - 1,399 Sqft |
| Type | Apartment |
Parking
| Underground | |
| Garage |
Land
| Acreage | No |
| Land Amenities | Public Transit, Park, Place Of Worship |
| Surface Water | River/stream |
| Zoning Description | Rm1-s1 |
Rooms
| Level | Type | Length | Width | Dimensions |
|---|---|---|---|---|
| Main Level | Foyer | 2.47 m | 1.39 m | 2.47 m x 1.39 m |
| Main Level | Living Room | 7.64 m | 3.41 m | 7.64 m x 3.41 m |
| Main Level | Dining Room | 3.26 m | 2.7 m | 3.26 m x 2.7 m |
| Main Level | Kitchen | 5.47 m | 2.86 m | 5.47 m x 2.86 m |
| Main Level | Bedroom | 4 m | 4.37 m | 4 m x 4.37 m |
| Main Level | Bedroom 2 | 3.3 m | 3.17 m | 3.3 m x 3.17 m |
| Main Level | Bathroom | 1.48 m | 2.77 m | 1.48 m x 2.77 m |
| Main Level | Bathroom | 2 m | 2.14 m | 2 m x 2.14 m |
Contact Us
Contact us for more information

This REALTOR.ca listing content is owned and licensed by REALTOR® members of The Canadian Real Estate Association
The trademarks REALTOR®, REALTORS®, and the REALTOR® logo are controlled by The Canadian Real Estate Association (CREA) and identify real estate professionals who are members of CREA. The trademarks MLS®, Multiple Listing Service® and the associated logos are owned by The Canadian Real Estate Association (CREA) and identify the quality of services provided by real estate professionals who are members of CREA. The trademark DDF® is owned by The Canadian Real Estate Association (CREA) and identifies CREA's Data Distribution Facility (DDF®)
July 28 2026 02:20:00
Central Lakes Association of REALTORS®
Royal LePage Kawartha Lakes Realty Inc.