
1682 Keppler Crescent Peterborough, Ontario K9K 2P5

3 Bedroom
3 Bathroom
1,500 - 2,000 sqft
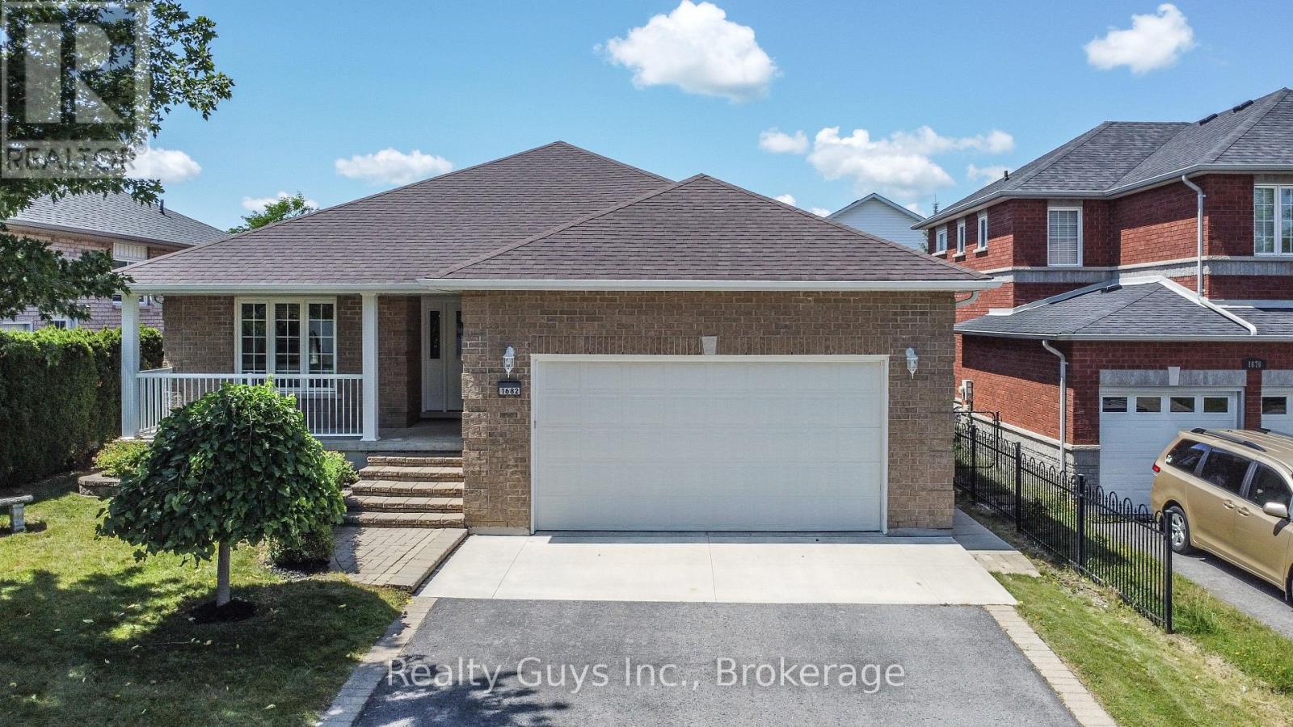
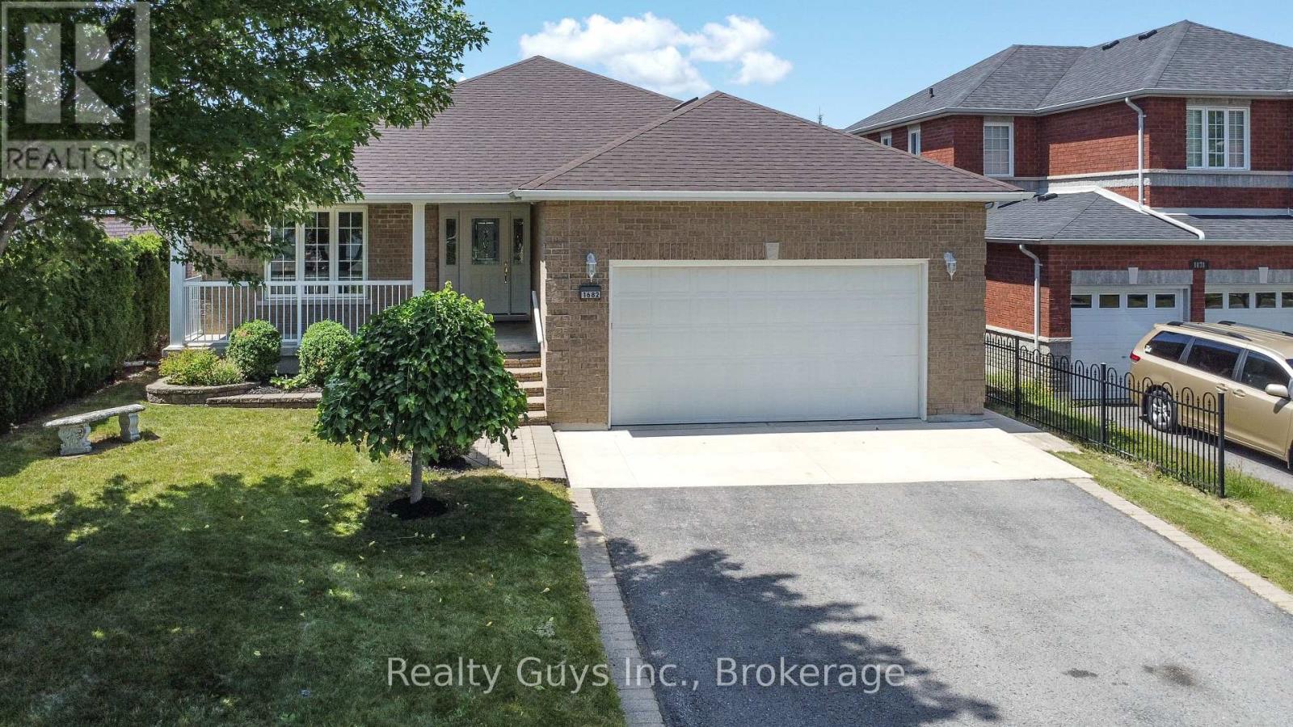
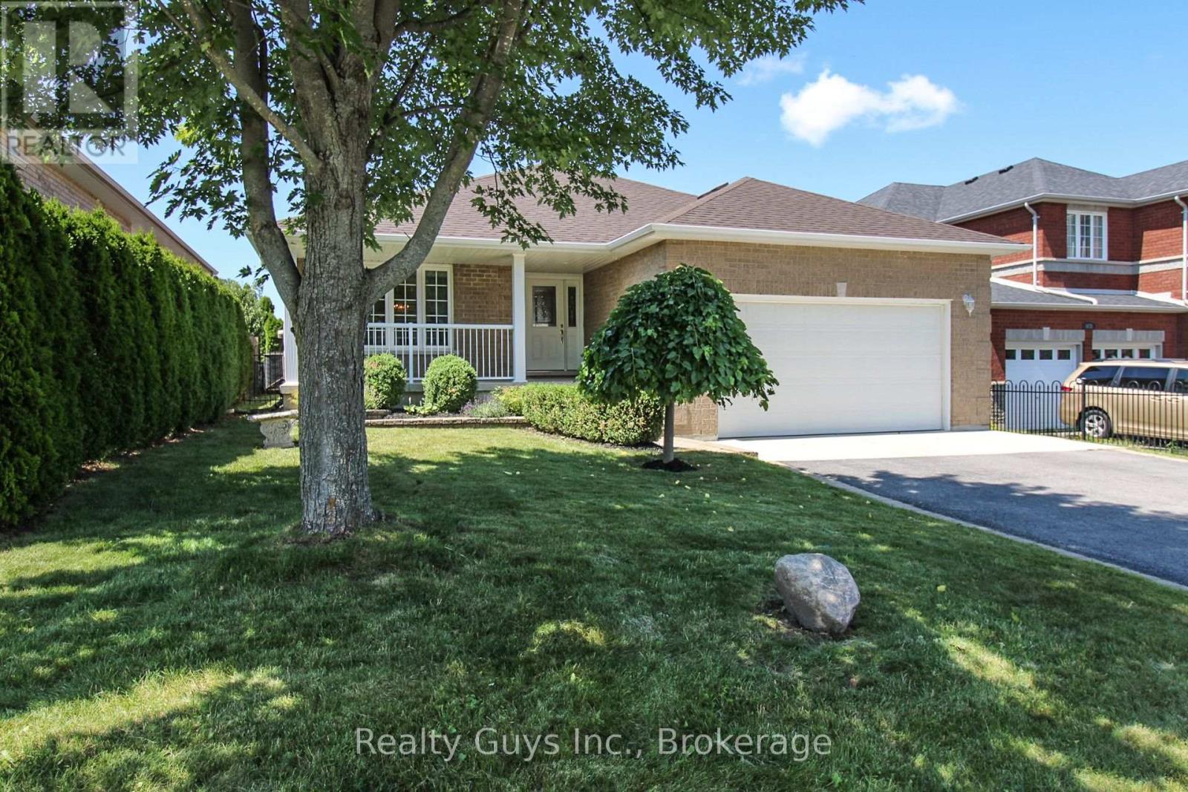
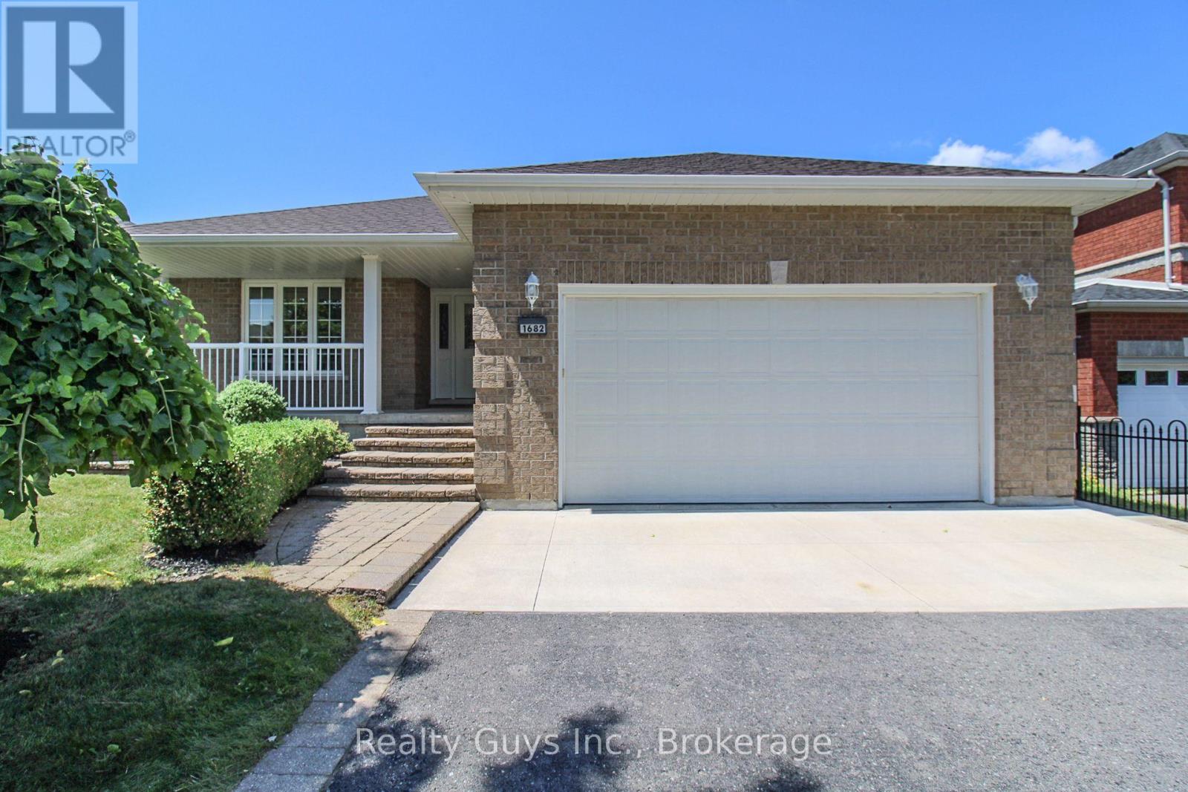
Bungalow
Fireplace
Central Air Conditioning
Forced Air
$864,900
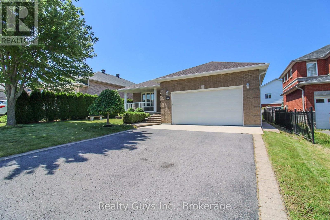
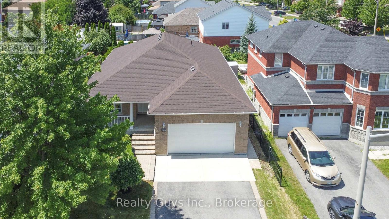
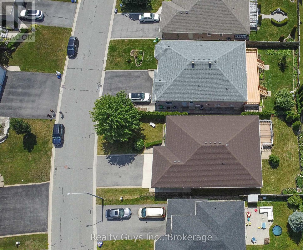
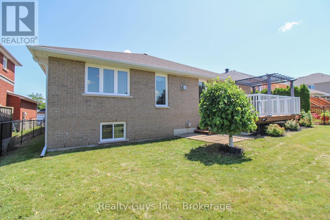
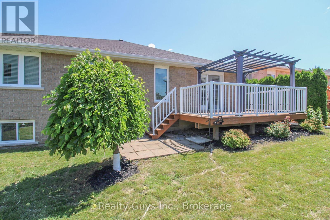
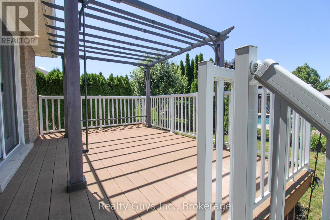
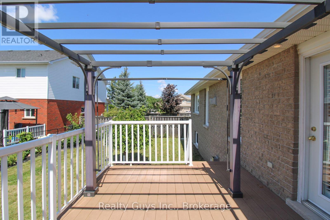
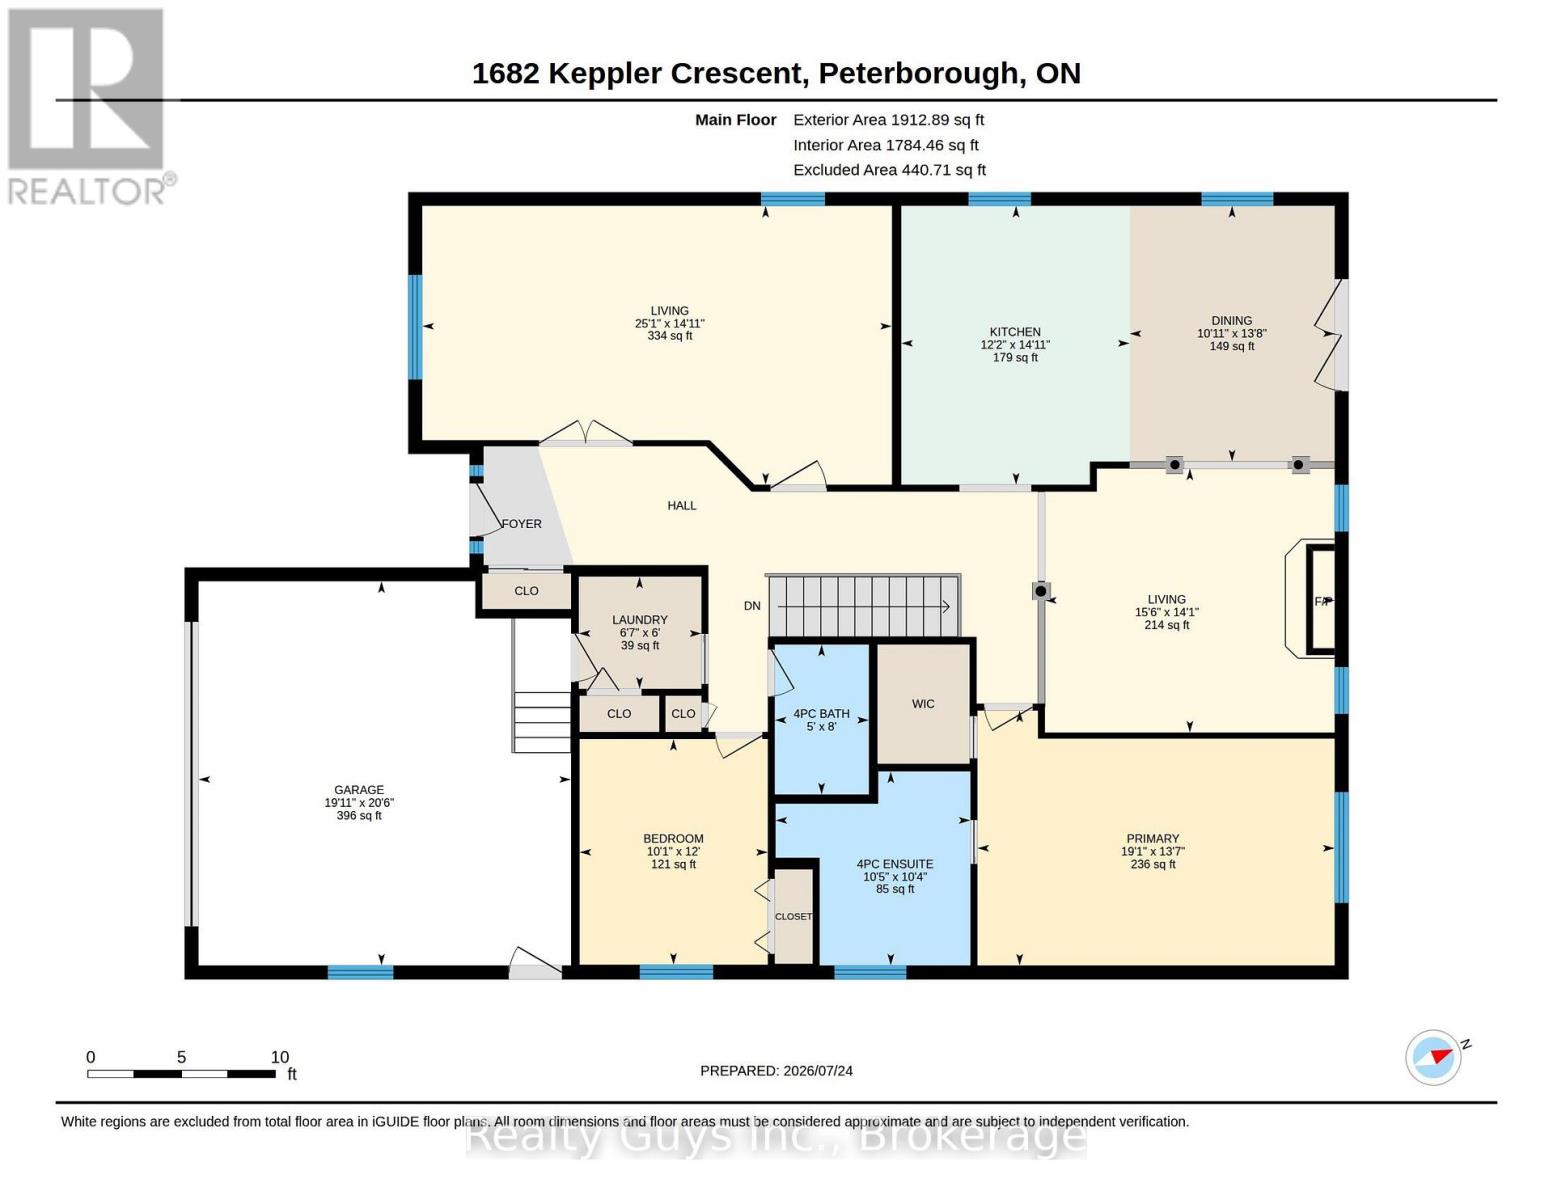
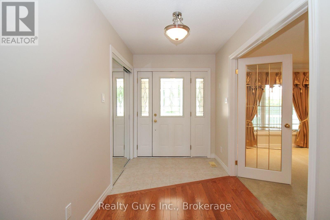
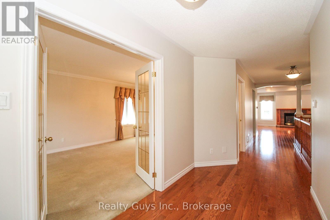
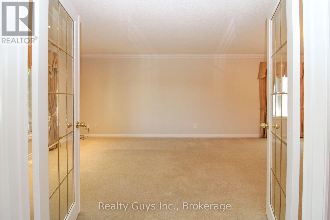
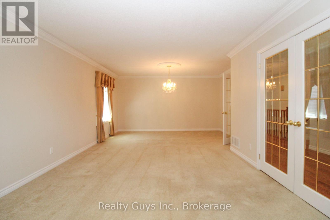
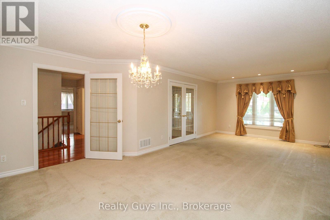
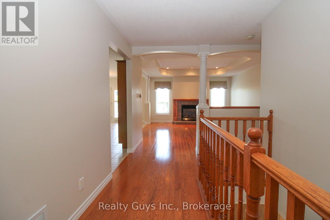
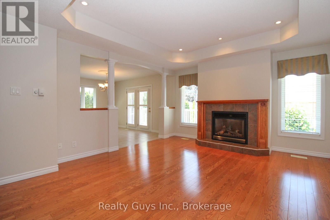
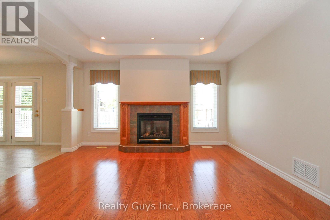
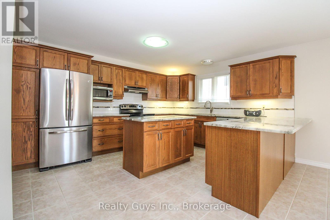
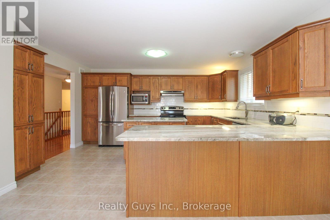
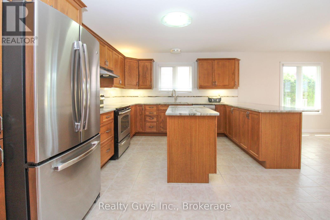
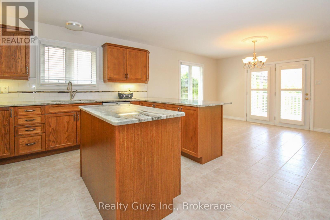
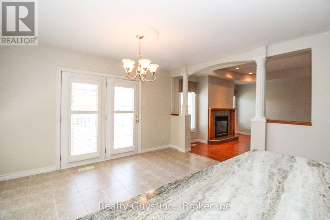
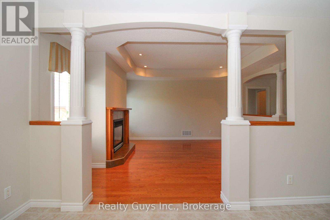
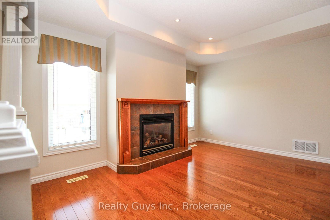
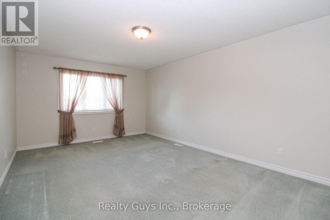
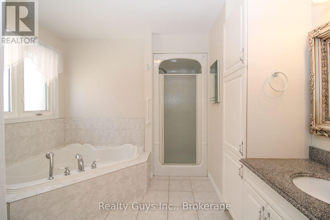
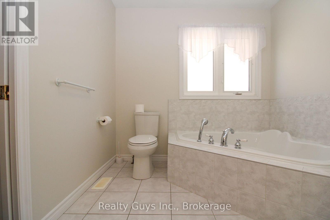
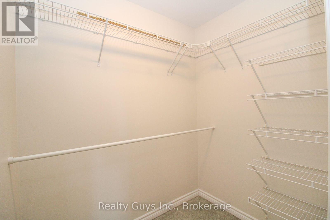
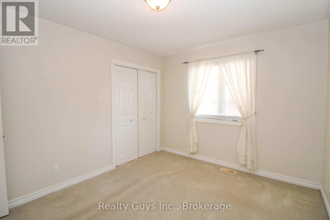
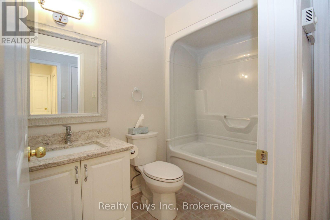
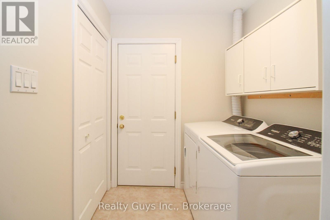
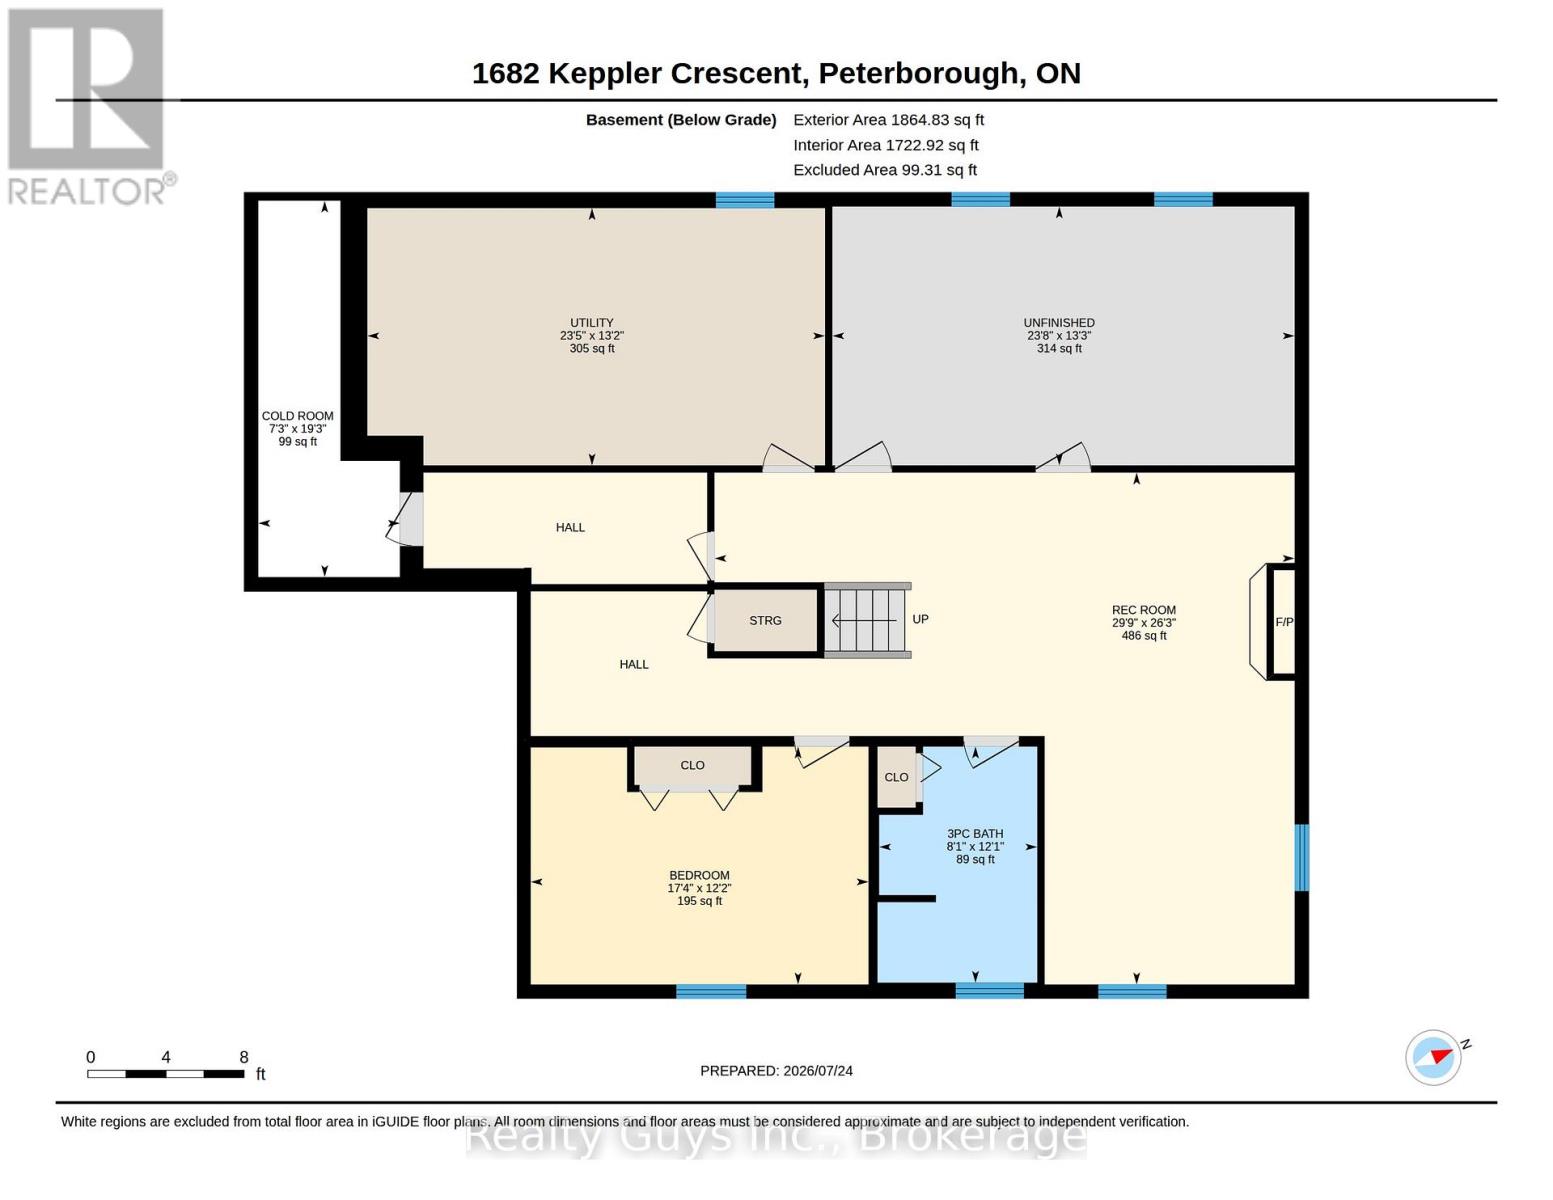
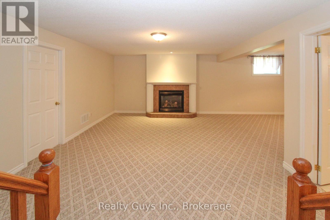
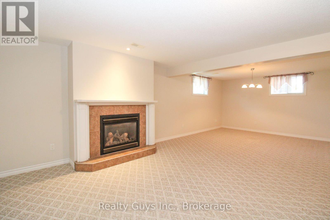
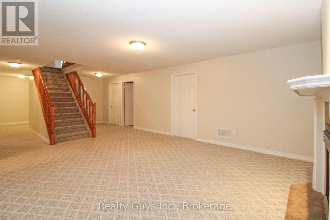
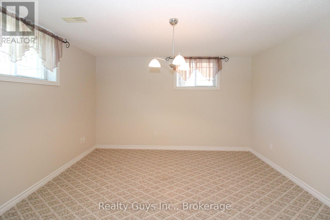
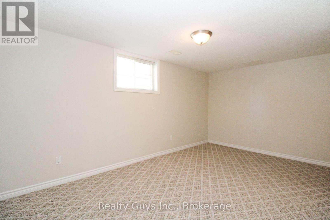
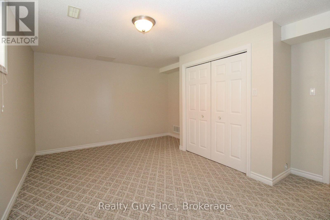
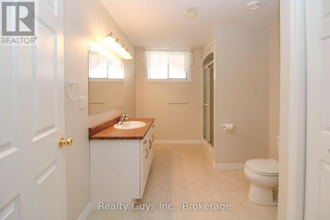
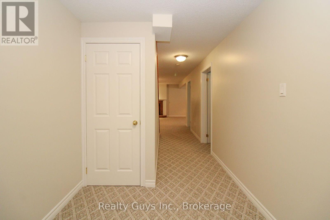
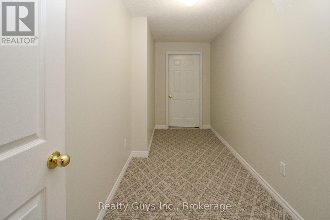
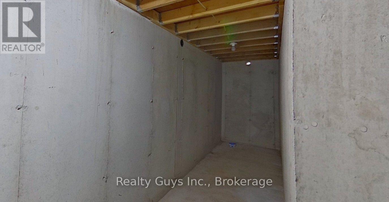
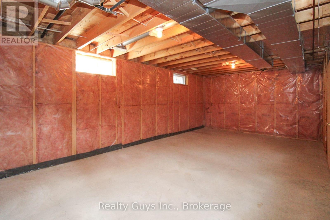
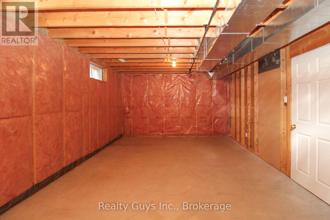
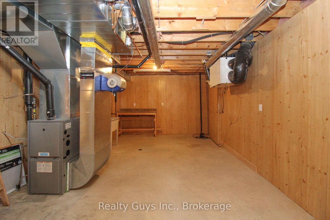
WEST END BEAUTY! LARGER THAN IT LOOKS, this exceptional CUSTOM BUILT bungalow offers an impressive amount of living space with a thoughtfully designed layout perfect for families, retirees, or anyone seeking room to grow. The main floor features a private living room and formal dining room, leading into a stunning open-concept great room with a spacious family room showcasing a gas fireplace, elegant tray ceiling, and abundant pot lighting. The bright, oversized kitchen offers an eat-up bar, generous counter space, a large breakfast nook, and a walkout to the expansive deck-ideal for entertaining or enjoying your morning coffee. The primary suite is a true retreat with a walk-in closet and private ensuite, while a second bedroom, full 4-piece bath, and convenient main floor laundry with direct access to the double garage complete the main level. Downstairs, you'll find an incredible finished lower level featuring a massive family room with a second gas fireplace, a private office nook, a third bedroom, and a 3-piece bathroom. The private unfinished rec room with double doors offers endless possibilities for additional bedrooms, a games room, home gym, or hobby space. A large utility/workshop room and oversized cold room provide exceptional storage and functionality. This beautifully maintained home offers space, comfort, and versatility in a desirable West End location. A MUST SEE! (id:15069)
Property Details
| MLS® Number | X13612008 |
| Property Type | Single Family |
| Community Name | Monaghan Ward 2 |
| Equipment Type | Water Heater |
| Parking Space Total | 4 |
| Rental Equipment Type | Water Heater |
Building
| Bathroom Total | 3 |
| Bedrooms Above Ground | 2 |
| Bedrooms Below Ground | 1 |
| Bedrooms Total | 3 |
| Amenities | Fireplace(s) |
| Appliances | Dryer, Stove, Washer, Refrigerator |
| Architectural Style | Bungalow |
| Basement Development | Partially Finished |
| Basement Type | Partial (partially Finished) |
| Construction Style Attachment | Detached |
| Cooling Type | Central Air Conditioning |
| Exterior Finish | Brick |
| Fireplace Present | Yes |
| Fireplace Total | 2 |
| Foundation Type | Concrete |
| Heating Fuel | Natural Gas |
| Heating Type | Forced Air |
| Stories Total | 1 |
| Size Interior | 1,500 - 2,000 Sqft |
| Type | House |
| Utility Water | Municipal Water |
Parking
| Attached Garage | |
| Garage |
Land
| Acreage | No |
| Sewer | Sanitary Sewer |
| Size Depth | 112 Ft ,7 In |
| Size Frontage | 53 Ft ,3 In |
| Size Irregular | 53.3 X 112.6 Ft |
| Size Total Text | 53.3 X 112.6 Ft |
Contact Us
Contact us for more information

This REALTOR.ca listing content is owned and licensed by REALTOR® members of The Canadian Real Estate Association
The trademarks REALTOR®, REALTORS®, and the REALTOR® logo are controlled by The Canadian Real Estate Association (CREA) and identify real estate professionals who are members of CREA. The trademarks MLS®, Multiple Listing Service® and the associated logos are owned by The Canadian Real Estate Association (CREA) and identify the quality of services provided by real estate professionals who are members of CREA. The trademark DDF® is owned by The Canadian Real Estate Association (CREA) and identifies CREA's Data Distribution Facility (DDF®)
July 28 2026 02:20:01
Central Lakes Association of REALTORS®
Realty Guys Inc.