
224 Montreal Street Kingston, Ontario K7K 3G7

4 Bedroom
1 Bathroom
1,100 - 1,500 sqft
None
Forced Air
Landscaped
$350,000
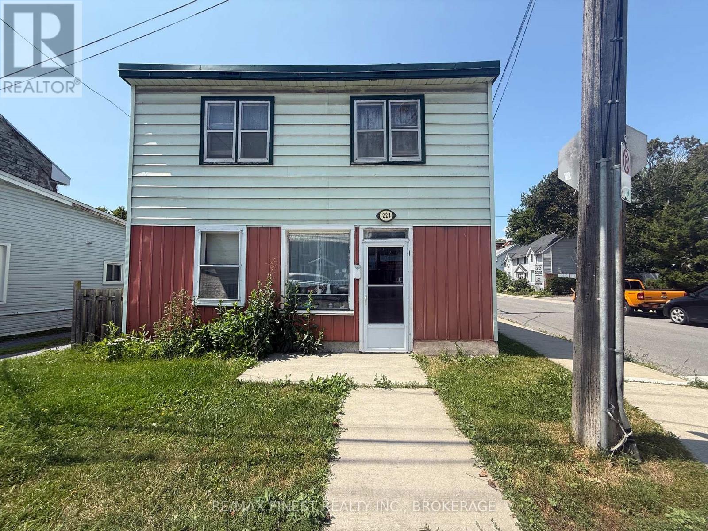
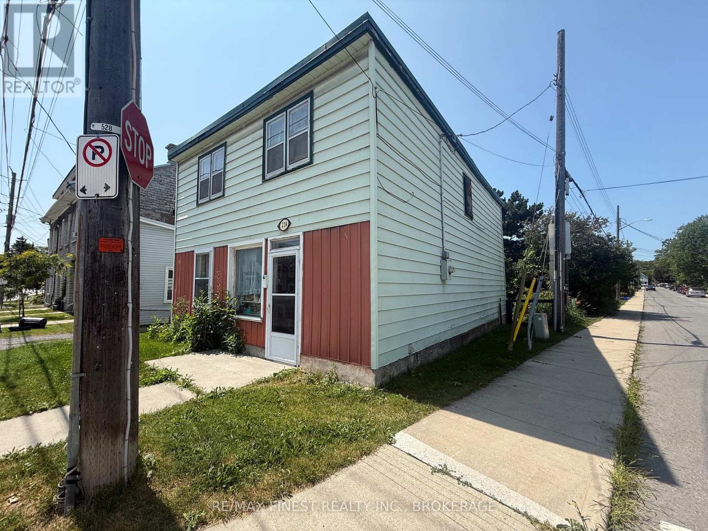
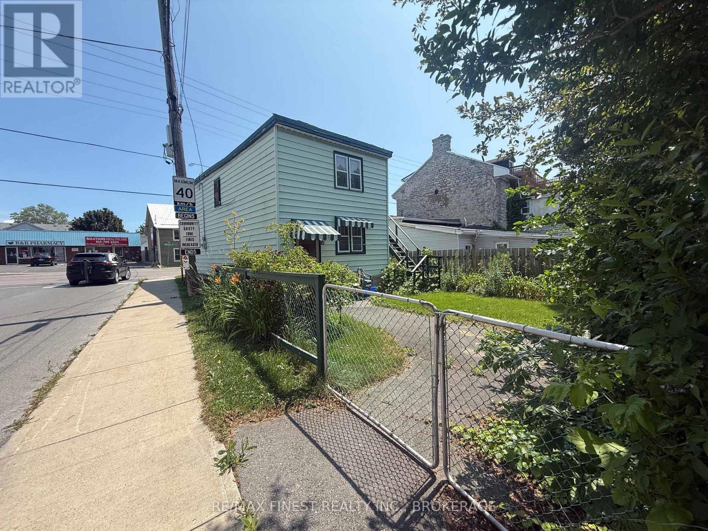
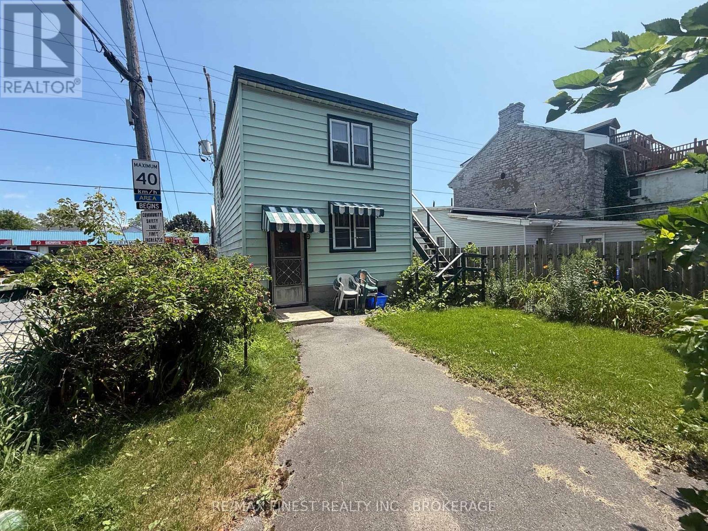
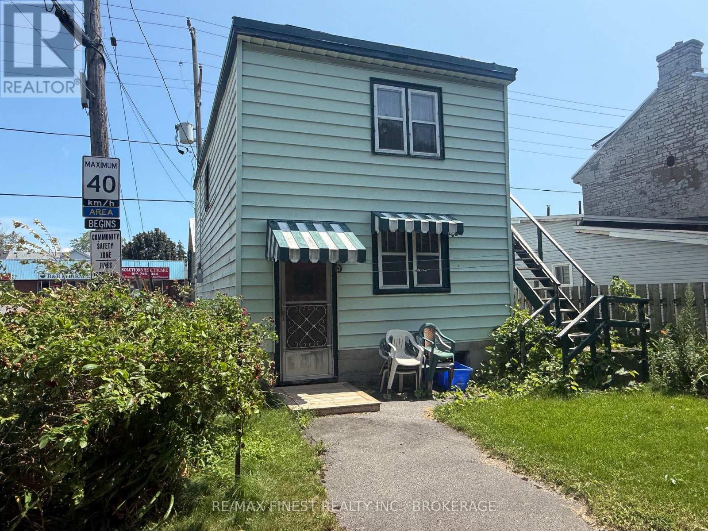
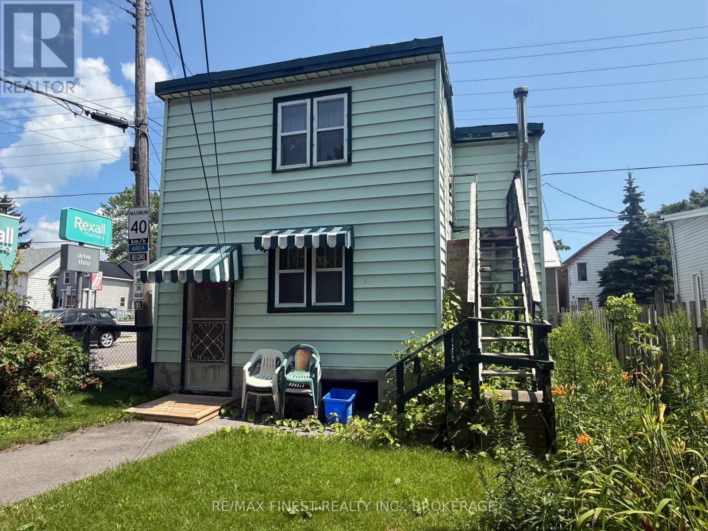
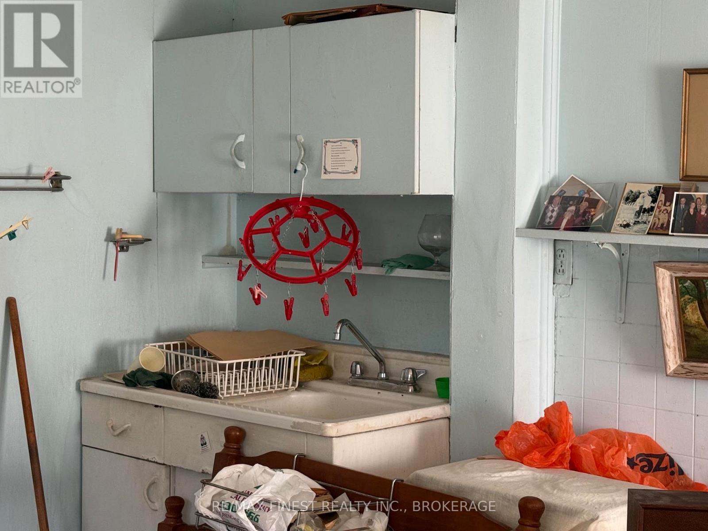
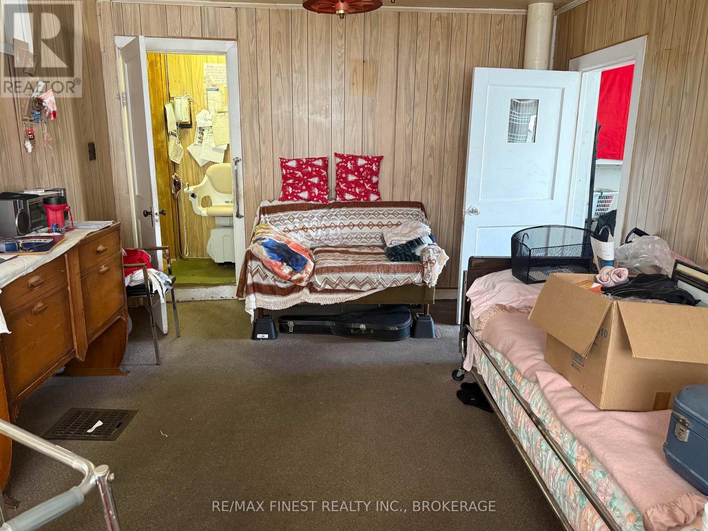
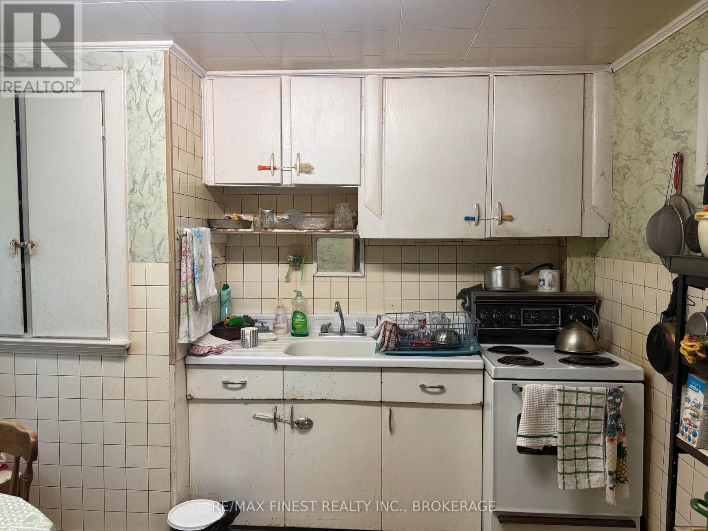
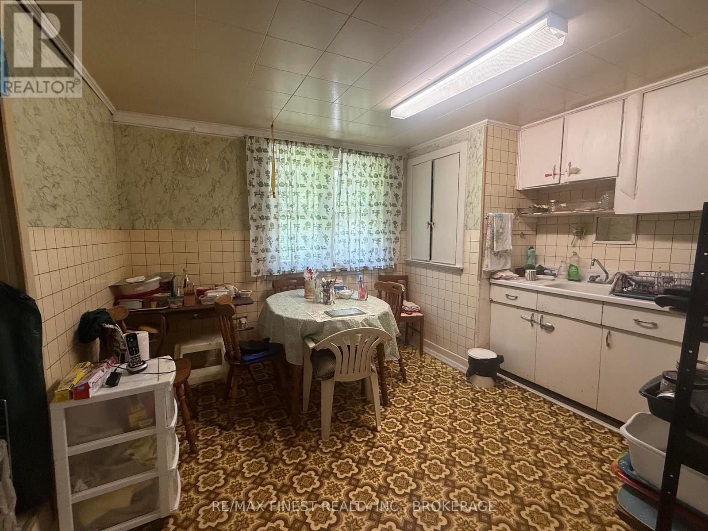
LOCATED IN THE HEART OF DOWNTOWN KINGSTON, WALK TO STORES, SCHOOLS AND PARKS, COFFEE SHOPS AND THE RIDEAU RIVER WALKWAY. THIS HOME HAS BEEN LOVINGLY CARED FOR BY THE SAME OWNER SINCE 1936. THE CURRENT OWNER WAS BORN HERE IN 1937 AND HAS LIVED HERE EVER SINCE. A LOVELY FENCED BACKYARD WITH LILYS AND A NICE YARD COULD BE YOURS. THE OWNER'S FATHER WAS A SHOE MAKER AND USED THE FRONT ROOM WITH AN OFFICE AS HIS STUDIO FOR MANY YEARS. THE HOME REQUIRES CONSIDERABLE UPGRADES BUT FEATURES A GENEROUS LAYOUT WITH LARGE WINDOWS AND IS EAST FACING TO CAPTURE THE MORNING SUN. IDEAL FOR THE FIRST TIME HOME BUYER WITH SOME SKILLS WHO MAY WISH TO RAISE A FAMILY IN THIS GREAT NEIGHBOURHOOD WHERE YOUNG FAMILIES WITH CHILDREN HAVE TAKEN OVER NEIGHBOURHOOD PARKS WITH THE FAMILY DOGS AND FRIENDLY CONVERSATIONS. STEPS TO THE SECOND FLOOR FROM THE REAR PROVIDE ACCESS TO WHAT COULD POSSIBLY BE A SECOND UNIT BACK APARTMENT AND WAS USED FOR THAT PURPOSE FOR MANY YEARS TOO. IF YOU HAVE A DESIRE FOR RESTORATION OR ARE LOOKING FOR A WINTER PROJECT THIS COULD BE THE HOME FOR YOU. (id:15069)
Property Details
| MLS® Number | X13610094 |
| Property Type | Single Family |
| Community Name | 22 - East of Sir John A. Blvd |
| Amenities Near By | Hospital, Park, Place Of Worship, Public Transit |
| Community Features | Community Centre |
| Features | Flat Site |
| Parking Space Total | 2 |
Building
| Bathroom Total | 1 |
| Bedrooms Above Ground | 3 |
| Bedrooms Below Ground | 1 |
| Bedrooms Total | 4 |
| Age | 100+ Years |
| Basement Development | Unfinished |
| Basement Type | N/a (unfinished) |
| Construction Style Attachment | Detached |
| Cooling Type | None |
| Exterior Finish | Aluminum Siding |
| Foundation Type | Stone |
| Heating Fuel | Oil |
| Heating Type | Forced Air |
| Stories Total | 2 |
| Size Interior | 1,100 - 1,500 Sqft |
| Type | House |
| Utility Water | Municipal Water |
Parking
| No Garage |
Land
| Acreage | No |
| Fence Type | Fenced Yard |
| Land Amenities | Hospital, Park, Place Of Worship, Public Transit |
| Landscape Features | Landscaped |
| Sewer | Sanitary Sewer |
| Size Depth | 68 Ft |
| Size Frontage | 30 Ft |
| Size Irregular | 30 X 68 Ft |
| Size Total Text | 30 X 68 Ft|under 1/2 Acre |
| Zoning Description | Res |
Rooms
| Level | Type | Length | Width | Dimensions |
|---|---|---|---|---|
| Second Level | Bedroom | 3.9 m | 2.9 m | 3.9 m x 2.9 m |
| Second Level | Bedroom | 4 m | 3 m | 4 m x 3 m |
| Second Level | Kitchen | 4.8 m | 3.3 m | 4.8 m x 3.3 m |
| Second Level | Bedroom | 3 m | 2.8 m | 3 m x 2.8 m |
| Second Level | Bathroom | 3 m | 3 m | 3 m x 3 m |
| Second Level | Living Room | 3 m | 3 m | 3 m x 3 m |
| Main Level | Kitchen | 4 m | 3.1 m | 4 m x 3.1 m |
| Main Level | Living Room | 4 m | 5.8 m | 4 m x 5.8 m |
| Main Level | Bedroom | 2.8 m | 3.4 m | 2.8 m x 3.4 m |
| Main Level | Living Room | 4 m | 3.4 m | 4 m x 3.4 m |
Contact Us
Contact us for more information

This REALTOR.ca listing content is owned and licensed by REALTOR® members of The Canadian Real Estate Association
The trademarks REALTOR®, REALTORS®, and the REALTOR® logo are controlled by The Canadian Real Estate Association (CREA) and identify real estate professionals who are members of CREA. The trademarks MLS®, Multiple Listing Service® and the associated logos are owned by The Canadian Real Estate Association (CREA) and identify the quality of services provided by real estate professionals who are members of CREA. The trademark DDF® is owned by The Canadian Real Estate Association (CREA) and identifies CREA's Data Distribution Facility (DDF®)
July 28 2026 02:19:59
Kingston & Area Real Estate Association
RE/MAX Finest Realty Inc., Brokerage