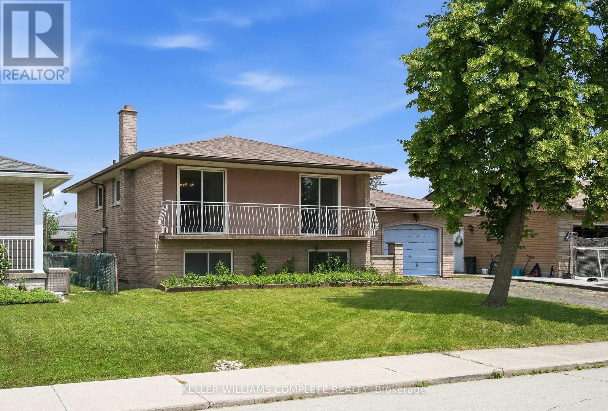
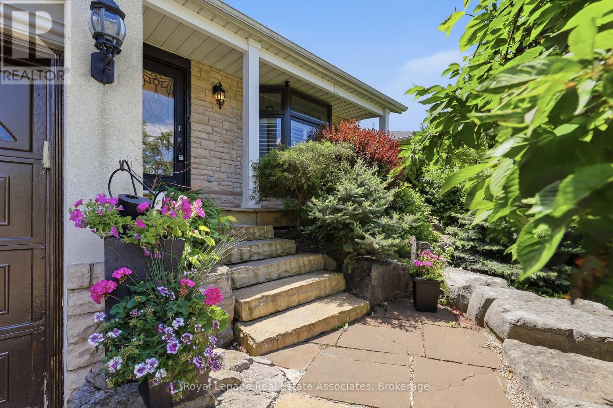
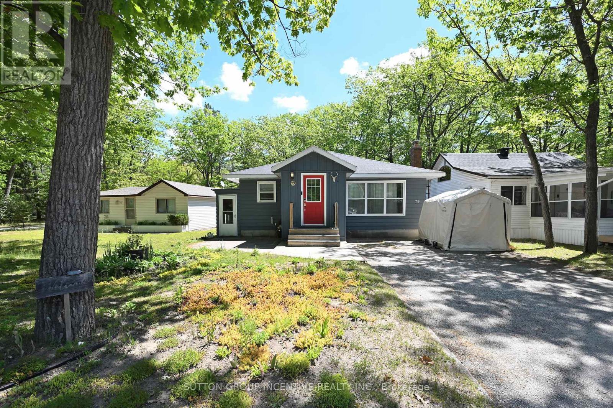
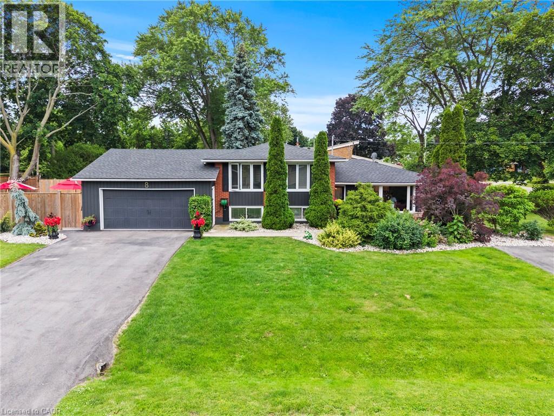
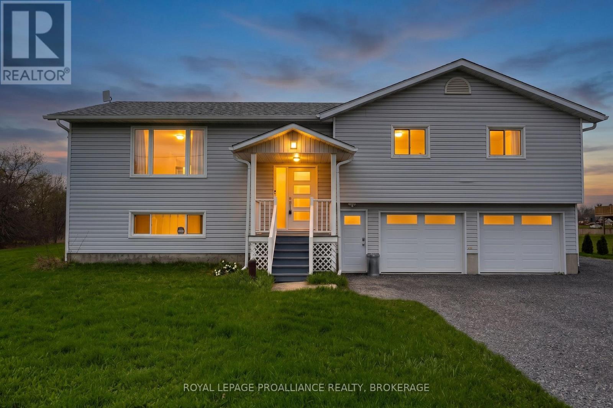
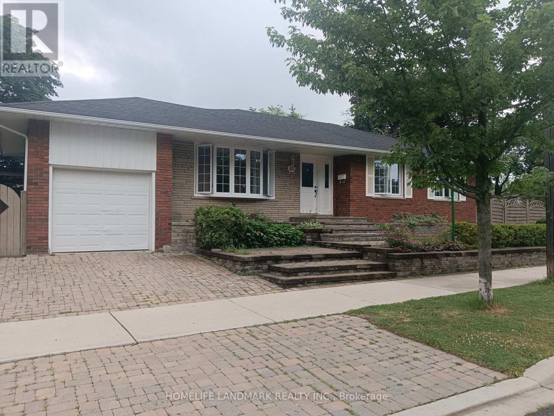
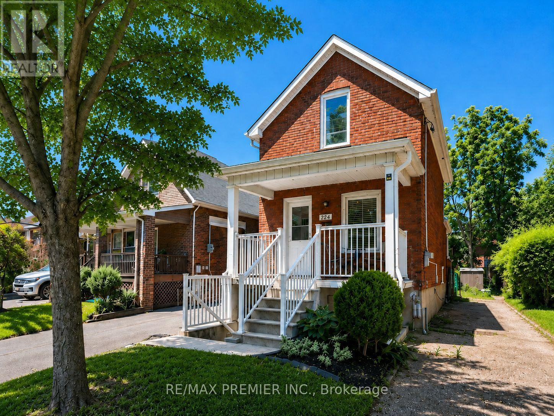
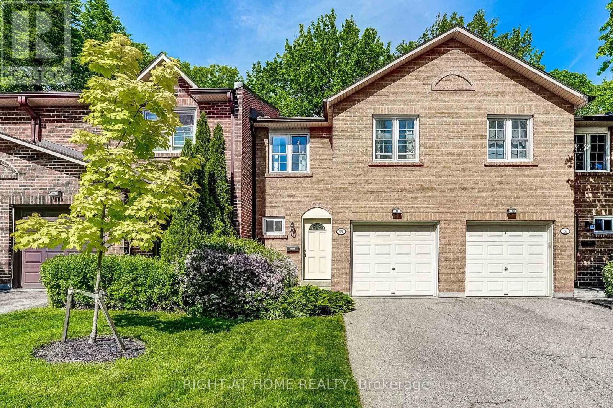
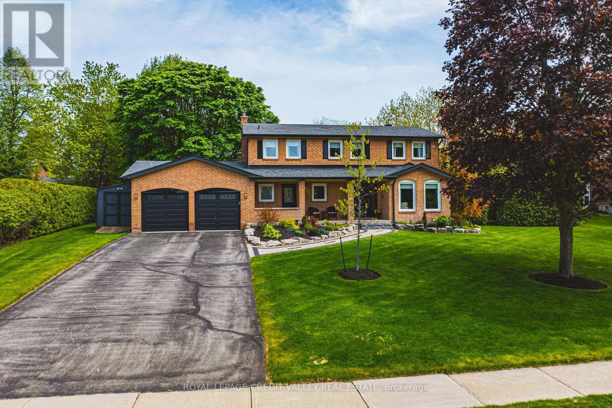
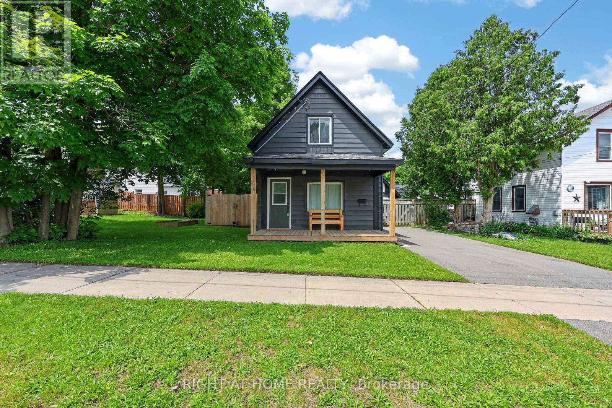
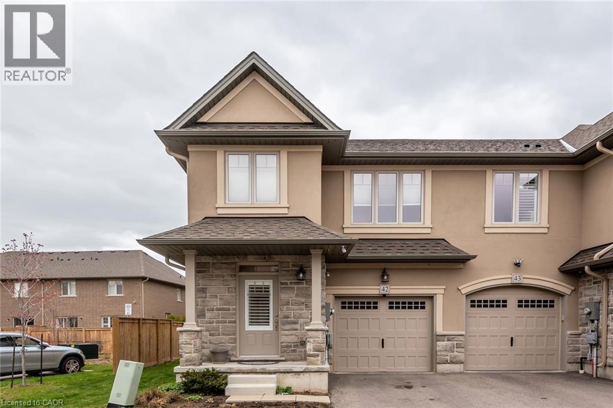
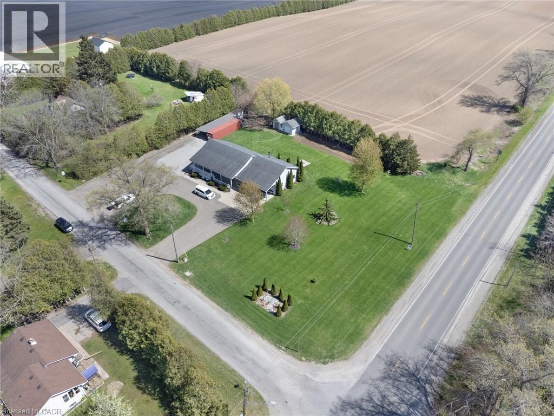
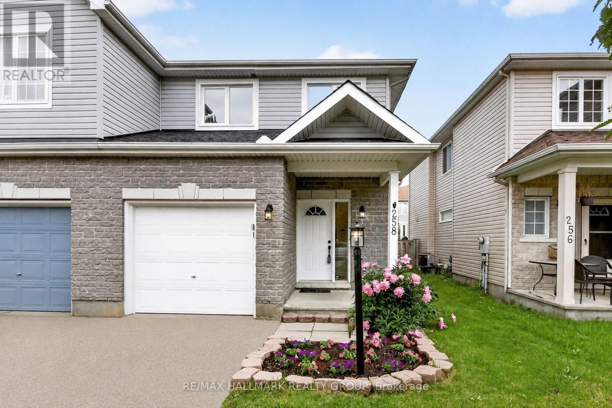
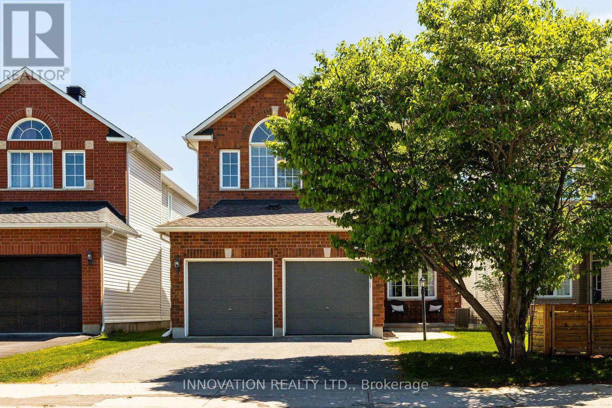
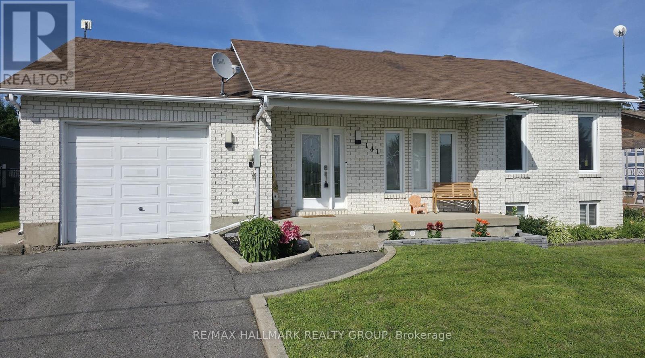
**HOUSE SOLD FIRM JULY 4TH PENDING DEPOSIT** Incredible opportunity on the Hamilton Mountain. Detached split-level home with attached garage in a sought-after family neighbourhood surrounded by homes with significantly higher values. Ideal for investors, contractors, renovators or buyers looking for their next project. A rare chance to transform a home in an established neighbourhood! (id:15069)
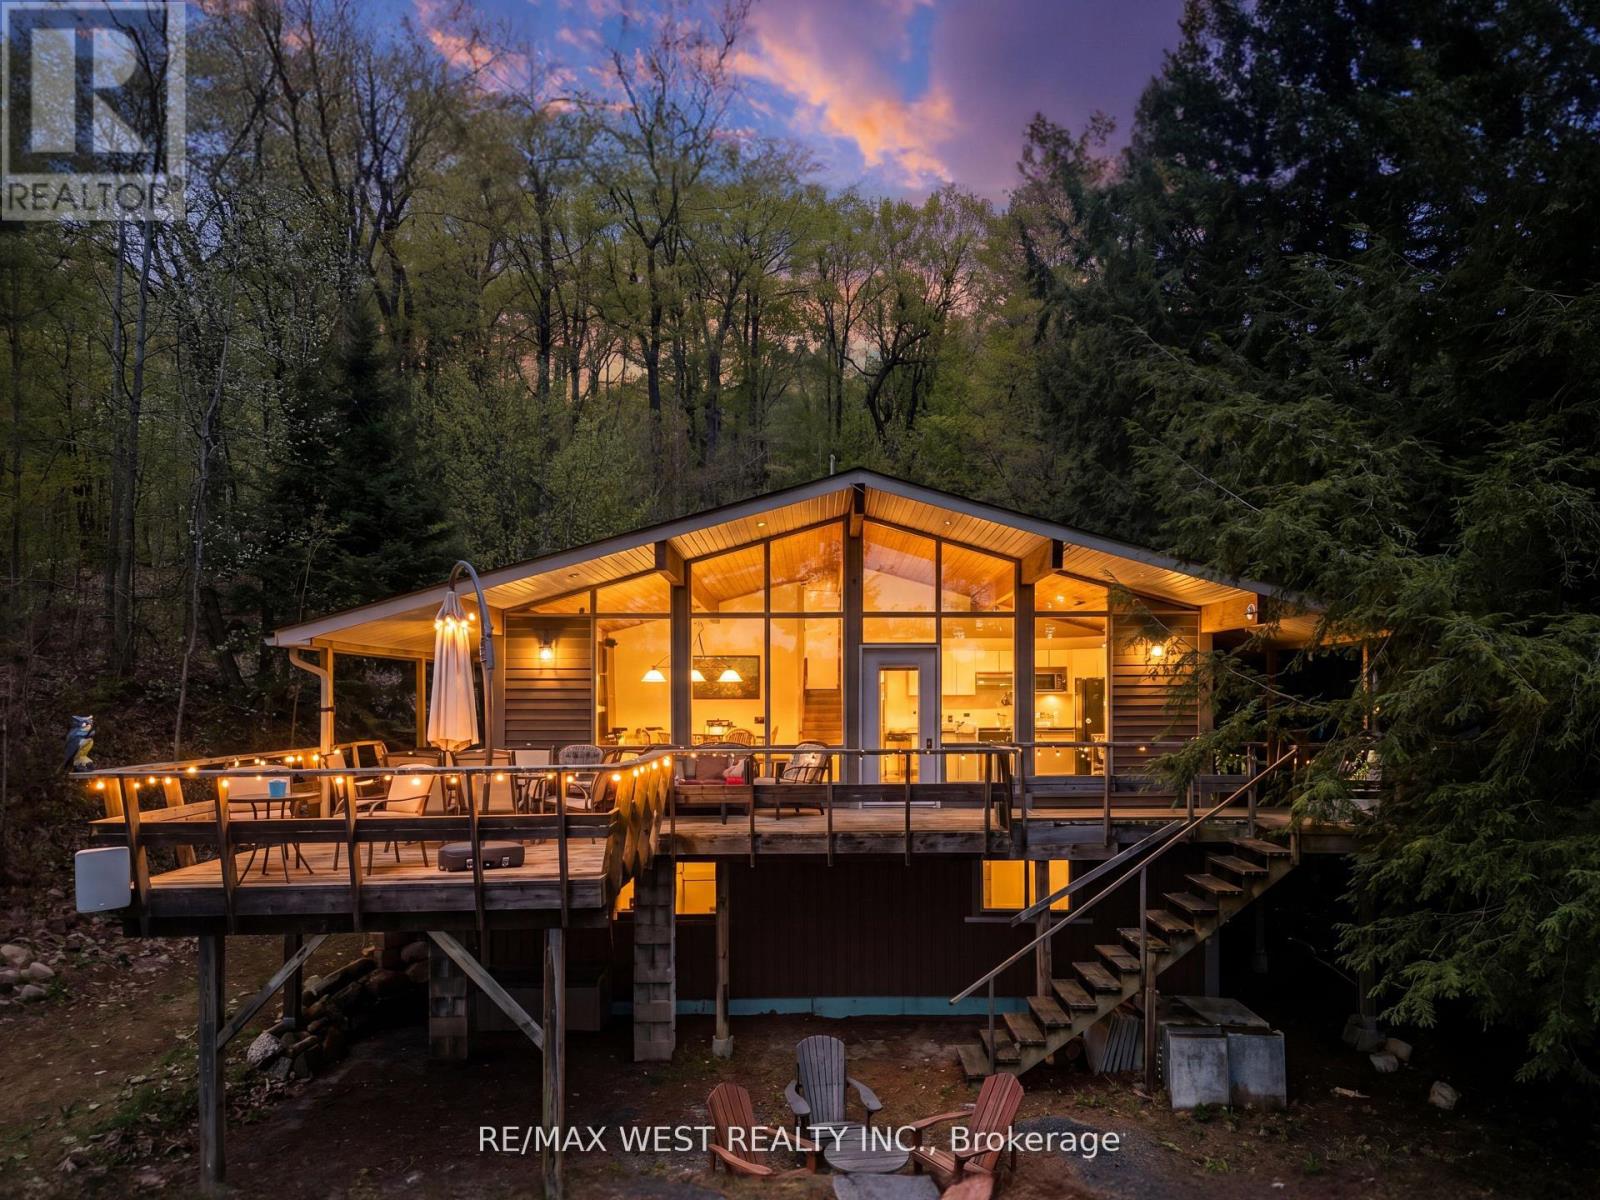
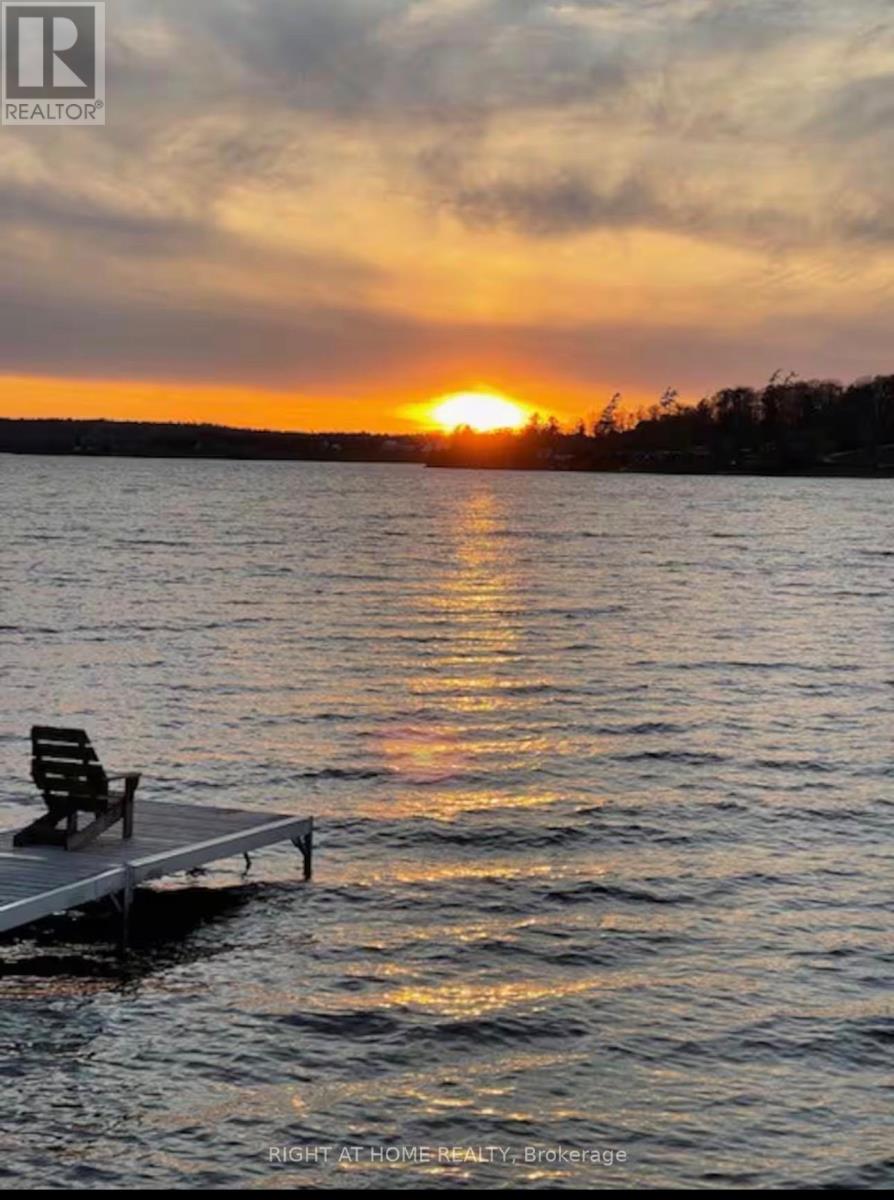
Welcome to Three Mile Lake in the Muskoka Lakes community, where tranquility meets natural beauty. This charming 3-season cottage offers the perfect waterfront retreat for those seeking relaxation, privacy, and unforgettable lakefront living.Situated high above the water on a picturesque 0.44-acre lot, the property boasts an impressive 107 feet of shoreline wrapping around a point - a unique feature that creates added privacy, expansive views, and exceptional character along the waterfront. While elevated to capture breathtaking panoramic lake views, the property also offers a gentle slope down to the water's edge with shallow entry, making it ideal for swimming and easy waterfront enjoyment. A spacious dock and lakeside seating area provide the perfect setting for boating, fishing, entertaining, or simply soaking up the sun on warm Muskoka days. Thoughtfully designed with 3 bedrooms and 1 bathroom, the cottage features a bright open-concept layout with soaring vaulted ceilings and a wall of windows that fill the space with natural light while showcasing the stunning waterfront views. At the heart of the cottage is a beautiful stone gas fireplace, adding warmth and character to the inviting living space. Multiple walkouts lead to the spacious wraparound deck - the perfect spot for morning coffee, entertaining guests, or simply relaxing and taking in the scenery.Solidly built and full of classic cottage charm, the property also includes a versatile loft space ideal for extra storage, a cozy reading nook, or a fun kids' hideaway. The fire pit area invites you to unwind under the stars, sharing stories and laughter with family and friends while enjoying the peaceful sounds of the lake.Conveniently located with year-round road access, this property also offers excellent potential for future four-season enjoyment! (id:15069)
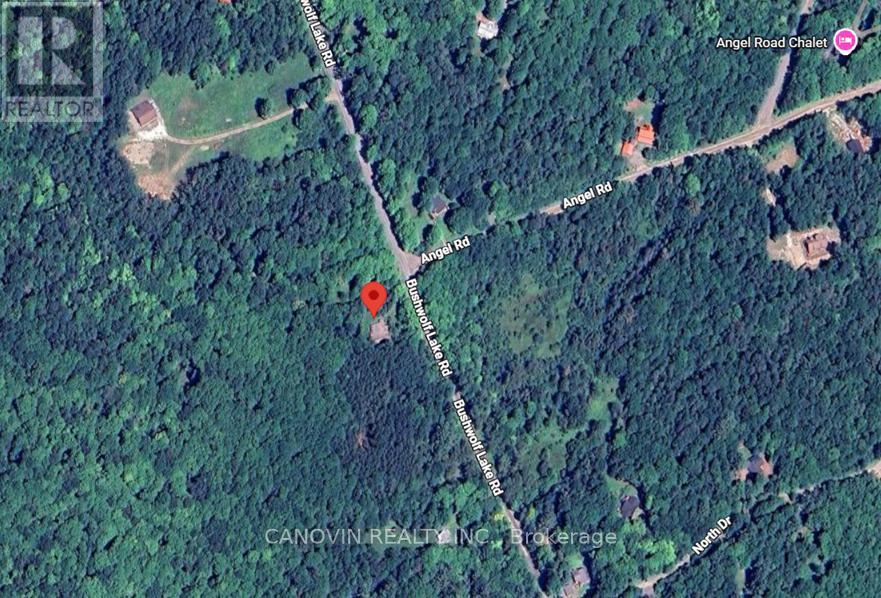
Discover the perfect canvas for your dream northern getaway! This pristine, heavily wooded acreage on Bushwolf Lake Road offers ultimate privacy and a serene rural escape in the highly sought-after Haliburton Highlands (Dysart et al). Nestled in a picturesque, hilly landscape just moments from Eagle Lake and Sir Sam's Ski / Ride, this property is a true four-season recreational haven. Perfect for outdoor enthusiasts looking to build a custom cabin, investment retreat, or basecamp for local trail adventures. Emplaced within a quiet rural pocket, you can enjoy absolute tranquility while remaining just a short drive from local amenities. Buyer to verify zoning, building permits, and septic requirements. (id:15069)
Welcome to this bright and spacious 3-storey condo townhouse in Oakville's Trafalgar Woods/Falgarwood neighbourhood. Offering 3 bedrooms, 2 bathrooms, and a practical multi-level layout, this home is ideal for first-time buyers, growing families, or investors. The main level features a large living and dining area with hardwood flooring, a kitchen with centre island, and a convenient powder room. Walk out from the dining area to a private fenced patio with stamped concrete, a great space for relaxing or entertaining. The upper levels offer three sunny bedrooms with closets, a full bathroom, and a separate laundry room. Well located close to parks, ravine trails, schools, transit, shopping, restaurants, Oakville Place, Oakville GO Station, and easy access to the QEW and 403. A great opportunity to own a well-sized condo townhouse in a desirable Oakville community. Furniture and decor are digitally added and not included with the property. (id:15069)
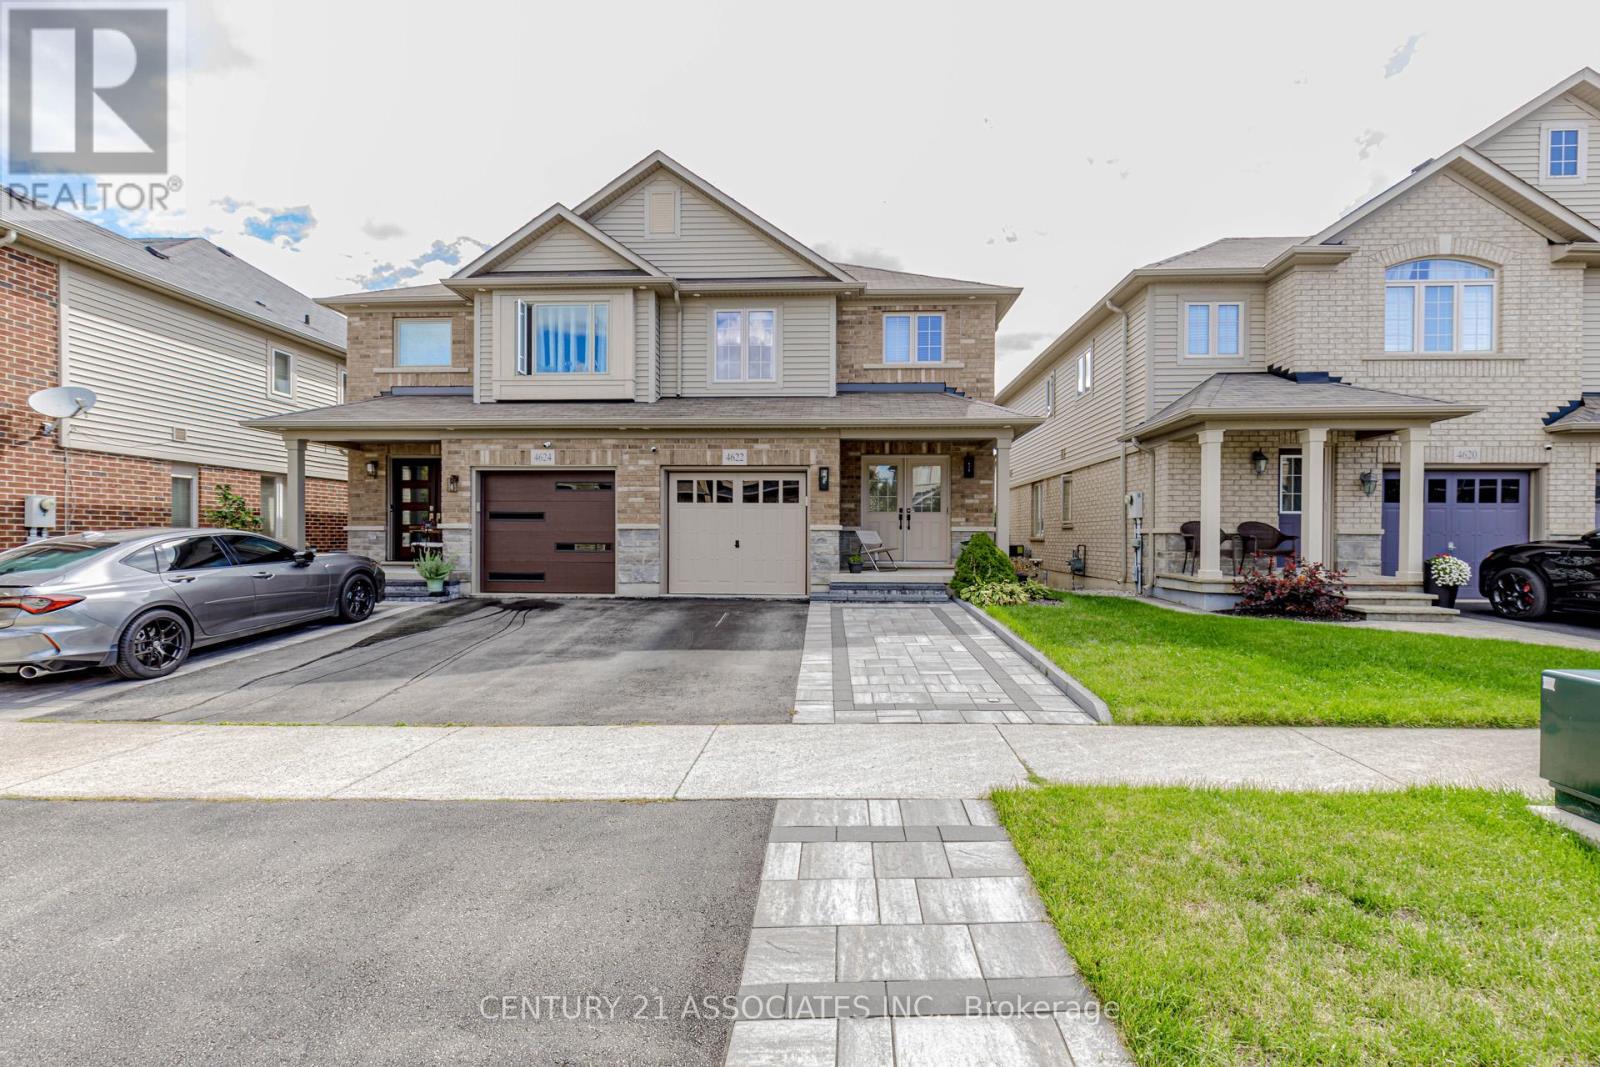
This stunning, semi-detached in Burlington's sought-after Alton Village is completely move-in ready, blending modern upgrades with everyday comfort. Grand double-door entrance, interlocked double-car driveway (2023), updated exterior lighting(2025), and garage with high ceilings & built-in shelving. Bright & Open - Sun-filled main floor with an airy layout, pot lights (2023), and new fixtures(2025). Gourmet Kitchen - Quartz counters, backsplash, stainless steel appliances, custom cabinets (2023), a new dishwasher (2024), and new living room floor (2026). Indoor-Outdoor Living - Great room walkout to a deck overlooking a landscaped, fenced backyard ideal for entertaining. Luxury Finishes -Carpet free throughout with new oak stairs/landing (2024). Fully redesigned bathrooms (2022) exude elegance. Ample storage with walk-in closets and a convenient 2nd-floor laundry with upgraded appliances. Finished Basement - Professionally done in 2023, offering a family room,recreation space, and office perfect for work or play. Location Perks: Nestled on a family-friendly crescent, this home is surrounded by top-rated schools, parks, and all amenities groceries, shopping, and dining. Commuters will love the quick access to 407, QEW, Dundas, and GO Transit.This home offers the perfect blend of luxury, practicality, and community. Book your showing now! (id:15069)
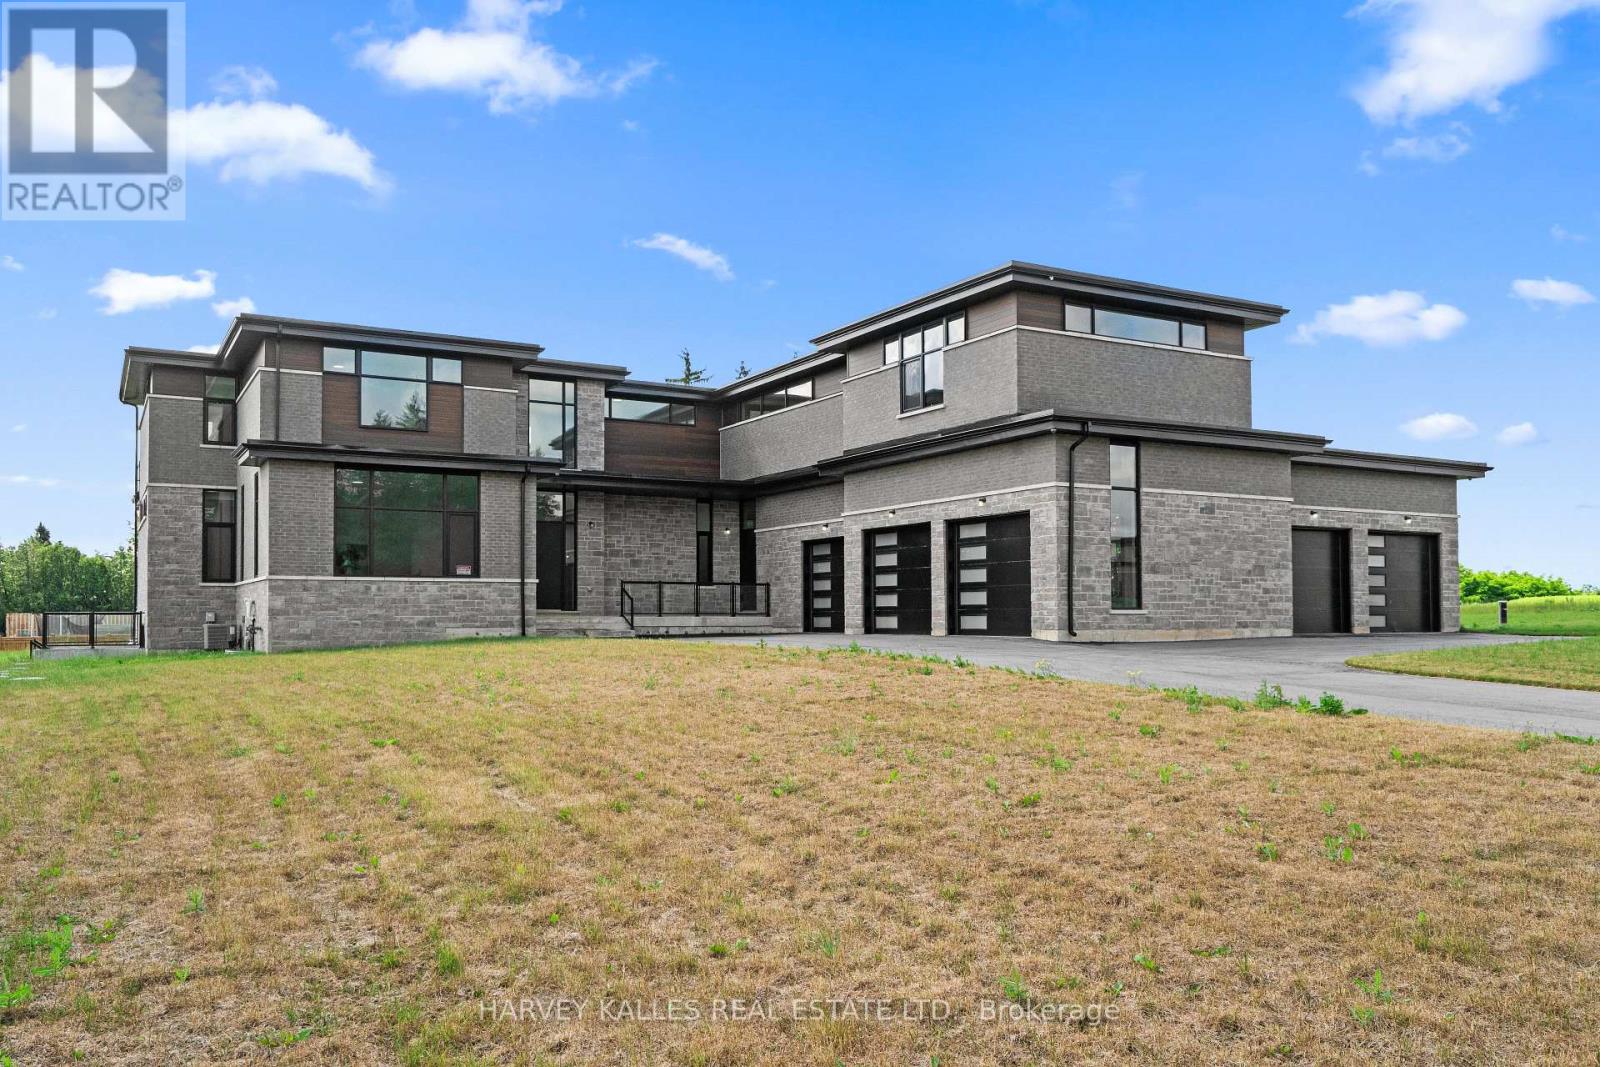
Welcome to Churchill Valley Estates, a private gated enclave where luxury, privacy, and craftsmanship come together on over 2.2 acres of picturesque land. Built by Essence Homes, this brand-new custom modern estate offers approximately 5,851 sq. ft. above grade with an exceptional layout designed for both everyday living and grand-scale entertaining. From the moment you arrive, the striking architecture, five-car garage, and expansive grounds set the tone for what awaits inside. The home features four spacious bedrooms, each with its own ensuite, and five luxurious bathrooms finished with the finest materials and attention to detail. Soaring ceilings, oversized windows, and designer finishes create a bright, open atmosphere throughout, while the thoughtfully designed floor plan seamlessly balances elegance and functionality. The heart of the home is an impressive chef's kitchen that flows effortlessly into the principal living and dining spaces, offering the perfect setting for family gatherings and entertaining. A private main-floor den provides a quiet retreat for work or study, while the upper level showcases a stunning primary suite complete with a spa-inspired ensuite, fireplace, expansive walk-in dressing room, and private balcony overlooking the estate grounds. Every detail has been carefully considered, from the premium finishes and custom millwork to the grand room proportions and seamless indoor-outdoor living spaces. Surrounded by luxury custom homes, ravine landscapes, walking trails, and natural beauty, Churchill Valley Estates delivers a lifestyle rarely found in the GTA. Enjoy the privacy of estate living without sacrificing convenience, just minutes from Georgetown's charming downtown, top-rated schools, golf courses, shopping, dining, and major commuter routes. A rare opportunity to own a newly built luxury residence in one of Halton Hills' most prestigious and exclusive communities. (id:15069)
Welcome to 2580 Homelands Drive, an exceptional three-bedroom residence ( seller has converted it into 2 bedrooms with a home office Seller will convert it back if required. ) where comfort, privacy, and entertaining come together in perfect harmony. Nestled among mature trees on a beautifully landscaped lot, this meticulously maintained home offers a rare combination of tranquility and convenience. Pride of ownership is evident throughout, with thoughtful updates designed to enhance both everyday living and special occasions.The spacious principal rooms create an inviting atmosphere, while the redesigned primary suite serves as a private retreat featuring a spa-inspired ensuite. A convenient second-floor laundry closet adds everyday practicality, and the generous third bedroom offers beautiful views and ample space for family or guests.The finished lower level provides outstanding flexibility, ideal as a nanny suite, guest accommodation, home office, recreation room, or study space.Step outside to discover the true showpiece of the property-an extraordinary backyard oasis. The gazebo, circular conversation area, expansive patio, and mature landscaping create the perfect setting for outdoor living. In fact, this remarkable space has comfortably hosted sit-down dinners for as many as 40 guests. Located in one of Mississauga's most sought-after neighbourhoods, close to parks, top-rated schools, shopping, transit, and major highways, 2580 Homelands Drive offers a lifestyle that is both sophisticated and welcoming. A home to enjoy today and a setting to create memories for years to come. (id:15069)
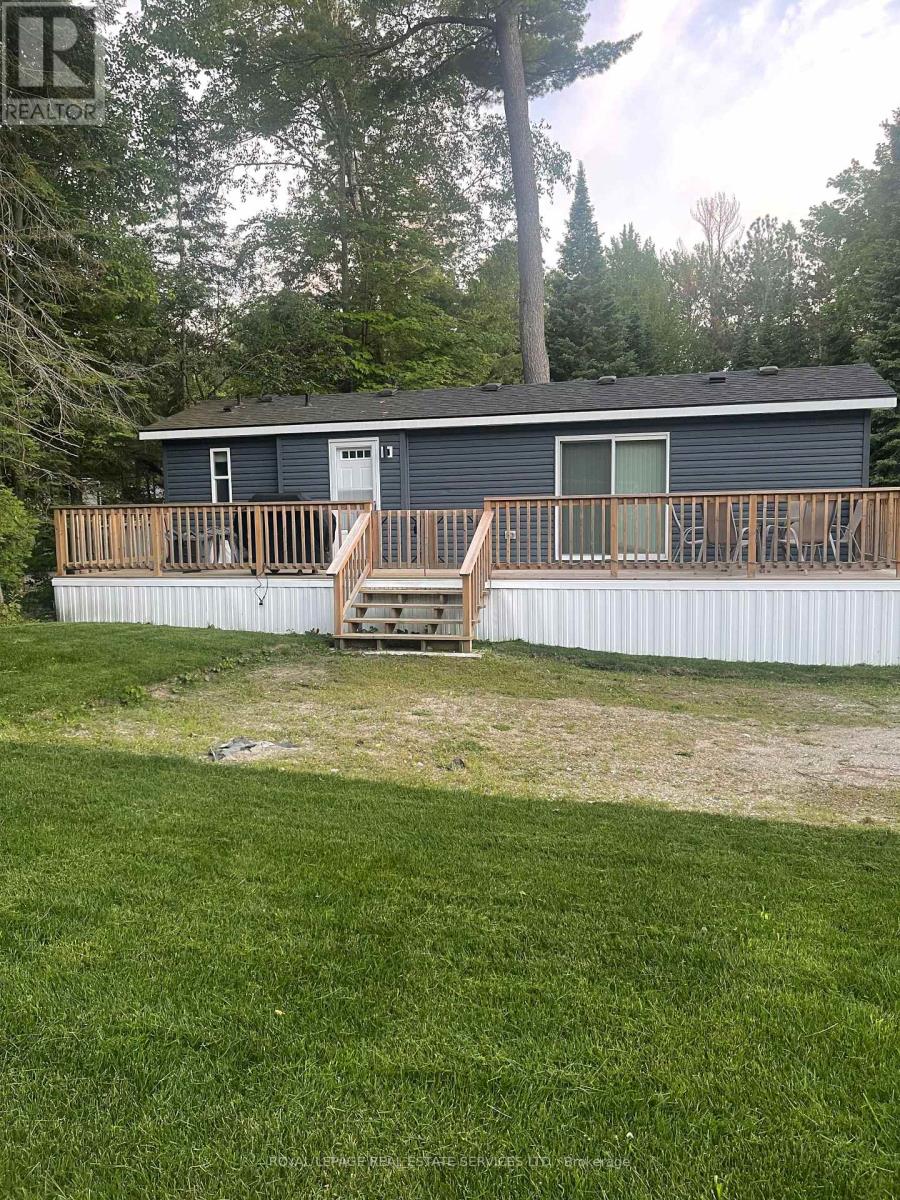
Welcome to your ultimate summer retreat at Wasaga CountryLife Resort, where this fully furnished, turn-key three-bedroom seasonal cottage awaits. Tucked away in a peaceful setting surrounded by mature trees, this property sits just a short walk from the sandy shores of Georgian Bay. The exterior features a massive 10' x 39' wooden deck, perfect for relaxing or entertaining in a serene natural environment.Inside, the open layout maximizes comfort. The bright kitchen centers around a large island with seating for 6. Adjacent is a cozy dining area and a living room with an electric fireplace and a wall-mounted TV. Furnished with a large sectional and an armchair, the space sleeps up to 8 people using the pull-out couch. The master bedroom is a private retreat with a queen bed featuring a piston-lift for hidden storage, dual nightstands, and a closet with mirror doors. The other two bedrooms are optimized for guests, equipped with bunk beds, dedicated wardrobes, and built-in drawers beneath the bottom bunks.Beyond the cottage, the resort offers incredible amenities, including four outdoor pools, an indoor pool, a recreation centre, basketball courts, mini-golf, playgrounds, and walking trails. This exceptional getaway is move-in ready, with 2026 site fees set at $6,316.70 plus HST, water/sewer, and amenities. (id:15069)
Welcome to this charming bungalow, ideally located just steps from Georgian Bay and only a 5-minute walk to Beach Areas 3 and 4. This well-maintained home features an updated kitchen with a breakfast bar and ample cabinetry, a formal dining area, and a bright, spacious family room highlighted by a cozy gas fireplace. Offering 4 bedrooms and 2 full bathrooms, this property provides plenty of space for families, guests, or rental opportunities. Outside, you'll find attractive landscaping, a garden shed, and a fully fenced backyard, all situated on a generous 50 x 125 ft lot. The double driveway accommodates up to 4 vehicles. Conveniently located close to beaches, trails, parks, shopping, restaurants, casino and all the amenities that Wasaga Beach has to offer, this property is ideal as a full-time residence, vacation home, or investment opportunity. Recent updates include dishwasher (2021), central air Conditioner(2020), garden shed (2020), fence (2020), roof (2015), gas furnace(2014). 24 hours notice for a showing. (id:15069)
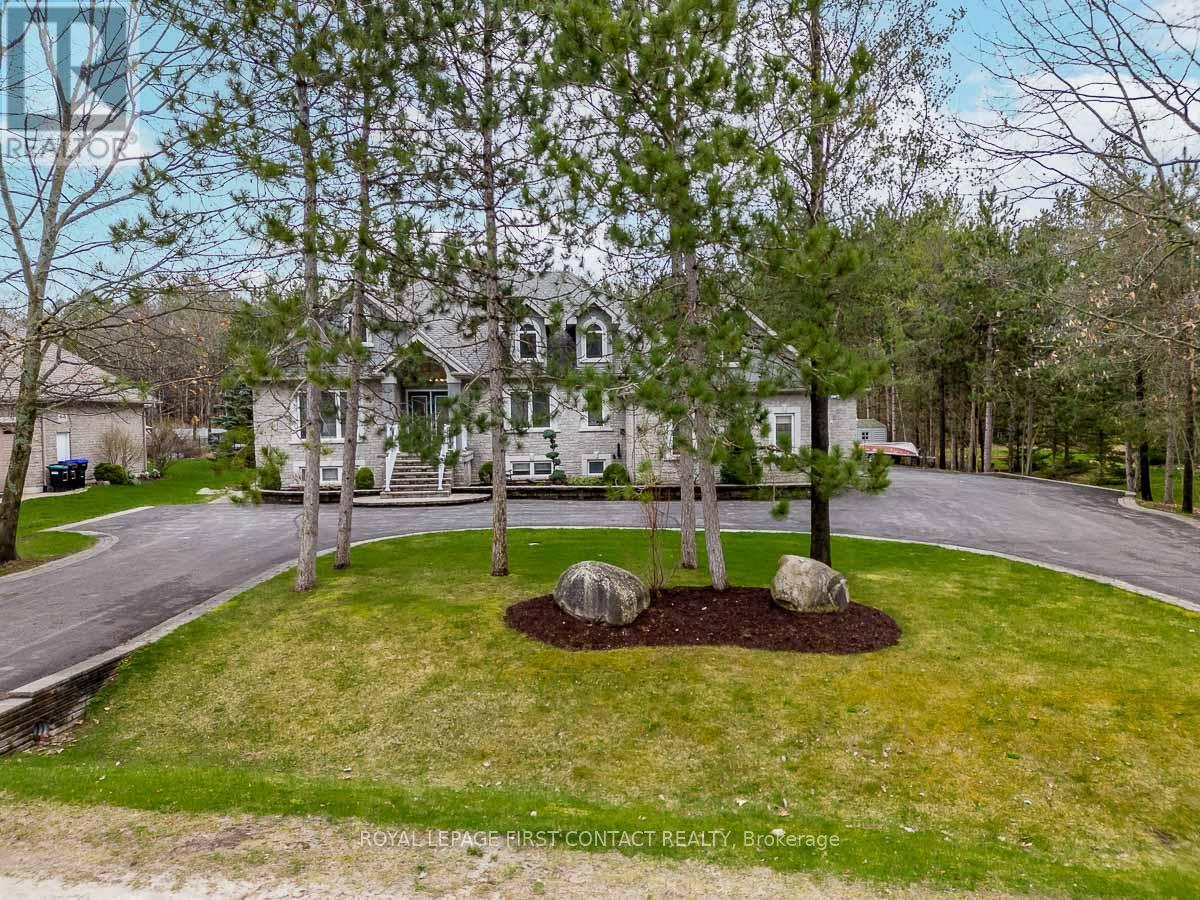
Welcome To One Of Anten Mills Captivating Properties Offering The Ultimate Bungalow To Live Work and Play All In 1 Unique Property, Custom Built Raised Bungalow Ideal For Multi Family Living, Area Of Custom Homes, 2 Walk Ups, Totally Finished Lower Level with New Laminate Flooring, Just Over 1/2 Acre Private Treed Lot, 7 Bedrooms Plus 4 Bathrooms, California Knock Down Ceilings On Both Levels, Great Room With Stone Fireplace, 2 Bedroom In-Law Suite With Separate Entrance, Recreation/Games Room Freshly Painted & New Vinyl Flooring, Also Includes Pool Table and Accessories, Separate Walk Up Entrance From Lower Level For Home Based Business Includes Office and Bonus Room, Awesome Triple Heated Garage With Openers For All Your Toy's, Circular Driveway, Nicely Landscaped and Treed Lot. Sprinkler System in Front and Side Yards, PUBIC OPEN HOUSE SAT JULY 11/26 & SUNDAY JULY 12/26 (id:15069)
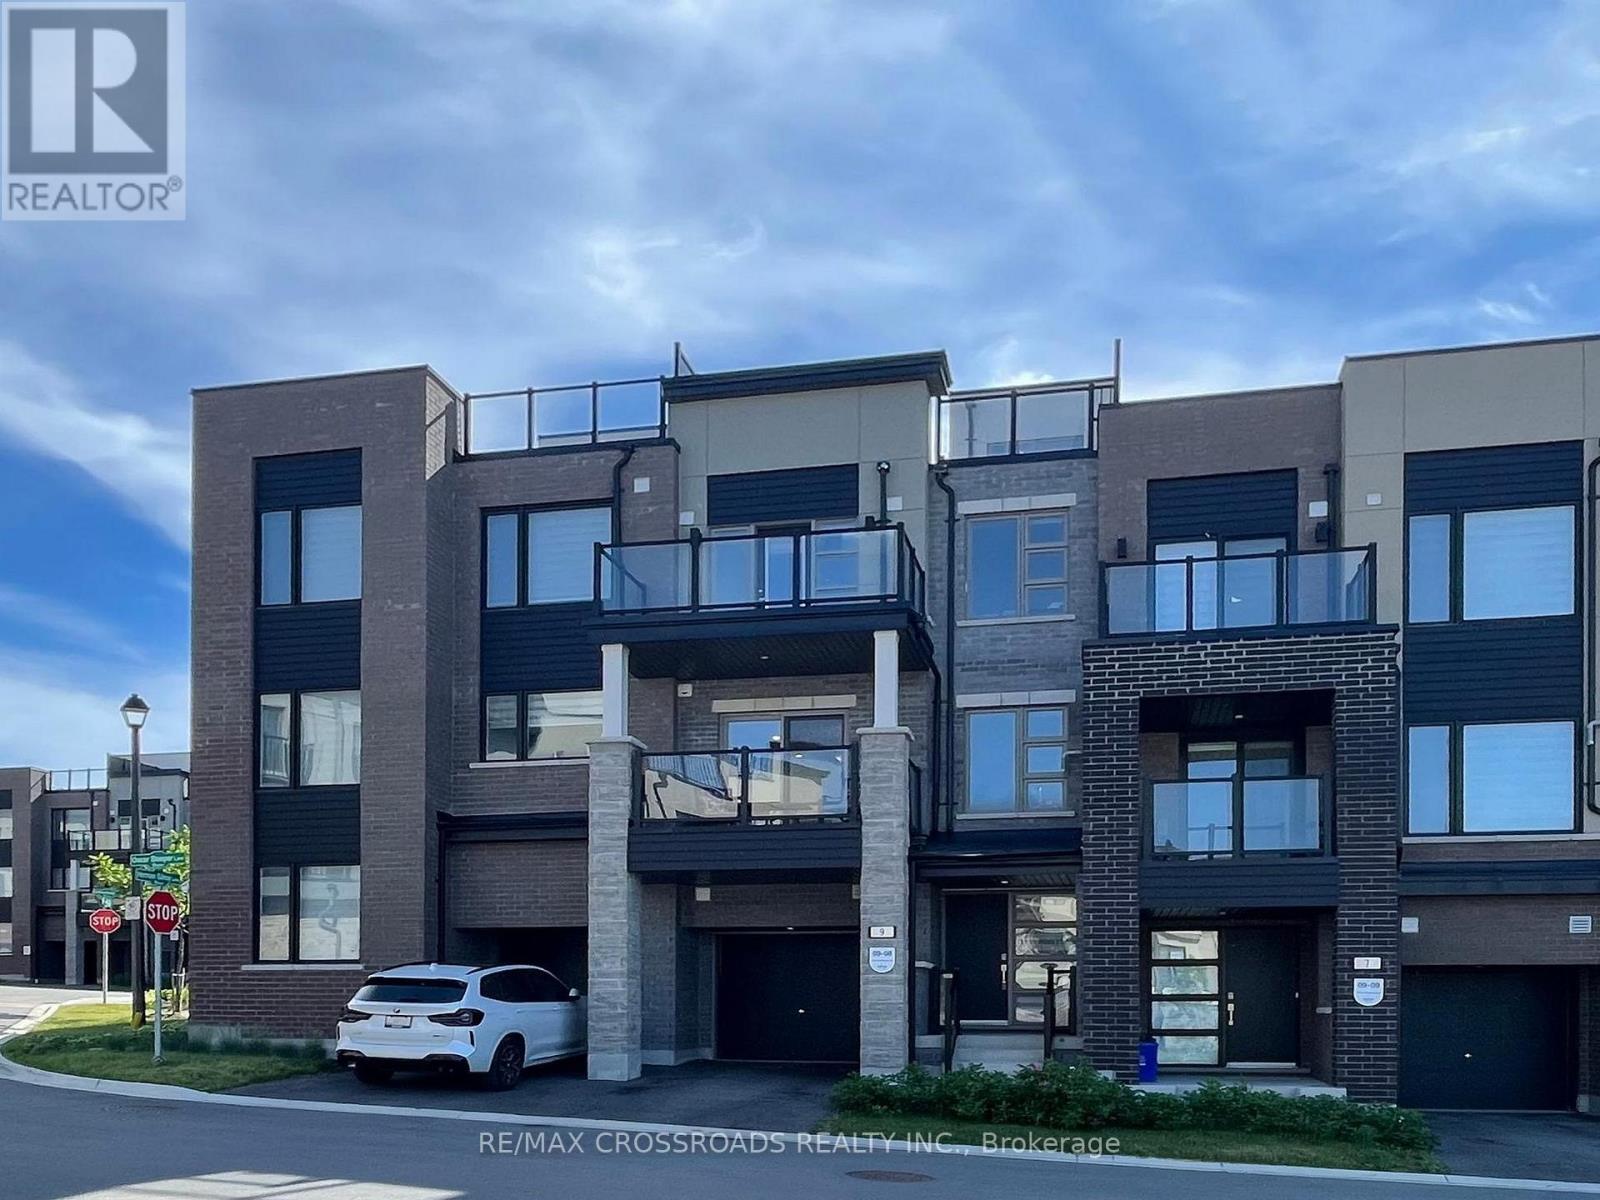
Contemporary city townhome nestled in sought after Angus Glen Community of Markham. This sun-filled open concept layout unit w/9' ceiling, facing garden and just steps to parkings for your visitors. Extra deep garage prefect for storage and/or work station, also equipped with EV charger upgrades installed by builder. Private Roof-top terrace prefect for hosting gatherings or unwind from hustle bustle or star glazing at night maybe. The 3 sizable bedrooms; Primary room has own private walk-out balcony with a view added to the luxury. Beautiful open kitchen with all the upgraded galores; stainless steel appliance packages, granite counter tops, sleek tall cabinetry seamlessly combined with dining /living rooms create a functional elegance for entertaining. Neighborhood amenities like Golf course, community centre, library, schools, groceries, public transits a truly compliments to the living lifestyle .....POTL: $129.78 per month (snow removal/lawn care) (id:15069)
Welcome to penthouse-style living at Villa Giardino - one of Vaughan-Woodbridge's most sought-after adult lifestyle communities. This beautifully upgraded 2-bedroom, 1-bathroom suite sits on the TOP FLOOR of the building, offering sweeping southwest-facing views over the manicured courtyard, fountain gardens, and lush ravine below. Step inside to an open-concept layout flooded with natural light. The upgraded kitchen features stainless steel appliances, modern shaker cabinetry, quartz countertops and quality finishes throughout. Two true bedrooms offer flexible space for a guest room, home office, or comfortable daily living. The south-facing exposure means golden afternoon light year-round - and sunrise views of the ravine every morning. Villa Giardino is a quiet, well-managed 55+ building built by The Daniels Corporation - known for lasting construction quality. Amenities include a recreation room, party room, gym, and manicured courtyard with a central fountain and patio seating - an ideal gathering place for neighbours who've become friends. Minutes to Hwy 400, 427, and Hwy 7, and close to all needed amenities, shops, restaurants, including a short trip to Market Lane. Maintenance fees includes all utilities, parking, and building insurance. This is a great opportunity to buy with confidence and without compromise - top-floor privacy, ravine serenity, and the Woodbridge community you love, all wrapped in one turnkey suite! (id:15069)
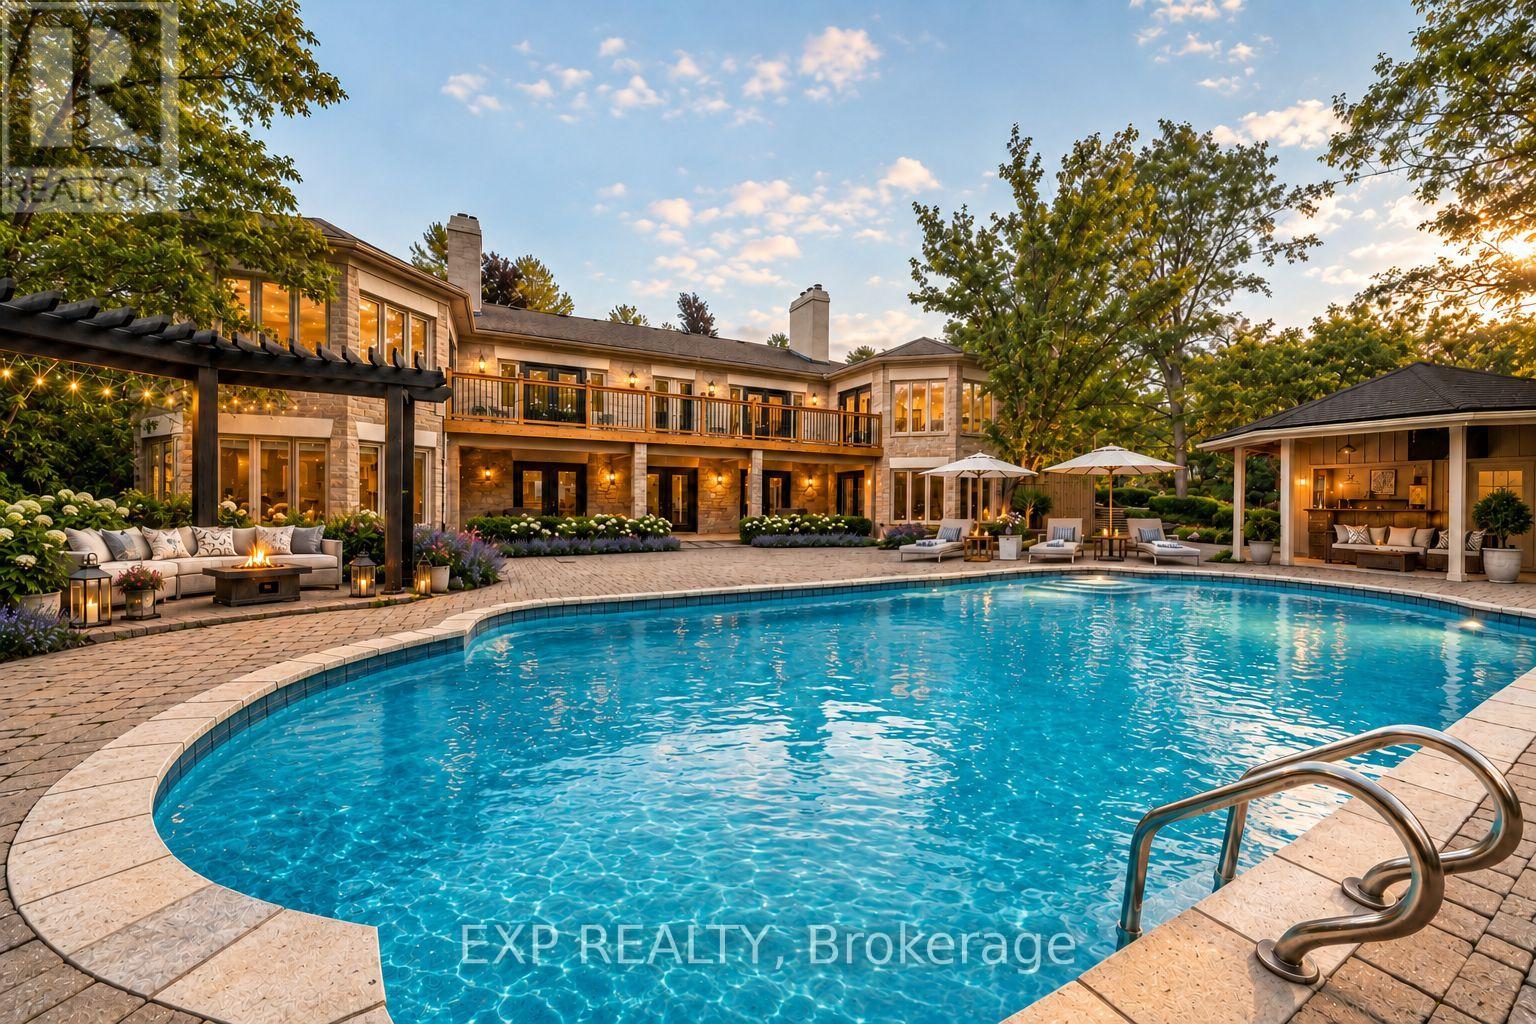
Enjoy the best of Niagara living in this beautifully maintained home, ideally situated just moments from the lake, waterfront trails, parks, schools, and everyday amenities. Set on an impressive landscaped lot, the property offers exceptional outdoor living with two expansive paved driveways and a spectacular backyard retreat designed for both relaxation and entertaining. Featuring a heated saltwater inground pool, hot tub, BBQ hut with natural gas hookup, and multiple lounge and dining areas, this private outdoor oasis delivers the feel of a resort without ever leaving home. Inside, the thoughtfully updated layout features a spacious open-concept design highlighted by a modern kitchen with large island and quality appliances. The adjoining family room is filled with natural light and provides direct access to a secluded outdoor dining space, creating seamless indoor-outdoor living. The primary suite includes a walk-in closet and updated ensuite bath, while the finished lower level adds valuable living space with a bright recreation room, wet bar, additional bedroom, full bathroom, and dedicated laundry area. A standout feature is the oversized 2.5-car garage with epoxy flooring, wood stove, and convenient inside entry. Recent updates include the chef-inspired kitchen (2021), windows (2021), paved driveways (2022), heated saltwater pool (2022), roof shingles (2024), and owned hot water tank (2020). Offering excellent potential for multi-generational living or an in-law setup, this move-in-ready property combines modern updates, outstanding outdoor amenities, and a highly desirable location just minutes from Niagara's renowned wineries and quick QEW access. Experience a true staycation lifestyle in a home designed for comfort, entertaining, and year-round enjoyment. (id:15069)
Azura Condo, 638 sqft indoor, 114sqft balcony. 1+1 Bed With Floor To Ceiling Window In Bedroom.Specular View And Overlooking the one of the most opulent areas in Willowdale. Less Than A 5Min Walk To Finch Subway Station. Unit Features 9 Ft Ceilings. A Modern upgraded Kitchen/washroom counters from builder. B/IFridge & Dishwasher, Stainless Steel Oven, Under-Counter Microwave And Cooktop. LaminateThroughout And Modern 4 Piece Bath. Master Bedroom With Floor To Ceiling Windows. Zebrablinds. Internet Included. A rare unit with parking and locker. See Floor Plans for measurements. (id:15069)
Welcome to 938400 Airport Road, a private country retreat set on approximately 45 acres of beautifully diverse Mulmur countryside. Located well back from the road and surrounded by mature forest, trails, and open spaces, this lovingly maintained property offers the perfect balance of privacy, recreation, and convenience, with easy access to Creemore, Collingwood, and the GTA.The bright and welcoming home features 3 bedrooms and 2 bathrooms, including a primary bedroom with ensuite. Large windows throughout fill the home with natural light and showcase views of the surrounding landscape. A partially finished basement provides additional living and storage space, while the attached 2-car garage adds everyday convenience.Outside, the property is designed for enjoying country living. Explore an extensive network of maintained trails winding through the forest, relax in the fenced backyard ideal for children and pets, or expand your outdoor entertaining with space for gardens, a pool, or additional recreational amenities. A separate fenced vegetable garden with 2 greenhouses and irrigation provide an exceptional opportunity for hobby farming and sustainable living.Thoughtfully improved over the years, the property includes geothermal heating and cooling, a comprehensive water treatment system, Wi-Fi-enabled garage doors, monitored security system, updated well equipment, annual chimney maintenance, and a recently installed roof. The property also benefits from Managed Forest designation, offering potential property tax savings.Rarely do properties combine such privacy, natural beauty, recreational opportunities, and accessibility. Whether you're seeking a full-time residence, country getaway, or recreational retreat, this exceptional Mulmur property offers room to roam, explore, and enjoy for generations to come. (id:15069)
One address, multiple ways to live in it. This side-by-side home, a legal duplex, offers a rare chance at true multi-generational living - separate spaces, separate entrances, separate utilities (all individually metered), but just steps apart. Live in one side and welcome family into the other: aging parents nearby but independent, or adult children with room to grow. Experience the comfort of loved ones close by while maintaining privacy. Also, an excellent opportunity to live in one side and rent out the other to help cover your housing costs while growing your equity. Situated on a spacious lot in a centrally located, up-and-coming neighbourhood just minutes from the LRT, shopping, restaurants, schools and everyday amenities, surrounded by homes undergoing renovation and new construction, signalling strong long-term upside. Each side features 3 generous bedrooms, 2 bathrooms, an attached private garage, ample driveway parking, and its own fully fenced backyard backing onto park space for added privacy. Welcoming front foyers with closet space lead into main floor powder rooms and bright, functional living areas. Patio doors open onto the backyard for easy indoor-outdoor living. Upstairs, each side offers an oversized primary bedroom with a sitting area and direct bathroom access, plus two more bedrooms sized comfortably for double beds. Both units are currently vacant, offering flexibility to move in and settle right away. Also listed separately as a multi-family property (MLS# X13500338). One address, two homes, endless possibilities for how you live. Book your showing today! (id:15069)
Tucked along the pristine shores of Gooderham Lake, welcome to Woodfield House - a rare offering where timeless architecture, exceptional privacy & breathtaking natural beauty come together on an extraordinary 3.2 ac waterfront estate. With 200 ft of shoreline, this stunning property features a private point with lots of level space for hanging out & your own private 100 ft long sand beach & dock where, from the shoreline, there are no neighbouring docks or cottages in sight - just sparkling water, towering trees & sun from sunrise to sunset thanks to coveted eastern & western exposures. Launch your boat directly from your own private boat launch & spend endless summer days enjoying water based activities and exploring the lake. Architecturally distinctive & designed for gathering, this 5 bdrm, 2.5 bath year-round home/cottage offers approx. 2,900 sq. ft. of finished living space with multiple inviting common areas for family & guests. The heart of the home is the dramatic open concept main living area featuring cathedral ceilings, hardwood & ceramic floors, a chef's kitchen w/ centre island, cooktop, built in oven & microwave, side by side fridge with freezer, dishwasher, & wine & beverage fridges., spacious dining area & an expansive great room anchored by a propane fireplace, walls of windows and 3 sets of dbl-wide French doors seamlessly connecting the interior to the lakeside deck while framing spectacular lake & garden views. The main floor also features a beautiful lakeside office, powder room & a primary suite with ensuite featuring a separate shower & soaker tub. The lower level walkout is equally impressive with 4 additional lakeside bdrms, all with closets, a cozy den with dbl-wide French doors to the lower lakeside deck, media room, library & 3-pc bath with laundry. Additional highlights incl. a garage, individual room temperature controls and a brand new 5 bdrm septic system. This is a private waterfront retreat designed for making lifelong memories. (id:15069)
Escape to the country with this expansive brick bungalow in highly desirable Niagara-on-the-Lake! Nestled on a premium, ultra-deep 275 x 215 ft lot with incredible potential to expand, this property boasts over 1,400 sq ft of main-level comfort. The heart of the home features a generous country kitchen and sunlit living room anchored by a large bay window overlooking lush, picturesque graperies. Designed for versatile living, the main floor offers 2 bedrooms and 3 bathrooms.The fully finished lower level significantly expands your living space, featuring 2 additional large bedrooms, a cozy family room, and a spacious games room. Step outside to your private backyard oasis, complete with a classic in-ground concrete swimming pool. A true standout feature of this property is the 2,000+ sq ft barn and garage combo. Complete with 3 garage doors, and a spacious loft, it is perfect for a workshop, vehicle storage, or hobbyists. Enjoy an unbeatable location that perfectly balances ultimate privacy and space with absolute convenience-remaining just minutes from world-class wineries, golf courses, premium shopping, and major amenities. A rare opportunity with endless outdoor potential! (id:15069)
Welcome to effortless luxury living in The Ridge, one of London's most desirable gated communities. Situated on a premium lookout lot, this exceptional detached one-floor condo offers elegant finishes, thoughtful upgrades, and low-maintenance living.The striking stone and stucco exterior, manicured landscaping, and epoxy-finished front porch create impressive curb appeal. Inside, the bright open-concept layout features soaring ceilings, upgraded hardwood flooring, custom wood floor registers, and 8-foot solid-core doors throughout.The beautifully designed kitchen is the heart of the home, complete with quartz countertops, an oversized island, soft-close cabinetry, a walk-through butler's pantry, and premium black stainless KitchenAid appliances, including a gas cooktop, wall oven, bar fridge, and microwave. The adjoining living area offers custom built-ins and a stylish three-sided Wi-Fi-enabled fireplace, creating the perfect space for everyday living and entertaining.Step outside to the composite deck with a Phantom screen enclosure, providing a comfortable three-season outdoor retreat.The spacious primary suite features two custom walk-in closets and a spa-inspired ensuite with a multi-head shower, including dual rainfall features. A guest bedroom, dedicated office with feature wall (or optional third bedroom), main floor laundry, and mudroom complete the main level.The deeper-pour lower level is framed and ready for future development, with rough-ins for two bathrooms and a kitchenette or wet bar, while still offering ample storage space.Additional features include remote-controlled blinds, custom closet organizers, a Wi-Fi-enabled garage door opener with integrated camera, oversized double garage, and a security system with cameras.An outstanding opportunity to enjoy turnkey luxury living in a secure, prestigious community. (id:15069)
Situated on the top floor with a private balcony overlooking the scenic Rideau Trail and conservation area, this beautifully renovated two-bedroom condominium offers the perfect blend of style, comfort, and tranquility. Thoughtfully updated with designer-inspired finishes worthy of the pages of House & Home Magazine, this turn-key suite is truly move-in ready and waiting for you to call home. The welcoming tiled foyer features a custom quartz-topped bench with built-in storage for outerwear, pantry items, and small appliances -- combining everyday functionality with sophisticated design. The stunning renovated kitchen showcases crisp white cabinetry, quartz countertops, a contemporary backsplash, and stainless-steel appliances. Both spacious bedrooms maximize closet space with custom sliding doors and built-in shelving, while a generous in-unit storage room adds even more convenience. Additional upgrades include windows and sliding patio door with exterior steel framing, updated bathroom, modern lighting throughout, ceiling fans in both bedrooms, interior doors and hardware, and the hot water tank. This well-maintained building offers excellent amenities including a dedicated parking space, laundry facilities on every floor, fitness room, games room, party/common room, and beautifully landscaped green space complete with a gazebo and BBQ area. A rare opportunity to own a quiet, stylishly updated condo surrounded by nature while enjoying a central city location. Conveniently situated on bus routes and just minutes to Queen's University, St. Lawrence College, Kingston Health Sciences Centre, downtown, and everyday amenities. Don't wait--this exceptional home won't last long. (id:15069)
Welcome to the highly sought-after "Frontenac Condominium", located in historic Portsmouth Village on the shores of Lake Ontario. Offering exceptional recreational amenities and a vibrant community atmosphere, this bright, well-maintained, and lovingly cared-for 3-bedroom, 1.5-bath corner suite is the perfect place to enjoy carefree condominium living. The functional galley-style kitchen features warm wood cabinetry, a convenient pantry, appliances and easy access to the adjoining dining and living areas. Relax and unwind in the inviting solarium, where breathtaking panoramic views provide the perfect backdrop for your morning coffee or afternoon tea. The spacious bedrooms offer wood floors, large windows and generous closet space. The oversized primary bedroom comfortably accommodates a King-sized bed and features a walk-in closet and private two-piece ensuite. Additional conveniences include an in-unit storage room, a separate storage locker and an indoor parking space. Residents enjoy an impressive selection of amenities, including an outdoor saltwater pool, sauna, fitness room, party room and two guest suites. Condo fees include heat, hydro, water and sewer, exterior maintenance, parking, and snow removal, providing exceptional value and peace of mind. Ideally situated on public transit routes and just minutes from parks, waterfront trails, shopping, and everyday amenities, this is an outstanding opportunity for those seeking comfort, convenience, and an active lifestyle in one of Kingston's most desirable waterfront communities. (id:15069)
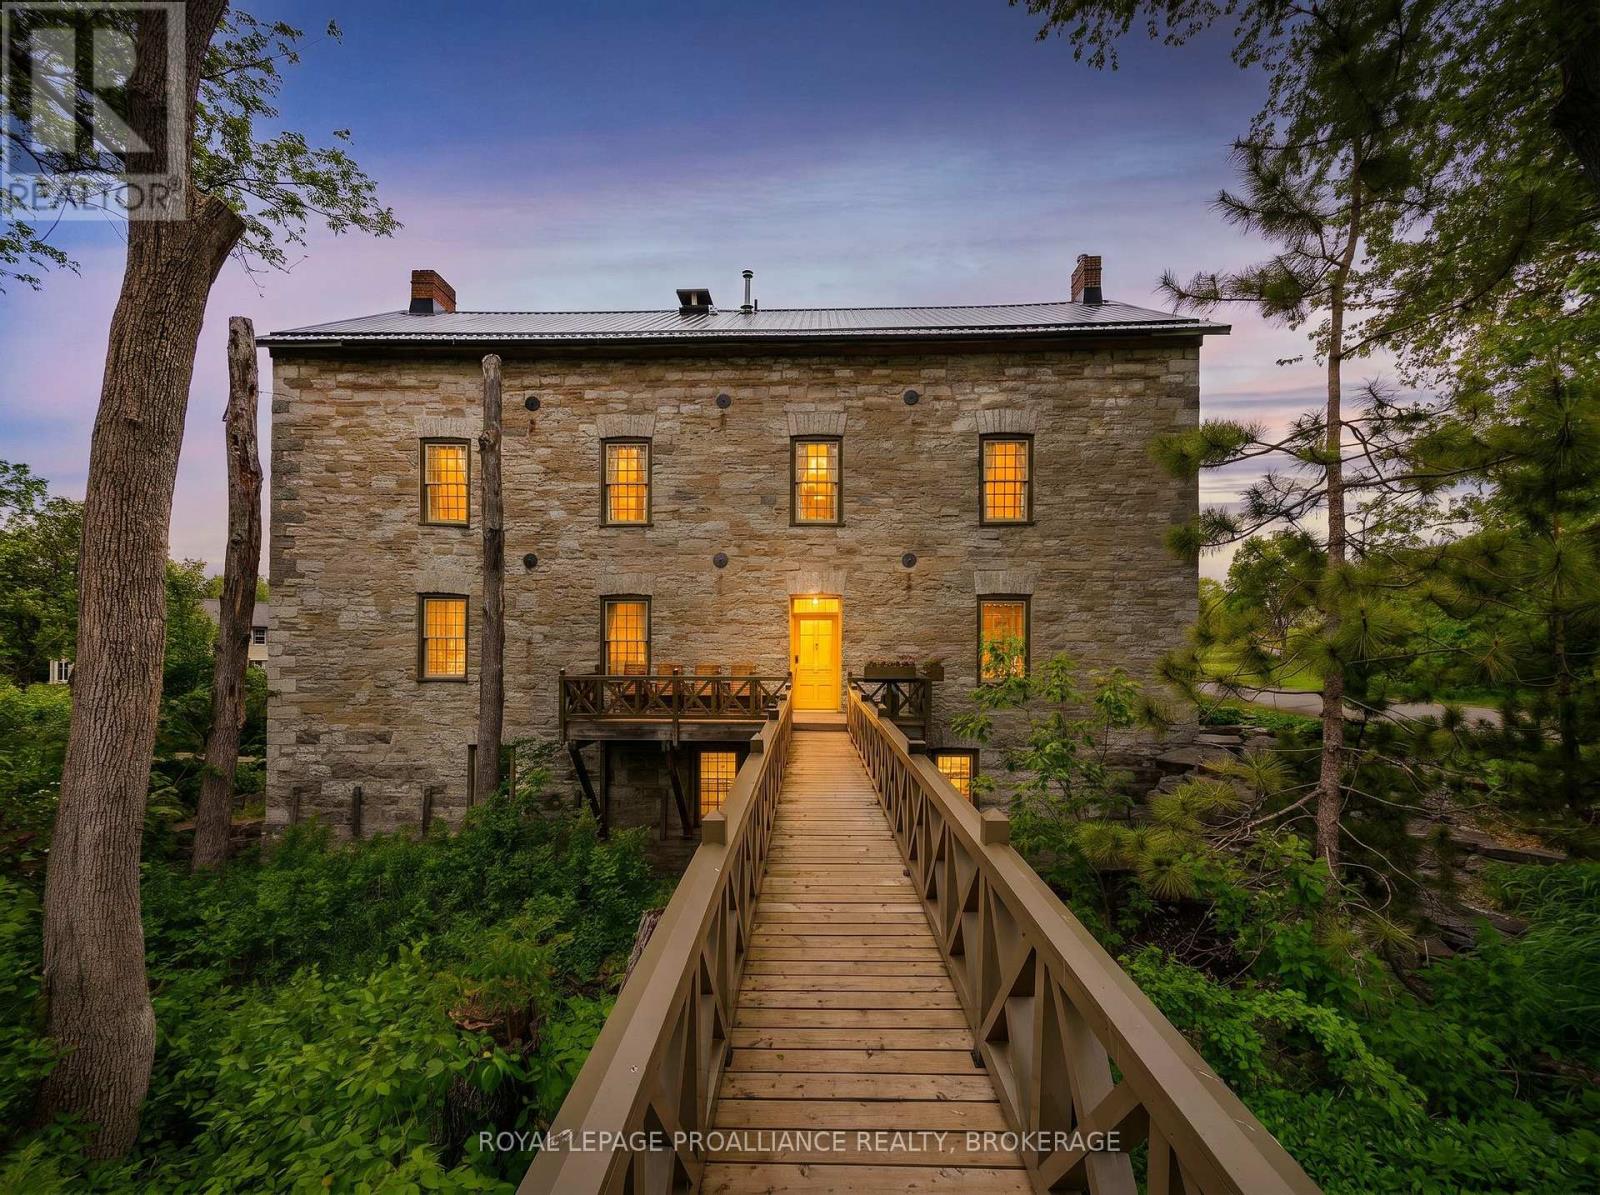
Set along an idyllic riverside setting in the charming village of Newburgh, ON, this extraordinary stone residence-originally built in 1864 as Hooper's Mill-offers a rare opportunity to own a truly historic landmark. Meticulously restored and thoughtfully converted into a private home, the property showcases exceptional craftsmanship, character, and timeless design. Offered for sale for the first time in over 50 years, this remarkable estate consists of three separately deeded parcels with approximately 479 ft of waterfrontage along the Napanee River. Surrounded by beautifully landscaped gardens and picturesque natural scenery, the property welcomes you via a charming wooden footbridge beside a cascading waterfall. Inside, a sun-filled foyer and stairwell lead to the main living quarters above. The ground level features a workshop, forge, pantry, utility room ideal for canning or winemaking, and a fully equipped one-bedroom in-law suite perfect for guests or extended family. Large windows throughout flood the home with natural light and frame stunning river views. The main living level offers expansive open-concept living, dining, and kitchen spaces enhanced by original pine floors, soaring ceilings, exposed beams, and preserved architectural details. A Rumford brick fireplace creates a warm focal point for entertaining and everyday living. Two spacious bedrooms and a beautifully appointed four-piece bathroom with a clawfoot tub and walk-in shower complete this level. The third floor includes a studio, office, two-piece bath, and additional unfinished space ready for customization. The basement offers another studio area, generous storage, and utility space, adding to the home's versatility. Rich in artistic flair and historic charm, this one-of-a-kind waterfront property is ideal as a full-time residence, private retreat, or inspiring getaway. Conveniently located just 10 minutes to Highway 401, 15 minutes to Napanee, and 20 minutes to Kingston. (id:15069)
This beautifully-finished bungalow balances size, comfort and effortless living. With three bedrooms and two-full bathrooms, this meticulously-maintained home is modern, upgraded and provides a peaceful, country retreat. Spanning 1,457 sq. ft. on the main floor, plus a finished lower level, this home offers lots of space and functionality. The heart of the home is the kitchen, featuring clean white cabinetry, quartz countertops, a breakfast bar and a huge walk-in pantry. The patio sliding doors lead to a 12'x21' waterproof fiberglass deck with 8" slab- the perfect place to enjoy summer evenings, entertaining and endless panoramic views. Luxury vinyl flooring extends throughout the living room, dining room, main hallway and bedrooms, enhancing the home's warmth and character. Down the hall, you'll find the renovated, 4-piece main bathroom, main floor laundry and three bedrooms. The bright finished basement has lots of space for recreation, a home gym, watching a movie or the playoffs. The second full bathroom is very convenient on the lower level and easy access from the outside. The oversized attached 2-car garage has inside access and generous room to add a workshop and store outdoor equipment. There's additional exterior storage under the deck for lawn equipment, patio furniture and seasonal toys. Located just 20 minutes north of Napanee and Kingston. This exceptional home offers an extensive list of upgrades and has everything your family will love. Don't miss out! (id:15069)
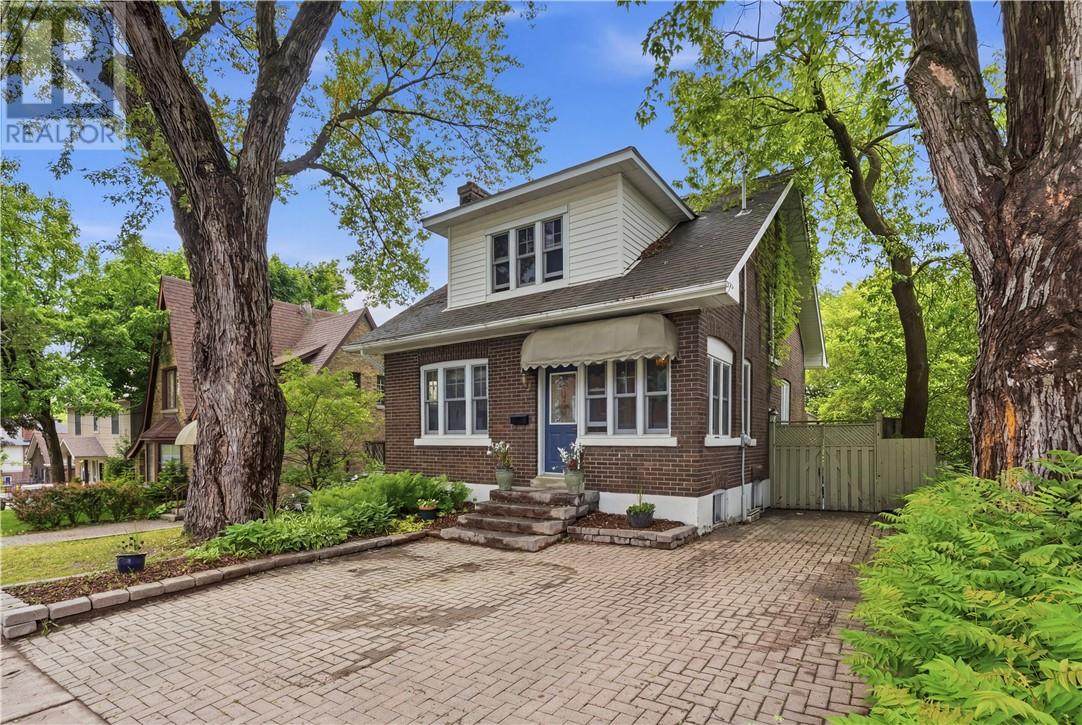
Welcome to 48 Roxborough Drive, a character-filled home located in the highly desirable Old Hospital area, just minutes from Bell Park, HSN, Laurentian University, and the downtown core. From the moment you step inside, you'll appreciate the spacious front entrance with ample room for coats and shoes, offering a warm and practical welcome. The bright, updated kitchen features plenty of storage and opens directly onto an expansive backyard deck, perfect for entertaining or enjoying your morning coffee. The main floor also boasts a large living room with a cozy wood-burning fireplace and a formal dining room ideal for hosting family and friends. Upstairs, you'll find three generously sized bedrooms and a full bathroom, providing comfortable space for the whole family. The finished lower level offers even more living space with a rec room complete with a gas fireplace, an additional full bathroom, and two storage rooms for added convenience. Combining charm, functionality, and an unbeatable location, this inviting home is ready to welcome its next owners. Please Note, the tree in the front yard is being cut down by the City of Sudbury at the City's expense. Book your showing today and experience all that 48 Roxborough Drive has to offer. (id:15069)
Excellent investment opportunity on beautiful Rice Lake with strong Airbnb income potential while also offering the perfect personal lakeside escape. This 3-bedroom waterfront cottage features a highly desirable open-concept layout, spacious living area, and a large wraparound porch ideal for entertaining family and guests. Enjoy direct waterfront access with a private dock, boating, fishing, swimming, and relaxing campfire nights. Located on a municipally maintained road just 1.5 hours from Toronto, making it highly attractive for short-term rentals and weekend travelers. Airbnb approved with proven vacation rental appeal. A rare opportunity to generate income while enjoying your own private four-season waterfront retreat. (id:15069)
Fantastic Bungalow, Beautifully Landscaped Lot, Reno'd Kitchen W/Granite Countertops & Stainless Steel Appliances, Reno'd Bathrooms, Hrdwd Floors T/O Main Level, Tumbled Marble Floors Kit, Spacious Rooms, Large Rec Room W/Tons Of Natural Light, Spacious Lower Level Bedroom/Office, $$$ Spent On Upgrades, Custom Window Coverings, Large Wrap Around Backyard W/Interlocking Patio, New Air Condition(2021) New Furance(2020), Steps To Ttc, Great Schools, & Parks.You'll also enjoy convenient access to Centennial Park, the Etobicoke Olympium, No Frills, transit, and major highways. (id:15069)
Nestled In The Charming & Highly Sought-After Village Of Weston, This Beautifully Renovated Detached Home Offers Over 1,100 Sq. Ft. Of Stylish, Open-Concept Living Space Designed For Today's Lifestyle. Featuring Two Spacious Bedrooms Plus A Versatile Third Bedroom In The Professionally Finished Lower Level, This Move-In-Ready Home Is Ideal For First-Time Buyers, Young Professionals, Families, Or Savvy Investors. Extensively Renovated Throughout, The Home Showcases Premium Coretec Luxury Vinyl Plank Flooring With Cork Backing On The Main & Upper Levels, Durable Laminate Flooring Below, Freshly Painted Interior Throughout, Smooth Ceilings With Popcorn Removal, Upgraded Lighting Including Wi-Fi Smart Lighting Controllable By App, Pot Lights, Modern Doors & Hardware, Renovated Kitchens & Bathrooms With Updated Cabinetry, Countertops, Sinks, Faucets, Vanities & A New Bathtub. Additional Improvements Include Mostly New Windows, A Replaced Rear Door, A Newly Constructed Concrete Front Porch & Steps & A Separate Entrance To The Finished Lower Level Offering Excellent In-Law, Nanny Or Income Potential. Step Outside To Enjoy A Spacious Deck Overlooking A Deep, Fully Fenced Backyard-Perfect For Entertaining, Relaxing, Or Family Gatherings. The Oversized Detached Garage Offers Endless Possibilities As A Workshop, Studio, Home Gym, Man Cave, Or Future Accessory Dwelling Unit (Buyer To Verify), While The Private Driveway Provides Parking For Up To 4 Vehicles. Commuters Will Appreciate The Unbeatable Location Just 5 Minutes From Weston GO/UP Express Station, With The UP Express Reaching Union Station In Approx. 14 Minutes & Trains Departing Every 20 Minutes. GO Transit Service Is Also Readily Available, While Hwys 400, 401, 407, 403 & 427, Along With Pearson International Airport, Are All Conveniently Close By. Enjoy The Perfect Blend Of Small-Town Charm, Modern Updates, Exceptional Connectivity, And Outstanding Value In One Of Toronto's Most Desirable & Affordable Neighbourhoods. (id:15069)
Nestled on an exceptional ~2-acre estate in one of Aurora's most prestigious enclaves, this custom-built bungalow offers the perfect blend of timeless elegance, privacy and resort-style living. Backing onto protected conservation and surrounded by mature woodland, the property enjoys breathtaking natural views from virtually every room while remaining steps from St. Andrew's College and St. Anne's School, St. Andrew's Valley Golf Club and Parks, Shopping and everyday Amenities. Offering over 6,000 sq. ft. of beautifully finished living space, the home showcases soaring vaulted and coffered ceilings, rich hardwood floors, oversized windows, elegant wainscoting and custom millwork throughout. The thoughtfully designed layout features grand principal rooms, with 9 Ft High Ceilings on Main, formal living and dining rooms with walk-outs to expansive decks, three fireplaces and a chef-inspired kitchen with top-of-the-line Wolf & Sub-Zero appliances, granite countertops, built-in double ovens, fine wood cabinetry and a stunning glass conservatory breakfast area. Features two spacious primary suites, both featuring a spa-inspired ensuite with double marble vanities, soaking tub, oversized shower, and large walk-in closets. The finished walk-out lower level is ideal for extended family or guests, featuring a wet bar, spacious recreation areas, three additional bedrooms and ensuite/semi-ensuite bathrooms. Outside, enjoy a private resort-style oasis with a heated saltwater pool, hot tub, covered cabana with a fully equipped summer kitchen, dedicated poolside washroom, outdoor shower, firepit, interlock patios, garden shed and professionally landscaped grounds. An incredible opportunity to own one of Aurora's finest estate residences. (id:15069)
Beautifully renovated 4-bedroom, 4-bathroom home backing onto a serene ravine in sought after Rathwood. Renovated from top to bottom, this home delivers modern comfort, thoughtful design, and a natural setting. The main floor features hardwood flooring, abundant natural light, and a seamless flow between living, dining, and kitchen spaces. Highlights of the renovated kitchen include quartz countertops and new stainless steel appliances (dishwasher 2026, stove 2025). Walk out to a patio where tranquil ravine views greet you in the morning and evening. Four bedrooms, an ensuite bathroom, and a tastefully renovated main bathroom complete the upper level. The finished basement offers a wood-burning fireplace, laundry room with storage cabinets, and a bathroom. Upgrades include an owned furnace with humidifier (2020) and high-efficiency A/C (2021). Located within the highly regarded Glenforest Secondary School catchment and across the creek from Centennial Park, this move-in ready home delivers on every front. Maintenance fee covers water, cable TV, internet, exterior upkeep (roof, driveway, garage door, front and rear doors, exterior brick, all windows), snow removal, grass cutting, and hedge trimming. Complex offers visitor parking, playgrounds, and a tennis court. (id:15069)
Welcome to a home that truly elevates everyday living. Set on a beautifully private almost half-acre lot in one of Caledon East's most desirable enclaves, this fully renovated residence with over $120,000.00 spent and over 3500 SF of total living space offers a rare combination of luxury, space, and complete move-in readiness. Designed with both families and entertainers in mind, the home delivers a seamless blend of refined finishes and warm, inviting spaces. At its centre is a stunning 550 sq ft chef's kitchen-an extraordinary space that anchors the home and naturally brings people together. Thoughtfully designed and filled with light, it's equally suited for large gatherings or quiet mornings, making it one of the home's most memorable features. The main living areas are spacious and elegant, offering flexibility for both everyday life and hosting. Upstairs, generously sized bedrooms provide comfort and privacy, primary bedroom complete with 4pc ensuite including stand alone tub and shower, while the fully finished basement expands the living space-ideal for a home office, gym, media room, or guest retreat. Step outside and experience your own private oasis escape. The expansive backyard is beautifully landscaped and centred around an in-ground salt water pool and hot tub, creating a resort-like setting for summer and seasonal living. With an in-ground sprinkler system and ample space to relax or entertain, this outdoor environment is as functional as it is inviting. Complete with a double car garage and abundant parking for at least 8 cars, this home offers the tranquility of country-style living while remaining conveniently close to schools, amenities, and commuter routes. For buyers seeking a turnkey property with space to grow, entertain, and unwind-this is a rare and compelling opportunity. Homes offering this level of finish, on lots of this size, seldom come to market. Experience it before it's gone! (id:15069)
A wonderful opportunity for first-time buyers or downsizers, this charming detached 2-bedroom home is move-in ready. From the moment you arrive, the inviting curb appeal draws you in. Inside, you'll find a bright living and dining space featuring updated finishes, while the stylish kitchen completes the main floor with quartz countertops, a newer dishwasher, and a walkout to a brand-new deck, perfect for entertaining. Upstairs, an updated bathroom adds a modern touch, and two well-sized bedrooms complete the space. The backyard is fully fenced for privacy, creating a great setting for relaxing or spending time with family and friends. A workshop and storage shed with hydro provide excellent additional space for hobbies or storage. With a paved driveway and thoughtful updates throughout, this home is the perfect place to put down roots, conveniently located close to amenities and Midland Bay. New 100AMP Electrical Panel & Wiring Throughout Home (2026), New Stairs to Basement (2026) (id:15069)
Luxury Tridel Built 2Br+1Den Circa Condo W/2 Baths. Steps To Restaurants, Shops, Unionville H.S., Viva & Yrt. One Of The Top Floor Units With No Unit Above Just Like A Penthouse. Frameless Shower In Master Ensuite W/Custom Built Shelves In Closet. Well Maintained Laminate Floors Thru-Out. Bright & Spacious, South Facing View Of The City. Functional Layout, 9Ft Ceilings. Ez Access To Hwy 404/407. Large Pantry. Stainless Steel Appliances, Lots Of Cabinet Space.Amenities: 24Hr Concierge, Indoor Pool, Sauna, Whirlpool, Gym, Boardroom, Party Room, Guest Suites. (id:15069)
This pristine, meticulously maintained 3 bdrms, 2 1/2 bath, town-home features modern and stylish finishes, located in one of most sought after sites “Shoreview Place”. Welcoming contemporary open-concept main floor provides vibrant space featuring elegant 9ft ceilings, luxury living room boasting stylish stone wall, engineering hardwood flooring, California shutters, pot lights, & high-end finishes. Modern open concept kitchen features upgraded extended white cabinetry, stainless steel appliances, granite countertops, large island with double sink, backsplash and ample cupboard space. An elegant oak staircase leads upstairs to second level with bedroom level laundry. Spacious primary bedroom features a 5-piece ensuite with separate shower, upgraded tiles, along with walk-in closet and large window for loads of natural lighting. 2nd floor also features 2 additional bedrooms and 4-piece main bath. An unspoiled basement with rough-in bath allows freedom to finish to your taste and style. Fantastic location in the desirable Stoney Creek lakefront community with steps to spectacular views of Lake Ontario. You can also take a walk along the Waterfront Trail or dip in the lake from the beach strip located just steps from a complex. End unit with easy access through side to spacious back yard. Minutes from city amenities, QEW access, schools, shopping, restaurants, parks, Walmart power centre and GO Confederation Station. RSA. Freshly painted. (id:15069)
Beautifully maintained 2+1 bedroom, 2 full bath home set on a gorgeous lot just under an acre. Enjoy the perfect balance of country living with convenience—located only 2 minutes to Delhi and approximately 20 minutes to the lake. The main floor offers a warm and inviting layout with lots of hardwood flooring, creating a timeless and elegant feel throughout the principal living spaces. The downstairs has office and bedroom along with a full bath, AND a large rec room and large bonus room, which could be used as a 2nd kitchen. The home features a spacious double car garage, central air (2025), and a newer central vacuum system for added comfort and efficiency. There’s plenty of space for family, guests, or a home office setup. Step outside and take in the expansive yard—ideal for entertaining, gardening, or simply relaxing in a peaceful setting. A fantastic opportunity to enjoy space, privacy, and modern updates in a desirable location. (id:15069)
Bright and spacious studio unit suite in the heart of Toronto's vibrant Entertainment District. Featuring a functional open-concept layout, floor-to-ceiling windows, and desirable south-facing exposure offering abundant natural light. Steps to the Financial District, TTC, world-class dining, shopping, and nightlife. An excellent opportunity for end-users and investors alike in one of downtown Toronto's most sought-after locations. (id:15069)
Bright and Spacious 2 Bed, 2 Bath Suite At the Prestigious Argento by Tridel. Nestled Beside the Don Valley Ravine. Apporx. 760 Sq. Ft. With A Split-Bedroom Layout. 9 Ft. Ceilings, Floor-To-Ceiling Windows, Premium Plank Laminate Flooring & Breathtaking Unobstructed Southwest Veiws. Modern Kitchen Features Full-Height Cabinetry, Quartz Countertop, Ceramic Backsplash, and S/S Appliances. Primary Br With 4-Piece Ensuite. Open-Concept Living/Dining Walkout To Balcony. ERV System, Carpet-Free Throughout. 1 Parking Included. Top-Tier Amenities: Concierge, Gym, Sauna, Media Room & Visitor Parking. Minutes to TTC, DVP, Hwy 401 & 404, Fairview Mall, Shops at Don Mils, IKEA, North York General & Donalda Golf Club. (id:15069)
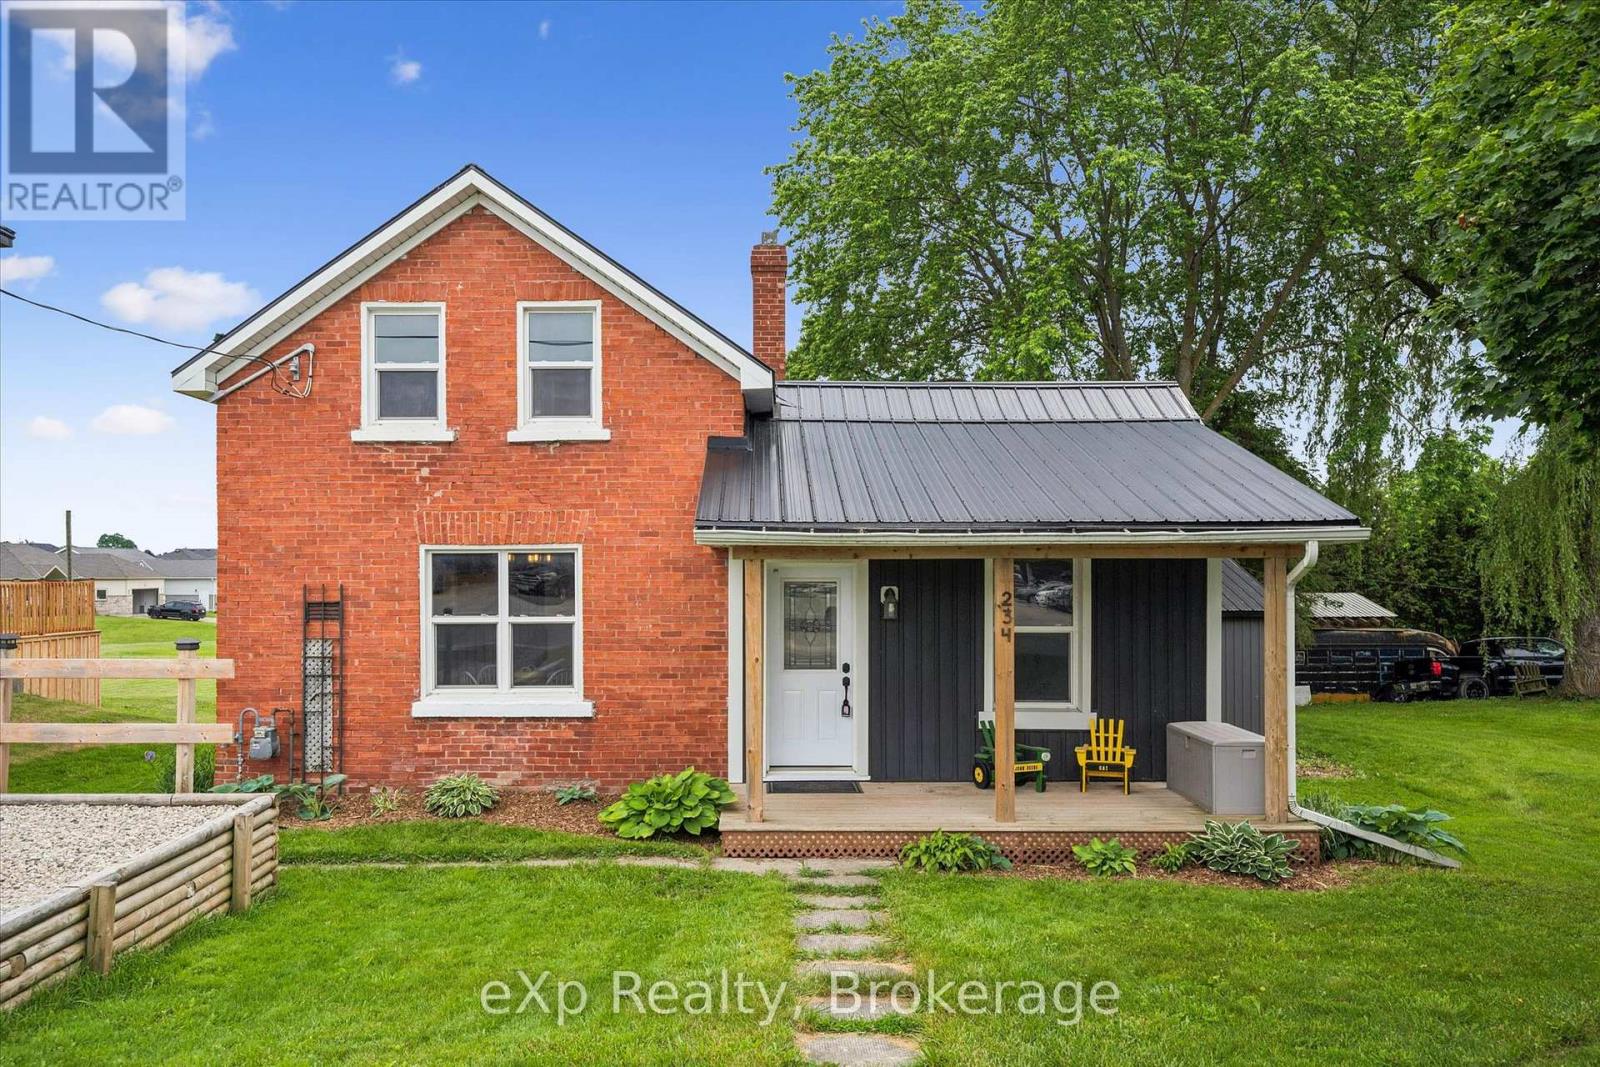
Welcome to 234 Elora Street South - a well-maintained, carpet-free 3-bedroom, 2-bathroom home situated on a spacious lot in a convenient in-town location. Offering a functional layout with the primary bedroom on the main floor, this property is ideal for downsizers, first-time buyers, families, tradespeople, and hobbyists alike. The main level features a bright living space and a practical floorplan, with a dedicated mudroom at the rear of the home providing a separate entrance and direct access to a generous deck, perfect for outdoor dining and relaxation. The second level includes two additional bedrooms, including a front bedroom with a walk-in closet for added storage. A standout feature of this property is the detached insulated and heated garage/shop (24' x 20') complete with electrical-an excellent workspace for trades, projects, or year-round hobbies. Behind the garage, you'll also find a car canopy/portable garage, offering even more covered storage options. Additional updates include the front porch (2019), adding charm and curb appeal. This property delivers versatility, practicality, and value-an excellent opportunity for a wide range of buyers. (id:15069)
Welcome to the home you've been waiting for! Offering over 3,000 sq. ft. of beautifully finished living space, this stunning family home is tucked away on a quiet court in the highly sought-after Idlewood neighbourhood. The bright and inviting main floor showcases a thoughtfully designed open-concept layout, perfect for everyday living and entertaining. At the heart of the home is a stunning kitchen featuring quartz countertops, a large island, and stainless steel appliances, seamlessly flowing into the formal dining area and spacious living room with a cozy fireplace. Large windows fill the space with natural light, while elegant finishes and quality craftsmanship are evident throughout. An updated powder room and mudroom add convenience and complete this exceptional floor plan. Upstairs, the impressive primary offers a walk-in closet and a luxurious ensuite with a freestanding soaker tub. Three additional bedrooms and an updated family bath provide plenty of space for a growing family. The professionally finished walk-out basement, completed in 2021, adds incredible versatility with a separate entrance, spacious rec room, large bedroom with oversized closet, stylish 3-piece bath with glass shower, and separate laundry. Situated on a pool-sized lot and conveniently located near schools, parks, trails, shopping, the rec centre and Hwy, this one-of-a-kind home seamlessly combines luxury, functionality, and an unbeatable location. Notable updates include a full reno completed in 2019/2020, a professionally finished walk-out basement (2021), furnace & AC (2020), updated roof and windows, new concrete steps and sidewalks, backyard wood fence (2020), and closet organizers in all upper-level bedrooms. Every detail has been thoughtfully designed to create a truly elegant, move-in-ready home. (id:15069)
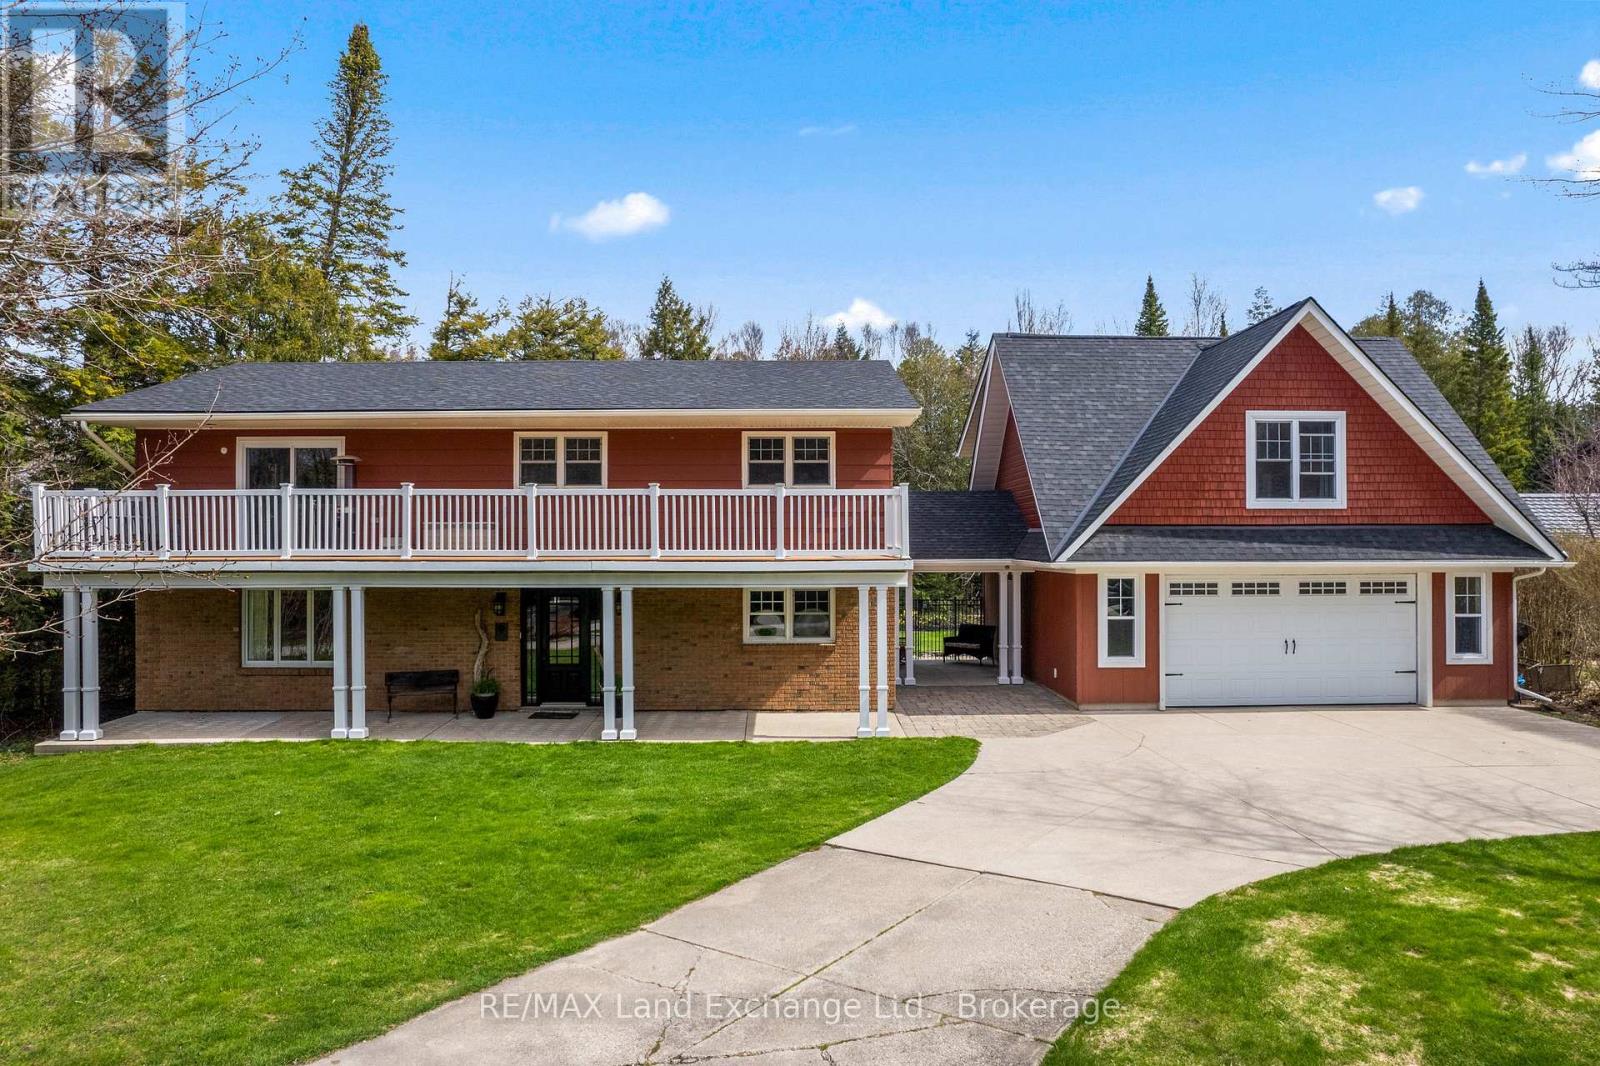
A distinctive raised bungalow in one of Saugeen Shores' most desirable pockets, just a short 3-minute walk to the sandy shores of Gobles Beach. Set on a beautifully private 100 x 215 ft lot backing onto mature trees, this property offers a rare blend of space, privacy, and lifestyle.The upper level showcases a bright, open-concept living, dining, and kitchen area designed for both everyday living and effortless entertaining. Step out to the expansive rear deck with sleek glass railings that frame the natural surroundings, along with a second elevated patio at the front of the home. The updated kitchen features rich cabinetry, quartz countertops, stainless steel appliances, and a Wolf gas stove. The living room is anchored by a modern gas fireplace with shiplap detailing, while large windows throughout fill the space with natural light. This level also offers three well-sized bedrooms and a stylishly updated bathroom with double sinks and a generous walk-in shower. On the main floor, you'll find additional versatile living space including a large bedroom, a second bedroom or flex room currently used as a fitness area, and a cozy family room with a European-style gas fireplace-perfect for relaxed evenings. The thoughtfully designed bathroom combines patterned tile, classic subway tile, and wallpaper accents, creating a space that feels both timeless and refined. A functional mudroom, main floor laundry, and direct access to the oversized double garage complete this level. Above the garage, a separate approximately 650 sqft suite offers exceptional flexibility with its own kitchen, bathroom, bedroom, and living space-ideal for guests, extended family, or potential income. With over 2,900 sqft of living space, a serene treed backdrop, and Port Elgin downtown just minutes away, this is an opportunity to enjoy a more relaxed, coastal lifestyle in a quiet, established setting. Be sure to book your private showing today. (id:15069)
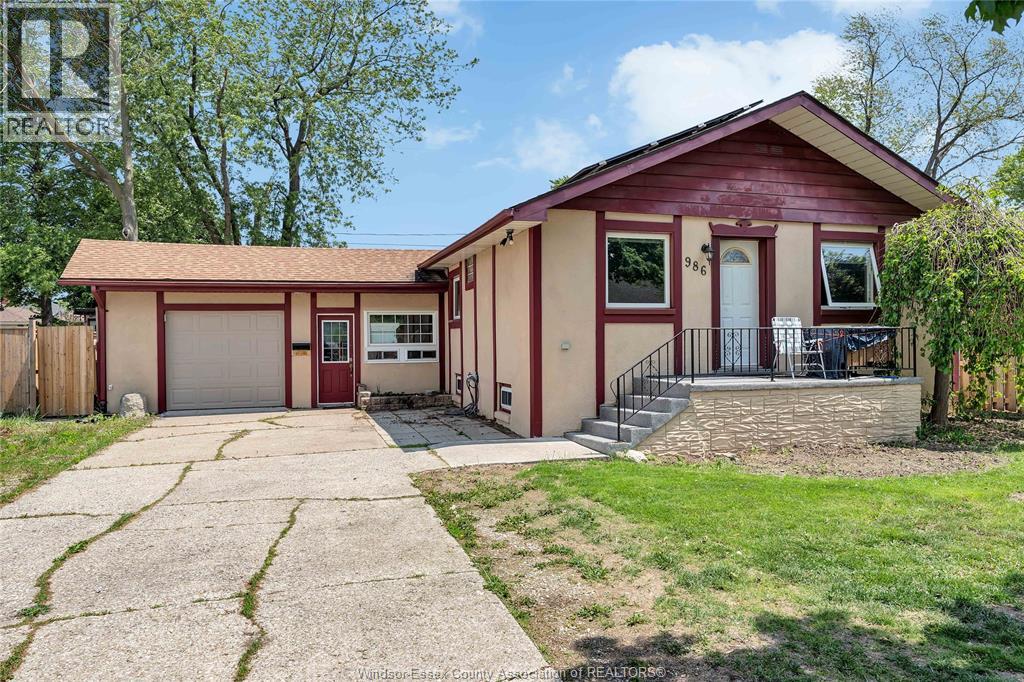
Welcome to 986 Eastlawn Avenue, a fantastic opportunity in the heart of Riverside, one of Windsor's most sought-after neighbourhoods. This well-maintained home features 3+1 spacious bedrooms, 2 full bathrooms, and an attached garage, offering the perfect blend of comfort, functionality, and convenience for families of all sizes. Located in a quiet, family-friendly community, you'll enjoy being just minutes from excellent schools, including St. Rose Catholic Elementary School, David Suzuki Public School, and École Secondaire l'Essor. Nearby shopping, restaurants, and everyday amenities can be found along Wyandotte Street East and at Tecumseh Mall, while parks, walking trails, and the beautiful Ganatchio Trail and Riverside waterfront are just moments away. With quick access to EC Row Expressway, public transit, recreation facilities, and all the conveniences that make Riverside one of Windsor's most desirable places to call home, this property offers exceptional value in an unbeatable location. Whether you're looking for your first home, more space for a growing family, or a solid investment, 986 Eastlawn Avenue is one you won't want to miss. Call Andrew MacLeod Sales Representative today for a private tour @ 519-300-7093! (id:15069)
Exceptional opportunity for investors, developers, or buyers looking to add value! This single-family home sits on a generous 50 x 114 ft lot in a highly convenient location, just minutes from transit, parks, shopping, and major amenities, including the LRT, IKEA, Bayshore Shopping Centre, and Lincoln Fields. The home offers a functional layout with spacious principal rooms, four bedrooms plus a den on the upper level, a natural gas furnace, central air conditioning, and a large backyard with endless potential. A private laneway provides parking for up to three vehicles. The property is anticipated to benefit from the City of Ottawa's new CM1 zoning (see attachments for bylaw details), which supports a variety of residential and mixed-use development opportunities, including multi-unit housing and low- to mid-rise buildings. Go & show! (id:15069)
Sun-Filled, Stylish & Perfectly Located in the Heart of Barrhaven! Welcome home to this beautifully updated 3-bedroom, 3-bathroom family home where comfort, style, and location come together seamlessly. Freshly painted and move-in ready, this bright and inviting residence is perfectly positioned in one of Barrhaven's most sought-after neighbourhoods, just minutes from schools, parks, shopping, restaurants, recreation, and everyday conveniences. Step inside and immediately appreciate the abundance of natural light streaming through the home's desirable southern exposure. Rich dark-stained hardwood floors add warmth and elegance to the main level, while the open-concept design creates an effortless flow for both everyday living and entertaining. At the heart of the home, the kitchen features a convenient breakfast bar overlooking the living room, and eating area, ensuring you're always part of the conversation. Gather around the cozy gas fireplace on cooler evenings or host family and friends in the bright, welcoming living space. Upstairs, you'll find three generous bedrooms and beautifully updated bathrooms, offering comfort and functionality. Plush white carpeting throughout the upper and lower levels enhances the home's fresh, modern appeal. Several updated windows provide added value and efficiency. The finished lower level offers versatility with plenty of room for a family room, home gym, playroom, or home office, plus a rough-in for a future fourth bathroom-allowing you to customize the space to suit your needs. Outside, enjoy summer evenings on the expansive deck overlooking the fully fenced backyard. Whether you're hosting BBQs, watching the kids play, or simply unwinding after a long day, this outdoor space is ready to be enjoyed. This is the kind of home buyers wait for-bright, beautifully maintained, thoughtfully updated, and located in the heart of a thriving community. Just move in and enjoy! (id:15069)
Executive corner-unit townhome in the heart of Orlean's Chateauneufs. Filled with natural light from soaring ceilings, two skylights, and large windows, this home offers a spacious and inviting unique split level layout. The main level features hardwood flooring with steps up leading you to the primary bedroom, a bright living room area with three sided fireplace, dining area, and an updated open concept kitchen with granite countertops and stainless steel appliances. The loft overlooking the main living space provides a flexible area for a home office, reading nook, a place to unwind or additional family room and lounge area. The primary bedroom retreat features a generous 4-piece ensuite and ample walk-in closet space. Few steps down is the finished lower level adds valuable living space with a bright family room, two spacious bedrooms with over sized windows, a full bathroom, generous storage space and rough-in for a future kitchenette, offering excellent in-law suite potential. Outside, enjoy a private backyard with a composite deck, gazebo to enjoy Spring and Mosquito free Summer, and natural gas BBQ hookup, perfect for relaxing or entertaining. Updates include a high-efficiency furnace/AC (2019), roof shingles (2021), washer, dryer and refrigerator (2022). Conveniently located within walking distance to shopping, restaurants, parks, and everyday amenities. A turnkey home in a fantastic location and a great place to call home. (id:15069)
Located in one of the area's most desirable established neighbourhoods, this beautiful detached home offers the perfect combination of comfort, style, and functionality. Surrounded by mature trees and located on a quiet, well-maintained street, this is an exceptional opportunity to own a spacious family home in a sought-after community. The main floor features a thoughtfully designed layout with a formal living room and dining room, ideal for entertaining and everyday living. At the heart of the home is the recently renovated kitchen, showcasing extensive cabinetry, decorative wood shelving, and a stunning oversized island overlooking the inviting family room with a showcase gas fireplace. Patio doors off the kitchen and family room lead to the fully fenced backyard, complete with a spacious patio perfect for outdoor dining, entertaining, and relaxing. Upstairs, you'll find four generously sized bedrooms, including a bright and spacious primary retreat with large windows, beautiful natural light, and a walk-in closet. The fully finished basement offers additional living space along with plenty of storage and a dedicated workshop area - ideal for hobbies, projects, or extra organization. Additional features include a double car garage, beautifully maintained interior and exterior spaces, and a prime location conveniently close to RCMP headquarters, Ottawa Police headquarters, DND, parks, schools, shopping, and everyday amenities with easy commuting access. A wonderful opportunity to own a move-in-ready home in a quiet, established neighbourhood. The Sellers Can Accommodate a Fast Closing! Furnace & A.C 2022, Roof 2015, Kitchen 2020, Basement 2026, Fireplace 2023, Patio 2025. (id:15069)
Enjoy the perfect balance of country living and everyday convenience in this beautifully maintained bungalow, ideally located just steps from schools, parks, Canada Post, the LCBO, convenience store, and only minutes from Highway 17. Situated on a quiet, family-friendly street with no rear neighbours, this home offers exceptional privacy and a spacious lot ideal for outdoor enjoyment. The bright, open-concept main floor features cathedral ceilings, hardwood flooring, pot lights, and a welcoming living room that flows seamlessly into the updated kitchen with a large island, ceiling-height cabinetry, and ample workspace. The dining area overlooks the backyard and composite deck, making it perfect for entertaining family and friends. The main level includes a generous primary bedroom with his-and-hers closets, a spacious second bedroom, and a convenient laundry/mudroom with direct access to the backyard. The finished lower level offers incredible versatility with high ceilings, oversized windows, a cozy gas fireplace, a large third bedroom, and plenty of space for a recreation room, family room, home gym, or office. Completing the package is an oversized garage and a large yard with room to relax, play, and entertain. Please note that some roof shingles are a different colour as a result of a previous skylight removal and professional roof repair completed by the former owner. Roof has been inspected by a roofer and was reported to be in good condition. (id:15069)
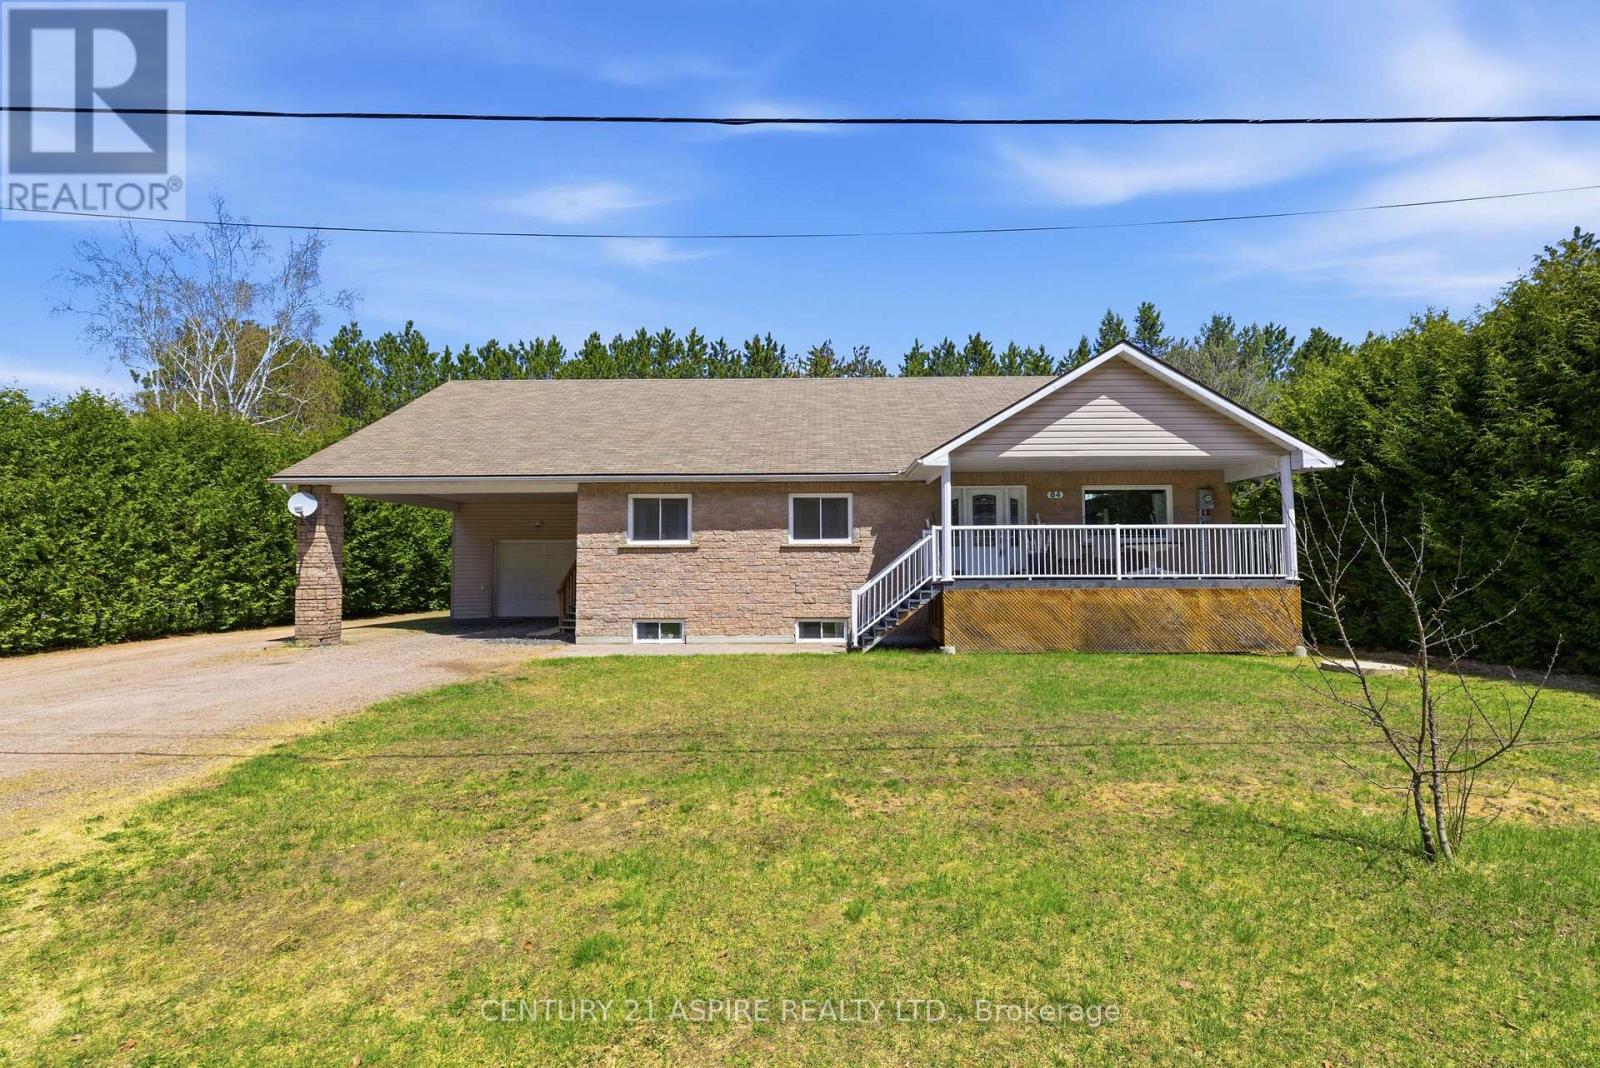
Space, flexibility and opportunity all in one. Welcome to 84 Pinewood Place. This is more than a home, it's a smart move. Offering a fully finished main residence paired with a self-contained in-law suite, this property delivers a true two-in-one lifestyle with income or multi-generational potential. The main level is bright, expansive, and is designed for every day living. Featuring 3 spacious bedrooms, 2 full bathrooms and a dedicated office, the layout flows with ease from room to room. The luxurious kitchen anchors the home with rich cabinetry, a built in cooktop, double ovens and a generous prep space, opening into the living area where soaring ceilings and natural light create a warm, connected atmosphere; an entertainment space that you've been waiting for! The primary suite offers a walk in closet and private ensuite, creating a peaceful retreat at the end of the day. The lower level gifts a full in-law suite with its own separate entrance, 3 bedrooms, 1.5 bathrooms, private laundry and a sprawling open concept living space. Whether you're welcoming extended family, creating a private apartment, or looking to offset your mortgage, the flexibility here is undeniable! In-floor heating runs throughout both levels, delivering comfort in every season, while built-in speakers add a seamless modern touch. Set on a quiet dead end street, the property is framed by mature hedging, offering a sense of privacy that's hard to find. The backyard invites you to slow down and stay a while, complete with a sauna, fire pit area and space to gather for those memorable summer nights. A covered porch sets the tone for quiet mornings and easy evenings, while the attached heated garage (with added storage space), carport and ample parking ensure there is room for it all. Surrounded by local trails and outdoor spaces, and just minutes to CNL, this location offers balance of connection and the serene nature settings that the valley is known for. (id:15069)
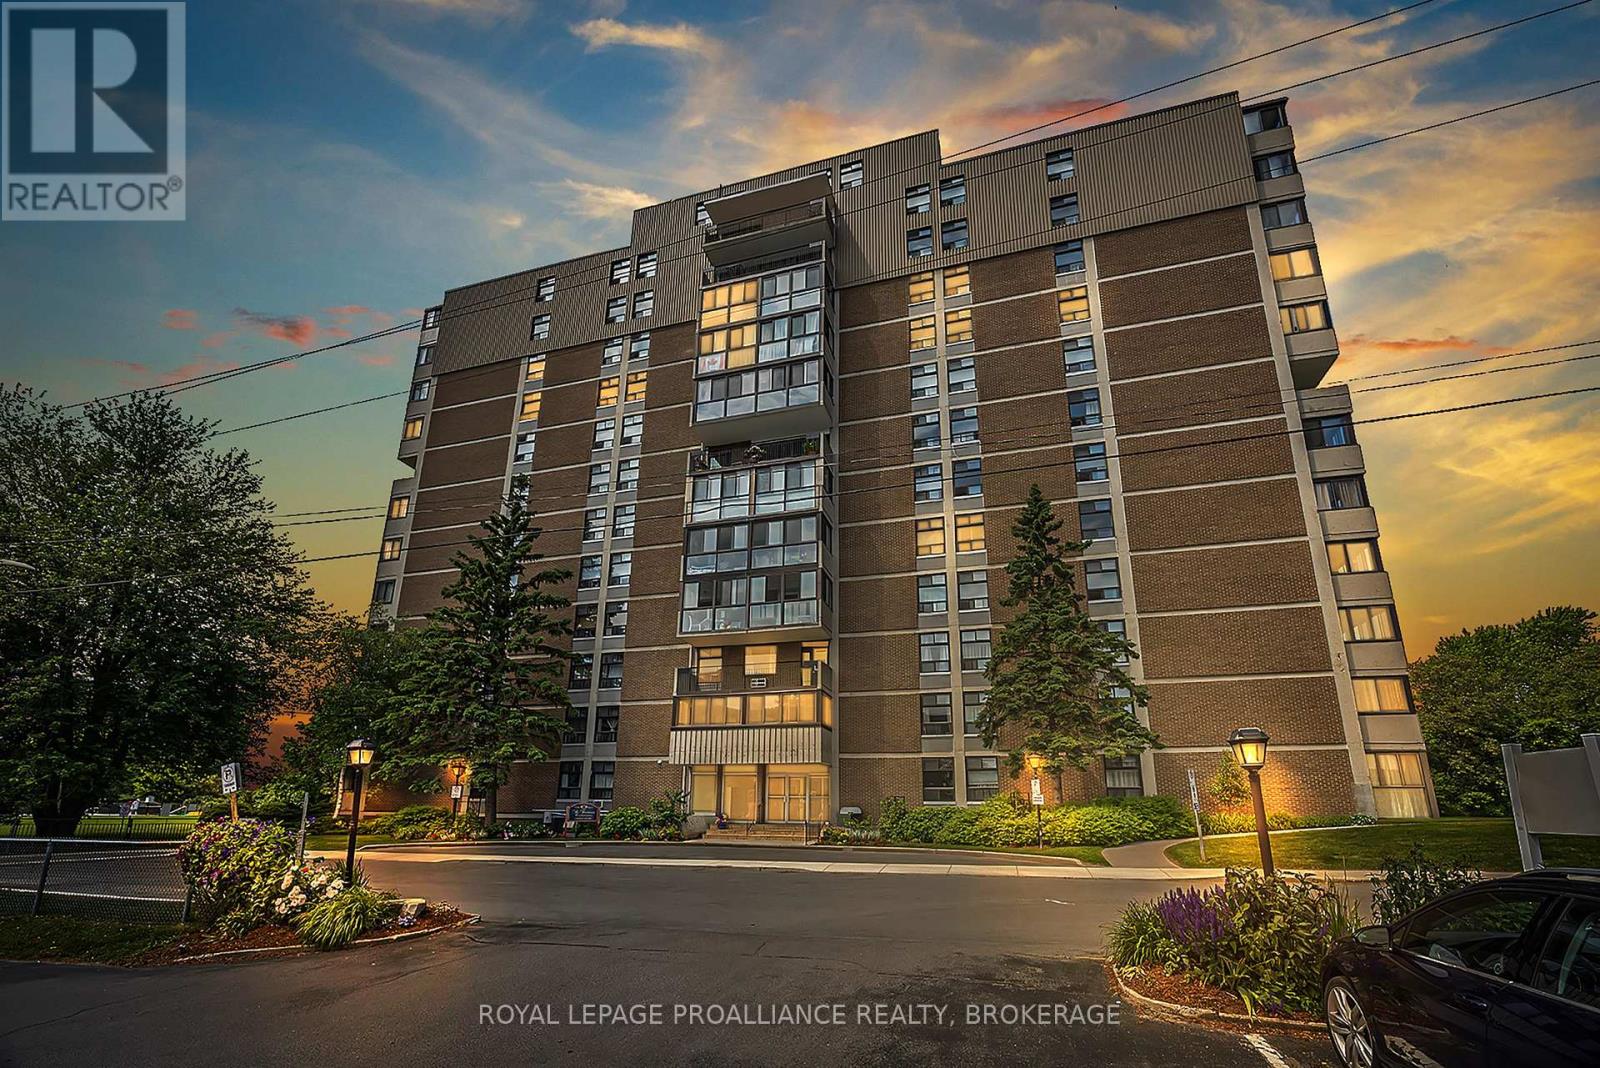
OPEN HOUSE SUNDAY July 12th, 1 to 2:30 (Bridge St Entrance)...Enjoy spectacular views of the Bay of Quinte, the Moira River and downtown Belleville from this bright and modern 2-bedroom Condo. This well-appointed unit offers an open and airy layout with plenty of natural light, a contemporary kitchen featuring stainless steel appliances, and convenient in-suite laundry. Includes underground parking for added comfort and security. Ideally located in the heart of downtown Belleville, close to shopping, dining and waterfront trails. Quick closing available!! (id:15069)
Discover the iconic Gallery and Cottage on the Lake in Buckhorn, a property steeped in history and reimagined for modern living.The Gallery offers a 4-season, 3,000 sq. ft. living space that has been newly renovated for comfort and flexibility. With 6 bedrooms, 3 bathrooms, a modern kitchen, laundry, and a spacious living room, there is plenty of room for family and guests. Outdoors, a large deck and expansive patio showcase breathtaking views of Lower Buckhorn Lake, with a gentle slope leading down to the waters edge and a brand-new dock. Above, the upper gallery provides over 12,000 sq. ft. of additional space an inspiring canvas to bring your dream project to life.The Cottage offers a 4-season, 5,000 sq. ft. waterfront residence designed for both relaxation and entertaining. With 6+ bedrooms, 3 bathrooms, and a thoughtful layout, the home boasts a grand front foyer, a spacious kitchen, and a large entertainment room with wet bar. Year-round enjoyment continues in the sunroom with built-in hot tub, or from the covered porch with panoramic lake views. Currently rented out through Airbnb as a short-term rental at $900++ per night, the cottage presents both lifestyle and income potential.Set in a private, natural setting with direct access to the Trent-Severn Waterway, this property is a rare and exceptional opportunity to own a piece of Kawartha Lakes history while enjoying all the comforts of modern waterfront living. The two buildings are in the final stages of severance. The option to purchase them separately is available; however, any such offer must be made conditional upon the completion of the severance. Severance has been approved. Waiting on Final paperwork. (id:15069)