
15 Holmes Avenue Toronto, Ontario M2N 0L4

2 Bedroom
2 Bathroom
600 - 699 sqft
Central Air Conditioning
Forced Air
$628,888Maintenance,
$611.88 Monthly
Maintenance,
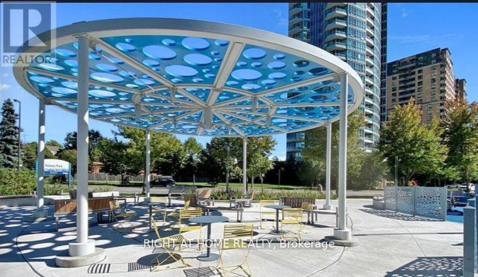
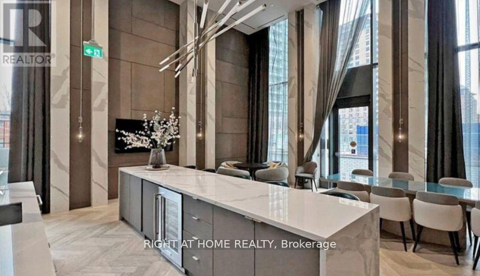
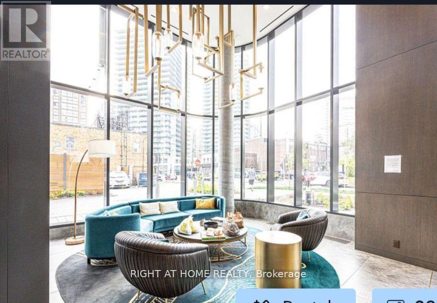
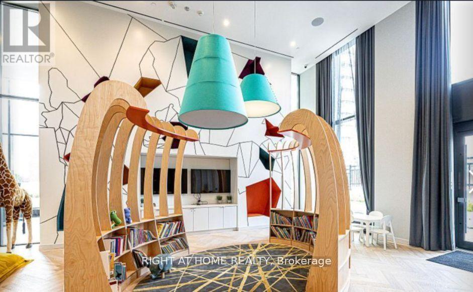
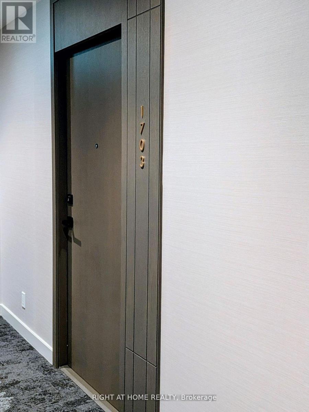
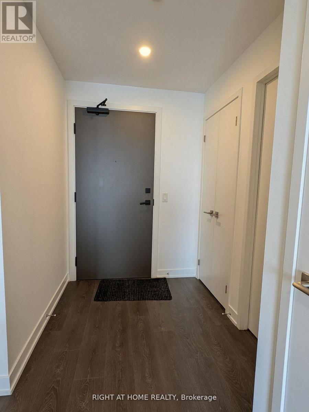
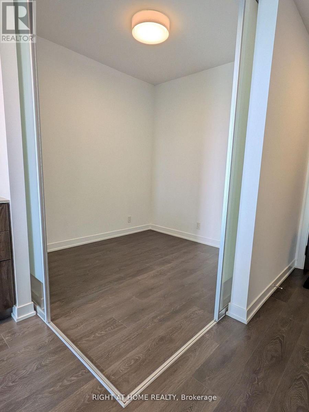
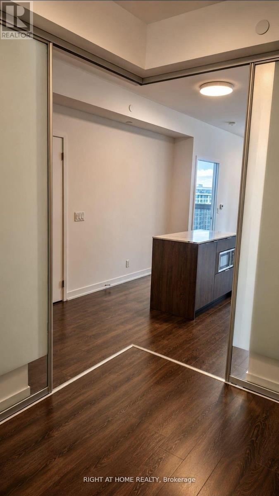
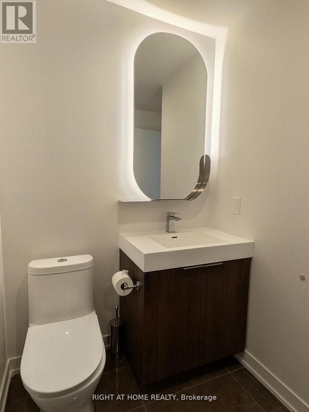
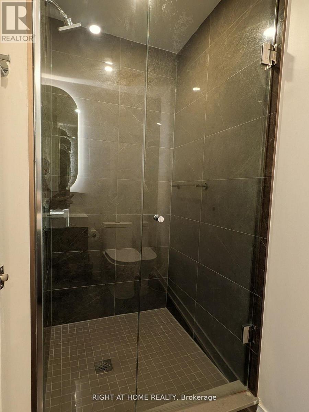
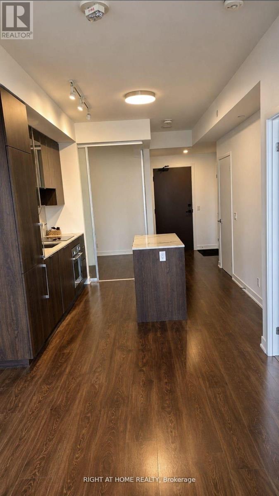
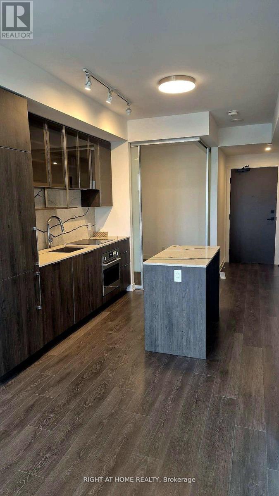
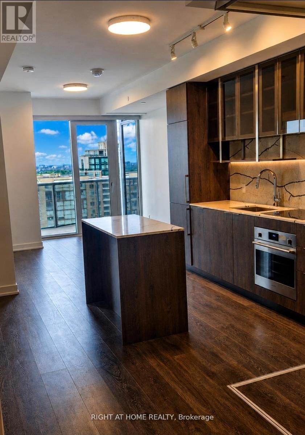
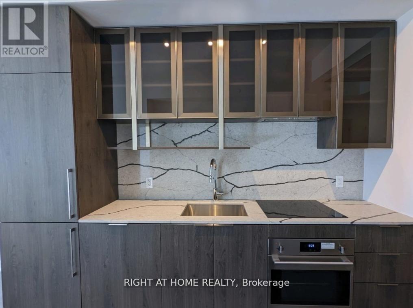
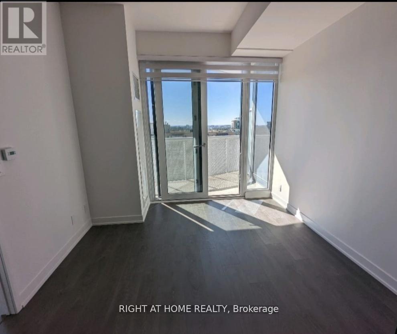
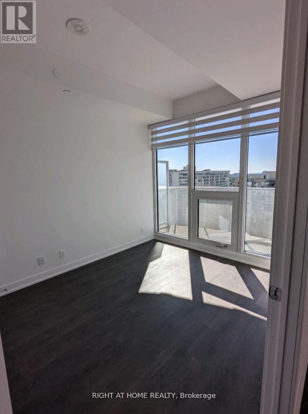
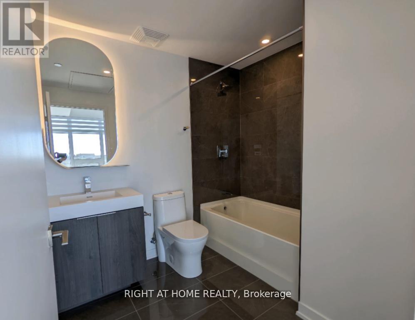
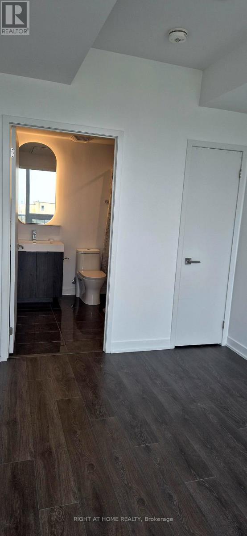
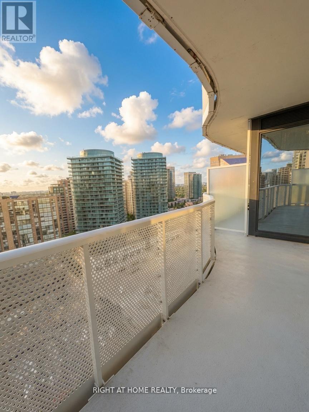
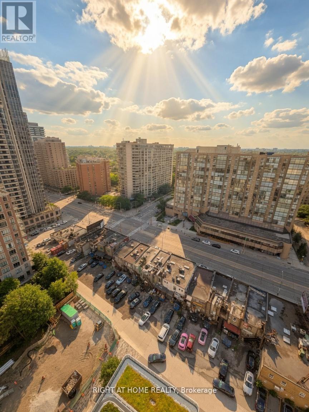
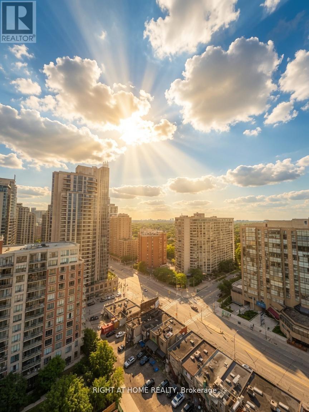
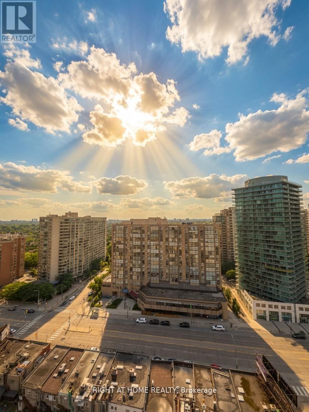
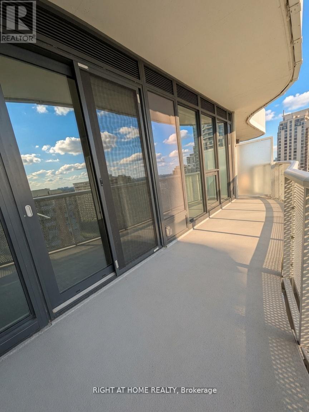
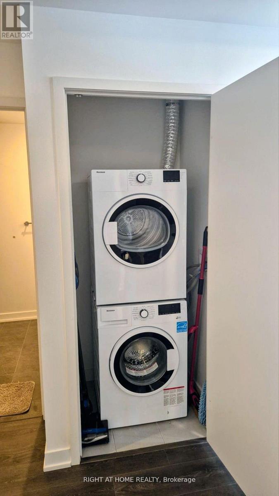
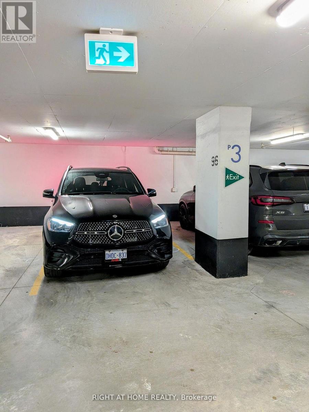
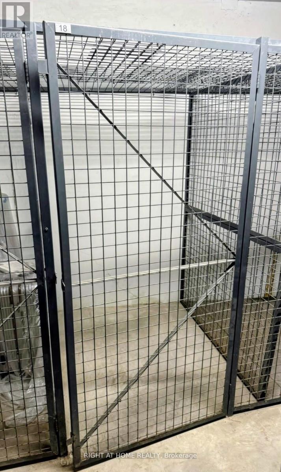
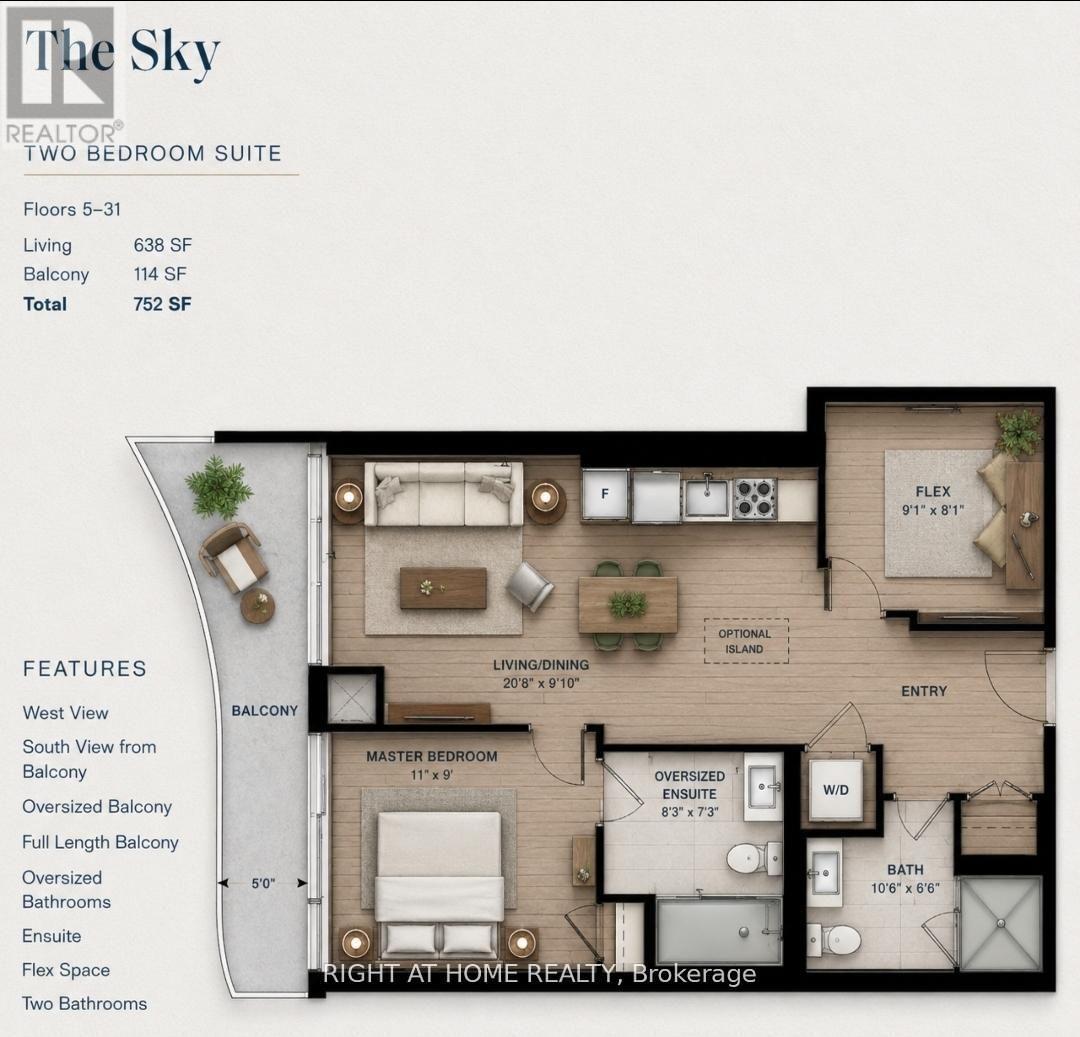
$611.88 MonthlyAzura Condo, 638 sqft indoor, 114sqft balcony. 1+1 Bed With Floor To Ceiling Window In Bedroom.Specular View And Overlooking the one of the most opulent areas in Willowdale. Less Than A 5Min Walk To Finch Subway Station. Unit Features 9 Ft Ceilings. A Modern upgraded Kitchen/washroom counters from builder. B/IFridge & Dishwasher, Stainless Steel Oven, Under-Counter Microwave And Cooktop. LaminateThroughout And Modern 4 Piece Bath. Master Bedroom With Floor To Ceiling Windows. Zebrablinds. Internet Included. A rare unit with parking and locker. See Floor Plans for measurements. (id:15069)
Property Details
| MLS® Number | C13524884 |
| Property Type | Single Family |
| Neigbourhood | Yonge-Doris |
| Community Name | Willowdale East |
| Community Features | Pets Allowed With Restrictions |
| Features | Balcony, Carpet Free |
| Parking Space Total | 1 |
Building
| Bathroom Total | 2 |
| Bedrooms Above Ground | 1 |
| Bedrooms Below Ground | 1 |
| Bedrooms Total | 2 |
| Amenities | Storage - Locker |
| Appliances | Oven - Built-in |
| Basement Type | None |
| Cooling Type | Central Air Conditioning |
| Exterior Finish | Brick |
| Heating Fuel | Natural Gas |
| Heating Type | Forced Air |
| Size Interior | 600 - 699 Sqft |
| Type | Apartment |
Parking
| Underground | |
| Garage |
Land
| Acreage | No |
https://www.realtor.ca/real-estate/29991572/15-holmes-avenue-toronto-willowdale-east-willowdale-east
Contact Us
Contact us for more information

This REALTOR.ca listing content is owned and licensed by REALTOR® members of The Canadian Real Estate Association
The trademarks REALTOR®, REALTORS®, and the REALTOR® logo are controlled by The Canadian Real Estate Association (CREA) and identify real estate professionals who are members of CREA. The trademarks MLS®, Multiple Listing Service® and the associated logos are owned by The Canadian Real Estate Association (CREA) and identify the quality of services provided by real estate professionals who are members of CREA. The trademark DDF® is owned by The Canadian Real Estate Association (CREA) and identifies CREA's Data Distribution Facility (DDF®)
July 06 2026 02:31:27
Toronto Regional Real Estate Board
Right At Home Realty