
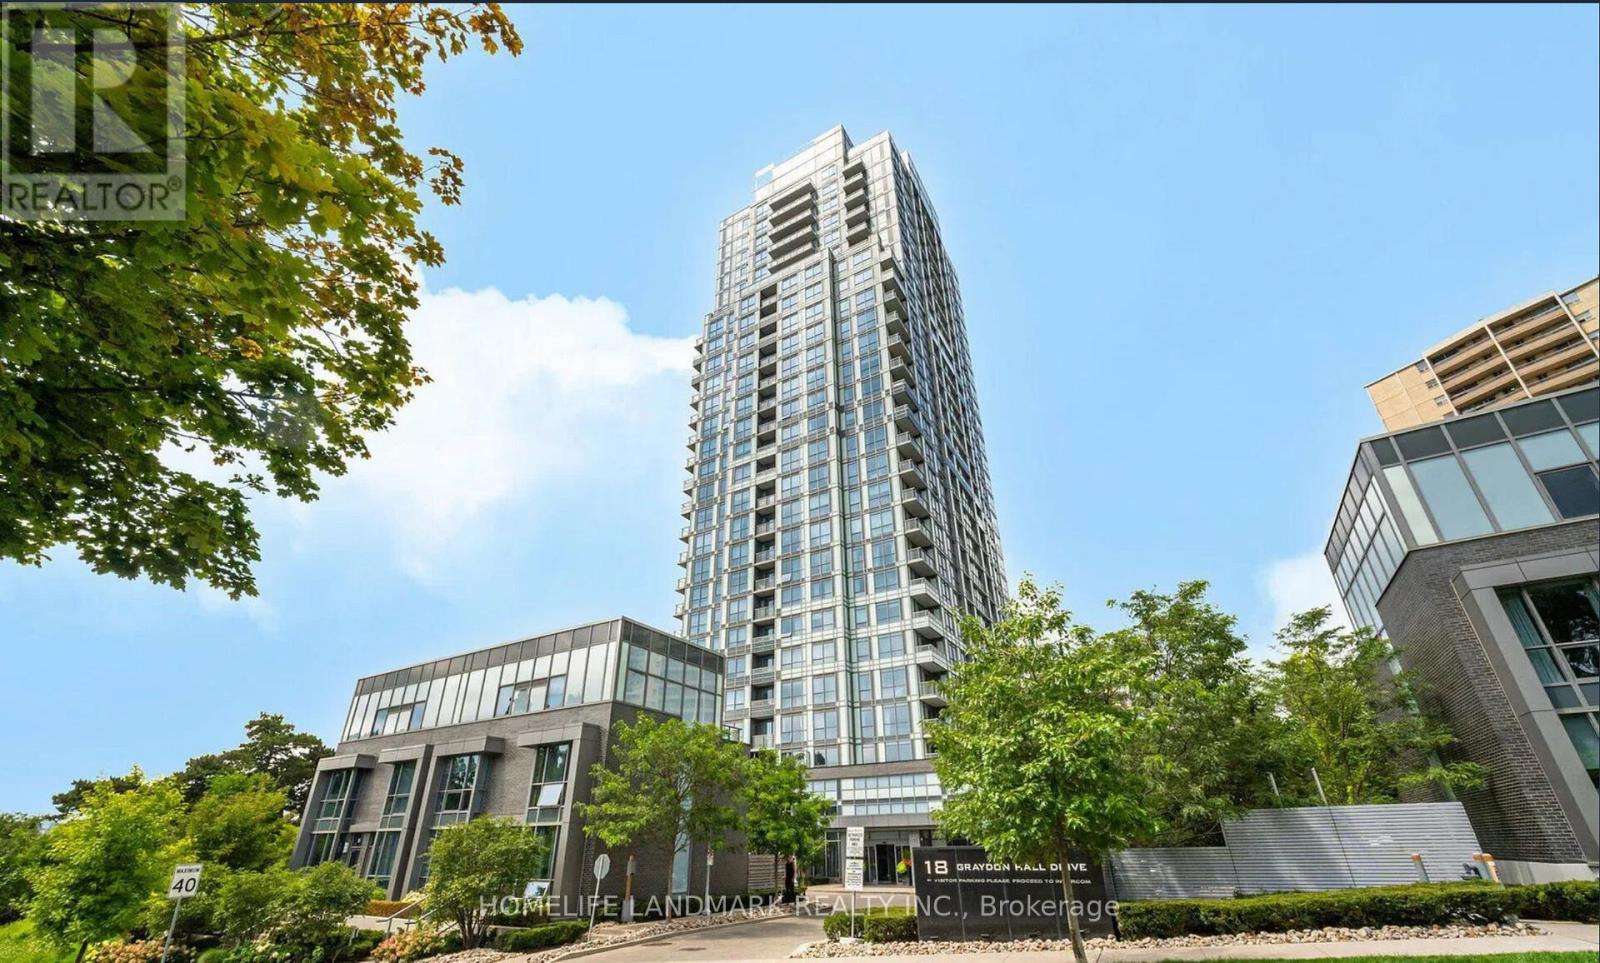
1903 - 18 Graydon Hall Drive Toronto, Ontario M3A 0A4

2 Bedroom
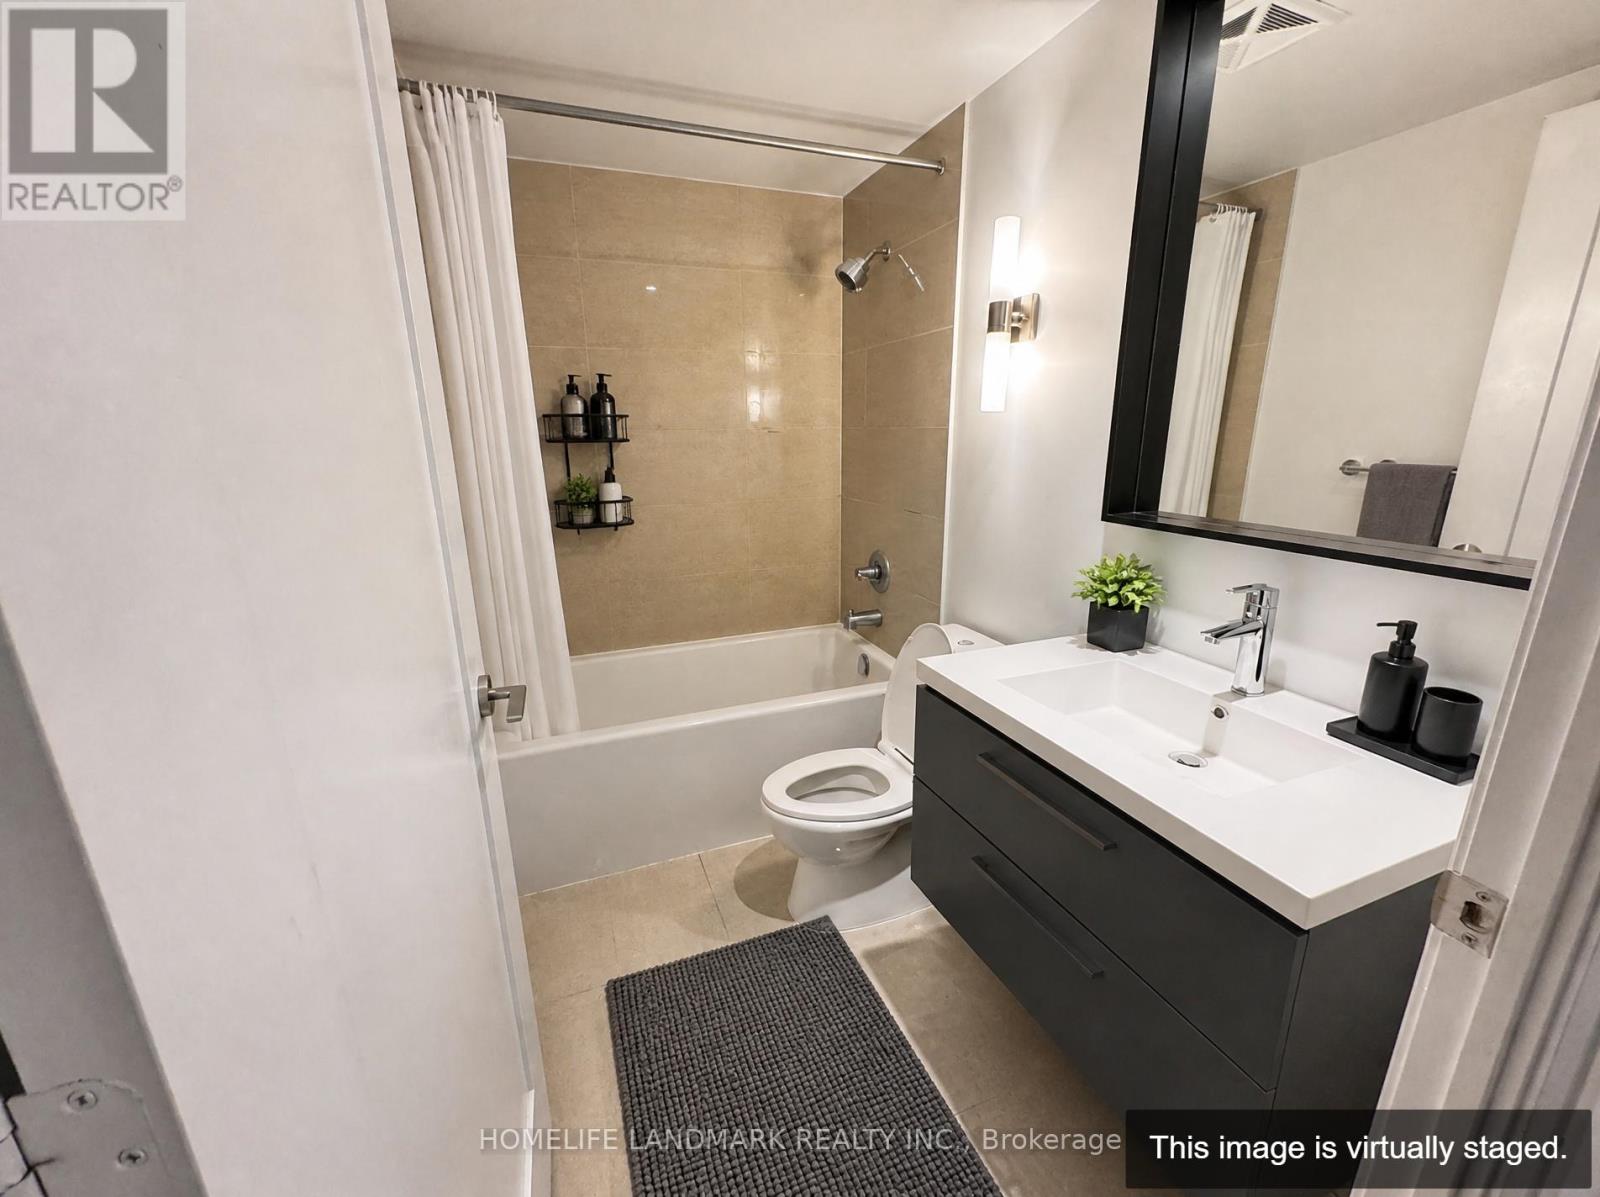
2 Bathroom
700 - 799 sqft
Central Air Conditioning
Forced Air
$608,000Maintenance, Common Area Maintenance, Insurance, Parking
$741.39 Monthly
Maintenance, Common Area Maintenance, Insurance, Parking
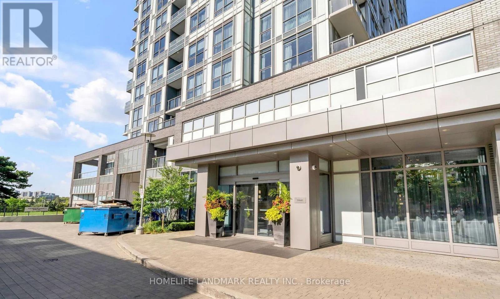
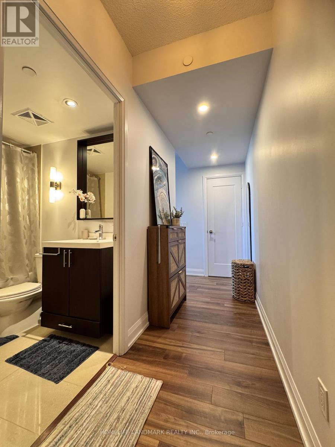
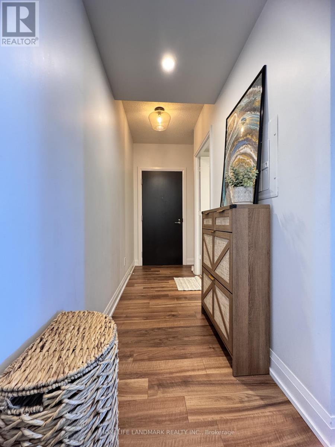
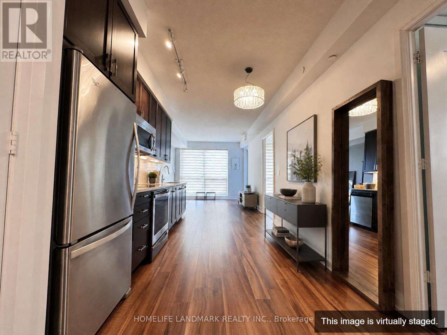
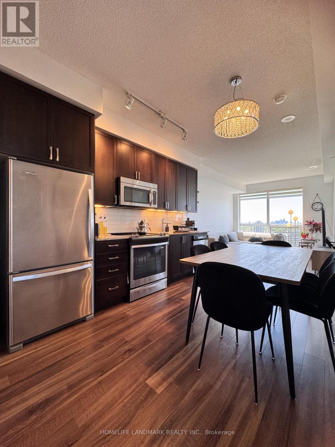
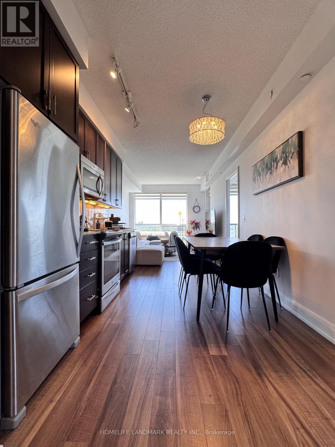
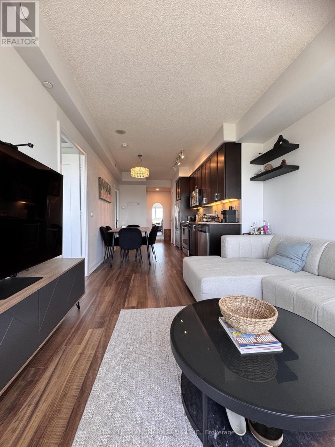
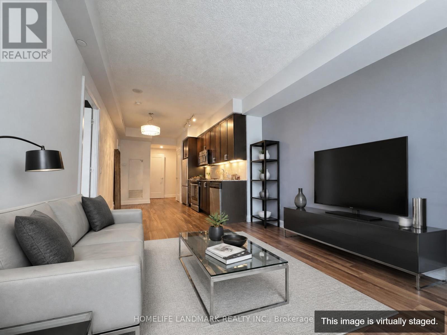
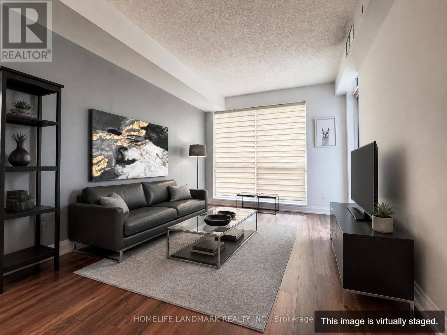
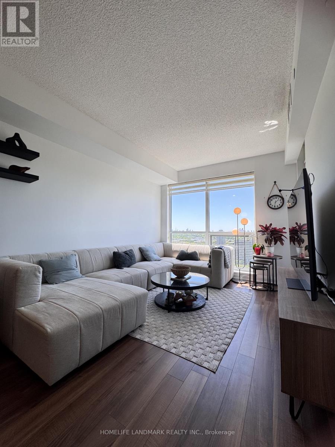
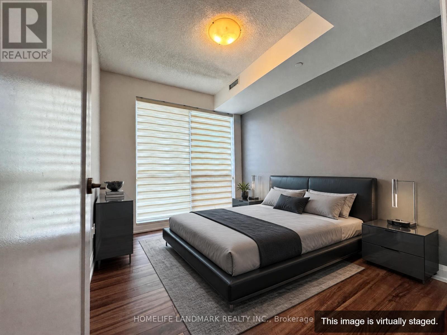
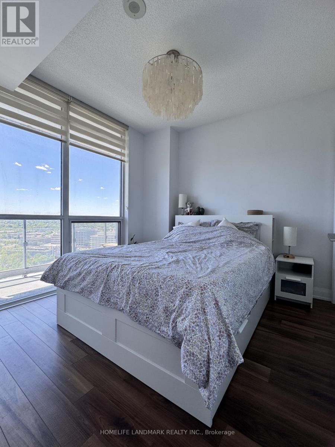
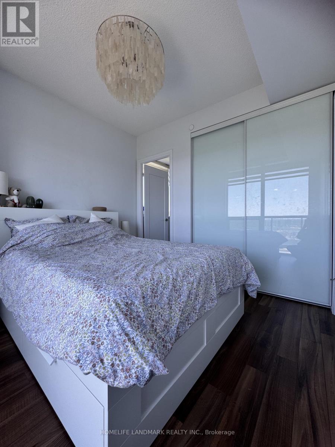
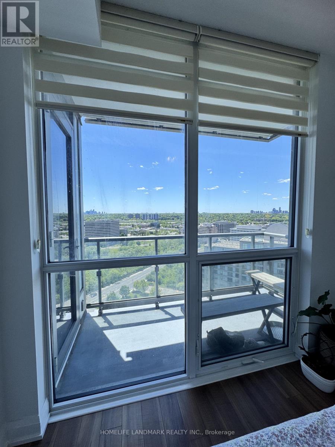
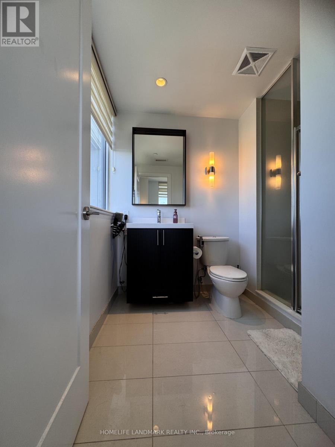
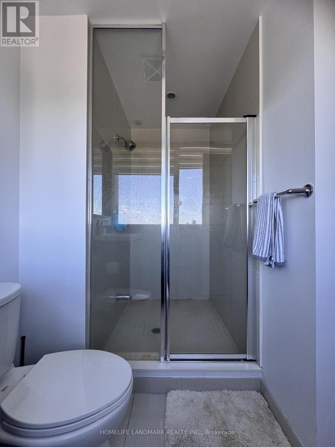
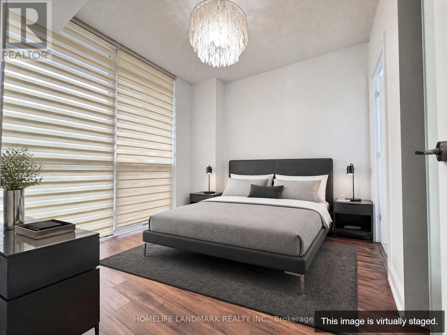
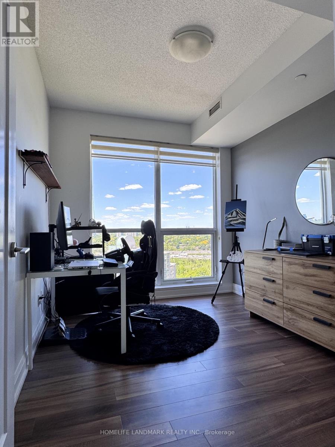
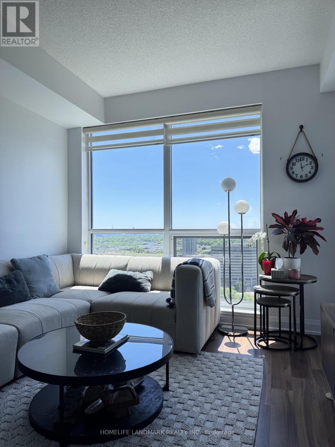
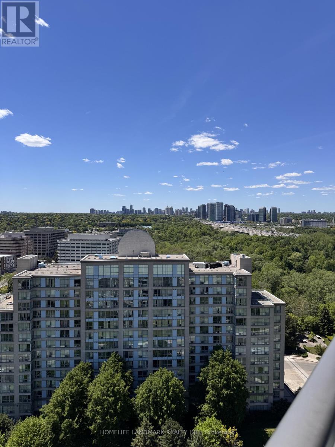
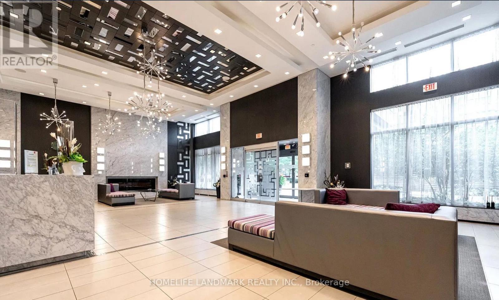
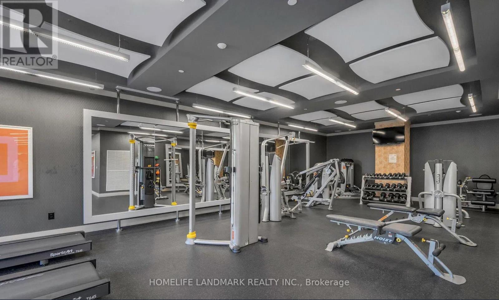
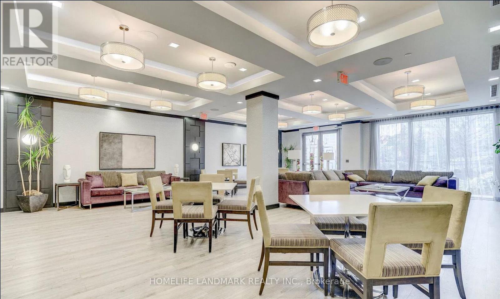
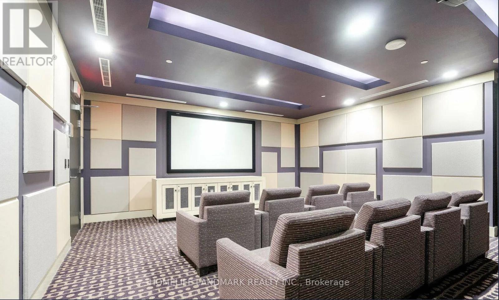
$741.39 MonthlyBright and Spacious 2 Bed, 2 Bath Suite At the Prestigious Argento by Tridel. Nestled Beside the Don Valley Ravine. Apporx. 760 Sq. Ft. With A Split-Bedroom Layout. 9 Ft. Ceilings, Floor-To-Ceiling Windows, Premium Plank Laminate Flooring & Breathtaking Unobstructed Southwest Veiws. Modern Kitchen Features Full-Height Cabinetry, Quartz Countertop, Ceramic Backsplash, and S/S Appliances. Primary Br With 4-Piece Ensuite. Open-Concept Living/Dining Walkout To Balcony. ERV System, Carpet-Free Throughout. 1 Parking Included. Top-Tier Amenities: Concierge, Gym, Sauna, Media Room & Visitor Parking. Minutes to TTC, DVP, Hwy 401 & 404, Fairview Mall, Shops at Don Mils, IKEA, North York General & Donalda Golf Club. (id:15069)
Property Details
| MLS® Number | C13220912 |
| Property Type | Single Family |
| Community Name | Parkwoods-Donalda |
| Community Features | Pets Allowed With Restrictions |
| Features | Balcony, Carpet Free |
| Parking Space Total | 1 |
Building
| Bathroom Total | 2 |
| Bedrooms Above Ground | 2 |
| Bedrooms Total | 2 |
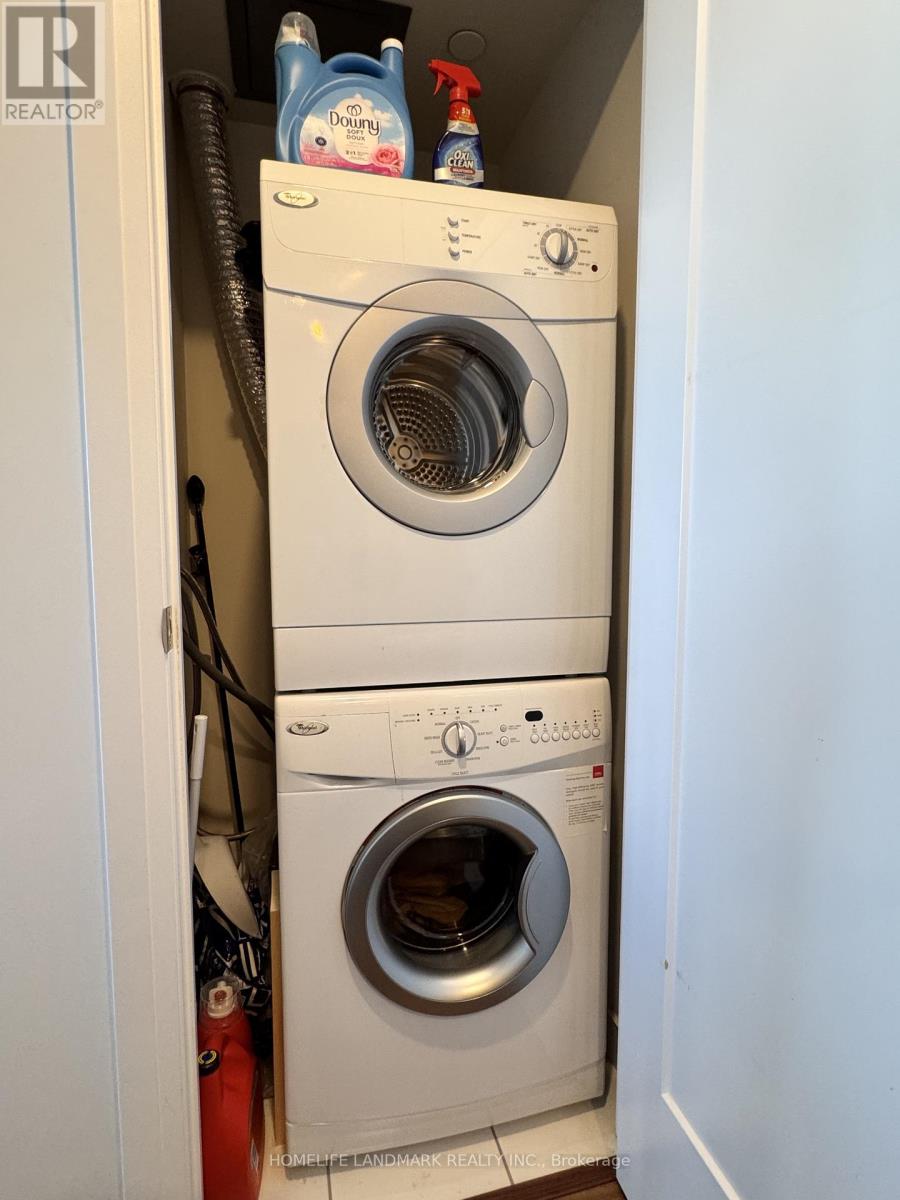
| Appliances | Dishwasher, Microwave, Oven, Stove, Washer, Window Coverings, Refrigerator |
| Basement Type | None |
| Cooling Type | Central Air Conditioning |
| Exterior Finish | Concrete |
| Flooring Type | Laminate |
| Heating Fuel | Natural Gas |
| Heating Type | Forced Air |
| Size Interior | 700 - 799 Sqft |
| Type | Apartment |
Parking
| Underground | |
| Garage |
Land
| Acreage | No |
Rooms
| Level | Type | Length | Width | Dimensions |
|---|---|---|---|---|
| Flat | Living Room | 8.23 m | 3.23 m | 8.23 m x 3.23 m |
| Flat | Dining Room | 8.23 m | 3.23 m | 8.23 m x 3.23 m |
| Flat | Kitchen | 8.23 m | 3.23 m | 8.23 m x 3.23 m |
| Flat | Primary Bedroom | 3.05 m | 3.05 m | 3.05 m x 3.05 m |
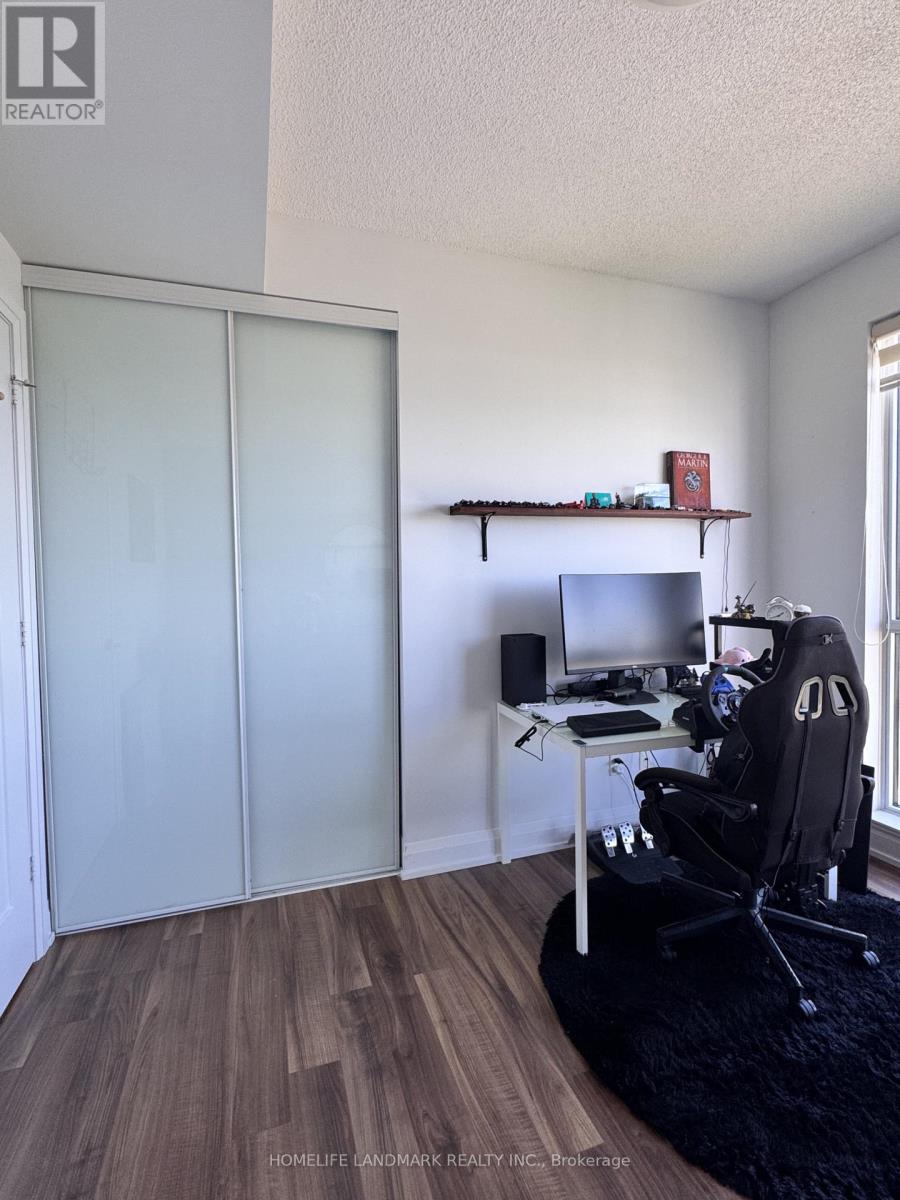
| Flat | Bedroom 2 | 3.35 m | 2.74 m | 3.35 m x 2.74 m |
| Flat | Foyer | Measurements not available |
Contact Us
Contact us for more information

This REALTOR.ca listing content is owned and licensed by REALTOR® members of The Canadian Real Estate Association
The trademarks REALTOR®, REALTORS®, and the REALTOR® logo are controlled by The Canadian Real Estate Association (CREA) and identify real estate professionals who are members of CREA. The trademarks MLS®, Multiple Listing Service® and the associated logos are owned by The Canadian Real Estate Association (CREA) and identify the quality of services provided by real estate professionals who are members of CREA. The trademark DDF® is owned by The Canadian Real Estate Association (CREA) and identifies CREA's Data Distribution Facility (DDF®)
July 06 2026 01:59:48
Toronto Regional Real Estate Board
Homelife Landmark Realty Inc.