
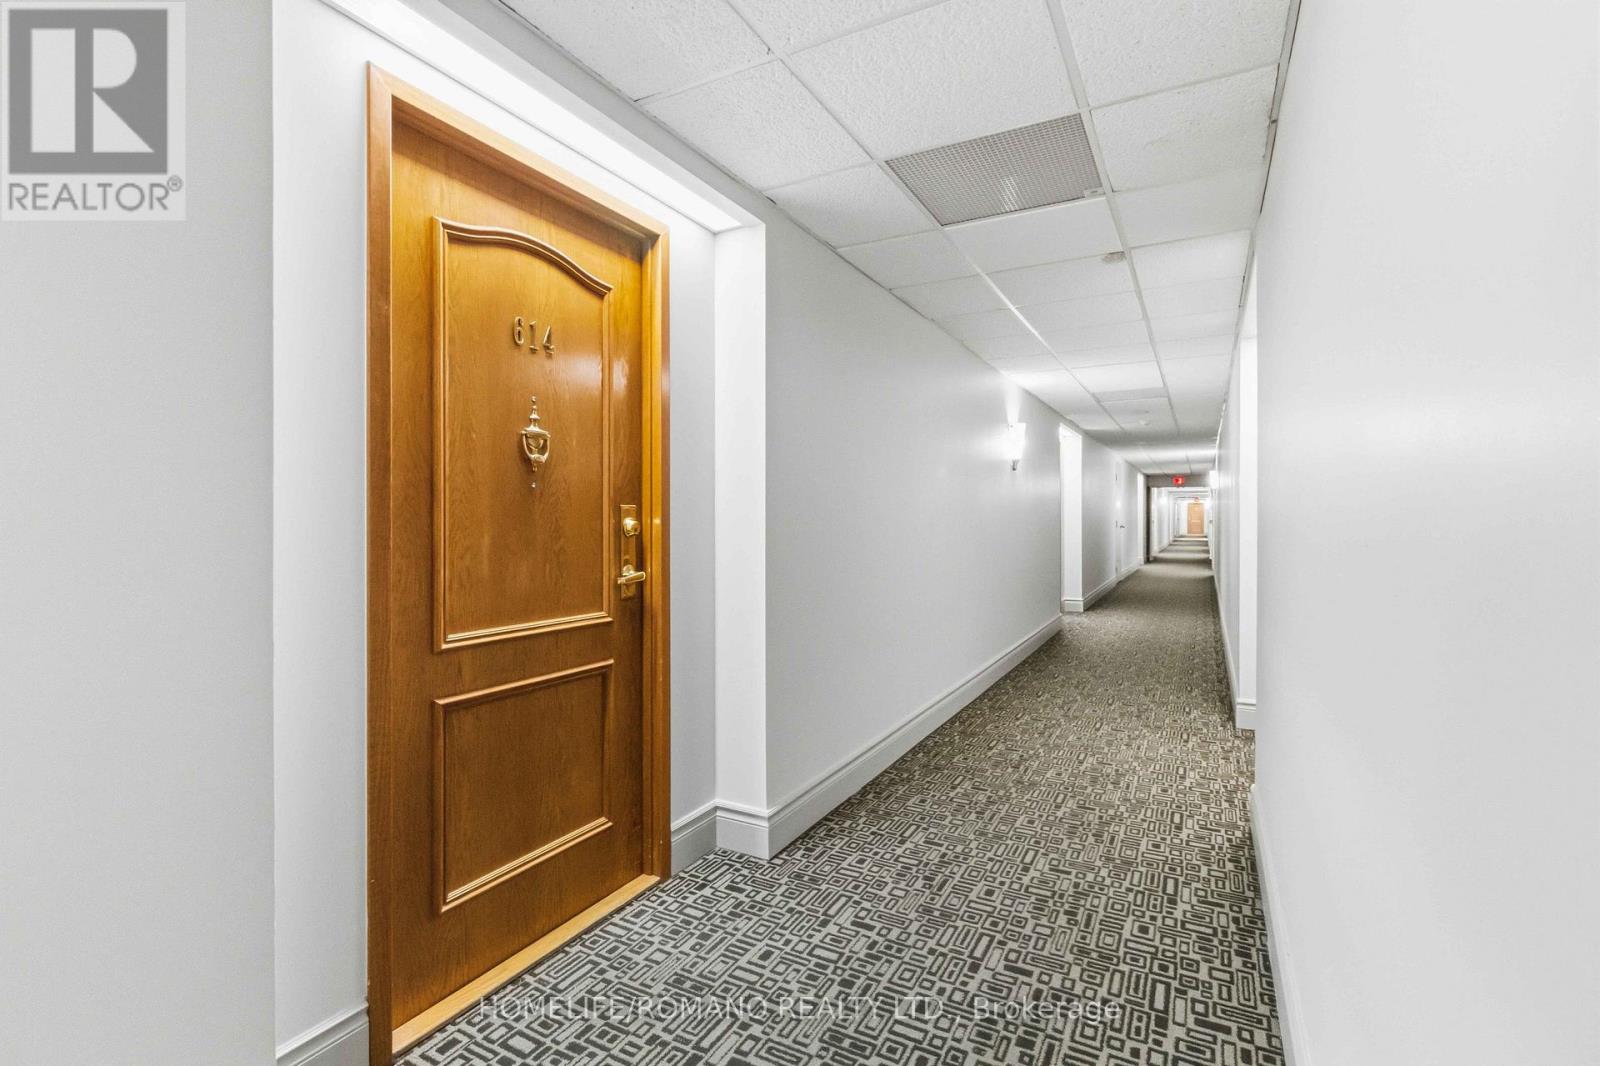
614 - 7373 Martingrove Road Vaughan, Ontario L4L 9K1

2 Bedroom
1 Bathroom
700 - 799 sqft
Central Air Conditioning
Forced Air
$398,888Maintenance, Heat, Electricity, Water, Common Area Maintenance, Insurance
$655.79 Monthly
Maintenance, Heat, Electricity, Water, Common Area Maintenance, Insurance
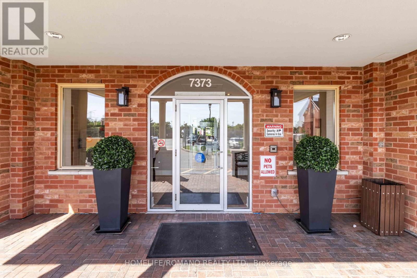
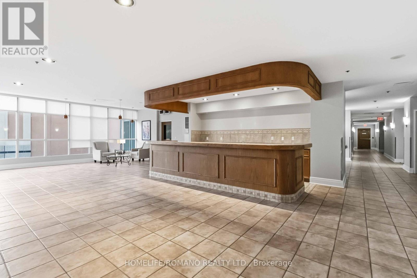
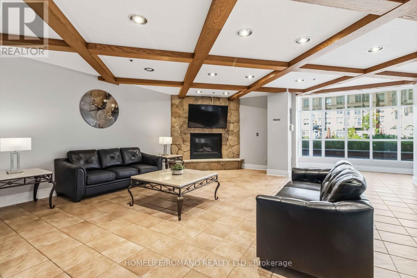
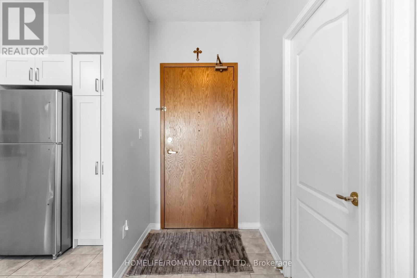
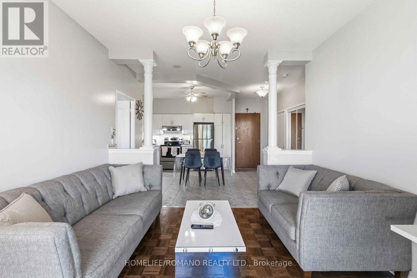
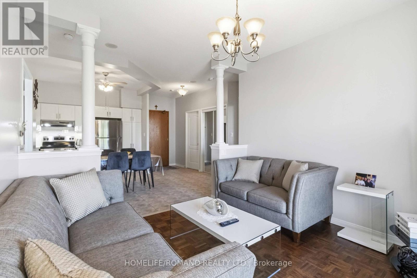
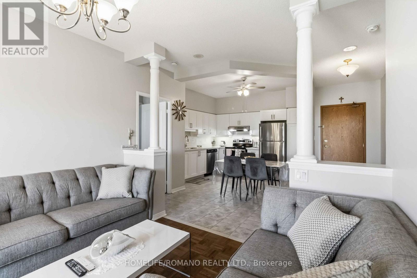
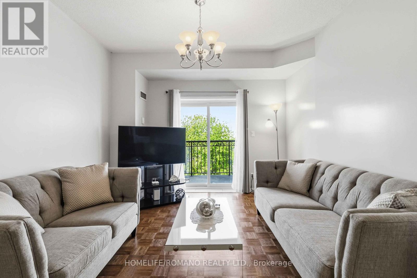
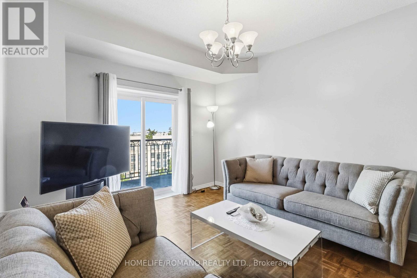
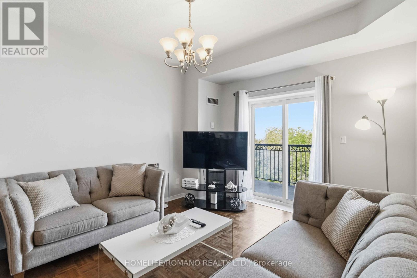
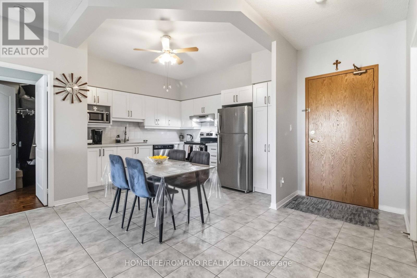
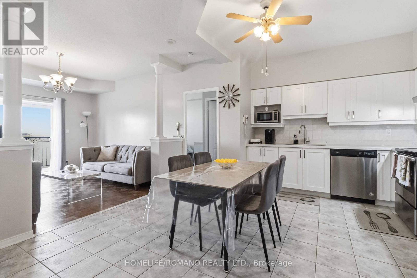
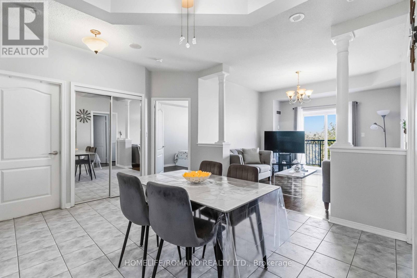
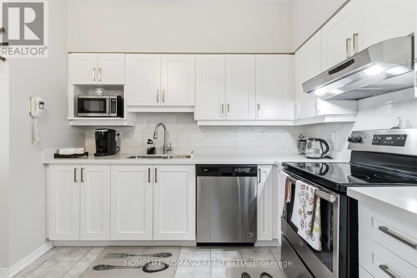
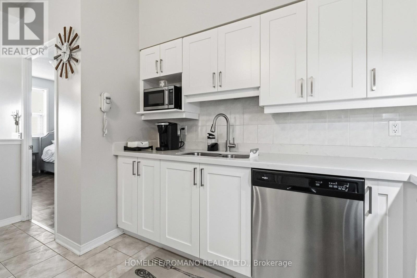
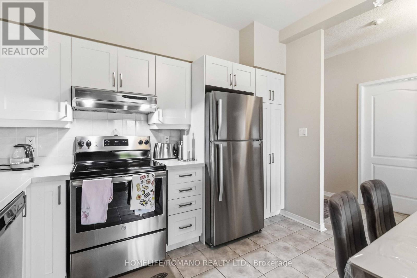
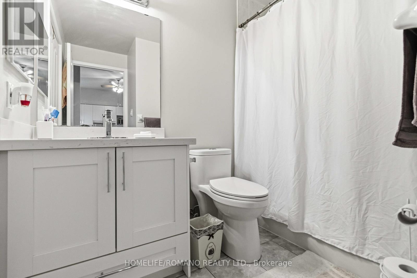
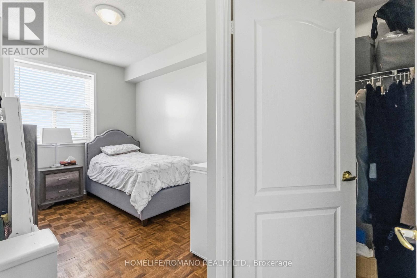
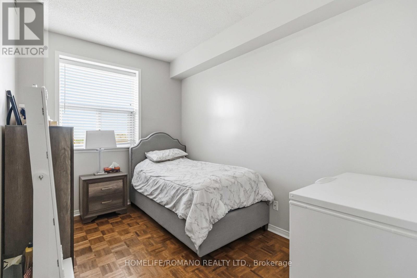
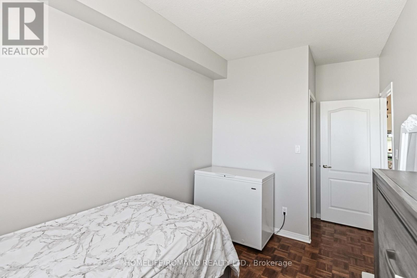
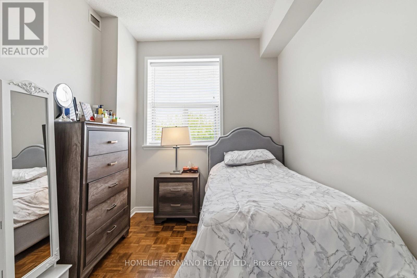
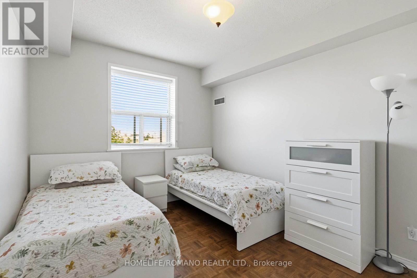
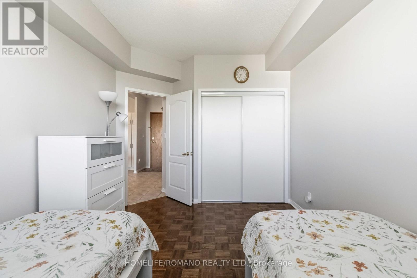
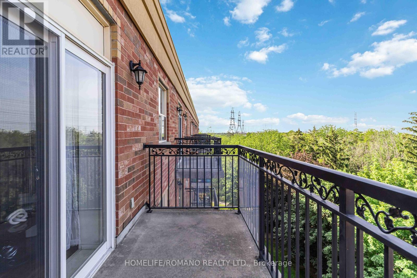
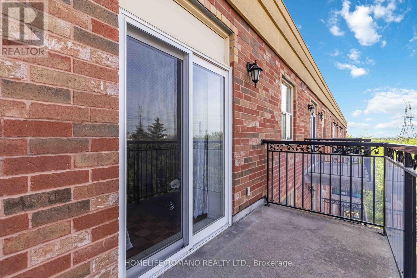
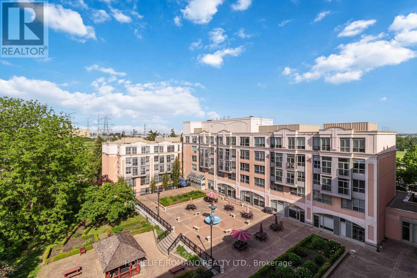
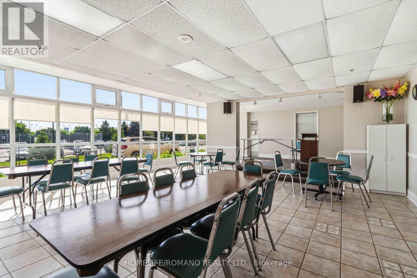
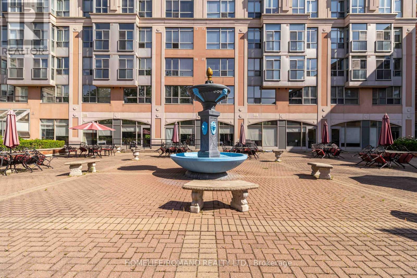
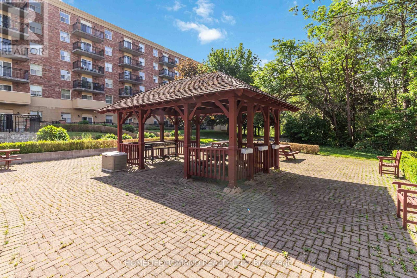
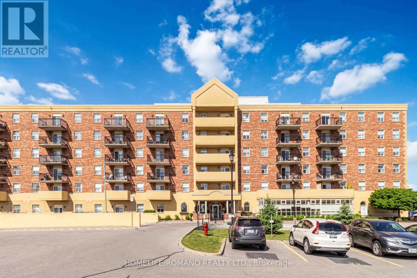
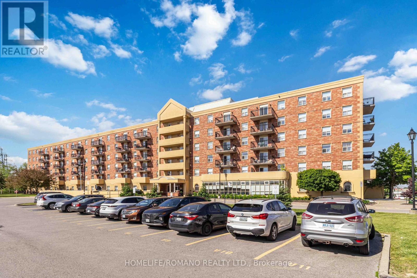
$655.79 MonthlyWelcome to penthouse-style living at Villa Giardino - one of Vaughan-Woodbridge's most sought-after adult lifestyle communities. This beautifully upgraded 2-bedroom, 1-bathroom suite sits on the TOP FLOOR of the building, offering sweeping southwest-facing views over the manicured courtyard, fountain gardens, and lush ravine below. Step inside to an open-concept layout flooded with natural light. The upgraded kitchen features stainless steel appliances, modern shaker cabinetry, quartz countertops and quality finishes throughout. Two true bedrooms offer flexible space for a guest room, home office, or comfortable daily living. The south-facing exposure means golden afternoon light year-round - and sunrise views of the ravine every morning. Villa Giardino is a quiet, well-managed 55+ building built by The Daniels Corporation - known for lasting construction quality. Amenities include a recreation room, party room, gym, and manicured courtyard with a central fountain and patio seating - an ideal gathering place for neighbours who've become friends. Minutes to Hwy 400, 427, and Hwy 7, and close to all needed amenities, shops, restaurants, including a short trip to Market Lane. Maintenance fees includes all utilities, parking, and building insurance. This is a great opportunity to buy with confidence and without compromise - top-floor privacy, ravine serenity, and the Woodbridge community you love, all wrapped in one turnkey suite! (id:15069)
Property Details
| MLS® Number | N13450304 |
| Property Type | Single Family |
| Community Name | Vaughan Grove |
| Amenities Near By | Public Transit, Place Of Worship |
| Community Features | Pets Not Allowed, Community Centre |
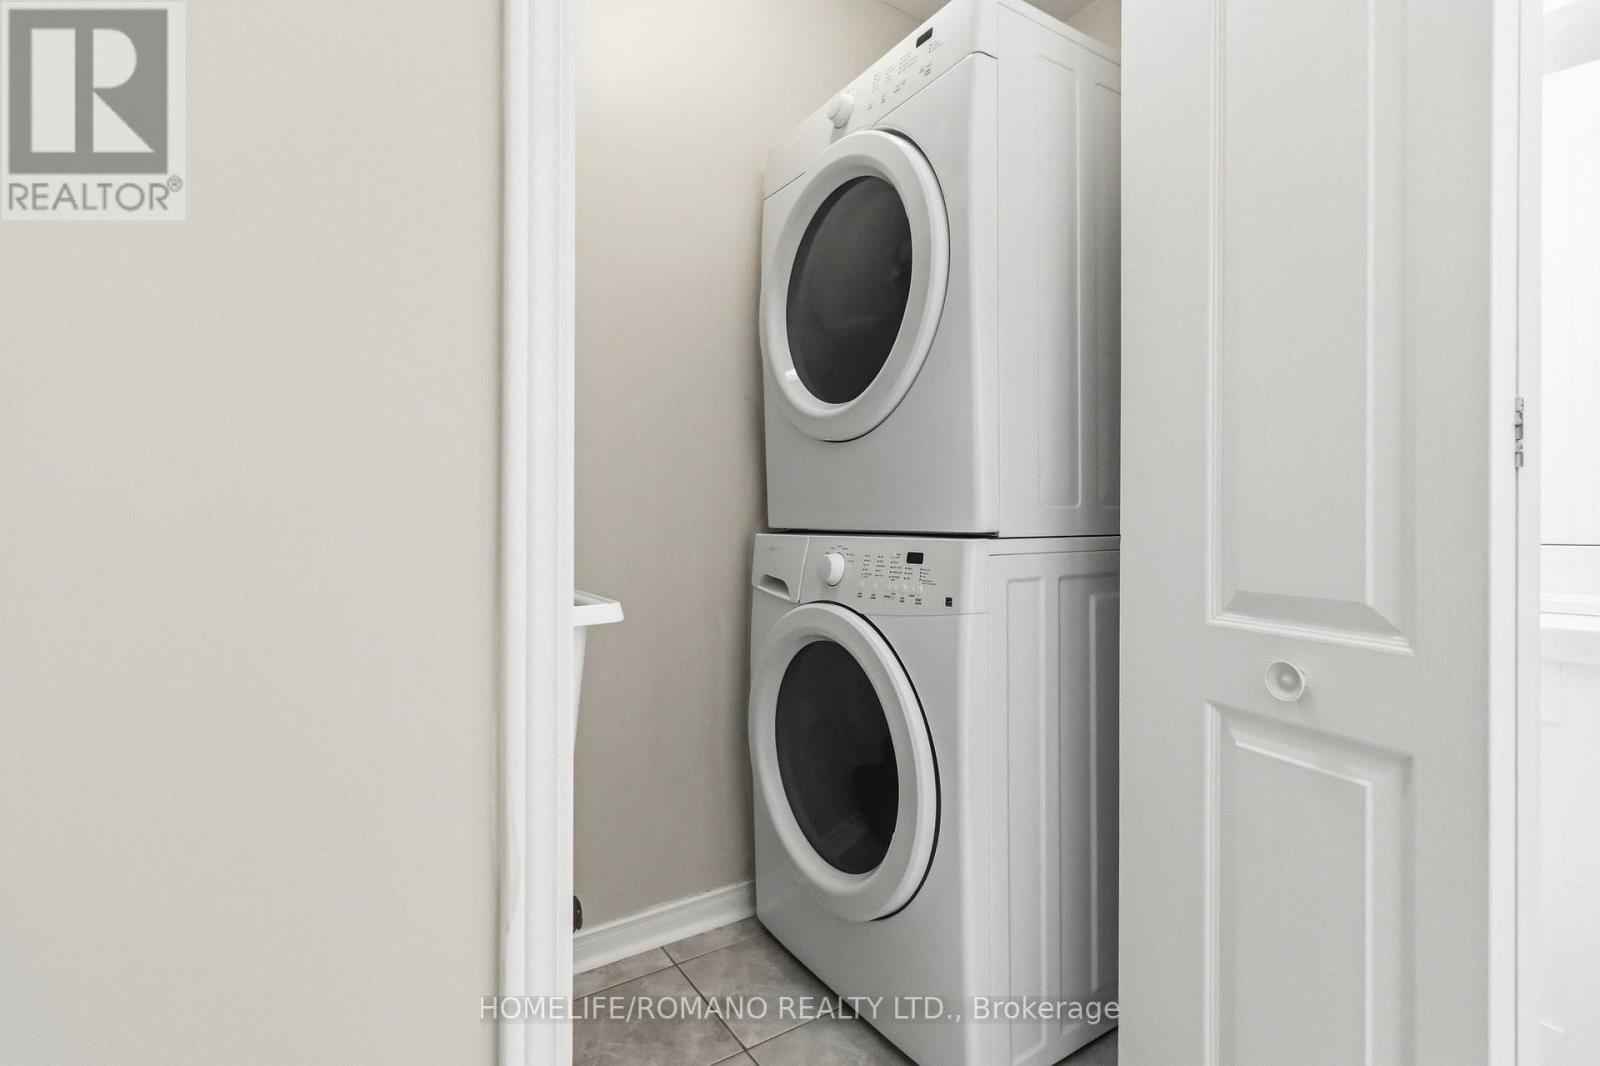
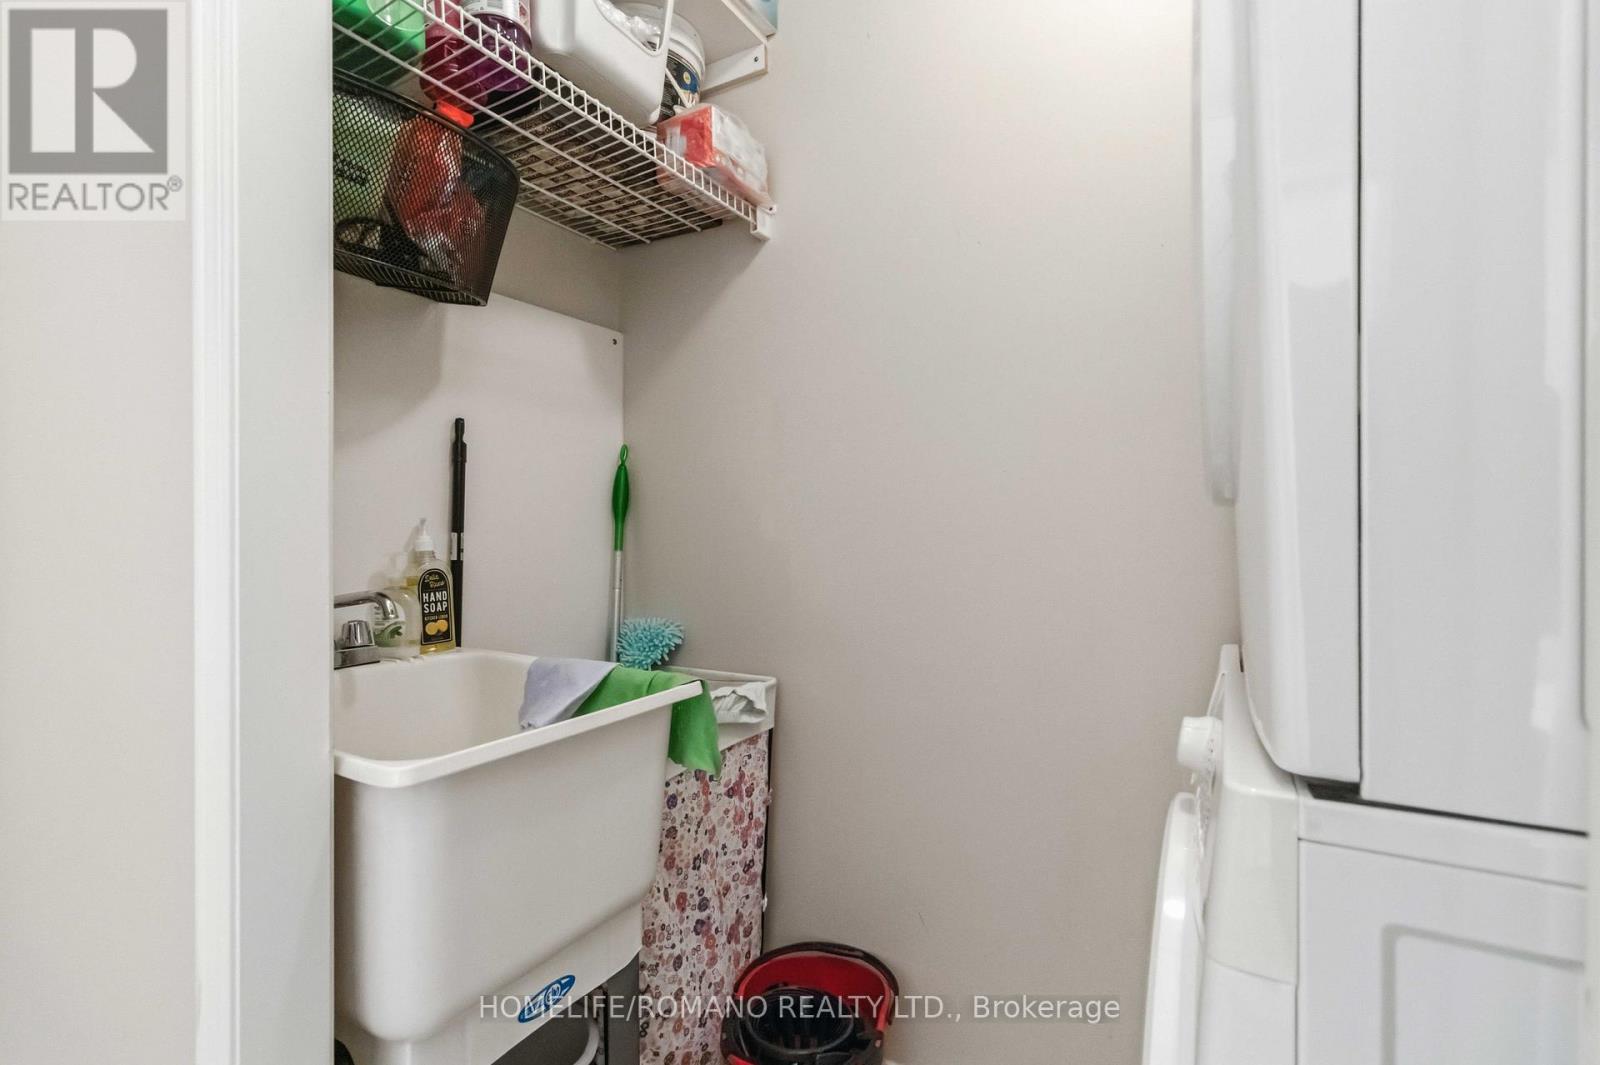
| Features | Ravine, Balcony, Carpet Free, In Suite Laundry |
| Parking Space Total | 1 |
Building
| Bathroom Total | 1 |
| Bedrooms Above Ground | 2 |
| Bedrooms Total | 2 |
| Amenities | Exercise Centre, Party Room, Visitor Parking, Separate Heating Controls, Storage - Locker |
| Appliances | Dishwasher, Dryer, Range, Stove, Washer, Window Coverings, Refrigerator |
| Basement Type | None |
| Cooling Type | Central Air Conditioning |
| Exterior Finish | Brick |
| Fire Protection | Security System |
| Flooring Type | Tile |
| Heating Fuel | Natural Gas |
| Heating Type | Forced Air |
| Size Interior | 700 - 799 Sqft |
| Type | Apartment |
Parking
| Garage |
Land
| Acreage | No |
| Land Amenities | Public Transit, Place Of Worship |
Rooms
| Level | Type | Length | Width | Dimensions |
|---|---|---|---|---|
| Main Level | Kitchen | Measurements not available | ||
| Main Level | Dining Room | Measurements not available | ||
| Main Level | Living Room | Measurements not available | ||
| Main Level | Primary Bedroom | Measurements not available | ||
| Main Level | Bedroom 2 | Measurements not available |
Contact Us
Contact us for more information

This REALTOR.ca listing content is owned and licensed by REALTOR® members of The Canadian Real Estate Association
The trademarks REALTOR®, REALTORS®, and the REALTOR® logo are controlled by The Canadian Real Estate Association (CREA) and identify real estate professionals who are members of CREA. The trademarks MLS®, Multiple Listing Service® and the associated logos are owned by The Canadian Real Estate Association (CREA) and identify the quality of services provided by real estate professionals who are members of CREA. The trademark DDF® is owned by The Canadian Real Estate Association (CREA) and identifies CREA's Data Distribution Facility (DDF®)
July 06 2026 02:33:39
Toronto Regional Real Estate Board
Homelife/romano Realty Ltd.