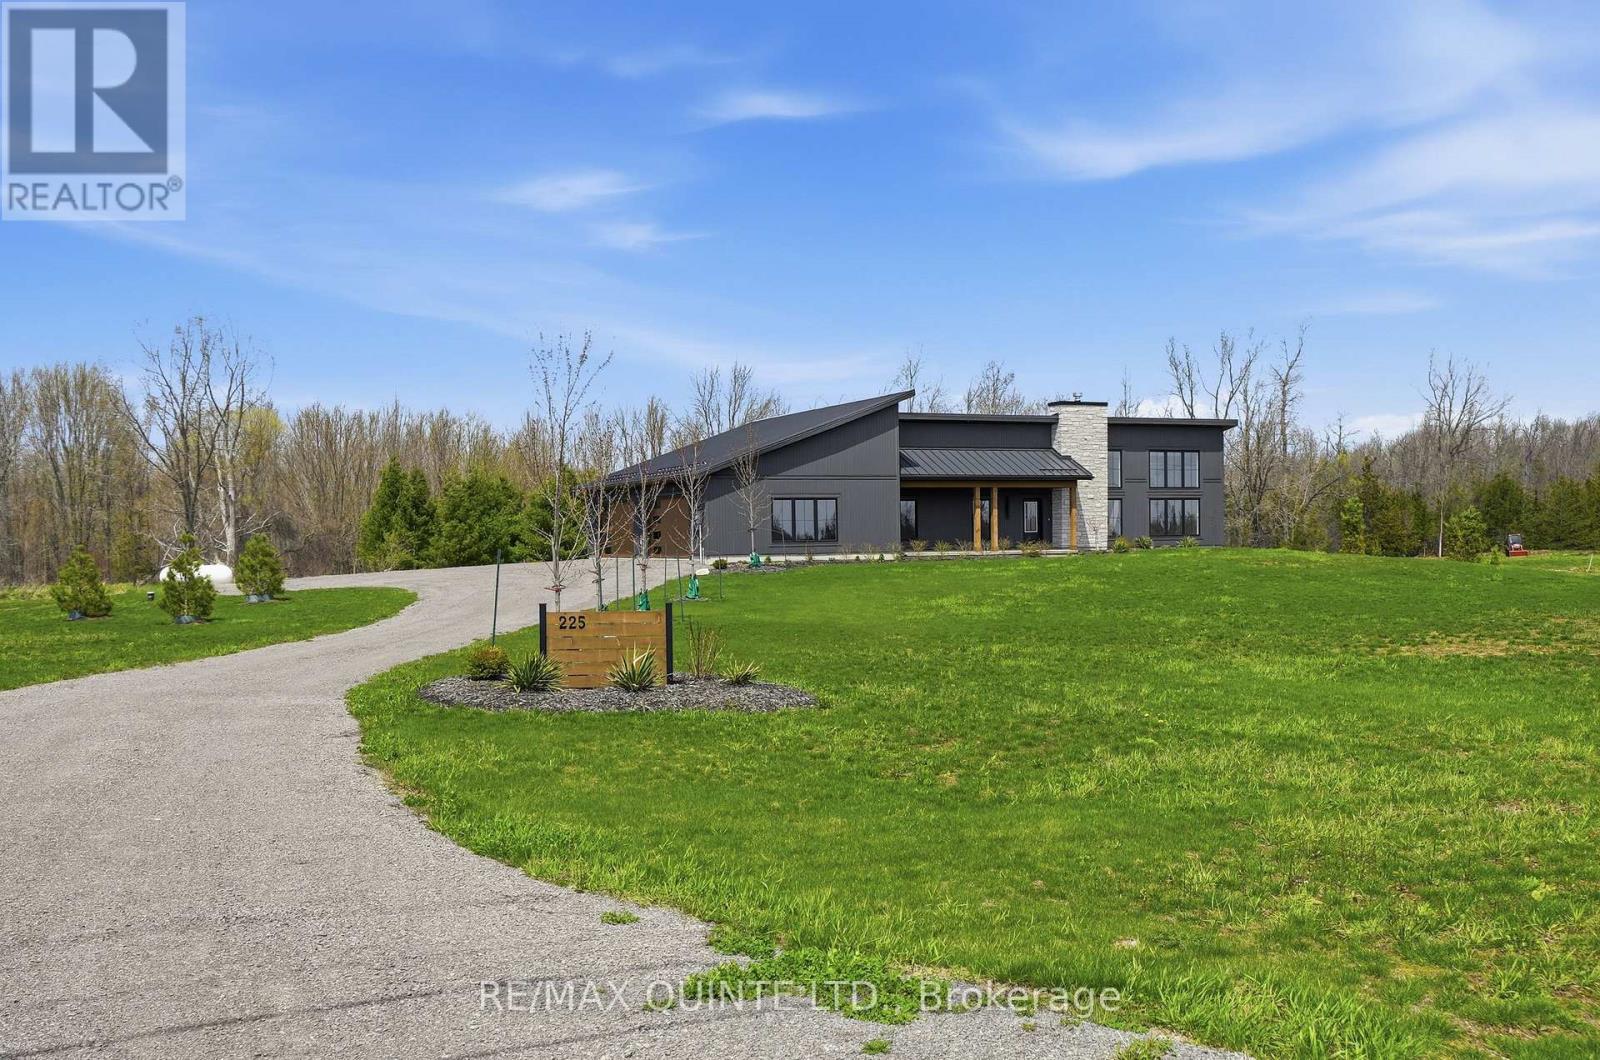
Welcome to this stunning newly built contemporary home, perfectly set on 81+ scenic acres just minutes from Picton and Waupoos. This is the best of Prince Edward County living-central to Cond Nast named food, wineries, and beaches, yet surrounded by the peace and privacy of true country living. The thoughtfully designed 3-bedroom, 2-bathroom home is loaded with modern conveniences and architectural character. Soaring vaulted ceilings create a dramatic sense of space throughout-approximately 15 feet reaching the peak in the living room, and 12 feet in the guest bedrooms. At the heart of the home, a floor-to-ceiling zero-clearance wood-burning fireplace anchors the open-concept living area, offering warmth, ambiance, and a striking focal point. Radiant in-floor heating ensures year-round comfort, including in-floor gas boiler heating in the insulated garage. Outdoors, the property is beautifully landscaped with established perennial flowerbeds and a thoughtful blend of deciduous and coniferous trees, enhancing the natural setting while maintaining low-maintenance appeal. Whether you're seeking a full-time residence or a County retreat, this exceptional property delivers space, style, and location-without compromise. (id:15069)
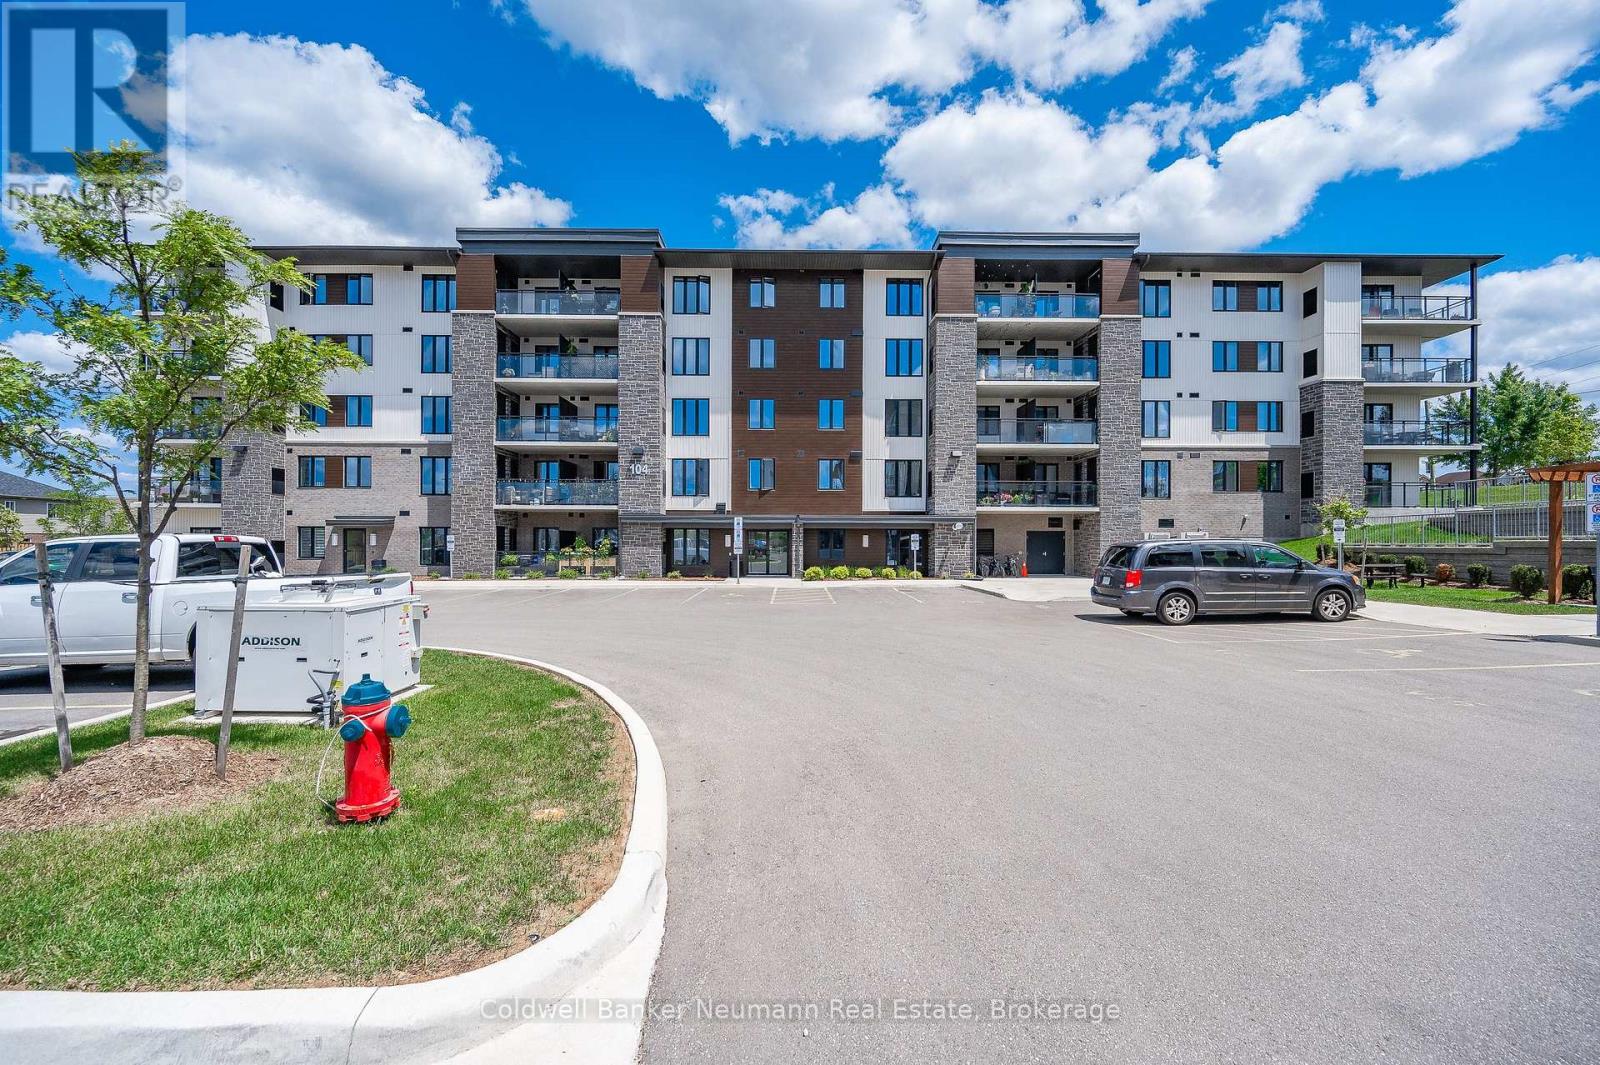
A rare combination of features that is seldom available in today's condo market! This beautifully maintained corner end-unit offers 3 spacious bedrooms, 2 full bathrooms, and two owned parking spaces, making it an exceptional opportunity for families, professionals, first-time buyers, downsizers, and investors alike. The two owned parking spaces are a true standout feature, providing unmatched convenience for two-car households, visiting family and friends, or long-term investment value in a market where additional parking is increasingly difficult to find. Pride of ownership is evident throughout this bright, one-owner home. The open-concept layout is filled with natural light and features luxury vinyl flooring, upgraded lighting, quartz countertops with undermount sinks, and a beautifully appointed kitchen with upgraded shaker cabinetry, premium appliances, generous counter space, and a large island that is perfect for everyday living and entertaining. Step outside onto your private balcony overlooking peaceful green space, creating the perfect place to enjoy your morning coffee or unwind at the end of the day. Additional highlights include in-suite laundry, a large secured storage locker, and access to a well-equipped fitness center within the building. Ideally located in the highly desirable Grange Hill East neighborhood, this move-in ready home is just minutes from the University of Guelph, downtown Guelph, Pollinators Park, scenic walking trails, schools, grocery stores, restaurants, public transit, and numerous other amenities. Finding a move-in ready condo with 3 bedrooms, 2 full bathrooms, and two owned parking spaces is exceptionally rare. Don't miss your opportunity to own one of the most desirable layouts in one of Guelph's most sought-after communities. Book your private showing today. (id:15069)
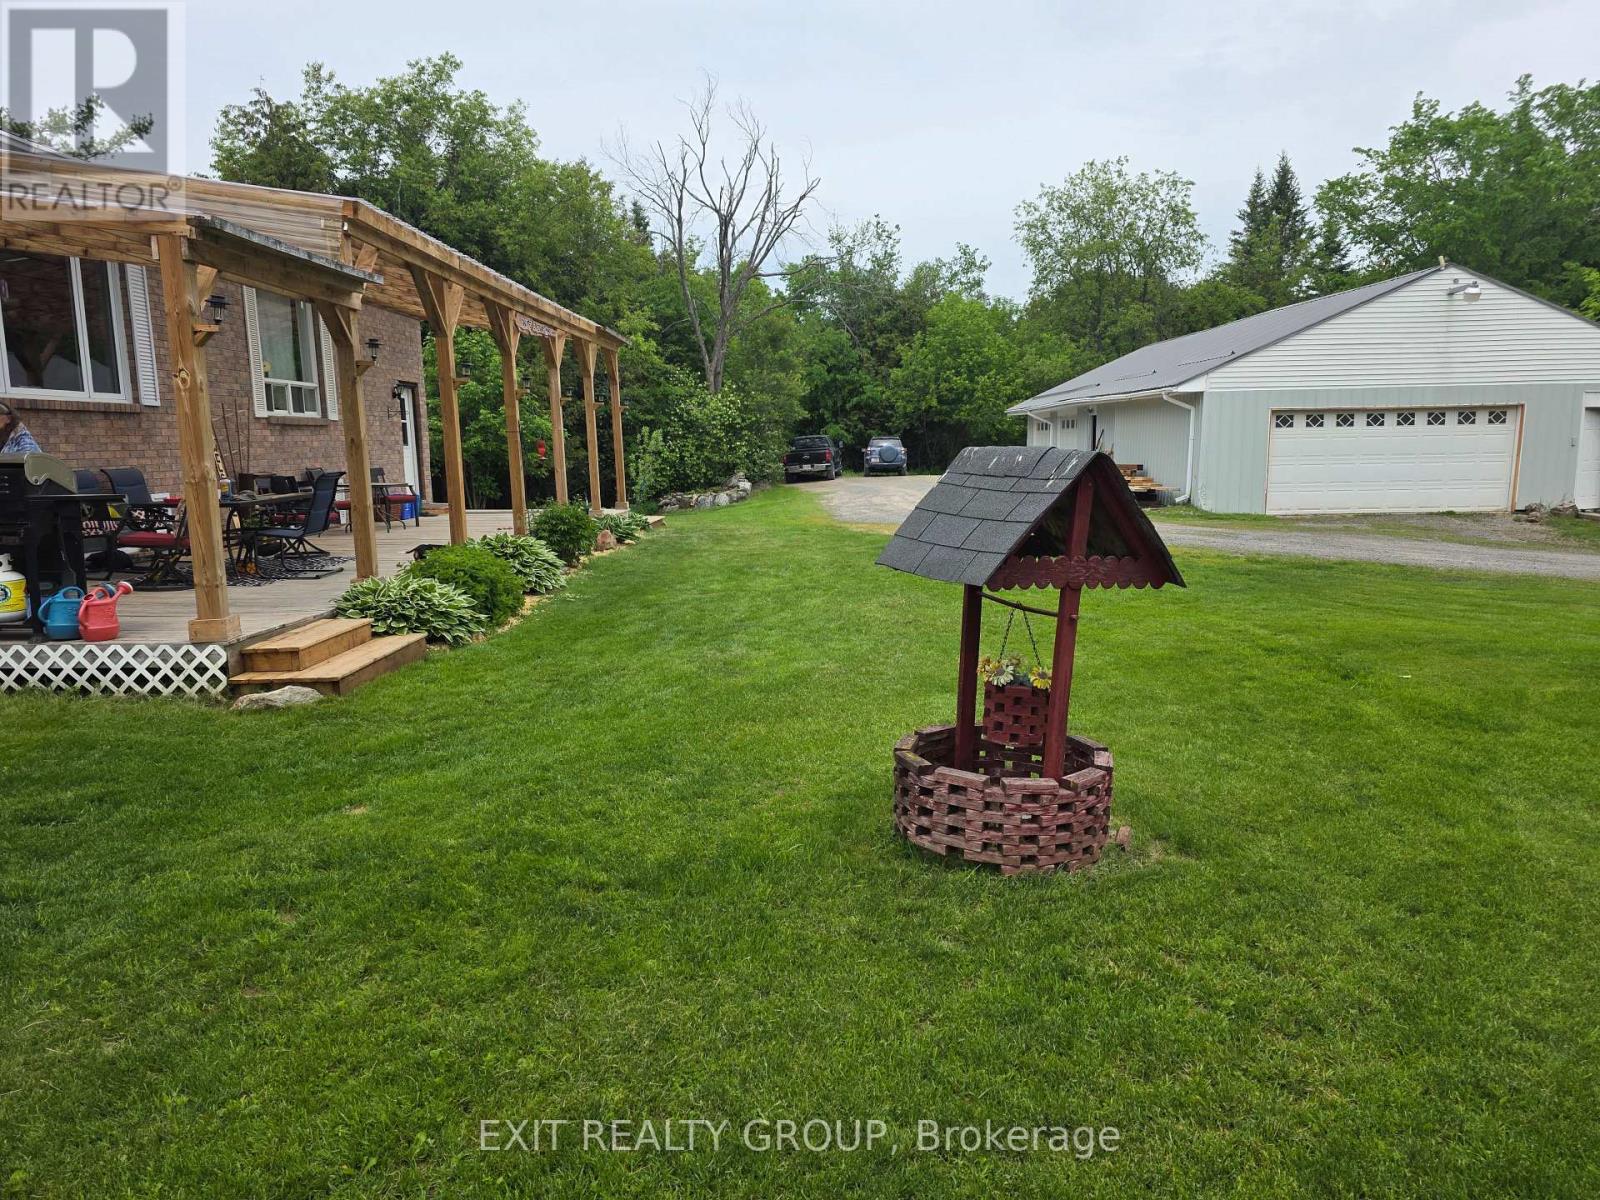
Amazing investment! An exceptional opportunity awaits with these versatile semi-detached raised bungalows set on a picturesque 7.9-acre country property. Ideal for investors, multi-generational living, or homeowners seeking rental income-live in one unit and rent the other. Each unit is fully self-contained and equipped with separate hydro meters (200-amp service each), individual heat pumps, private entrances, and separate laundry facilities. Bonus high speed Bell Fibe internet! Unit #1 features a bright main level with 3 bedrooms, a full bathroom, and an open-concept living, dining and kitchen area with sliding doors leading to a four-season sunroom with walkout to a deck and a convenient side door provides access to the yard. The walk-out lower level offers additional living space including a large rec room with wood-burning stove, a spacious den, a fourth bedroom, and a 3-piece bathroom. This unit has main floor laundry and central air conditioning. Unit #2 includes a main-level kitchen, living area, and bedroom, while the lower level offers a second bedroom, a large rec room and 2 pc. washroom providing a comfortable layout for tenants or extended family. This unit has air conditioning via the heat pump and lower level laundry. The property is well-equipped with a drilled well approximately 80 ft deep (never run out of water) and features exceptional outbuildings, including a 30' x 40' detached workshop and a 25' x 30' garage, both with 100-amp service-perfect for hobbies, storage, or business use. The workshop, garage, and house have steel roofs. Enjoy spectacular views from the sunroom and decks, along with mature fruit trees including plum, apple, and pear. A large circular driveway with parking for up to 20 vehicles adds further convenience. Ideally located just 4 minutes to town, this property offers the perfect balance of peaceful country living with close-to-town convenience. A rare opportunity with endless potential! (id:15069)
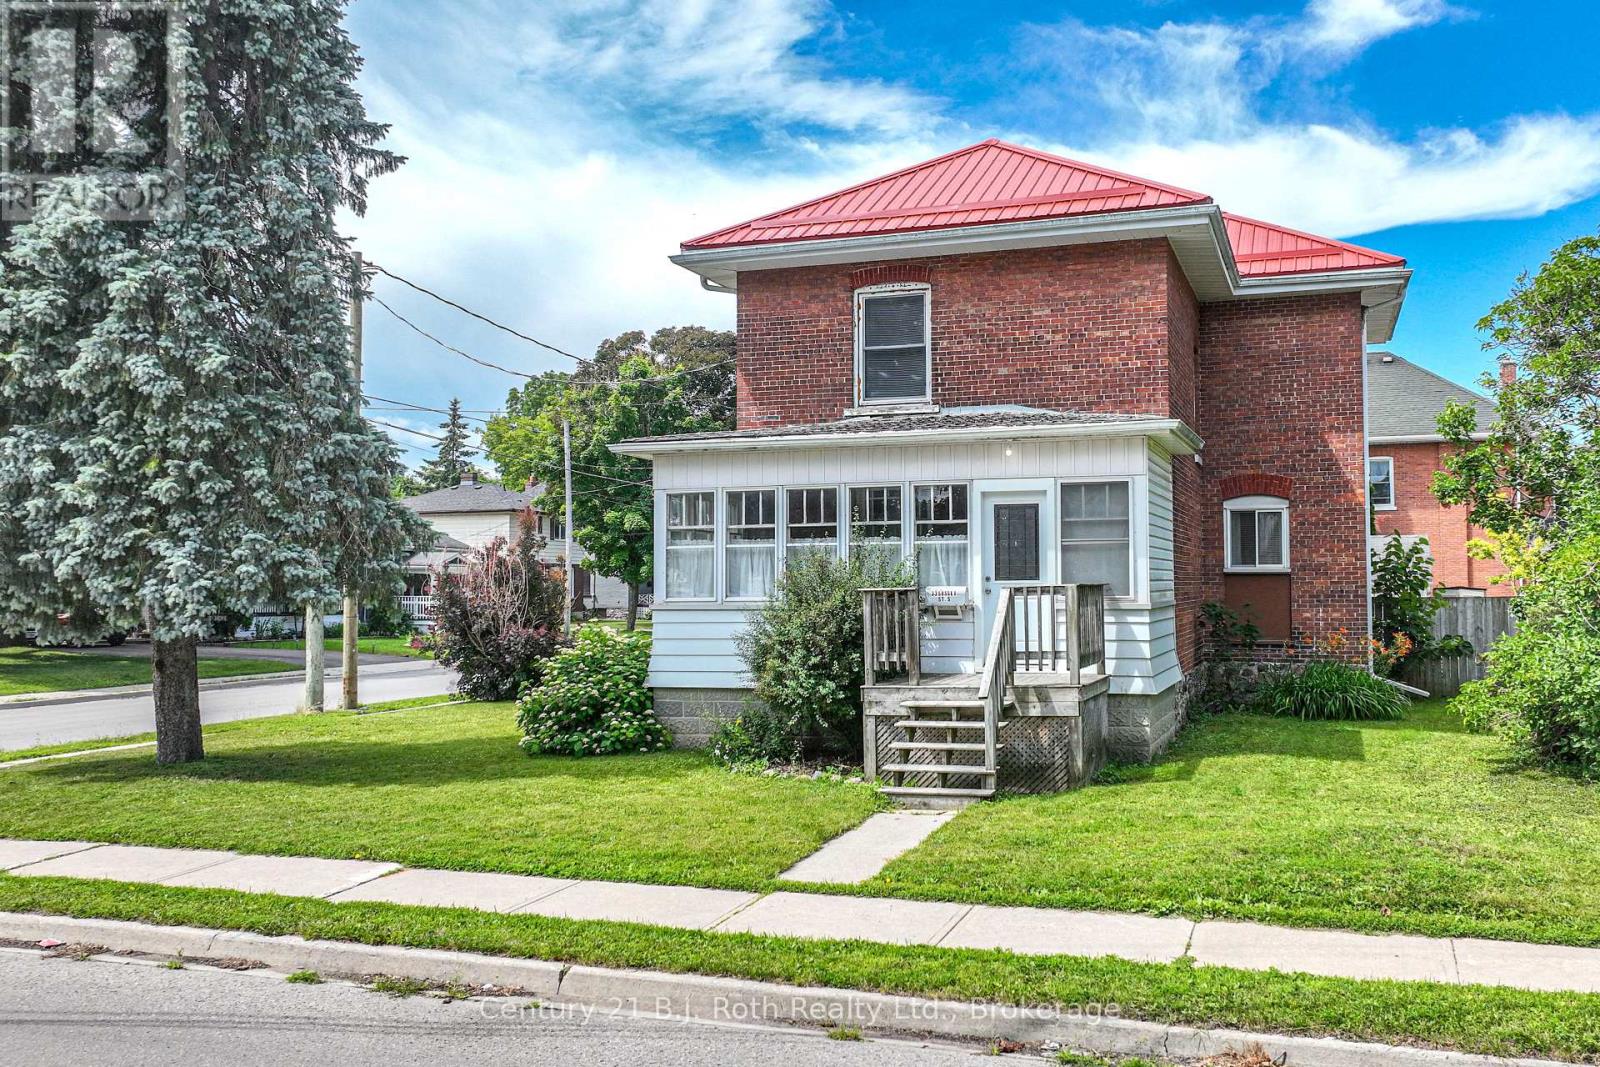
Nestled on a spacious corner lot which fronts on Sussex St S but main entrance used is off Glenelg St which is where you will find the Private DOUBLE DRIVEWAY and DOUBLE car garage, leading to the back sunroom entrance. Features you'll love: 3 generous sized bedrooms with tall windows to let the sunshine in, 1.5 bathrooms, thoughtfully updated thru-out, Add the two bright and inviting sunrooms located in both the front and rear of the home- ideal for morning coffee or evening unwinding, Detached garage with ample space for storage or workshop dreams, High ceilings, bamboo flooring through out. Outside you will enjoy a fenced in charming yard, tons of curb appeal . Located in a family friendly, walkable neighbourhood with parks, shops and just a mere 5 minute walk to Flemming College, within 3 blocks of Ross Memorial Hospital. * PLEASE NOTE: The shingles on both the front sunroom and back sunroom were replaced July 2024 (id:15069)
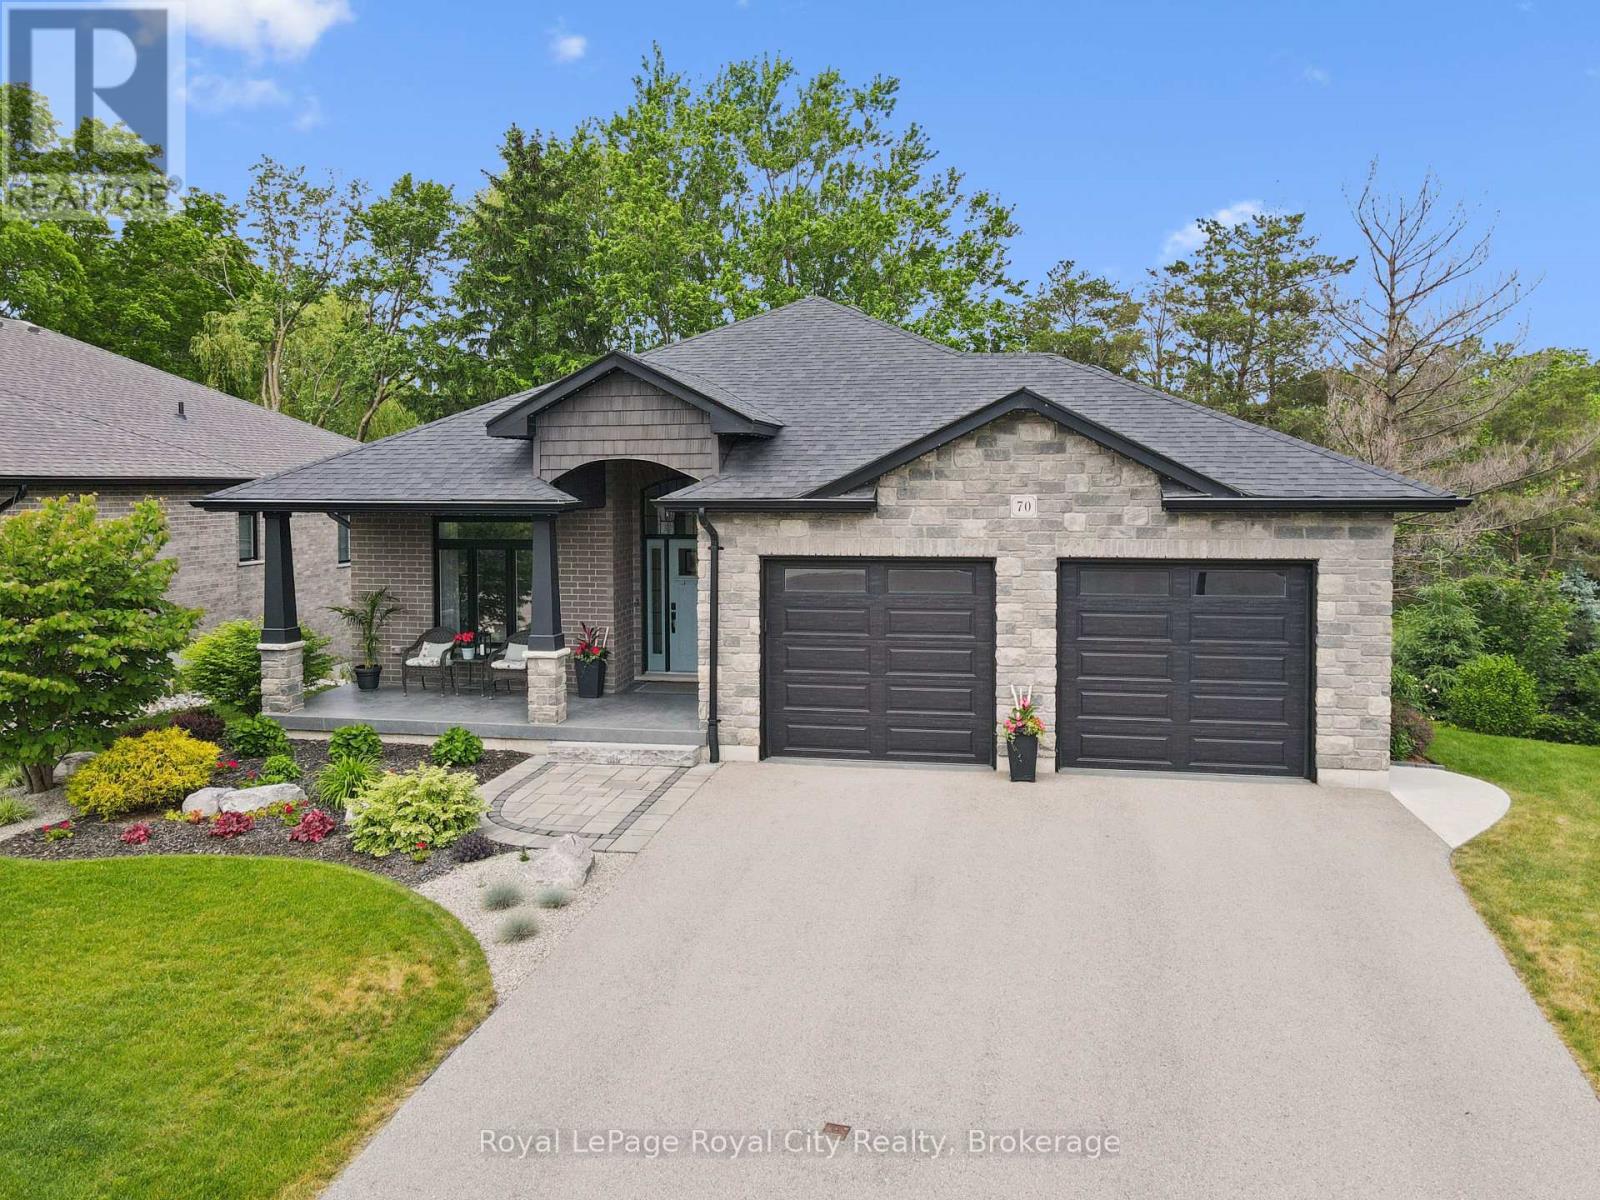
Nestled on a private, beautifully landscaped lot at the end of a cul-de-sac in the heart of St. Marys, this exceptional custom-built bungalow with a combination of brick and stone and over 3000 sq. ft. of living space, offers refined living surrounded by nature. Designed with comfort and elegance in mind, the home showcases soaring ceilings, abundant natural light, and a thoughtfully designed open-concept layout. The custom-built kitchen features quartz countertops, a generous island with a farmhouse sink, and extensive custom cabinetry and walk-in pantry. The main level also offers a spacious primary suite which includes heated floors in the private ensuite and a walk-in closet. There is a second bedroom, another full 4 pc. bathroom, and convenient main-floor laundry to cover all your needs. The fully finished lower level provides an inviting family room with a fireplace, a third bedroom, a full bathroom and sliding doors to the backyard. Multiple outdoor living spaces, including upper and lower decks, provide tranquil views of mature trees and professionally designed gardens. Completing the property is a two-car garage with premium epoxy flooring and lots of room for tools and equipment. Located in the picturesque community of St. Marys, renowned for its historic stone architecture, scenic waterways, and recreational amenities, this remarkable property offers the perfect balance of luxury, privacy, and "small town" charm. (id:15069)
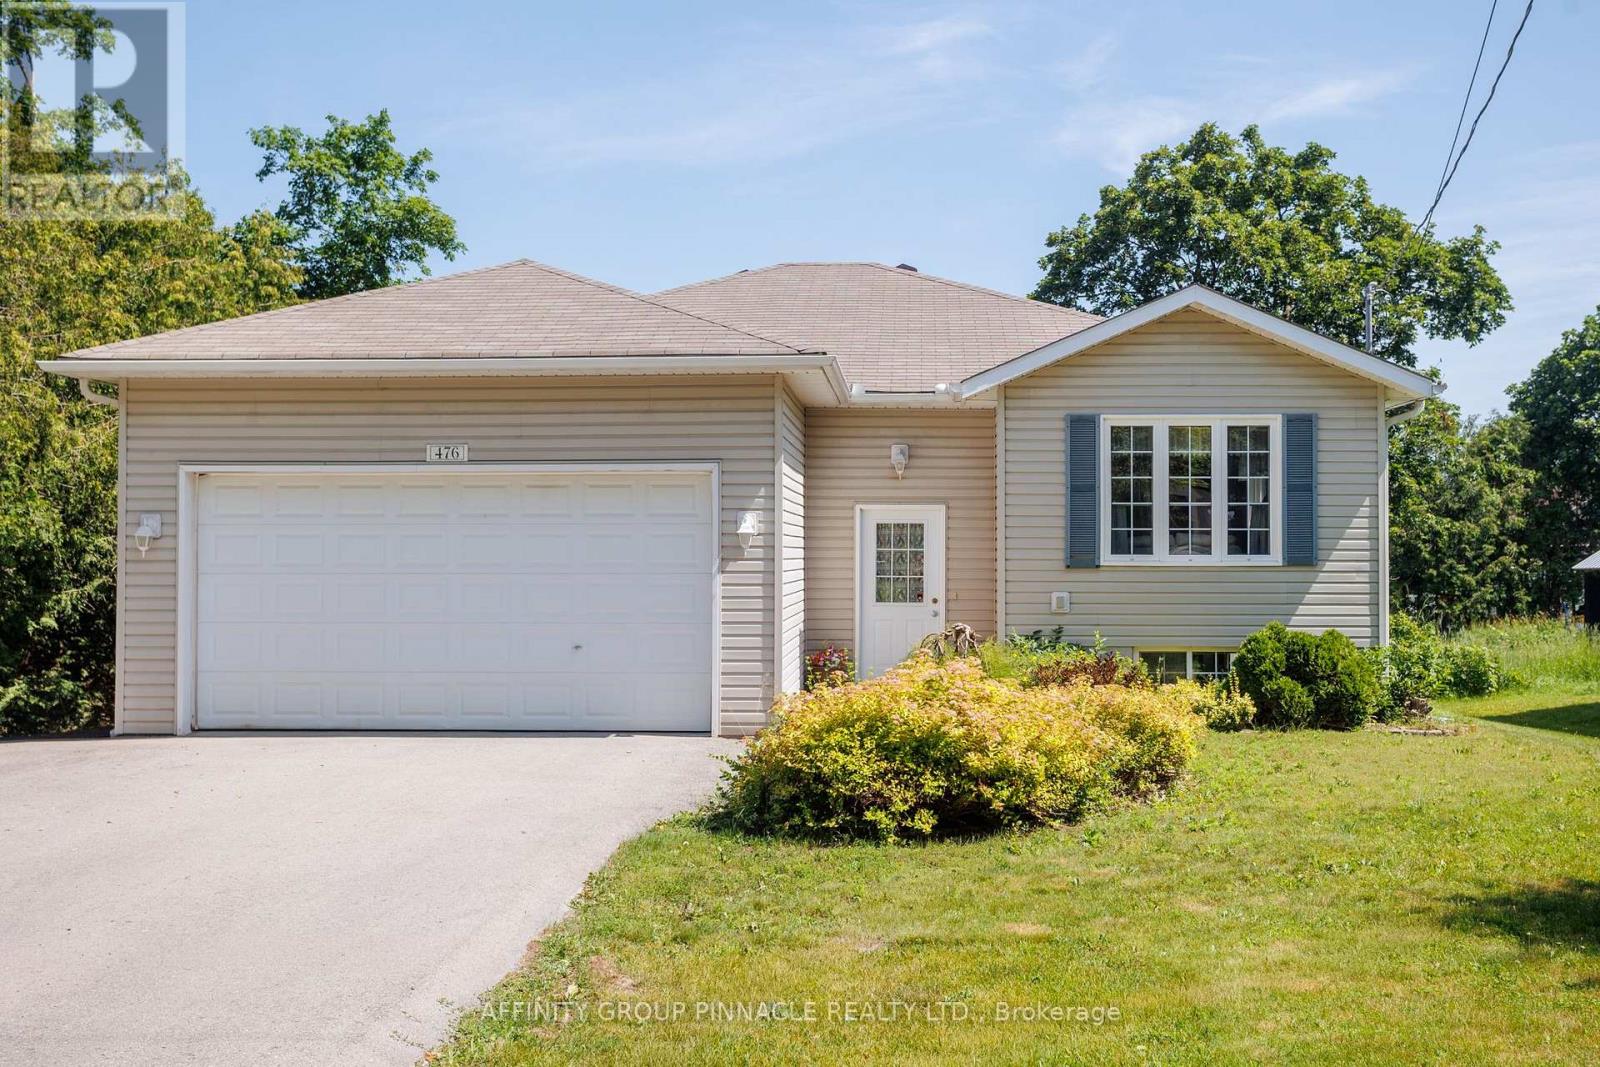
Welcome to this spacious 3 + 1 bedroom raised bungalow, offering comfortable family living with practical upgrades and inviting outdoor spaces. Inside, the main level includes three bedrooms and convenient main-floor laundry, with the primary bedroom offering a private four-piece ensuite bathroom. A fourth bedroom and an additional bathroom in the basement provide flexible space for guests, extended family, or a home office. The backyard is designed for entertaining and relaxation, featuring multi-level decks, a fenced yard, a tiki bar, perennial gardens, and a 24-foot round above-ground pool with a new liner installed in 2024. The home features an oversized double garage with extra storage, a triple-wide driveway paved in 2023, and efficient heating from a natural gas furnace and heat pump. A large shed or workshop adds even more usable space, making this property ideal for buyers looking for storage, hobbies, and outdoor enjoyment in one complete package. (id:15069)
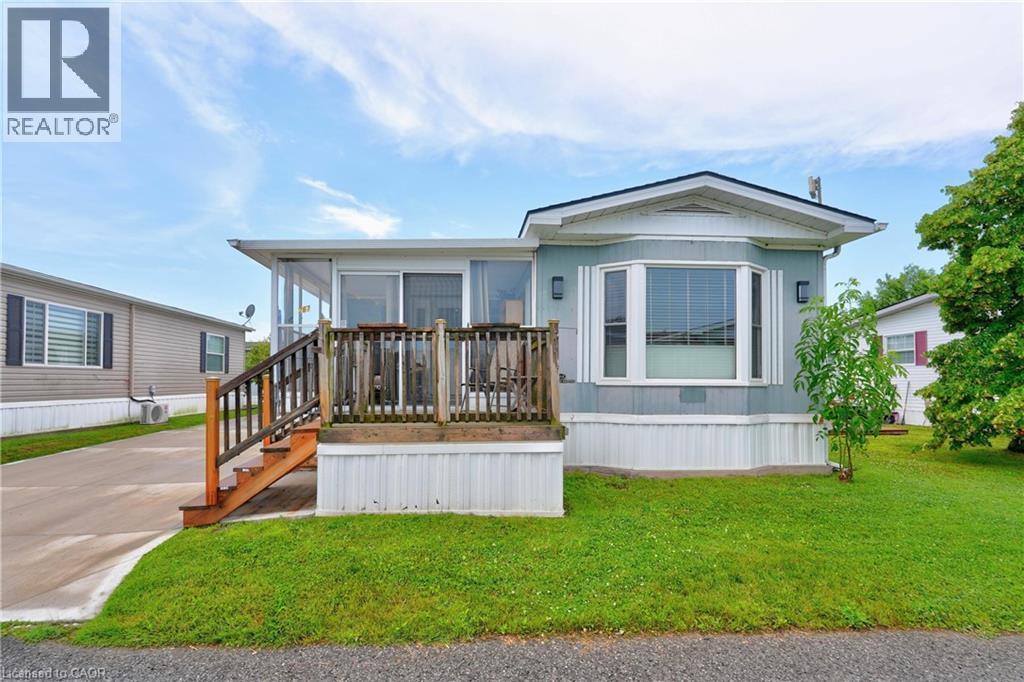
LIFESTYLE YOU DESERVE… Discover the perfect balance of comfort, convenience & community at 267-3033 Townline Road (Starling Gate) in the sought-after Black Creek Adult Lifestyle Community. Thoughtfully updated & exceptionally well-maintained, this inviting home is designed for easy, low-maintenance living, giving you more time to enjoy the things you love. Step into the welcoming sunroom, an ideal spot to enjoy your morning coffee, unwind, or visit w/friends, before entering the spacious living room w/cozy fireplace. The living room flows effortlessly into the kitchen & dining area w/bay window, creating a warm, connected space that's perfect for everyday living. A centre BREAKFAST BAR ISLAND, generous counter space & functional layout make mealtime a breeze. Down the hall find an XL 5-pc bathroom featuring UPDATED double sinks & toilet, corner soaker tub, separate shower & convenient linen closet. The spacious primary bedRm offers mirrored double closets for excellent storage, while the second bedRm provides flexibility for guests, hobbies, or home office. Convenient laundry closet & mudRm to rear porch add to the home's design. NUMEROUS UPDATES provide peace of mind, including dishwasher, refrigerator, washer & dryer (all approx. 2 years old), updated light fixtures, newer windows throughout most of the home, furnace (approx. 2016), and RARE DOUBLE concrete driveway w/parking for 4 vehicles! Life here extends well beyond your front door. Enjoy exceptional community amenities including indoor & outdoor pools, sauna, clubhouse, fitness classes, shuffleboard, tennis/pickleball courts& active social calendar that makes it easy to stay connected & engaged. Whether you prefer peaceful mornings, active afternoons, or evenings spent w/neighbours & friends, this welcoming community offers the lifestyle you've been waiting for. Monthly Fees $995.90 ($875.00 Land Lease + $120.90 Estimated Taxes). CLICK ON MULTIMEDIA for virtual tour, drone photos & more. (id:15069)
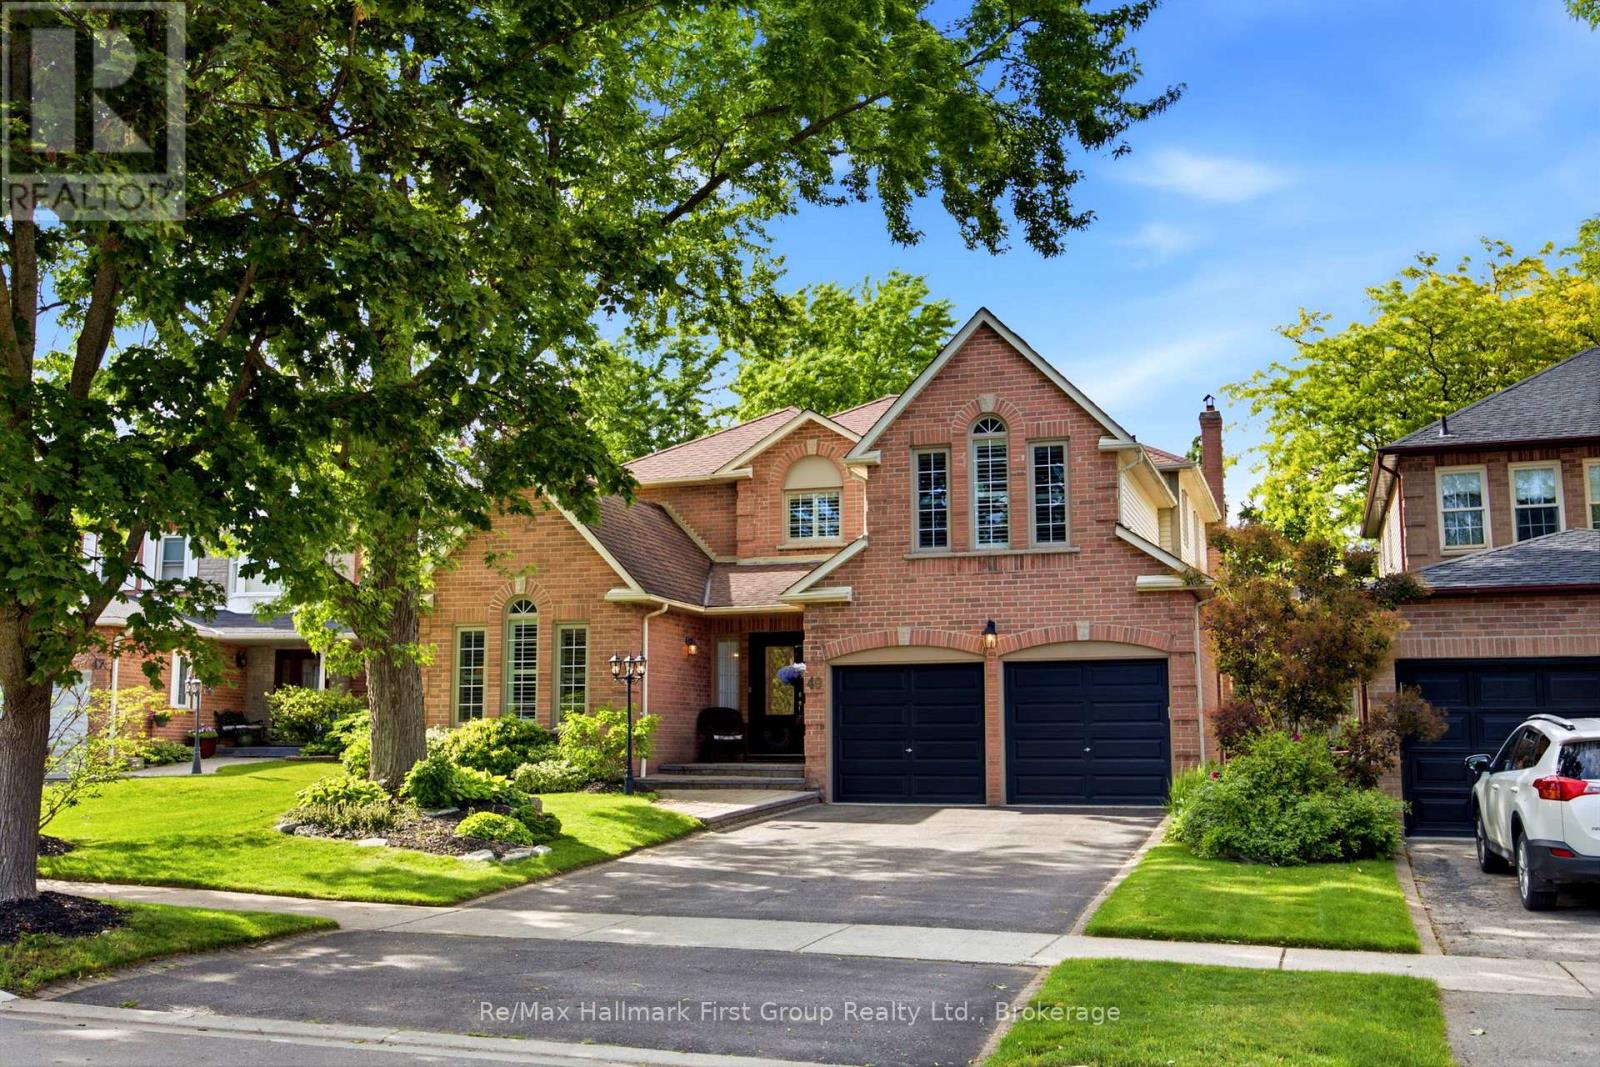
Beautifully maintained and updated executive family home nestled in one of Whitby's most sought-after communities, Queens Common. Offering approximately 3,262 sq. ft. of thoughtfully designed living space, plus a partially finished basement, this exceptional residence perfectly blends elegance, comfort, and functionality. Step inside to discover spacious principal rooms designed for both everyday living and sophisticated entertaining. The main floor features a private office with custom built-in bookcases and desk, ideal for working from home, along with a formal dining room and a separate living room with vaulted ceiling and gas fireplace. At the heart of the home is the sun-filled gourmet kitchen, showcasing Silestone countertops, a custom stone backsplash, stainless steel appliances, a pantry, and a convenient built-in workstation. The kitchen flows seamlessly into the bright breakfast area and inviting family room with fireplace, creating the perfect space for family connection. Both areas offer walk-outs to the spectacular backyard retreat. Outside, enjoy your own private oasis featuring a heated in-ground pool, expansive deck, gazebo, mature landscaping, and a fully fenced yard surrounded by lush greenery-an ideal setting for summer entertaining, relaxation, and family fun. The upper level offers four generously sized bedrooms, including a luxurious primary suite complete with a cozy sitting area, walk-in closet, and spa-inspired 5-piece ensuite. The partially finished basement provides additional living space and endless opportunities for recreation, hobbies, or future customization. Additional features include gas and wood-burning fireplaces, direct garage access, a convenient main-floor laundry room, and pride of ownership throughout. Ideally located close to top-rated schools, parks, scenic walking trails, shopping, restaurants, public transit, and all major amenities. Commuters will appreciate quick access to Highways 401, 407 and 412. (id:15069)
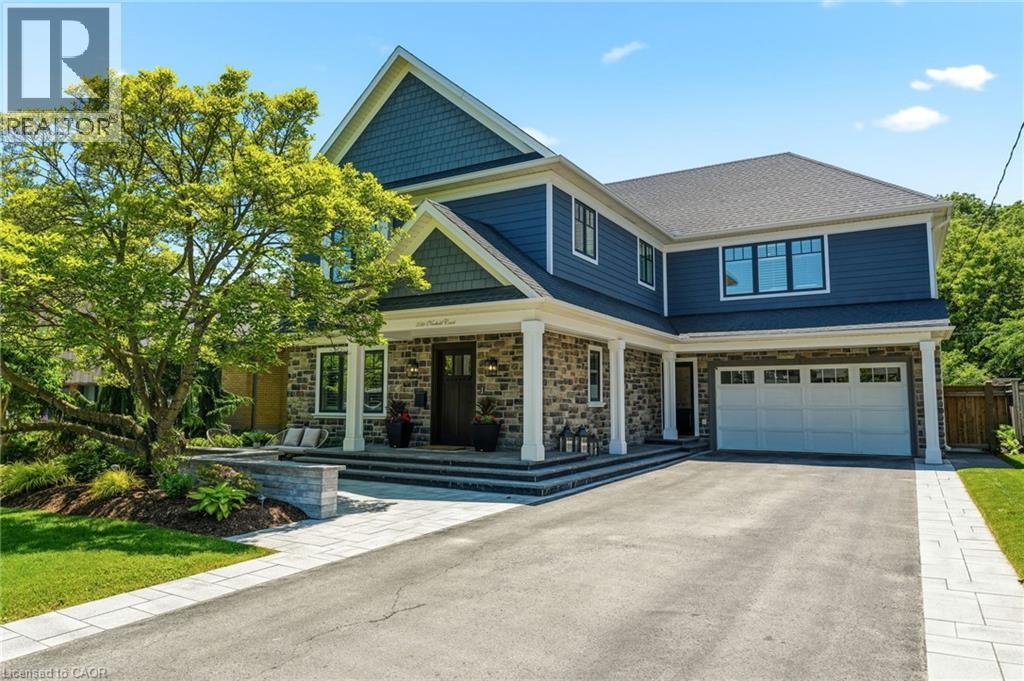
Where luxury meets convenience, this exceptional residence offers over 4100 sqft of living space in one of Burlington's most coveted lakeside neighbourhoods. A vibrant, family-friendly community, just steps from the lake, waterfront trails, parks, top-rated schools, shopping, restaurants, and cafés in downtown Burlington. Professionally landscaped front and back, the property showcases resort-style outdoor living. The backyard features an in-ground salt water pool, a chef's outdoor kitchen complete with a commercial-grade Lynx grilling station and appliances, finished with natural Douglas Fir beams and a striking stone surround. The all-season cabana extends your living space year-round with retractable roller screens, a built-in DCS heater, gas fire table, built-in keg system, professional landscape lighting, Sonance outdoor speaker system, and ample space for entertaining. Inside, hardwood flooring flows throughout the main and upper levels, while the finished lower level has been refreshed with luxury vinyl flooring, new pot lighting, and fresh paint. The open-concept main floor offers generous living and dining spaces, a private office, and a custom chef's kitchen featuring top-of-the-line stainless steel appliances, a Viking refrigerator, gas stove, quartz countertops, tiled backsplash, and an oversized island with seating for six. A separate bar area with a built-in Sub-Zero wine fridge and beverage refrigerator adds the perfect finishing touch for entertaining. The upper level offers 4 bedrooms, including two private ensuites and a Jack-and-Jill bathroom, providing exceptional functionality for families and multigenerational living. The finished lower level includes an additional bedroom and full bathroom, ideal for guests, extended family, a home gym or office. This is a rare opportunity to enjoy luxury living in one of Burlington's most sought-after neighbourhoods, where every amenity and lifestyle convenience is right at your doorstep. (id:15069)
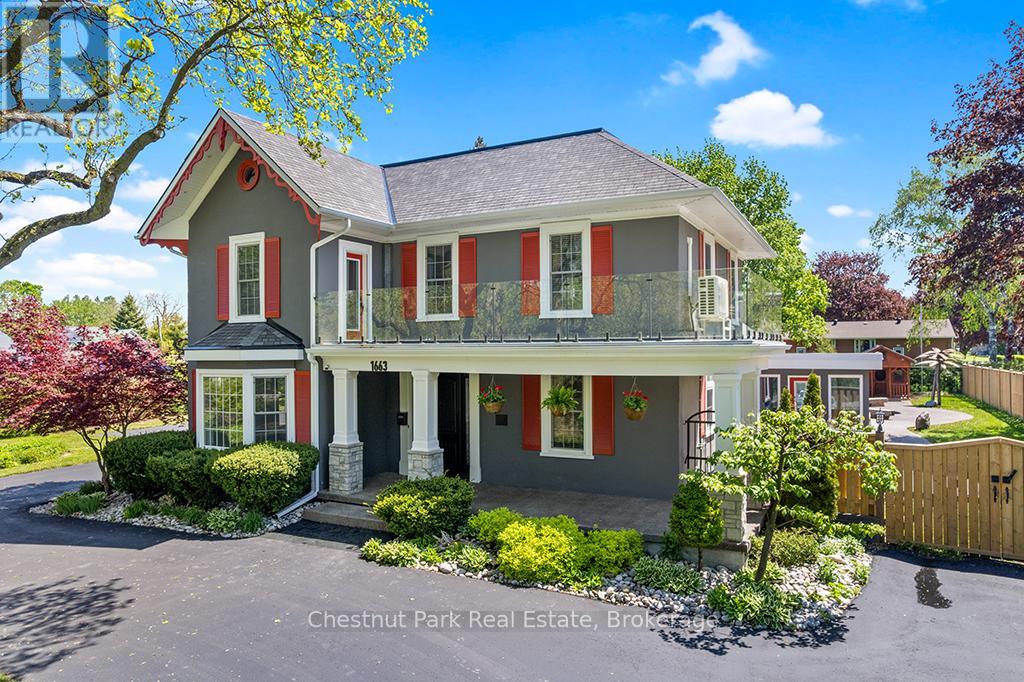
Step into a residence where timeless heritage & refined luxury converge. Offering over 2,800SF of beautifully maintained & thoughtfully updated space, this distinguished century home is a rare architectural treasure, rich in history, character & elegance. A graceful circular drive welcomes you to the property, where a stately fountain & mature landscaping creates an immediate sense of sophistication. Originally built in 1867, this classic Georgian-style home showcases exceptional craftsmanship, enduring architectural details & a grandeur seldom found today. Inside, generously proportioned principal rooms are filled with natural light & historic charm. Original features blend seamlessly with modern updates, creating spaces that are both elegant & inviting. Designed for effortless entertaining & comfortable everyday living, the home offers remarkable character throughout, including the rare distinction of a functioning vintage elevator. Beyond the residence lies an extraordinary outdoor sanctuary. Completed in '23, the spectacular resort-inspired pool retreat is surrounded by cascading waterfalls, lush gardens & artistic palms that evoke the atmosphere of a luxury vacation destination. Dedicated change houses w/hydro add convenience & sophistication, allowing guests to enjoy the amenities in comfort. Whether hosting unforgettable summer gatherings, relaxing poolside or enjoying peaceful mornings amid the beautifully landscaped grounds, this exceptional setting delivers a lifestyle unlike any other. Complementing the estate is a detached double-car garage with adjoining pool house. More than simply a home, this is a legacy property; one of Owen Sound's most admired manors. Rich in history, distinguished in design & thoughtfully curated for modern living, it presents a rare opportunity to own a truly one-of-a-kind estate where timeless elegance & contemporary luxury exist. This is not merely a property to be purchased, but a home to be experienced, cherished & enjoyed! (id:15069)
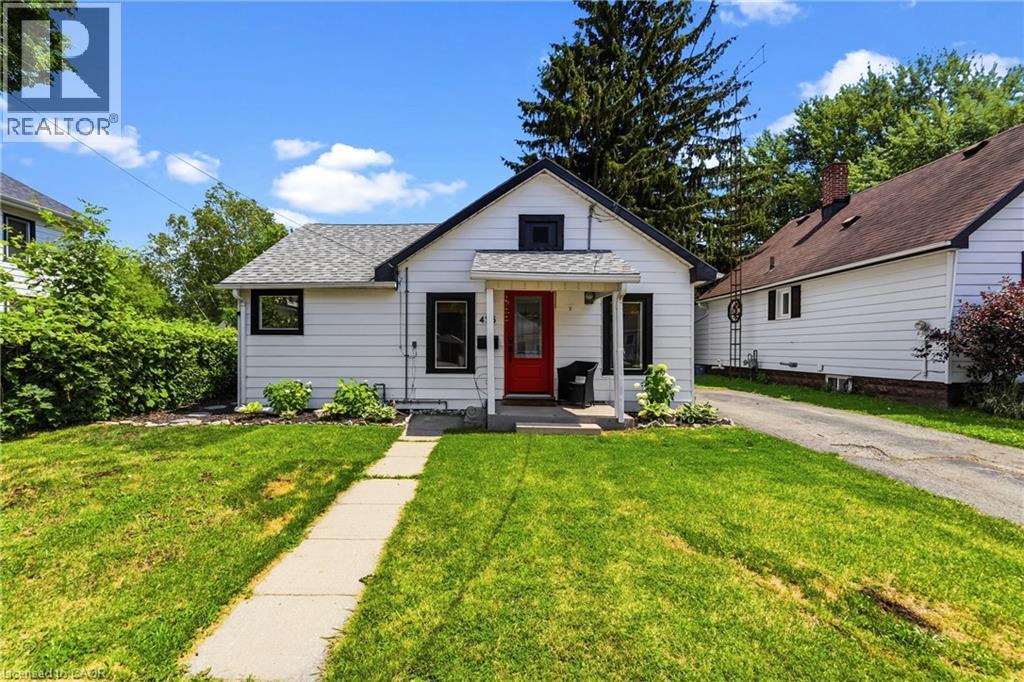
COMPLETELY UPDATED TURN KEY HOME in established, desirable Dunnville! Whether you’re a first-time home buyer, downsizing, or an investor searching for an exceptional opportunity, 425 Ross Avenue offers incredible value in a sought-after neighbourhood. This move-in ready home also features two generous bedrooms, an updated 4-piece bathroom with convenient laundry, ALL NEW WINDOWS AND DOOR(2025), and low-maintenance carpet free flooring throughout. Set on a generous 45’ x 88.57’ serviced lot, this beautifully maintained bungalow offers approximately 818 sq. ft. of functional living space with a large, private backyard surrounded by mature trees. The kitchen is complemented by ALL BRAND NEW appliances (2025) and flows into the dining area, where patio doors lead to a new deck in the backyard. Enjoy the convenience of being just minutes from the hospital, schools, churches, parks, arena, library, shops and restaurants, and the Grand River. Offering excellent location, and outstanding affordability, this property is the perfect alternative to renting and an ideal place to start building equity. Don’t miss your chance to make this wonderful home your own! (id:15069)
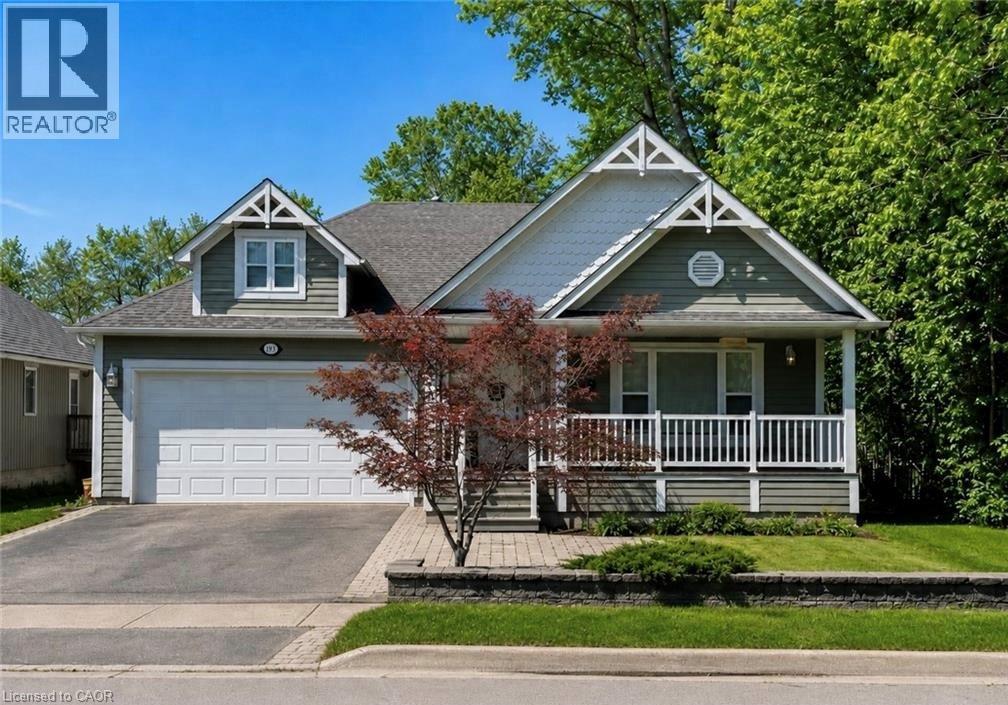
Imagine waking up every day just steps from the tranquil shores of Lake Ontario, where the sound of the waves and the gentle breeze set the tone for your day. This custom-built bungalow in Hamiltons charming Beach area offers more than just a homeits a lifestyle. With a spacious open-concept design flooded with natural light, 3 bedrooms, and 2 full baths, including a master ensuite, the thoughtful layout is as practical as it is inviting. Enjoy the convenience of main-floor laundry and the comfort of an insulated double garage. Start your mornings with coffee or tea on the covered front porch, then spend afternoons and evenings on your rear covered porch, surrounded by beautifully landscaped views while watching the sunsetthe perfect space to entertain family and friends. The full-size unfinished basement offers a vast amount of space, making it ideal for storage or as a play area for kids. Whether youre walking or biking the Waterfront Trail, relaxing by the beach, or reveling in the peaceful surroundings, this home is your gateway to lakeside living at its finest. Come experience the lifestyle for yourself! (id:15069)