
476 Bay Street Brock, Ontario L0K 1A0
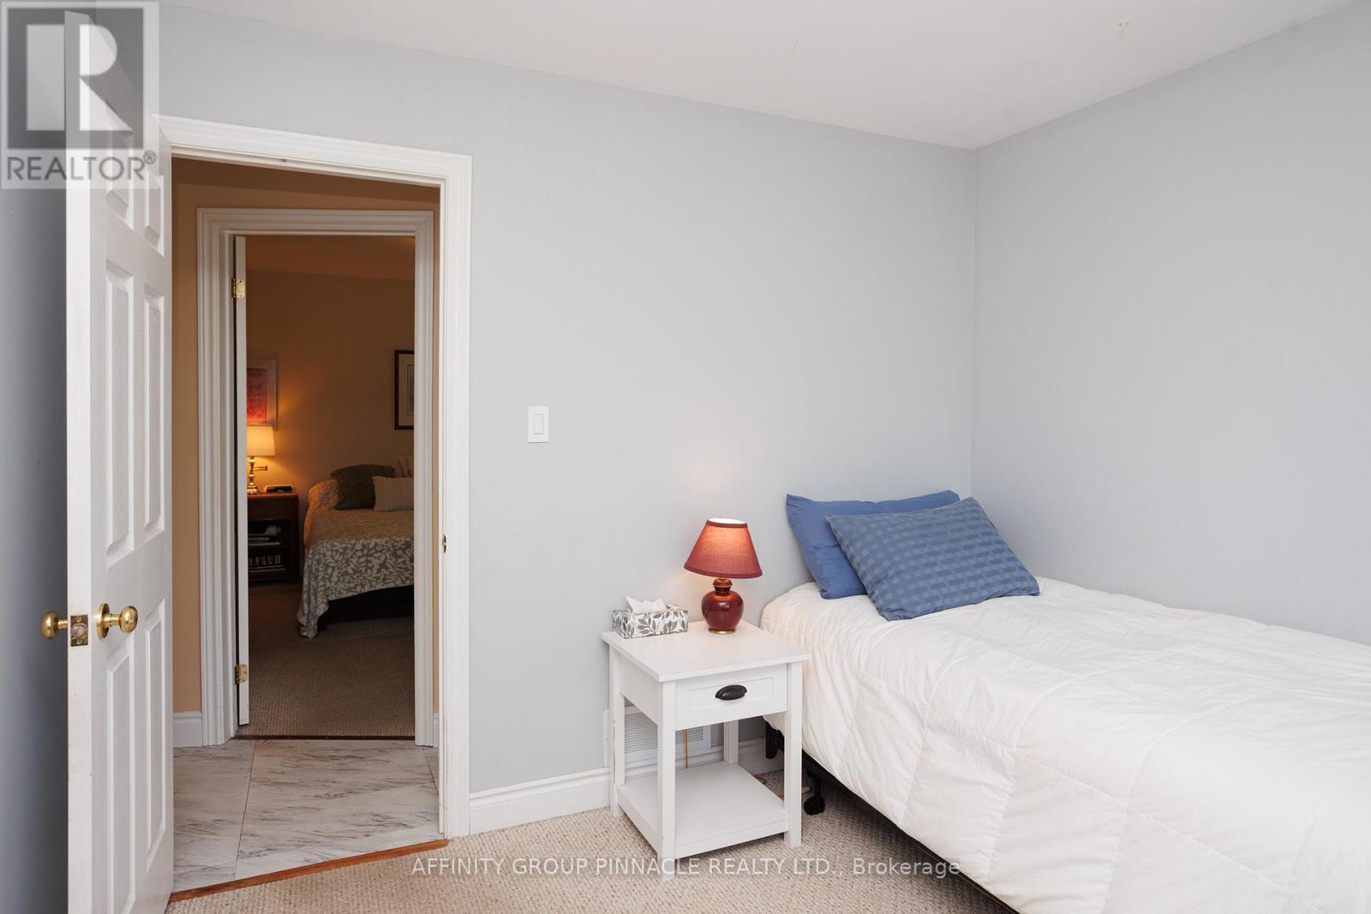
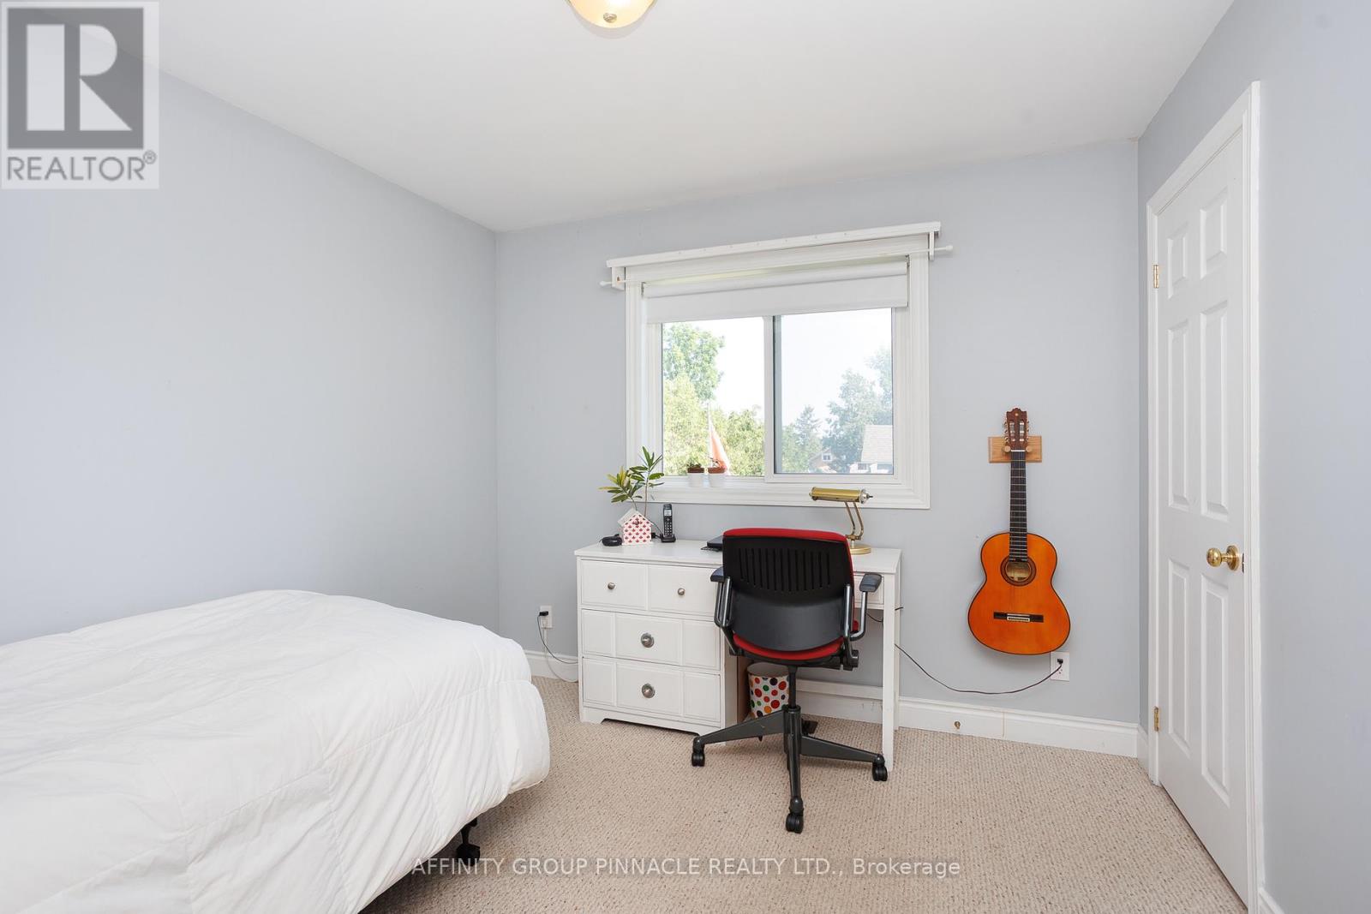
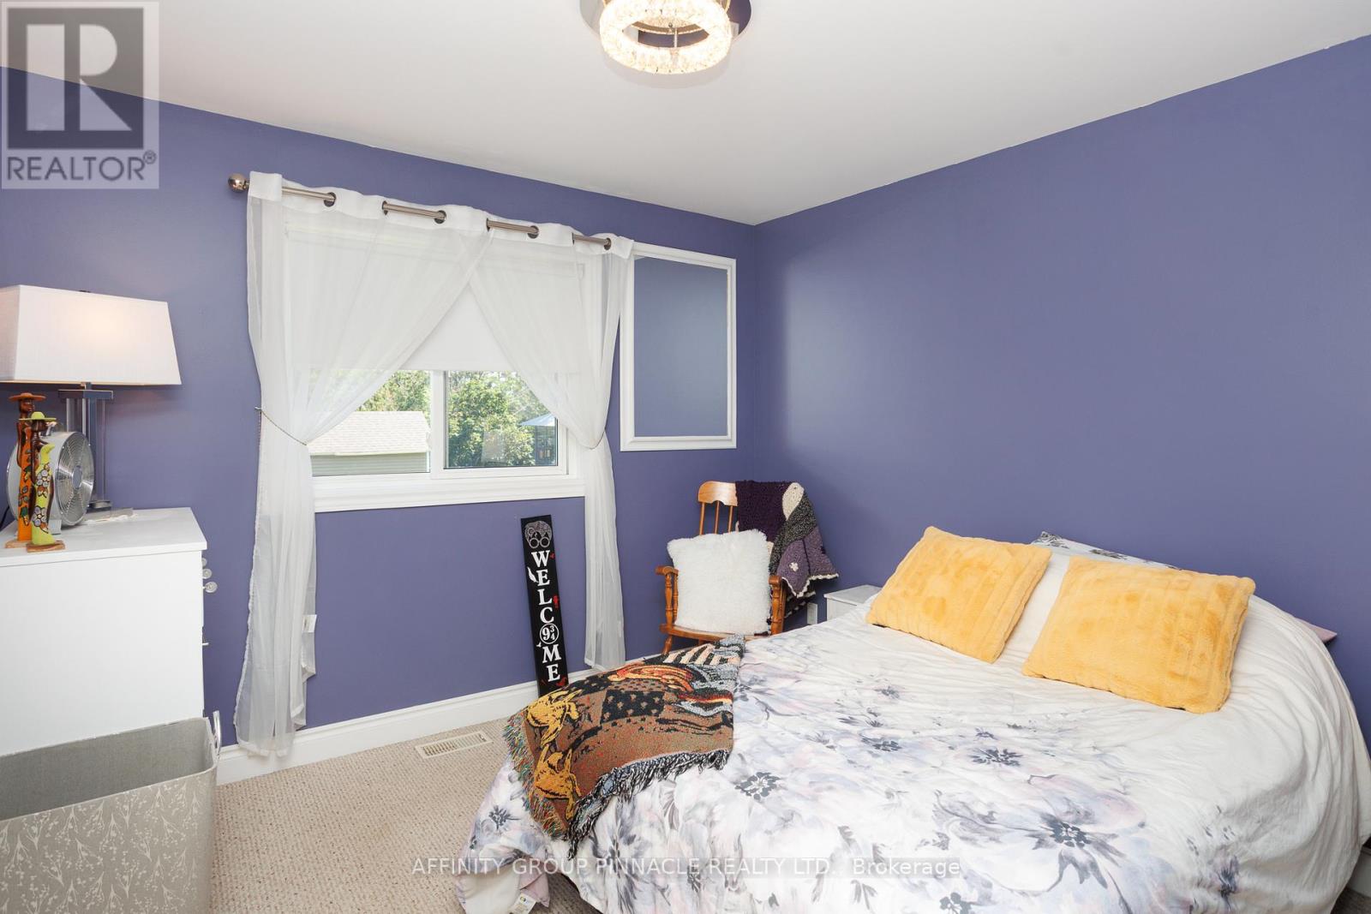

4 Bedroom
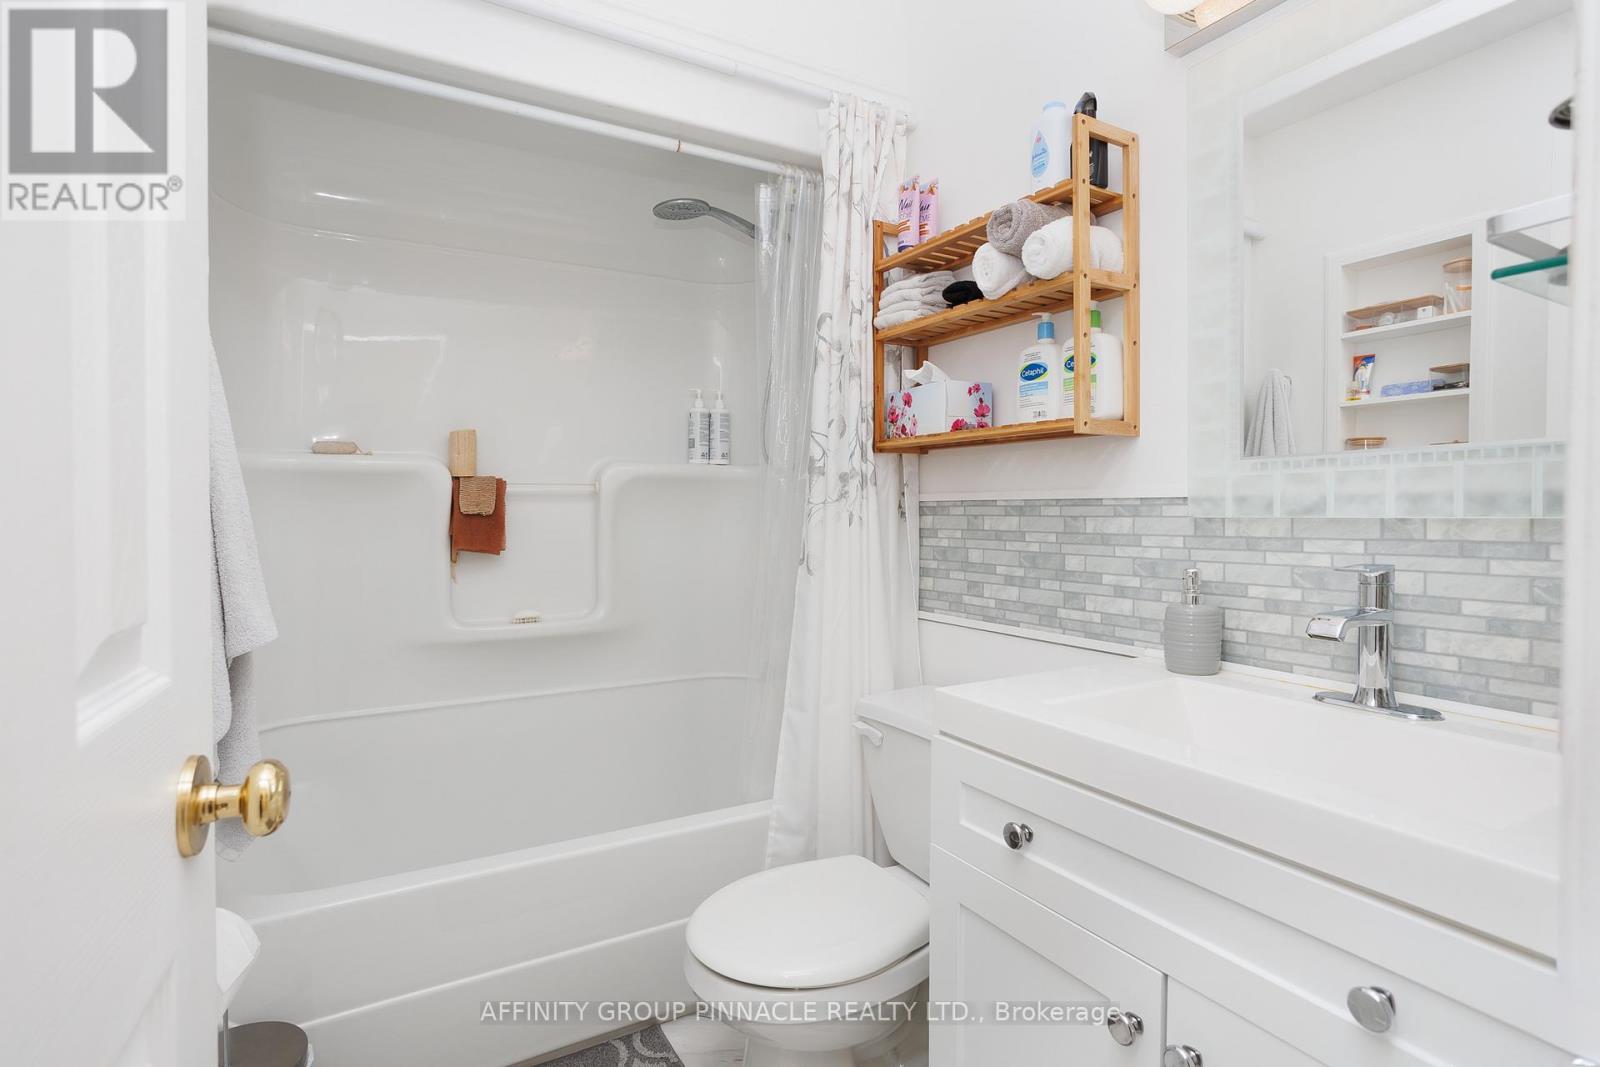
2 Bathroom
1,100 - 1,500 sqft
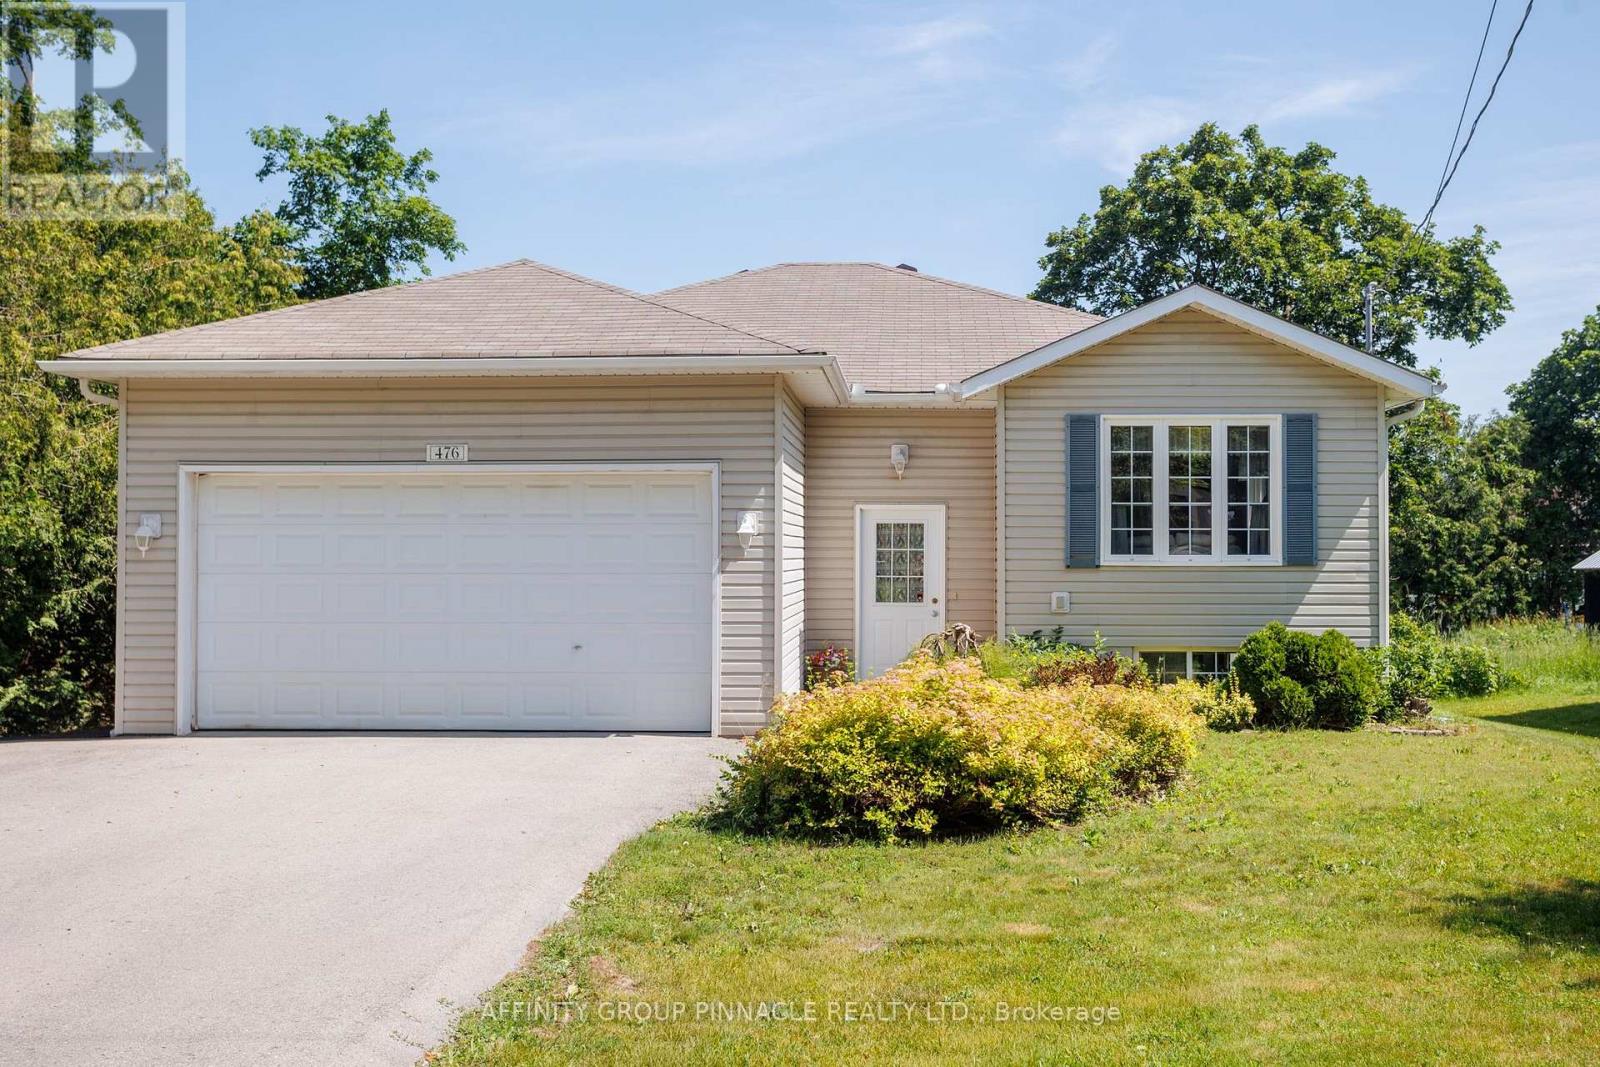
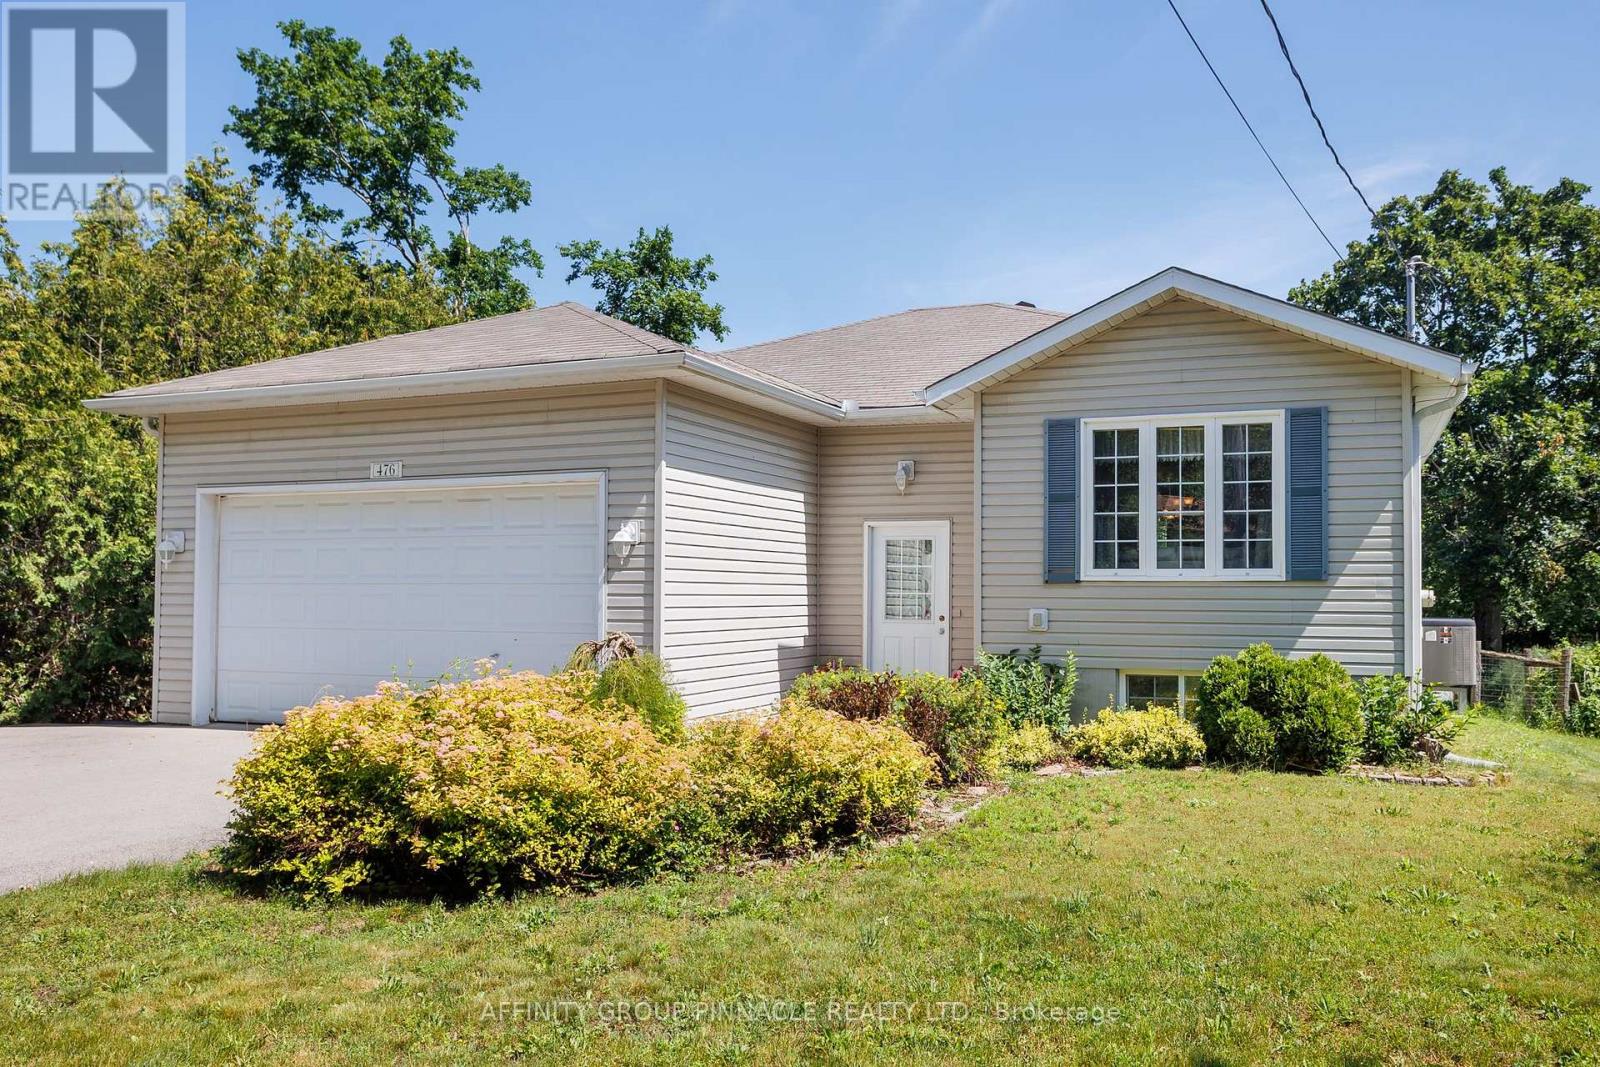
Raised Bungalow
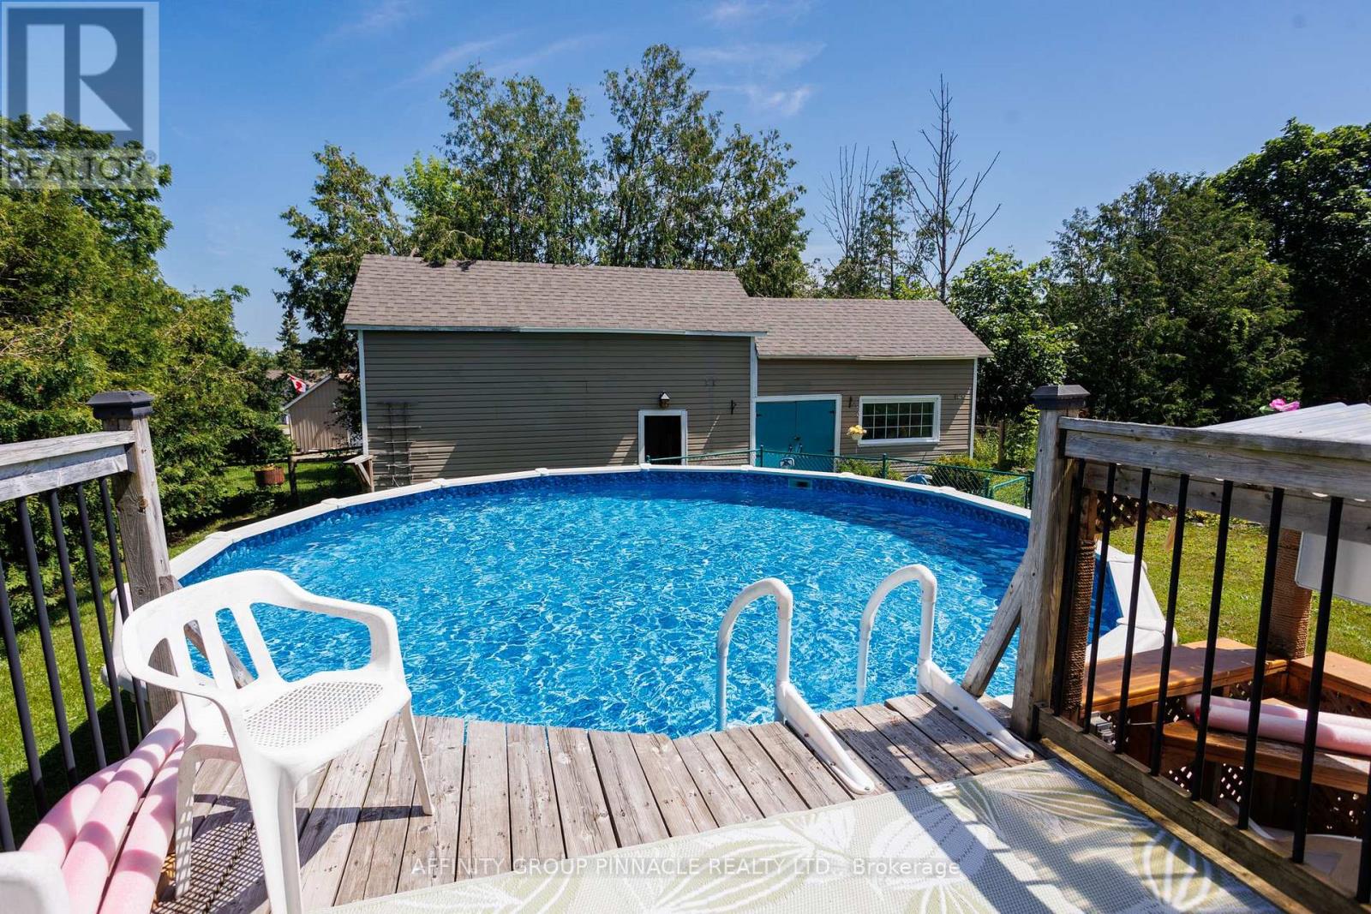
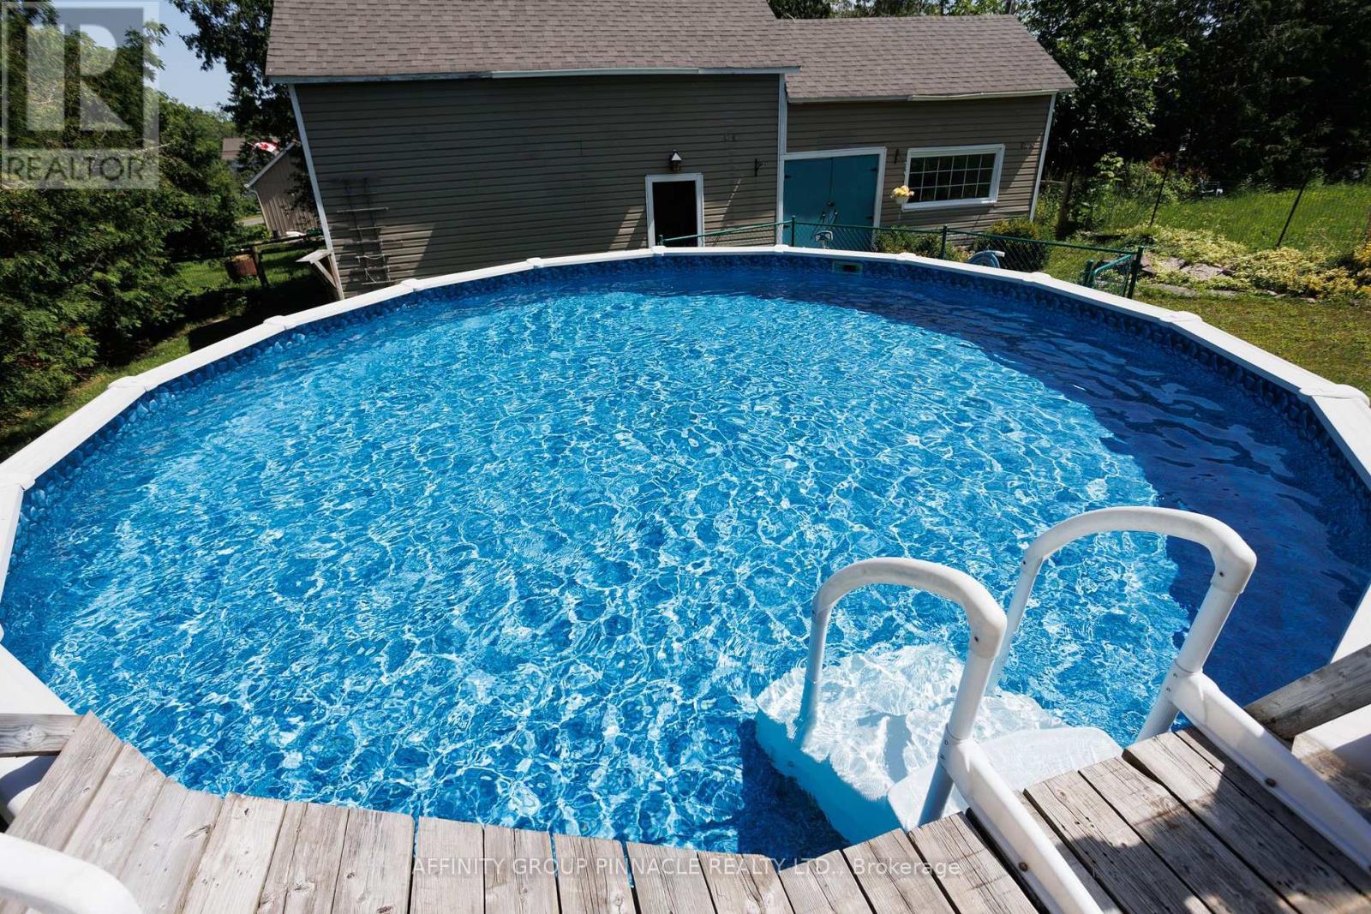
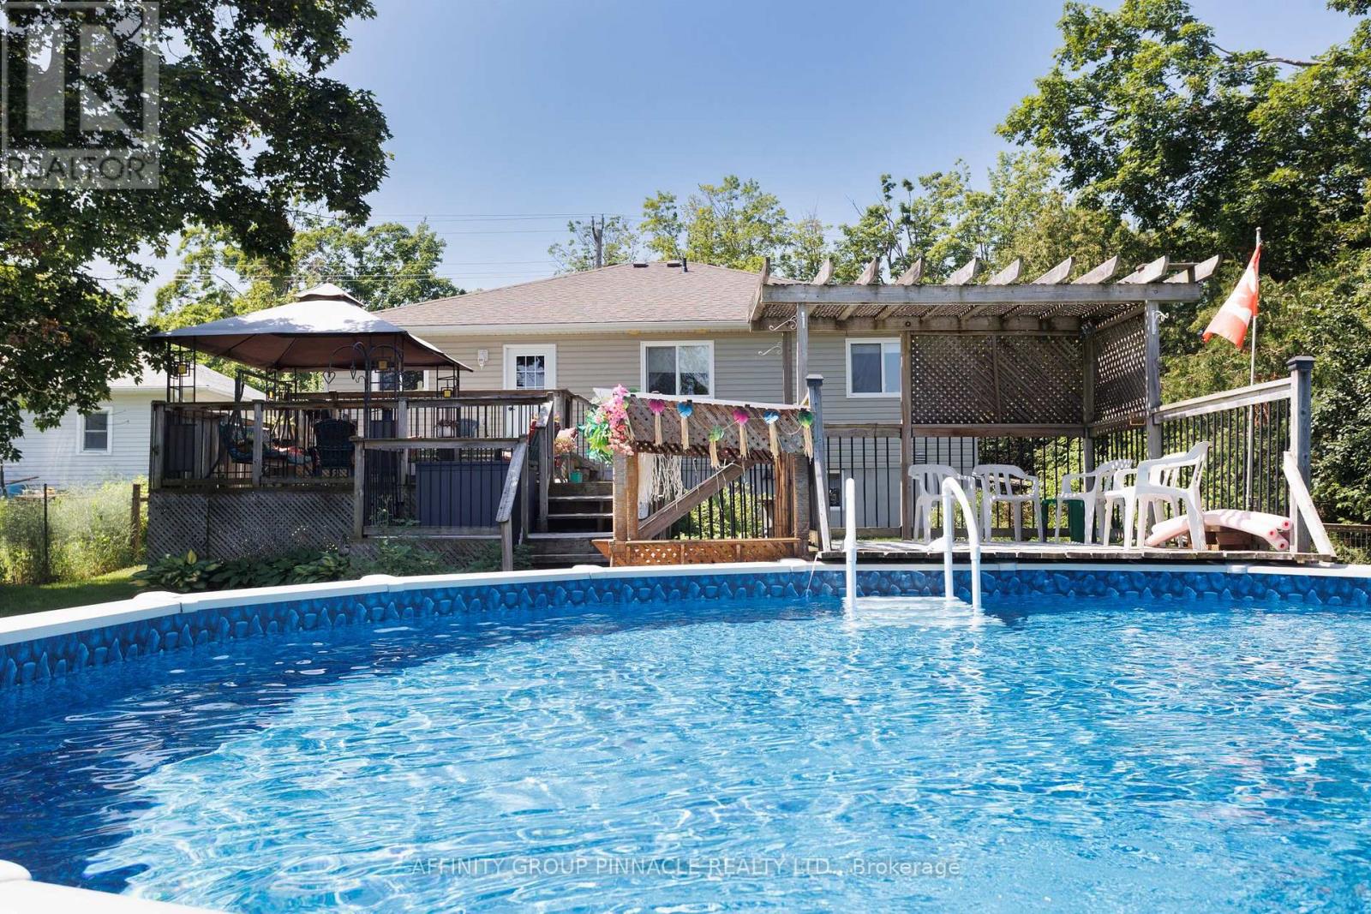
Above Ground Pool
Central Air Conditioning
Forced Air, Heat Pump
Landscaped
$699,000
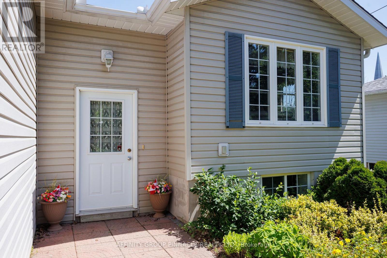
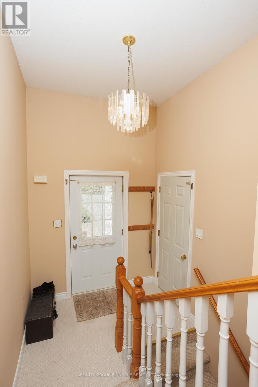
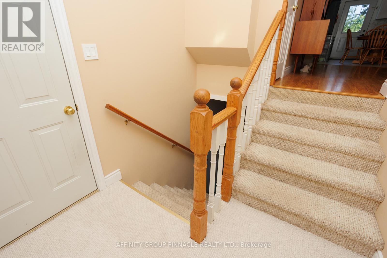
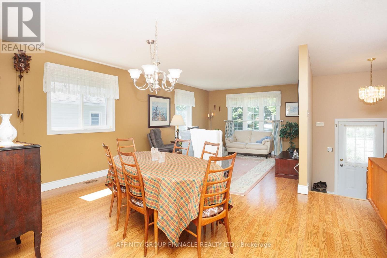
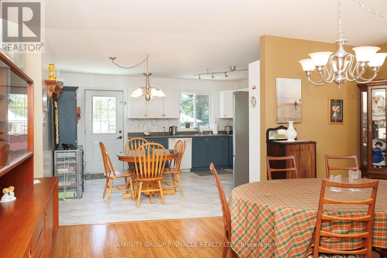
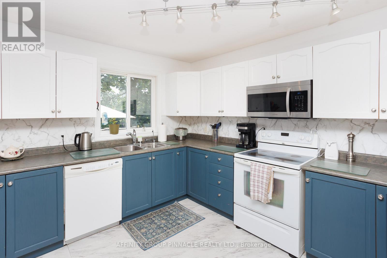
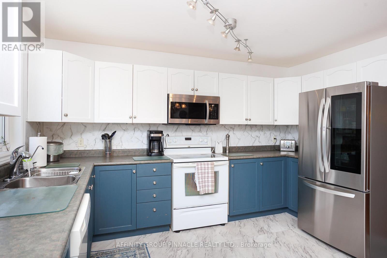
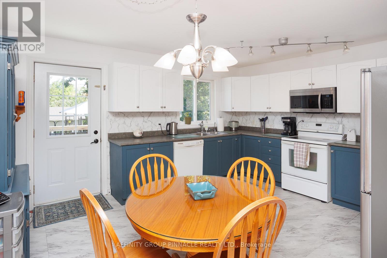
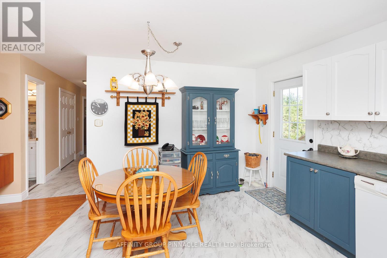
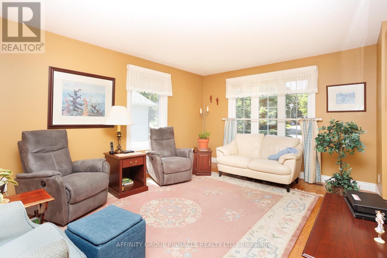
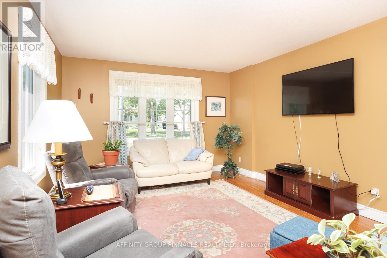
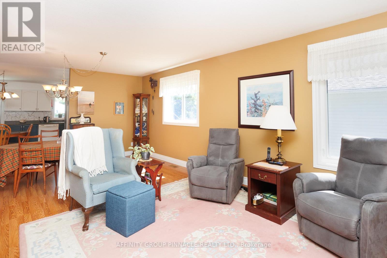
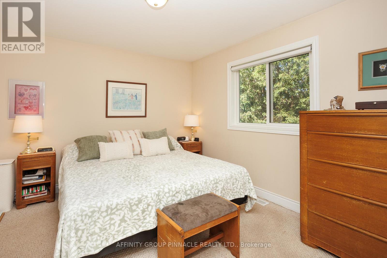
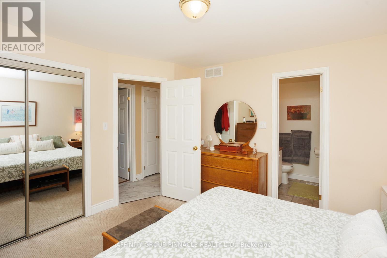
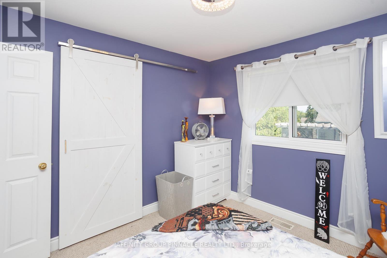
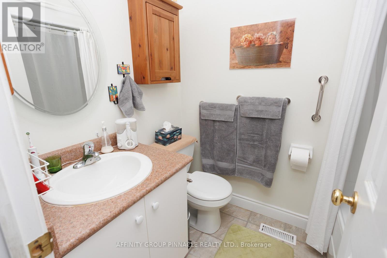
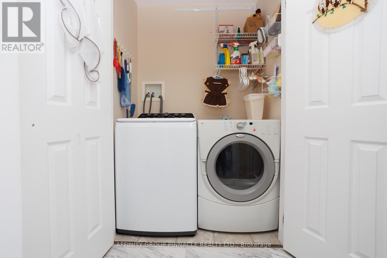
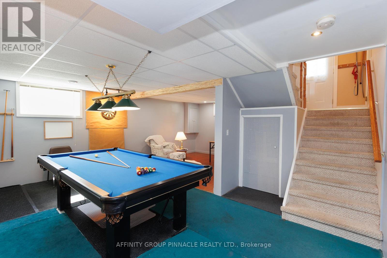
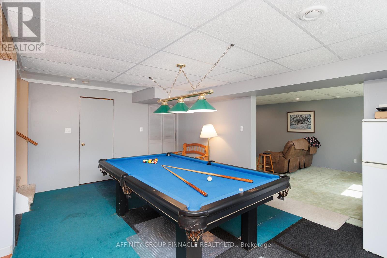
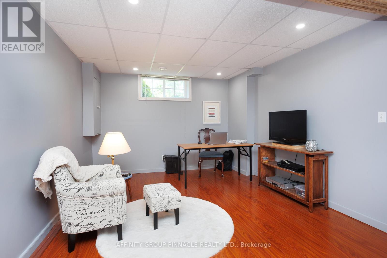
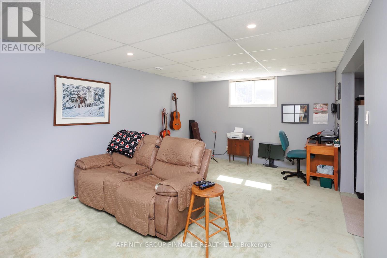
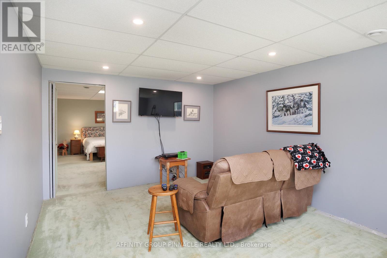
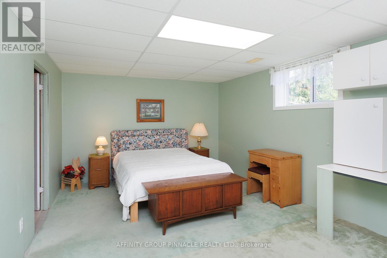
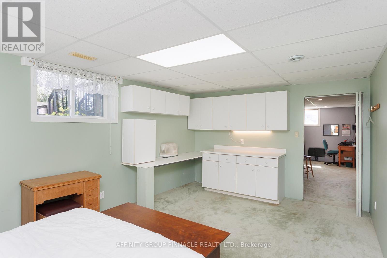
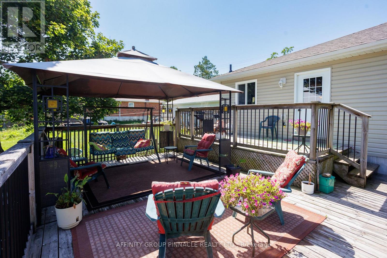
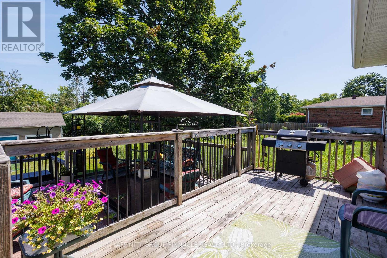
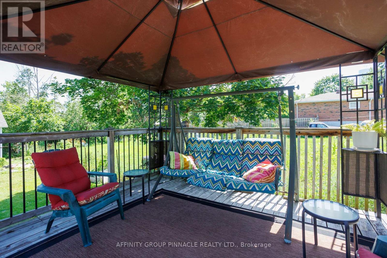
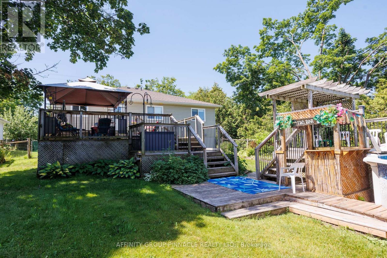
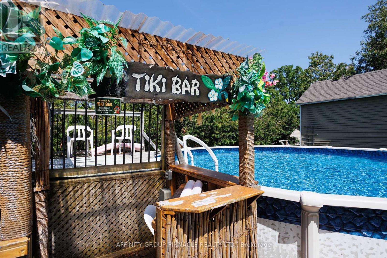
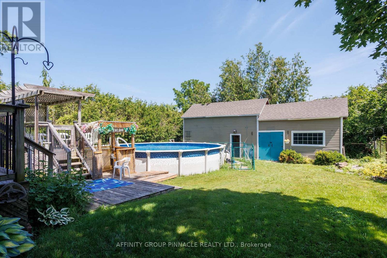
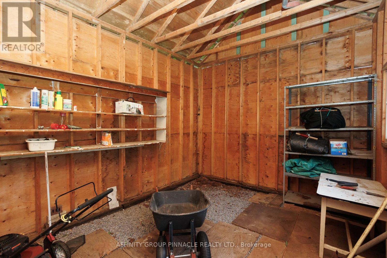
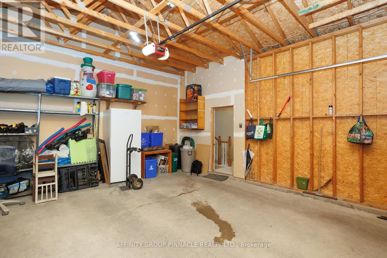
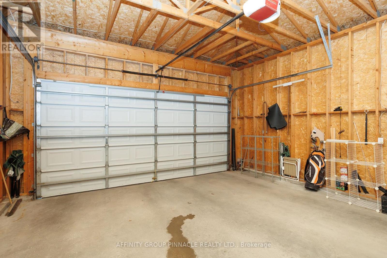
Welcome to this spacious 3 + 1 bedroom raised bungalow, offering comfortable family living with practical upgrades and inviting outdoor spaces. Inside, the main level includes three bedrooms and convenient main-floor laundry, with the primary bedroom offering a private four-piece ensuite bathroom. A fourth bedroom and an additional bathroom in the basement provide flexible space for guests, extended family, or a home office. The backyard is designed for entertaining and relaxation, featuring multi-level decks, a fenced yard, a tiki bar, perennial gardens, and a 24-foot round above-ground pool with a new liner installed in 2024. The home features an oversized double garage with extra storage, a triple-wide driveway paved in 2023, and efficient heating from a natural gas furnace and heat pump. A large shed or workshop adds even more usable space, making this property ideal for buyers looking for storage, hobbies, and outdoor enjoyment in one complete package. (id:15069)
Property Details
| MLS® Number | N13528672 |
| Property Type | Single Family |
| Community Name | Beaverton |
| Amenities Near By | Beach, Marina, Park, Place Of Worship |
| Equipment Type | Water Heater - Gas, Water Heater |
| Features | Sump Pump |
| Parking Space Total | 8 |
| Pool Type | Above Ground Pool |
| Rental Equipment Type | Water Heater - Gas, Water Heater |
| Structure | Deck, Workshop |
Building
| Bathroom Total | 2 |
| Bedrooms Above Ground | 3 |
| Bedrooms Below Ground | 1 |
| Bedrooms Total | 4 |
| Appliances | Dishwasher, Dryer, Garage Door Opener, Stove, Washer, Water Softener, Refrigerator |
| Architectural Style | Raised Bungalow |
| Basement Development | Partially Finished |
| Basement Type | Full (partially Finished) |
| Construction Style Attachment | Detached |
| Cooling Type | Central Air Conditioning |
| Exterior Finish | Vinyl Siding |
| Foundation Type | Poured Concrete |
| Heating Fuel | Natural Gas |
| Heating Type | Forced Air, Heat Pump |
| Stories Total | 1 |
| Size Interior | 1,100 - 1,500 Sqft |
| Type | House |
| Utility Water | Municipal Water |
Parking
| Attached Garage | |
| Garage |
Land
| Acreage | No |
| Land Amenities | Beach, Marina, Park, Place Of Worship |
| Landscape Features | Landscaped |
| Sewer | Sanitary Sewer |
| Size Depth | 166 Ft ,2 In |
| Size Frontage | 65 Ft ,6 In |
| Size Irregular | 65.5 X 166.2 Ft |
| Size Total Text | 65.5 X 166.2 Ft |
Rooms
| Level | Type | Length | Width | Dimensions |
|---|---|---|---|---|
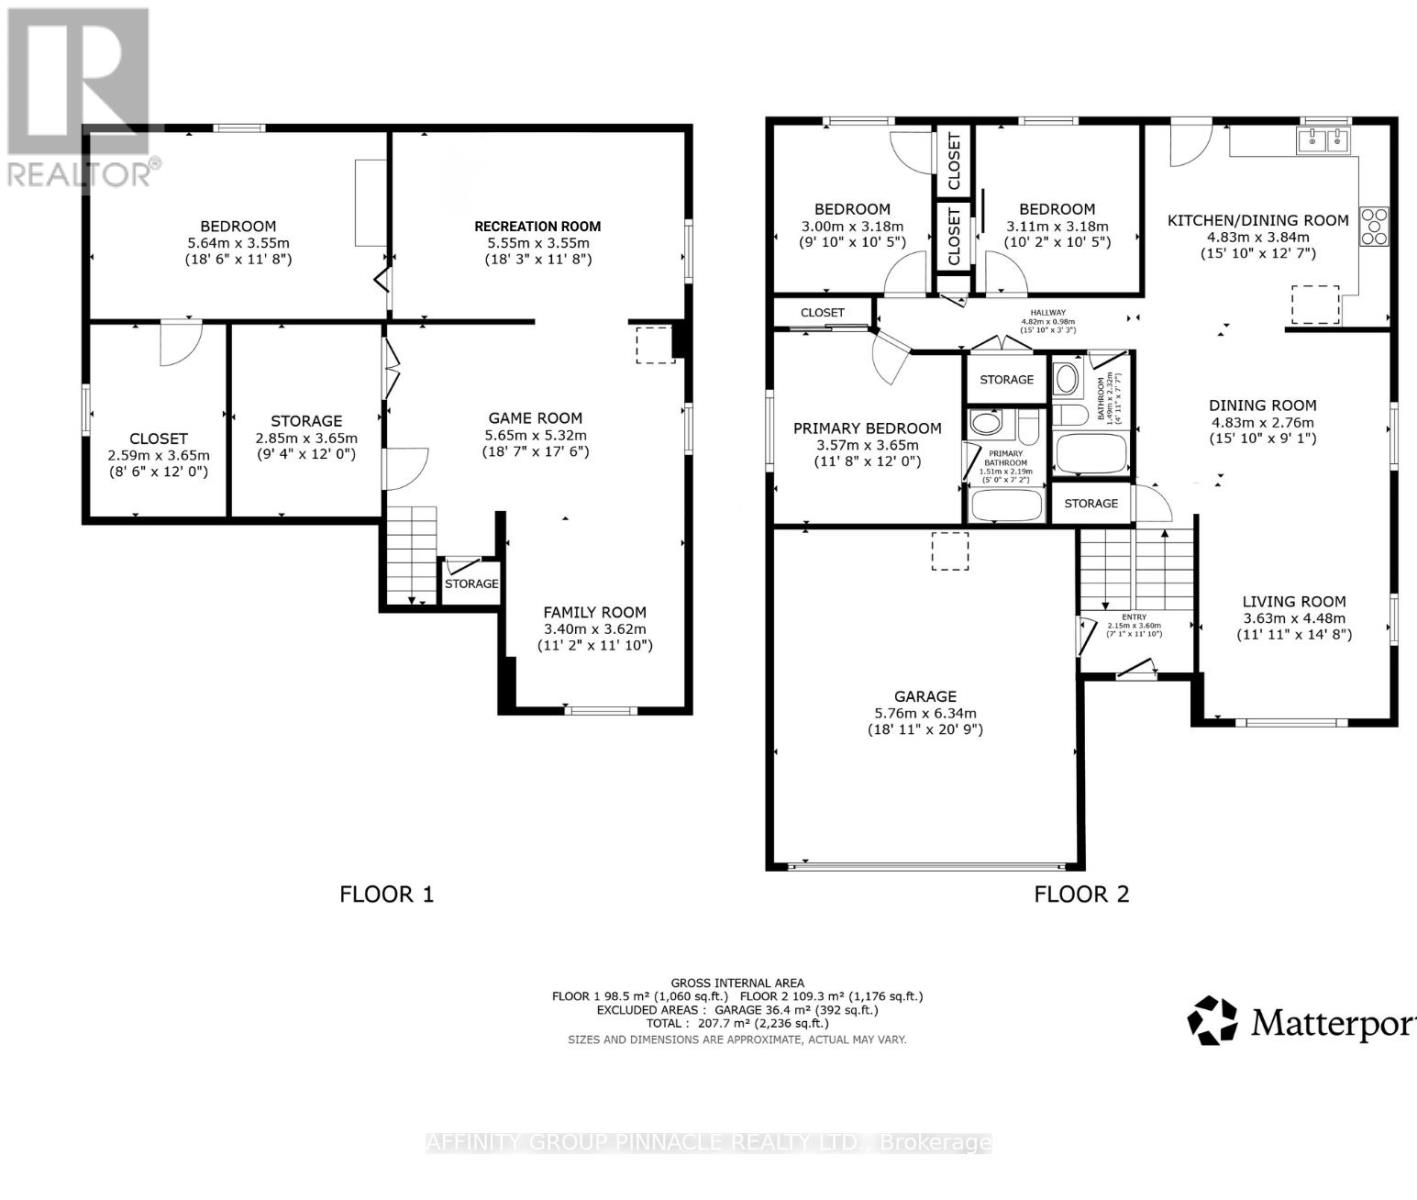
| Lower Level | Games Room | 5.65 m | 5.32 m | 5.65 m x 5.32 m |
| Lower Level | Family Room | 3.4 m | 3.62 m | 3.4 m x 3.62 m |
| Lower Level | Bedroom 4 | 5.64 m | 3.55 m | 5.64 m x 3.55 m |
| Lower Level | Recreational, Games Room | 5.55 m | 3.55 m | 5.55 m x 3.55 m |
| Main Level | Kitchen | 4.83 m | 3.84 m | 4.83 m x 3.84 m |
| Main Level | Dining Room | 4.83 m | 2.76 m | 4.83 m x 2.76 m |
| Main Level | Living Room | 3.63 m | 4.48 m | 3.63 m x 4.48 m |
| Main Level | Primary Bedroom | 3.57 m | 3.65 m | 3.57 m x 3.65 m |
| Main Level | Bathroom | 1.51 m | 2.19 m | 1.51 m x 2.19 m |
| Main Level | Bedroom 2 | 3 m | 3.18 m | 3 m x 3.18 m |
| Main Level | Bedroom 3 | 3.11 m | 3.18 m | 3.11 m x 3.18 m |
| Main Level | Bathroom | 1.49 m | 2.32 m | 1.49 m x 2.32 m |
Utilities
| Cable | Available |
| Electricity | Installed |
| Sewer | Installed |
https://www.realtor.ca/real-estate/29995246/476-bay-street-brock-beaverton-beaverton
Contact Us
Contact us for more information

This REALTOR.ca listing content is owned and licensed by REALTOR® members of The Canadian Real Estate Association
The trademarks REALTOR®, REALTORS®, and the REALTOR® logo are controlled by The Canadian Real Estate Association (CREA) and identify real estate professionals who are members of CREA. The trademarks MLS®, Multiple Listing Service® and the associated logos are owned by The Canadian Real Estate Association (CREA) and identify the quality of services provided by real estate professionals who are members of CREA. The trademark DDF® is owned by The Canadian Real Estate Association (CREA) and identifies CREA's Data Distribution Facility (DDF®)
July 06 2026 07:29:28
Central Lakes Association of REALTORS®
Affinity Group Pinnacle Realty Ltd.