
425 Ross Avenue Dunnville, Ontario N1A 2S2

2 Bedroom
1 Bathroom
818 sqft
Bungalow
Central Air Conditioning
$409,888
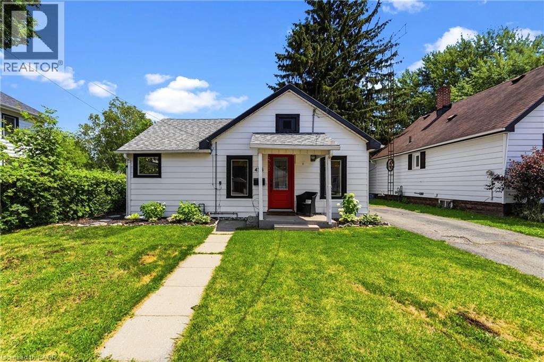
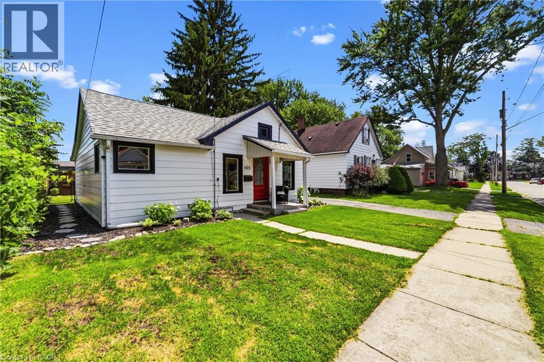
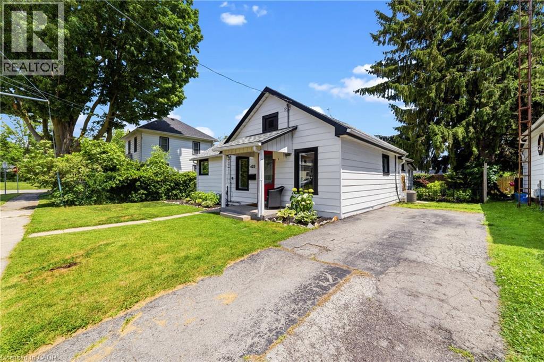
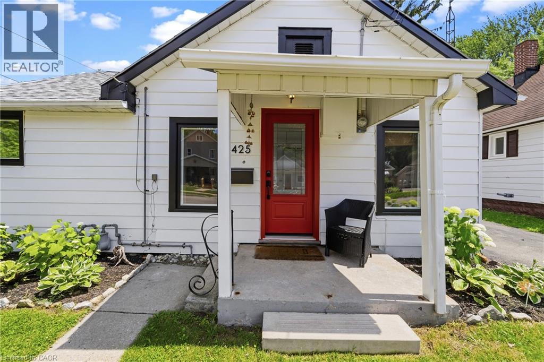
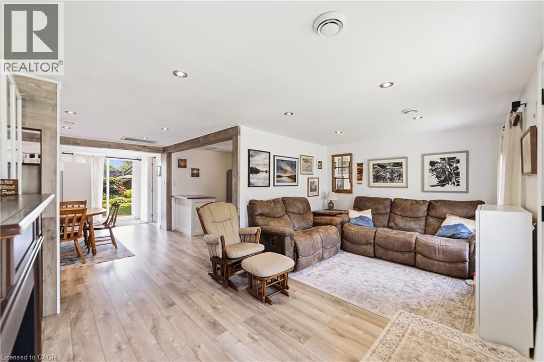
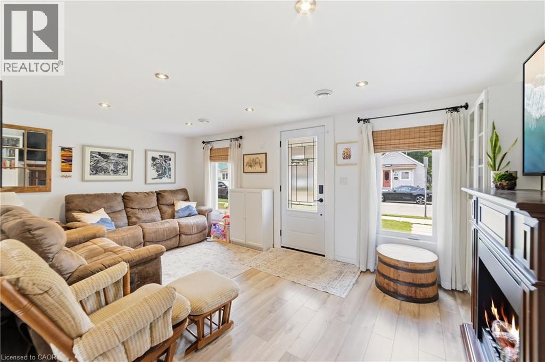
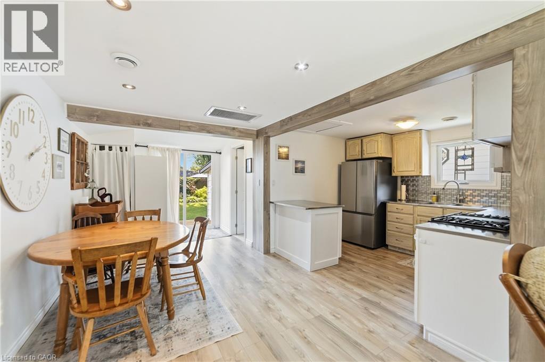
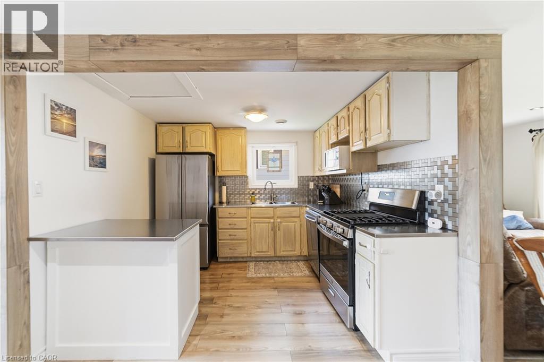
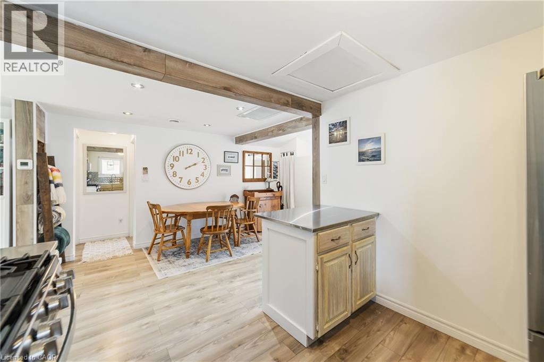
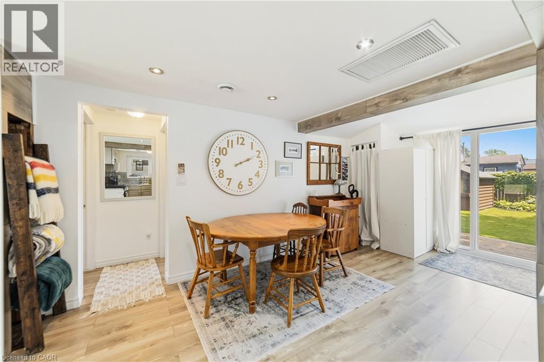
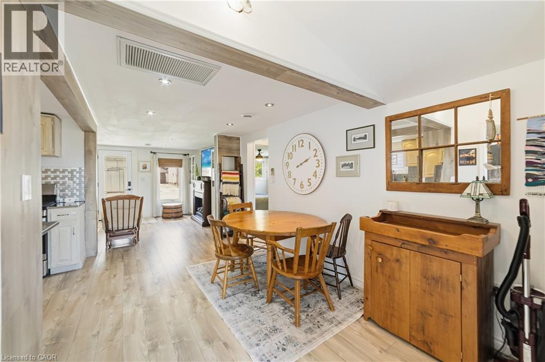
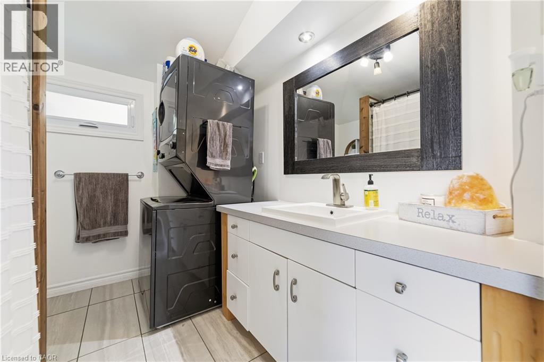
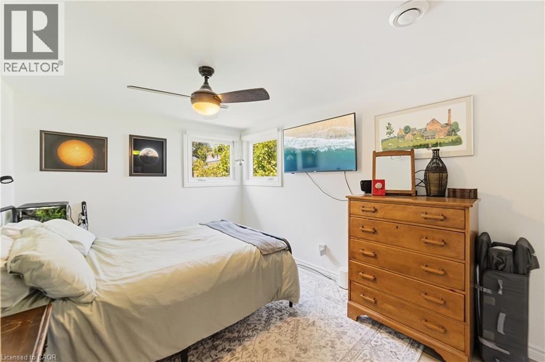
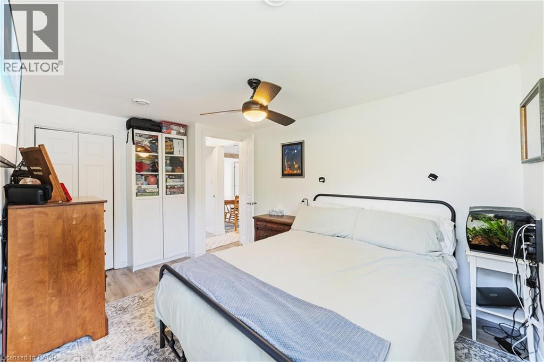
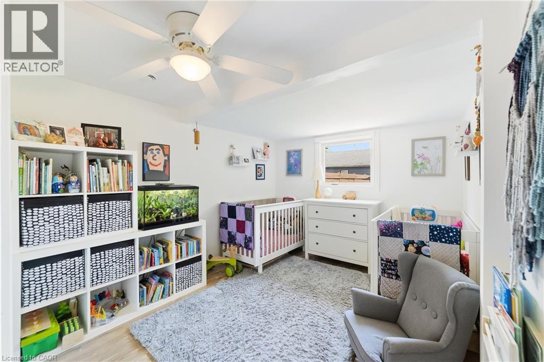
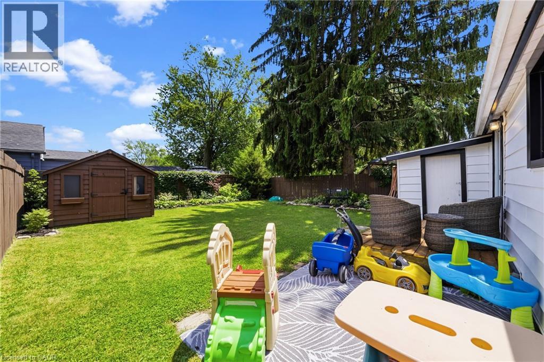
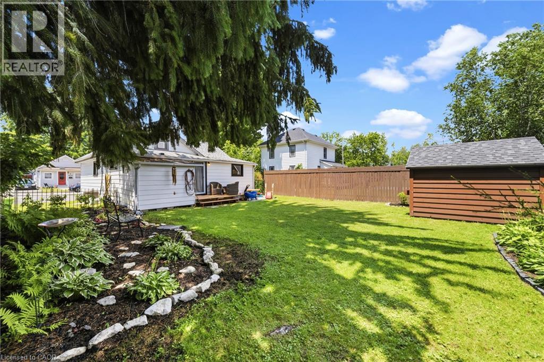
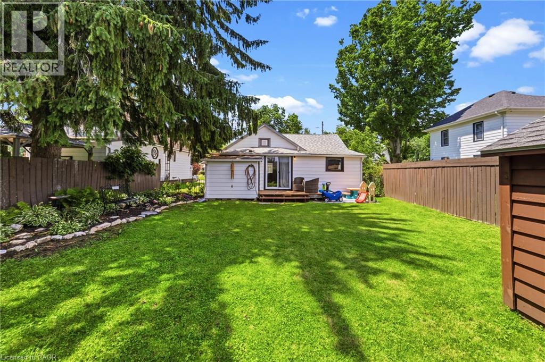
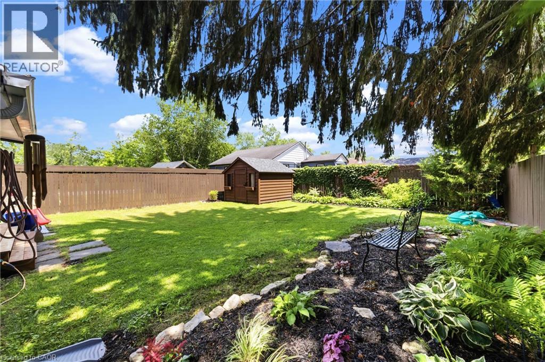
COMPLETELY UPDATED TURN KEY HOME in established, desirable Dunnville! Whether you’re a first-time home buyer, downsizing, or an investor searching for an exceptional opportunity, 425 Ross Avenue offers incredible value in a sought-after neighbourhood. This move-in ready home also features two generous bedrooms, an updated 4-piece bathroom with convenient laundry, ALL NEW WINDOWS AND DOOR(2025), and low-maintenance carpet free flooring throughout. Set on a generous 45’ x 88.57’ serviced lot, this beautifully maintained bungalow offers approximately 818 sq. ft. of functional living space with a large, private backyard surrounded by mature trees. The kitchen is complemented by ALL BRAND NEW appliances (2025) and flows into the dining area, where patio doors lead to a new deck in the backyard. Enjoy the convenience of being just minutes from the hospital, schools, churches, parks, arena, library, shops and restaurants, and the Grand River. Offering excellent location, and outstanding affordability, this property is the perfect alternative to renting and an ideal place to start building equity. Don’t miss your chance to make this wonderful home your own! (id:15069)
Property Details
| MLS® Number | 40845575 |
| Property Type | Single Family |
| Amenities Near By | Hospital, Park, Schools |
| Community Features | Quiet Area |
| Equipment Type | Water Heater |
| Features | Paved Driveway |
| Parking Space Total | 2 |
| Rental Equipment Type | Water Heater |
| Structure | Shed |
Building
| Bathroom Total | 1 |
| Bedrooms Above Ground | 2 |
| Bedrooms Total | 2 |
| Appliances | Dishwasher, Dryer, Microwave, Refrigerator, Stove, Washer, Window Coverings |
| Architectural Style | Bungalow |
| Basement Development | Unfinished |
| Basement Type | Crawl Space (unfinished) |
| Constructed Date | 1957 |
| Construction Style Attachment | Detached |
| Cooling Type | Central Air Conditioning |
| Exterior Finish | Vinyl Siding |
| Fire Protection | Smoke Detectors |
| Foundation Type | Poured Concrete |
| Heating Fuel | Natural Gas |
| Stories Total | 1 |
| Size Interior | 818 Sqft |
| Type | House |
| Utility Water | Municipal Water |
Land
| Access Type | Road Access |
| Acreage | No |
| Land Amenities | Hospital, Park, Schools |
| Sewer | Municipal Sewage System |
| Size Depth | 89 Ft |
| Size Frontage | 45 Ft |
| Size Total Text | Under 1/2 Acre |
| Zoning Description | D A4b |
Rooms
| Level | Type | Length | Width | Dimensions |
|---|---|---|---|---|
| Main Level | Bedroom | 13'8'' x 8'10'' | ||
| Main Level | Bedroom | 12'0'' x 8'10'' | ||
| Main Level | Laundry Room | Measurements not available | ||
| Main Level | 4pc Bathroom | 7'6'' x 9'0'' | ||
| Main Level | Dining Room | 17'4'' x 8'6'' | ||
| Main Level | Living Room | 17'4'' x 10'0'' | ||
| Main Level | Eat In Kitchen | 10'9'' |
https://www.realtor.ca/real-estate/29995240/425-ross-avenue-dunnville
Contact Us
Contact us for more information

This REALTOR.ca listing content is owned and licensed by REALTOR® members of The Canadian Real Estate Association
The trademarks REALTOR®, REALTORS®, and the REALTOR® logo are controlled by The Canadian Real Estate Association (CREA) and identify real estate professionals who are members of CREA. The trademarks MLS®, Multiple Listing Service® and the associated logos are owned by The Canadian Real Estate Association (CREA) and identify the quality of services provided by real estate professionals who are members of CREA. The trademark DDF® is owned by The Canadian Real Estate Association (CREA) and identifies CREA's Data Distribution Facility (DDF®)
July 06 2026 07:29:19
REALTORS® Association of Hamilton-Burlington
RE/MAX Escarpment Realty Inc.