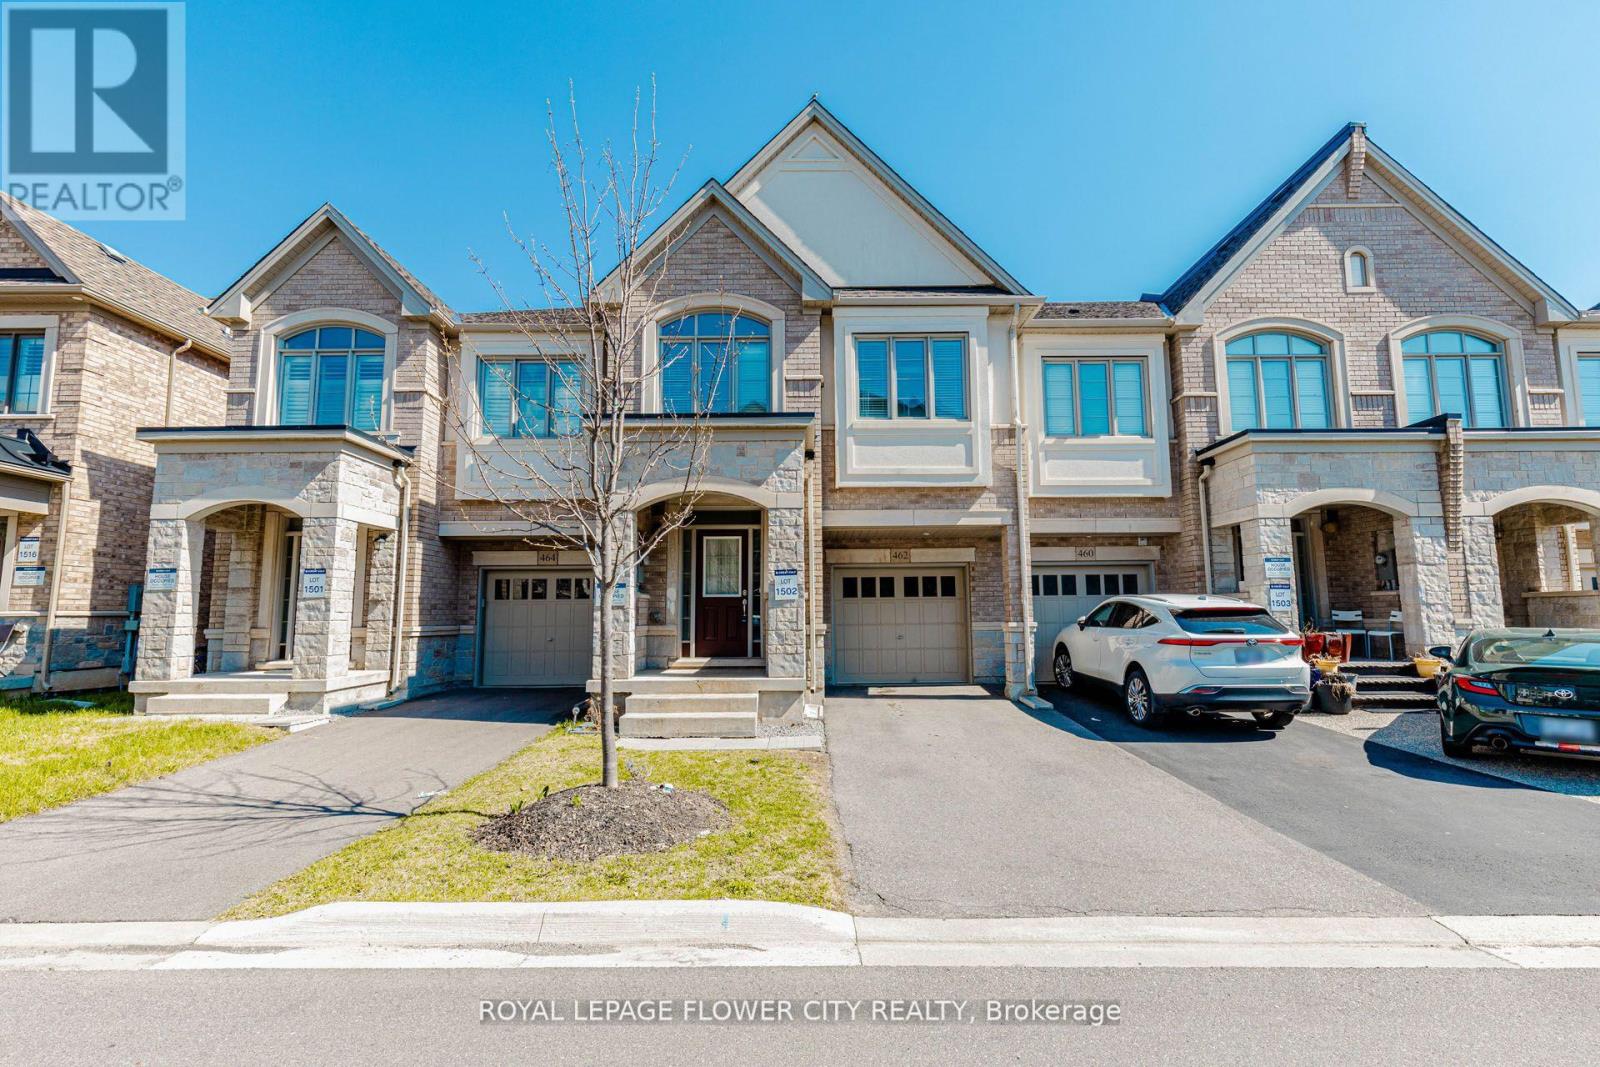
!! Stunning upgraded open-concept Townhouse located in the heart of Milton !! Offering approximately 2,200 sq. ft. of beautifully designed living space !! This spacious home features 4 Bedrooms and 4 Bathrooms, with 3 Full Washrooms on 2nd Floor !! Home showcases a modern Kitchen complete with quartz countertops and l/out to garden !! 9-foot ceilings on Main Floor , elegant oak staircase !! Additional highlights include second-floor laundry for added convenience and a extended driveway with With NO Sidewalk !! Ideally situated within walking distance to Milton District Hospital and other amenities !! This property offers both comfort and privacy in a highly desirable location !! (id:15069)
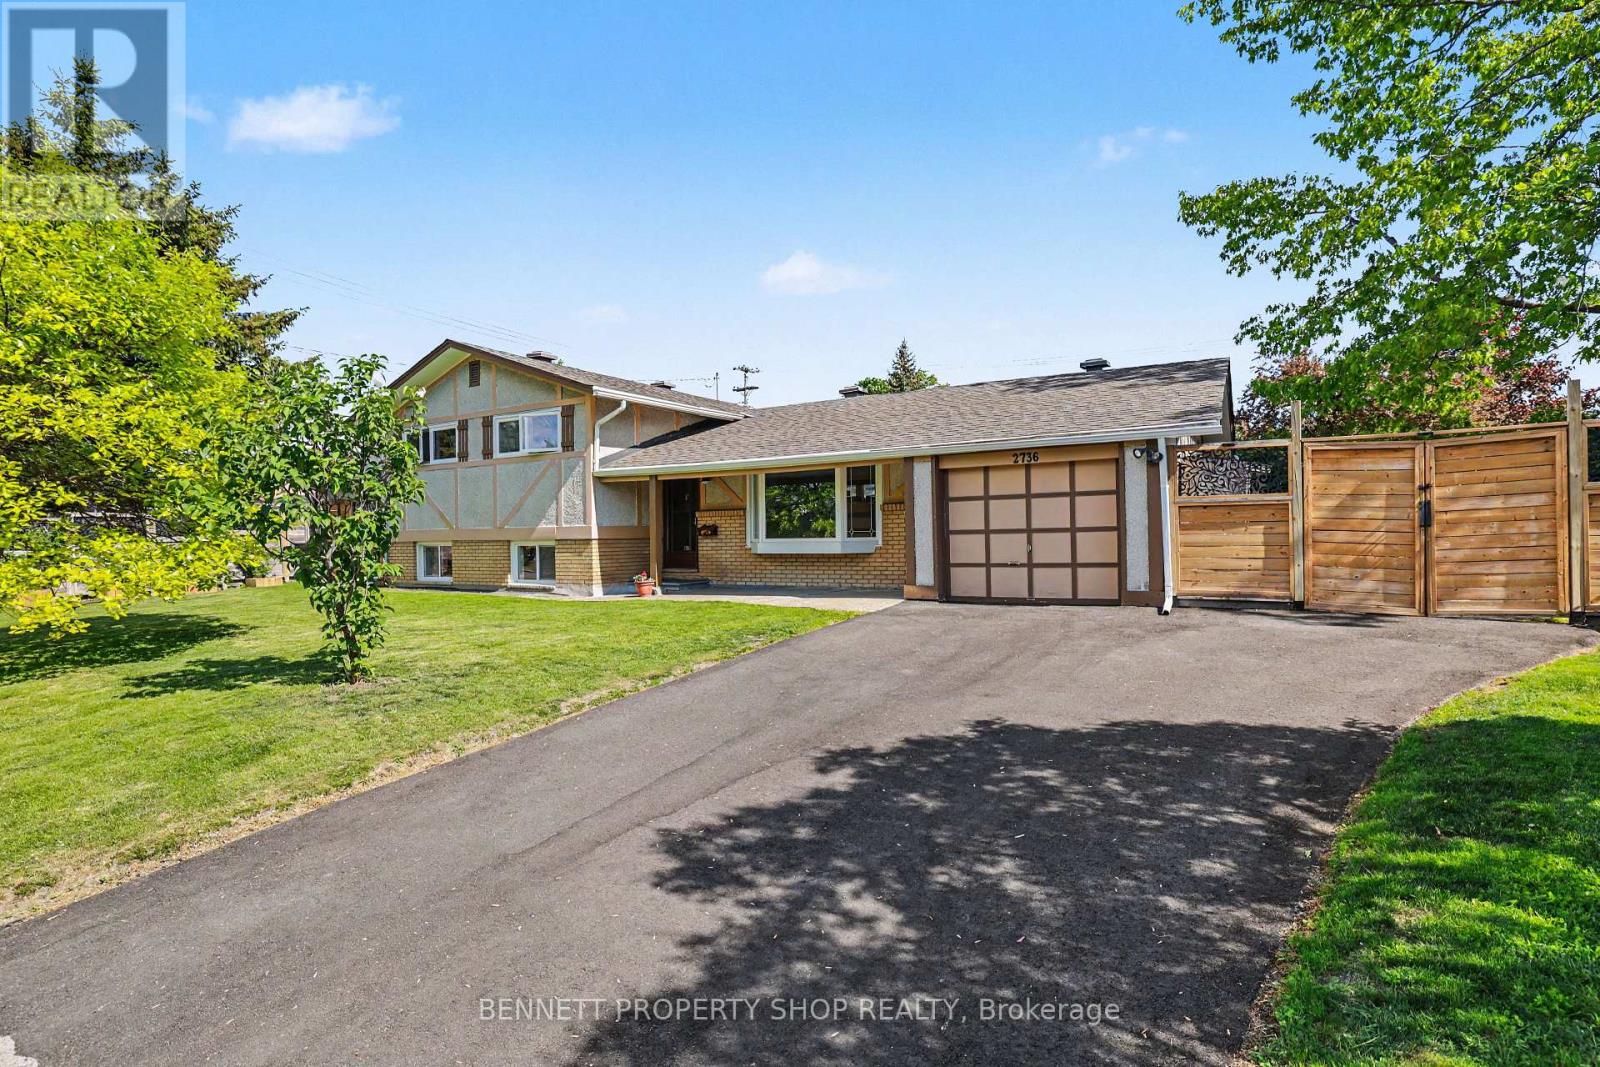
Come home to this welcoming 4-bedroom side-split on a quiet crescent in Ottawa's west end. This charming 1964 family home sits on a generous lot and feels like the perfect place to build happy memories. Step inside and you'll love how the well-appointed kitchen overlooks the bright, open-concept living and dining area. It's the kind of space where everyone naturally gathers, whether you're cooking dinner, sharing stories, or hosting get-togethers. With 4 bedrooms and two full bathrooms, everyday life just feels easier and more organized. The lower level adds even more flex space... think, large rec room, another bedroom, office space, or a gym, and a ton of storage! Outside, the large, beautifully landscaped yard is a true extension of your living area. Enjoy morning coffee or evening dinners on the spacious deck, fire up the BBQ or smoker, and relax in your own private oasis. Located in a mature, family-friendly neighbourhood, you're close to great schools, parks, shopping, and transit. This one has it all! 24 hours irrevocable on all offers. 3 bedrooms above grade, 1 bedroom below grade. Some photos are digitally enhanced. (id:15069)
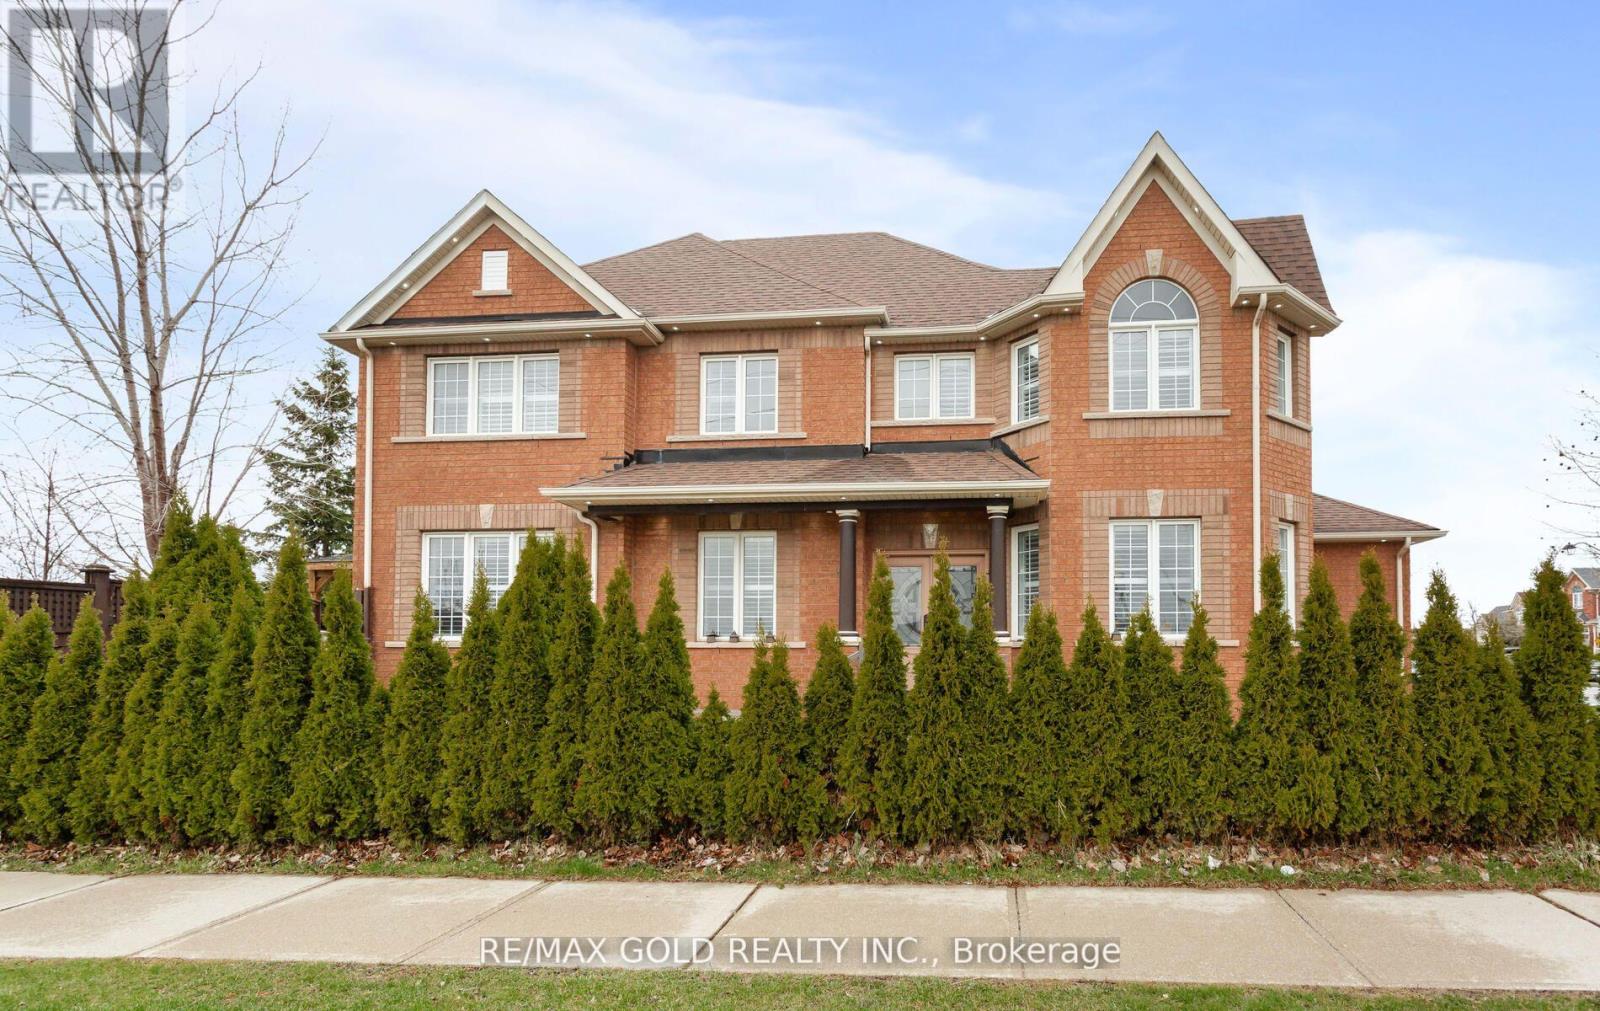
Beautiful corner-lot home in the highly sought-after Beaty neighbourhood of Milton, backing onto a serene ravine for ultimate privacy and scenic views. This exceptional property features a legal basement apartment with a separate walk-up entrance, offering excellent potential for rental income or multi-generational living. The main level showcases a bright, open-concept layout with a stylish modern kitchen complete with white cabinetry, Carrera quartz countertops, and a custom backsplash-perfect for both everyday living and entertaining. A grand double-door entry and convenient main floor laundry add to the home's functionality and appeal. Step outside to a professionally landscaped backyard featuring elegant interlocking stonework and a spacious two-tier deck-ideal for relaxing or hosting gatherings. Recent upgrades include a new roof (2022) and A/C (2024), providing peace of mind for years to come. Ideally located close to top-rated schools, parks, scenic trails, shopping, and transit. (id:15069)
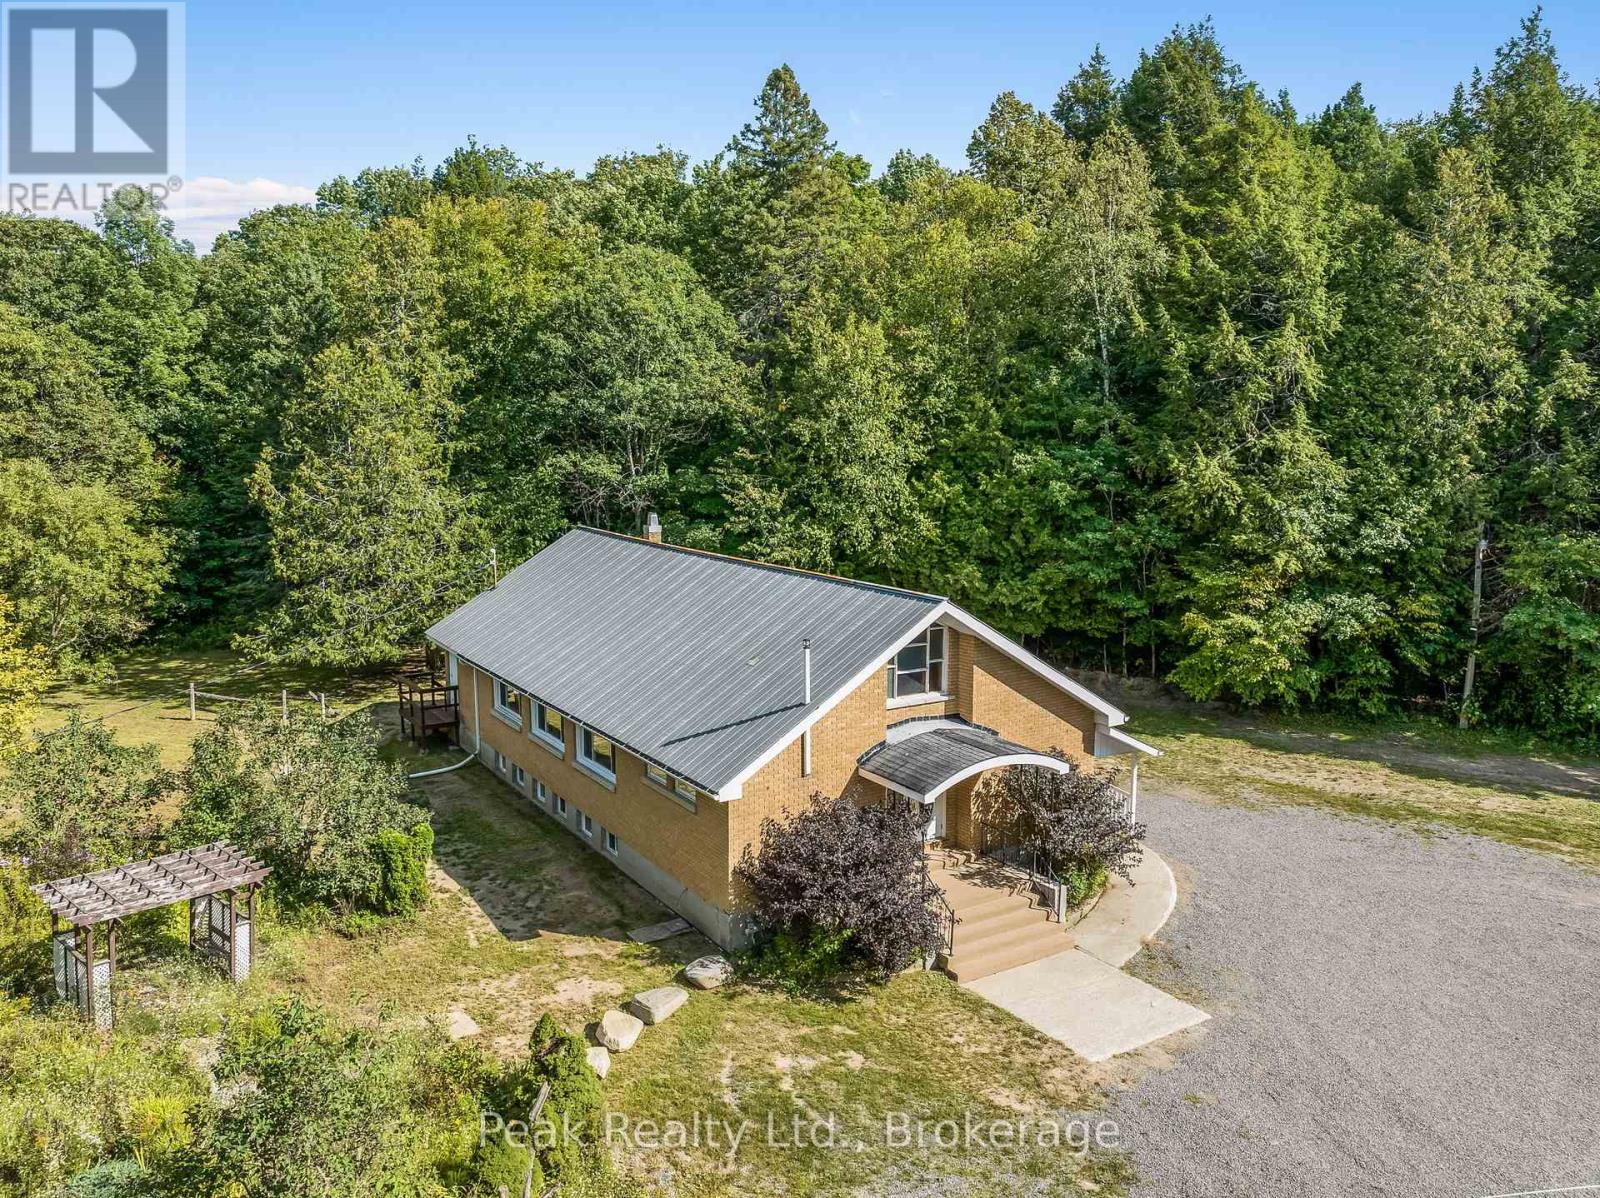
Welcome to the ultimate blank canvas! If you have a creative imagination and are seeking a one-of-a-kind opportunity to embrace country living, then this property is tailor-made for you. Once a church, this stunning structure is nestled on 11 acres of breathtaking wooded land. Every major aspect of the building has been meticulously brought up to standard, boasting new electrical wiring with a 200 amp panel, updated plumbing, weeping tiles surrounding the entire perimeter, and extensive interior renovations. Both levels feature open floor plans, awaiting your personal touch. No need for structural walls simply design the space to your liking and move right in! This is a truly unique opportunity awaiting the perfect family to seize it. The area offers direct access to snowmobile and ATV trails, along with a charming 800m walk to the picturesque Dunn's Lake beach. Don't miss out come and experience it for yourself! (id:15069)
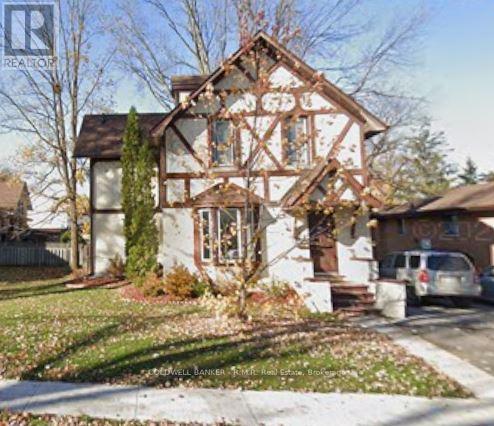
Welcome to 52 Glenelg St E. This charming older home is not only structurally sound but many upgrades done throughout the inside. Newer floors, shingles, eaves and much more. You'll love the fireplace in the dining room, perfect for cozy gatherings. The expansive backyard is fully fenced, offering a great space for outdoor activities, and features a lovely deck ideal for summer enjoyment. Inside, the large kitchen conveniently opens up to the deck, making it perfect for entertaining. The dining area also boasts a walkout to the deck, enhancing your indoor-outdoor living experience. Located on a bus route and just minutes from schools and parks, this home is in a great neighbourhood for families. Plus you're only a short distance from the river, offering plenty of recreational opportunities. Don't miss your chance to make this wonderful property yours. (id:15069)
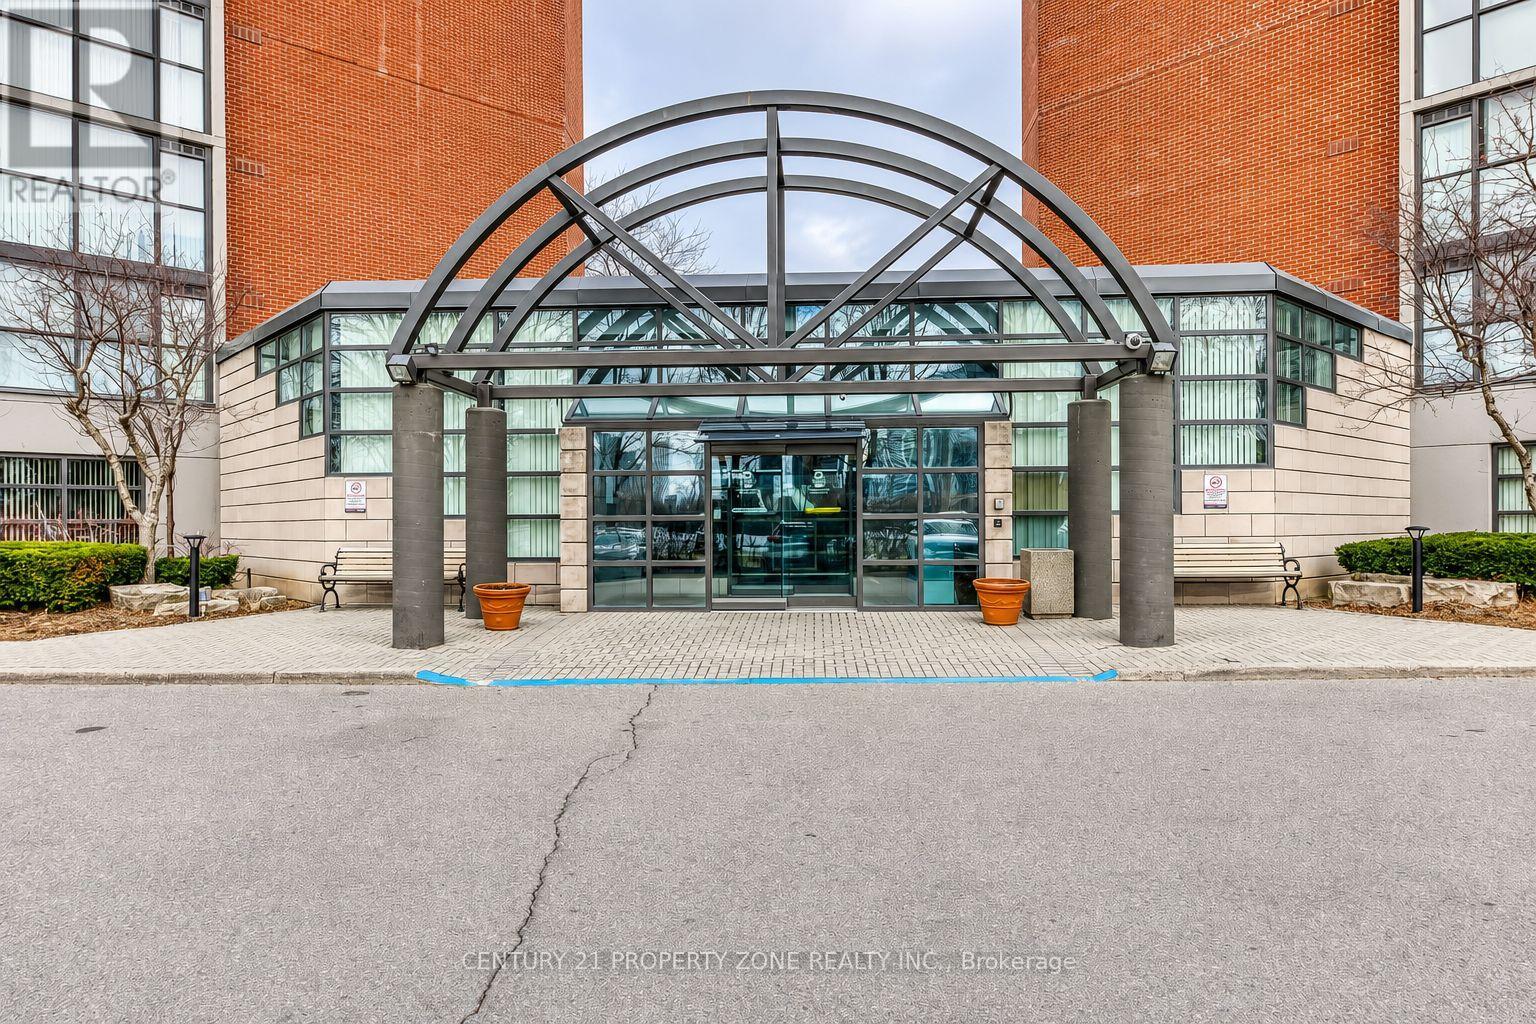
Welcome to this beautifully renovated and exceptionally spacious 2-bedroom, 2-bathroom residence offering the perfect blend of style, comfort, and convenience. Filled with natural light, the open-concept living and dining areas create an inviting atmosphere ideal foreveryday living and entertaining. The renovated kitchen features stainless steel appliances,abundant storage, and a functional design that will impress any home chef. Generously sized bedrooms, well-appointed bathrooms, and a thoughtfully designed layout provide comfortable living for families, professionals, or downsizers alike. Enjoy an impressive selection of resort-style amenities, including 24-hour security, an indoor pool, sauna, fitness centre,outdoor tennis court, and children's playground. Located in the heart of Mississauga, just steps from Square One, Sheridan College, GO Transit, restaurants, shopping, entertainment, and more, this is urban living at its finest. (id:15069)
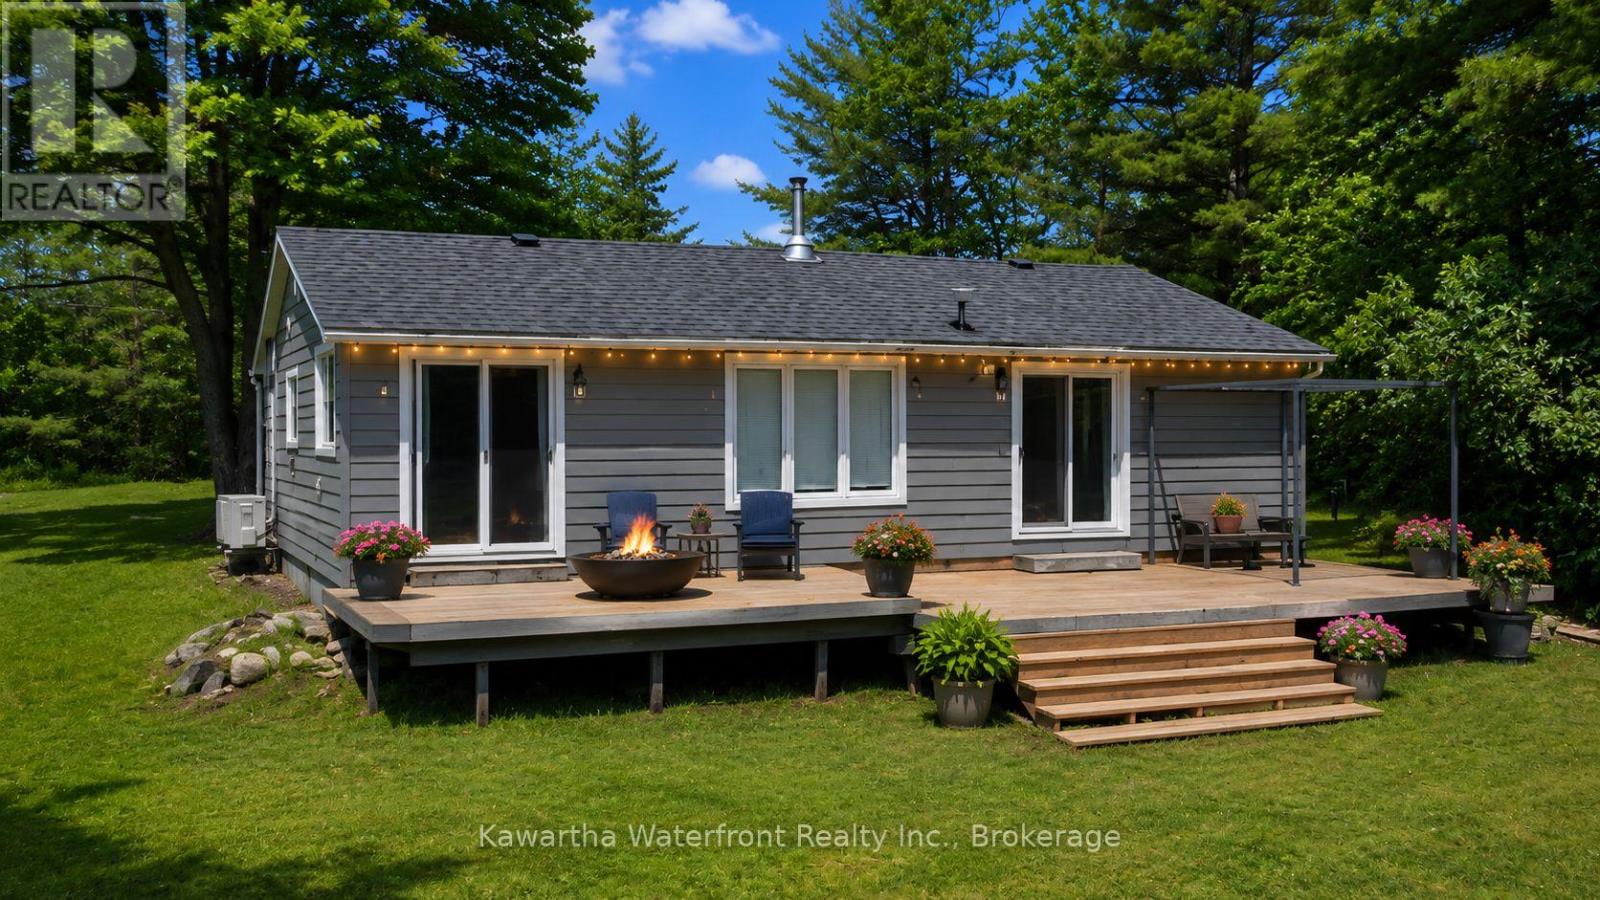
In front of you, the crystal-clear waters of Head Lake. Behind you, over 83,000 acres of protected wilderness. In between, a beautifully updated waterfront retreat where adventure, relaxation, and year-round living come together. Set on a rare 150 ft wide, level lot with exceptional privacy and room to grow, this property was designed for making memories. Spend your mornings launching a kayak from the private dock, afternoons swimming from the natural shallow sandy shoreline that's perfect for children, and evenings gathered around the campfire or relaxing beside the warmth of the high-efficiency Quadra-Fire wood stove. The adventure extends well beyond your shoreline. Directly behind the property, lies more than 83,000 acres of protected wilderness within Queen Elizabeth II Wildlands Provincial Park, offering endless opportunities to hike, paddle, explore rugged Canadian Shield landscapes, and discover hidden lakes throughout every season. When you're home, comfort comes naturally. Extensive recent upgrades mean the work has already been done, including a new septic system, drilled well with full filtration, individual room-controlled heat pumps, whole home Generac backup generator, premium kitchen with high-end appliances, updated flooring, spacious deck, spray-foamed crawl space, shingles, aluminum dock, & the efficient wood stove. Landscape lighting showcases the towering 80-foot pines each evening, creating an unforgettable setting long after the sun goes down. A spacious garden shed with built-in shelving & workbench offers exceptional storage today & the potential to become a charming bunkie tomorrow. Whether you're searching for an active family cottage, a four-season waterfront home, or the perfect place to retire in comfort, this exceptional property delivers. Located just two hours from Highways 401 and 404, you'll enjoy the best of cottage country with year-round municipal services, year-round access, and endless possibilities waiting at your doorstep. (id:15069)
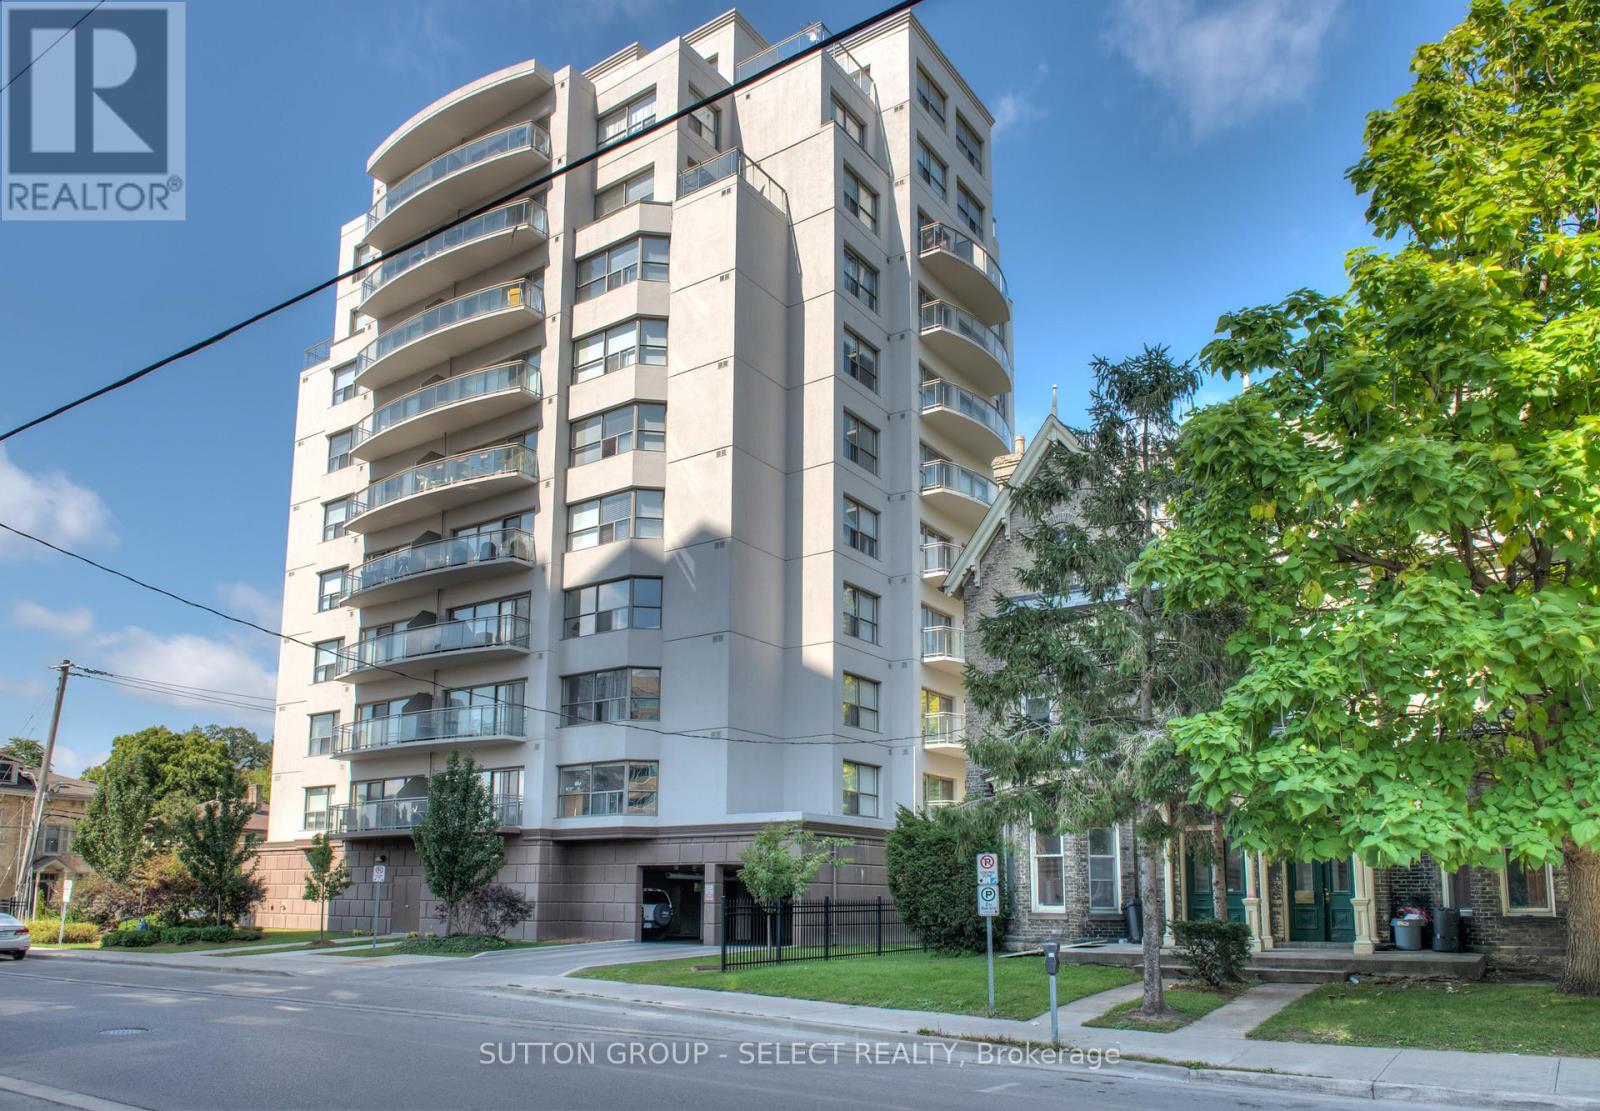
Enjoy the convenience of downtown living with shopping, restaurants, parks, and everyday amenities just steps away on Richmond Row. This spacious corner unit offers approximately 1,400 sq. ft. of well designed living space with 2 bedrooms, a den, and 2 full bathrooms. The open-concept layout features quartz countertops, white soft-close cabinetry, stainless steel appliances, tiled bathrooms, and a large living room highlighted by a stone feature wall, electric fireplace, and mounted TV. Patio doors lead to a private balcony with southwest views. The primary bedroom includes balcony access, and an ensuite with double sinks and a glass shower. Additional features include in-suite laundry, underground parking, keyless entry, and ample storage throughout. (id:15069)
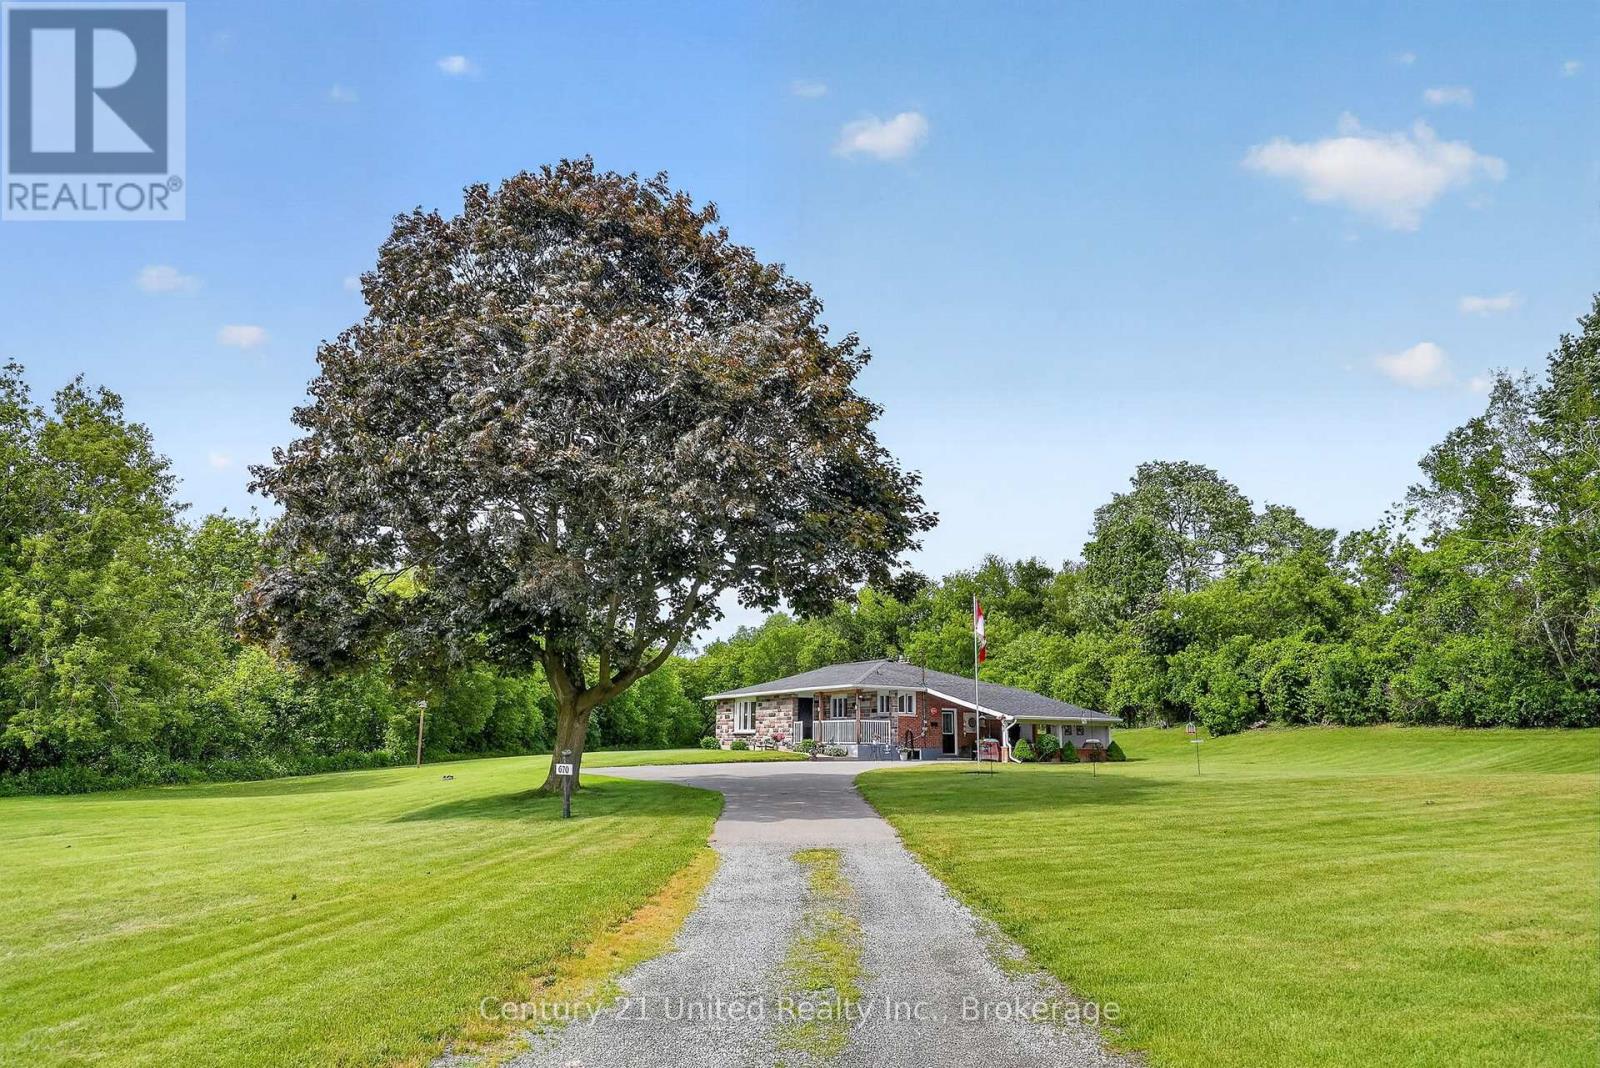
Escape to your own private nature oasis with this rare-zoned property that owns into a beautiful, sparkling creek filled with trout and salmon & surrounded by forest. A classic & well-maintained 3+1BR, 2Bath bungalow is home, tucked away on (approx.) 2 park-like acres! A dream come true for nature lovers, families as well as for any who wish to have a workshop for hobbies or a business onsite. The home features a great main floor living layout (1,391 sq ft) with upgraded kitchen. A large living room picture window shows off gorgeous greenspace views of your manicured grounds, forest. The fully finished lower level offers1,391 sq ft of living space, with a stone wall surrounding a Gas Fireplace. Perfect space for a guest unit, in-law suite, or multi-family living. Step outside to a large Carport over a concrete slab, ideal for parking or hosting covered outdoor patios & family BBQs. Adjacent to a large Conservation Park, your land owns well into the Cobourg Creek that runs along the NW perimeter & the land is protected by old growth Forest for privacy. A Detached workshop zoned for Industrial or Commercial is located on the south side of the property with William St visibility - currently rented by a fabulous artisan carver. This versatile building workshop is the ultimate setup for your heavy hobbies, a home business, or potentially converting into a second garden suite residence (based on town approvals.) This property has many zonings included Development (May be able to convert to a specific zoning use depending on what you seek to develop, as per town zoning requirements.) Enjoy a flat, tree-surrounded sanctuary that features full city water, sewer, hydro, and high-speed internet with multiple zoning! Located in a growing town just 100 km from Toronto with easy access to public transit, VIA Rail, and Highways 401/407. Live, work, and play in a one-of-a-kind property offering endless space, flexibility, and long-term family or investment value. (id:15069)
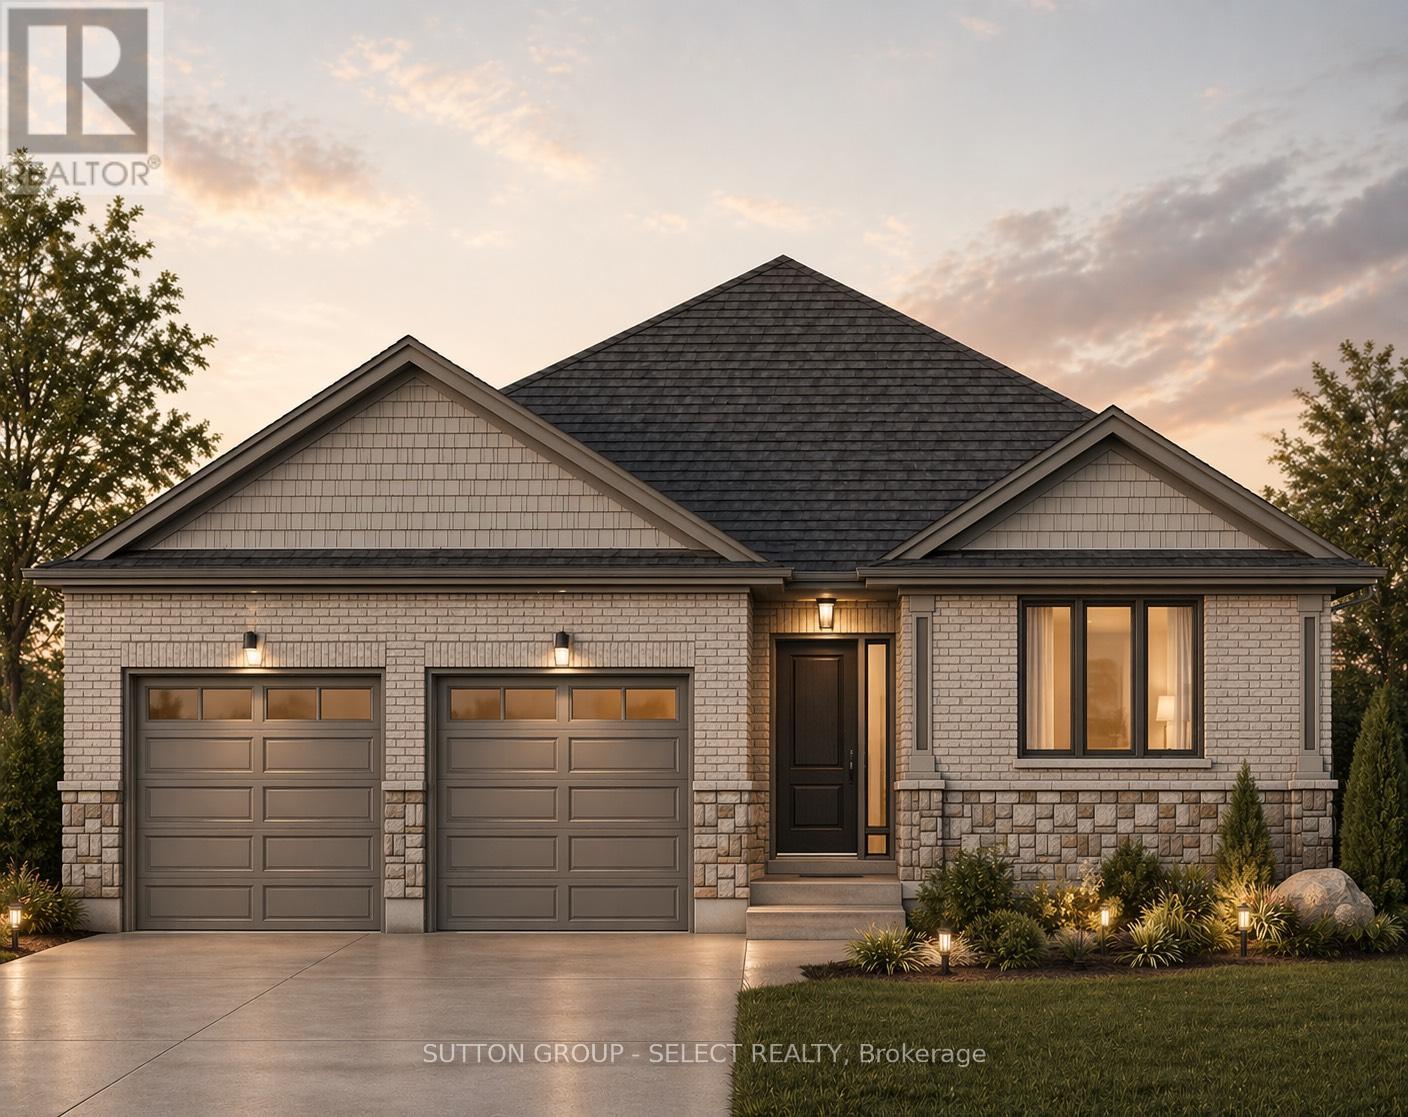
Welcome to your dream home in the desirable Highland Estates subdivision in Dutton! This to-be built bungalow, with 3 bedrooms and 2 bathrooms on a large pie-shaped lot offers modern comfort and style with a thoughtful layout designed for family living. The main level features 3 spacious bedrooms, including a primary bedroom with a luxurious three piece ensuite and a generous walk-in closet. The heart of the home includes an open concept kitchen, dining area, and great room, perfect for relaxing evenings or entertaining. The convenient mud/laundry room with direct access to the attached two-car garage. Additionally, the main floor includes a four-piece bathroom for the additional bedrooms and guests. The unfinished basement offers endless possibilities. Located in Dutton, this home is just minutes to the 401, 20 minutes to London and is zoned for great schools and close to all amenities. This vibrant rural community offers trails, golf, fishing, local swimming pool, accessible splashpad, and so much more. From energetic ball tournaments, and annual festivals to peaceful countryside, Dutton/Dunwich has something for everyone! New HST Rebate available, subject to Buyer's eligibility and final government approval. (id:15069)
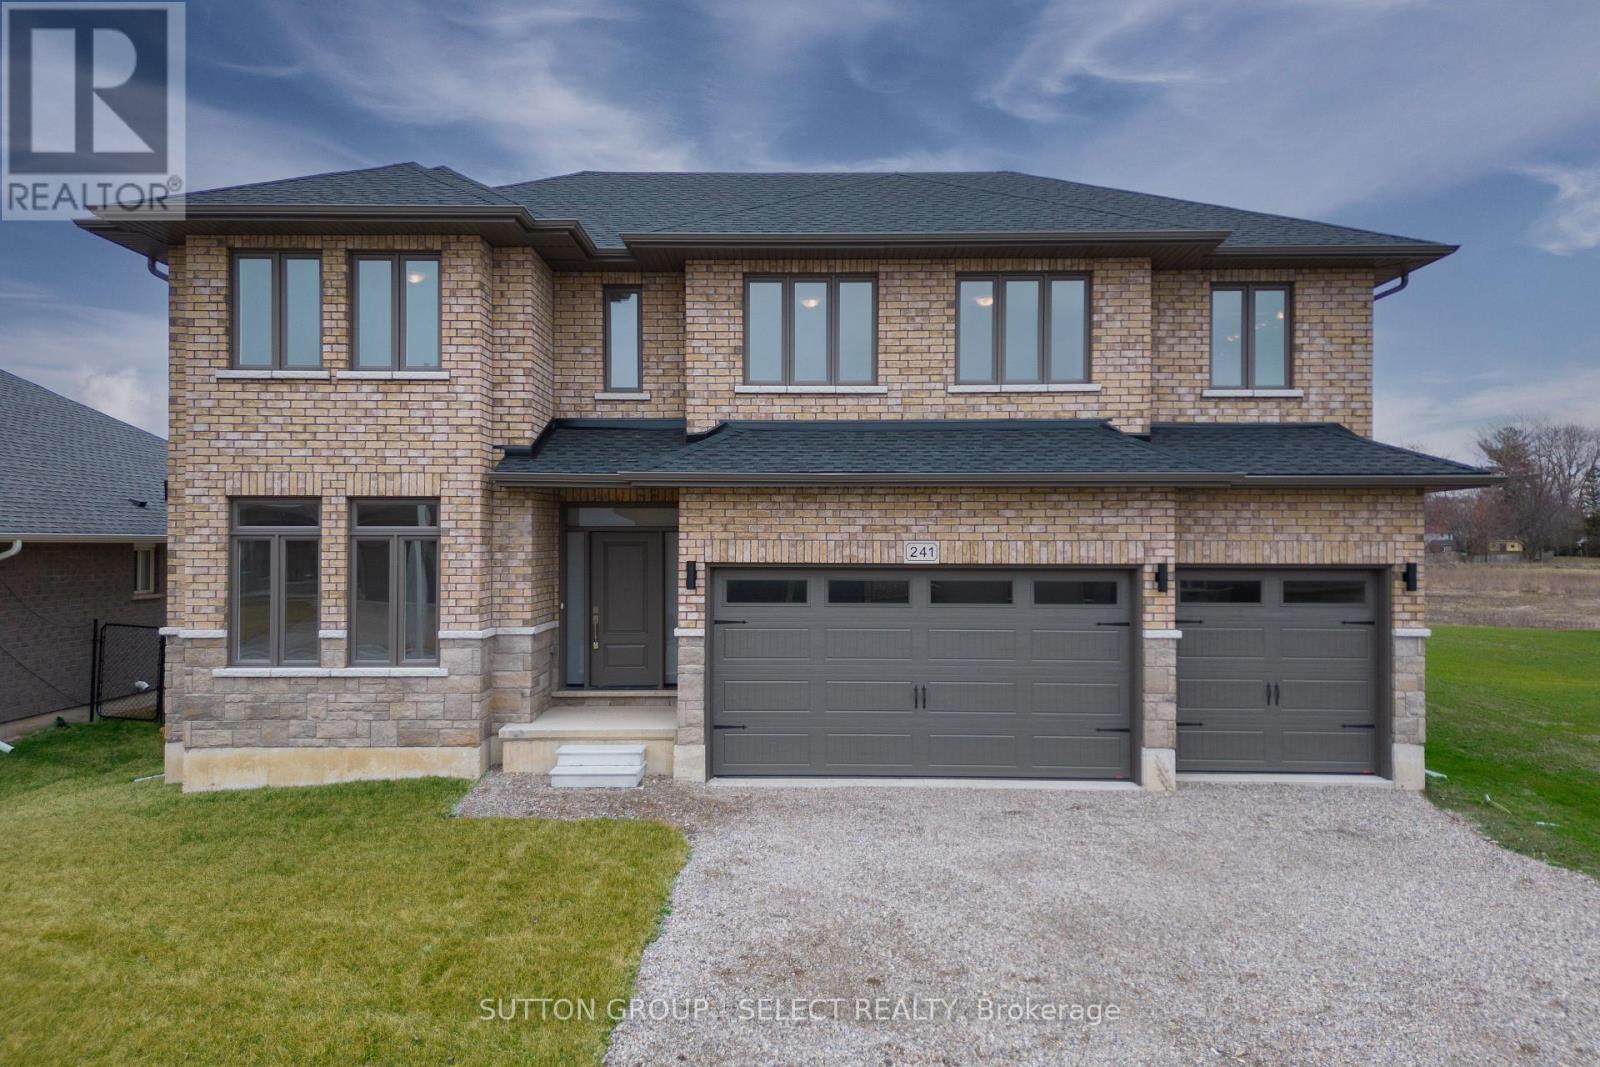
Stunning 2 Storey home in Dutton's Highland Estates. This 5 bedroom, 3.5 bathroom home is situated on a spacious lot with a triple car garage. This newly built home offers ample space for luxurious living and entertaining. Step inside to discover a grand foyer leading to expansive living areas featuring 9 ft high ceilings, elegant finishes, and abundant natural light. The gourmet kitchen is a chef's delight with granite countertops, and tile backsplash. The main level boasts an impressive Great Room room with a fireplace, a formal dining area, 2 pc powder room and a bonus Den that could be used as an additional bedroom. Upstairs, you'll find the lavish Primary suite retreat complete with a spa-like ensuite bath and a walk-in closet, along with three additional bedrooms and two bathrooms and a convenient laundry room. Outside, the expansive backyard has room for outdoor activities. With its prime location and luxurious amenities, this home offers the ultimate in comfort and style. Just minutes to the 401, 20 minutes to London, 25 to St Thomas and is zoned for great schools and close to all amenities. This vibrant community offers trails, golf, fishing, local swimming pool, splashpad, and more. HST Rebate available, subject to Buyer's eligibility and final approval by all applicable government authorities. (id:15069)
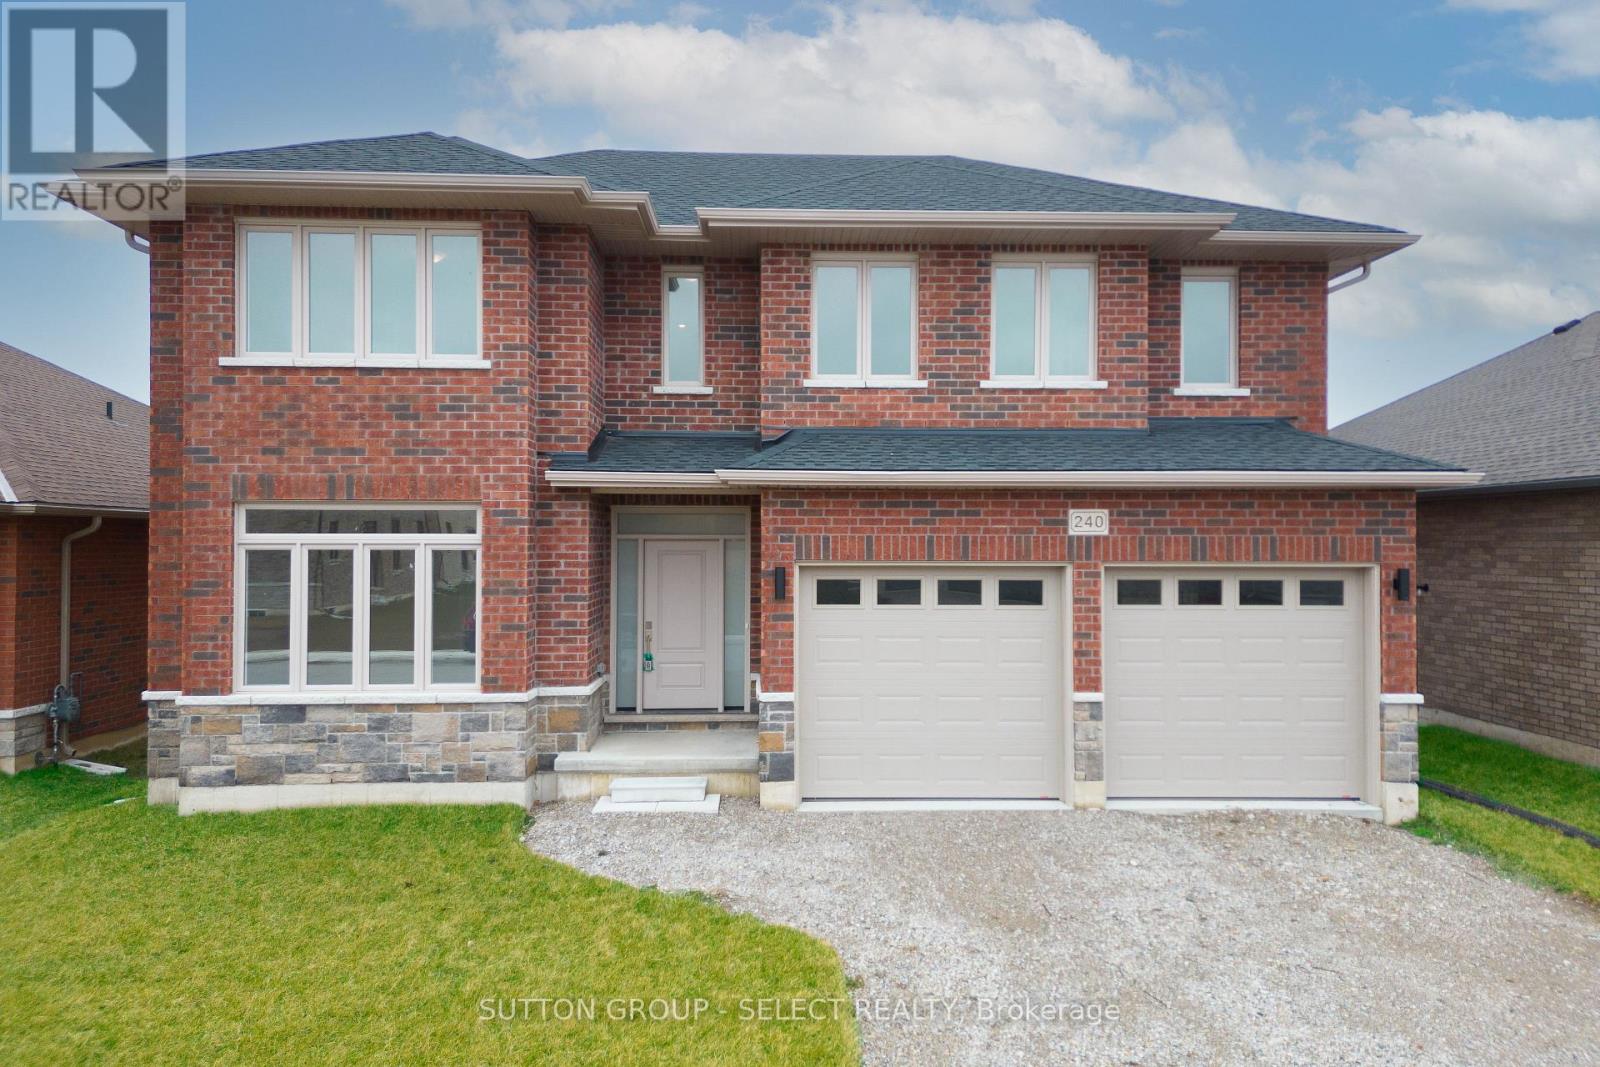
This spacious 2 storey home on a large lot is located in the Highland Estates subdivision of Dutton. With 4 bedrooms and 2.5 bathrooms, and an attached 2 car garage, this home is perfect for family living. Enjoy an abundance of living space on the main floor, including an impressive Great Room with fireplace, a gourmet Kitchen, formal Dining Area with access to the back yard. Also located on the main floor is the spacious den (which could be used as a bedroom) and the 2 pc Powder Room. Upstairs has the generous Primary Bedroom complete with lavish ensuite and walk in closet. Three additional bedrooms provide plenty of space for family members or a home office. A large main bath and the separate laundry room complete this upper level. Outside, the vast lot offers endless possibilities for outdoor fun and relaxation. Just minutes to the 401, 20 minutes to London, 25 to St Thomas and is zoned for great schools and close to all amenities. HST Rebate available, subject to Buyer's eligibility and final approval by all applicable government authorities. (id:15069)