
5 Bay Road Kenora, Ontario P9N 3P3
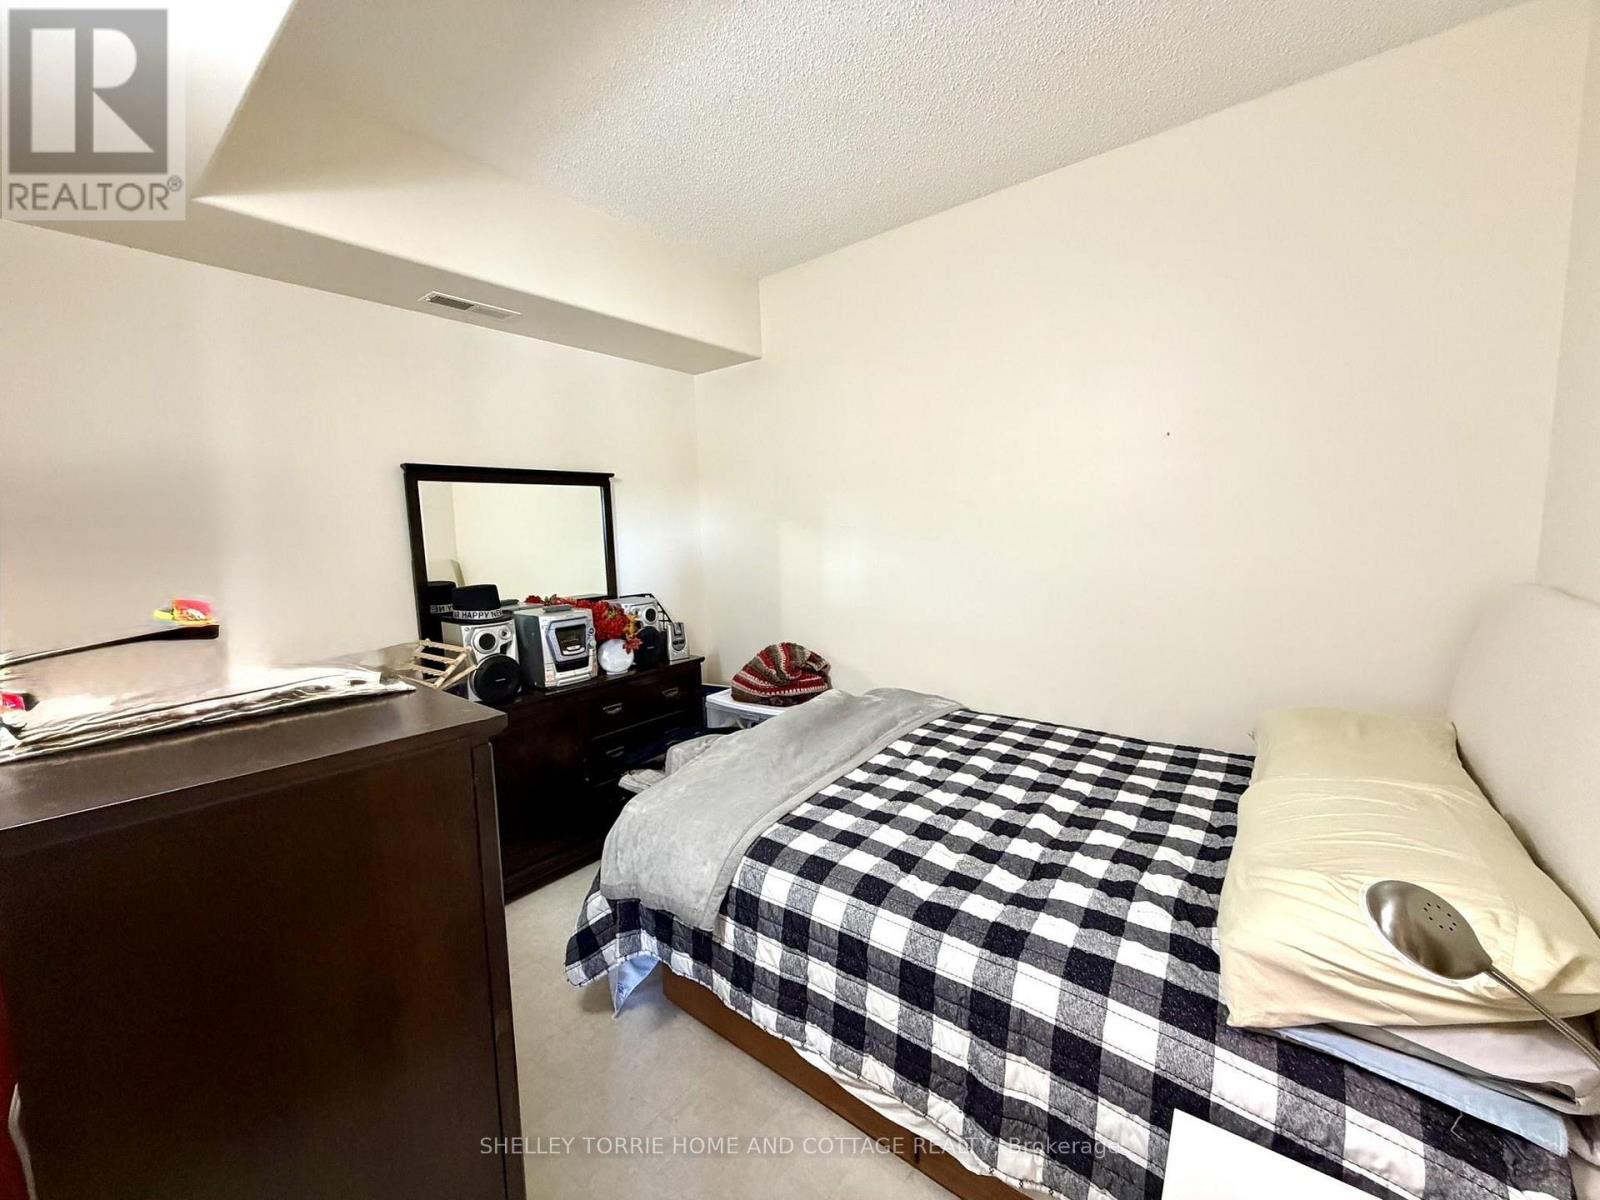
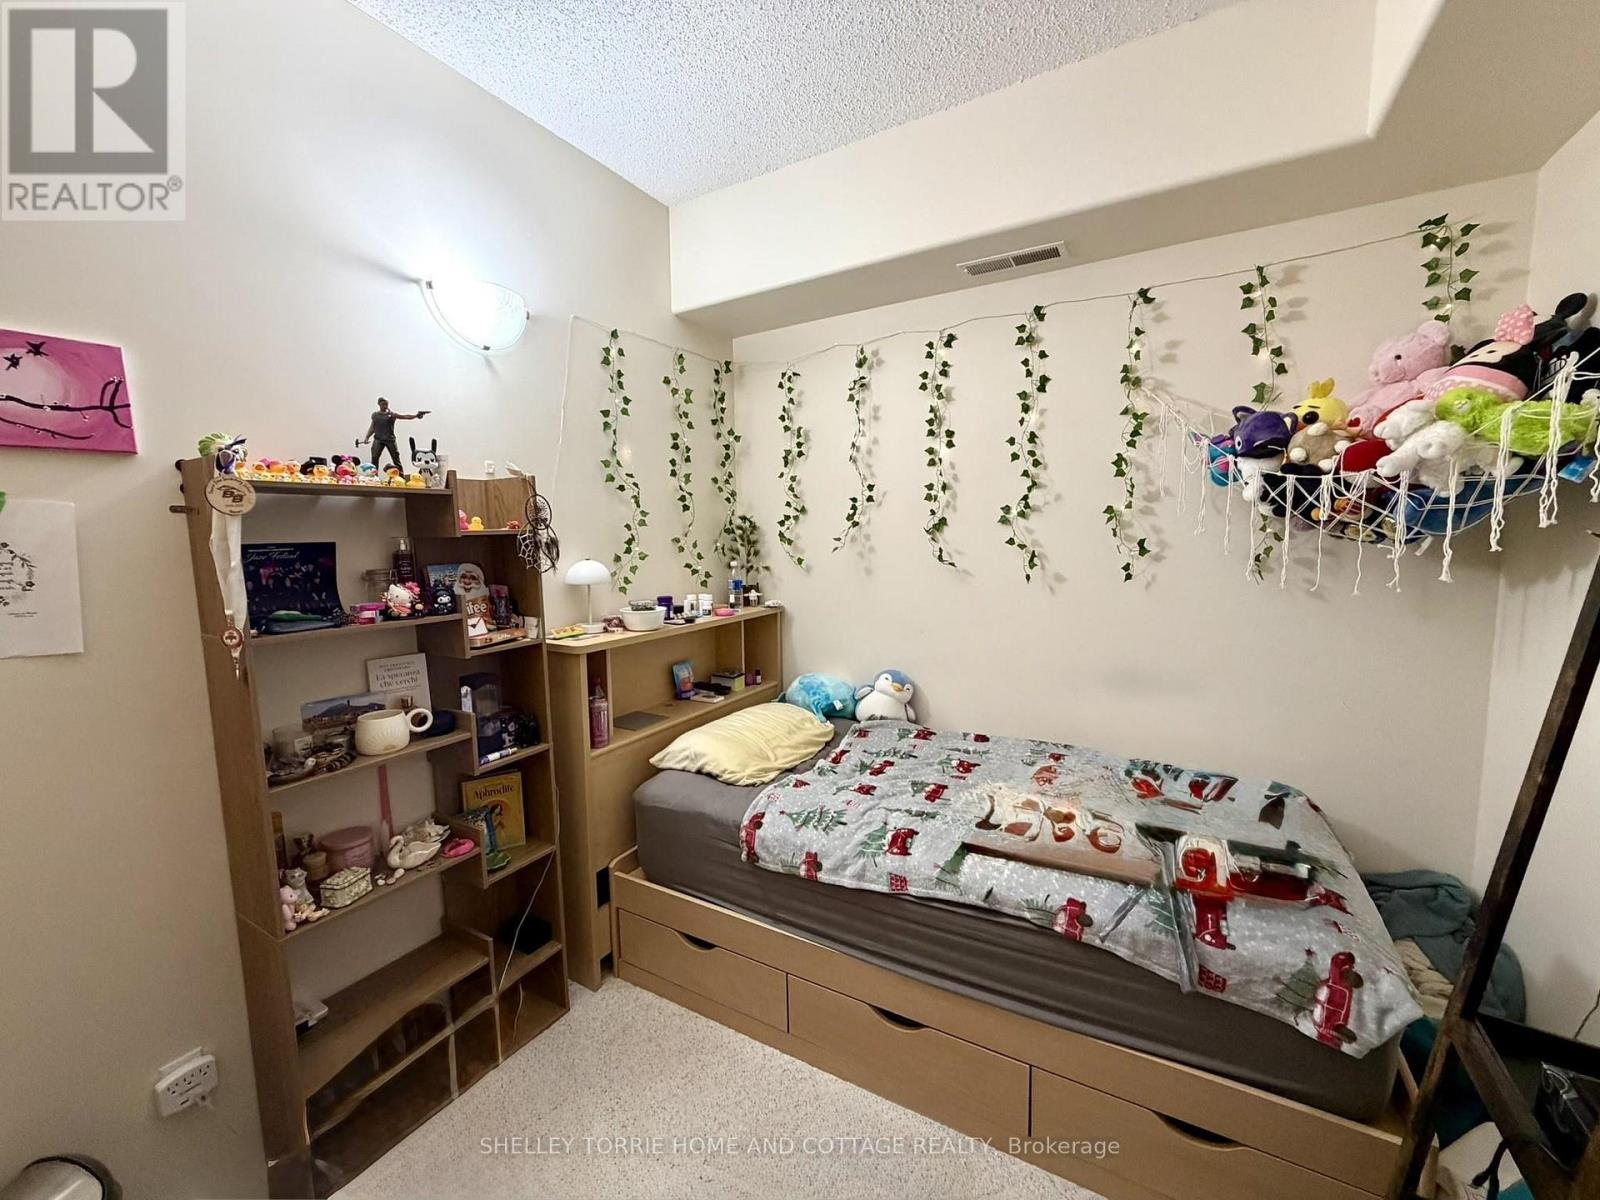

3 Bedroom
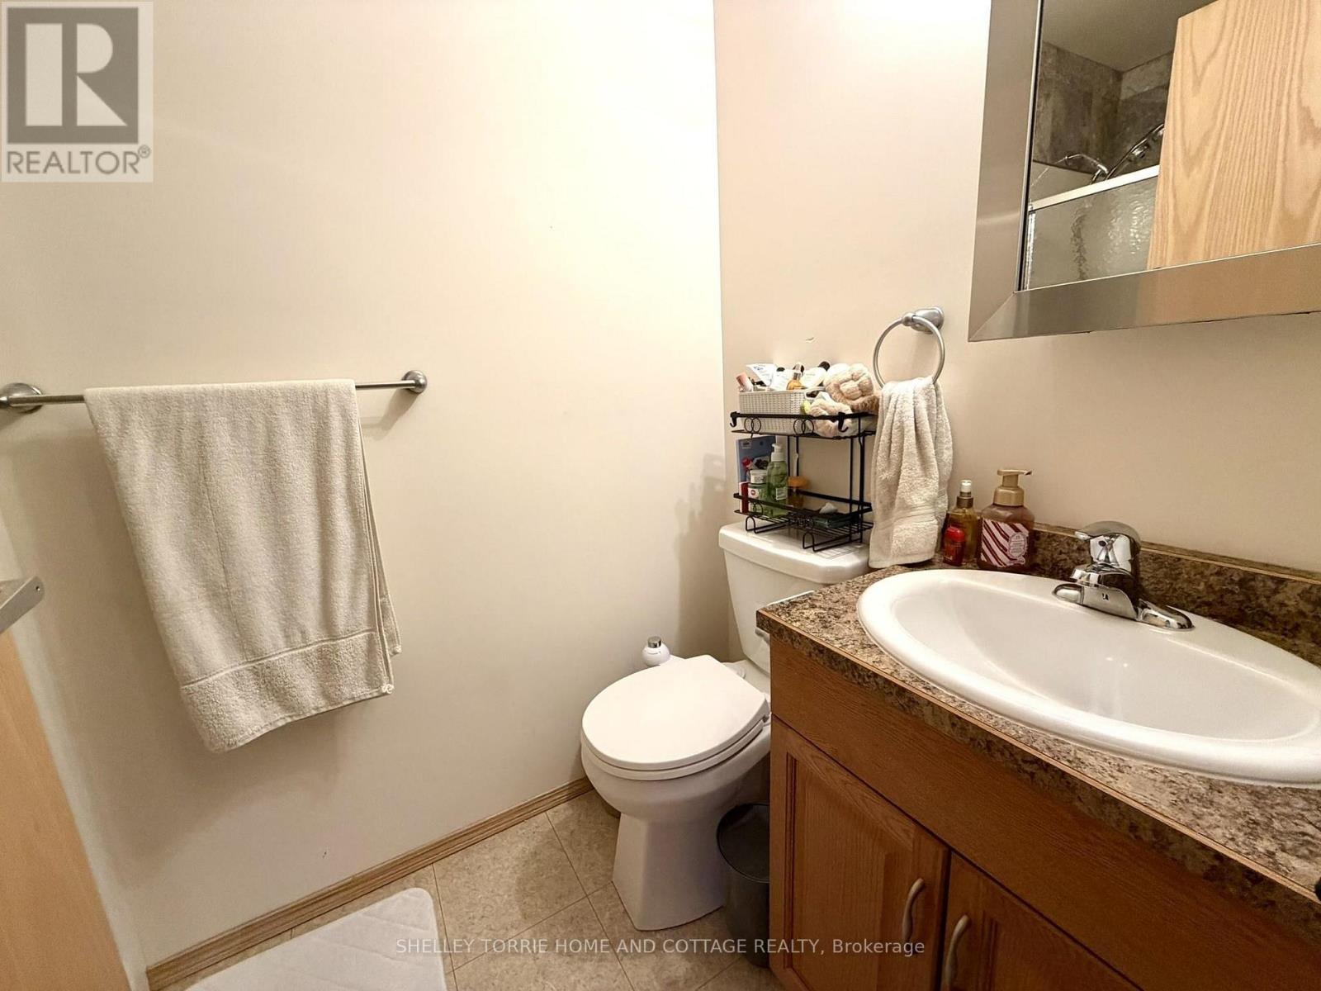
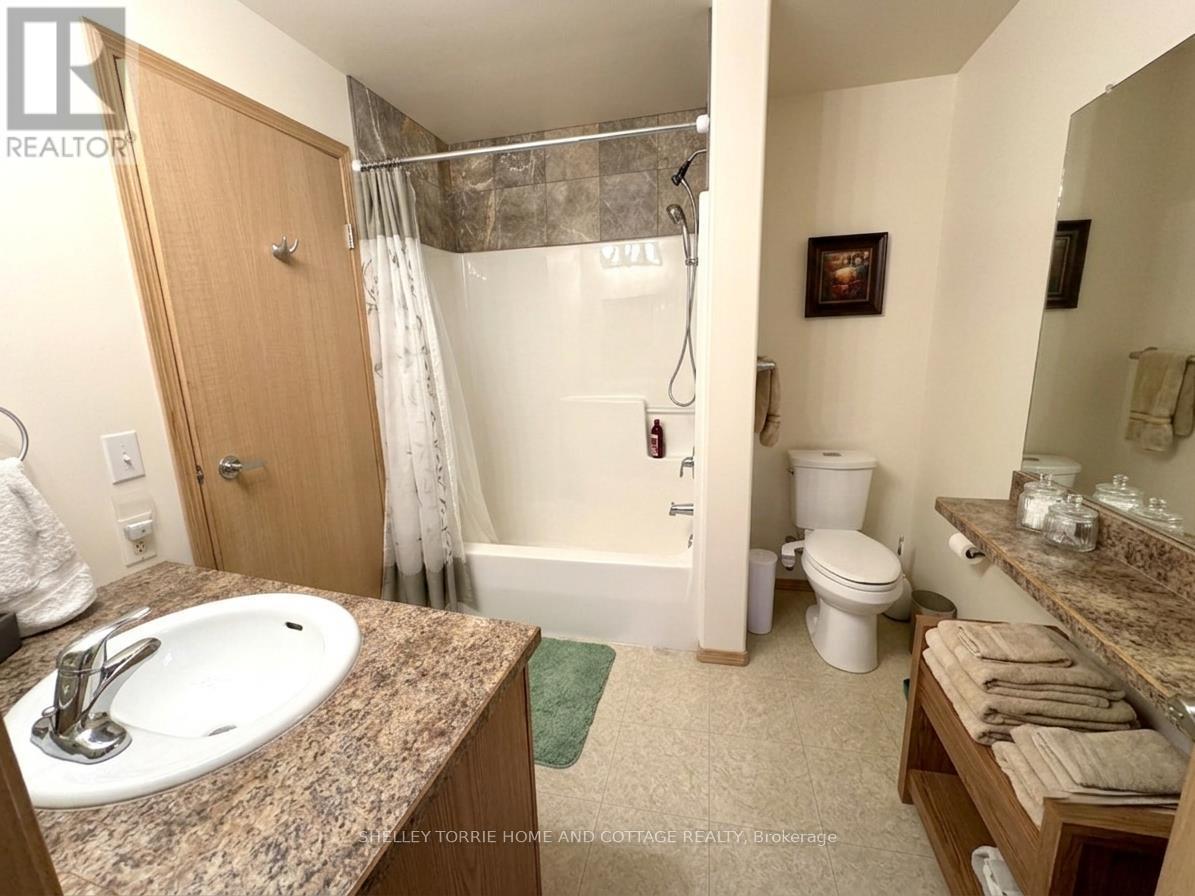
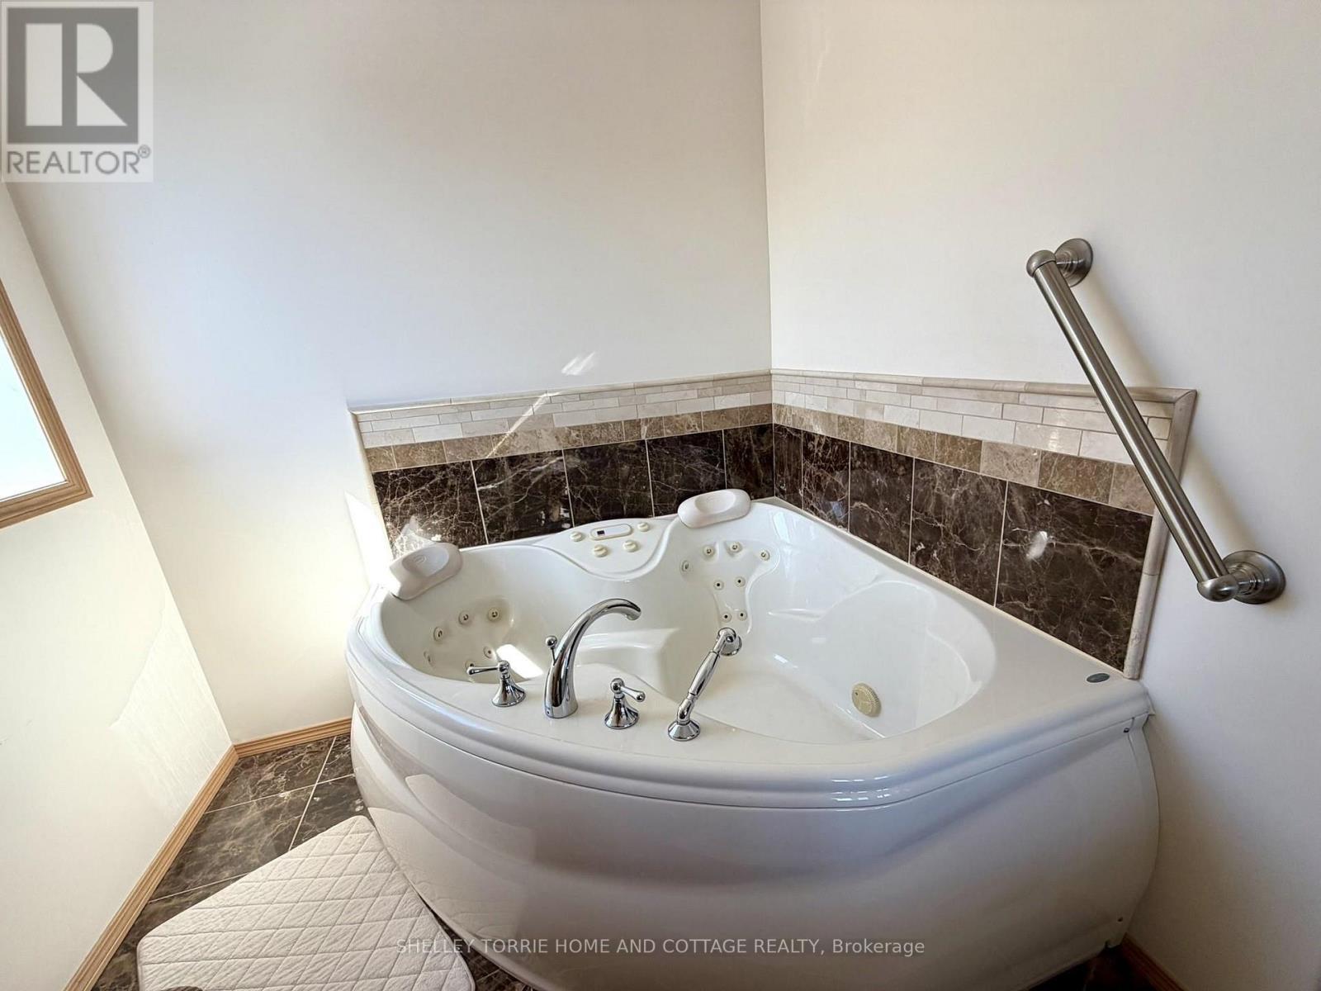
2 Bathroom
Central Air Conditioning
Forced Air
Waterfront
Acreage
$595,000Maintenance, Water, Heat, Electricity, Common Area Maintenance
$821.62 Monthly
Maintenance, Water, Heat, Electricity, Common Area Maintenance
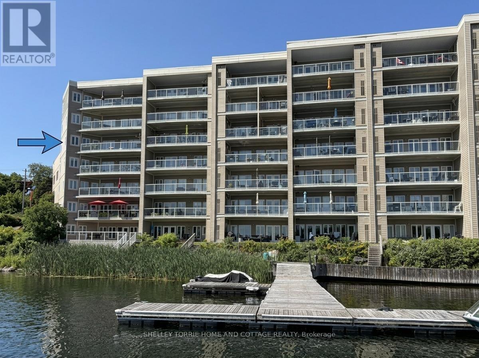
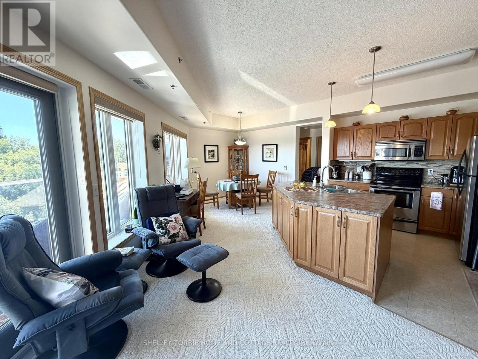
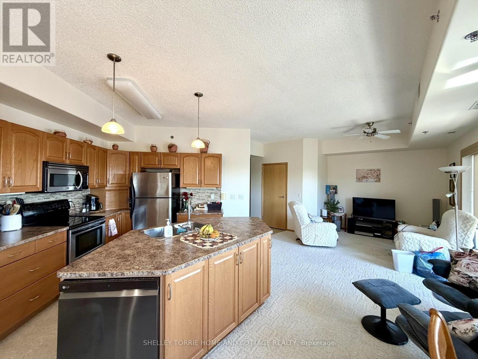
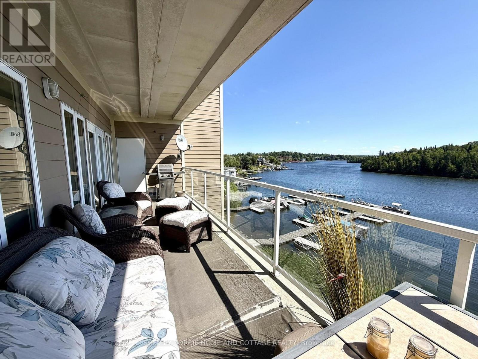
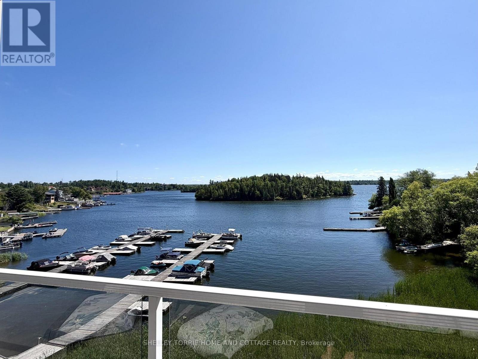
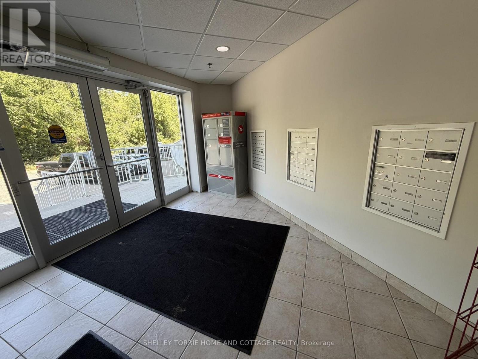
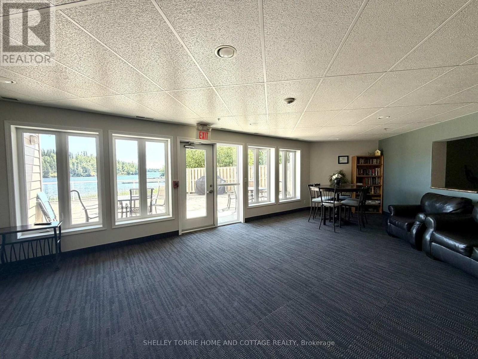
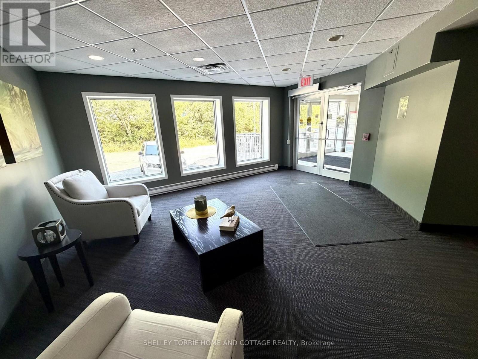
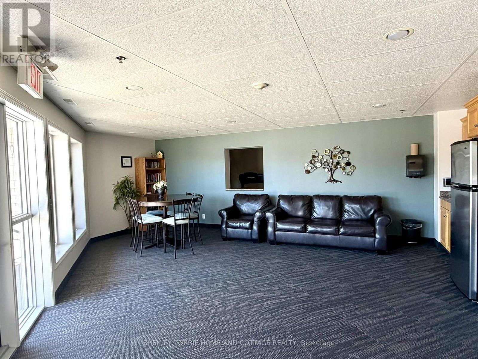
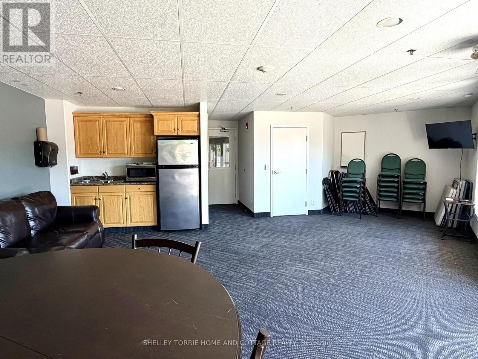
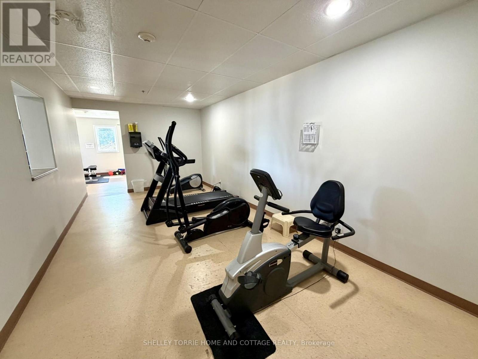
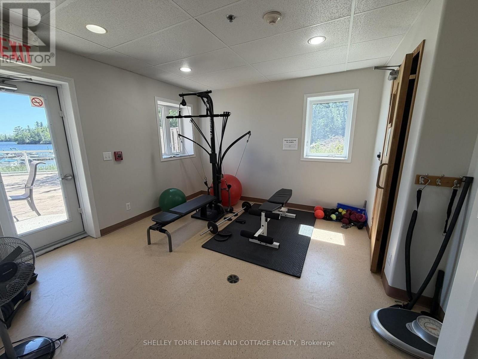
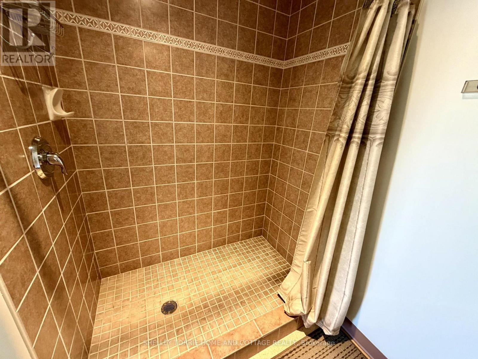
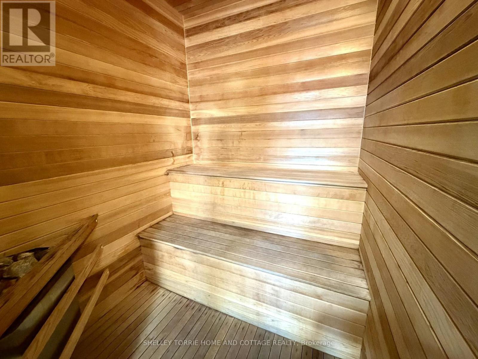
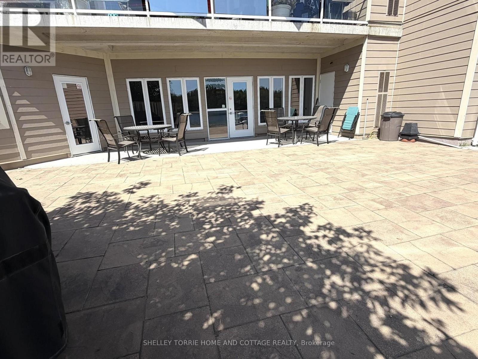
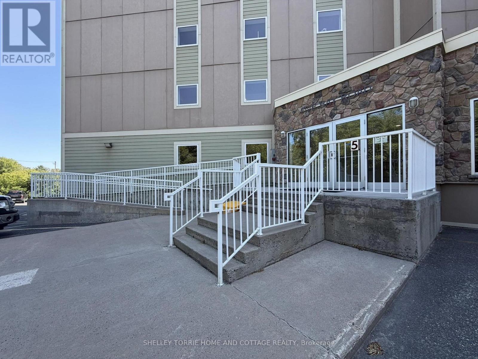
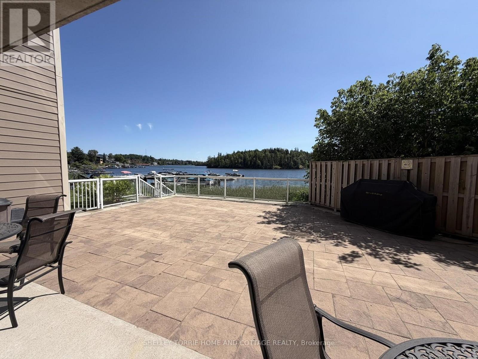
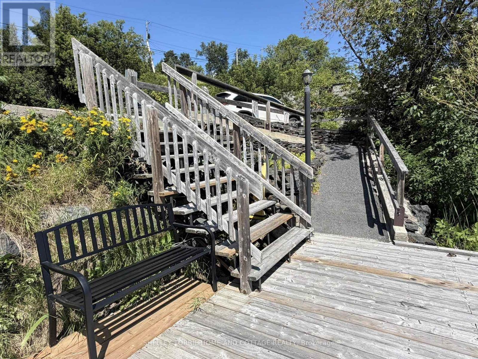
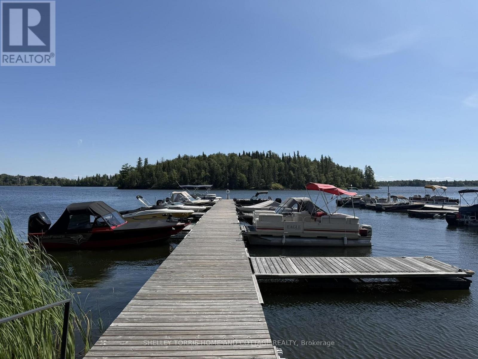
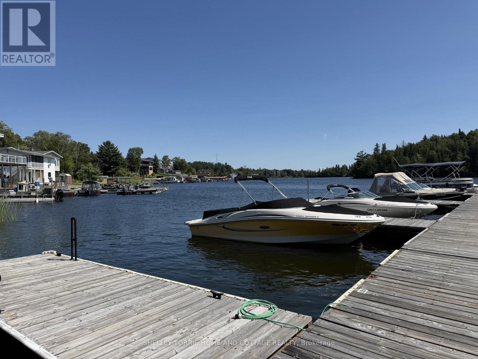
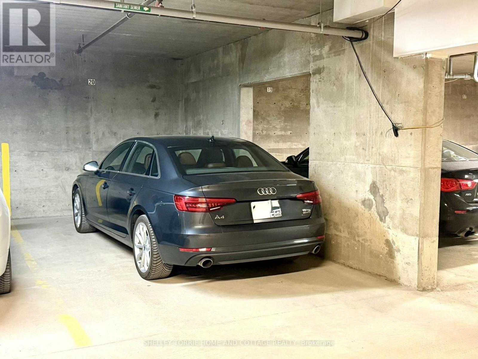
$821.62 MonthlyWelcome to carefree waterfront living on Lake of the Woods! This spacious 3-bed, 2-bath condo is an end unit & offers easy living, elevator, heated underground parking, your own private dock slip & large east-facing deck. Extras include: private balcony. central air, intercom & security, elevator, exercise room, sauna, common patio area & gathering room, underground parking stall & dock slip. (id:15069)
Property Details
| MLS® Number | X13651880 |
| Property Type | Single Family |
| Community Name | Norman |
| Communication Type | High Speed Internet |
| Features | Irregular Lot Size, Elevator, Wheelchair Access, Sauna |
| Parking Space Total | 1 |
| Structure | Patio(s), Dock |
| Water Front Name | Lake Of The Woods |
| Water Front Type | Waterfront |
Building
| Bathroom Total | 2 |
| Bedrooms Above Ground | 3 |
| Bedrooms Total | 3 |
| Age | 16 To 30 Years |
| Amenities | Sauna, Recreation Centre, Exercise Centre, Visitor Parking |
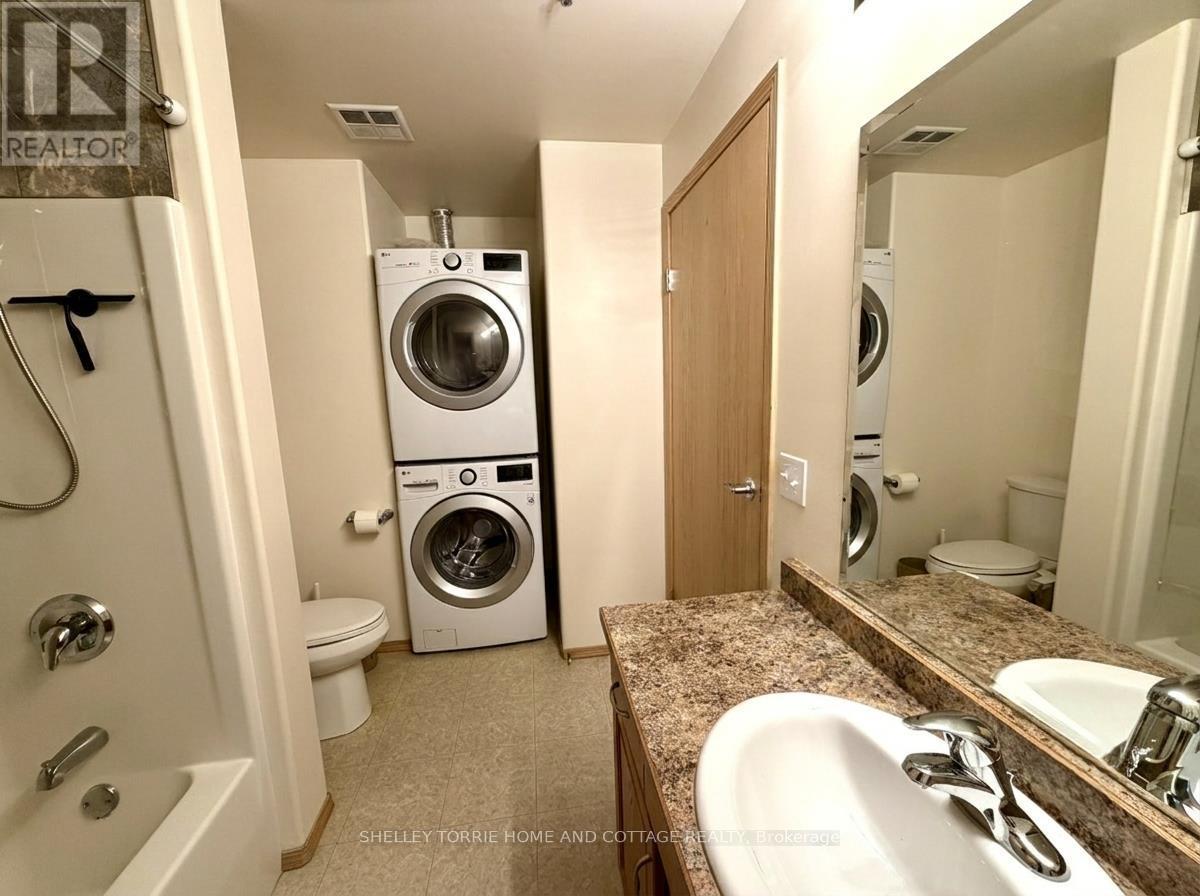
| Appliances | Oven - Built-in, Intercom, Blinds, Dishwasher, Dryer, Microwave, Stove, Washer, Refrigerator |
| Basement Type | None |
| Cooling Type | Central Air Conditioning |
| Exterior Finish | Concrete |
| Fire Protection | Security System |
| Foundation Type | Poured Concrete |
| Heating Fuel | Natural Gas |
| Heating Type | Forced Air |
| Type | Apartment |
| Utility Water | Municipal Water |
Parking
| Attached Garage | |
| Garage |
Land
| Access Type | Public Road |
| Acreage | Yes |
| Size Frontage | 155 Ft |
| Size Irregular | 155 |
| Size Total | 155.0000|under 1/2 Acre |
| Size Total Text | 155.0000|under 1/2 Acre |
| Zoning Description | Residential - 3rd Density |
Rooms
| Level | Type | Length | Width | Dimensions |
|---|---|---|---|---|
| Upper Level | Other | 2.56 m | 2.13 m | 2.56 m x 2.13 m |
| Upper Level | Dining Room | 3.35 m | 2.13 m | 3.35 m x 2.13 m |
| Upper Level | Other | 22.34 m | 1.34 m | 22.34 m x 1.34 m |
| Upper Level | Living Room | 4.26 m | 3.81 m | 4.26 m x 3.81 m |
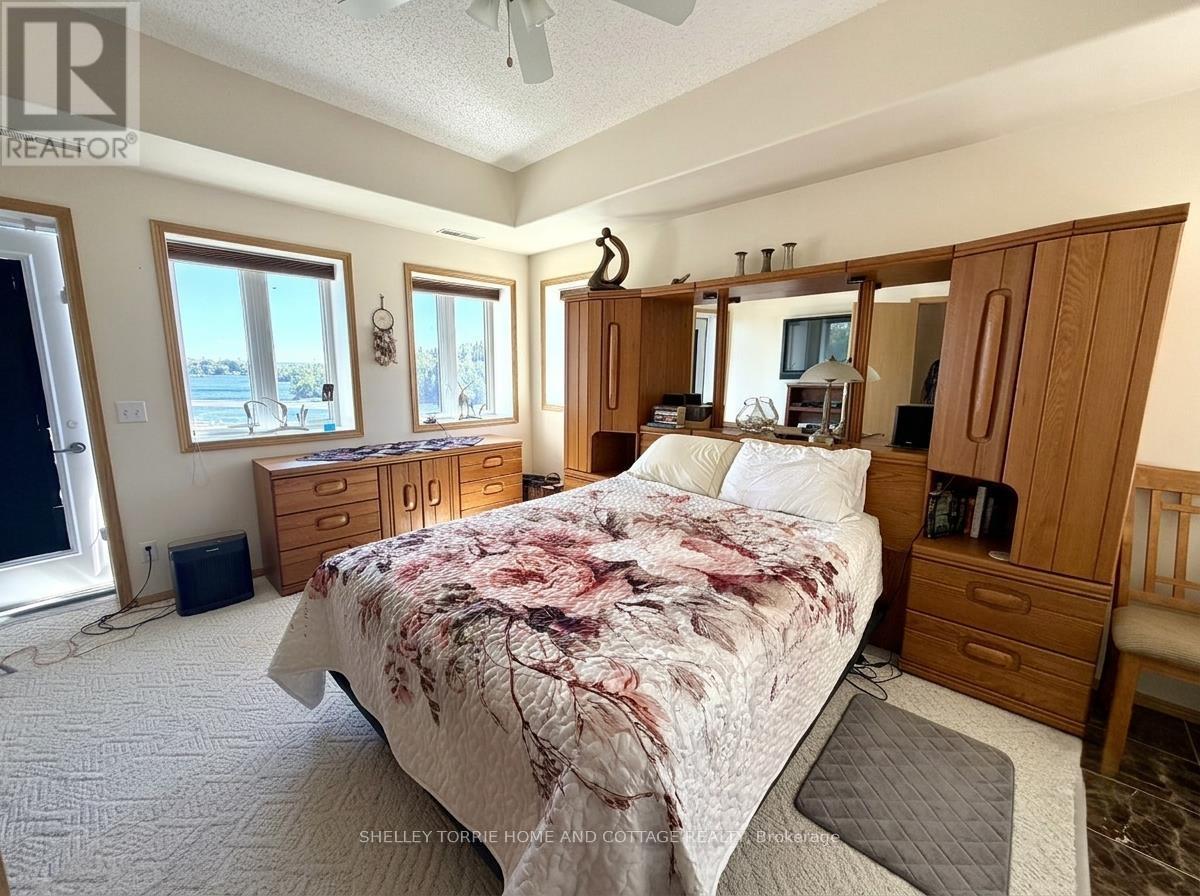
| Upper Level | Primary Bedroom | 5.48 m | 3.81 m | 5.48 m x 3.81 m |
| Upper Level | Kitchen | 4.26 m | 3.04 m | 4.26 m x 3.04 m |
| Upper Level | Bedroom 2 | 3.27 m | 2.74 m | 3.27 m x 2.74 m |
| Upper Level | Bedroom 3 | 3.35 m | 2.51 m | 3.35 m x 2.51 m |
Utilities
| Natural Gas Available | Available |
| Cable | Available |
| Electricity Connected | Connected |
| Telephone | Nearby |
https://www.realtor.ca/real-estate/30129891/5-bay-road-kenora-norman-norman
Contact Us
Contact us for more information

This REALTOR.ca listing content is owned and licensed by REALTOR® members of The Canadian Real Estate Association
The trademarks REALTOR®, REALTORS®, and the REALTOR® logo are controlled by The Canadian Real Estate Association (CREA) and identify real estate professionals who are members of CREA. The trademarks MLS®, Multiple Listing Service® and the associated logos are owned by The Canadian Real Estate Association (CREA) and identify the quality of services provided by real estate professionals who are members of CREA. The trademark DDF® is owned by The Canadian Real Estate Association (CREA) and identifies CREA's Data Distribution Facility (DDF®)
September 01 2026 04:25:33
Thunder Bay Real Estate Board
Shelley Torrie Home And Cottage Realty