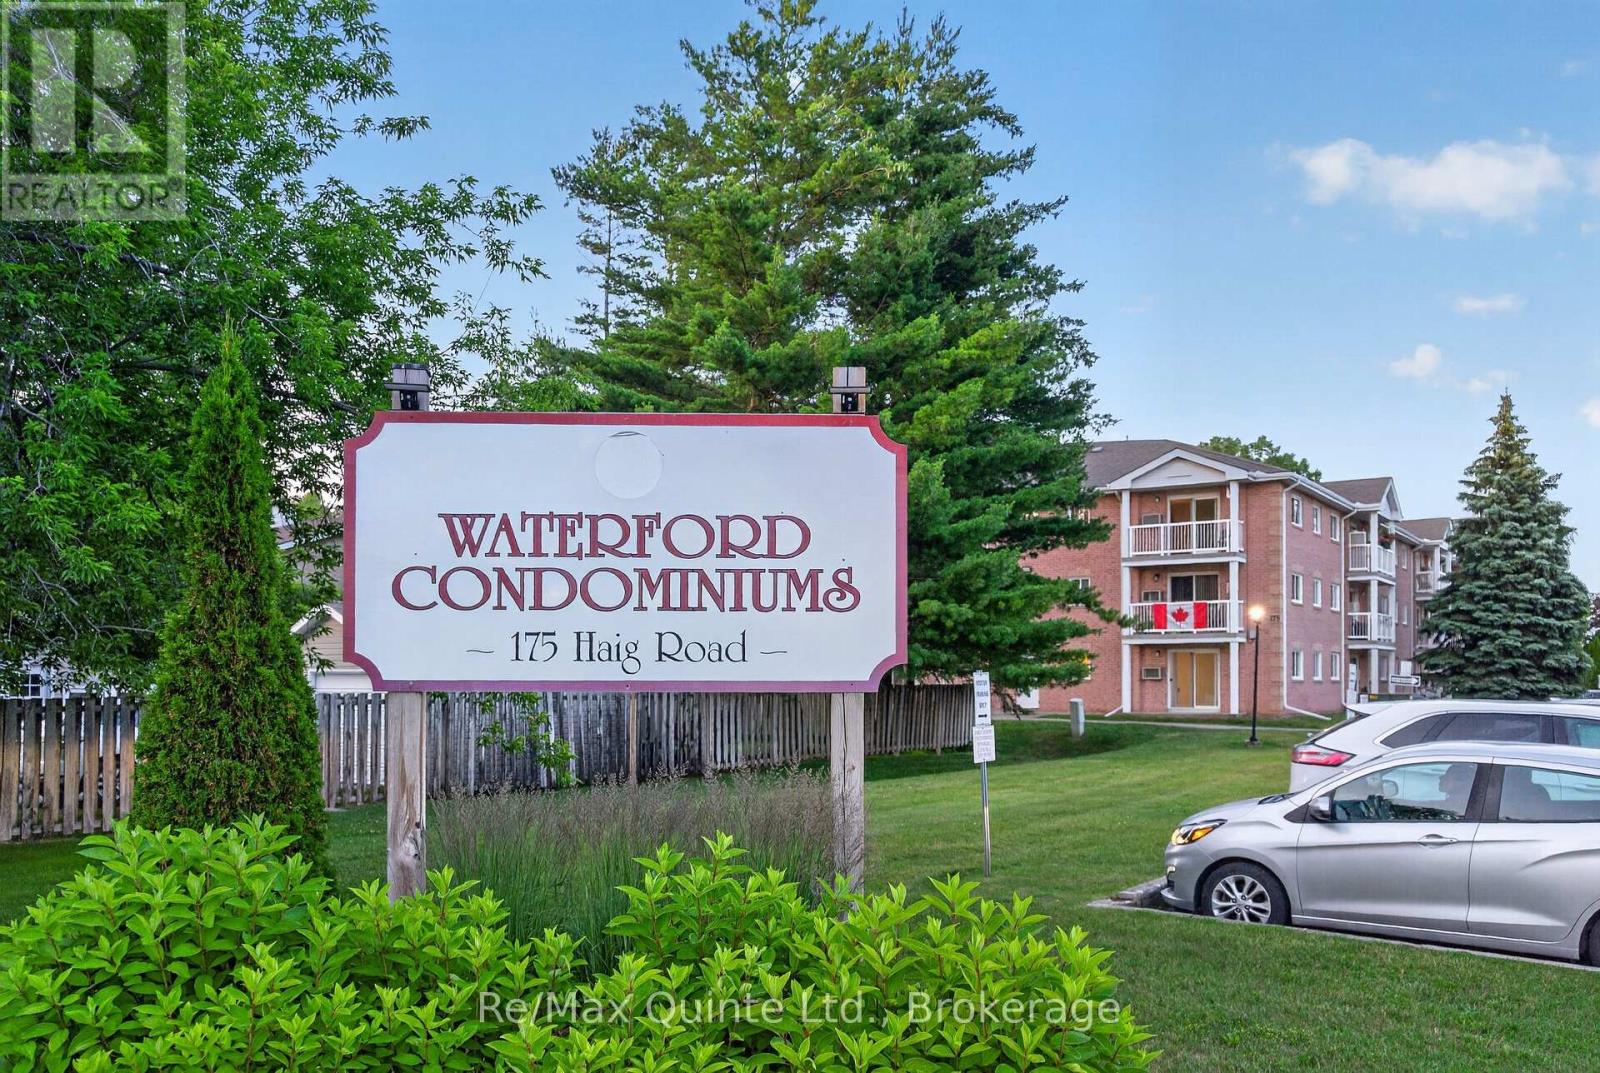
Move-in ready and freshly updated, this bright end-unit condo offers comfortable, low-maintenance living in a convenient main-floor location. Featuring 2 bedrooms and a 4-piece bathroom, the unit has been refreshed with fresh paint throughout, a new kitchen faucet, countertops and dishwasher. The bathroom has also ben updated with a new vanity counter and faucet and a new shower fixture. The functional layout includes a spacious living area filled with natural light, in-suite laundry, and a dedicated storage room for added convenience. Situated on the end of the building, you'll enjoy extra privacy, abundant windows, and easy access to the private parking area. The well-maintained building also features secure keyless entry and a welcoming common area for residents. Whether you're a first-time buyer, downsizer, or investor, this affordable condo is an excellent opportunity to enjoy carefree living in a desirable location. (id:15069)
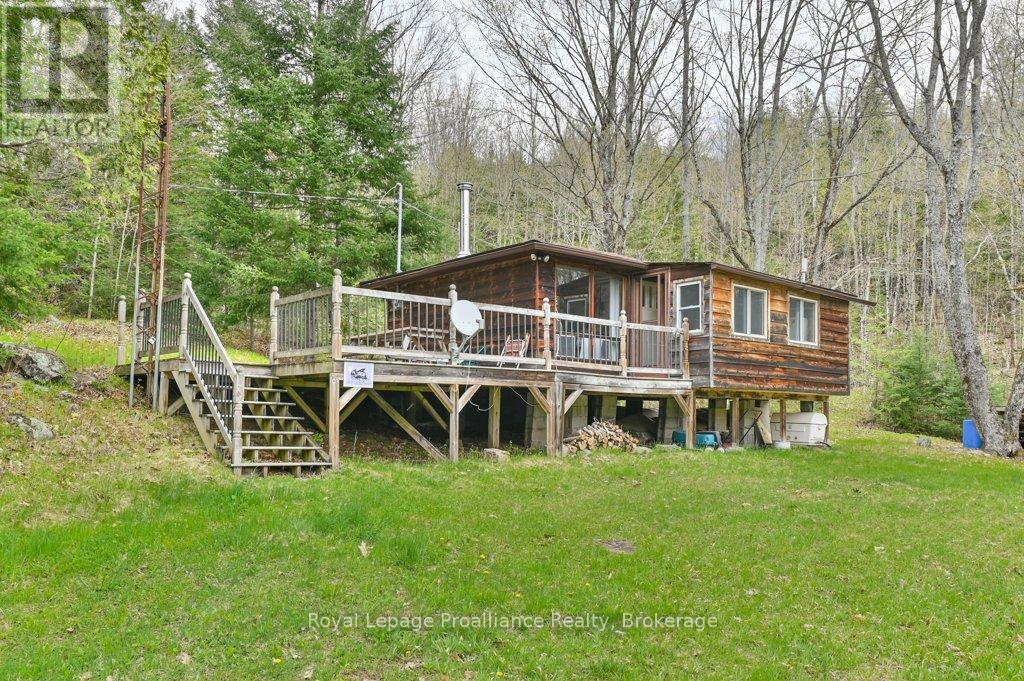
Unleash your outdoor adventure dreams with this incredible 105-acre recreational property near the majestic Mississippi River! This charming retreat features a cozy 2-bedroom, 1-bathroom hunt camp complete with built-in bunks, a welcoming living room, and a kitchen & dining area that's perfect for gathering after a day of exploration. Enjoy shoulder seasons in comfort with an insulated floor and walls, plus a woodstove certified for efficient heating, and in the warmer seasons, bask in the sun on the deck after a long day's hike while taking in the stunning Canadian Shield landscape surrounding you. With groomed trails for hiking and excellent hunting opportunities right at your doorstep, plus access to abundant lakes in the area, teeming with fish like walleye/pickerel, bass and pike, this property is an outdoor enthusiast's paradise! This is more than just a property; it's your gateway to endless adventures! Don't miss out on this unique opportunity to own your very own slice of nature, come experience it for yourself! (id:15069)
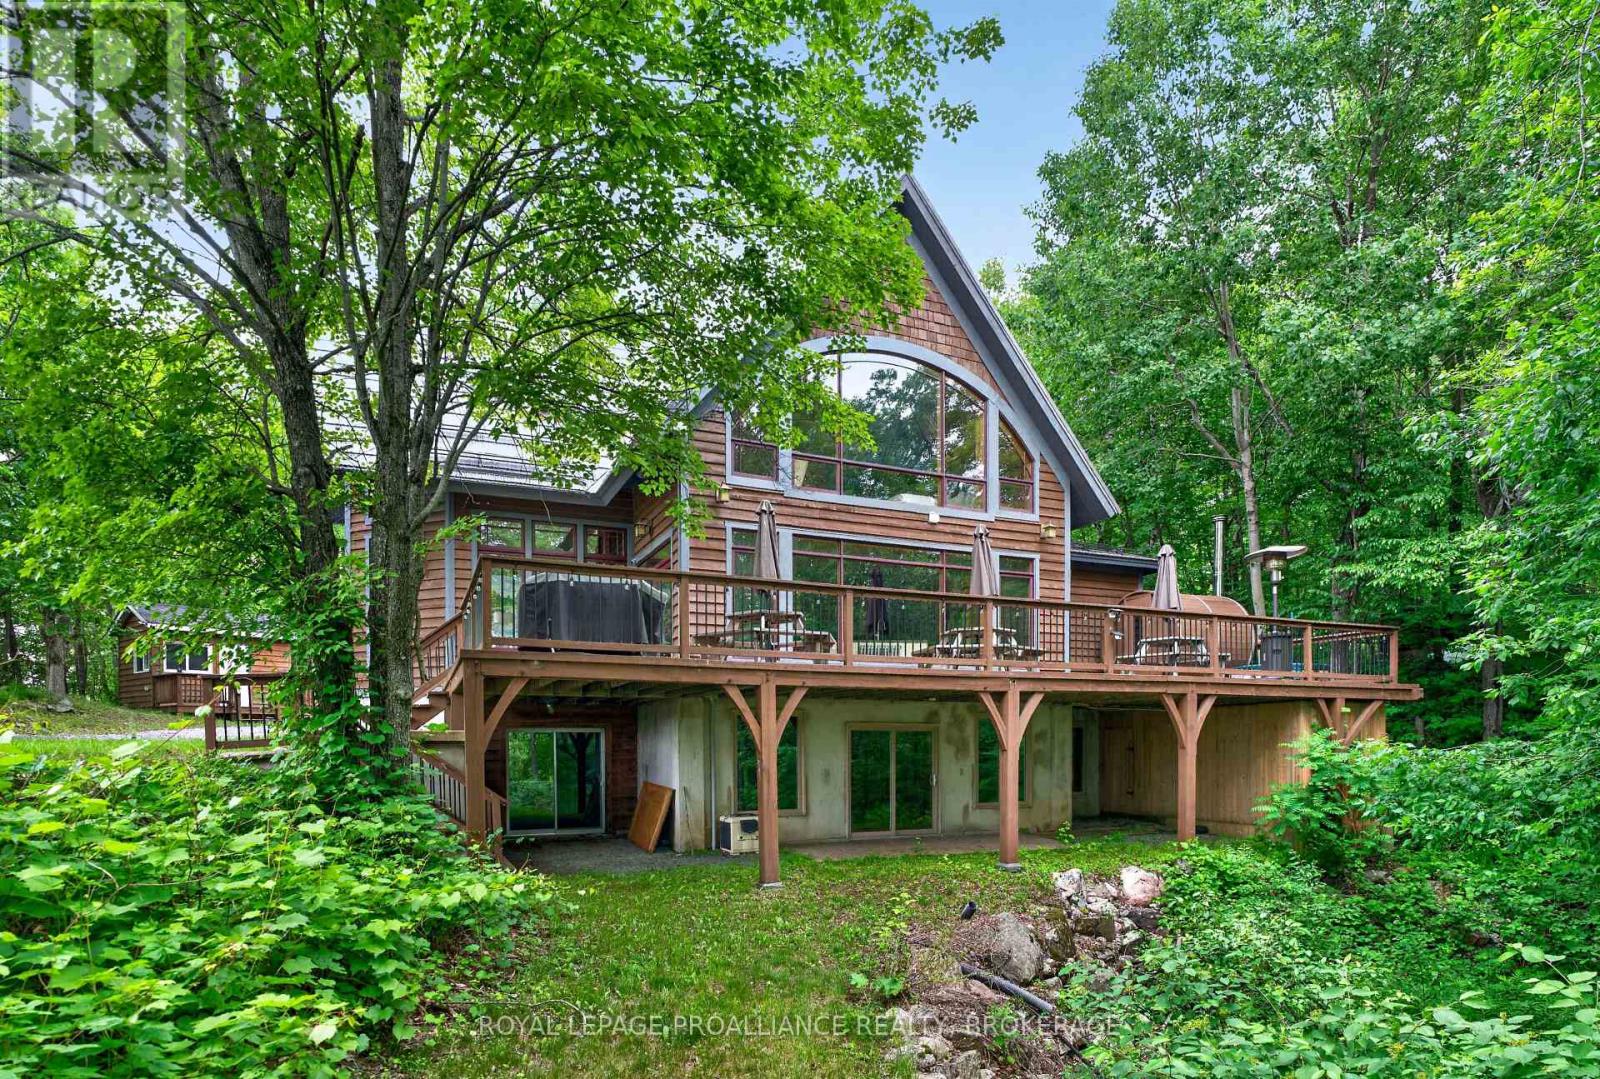
Welcome to an extraordinary waterfront retreat overlooking the pristine waters of Sheffield Long Lake. Nestled in complete privacy and surrounded by nature, this remarkable timber frame residence offers the perfect blend of luxury, craftsmanship and self-sufficient living. Designed to impress, the home features soaring cathedral ceilings and dramatic timber frame construction that create a breathtaking sense of space and warmth throughout. With 5 bedrooms and 2.5 bathrooms, there is ample room for family and guests. The gourmet kitchen has been thoughtfully designed for entertaining and everyday living. Expansive windows capture stunning western exposure, showcasing spectacular sunsets over the lake and filling the living spaces with natural light. The fully finished lower level offers additional living and recreation space, highlighted by beautiful stamped concrete flooring and a dedicated exercise room. Every detail has been considered to provide comfort, functionality and timeless appeal. This unique property is fully off-grid, offering independence without compromise. Serviced by a drilled well, septic system, solar power and a propane generator backup system, the home delivers reliable year-round living while embracing a sustainable lifestyle. Outside, the waterfrontage is ideal for swimming, boating, and fishing opportunities. A large dock extends into the lake, while a separate swim raft and charming gazebo create the perfect setting for summer enjoyment. The spacious deck offers multiple areas for entertaining, dining or simply relaxing while taking in the panoramic lake views. A metal roof, a bunkie for guests and complete privacy enhance the appeal of this rare offering. Whether you are seeking a year-round residence, family cottage, or luxury recreational property, this spectacular property delivers an unparalleled waterfront lifestyle in a breathtaking setting. Experience privacy, sunsets and the serenity of lakefront living at its finest. (id:15069)
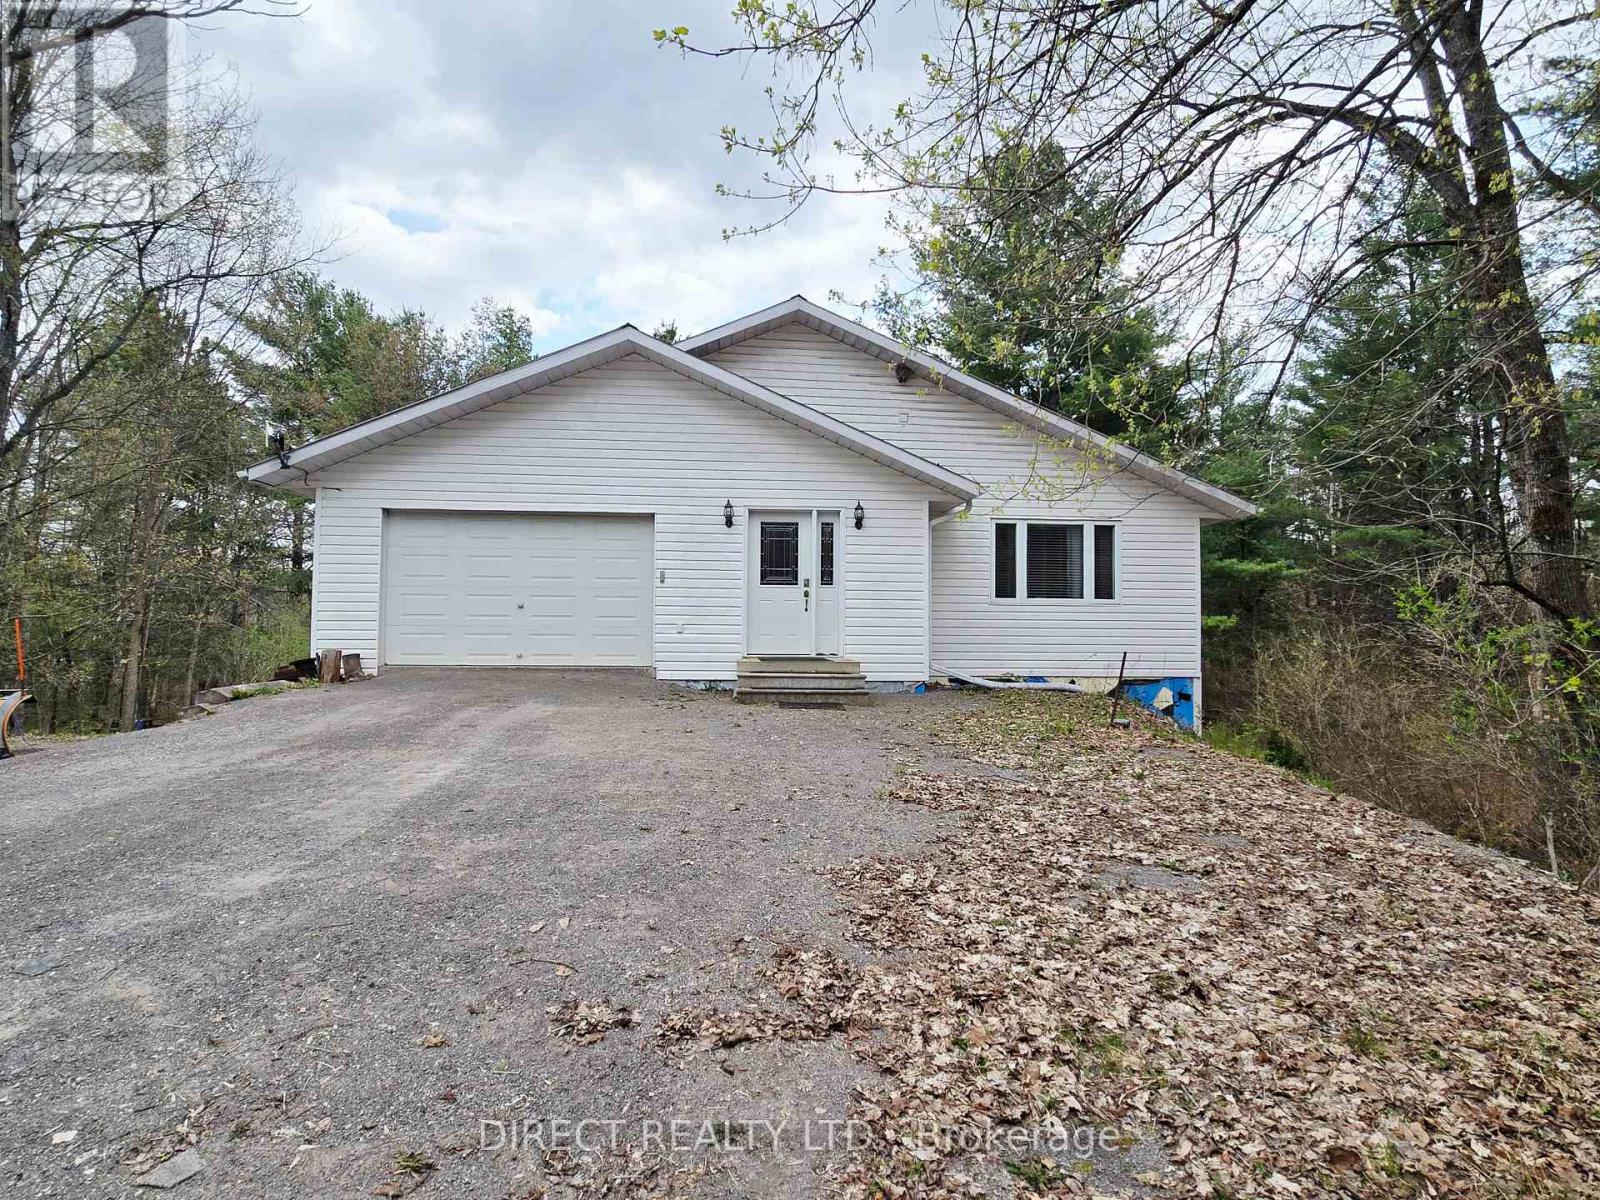
Beautiful 2,200 sq. ft. home set along the scenic Skootamatta River, offering a peaceful waterfront lifestyle. The spacious open-concept living, dining, and kitchen area features granite countertops, a centre island with cooktop, and is perfect for entertaining. Step out onto the expansive 12 x 42 ft. low-maintenance synthetic deck overlooking a mature, treed lot. On the main level, the generous primary bedroom includes a well-appointed 3-piece ensuite, plus laundry facilities in the 4 pc. main level bathroom. The fully finished walkout basement offers excellent additional living space, complete with a 4-piece bathroom featuring a shower and jet tub (not currently hooked up). Enjoy included recreational amenities such as a pool table and shuffleboard table-ideal for family gatherings. Comfort is ensured year-round with freestanding propane stove on the main level and a woodstove on the lower level, electric radiant in-floor heating, and durable steel beam construction. An attached 1-1/2 car garage with inside entry provides added convenience. A fantastic opportunity to enjoy tranquil riverfront living in a beautiful natural setting! (id:15069)
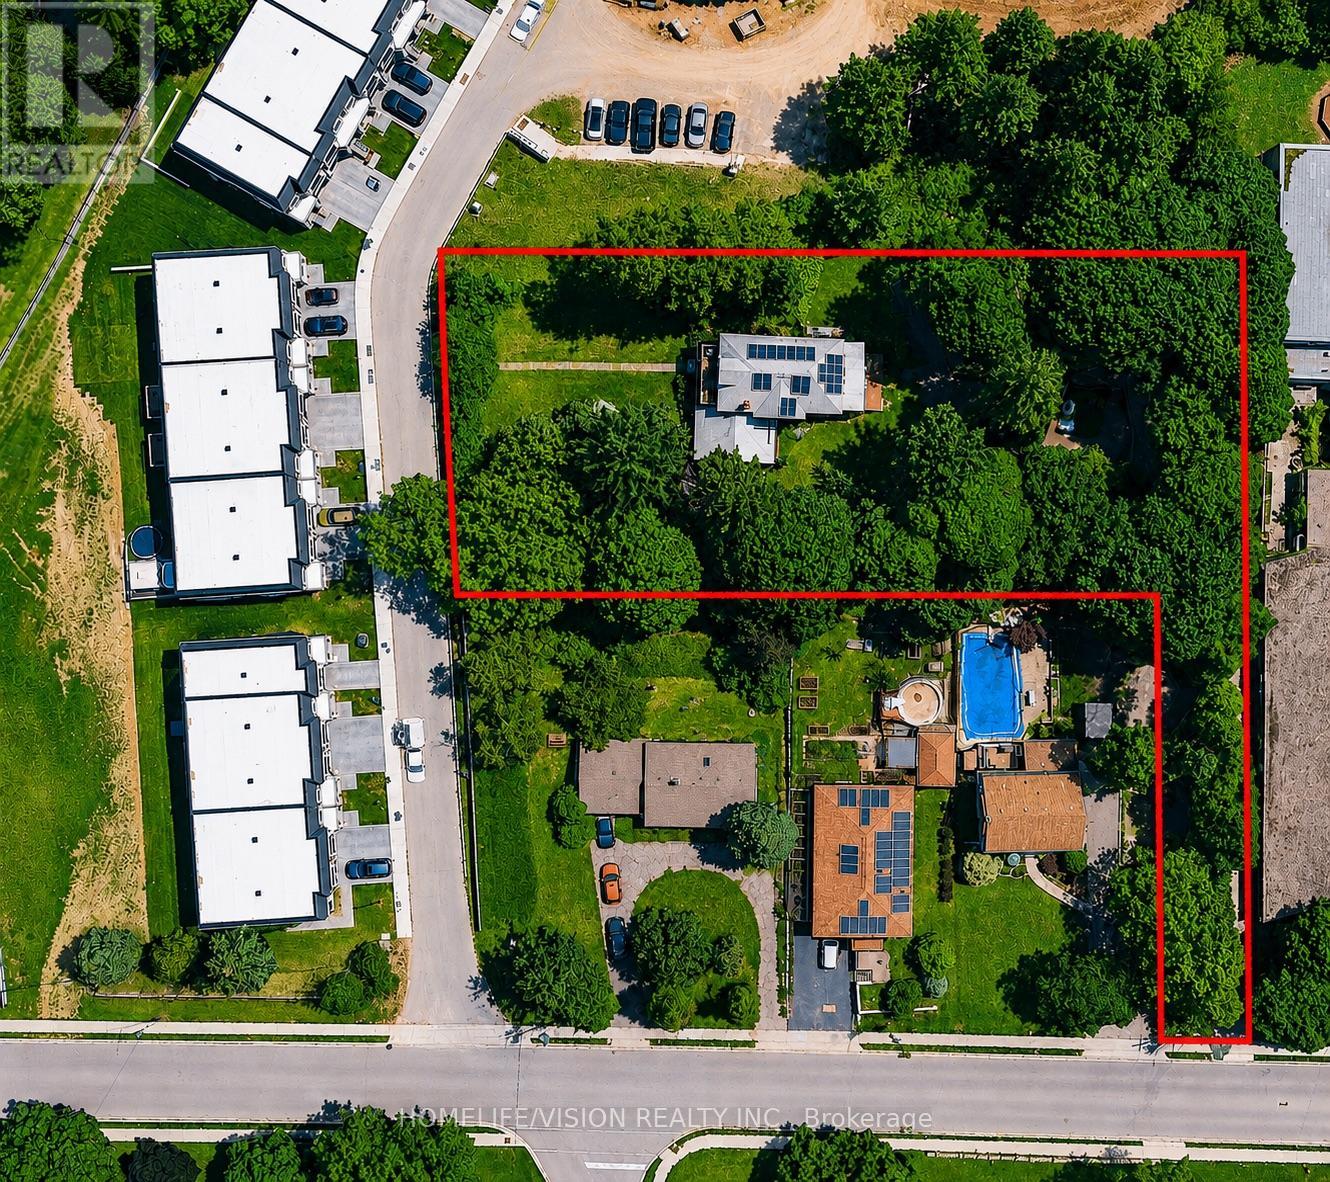
Legal Duplex in a large lot with limitless potential. R5 zoning. Possible developing depending on zoning regulation. Incomparable extra large mature land with private and fenced garden. Surrounded with new residential subdivisions. Fully paid solar panels helps your utility bills. 2 Separate meters. High quality Metal roof. 4 separate entrance to the property. Ready to move in. Currently use as a single family detached home. BASEMENT; Fully finished, separate entrance, separate laundry, kitchen & bath. It is ideal for extra income if needed. MAIN FLOOR; offers 2 large bedroom, 2 bath, living, dining & family room. Large & cozy mud room and brand new kitchen with S/S appliances. UPPER FLOOR; also allows another dedicated entrance, living room, kitchen & additional 4 bedroom. Over 4,000 square feet of interior finished living area. So many upgrades and renovation over the years. 3 kitchens, 4 bathrooms and 2 Laundry rooms. (id:15069)
Discover exceptional value in one of The Blue Mountains' most sought-after communities. Offering breathtaking panoramic views of Nottawasaga Bay, this beautifully appointed 4+1 bedroom, 5-bathroom home features over 2200 sq.ft. of living space, perfectly suited for year-round living, weekend escapes, or investment potential. Filled with natural light, the open-concept main floor is ideal for both everyday family life and entertaining. Expansive windows capture stunning Bay views, while the functional layout provides comfort and flexibility for families and guests alike. Upstairs, four spacious bedrooms offer privacy and convenience, including three full bathrooms and private balconies where you can take in spectacular sunrises over the water. Adding to the home's versatility are multiple entrances and a self-contained lower-level suite, creating an ideal setup for extended family, guests, or potential rental income. Located steps from world-class skiing, championship golf courses, scenic hiking and cycling trails, beautiful beaches, marinas, and the shops, restaurants, and attractions of Blue Mountain Village, this property places the very best of four-season recreation at your doorstep. Whether you're looking for a full-time residence, a weekend retreat, or a smart investment in one of Ontario's premier recreational destinations, this is a rare opportunity to experience the best of The Blue Mountains. (id:15069)
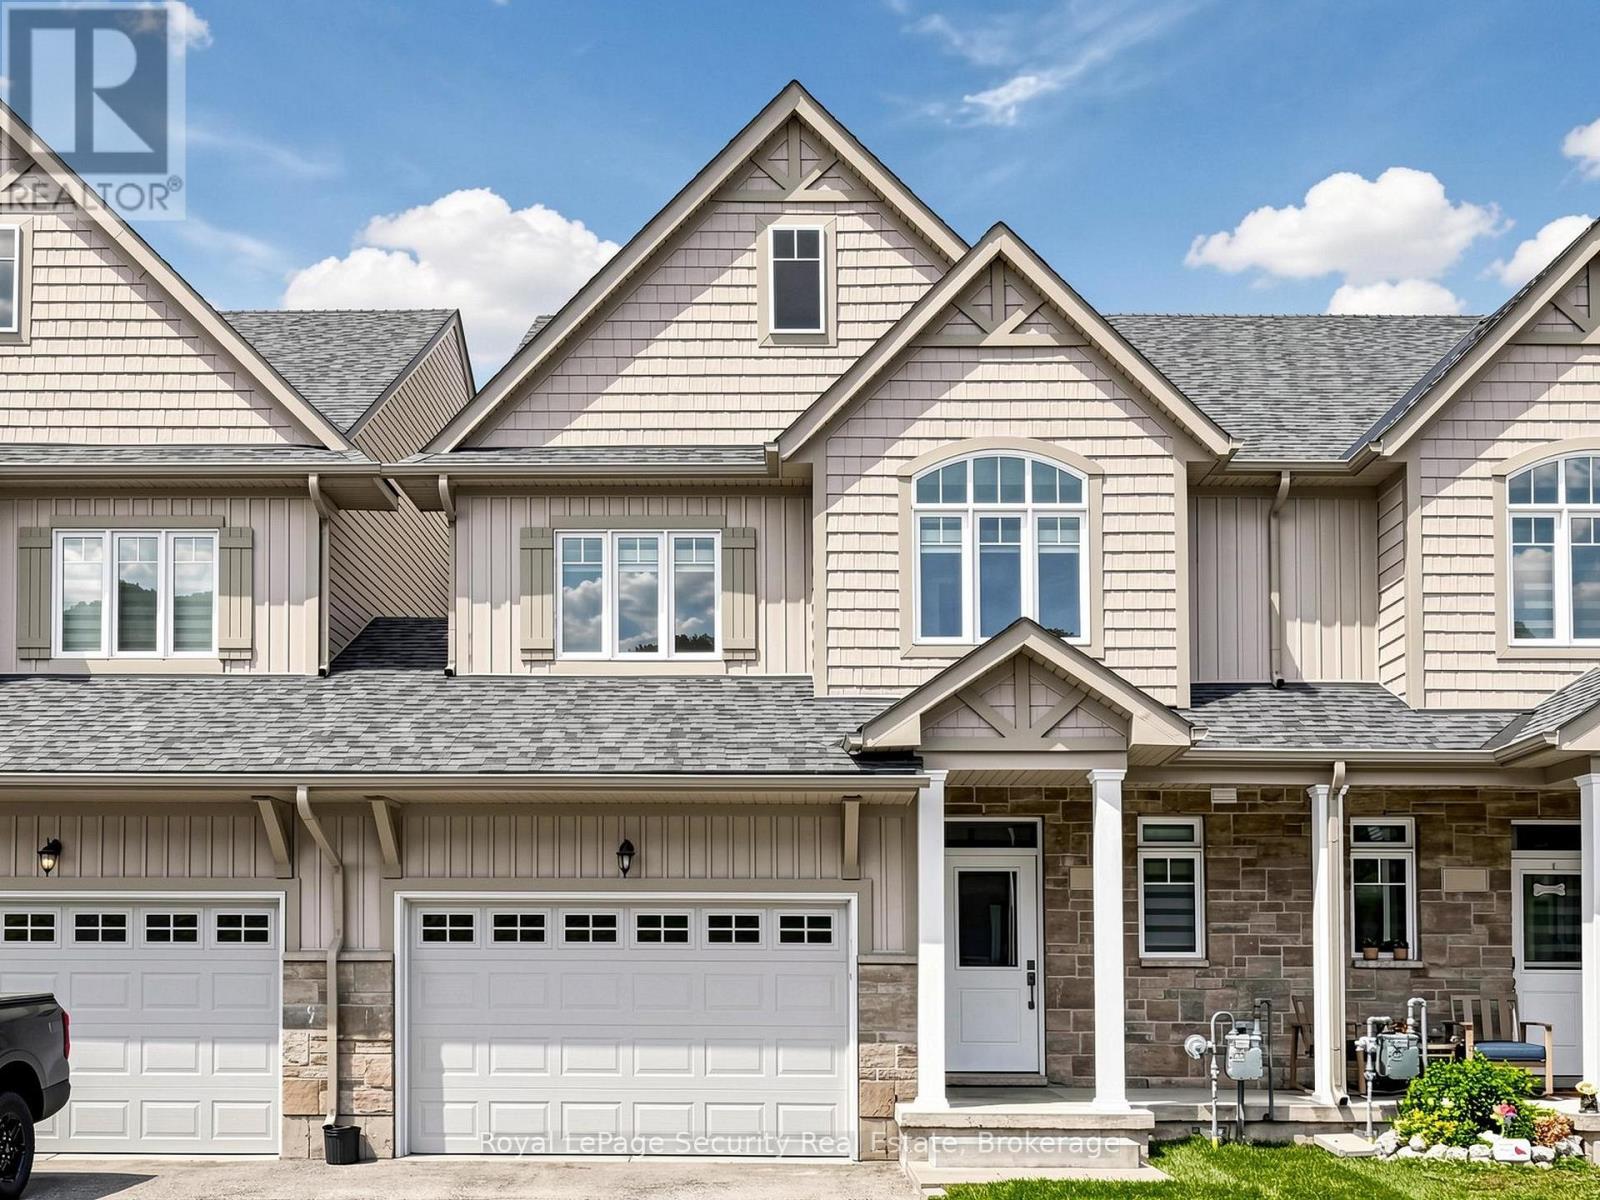
Welcome to 103 Addison St, a well-appointed, like-new townhome in one of the The Blue Mountains' most desirable communities. Ideal as a full-time residence, weekend retreat, or investment opportunity, this bright, open-concept home checks all the boxes. The main floor is designed for both everyday living and entertaining, featuring large windows that fill the space with natural light and views of the water. Upstairs, you'll find three bedrooms, including a generous primary suite with a private ensuite bath and large walk-in closet. Ideally located just steps from Nottawasaga Bay and minutes to Blue Mountain Village, private ski clubs, golf courses, hiking and cycling trails, beaches, marinas, shops, and restaurants, this home places the very best of The Blue Mountains lifestyle at your doorstep. Whether you're looking for a year-round home, a weekend escape, or a smart investment, this is an outstanding opportunity to enjoy one of Ontario's premier four-season destinations. (id:15069)
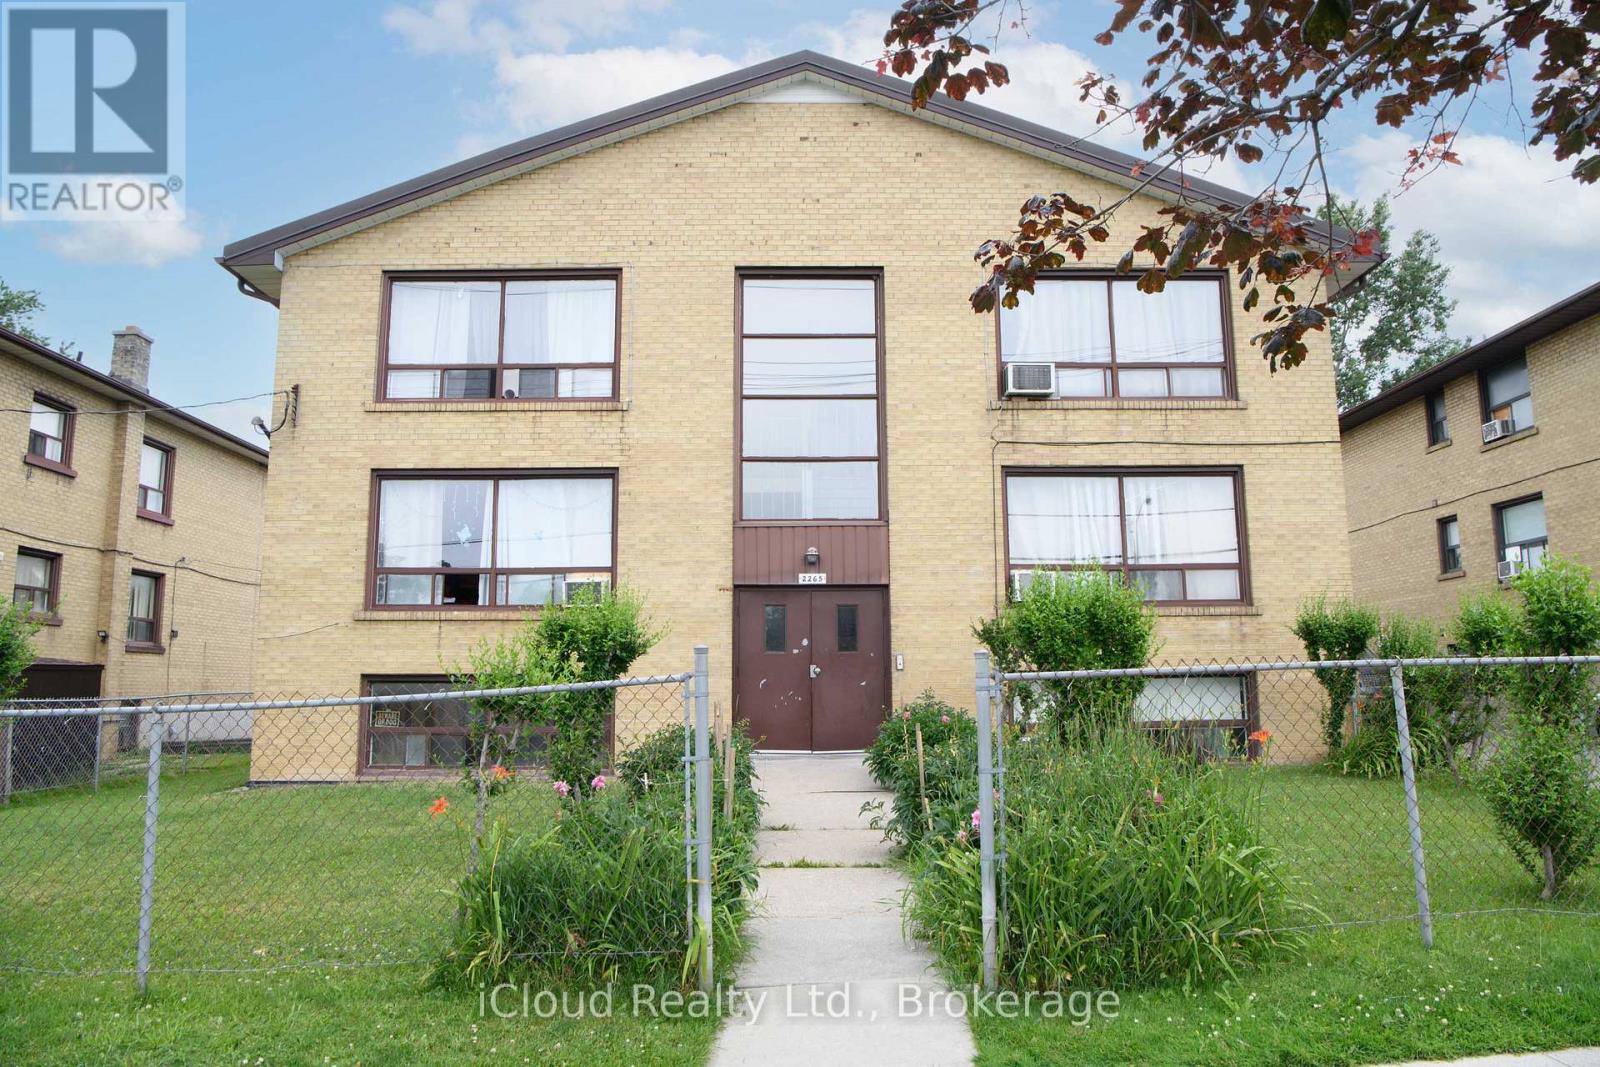
Well Maintained Etobicoke Apartment Building in High Demand Rental Area. 6 Plex with a Variety Mix of Units. 2x3 Bedroom. 3x2 Bedroom and 1 Bachelor Apartment with Separate Hydro Meters for Each Unit. Comes with 3 Car Detached Garage and Additional On Side parking. Steps to Public Transit, Schools, Shopping and More. Easy to Manage and would be a great addition to Anyones Investment Portfolio. All Appliances and LFC Sold in "as is" Condition. (id:15069)
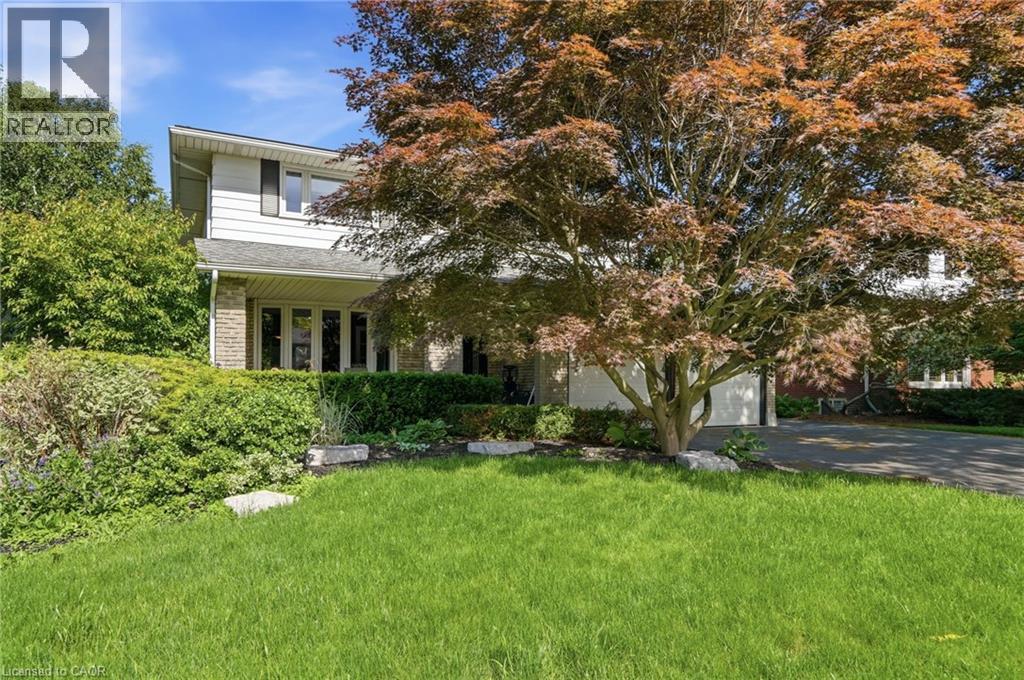
Beautiful 2-storey, 4+1-bedroom, 3.5-bathroom home nestled on a quiet dead-end street just off Scenic Drive. Enjoy your own private backyard oasis featuring a gorgeous inground pool—perfect for relaxing and entertaining on hot summer days. Inside, you'll find updated flooring throughout, a spacious kitchen, and an open-concept layout that seamlessly connects the kitchen, dining area, and family room. The finished basement offers an in-law suite and a large recreation room, providing plenty of additional living space. Conveniently located just minutes from parks, schools, Highway 403, and Lincoln M. Alexander Parkway access. This is a must-see home! (id:15069)
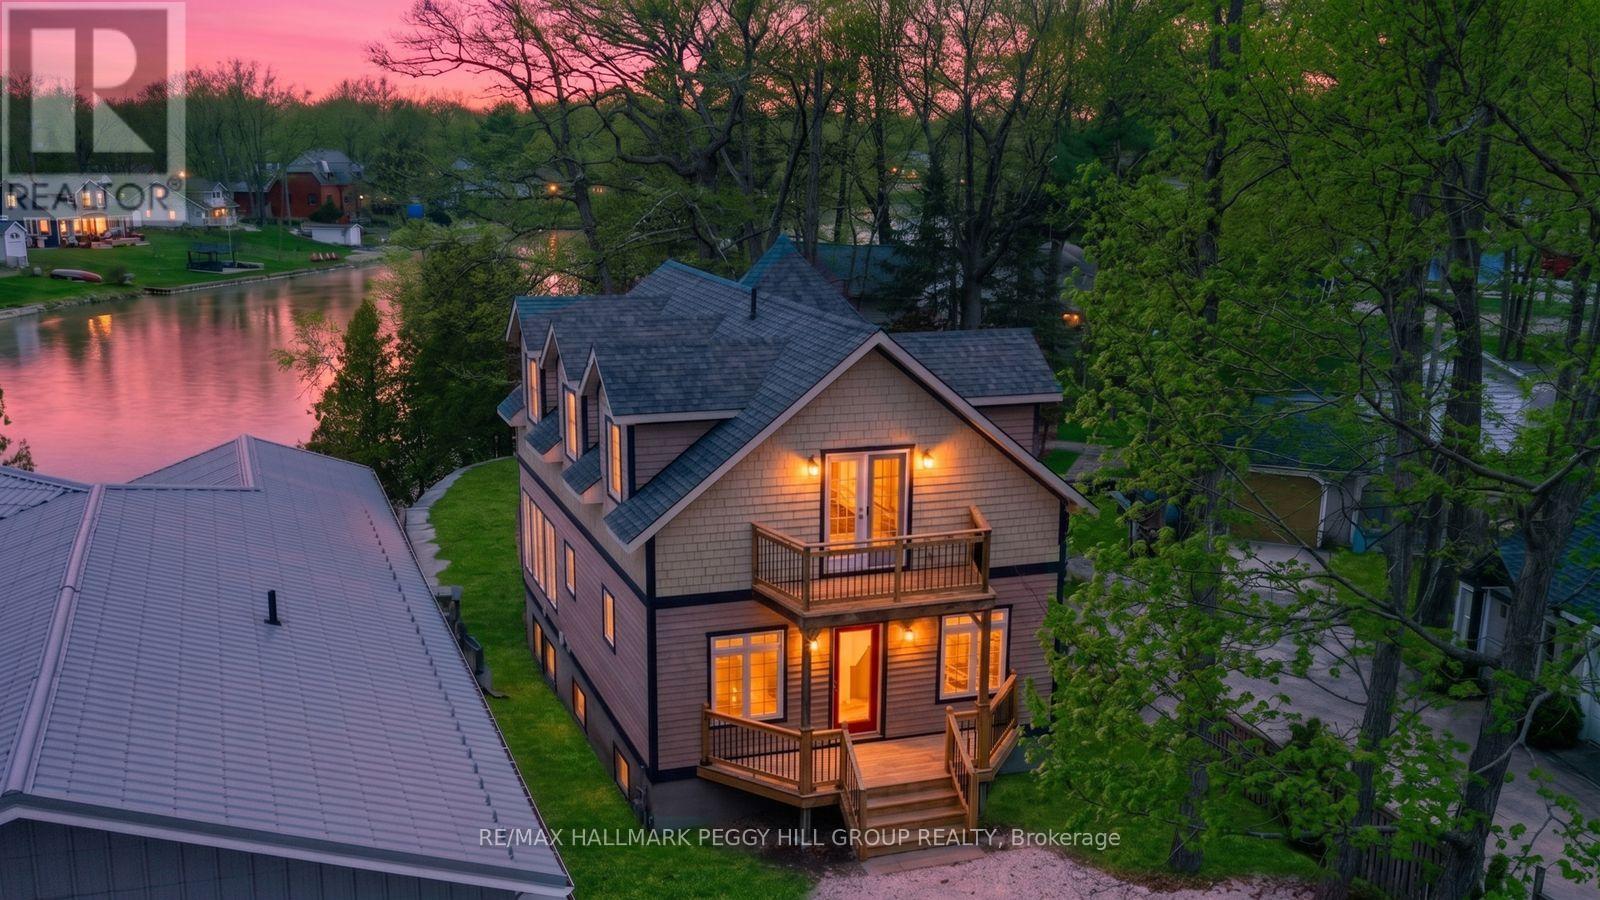
GORGEOUS CUSTOM HOME ON THE NOTTAWASAGA RIVER WITH UPGRADES GALORE INCLUDING AN ALMOST 700 SQFT SHOP WITH IN FLOOR HEATING! Does life get any sweeter than this? Launch your boat directly from your backyard with 67 ft of waterfront and cruise the scenic Nottawasaga River out to the open waters of Georgian Bay. Serious hobbyists will love the detached 621 sqft garage (2019) equipped with in-floor water heating, a rough-in for a bathroom, a 220V plug, an I-beam for engine lifting, ample lighting, and parking for 3. A cedar and wood exterior, a freshly redone gravel driveway, and a newer armour stone retaining wall pair nicely with the front and back decks and two upper balconies that have all been redone with railings. The open-concept main level with 9ft ceilings connects the kitchen, dining, and living areas around a gas fireplace and walkout to the deck, with refinished softwood floors, a bedroom, and a 3-pc bathroom. The kitchen features dark cabinets, an island, updated quartz counters, subway tile backsplash, SS appliances including a gas stove, and pot lights. Upstairs, two large bedrooms each have their own balcony and ensuite, while the primary also offers a walk-in closet and refinished floors. The recently completed lower level features a rec room, den, family room, 3-pc bathroom, laundry area, laminate floors, and pot lights, with potential to create two additional bedrooms. Fresh paint throughout, replaced shingles and a newer sump pump bring even more value, while 9-ft ceilings on each level, rounded corners, and an ICF foundation reinforce the home's finished feel. All of this is close to restaurants, shopping, parks, Beach Area 4, and everyday amenities. (id:15069)
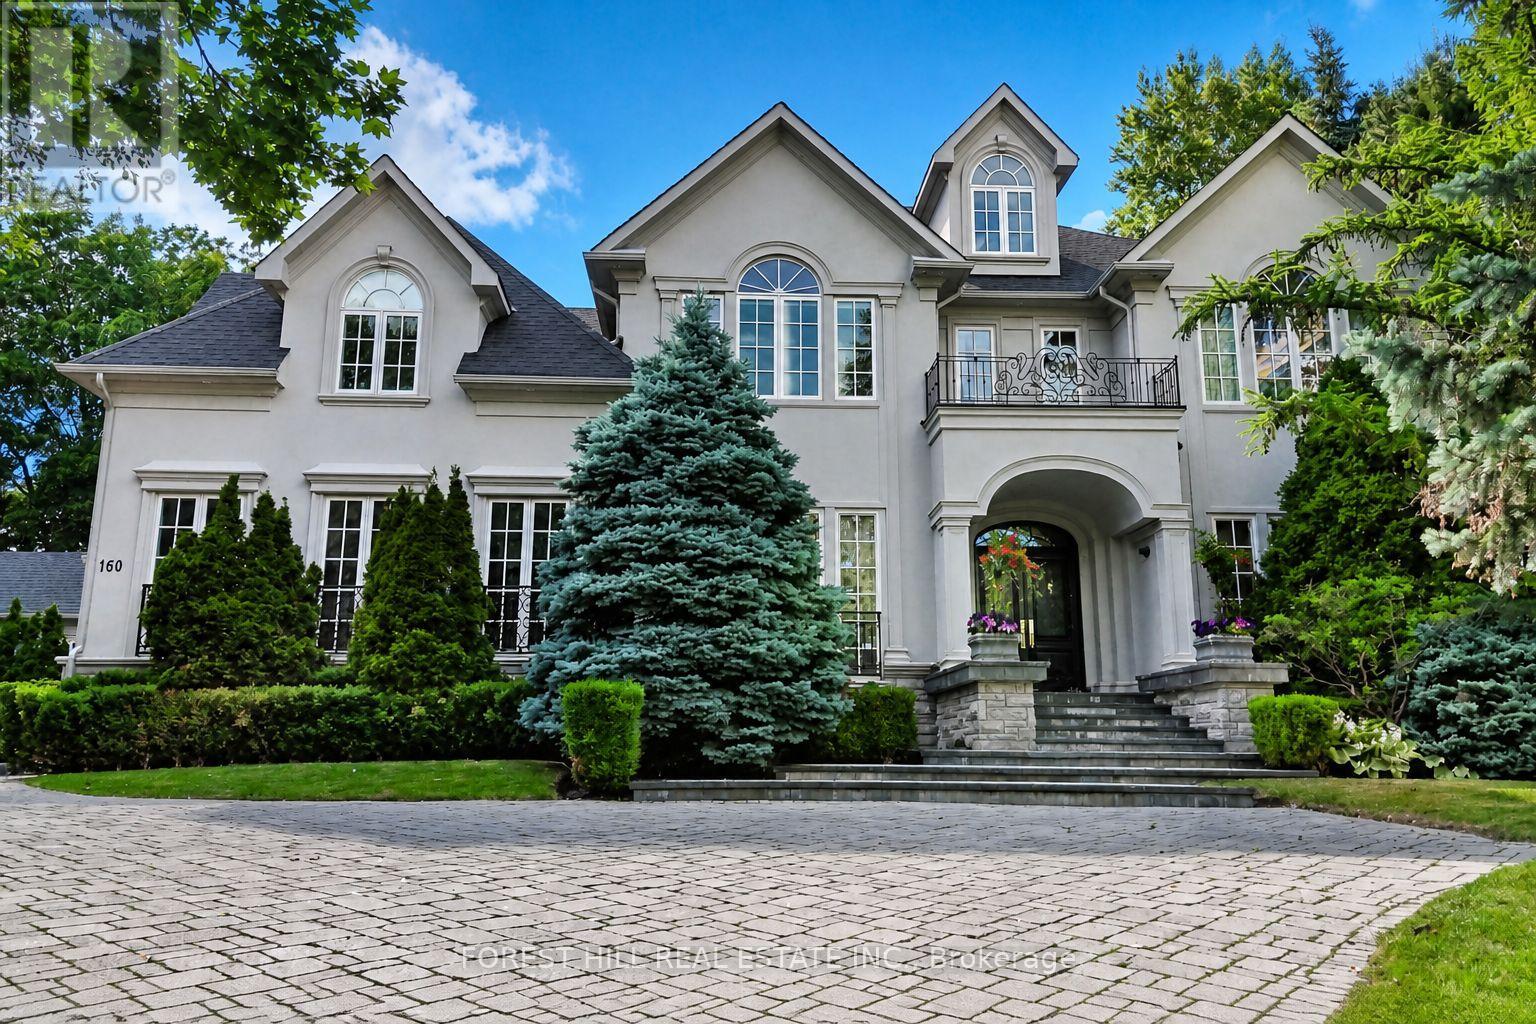
Welcome to 160 Renaissance Crt, an extraordinary custom-built luxury residence situated on one of the most prestigious & private cul-de-sacs in Thornhill & the GTA. Offering approximately 6,400 sqft above grade & a spectacular finished 3200 sqft lower level, this exceptional home sits on a rare oversized irregular corner lot expanding to approximately 250 ft. across rear, creating a breathtaking backyard oasis with a saltwater pool, Cabana, extensive landscaping, mature trees & manicured gardens. Designed with an outstanding centre hall flr plan, the home features a dramatic open-to-above foyer with soaring 20ft. ceilings, 10ft. ceilings on the main level & 9ft. ceilings on both the second floor & lower level. Exceptional craftsmanship is showcased throughout with extensive custom millwork, hardwood floors, solid-core doors, crown moulding, multiple gas fireplaces & oversized windows filling the home with natural light. The chefs kitchen offers a large centre island, premium built-in stainless steel appliances, custom cabinetry, granite countertops, spacious breakfast area & an impressive butlers pantry. The adjoining family room is ideal for entertaining with custom built-ins, dramatic floor-to-ceiling windows & walkout to the backyard. A spectacular main floor office features custom built-ins, a double-sided fireplace & direct garden access. The luxurious primary retreat offers a private balcony overlooking the pool, a spa-inspired ensuite with double-sided fireplace & an incredible custom dressing room that can easily be converted back to fifth bedroom. All additional bedrooms offer ensuite or semi-ensuite access. The professionally finished lower level features a massive recreation area, home theatre, golf simulator, fitness space, guest bedroom, full bathroom & a separate service staircase. Located in one of Thornhill's most sought-after luxury neighbourhoods close to top-rated schools, parks, golf, shopping & every amenity, this is a truly exceptional offering (id:15069)
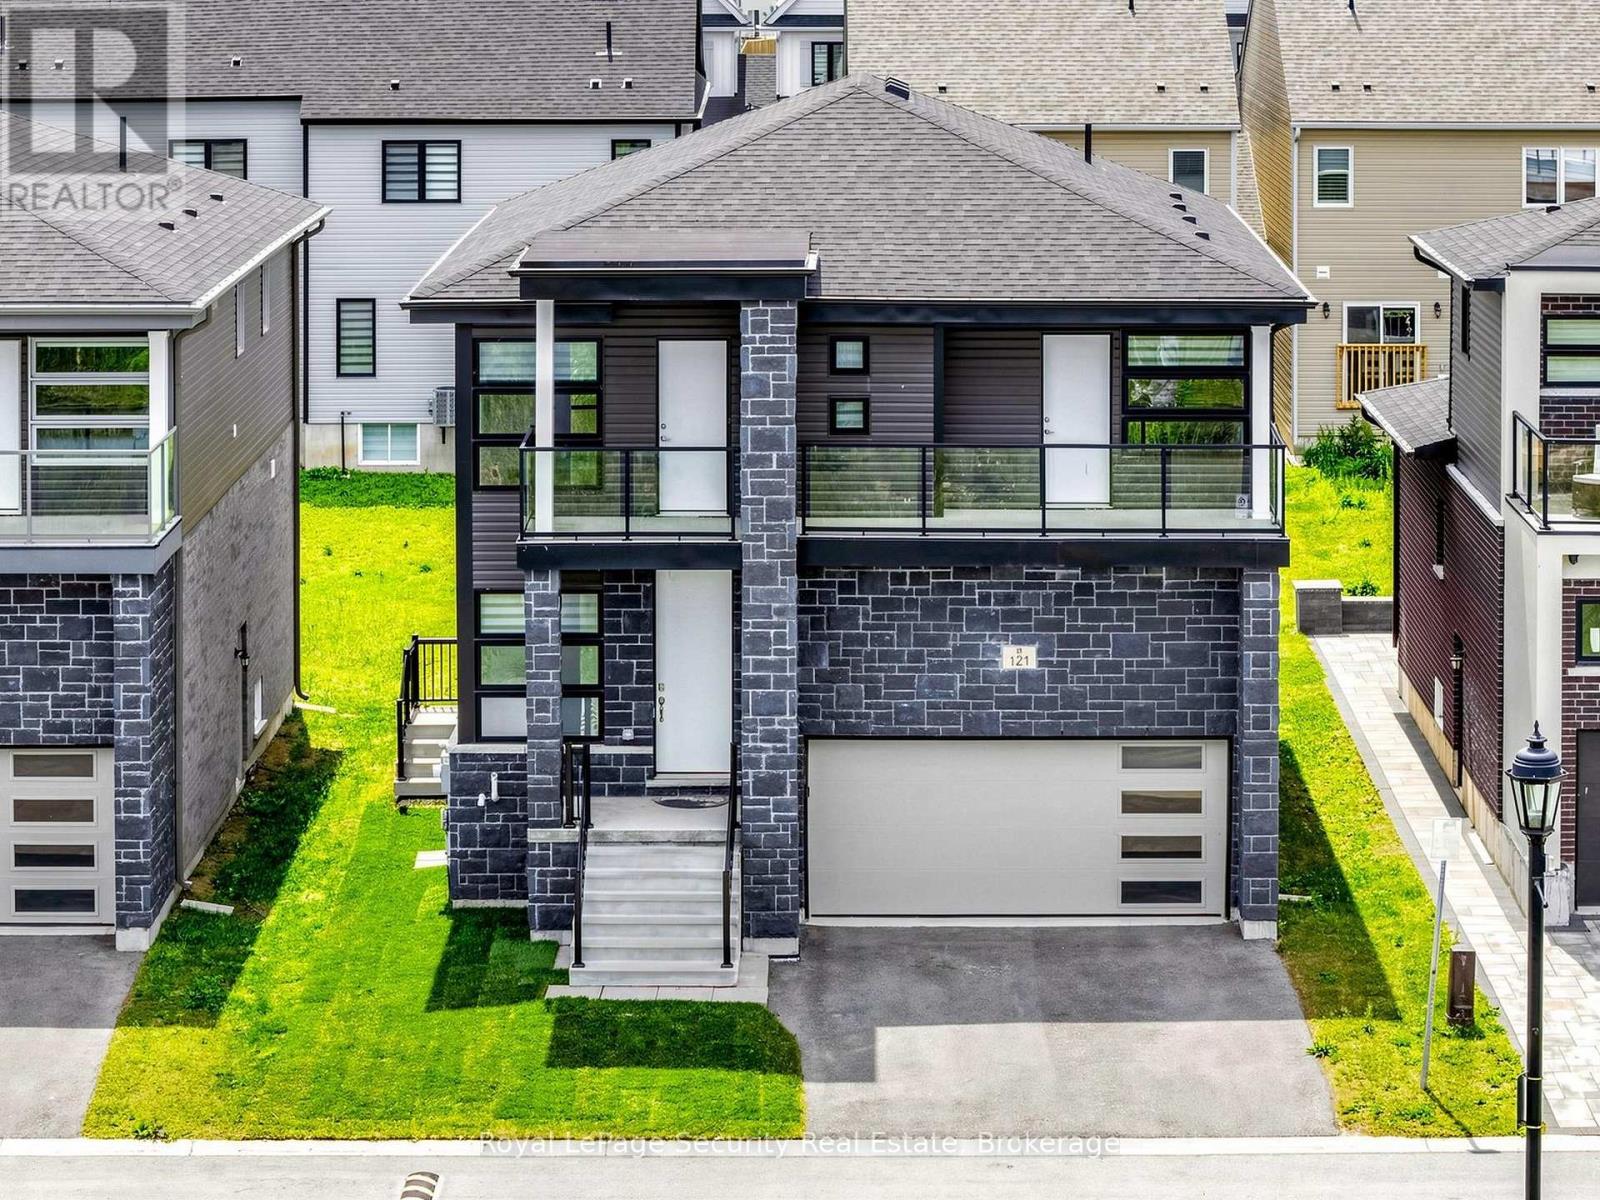
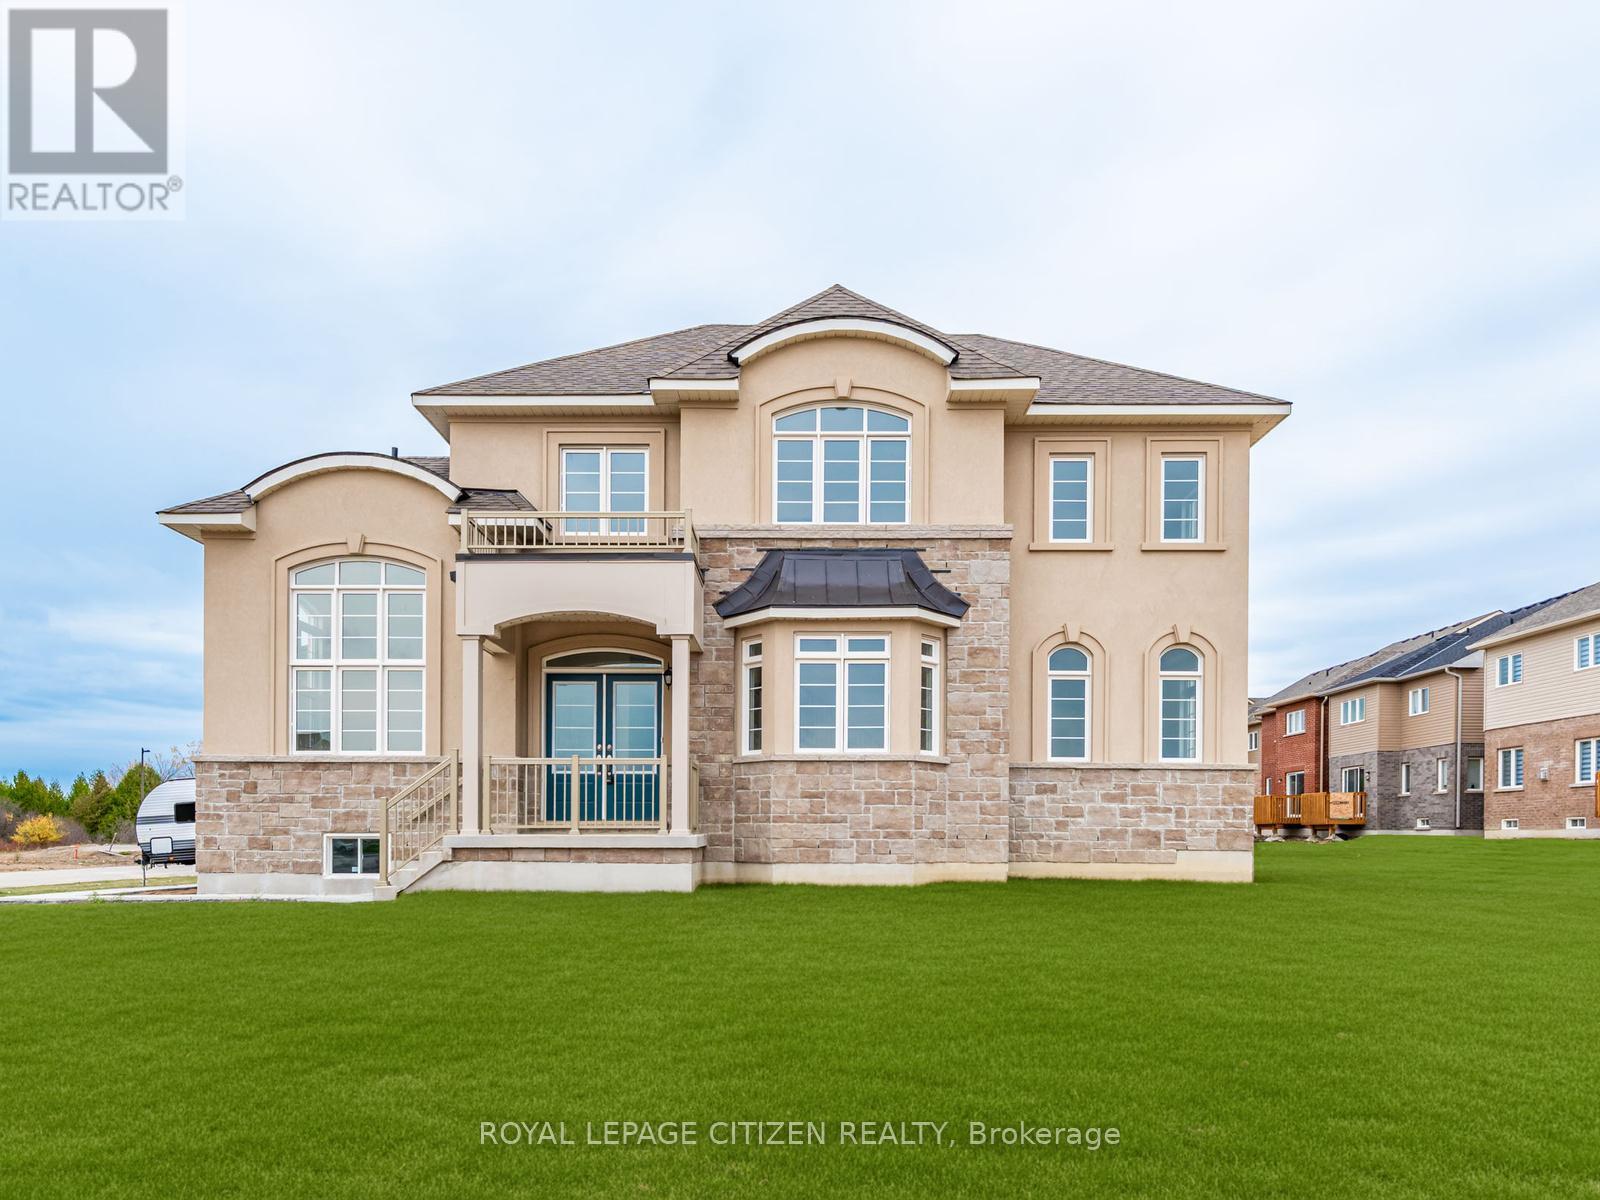
Welcome to this stunning newly built home offering 2,577 sq. ft. of beautifully designed living space on a premium 40-ft corner lot in the sought-after community of Sutton, Georgina. Showcasing an impressive blend of style, comfort, and functionality, this 4-bedroom residence is perfectly suited for modern family living. The main level features a chef-inspired kitchen with sleek finishes, ample cabinetry, and generous workspace, seamlessly flowing into the bright breakfast area and inviting family room with a cozy gas fireplace. Elegant formal living and dining spaces provide the perfect setting for entertaining guests or celebrating special occasions. A convenient main-floor laundry room with direct garage access enhances everyday practicality. Upstairs, you'll find four spacious bedrooms designed for comfort and privacy, along with a versatile computer nook ideal for working from home, studying, or creating a dedicated family work space. Situated in a vibrant lakeside community, this exceptional property places you just minutes from the renowned Briars Golf Club, Jackson's Point, scenic marinas, sandy beaches, charming boutiques, local dining, and the endless recreational opportunities of Lake Simcoe. Experience the perfect balance of small-town charm and modern convenience in a location you'll be proud to call home. Important Update: Following the government's announcement regarding the removal of HST from new home sales, we have adjusted our pricing accordingly. Please note that the purchase price now excludes HST (conditions apply). (id:15069)