
3 Sylvan Street Kenora, Ontario P9N 0E9

4 Bedroom
3 Bathroom
Fireplace
Central Air Conditioning
Forced Air
Waterfront
$2,800,000
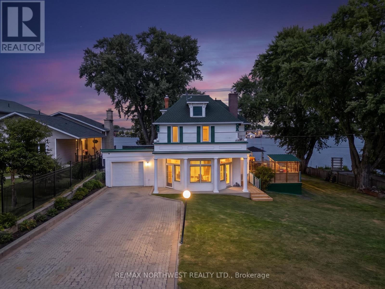
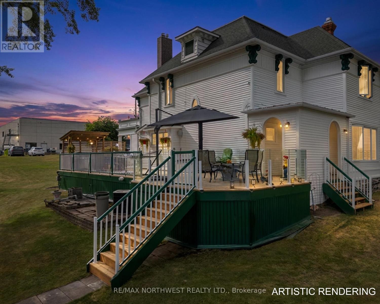
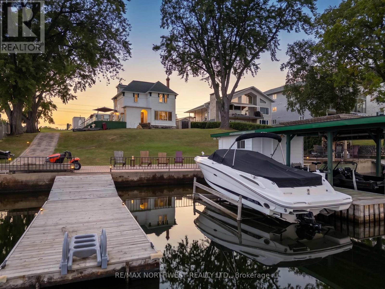
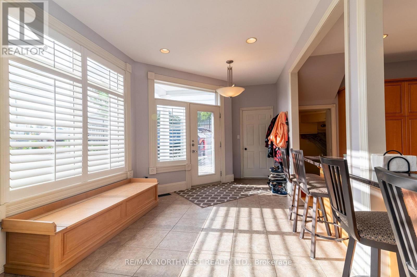
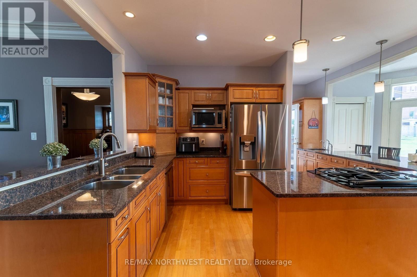
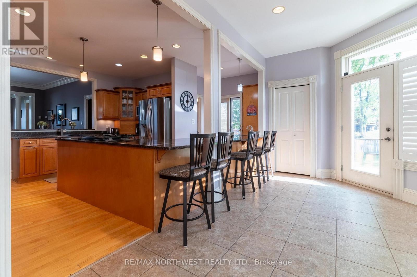
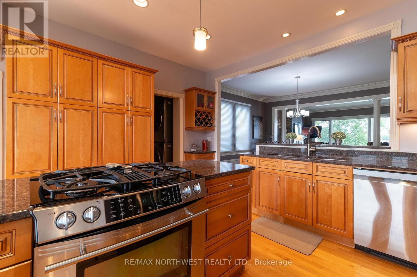
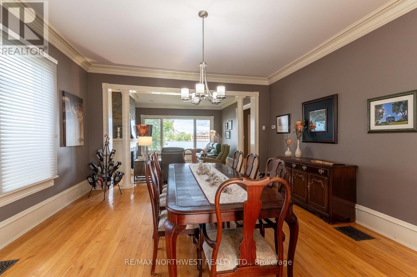
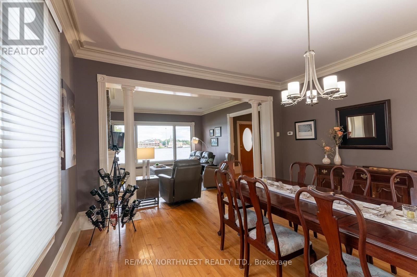
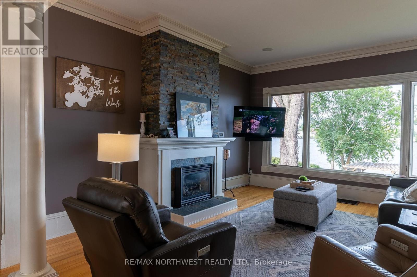
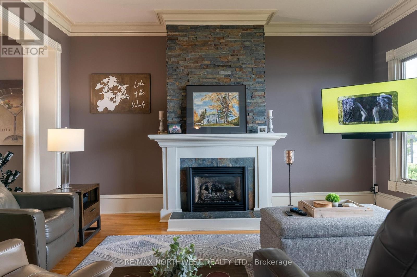
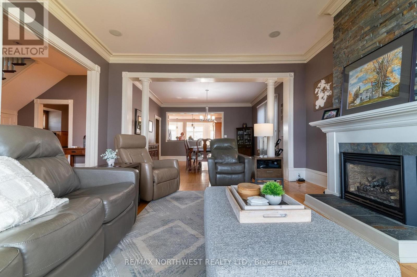
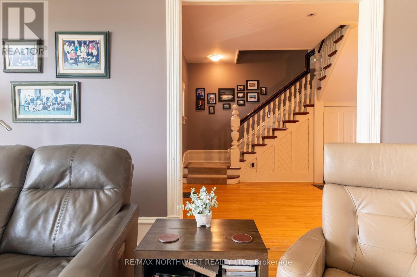
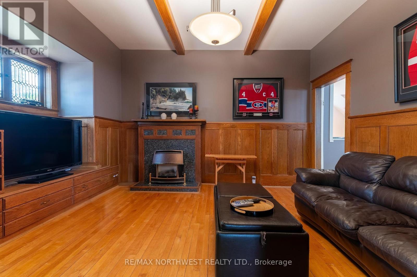
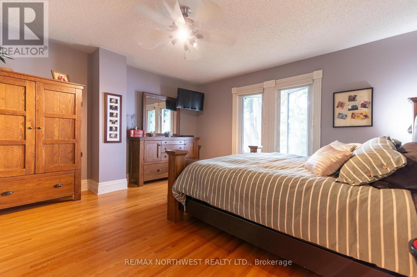
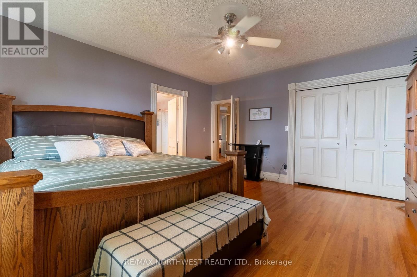
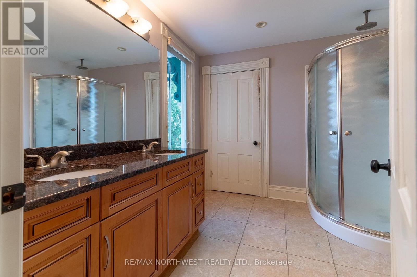
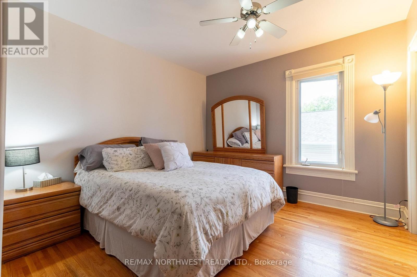
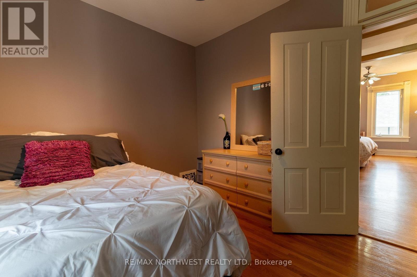
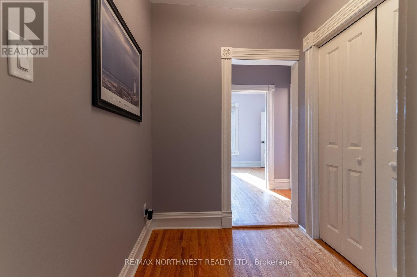
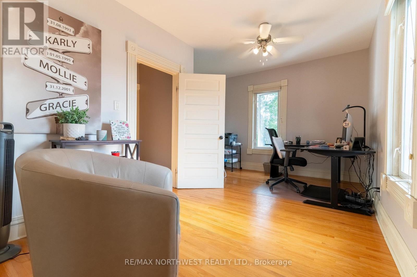
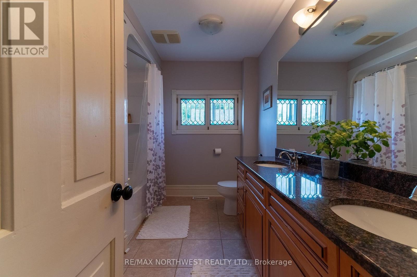
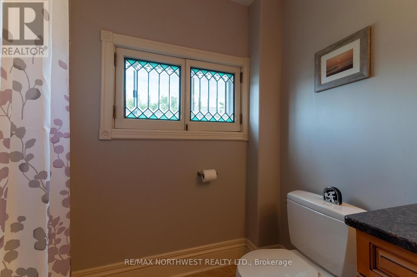
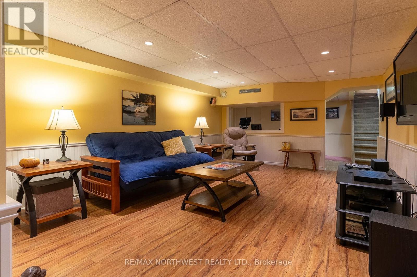
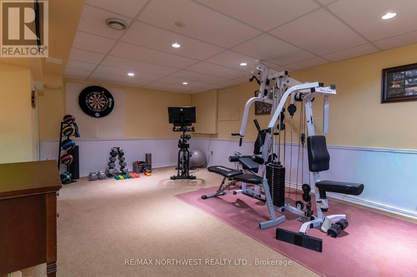
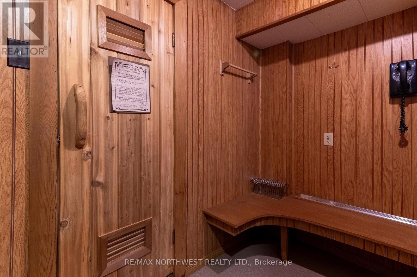
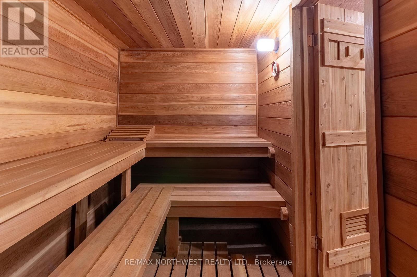
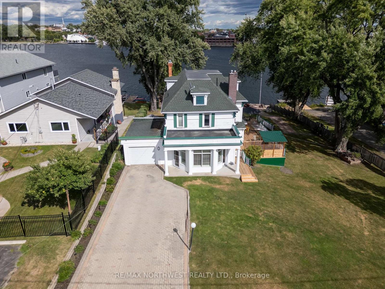
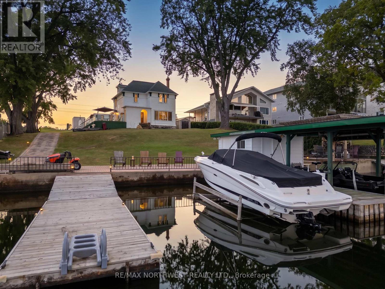
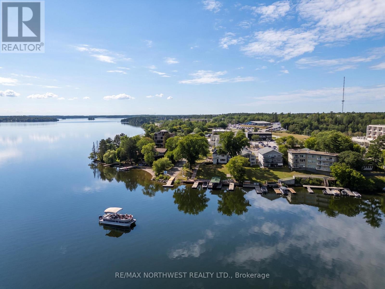
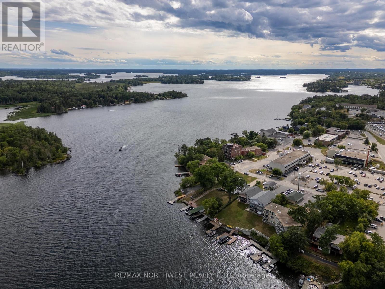
Set in one of the city's most desirable locations, this elegant 2,990 sq ft character home sits on two lots with frontage on Lake of the Woods. A gracious entrance leads to an exceptionally spacious kitchen with oak cabinetry, granite countertops and a beautiful breakfast bar, opening to a stunning formal dining room. The large living room, warmed by a gas fireplace, is made for entertaining, while the adjoining den features hardwood floors and a second gas fireplace. A two-piece bathroom completes the main floor, where two staircases lead to the second level: four bedrooms, two bathrooms, and a spacious primary suite with a three-piece ensuite. The lower level offers a gym, family room, and sauna with shower. The fully fenced yard is anchored by three beautiful maple trees. Down at the waterfront, a pergola with fire-pit sits alongside two cribbed docks and two floating docks, a boathouse, and a boat lift — with moorage for six boats. A large deck with natural gas BBQ completes the setting. Contact RE/MAX North West Realty today to arrange your private viewing. (id:15069)
Property Details
| MLS® Number | X13673464 |
| Property Type | Single Family |
| Community Name | Tunnel Island |
| Communication Type | High Speed Internet |
| Easement | Other |
| Equipment Type | Water Heater |
| Features | Wheelchair Access, Sauna |
| Parking Space Total | 7 |
| Rental Equipment Type | Water Heater |
| Structure | Deck, Patio(s), Dock, Boathouse |
| Water Front Name | Lake Of The Woods |
| Water Front Type | Waterfront |
Building
| Bathroom Total | 3 |
| Bedrooms Above Ground | 4 |
| Bedrooms Total | 4 |
| Amenities | Fireplace(s) |
| Appliances | Dishwasher, Dryer, Microwave, Stove, Washer, Window Coverings, Refrigerator |
| Basement Development | Partially Finished |
| Basement Type | Full (partially Finished) |
| Construction Style Attachment | Detached |
| Cooling Type | Central Air Conditioning |
| Exterior Finish | Wood |
| Fireplace Present | Yes |
| Fireplace Total | 2 |
| Fixture | Tv Antenna |
| Flooring Type | Hardwood, Tile, Laminate, Concrete |
| Foundation Type | Stone |
| Half Bath Total | 1 |
| Heating Fuel | Natural Gas |
| Heating Type | Forced Air |
| Stories Total | 2 |
| Type | House |
| Utility Water | Municipal Water |
Parking
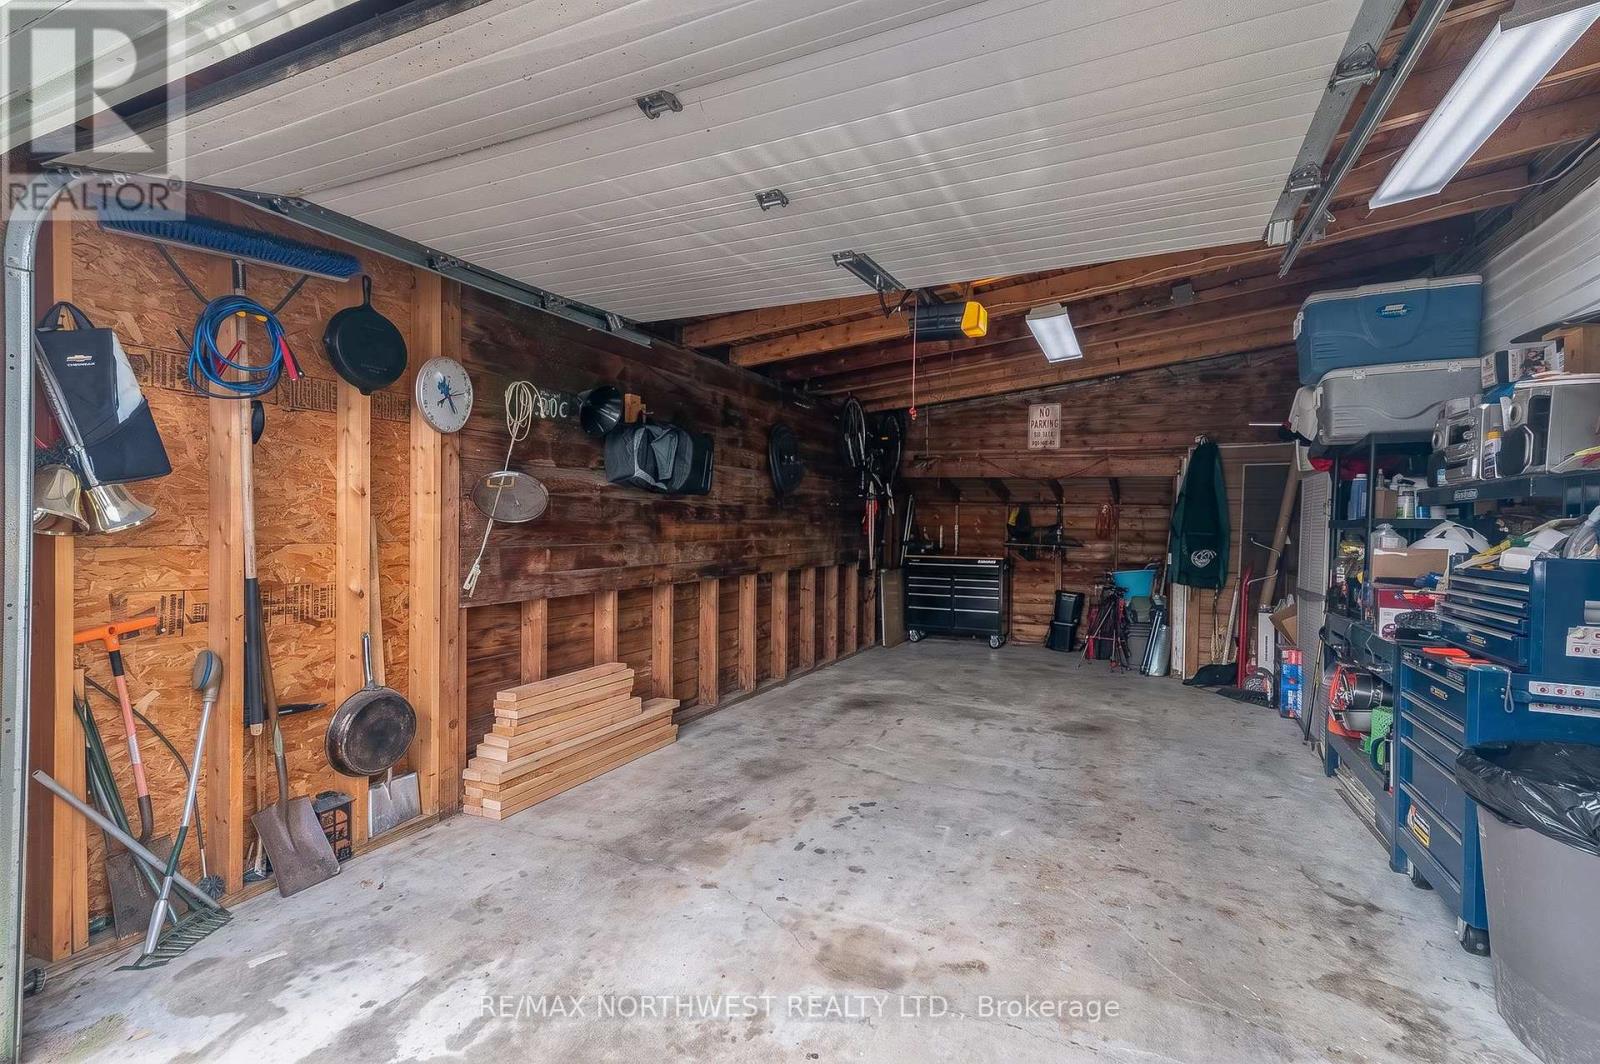
| Garage |
Land
| Access Type | Public Road |
| Acreage | No |
| Fence Type | Fenced Yard |
| Sewer | Sanitary Sewer |
| Size Depth | 208 Ft |
| Size Frontage | 101 Ft |
| Size Irregular | 101 X 208 Ft |
| Size Total Text | 101 X 208 Ft|1/2 - 1.99 Acres |
| Zoning Description | Residential - 3rd Density |
Rooms
| Level | Type | Length | Width | Dimensions |
|---|---|---|---|---|
| Second Level | Other | Measurements not available | ||
| Second Level | Bedroom 3 | 3.35 m | 3.35 m | 3.35 m x 3.35 m |
| Second Level | Bedroom 4 | 3.65 m | 2.87 m | 3.65 m x 2.87 m |
| Second Level | Bathroom | 2.61 m | 2.74 m | 2.61 m x 2.74 m |
| Second Level | Bedroom 2 | 4.64 m | 2.59 m | 4.64 m x 2.59 m |
| Second Level | Primary Bedroom | 4.8 m | 4.57 m | 4.8 m x 4.57 m |
| Basement | Other | 6.4 m | 3.65 m | 6.4 m x 3.65 m |
| Basement | Family Room | 5.48 m | 3.88 m | 5.48 m x 3.88 m |
| Basement | Other | 3.81 m | 7.92 m | 3.81 m x 7.92 m |
| Main Level | Den | 3.65 m | 4.01 m | 3.65 m x 4.01 m |
| Main Level | Bathroom | Measurements not available | ||
| Main Level | Living Room | 4.82 m | 4.57 m | 4.82 m x 4.57 m |
| Main Level | Kitchen | 4.26 m | 4.26 m | 4.26 m x 4.26 m |
| Main Level | Dining Room | 4.57 m | 4.8 m | 4.57 m x 4.8 m |
| Main Level | Foyer | 5.79 m | 3.17 m | 5.79 m x 3.17 m |
Utilities
| Natural Gas Available | Available |
| Cable | Available |
| Electricity Connected | Connected |
| Telephone | Nearby |
https://www.realtor.ca/real-estate/30153483/3-sylvan-street-kenora-tunnel-island-tunnel-island
Contact Us
Contact us for more information

This REALTOR.ca listing content is owned and licensed by REALTOR® members of The Canadian Real Estate Association
The trademarks REALTOR®, REALTORS®, and the REALTOR® logo are controlled by The Canadian Real Estate Association (CREA) and identify real estate professionals who are members of CREA. The trademarks MLS®, Multiple Listing Service® and the associated logos are owned by The Canadian Real Estate Association (CREA) and identify the quality of services provided by real estate professionals who are members of CREA. The trademark DDF® is owned by The Canadian Real Estate Association (CREA) and identifies CREA's Data Distribution Facility (DDF®)
September 01 2026 04:25:37
Thunder Bay Real Estate Board
RE/MAX Northwest Realty Ltd.