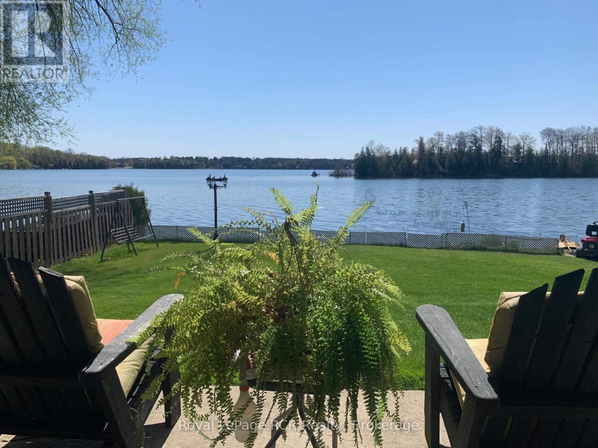
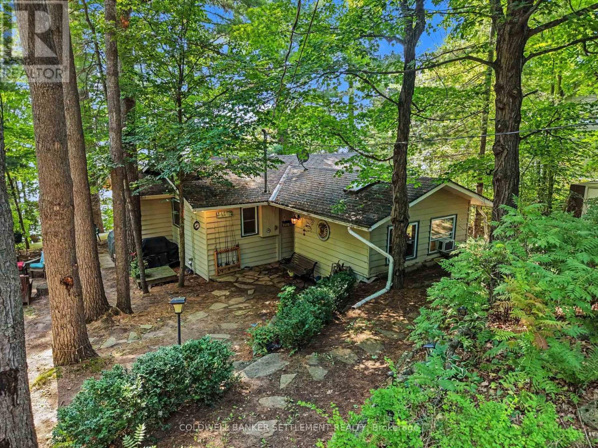
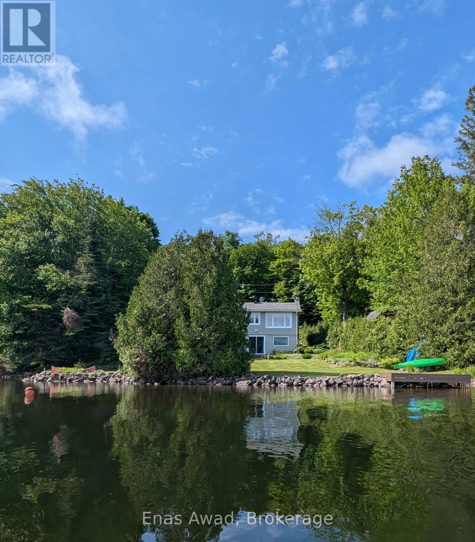
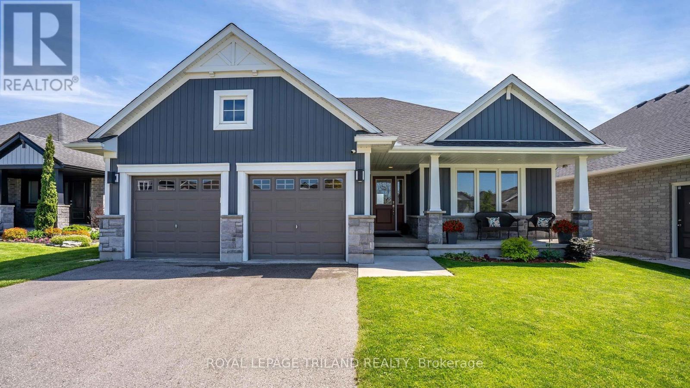
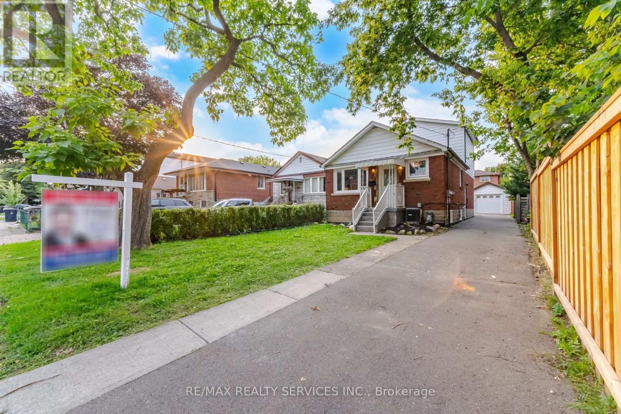
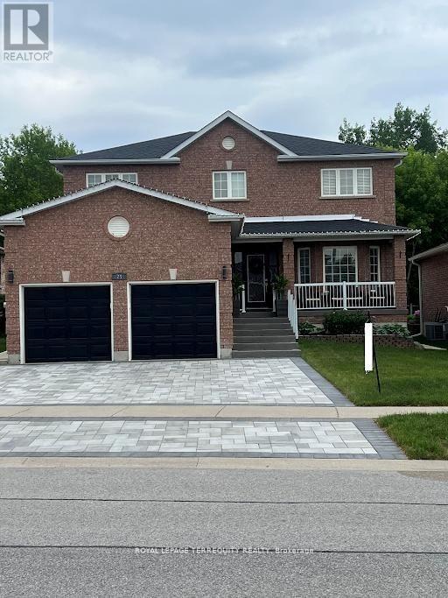
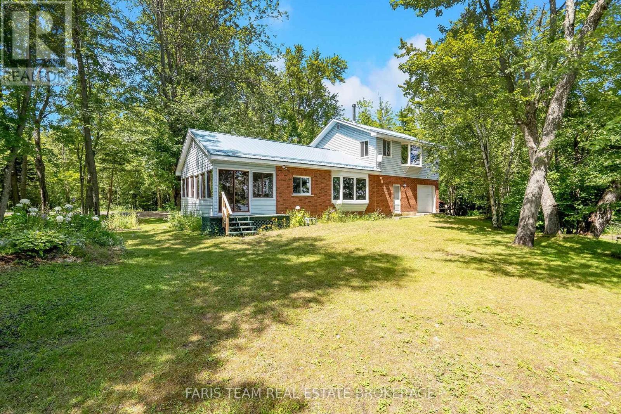
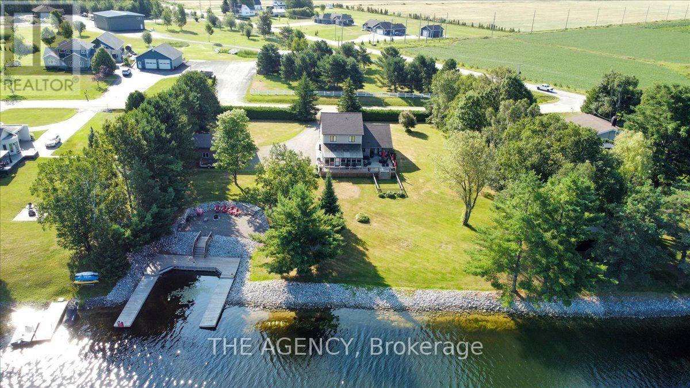
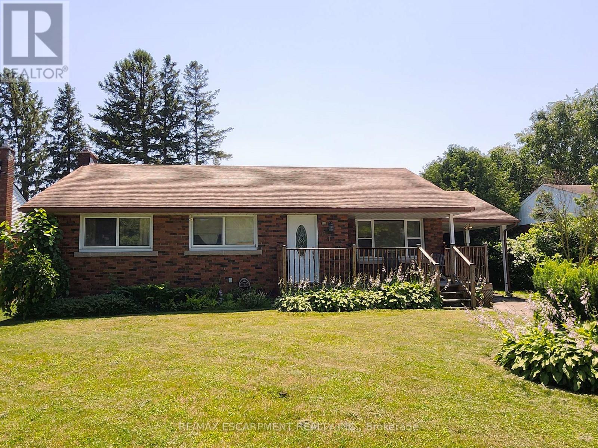
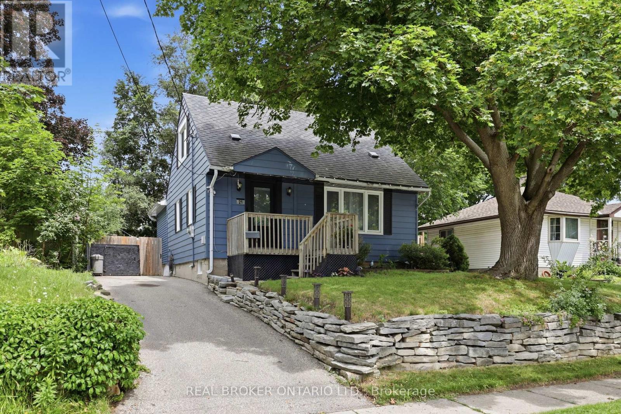
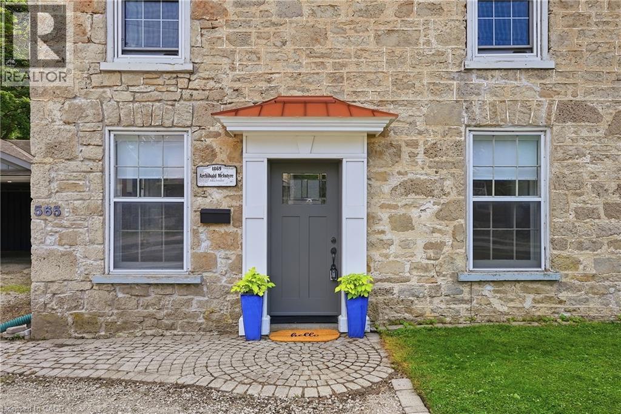
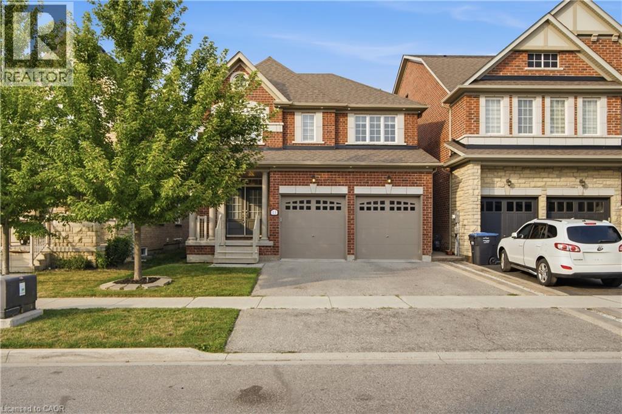
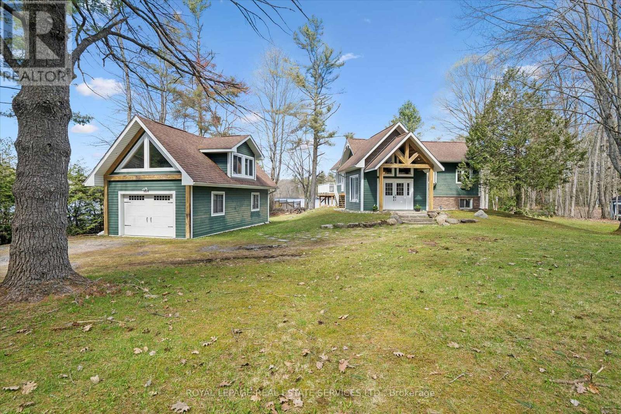
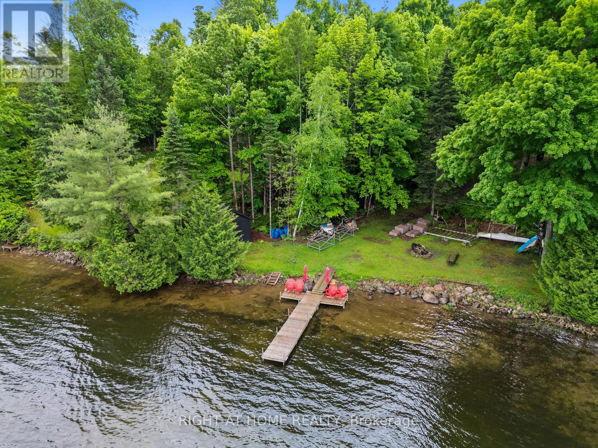
Welcome to your dream Chesley Lake waterfront property! You, the kids, and the grandkids will love swimming, fishing, and boating right off your own private dock. This exceptional 4-season lakefront cottage/home delivers the ultimate cottage-country lifestyle, complete with a detached waterside storage shed offering plenty of room for all your lake toys. Soak up the warm rays with tons of morning and afternoon sunshine on the newer deck with glass railing, or take a leisurely walk around the neighborhood to meet your amazing neighbours. This turnkey 1500 sq ft home has all the boxes ticked, featuring 3 to 4 good-sized bedrooms, a dedicated home office, 2 to 3-piece bathrooms, and a convenient main-floor primary suite. The bright open-concept kitchen and dining area boasts a seamless walkout to the 4-season sunroom and waterside deck, while the south-side sunroom offers breathtaking full lake views and a quiet TV room ideal for afternoon naps. Numerous recent updates provide ultimate peace of mind, including new windows, an updated water pump and foot valves, a convenient BBQ hookup, new brickwork facing the lake, updated landscaping, a fully fenced yard, and easy-to-clean updated flooring throughout. On chilly evenings, cozy up to the warmth of the propane fireplace in the lower-level family room, which opens directly to a stamped concrete covered patio. As night falls, listen to the peaceful calls of the loons while star-watching in this exclusive Dark Sky community around your lakeside campfire. As a member of the Chesley Lake Cottager Association, you will also enjoy fantastic community perks including a dining room restaurant at Chesley Lake Camp, a beautiful sand beach, and a free boat launch. Don't miss your chance to own this premier piece of Chesley Lake Real Estate and what is a waterfront home/cottage without a boat? Well how about a 17foot Bowrider in board/outboard 140 Merc cruiser with newer trailer with summer and winter tarps and YES included. (id:15069)
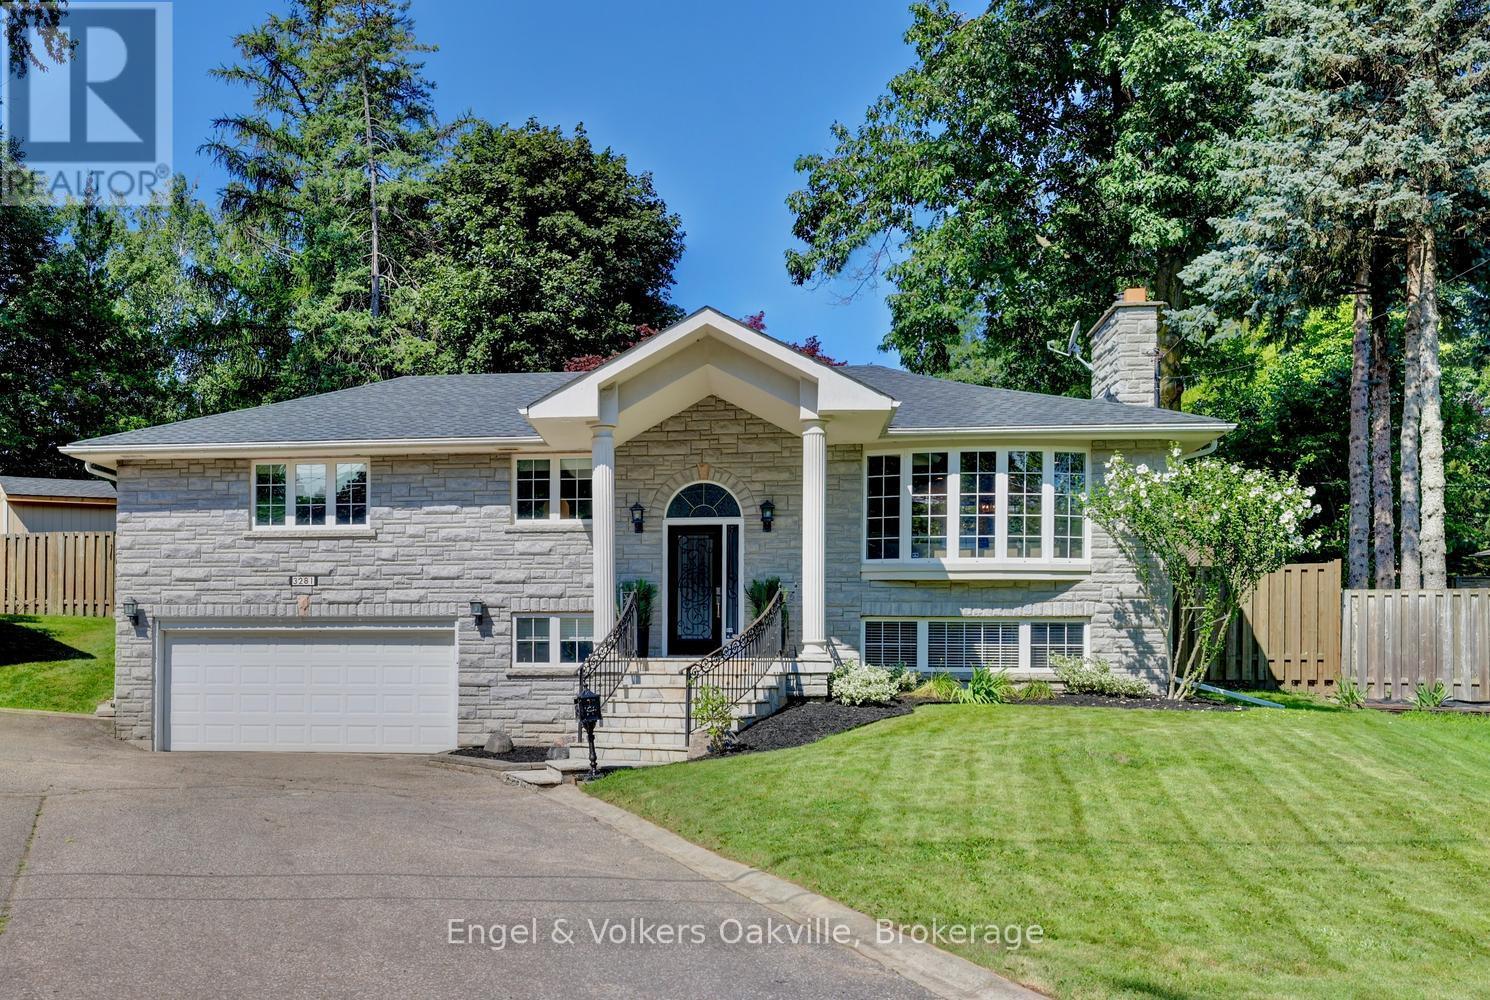
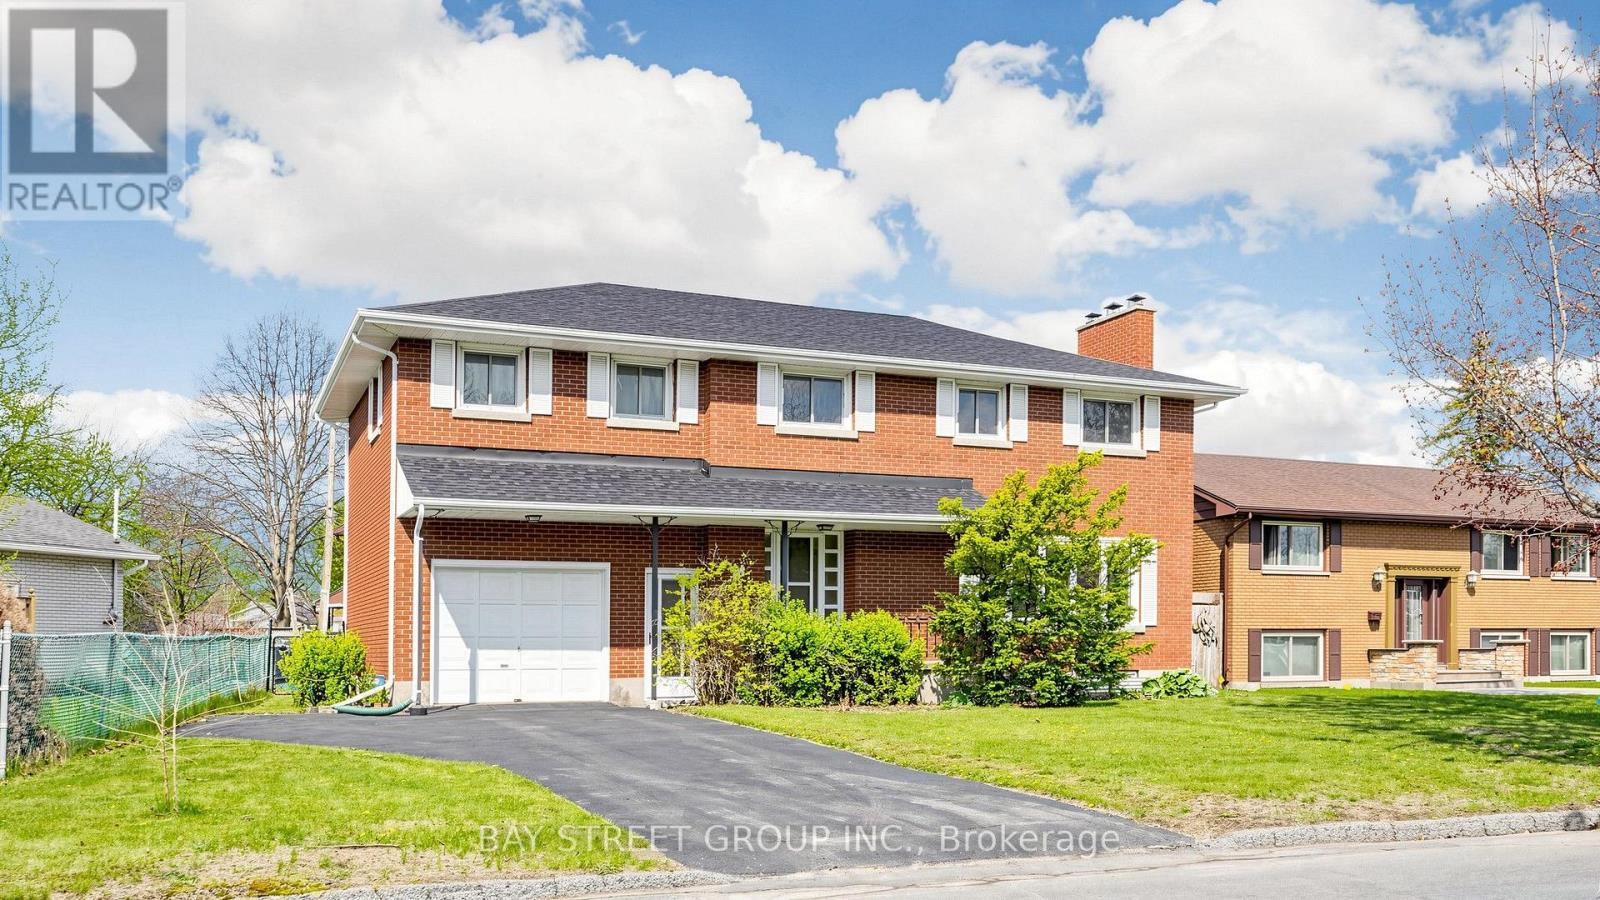
Welcome to this spectacular family home in the highly coveted Credit Woodlands neighborhood. Over $150k recently spent updating both inside & out. With almost 2300 sq. ft. of living space, & an ultra-private rear yard, with 20X40 salt water pool, custom pergola, massive deck & patio with 3 piece bathroom/shower pool house, this is your "Muskoka in the City" dream home! As you enter this raised bungalow with 3 bedrooms & 3 bathrooms, you are immediately drawn to the bright & airy white contemporary farmhouse open concept kitchen, dining & living areas with 10' ceilings & custom built-in cabinetry. Also on the main level, you will find 3 generous bedrooms with built-in closet organizers, sharing a beautiful modern 5 piece bathroom. The lower level with heated floors throughout & large at-grade windows provides a cozy rec-room with wood-burning fireplace, a den/office with built-in cabinets, a games/work-out area, 3 piece bath with glass shower, laundry & ample storage, as well as a walk-out to the completely reno'd garage. Recent Updates - 2024 - new Furnace, AC, Pool Liner, Pool Heater, Pool Filter, & massive rear wood deck. 2025 - new Roof, Stove/Oven, extensive Landscaping, Garden Shed, double car garage completely reno'd. 2026 - New Pool Salt Cell, Sump Pump. Close to all amenities & shopping, walking distance to parks & schools. Just move-in and enjoy! (id:15069)
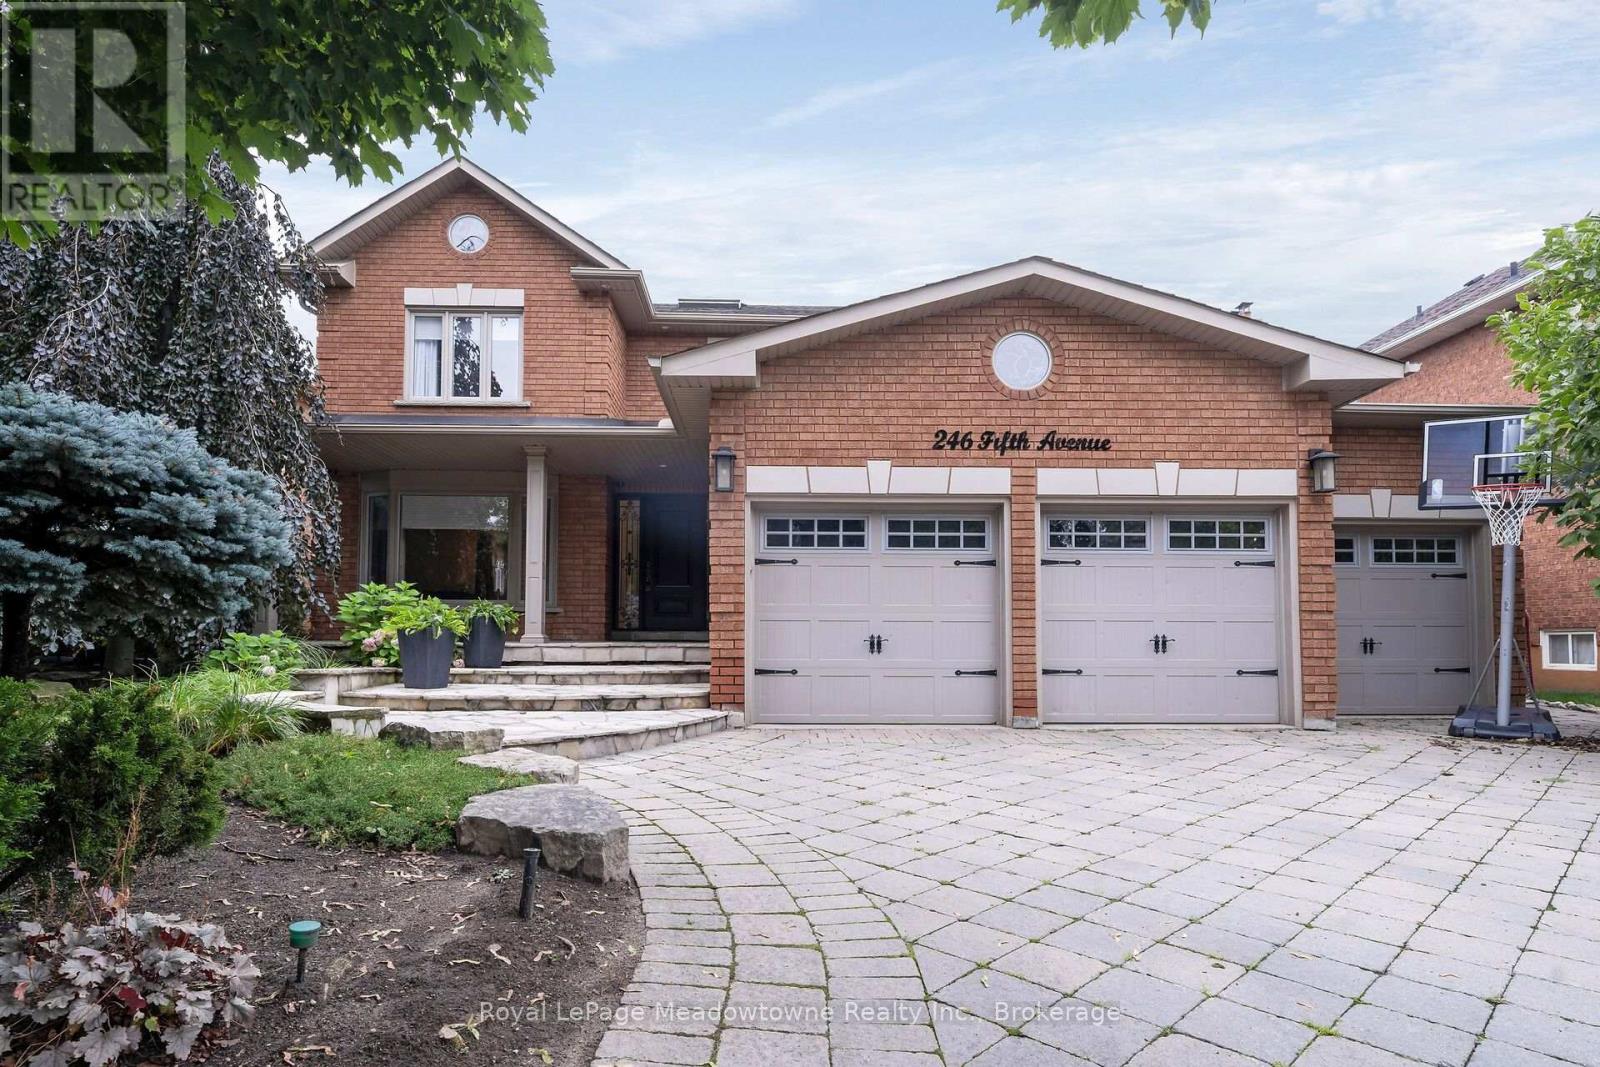
A remarkable expression of luxury, elegance in prestigious Weston Downs. Completely renovated & extensively upgraded, this executive residence sits on a spectacular 59' x 141' premium lot backing directly onto Rose Mandarino Park. Featuring a 3-car garage & parking for up to 8 vehicles. This home showcases quality craftsmanship & refined finishes. Including beautiful marble flooring, rich hardwood flrs, elegant crown molding, custom wall paneling & pot lighting through. A skylight in the upper hallway fills the home w/natural light. Custom kit features extensive cabinetry, large pantry, granite countertops, marble flooring, breakfast bar & s/s appliances including a gas range, French-door refrigerator, b/i micro, warming drawer & wine/beverage fridge. French drs provide access to the backyard. Formal liv & din rms, sophisticated main-floor office w/French ds & custom b/i desk/bookcase. Inviting fam rm w/gas fireplace & picturesque backyard views create exceptional spaces for fam gathering. Spacious main-flr laundry/mudroom features custom cabinetry, granite counter & sink, direct gar access, w/o to the backyard & sep staircase to the bsmt. Luxurious primary retreat offers a sitting area, closet, w/i closet & spa-inspired marble ensuite w/his-&-her vanities, makeup vanity, jetted soaker tub & oversized shower. 3 additional spacious bdrms complete the upper lvl. Impressive, fin bsmt features tall ceilings, abundant storage & a sep entrance. Features a spacious bdr with w/i closet, 3pc bath, rec rm w/gas f/p & a beautifully appointed second kit w/custom cabinetry, granite counters, s/s appliances & an oversized breakfast bar seating 8. Multiple storage closets, wine storage, cantina & large storage rm w/custom-built cubbies . Step outside to your own private resort, fully fenced backyard features mature landscaping, kidney-shaped saltwater pool, spacious deck, gazebo, elegant flagstone, gas BBQ hookup, large shed/changing room, outdoor shower and 2-piece bathroom. (id:15069)
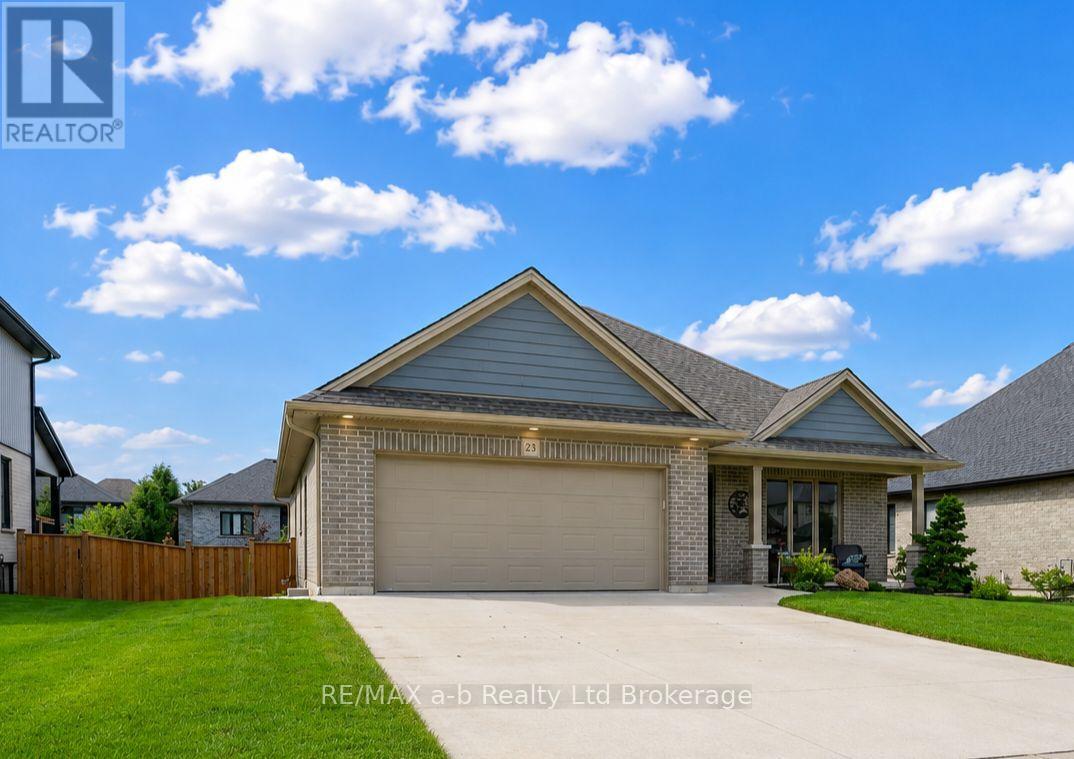
Welcome to 23 Brookside Lane in Tillsonburg, an impeccably maintained bungalow offering comfortable, easy living in a quiet neighbourhood. With flush entry from the driveway into the home and out to the rear deck, the layout is both practical and accessible. Outside, you'll find an oversized driveway, double-car garage, attractive landscaping, a large rear deck, and a fully fenced backyard. Inside, a wide and welcoming foyer leads to a bright, open living area and kitchen complete with a pantry. The main floor features a spacious primary bedroom with ensuite, a second bedroom, and an additional full bathroom. The lower level is equally inviting, with oversized windows providing plenty of natural light, two additional bedrooms, another bathroom, a large rec room, and a separate sitting area. With plenty of space on both levels, this well-kept home is a great option for families or those looking to settle into a quiet Tillsonburg life! neighbourhood. (id:15069)
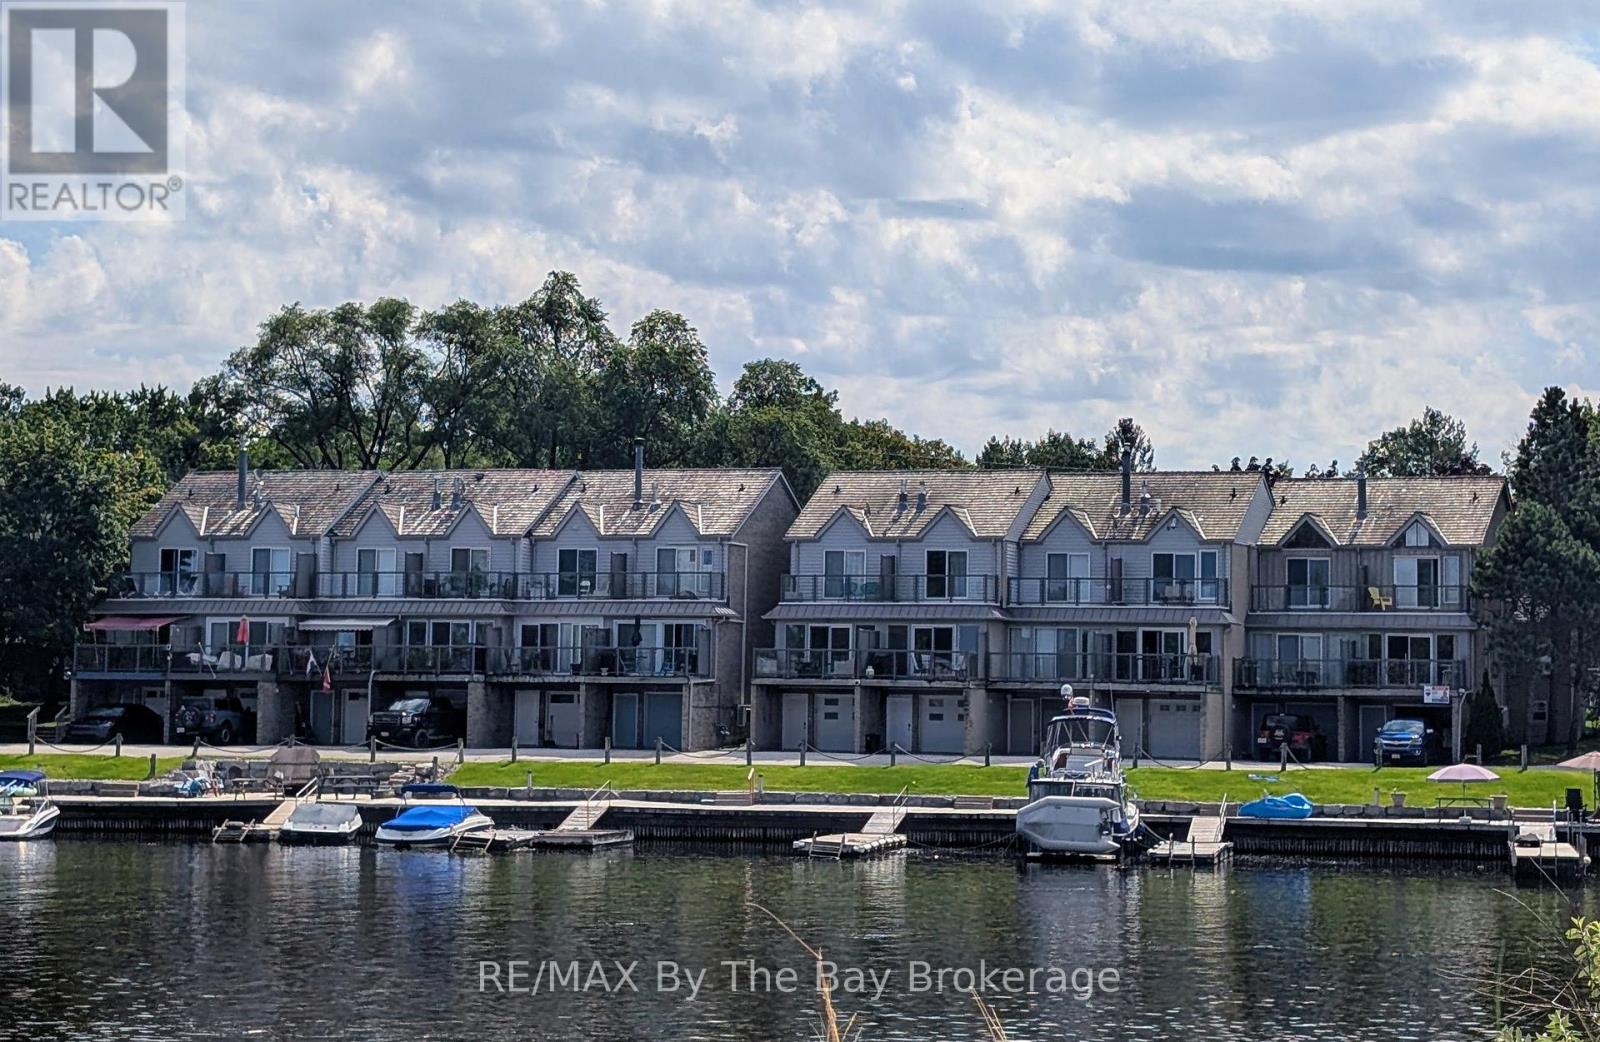
New Price! Waterfront living on the Nottawasaga River with spectacular views of Georgian Bay, Blue Mountain and unparallelled Sunsets! This end-unit townhouse is the largest in the complex & offers exceptional boating access with private 50ft aluminum dock, boardwalk & direct river frontage.Located just a short walk to Beach One, shopping, restaurants, marina, and amenities. Featuring an open-concept main floor w/ bright kitchen, granite countertops, stainless steel appliances, oversized gas fireplace, pot lights. Walk out from livingroom to a riverfront deck w/glass railings & gas BBQ hookup.Second level primary bedroom w/ private balcony overlooking the river, 2ndbedroom, full bath with heated floors & jacuzzi tub. The lower level includes additional flexible living space, currently used as storage but can be bedroom or den. Full bathroom, laundry area, lots of storage. Gas-heated garage w/inside entry and direct river access. Brand new composite front porch & steps. A rare opportunity to enjoy carefree waterfront living with no snow shoveling or lawn maintenance in one of Wasaga Beach's most desirable boating locations. (id:15069)
Welcome to your waterfront retreat on sought-after Black Lake. This beautifully maintained and updated two-bedroom 4 season cottage/waterfront property boasts desirable south-facing exposure, 100 feet of fabulous shoreline, and excellent swimming right off the dock. Designed for relaxed lakeside living, the open-concept layout offers a generous living space highlighted by a cozy corner propane fireplace, a large lake-facing picture window, and a patio door leading to an expansive two-tier lakeside deck-perfect for entertaining or simply enjoying the breathtaking waterfront views. The spacious kitchen features an abundance of counter and cupboard space, a convenient breakfast counter, and flows seamlessly into the large dining area, making it ideal for family gatherings. The well-appointed five-piece bathroom includes a soaker tub, double sinks, and a separate shower for added comfort Outside, you'll appreciate the exceptional decking and docking at the water's edge, providing the perfect setting for swimming, boating, and soaking up the sun. The detached 14' x20' garage offers added functionality with washer and dryer hookups, a laundry sink, and loft storage. There is also plenty of room on this property to build a bunkie or guest suite. Year-round enjoyment is made easy with township-maintained road access. Whether you're looking for a peaceful family getaway or a waterfront escape, this charming Black Lake cottage is ready to be enjoyed. Flexible possession!! (id:15069)
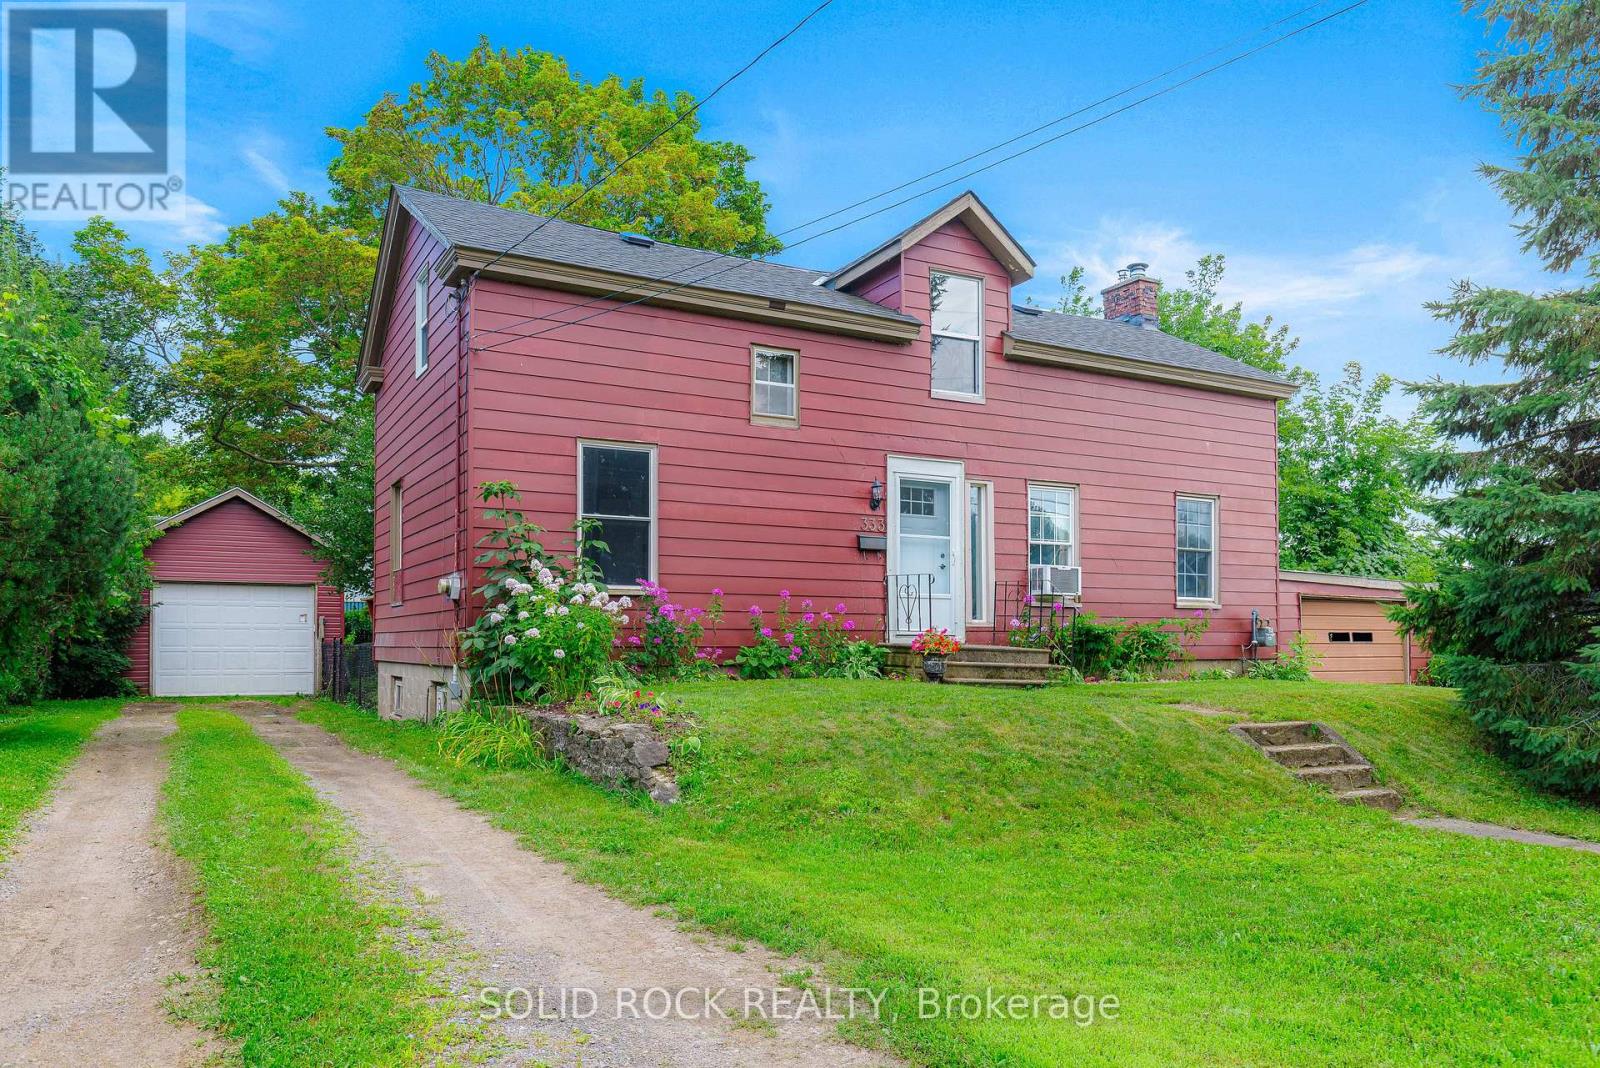
Double the fun! Lovingly maintained & renovated carpet-free 1450 sq ft home walking distance to St. Lawrence, next door to seldom-used municipal bldg & 1close neighbour to east, providing a private shady retreat that features lots of tall trees both front & back! Nice! Property features a fenced yard & is twice the fun since there are his & her garages: rustic attached garage & amazing detached 14 x 28 ft garage with 10 ft ceilings-electricity & concrete floor,10 x 8 ft door, big window. Home's main level features new vinyl waterproof flooring 2026 & classic pine plank flooring on 2nd level in 3 spacious bdrms, incl 2nd bdrm with huge walk-in closet. Beautiful new tile around bathtub in renovated bath with waterproof vinyl flooring. Main level features huge rooms with impressive tall ceilings. Enjoy ambience of your living room's gas fireplace & exposed beams that are a close match to the beams in massive kitchen with ample cabinetry & lots of light adjoining spacious dining room with entrance to huge rear deck-Multi-purpose den/office that could be used as a main level bdrm or even converted to a 2nd bath/main level laundry! Handy mudroom/3-season sunroom just off kitchen also leads to your 35 x 14 ft rear deck where you can listen to birds sing in your backyard paradise or kick back under your amazing 100+ yr old maple tree. Next spring enjoy the lovely white blooms of your snow ball bushes! 6'-6'6" storage bsmt is home to laundry area, workshop & ample storage-Bonus 10x12 ft storage bldg-Other updates: Most 1st & 2nd level vinyl windows 1990, front steel entrance door 2014, new motor in nat gas furnace 2017, 100 amp electrical breaker panel, shingles, renovated east bdrm features new insulation & drywall! Walking distance to 18-hole golf course-Fort Wellington & dntn featuring 3 banks-multiple restaurants-gift shops-marina-public beach-medical clinic-auto repair shop &waterfront walking trail! Short distance to public & private schools. Book your viewing today! (id:15069)
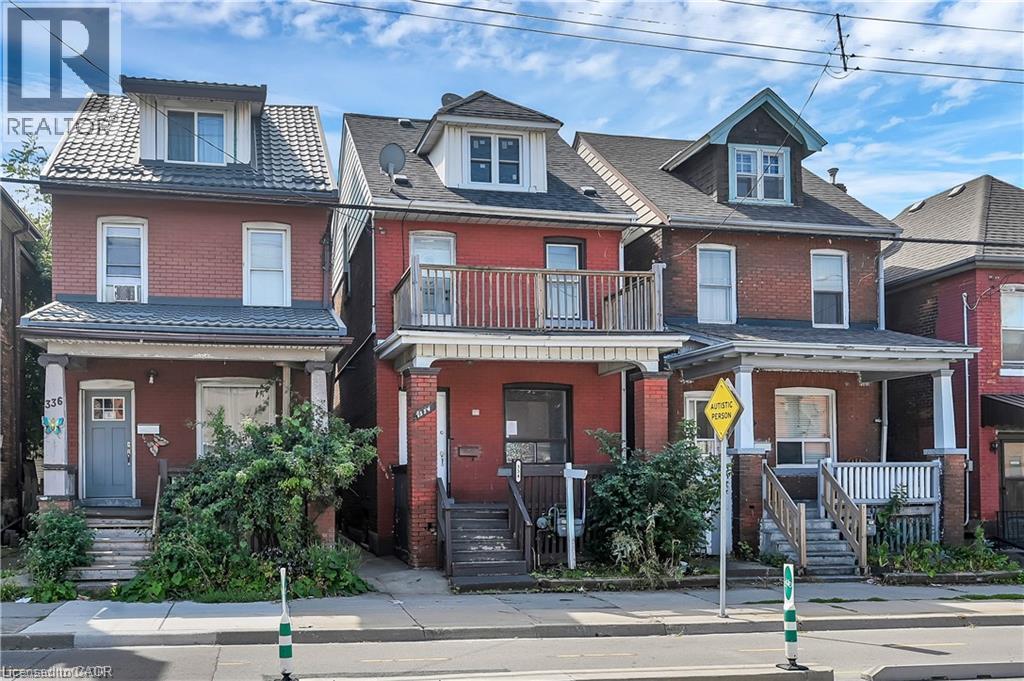
Welcome to 334 Cannon St E! This 2.5-storey detached brick home offers over 1,600 sq.ft. of functional living space and plenty of potential. Featuring 3 spacious bedrooms plus a full loft—ideal as a 4th bedroom, home office, hobby or additional living area—this property is well-suited for first-time buyers, families, or investors looking to add value. The main floor includes an updated kitchen with white cabinetry, quartz countertops, complemented by bright, open spaces. Outside, you’ll find nice yard, covered front porch, and a second-floor balcony for added outdoor enjoyment. Located in a central Hamilton neighbourhood, you’ll be within minutes of downtown amenities, shops, restaurants, and the West Harbour GO Station. With recent updates already in place and room to make it your own, this property presents a great opportunity to enter the market or expand your investment portfolio (id:15069)
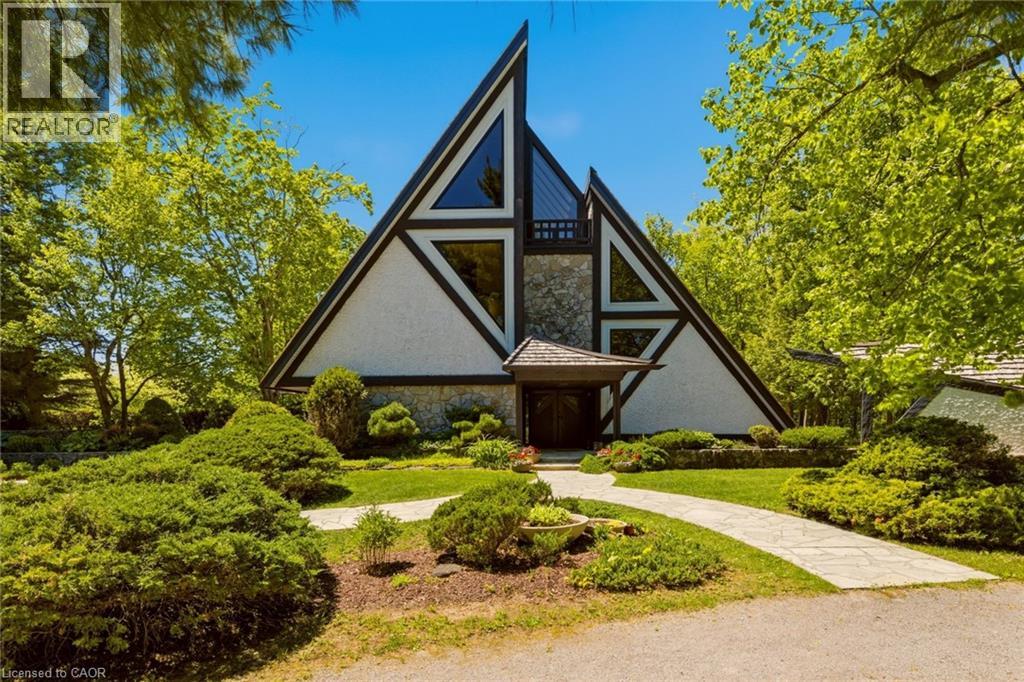
1285 Kirkwall Rd is a residence, designed by an internationally renowned architectural designer and sculptor. The main residence, established in 1973-74, anchors a private property with additional structures thoughtfully integrated over the decades. These structures embody a truly timeless design, crafted with the intention and longevity. This exceptional estate is set on a picturesque country property in highly sought-after rural Hamilton. Located near the county's most densely populated area, the property is enveloped by conservation lands and nature trails, with views to all fields. You own the view. This forested retreat offers absolute privacy and tranquility, yet remains just a short drive away. 45 minutes to Toronto International Airport and a short 20 minutes to Hamilton Airport. Nestled within an expansive 2 acre lot its scenic surroundings are further defined by spacious principal rooms and abundant natural light. It presents an exquisite blend of privacy, space, and timeless charm. Offering additional endless potential with over 2,000 sq. ft, for an office/workshop as well as options for a second residence. The space is great for creative hobbyists or business owners. This is truly a peaceful, luxurious retreat from urban life, offering a live work environment as well as generational living... This is a rare opportunity to acquire a truly special property where you can live, grow, and savor the tranquility of the outdoors while remaining effortless connected to major highways and essential amenities. (id:15069)
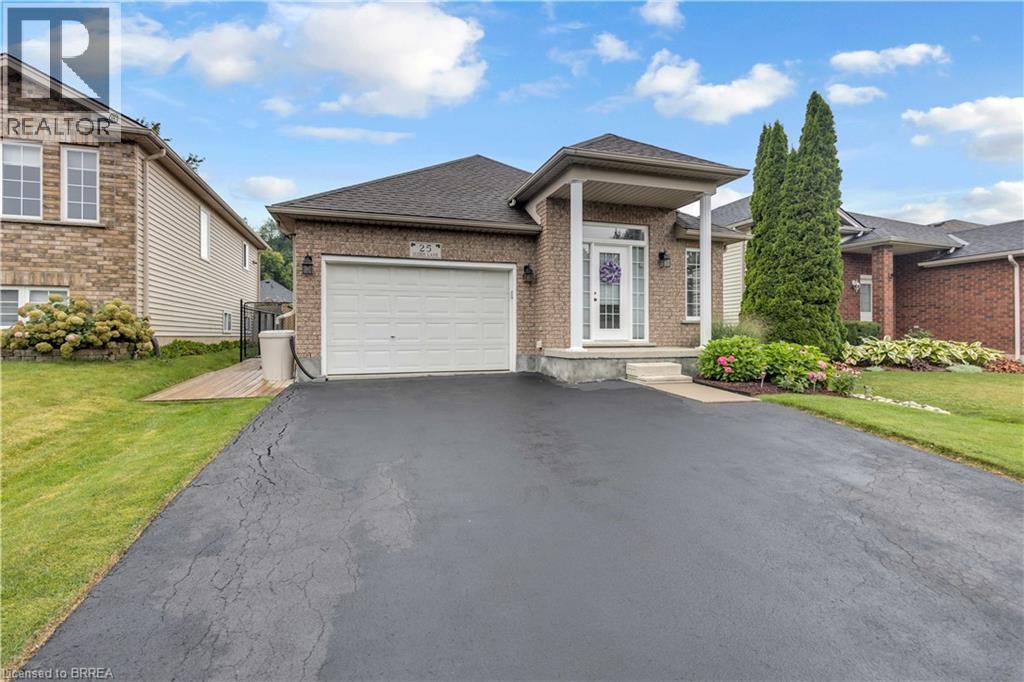
From the moment you pull up to 25 Sudds Lane, the exceptional pride of ownership sets this property apart. Offering the ease of main-floor living, this spotless 3-bedroom, 2-bathroom bungalow features a double-wide driveway with parking for 3 cars, an attached 1.5-car garage, and unmatched curb appeal framed by vibrant wildflower borders and mature hydrangeas. It is a sanctuary built for comfort, convenience, and effortless living both inside and out. Step inside through the covered front entrance to find new, plush Berber carpeting running across the main level and staircase. The light-filled front living and dining area provides an open, airy setting for relaxing or entertaining guests. Culinary enthusiasts will love the large eat-in kitchen, outfitted with striking black granite countertops and a stunning cracked-glass mosaic backsplash that catches the light beautifully. Designed for complete everyday convenience, the main floor also houses a dedicated laundry room with built-in storage, a generous primary bedroom, a second bedroom, and a full main bathroom. The fully finished lower level doubles your functional living space. A massive recreation room anchored by a warm gas fireplace serves as the ultimate gathering hub for movie nights or game days. Downstairs also features a 3rd spacious bedroom, a 3-piece bathroom, and flexible floor space with plenty of room to easily frame in a 4th bedroom if needed. Storage is never an issue thanks to an exceptional utility room outfitted with abundant built-in cupboards, counter space, and shelving. Step outside into your outdoor oasis. Custom decking flows along the side of the home into a fully fenced backyard retreat. Enjoy morning coffee or dine alfresco under the permanent shingled gazebo, surrounded by meticulously manicured gardens and a matching storage shed. Perfectly positioned in a quiet, family-friendly West Brant neighborhood. Spotless, stylish, and move-in ready—book your showing today! (id:15069)
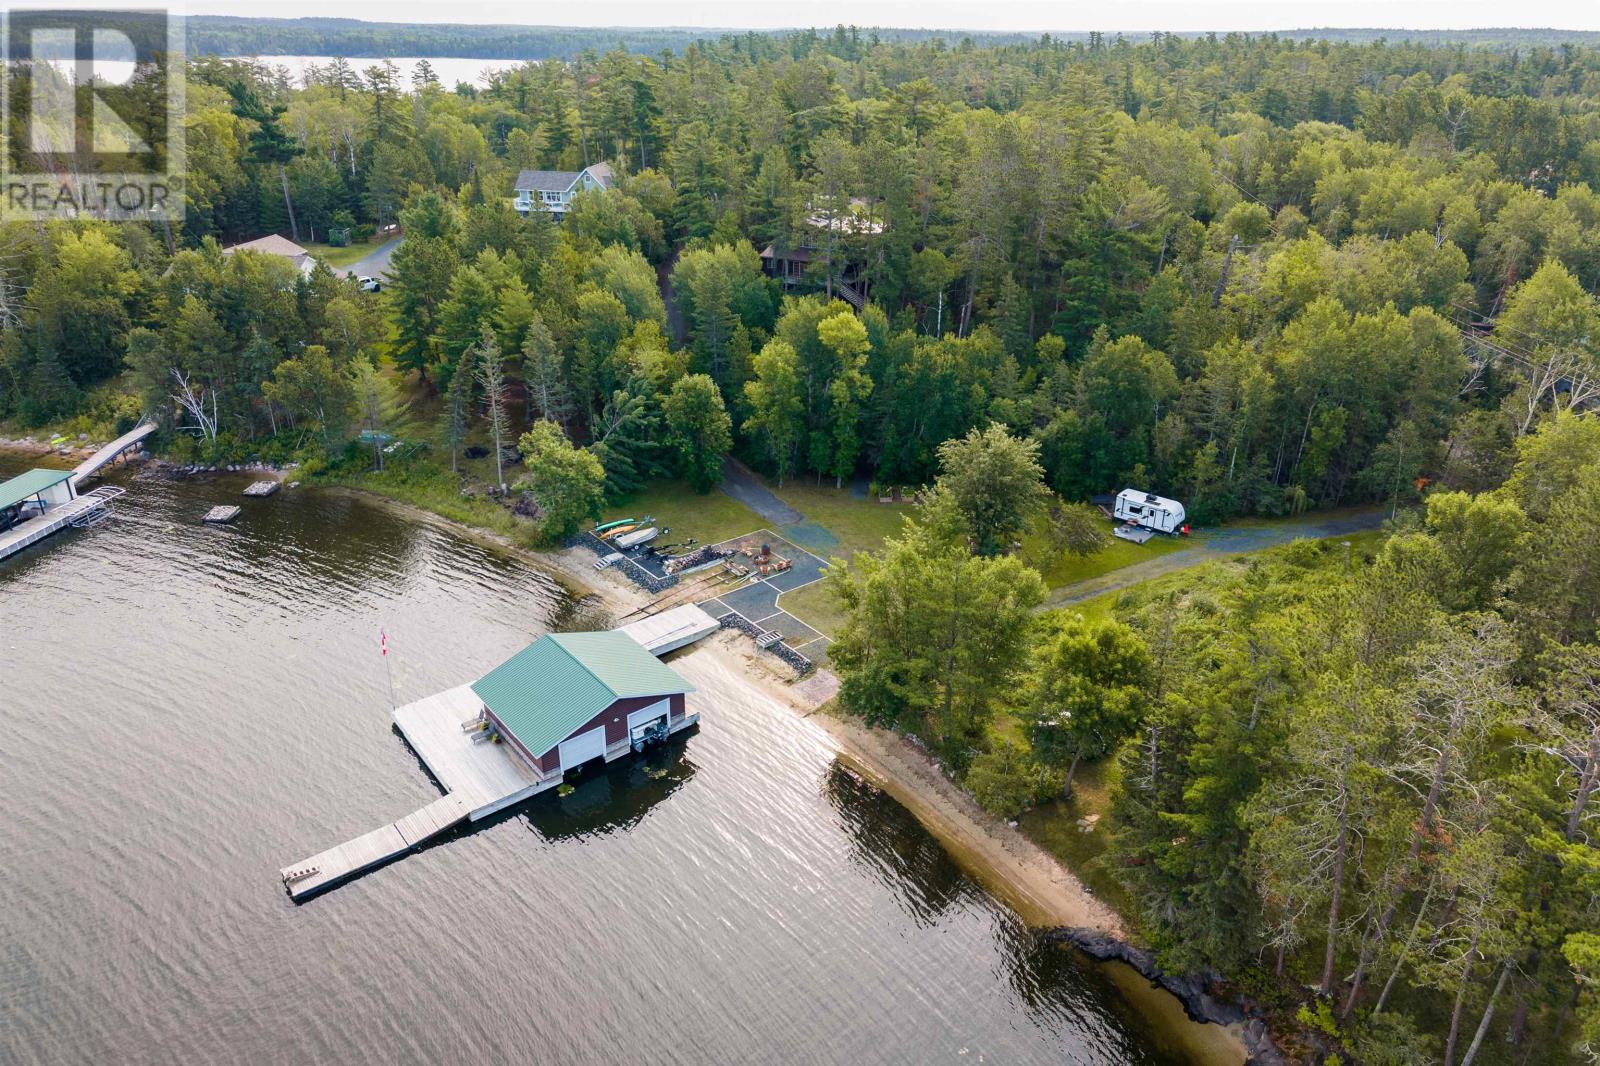
Experience exceptional waterfront living on beautiful Lake of the Woods with this stunning 4-bedroom, 2-bathroom home, perfectly positioned to capture breathtaking west-facing sunsets and panoramic lake views. Designed for both relaxation and entertaining, this spacious home offers bright, comfortable living spaces and two inviting sunrooms where you can enjoy your morning coffee or unwind while taking in the ever-changing views of the lake. The spacious kitchen is a true highlight, featuring a charming wood-burning cookstove that adds warmth, character, and timeless appeal while creating the perfect gathering place for family and friends. Outside, the property is equally impressive. A beautiful sandy beach provides the perfect place for swimming and enjoying warm summer days, while the impressive two-stall boathouse offers convenient storage for your boats and water toys, making it easy to explore the endless waterways of Lake of the Woods. The home has recently been upgraded with an energy-efficient geothermal heating system, providing year-round comfort and reduced operating costs. A spacious double attached garage offers ample room for vehicles, recreational equipment, and additional storage. Whether you're looking for a year-round residence or the ultimate waterfront retreat, this exceptional property combines stunning views, spectacular sunsets, premium waterfront amenities, and all the space needed to create lasting memories with family and friends on one of Canada's most sought-after lakes. (id:15069)
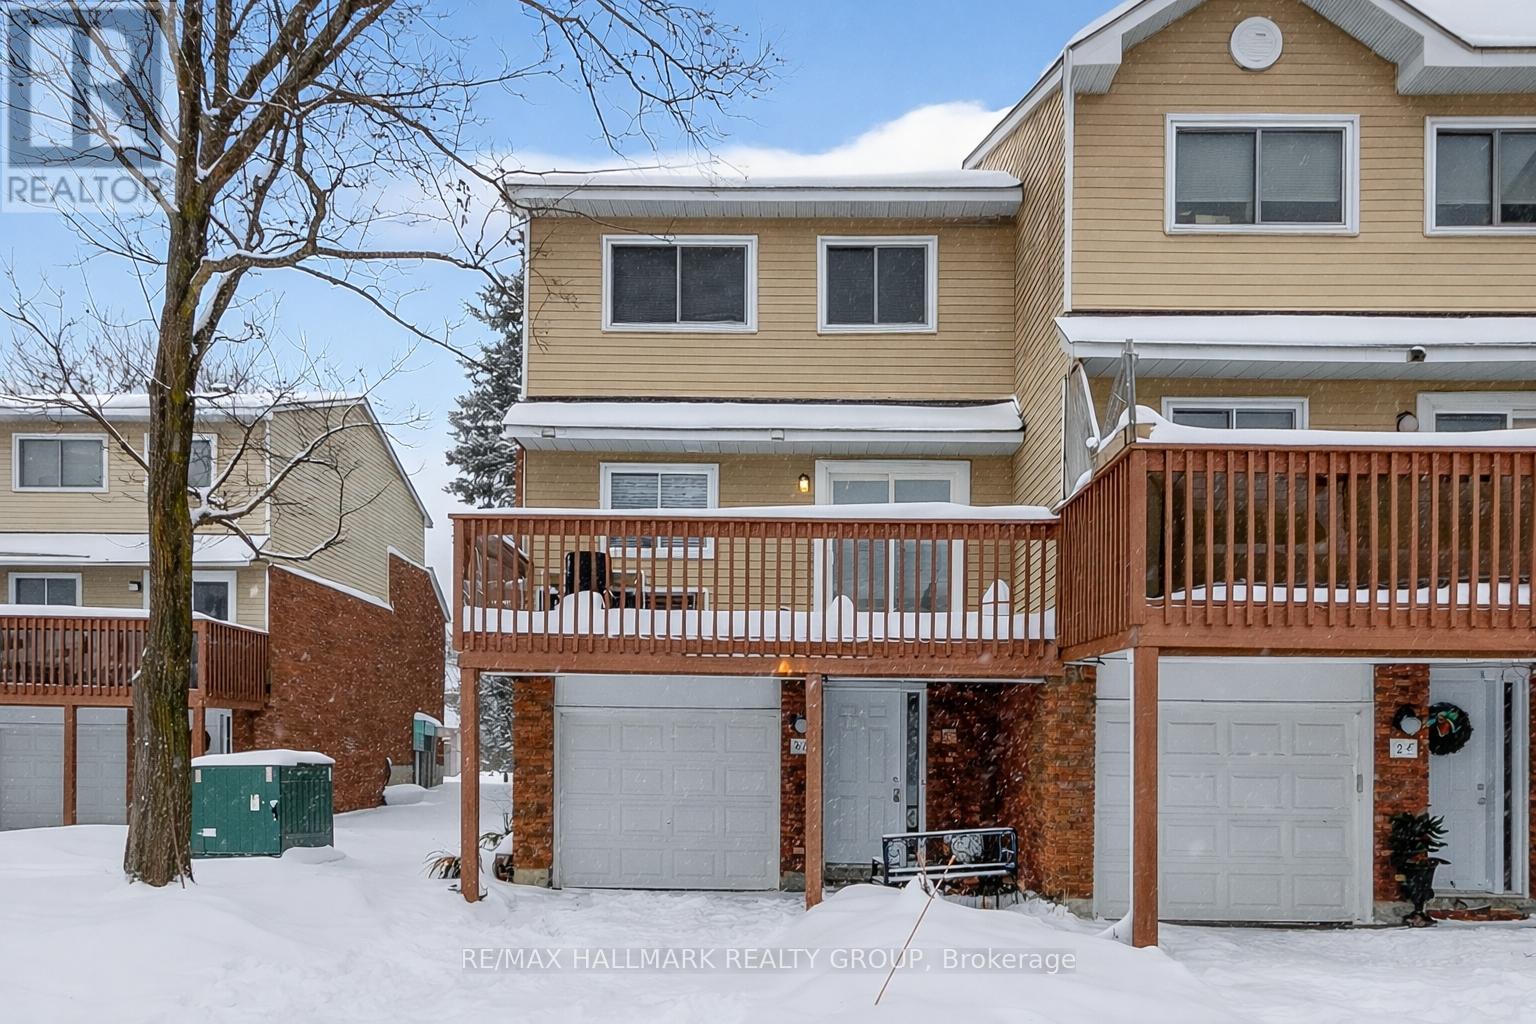
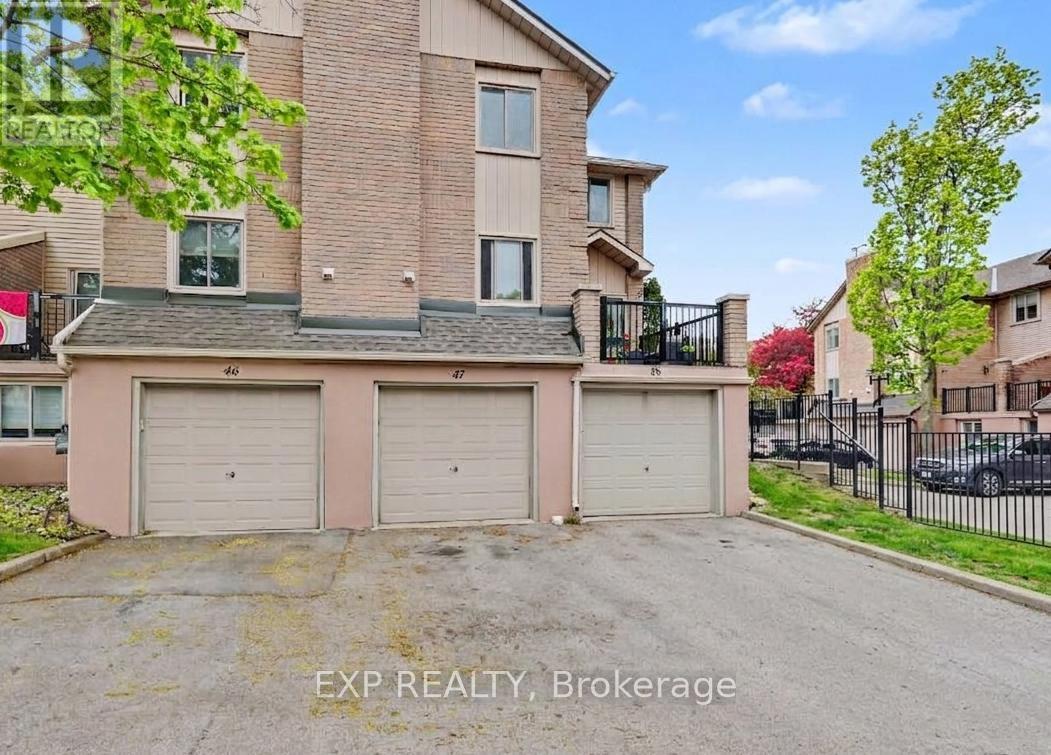
Welcome to 86 Esterlawn Private a beautifully updated 3 bedroom 1 1/2 bath condo Row that is ready for you to move in. This multi level property has been totally updated with new flooring, kitchen, Bathrooms, Trim, fresh paint and so much more. The Foyer has inside entry from the garage. The dining area overlooking the living room with an electric fireplace makes for cozy entertaining. The newly updated kitchen features granite counter tops and pot lighting. The eating area opens to a large sized balcony/deck that provides a wonderful outdoor living area. The third floor of the unit has three bedrooms and a full bathroom. A great location that is close to schools, public transit and is walking distance to shopping. All the work has been done for you, just move in and enjoy your new place (id:15069)
NEW PRICE - $569,900 | YEAR-ROUND WATERFRONT LIVING ON UPPER ISLAND LAKE. Just 15 minutes north of Sault Ste. Marie, this beautifully maintained 1,440 sq. ft. year-round waterfront home offers lake living with convenience and connectivity. Bell Fibe high-speed internet is available, and the property is approximately 30 minutes from the Michigan border, making city and cross-border travel easily accessible. Set on picturesque Upper Island Lake in Aweres Township, the property features direct waterfront, lake views, a dock, retaining wall, manicured lawn and gardens, and ample outdoor space for relaxing, entertaining and enjoying all four seasons. Inside, the bright open-concept kitchen, dining and living area features a cozy propane fireplace and large windows overlooking the lake. The spacious primary bedroom offers a walk-in closet, patio-door walkout and lake views, plus potential to reconfigure the space for an additional bedroom. A second bedroom, updated bathroom with jetted tub and separate shower, and laundry/storage room complete the layout. Garage Potential! A local builder has viewed the property and confirmed that a 16'-22' x 24' detached garage is feasible, subject to approvals. Improvements include newer siding, shingles, spray-foam insulation and propane heating. Outside are a deck, garden shed, storage shed and fire pit. Enjoy boating, swimming and fishing in summer, colourful fall views, and cross-country skiing and snowmobiling in winter-or enjoy your morning coffee overlooking the lake. With low annual property taxes of approximately $1,055, four-season use and a location minutes from Sault Ste. Marie, this is an appealing alternative to cottage ownership and city living. Property may be sold mostly furnished. A fully equipped kitchen, linens, lawn mower, garden tools, snowblower and paddle boat may also be available-all negotiable. $569,900-move in and enjoy Upper Island Lake. Room sizes approximate. (id:15069)
MULTIGENERATION LIVING!! Welcome to this beautifully designed bungalow tucked away on a quiet cul-de-sac in desirable St. Thomas! Offering exceptional flexibility for multigenerational living, this thoughtfully designed home features a private granny flat setup on the main floor complete with 2 bedrooms, a 3-piece bath, living area, kitchenette, access to the covered deck and fully fenced backyard, plus convenient entry from the foyer to the double car garage. Double doors from the foyer lead to the main living space where you'll be impressed by the bright open-concept design featuring a stunning great room with gas fireplace, chef-inspired kitchen with large island, quartz countertops and corner pantry, plus a spacious dining area with access to the covered deck and yard. A convenient mudroom and 2-piece bath complete this side of the main floor. The fully finished lower level offers 2 oversized bedrooms, including one with a massive walk-in closet and cheater access to a beautiful 4-piece bath with double sinks and a large tiled shower. You'll also love the spacious rec room, storage room and separate cold cellar. Outside enjoy the fully fenced yard with covered deck and shed with hydro. Whether you're looking for a true multigenerational setup, space for extended family, or the opportunity to convert back to a more traditional bungalow layout, this home offers endless possibilities. Conveniently located close to Port Stanley, London and quick access to the 401. Welcome home! (id:15069)
Exceptional Opportunity In The Heart Of Sought-After Long Branch! Situated On A Premium 33.25 X 125 Ft Lot, This Spacious Home Features 4 Bedrooms On The Main And Second Levels, Plus A Fully Finished 4-Bedroom Basement, Offering Exceptional Flexibility For Large Families, Multi-Generational Living, Or Strong Rental Income Potential. Surrounded By Custom Luxury Homes, This Property Presents An Incredible Opportunity To Renovate, Build Your Dream Home, Or Secure A Prime Long-Term Investment In One Of South Etobicoke's Fastest-Growing Waterfront Communities. Roof Replaced In 2020. Ideally Located Just Minutes From Lake Ontario, Waterfront Parks And Trails, Long Branch GO Station, Humber Polytechnic, Schools, Shopping, Restaurants, And Major Highways. A Rare Offering With Endless Possibilities In An Unbeatable Location. (id:15069)
SHOWS LIKE A MODEL!!! Over 170k recently invested in improvement and Newly finished Basement. Backing onto Treed land with about 3000 sq ft in total finished space. Large welcoming entrance. Gorgeous renovated kitchen that features maple cabinets, quartz counters, SS appls, backsplash, custom pantry & pot-lights. Breakfast area w/ double doors to fully fenced yard and amazing FOREST view all year round. Family rm w/ gas fireplace, accent wall & custom light fixture. Huge open concept living/dining, perfect for family gatherings. Spacious bedrooms. Primary Bedroom w/large walk-in closet, 4 pc ensuite and quartz counter. New interlock on driveway & backyard, painted shed and fence, new furnace, new AC, new washer, water softener, Brand New professionally finished Basement with extra Bedroom and 3pc washroom! (id:15069)
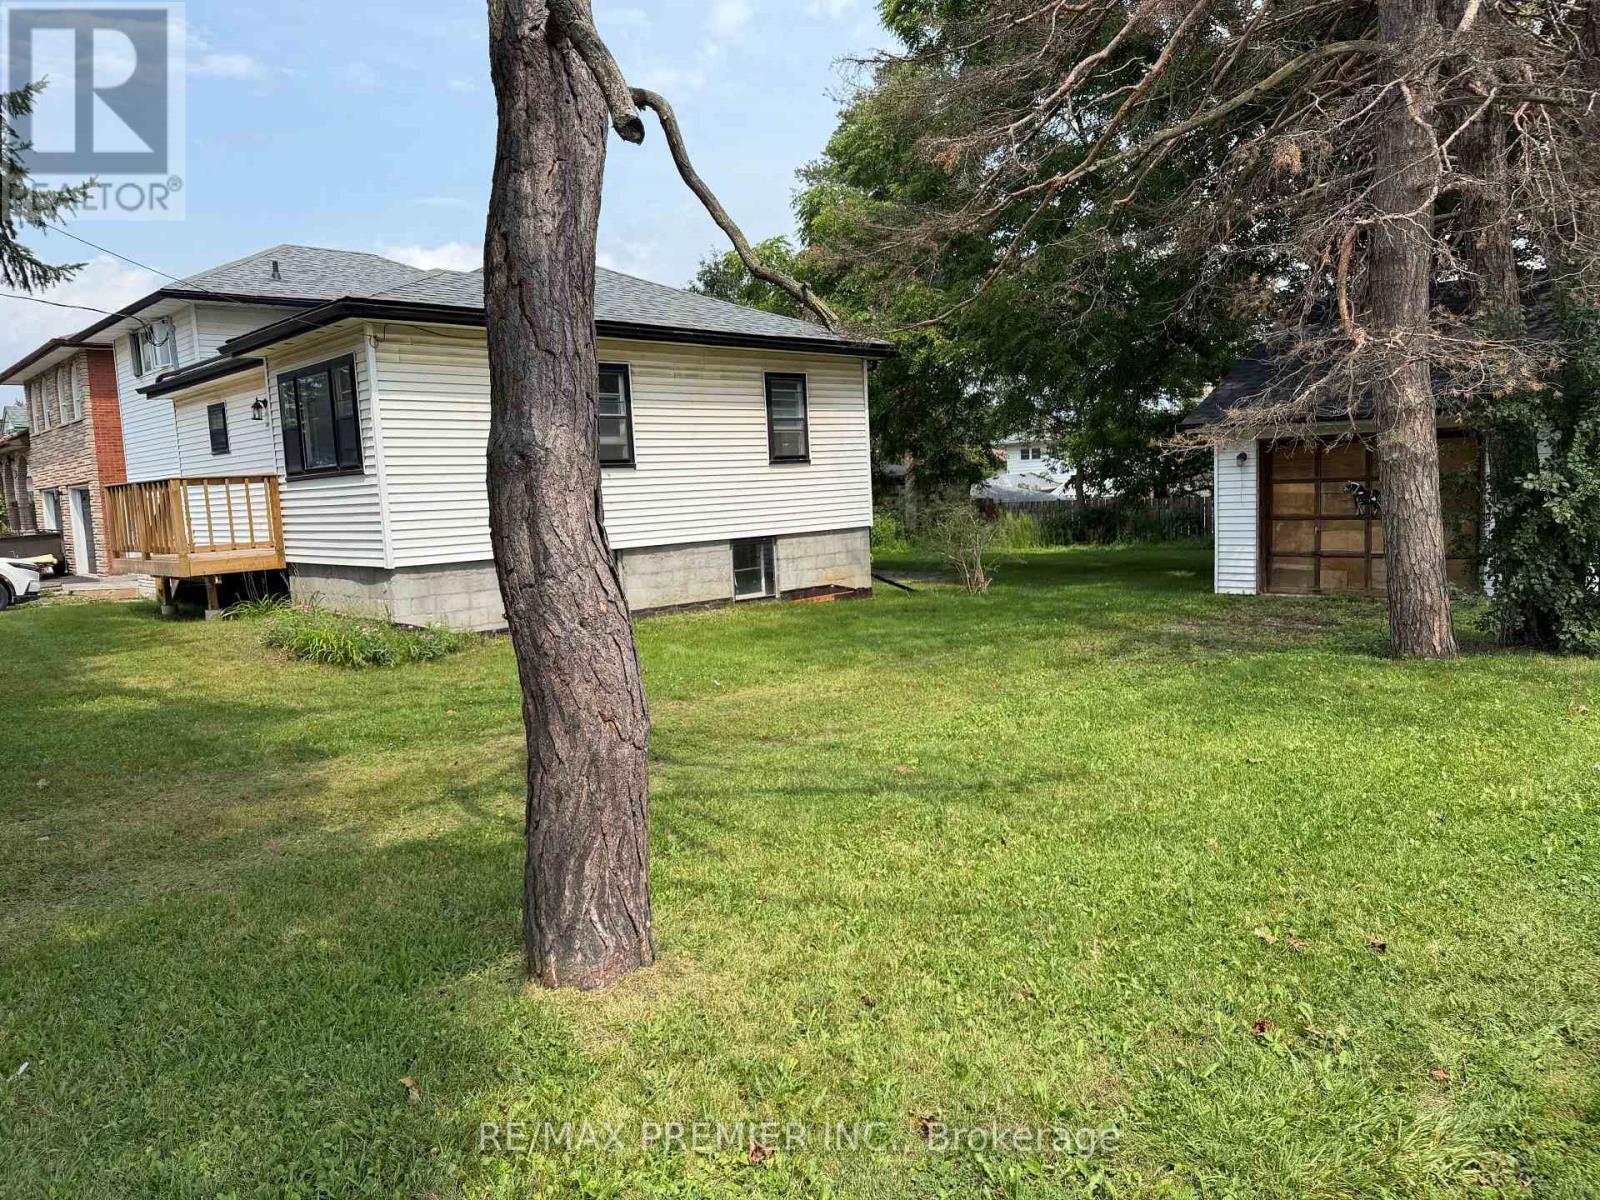
Extra Wide Lot With Severance Potential With 2 Double Drive-Ways. Conveniently Located Close To Shops Public Transit, Schools, Churches, Parks, Trails. Huge Private Backyard With Double Garage/Workshop. Lots Of Recent Upgrades, Roof, Weeping Tiles, Electrical Box, Porch, Kitchen, Floors, Washrooms. Ideal For Large Family Or Rental Income. (id:15069)
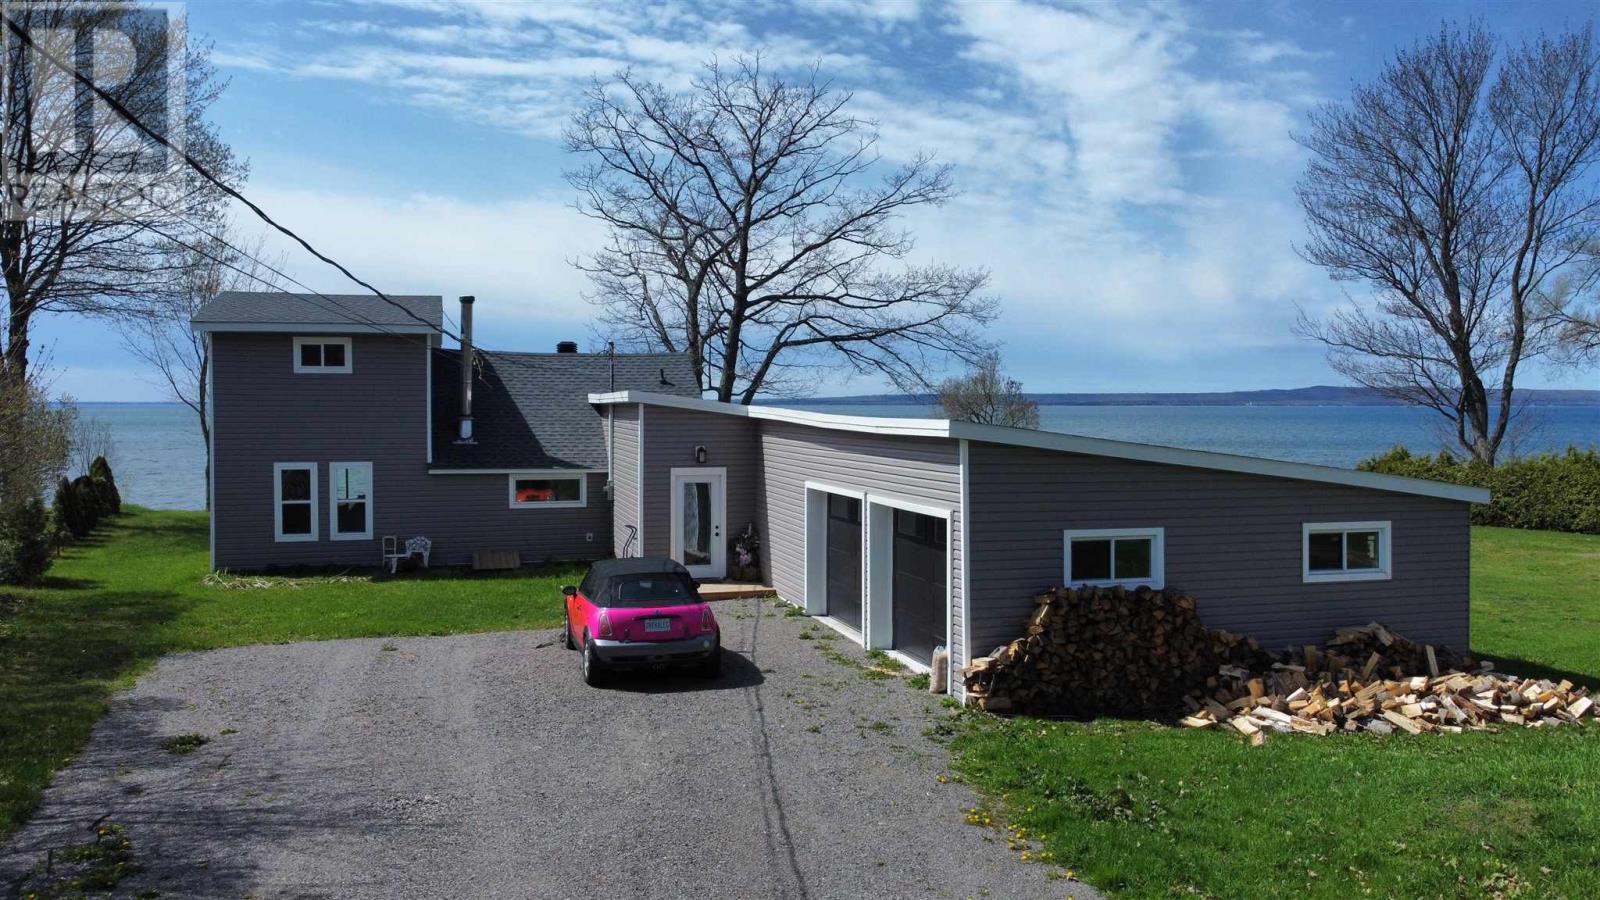
Discover your dream home with this stunning waterfront property in the serene community of Gros Cap! Recently renovated from top to bottom, this home combines modern finishes with breathtaking natural beauty. Featuring 3 spacious bedrooms and a stylishly updated bathroom, it offers comfort and elegance throughout. Enjoy the captivating waterfront views from your living spaces, perfect for relaxing or entertaining. The property also boasts an attached double-car garage, ensuring convenience and ample storage. Don't miss your chance to own a slice of paradise—schedule your private showing today! (id:15069)
Welcome to 36 Fraser Street, an exceptional four-bedroom, three-bath home perched on the scenic and premier west bluff community of Gore Bay. Set on a beautifully manicured one-acre lot, this property offers breathtaking east-facing views overlooking the town, marina, and sparkling waters of Gore Bay. Natural light fills this distinctive home, accentuating its architectural charm and open design. The expansive living room is an entertainer’s dream, featuring soaring vaulted ceilings, hardwood floors, a stunning stone fireplace, and wall-to-wall windows that offer postcard-perfect views of the bay framed by mature tree tops. The spacious eat-in kitchen flows seamlessly to a large wraparound deck — an inviting space for outside entertaining or relaxing beneath the new timber framed gazebo to watch deer grazing in neighbouring fields. The main level of this elegant home also includes a bedroom/office and 4-piece bathroom. The staircase leads to a 2nd level open balcony landing, large primary bedroom with newly renovated ensuite bathoom, and two additional bedrooms. The sprawling manicured one acre yard features a generous sized driveway with ample parking, apple trees, and a striking back yard storage shed that adds a touch of character. The insulated and attached triple garage offers functionality, and style with propane heater, ceiling mount storage racks, and workbench. Recent updates to the home include three new heat pump/air conditioning units, a high-efficiency propane boiler for the hot water radiant heating system, a hot water-on-demand unit, several new windows and a beautifully renovated spacious primary ensuite bathroom with a luxurious two-person self-cleaning jet tub. From sunrise reflections over the bay to evenings spent watching the town lights twinkle below, this exceptional west bluff home offers elegance, panoramic views, and natural beauty all within minutes of the Town of Gore Bay’s vibrant marina, shops, and amenities. (id:15069)
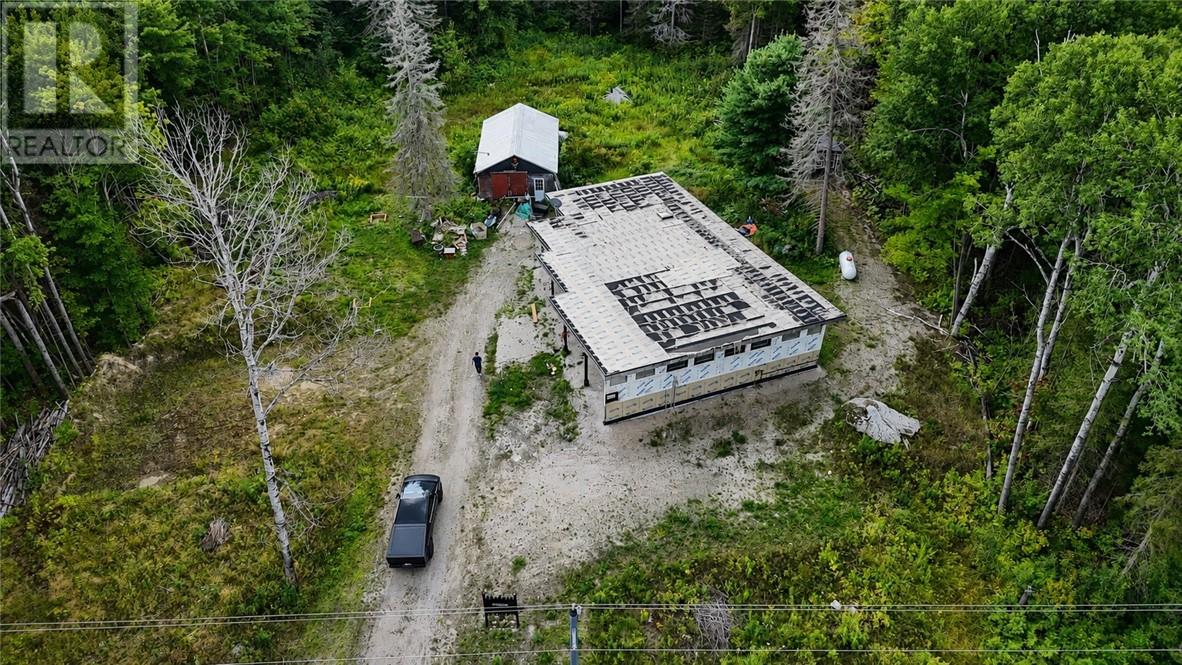
A unique opportunity on 2.5 private acres in Massey! This unique home design is currently in various stages of construction, with the framing already complete ready to be brought to life. A great chance for the next owner to take over the project, finish it their way, and create something truly their own. PROPERTY BEING SOLD ""AS IS-WHERE IS"" (id:15069)
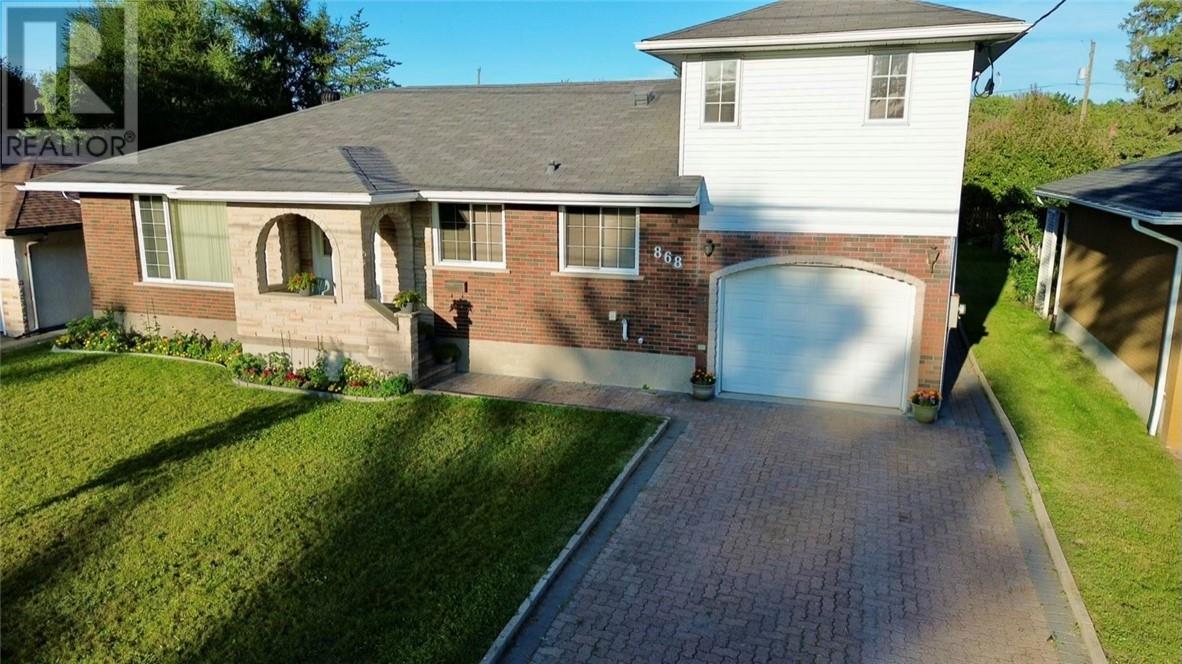
Welcome to 868 Westmount Avenue, ideally located in the heart of New Sudbury, just minutes from major shopping, restaurants, schools, recreation and all the amenities the city has to offer. This spacious and well maintained home features four bedrooms and three bathrooms, offering plenty of room for a growing family. The main floor features a functional eat-in kitchen, along with a separate dining room that’s perfect for family dinners and entertaining. Patio doors lead directly to a large deck with attractive glass railings, overlooking a large backyard with plenty of space to relax, entertain or enjoy time outdoors. Upstairs, the primary bedroom provides a comfortable private retreat complete with a three-piece ensuite and walk-in closet. Additional bedrooms offer flexibility for family, guests or a home office. The lower level provides even more living space with high ceilings, a large rec room featuring a wet bar, making it an ideal spot for entertaining or relaxing with family and friends. A sauna adds another great feature to the home, while ample storage space helps keep everything organized. With its spacious layout and convenient New Sudbury location, 868 Westmount Avenue offers the space, comfort and features today’s families are looking for. (id:15069)
Affordably priced, solid, clean 1 3/4 storey, 3 bedrm, 2 bath home!!! Great for renovator /handman for fix / flip, first time buyers, or investor landlords. Spacious rooms, main floor with large welcoming foyer area, family rm, large eatin kitchen, separate dining rm with patio door to deck overlooking deep fenced yard with rear parking. Upper 3 bedrms and large 4 pc bath. Full basement has a 2nd 3 pc bath. Vinyl windows, newer central air, solid concrete porch, all appliances. Possession is anytime. (id:15069)
Solid Brick to roof, 4 bedrm, 3.5 bath, rear sunrm & basement grade entrance in East Windsor @ great asking price!!! Super Spacious & clean impressive full 2 storey! X-Large rooms thru out!!! Beautiful wide open center circular hardwood staircase, maximizes the floor plan & adds to the Large Stately foyer open to every room. Cozy h/wooded fam rm with gas f/p right off the XL kitchen & bayed eating area, updated granite tops/sink, tiled b/splash & S/Steel appliances, full wall of pantry cabinets, with easy access to a nice 3 season professionally installed & maintenance free sunroom. Main flr laundry, separate formal dining rm & Living rm +2 pc. powder bath for company. Upper: Massive Master suite with sitting/tv/office nook, double closets+ 5pc whirpool ensuite. 3 more bedrm +3rd bath. Full Basement has great height, is partially finished, a partly done 4th bath with shower, private grade entrance, lots of room to create additional bedrms, rec rms or 2nd summer kitchen or just storage. Potential for in-law suite exists. Very private yard, vegetable gardens & custom built storage shed. Includes all appliances. (id:15069)
Well maintained and fully landscaped 2 bedroom, 2 bath end unit townhome in sought after area of Kingsville . This freehold unit is move in ready and features open concept living, 2 skylights, large window in dining room( only available with end unit) and main level laundry. The primary bedroom includes 3 pc ensuite and walk in closet. A second bedroom which would also make a great office or den completes the main level. The lower lever offers a family room with fireplace and unfinished area for storage, hobby area or additional bedroom and bath. Enjoy your tranquil backyard with lg deck and storage shed. (id:15069)
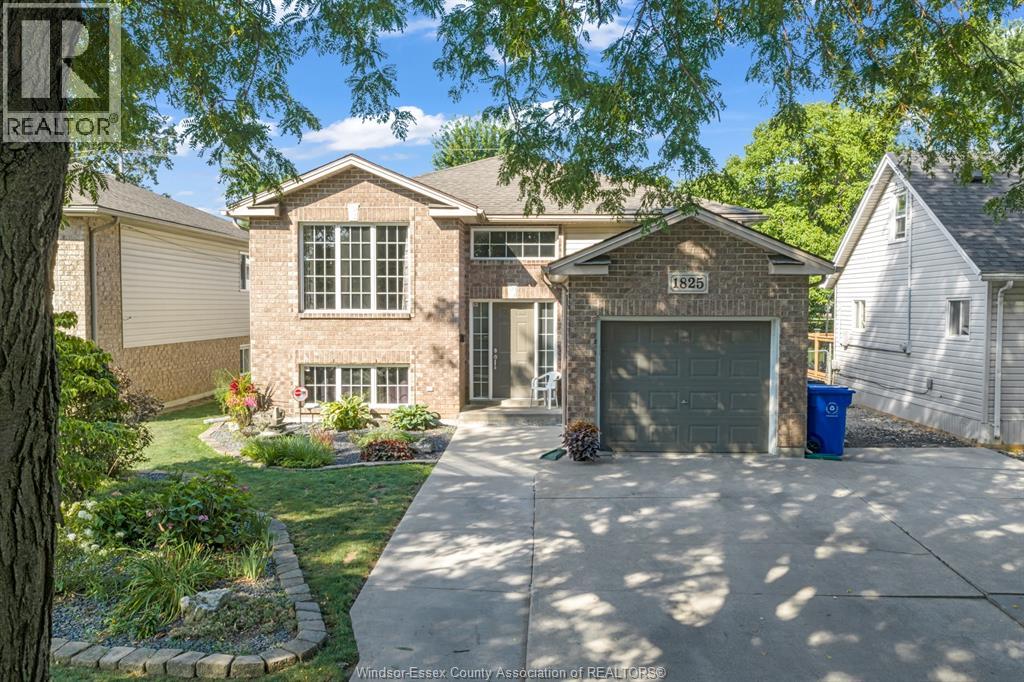
WELCOME HOME TO THIS METICULOUSLY MAINTAINED FULLY FINISHED BRICK RAISED RANCH LOCATED IN DESRIABLE EAST END WINDSOR. LOCATED CLOSE TO ALL AMENITIES, SCHOOLS & WITH NO REAR NEIGHBOURS AS BACK ONTO BEAUTIFUL PARK, THIS HOME IS PERFECT FOR ANY FAMILY. INSIDE FEATURES 3 +2 BEDS, 2 FULL BATHS, WITH OPEN CONCEPT LAYOUT. LIVING / DINING ROOM W/ VAULTED CEILING LEADS TO SPACIOUS EAT-IN KITCHEN & PATIO DOORS TO A STUNNING 4 SEASON SUNROOM OVERLOOKING THE REAR YARD OASIS WITH HEATED INGROUND POOL (NEW LINER 2025) WITH SPA SEATING, HOT TUB & HEATED HE/SHE POOLHOUSE WITH HYDRO. Basement is an entertainers dream with amazing open concept games room/rec room for the entire family to enjoy all year round. Call today to schedule your private showing before this hidden gem is sold! (id:15069)
Welcome to this beautifully maintained two-storey home in one of South Windsor's most desirable neighbourhoods, known for its mature tree-lined streets and spacious lots. The home has size and space for a growing family! Offering 4 bedrooms and 2.5 baths, this home features a spacious primary suite with walk-in closet and luxurious 5-piece ensuite. A unique second-floor family/recreation room with adjoining bedroom and office provides flexible living space ideal for guests, a nanny or in-law suite, or home office. The main floor boasts formal living and dining areas, built-in serving bar, and a stunning kitchen with marble countertops, built-in stainless steel appliances, induction cooktop, and large island with seating. A bright family room with gas fireplace overlooks the backyard oasis featuring a custom inground pool and sundeck. Beautiful hardwood, porcelain, ceramic, and cork flooring throughout. A perfect blend of elegance, comfort, and functionality. (id:15069)
Solid all-brick bungalow on a quiet cul-de-sac in sought-after Stoney Creek! This well-maintained home offers 2,294 sq ft of total living space and is perfect for multi-generational families or savvy investors. The main level features a bright spacious living room with hardwood floors, an updated kitchen with stainless steel appliances, separate dining area, 3 generous bedrooms, and a full bath. The fully self-contained in-law suite on the lower level boasts a separate side entrance, full kitchen, large recreation room, 1 bedroom, full bath, and in-suite laundry perfect for extended family or rental income. Brand new furnace for added peace of mind. Outside, enjoy a private backyard retreat with a concrete patio, mature trees, and beautifully maintained gardens. Single attached garage completes this incredible package. Steps to schools, parks, shopping, and all Stoney Creek amenities. A rare find don't miss out! (id:15069)
Top-Floor Condo with Private Garage and best view in the building, overlooking LaSalle's Fairy Forest. Welcome to this beautifully maintained 2-bedroom, 2-bathroom condo located in the heart of LaSalle. Offering a perfect blend of comfort, style, and convenience, this top-floor unit features ceramic and laminate flooring throughout, a thoughtfully designed open-concept layout, a designated parking space, and the rare bonus of a private garage. Ideally situated just steps away from major shopping centers, scenic walking trails, medical facilities, banks, and much more, this home is perfect for first-time buyers, downsizers, or investors seeking a prime location. Don't miss your opportunity to own in one of LaSalle's most desirable communities—schedule your private showing today! (id:15069)
Fully loaded with upgrades and featuring a WALKOUT BASEMENT, this impressive executive home offers over 2,500 square feet of beautifully designed living space in one of Waterloo's most sought-after family communities, Vista Hills . This contemporary thoughtfully designed main floor showcases 9-foot ceilings, a spacious family room with hardwood flooring, and a stunning kitchen complete with quartz countertops, a large island, and breakfast bar seating—perfect for everyday living and entertaining. A convenient main floor laundry room, mudroom, custom zebra blinds, and pot lights throughout add both style and functionality. The fully fenced backyard is an added bonus for families, children, and pets. Upstairs, all four bedrooms enjoy ensuite privilege, providing exceptional comfort for family and guests. 3 FULL BATHROOMS on the upper level make this home ideal for a growing family. The spacious primary suite features a large walk-in closet, private balcony access, and a luxurious ensuite with double sinks, a deep soaker tub, and an oversized glass shower. Three additional generously sized bedrooms are complemented by their own bathroom access. The unfinished walkout basement offers outstanding future potential, whether for an in-law setup, multigenerational living, or a spacious recreation room. Large windows and double sliding doors flood the space with natural light and provide direct access to the backyard. Ideally located just steps to schools, parks, trails, direct University of Waterloo transit, Costco, shopping, restaurants, and all the conveniences of the Ira Needles corridor, this exceptional home combines luxury, space, and an unbeatable location. Additional features include an electric vehicle charger rough-in, offering added convenience and future-ready functionality for today's homeowner. Some photos virtually staged. (id:15069)
Rare ground-level residence with a 42-foot enclosed terrace and direct walk-out access to mature green space — perfect for those wanting the ease of condo living without giving up the feeling of a backyard. Tucked away among mature trees, this inviting unit offers a peaceful, home-like atmosphere with all of the ideal qualities of a condo lifestyle • Ground Level • Quiet Low-Rise Building on a Treed Cul-de-Sac • 42-Foot Enclosed Three-Season Balcony • Heated Underground Parking • Additional Outdoor Parking • Separate Storage Unit • Private Gate Access to Riverside Park • Fees Include Heat and Water • Offering just under 1,000 square feet of tastefully updated living space, this bright and welcoming unit is designed for both comfort and convenience. The spacious entryway opens into an inviting open-concept living and dining area, filled with natural light and featuring custom built-in entertainment cabinetry. The bright and functional kitchen offers ample cupboard and counter space, providing plenty of room for everyday cooking and entertaining. The updated bathroom and two generously sized bedrooms are thoughtfully positioned away from the main living area for added privacy. Both bedrooms feature large closets, while the primary bedroom offers direct sliding-door access to the enclosed balcony. If you're looking for the simplicity of condo living without the density of a high-rise, while still enjoying the feeling of a quiet home nestled among the trees, this exceptional property is one you won't want to miss. (id:15069)
Experience modern living in this newer stacked townhouse by Newcastle Communities, ideallysituated in the heart of downtown Niagara Falls-offering the added benefit of low propertytaxes. This sought-after "Riverside" model is the only two-bedroom layout featuring a spacious10' x 10' private deck, and as a ground-level end unit, it enjoys added privacy with no rearneighbours.Designed for comfort and style, the home features large windows that flood the space withnatural light, along with smooth ceilings and durable luxury vinyl plank flooring throughoutfor easy maintenance. The open-concept layout creates a bright and airy atmosphere, perfect forboth everyday living and entertaining.The modern kitchen is equipped with sleek white cabinetry with soft-close doors, upgradedquartz countertops, a stylish chevron backsplash, and stainless steel appliances. Both bedroomsare generously sized, each with its own window and closet. The home includes a full 4-piecebathroom with a quartz vanity and tub, as well as a convenient 2-piece powder room for guests.Relax in the cozy living area with pot lights, overlooking the kitchen and dining space, withsliding doors that lead to your private wooden deck-complete with aluminum railings and aprivacy divider, backing onto a peaceful treeline.Located just a 3-minute drive to Niagara GO Station/VIA Rail and only 6 minutes to the Falls,this property is ideal for commuters and those looking to stay close to the waterfront and theU.S. border. The unit includes one parking space conveniently located nearby, with additionalparking options available on the street or nearby Green P lots. (id:15069)
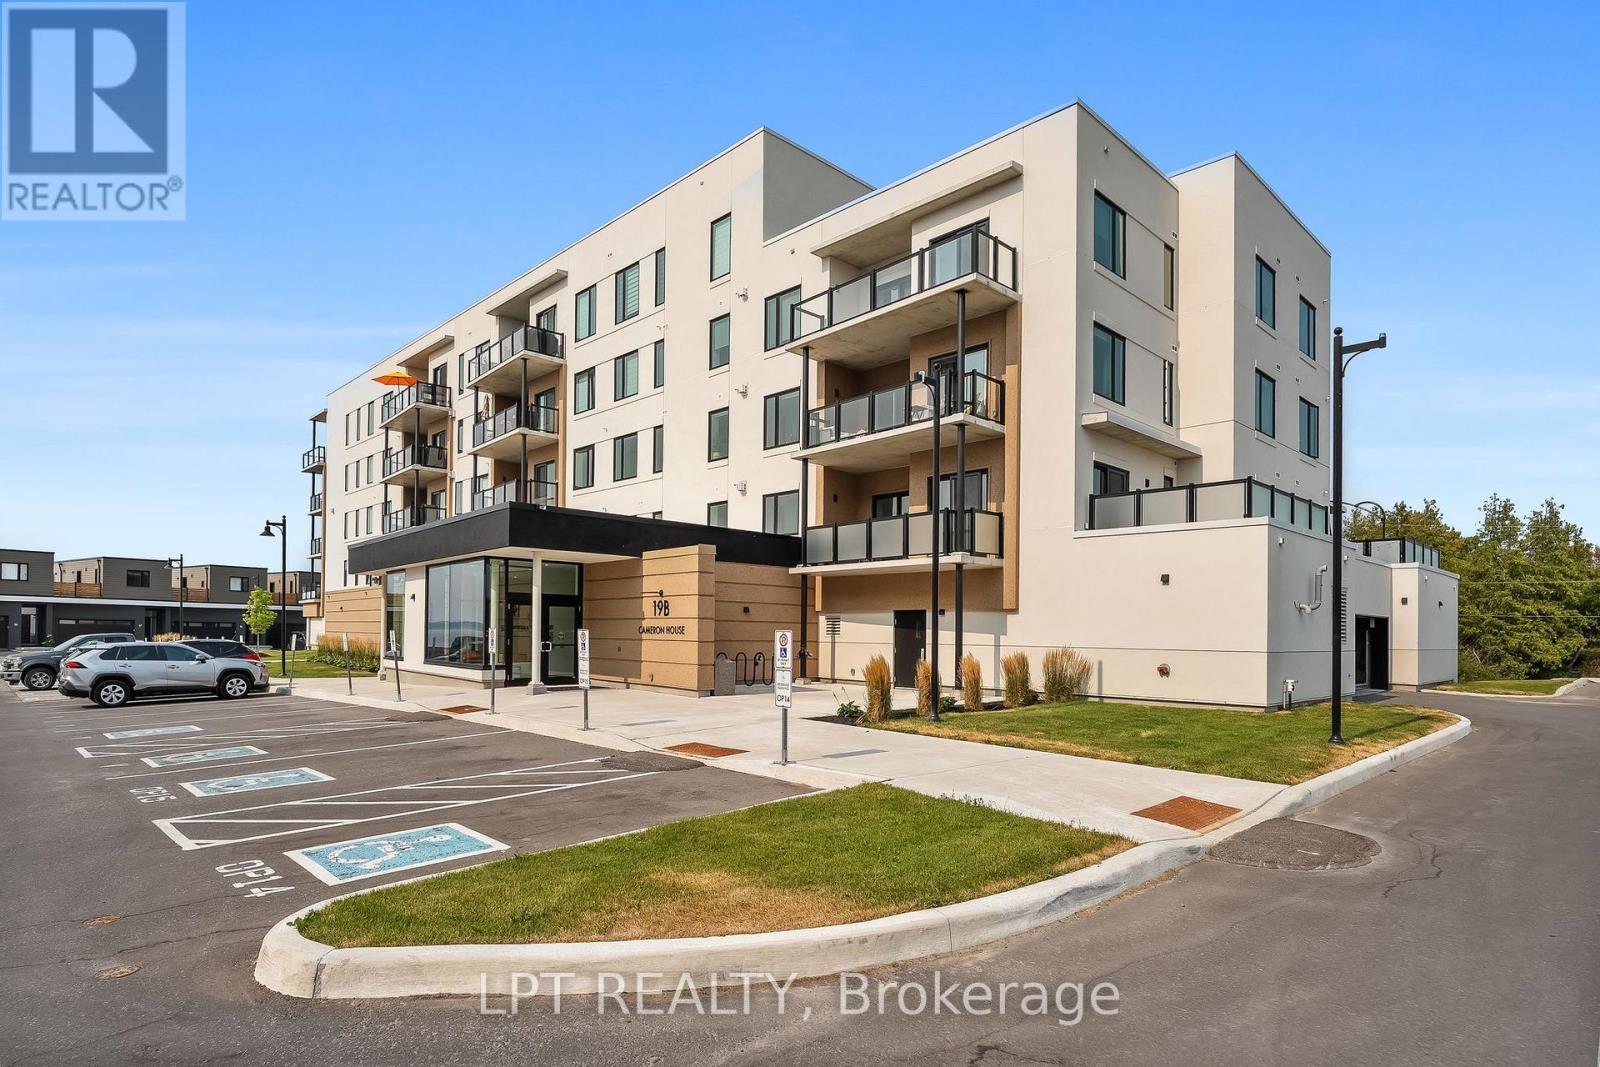
Imagine enjoying the waterfront lifestyle without the maintenance of a traditional waterfront home. Leave the lawn mower, the snow shovel and the endless home maintenance behind and embrace carefree living just steps from the shores of beautiful Cameron Lake in the heart of Fenelon Falls, the Jewel of the Kawarthas.Built in 2023, this beautifully appointed two-bedroom, two-bathroom condominium offers over 1,000 square feet of thoughtfully designed living space with contemporary finishes throughout. The chef-inspired kitchen features quartz countertops, a large centre island, stainless steel appliances and abundant cabinetry, flowing seamlessly into the bright, open-concept living and dining area where a modern fireplace creates the perfect place to gather with family and friends.Step onto your private balcony to relax with your morning coffee, unwind after a day on the water or simply enjoy views toward Cameron Lake and the peaceful surroundings.The spacious primary suite offers a walk-in closet and an elegant ensuite with double vanities and a glass walk-in shower, while the second bedroom provides the flexibility for guests, a home office or hobby space. In-suite laundry, underground parking, a private storage locker and secure building access add comfort and convenience.Enjoy exceptional resort-style amenities, including a heated outdoor pool, fitness centre, elegant clubhouse, party room with kitchen and beautifully landscaped grounds. Just a short stroll to downtown shops, restaurants, Lock 34, waterfront parks and the Victoria Rail Trail, you'll enjoy boating, kayaking, cycling and year-round recreation right outside your door.Whether you're downsizing, retiring or searching for a low-maintenance waterfront lifestyle, this exceptional home offers the perfect combination of modern luxury, outstanding amenities and one of the Kawarthas' most desirable locations. Your Kawartha lifestyle starts here! (id:15069)
Welcome to Waterloo's highly sought-after Lakeshore neighbourhood! Tucked away on a quiet cul-de-sac, this solid all-brick raised bungalow has been lovingly maintained by the same owner for over 50 years and offers an incredible opportunity to create your dream home in an exceptional location. Featuring 3 bedrooms, mostly hardwood flooring, a bright lower-level family room with large windows and a cozy gas fireplace, oversized single garage, central air, and a fully fenced backyard with mature trees, deck, and gazebo, the home offers great bones and endless potential. Important updates include a new furnace (2025), owned hot water heater and water softener, reconstructed chimney, and updated parging, providing peace of mind as you make it your own. Enjoy quick access to Highway 85, excellent schools, parks, trails, universities, shopping, Laurel Creek Conservation Area, St. Jacobs Farmers' Market, and The Boardwalk. Whether you're a first-time buyer, investor, or someone looking to build equity through renovations, this is your chance to invest in one of Waterloo's most desirable neighbourhoods. (id:15069)
Discover the perfect opportunity to own a spacious and well-maintained townhouse in Hamilton's desirable Fessenden area. This inviting 3-bedroom, 2.5-bathroom home offers a functional layout designed for comfortable everyday living. The bright and welcoming main living areafeatures a cozy gas fireplace, creating the perfect atmosphere for relaxing evenings or entertaining guests. Enjoy the convenience of an attachedgarage with inside entry, providing added comfort and practicality year-round. Located in a very well-managed complex, this home offers peaceof mind along with an easily accessible location close to major highways, shopping, schools, parks, and other everyday amenities. (id:15069)
Top 5 Reasons You Will Love This Home: 1) Enjoy an incredible 171' of private waterfront on picturesque Young Lake, offering breathtaking views, exceptional privacy, and direct access to swimming, paddling, fishing, and relaxing right from your own shoreline 2) Ideally located in the heart of the Kawartha Lakes, this peaceful waterfront retreat is just 20 minutes from Orillia, providing the perfect balance of tranquil cottage living with convenient access to shopping, dining, and everyday amenities 3) Thoughtfully designed across two storeys, this charming cottage offers 1,397 square feet of comfortable living space with three bedrooms and two full bathrooms, providing plenty of room for family gatherings and weekend guests 4) Filled with warmth and character, this classic lakeside cottage has been enjoyed since 1963, featuring a cozy fireplace and the timeless charm that makes waterfront living so special 5) An attached garage with an automatic door opener, along with a separate storage shed, provides ample space for vehicles, tools, water toys, and all the equipment needed to make the most of life on the lake. 1,397 fin.sq.ft. (id:15069)
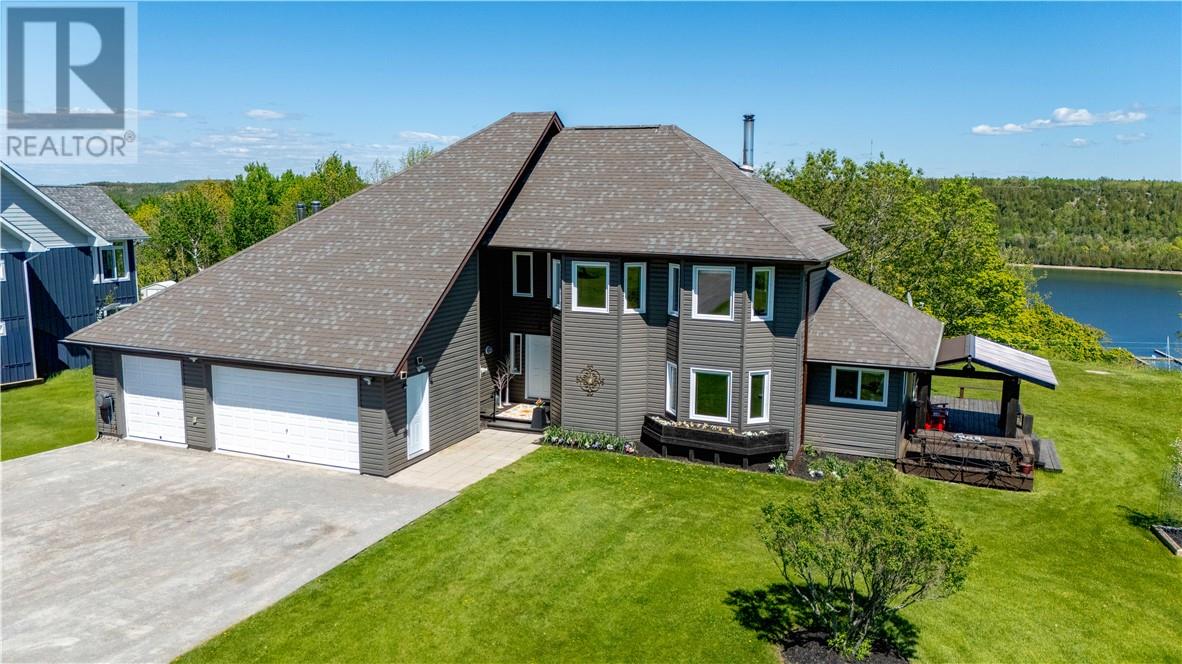
Welcome to 411 Champagne Road, a beautifully maintained home tucked into one of West Nipissing's most peaceful natural settings. This spacious residence blends comfort, privacy, and functionality, offering bright open-concept living, generous room sizes, and a layout designed for everyday ease. Large windows frame serene views of the surrounding Sturgeon River, while the well-appointed kitchen and inviting living areas create the perfect backdrop for family time or entertaining. With four bedrooms-three located upstairs and one on the finished lower level-this home provides flexibility for families, guests, or a dedicated workspace. A charming sunroom extends the main living area, offering a quiet retreat to enjoy morning coffee or unwind at the end of the day. Outdoors, the property truly shines: a deep, private lot with mature trees, open lawn areas, and 200 ft of waterfront with direct access to Lake Nipissing via the Sturgeon River. Spend evenings at the dock, where beautiful sunsets create the perfect setting for relaxation, fishing, or launching a boat for a day on the water. In addition to the attached double garage, the property features a heated 20'x30' detached shop with large bay door, ideal for storage, hobbies, or year-round workshop use. Combined with ample driveway parking and a quiet rural location just minutes from the amenities of Sturgeon Falls, this home offers the tranquility you've been looking for with the convenience you need. Move-in ready and full of potential, 411 Champagne Road delivers the ideal balance of comfort, space, nature, and true Northern Ontario waterfront living. (id:15069)
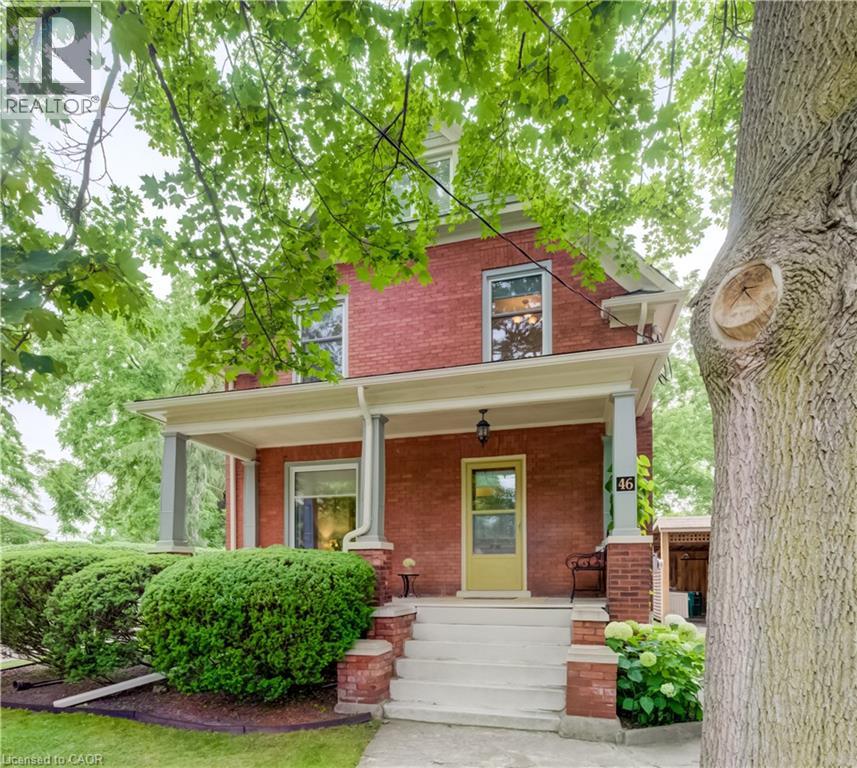
Welcome to 46 Ellen Street West, Kitchener—a charming century home offering the flexibility of a legal duplex or the opportunity to convert it back into a spacious single-family home. Situated on a desirable corner lot, this property boasts fantastic curb appeal, a welcoming covered front porch, and plenty of parking. Step inside to a spacious foyer where a beautiful original wood staircase sets the tone for the character found throughout the home. The main floor features durable laminate flooring, a bright kitchen ready for your personal finishing touches and appliances, and a sunroom just off the kitchen with access to the private backyard. There is a convenient 3-piece bathroom on the main level. The formal dining room, highlighted by a large bay window, flows seamlessly into the inviting living room, creating an ideal space for everyday living and entertaining. The second level offers excellent flexibility with a second kitchen, a generous den that can easily be converted into an additional bedroom by adding a wall, two more bedrooms, and a 3-piece bathroom. Continue to the third level where you'll find two additional bedrooms, perfect for a growing family, guests, or home office space. Outside, enjoy the peaceful backyard featuring a lovely sitting area, ideal for relaxing or entertaining. A detached single-car garage and driveway parking for up to four vehicles provide plenty of convenience. Whether you're an investor looking for a legal duplex or a buyer seeking a home with room to grow, 46 Ellen Street West offers endless possibilities in a central Kitchener location. (id:15069)
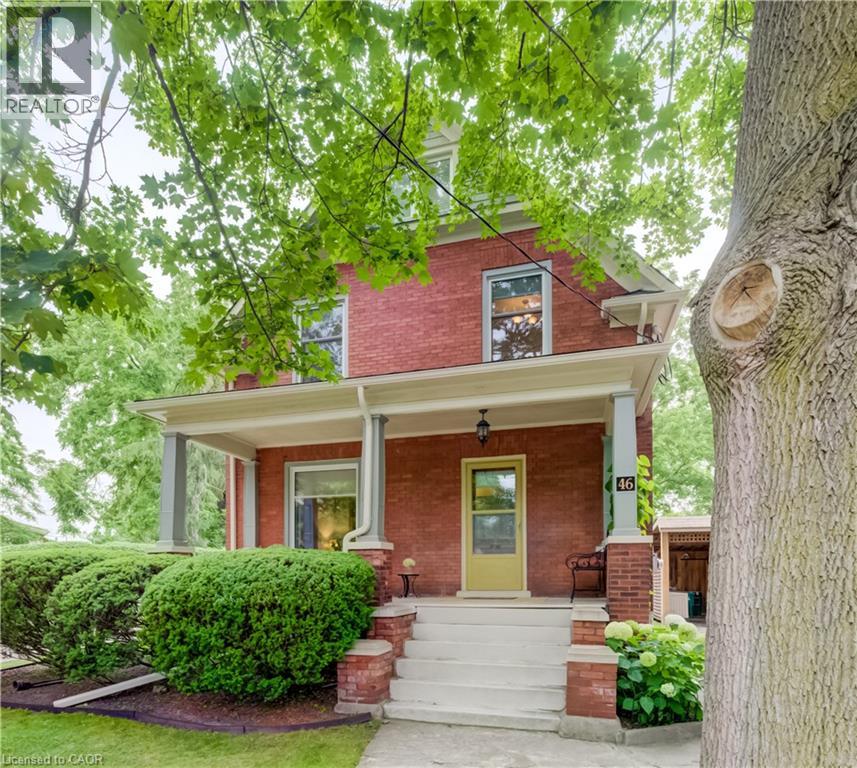
Welcome to 46 Ellen Street West, Kitchener—a charming century home offering the flexibility of a legal duplex or the opportunity to convert it back into a spacious single-family home. Situated on a desirable corner lot, this property boasts fantastic curb appeal, a welcoming covered front porch, and plenty of parking. Step inside to a spacious foyer where a beautiful original wood staircase sets the tone for the character found throughout the home. The main floor features durable laminate flooring, a bright kitchen ready for your personal finishing touches and appliances, and a sunroom just off the kitchen with access to the private backyard. There is a convenient 3-piece bathroom on the main level. The formal dining room, highlighted by a large bay window, flows seamlessly into the inviting living room, creating an ideal space for everyday living and entertaining. The second level offers excellent flexibility with a second kitchen, a generous den that can easily be converted into an additional bedroom by adding a wall, two more bedrooms, and a 3-piece bathroom. Continue to the third level where you'll find two additional bedrooms, perfect for a growing family, guests, or home office space. Outside, enjoy the peaceful backyard featuring a lovely sitting area, ideal for relaxing or entertaining. A detached single-car garage and driveway parking for up to four vehicles provide plenty of convenience. Whether you're an investor looking for a legal duplex or a buyer seeking a home with room to grow, 46 Ellen Street West offers endless possibilities in a central Kitchener location. (id:15069)
Welcome to this beautiful 6-bedroom, 3-bathroom residence located in the highly sought-after community of Kingston - a rare opportunity to own a spacious and character-filled home in one of the city's most established and family-friendly neighborhoods. Combining timeless mid-century architecture with modern comfort and functionality, this impressive property offers the perfect blend of style, warmth, flexibility, and convenience for today's lifestyle. | From the moment you step inside, you will appreciate the bright and airy atmosphere created by the windows, expansive living spaces, and beautiful natural light throughout the home. Warm wood accents and original architectural details add charm and personality, while the thoughtfully designed layout provides endless possibilities for growing families, multigenerational living, home offices, or guest accommodations | One of the highlights of this property is the massive fully finished basement - an incredible bonus space with endless potential. Create the ultimate recreation room, home theatre, games room, gym, hobby area, children's playroom, or additional entertainment space. The size and versatility of the lower level make this home stand out from many others on the market. | Step outside and discover your own private outdoor retreat. With large space for outdoor dining, gardening, entertaining, or simply relaxing with your morning coffee, this backyard is ready to become your personal oasis. | The built-in garage adds everyday convenience and extra storage space, while the well-maintained condition of the property reflects the care and pride of ownership throughout the years. | Ideally located within walking distance to Calvin Park Public School, Loyalist Collegiate, and St. Thomas More Catholic School, this home is perfectly positioned for families. Parks, recreation facilities, shopping, restaurants, public transit, and all the amenities that Kingston has to offer are only minutes away. Come and stay today! (id:15069)
Welcome to this beautifully maintained family home offering a bright, functional layout and stylish finishes throughout. Enjoy hardwood flooring throughout all 3 floors (2022), spacious principal rooms, and abundant natural light. The open-concept main floor is ideal for everyday living and entertaining, featuring a modern kitchen with ceramic flooring and granite countertops (2010), ample cabinetry, generous counter space, and seamless flow into the dining and living areas. The home's open living areas are a favourite feature, including the large family room and basement TV room, perfect for relaxing and entertaining. Upstairs offers well-appointed bedrooms, including a spacious primary retreat. The finished lower level provides flexible space for a family room, home office, gym, or recreation area, with quartz finishes in the basement. A dedicated laundry area, plenty of storage, and clean unfinished utility space offer added functionality and potential. Step outside to an exceptional 65' x 16' concrete patio (2015) with a 20' x 12' gazebo wired for lighting and a fan. The patio effectively doubles the living space and is enjoyed from spring through fall. Gemstone exterior lighting (2025) adds ambiance and curb appeal. Over $55,000 has been invested in these renovations and outdoor improvements. Located in a desirable, family-friendly west-end neighbourhood, close to schools, parks, shopping, restaurants, hospital, and major commuter routes, with easy access to hiking trails, wineries, sightseeing, and GO train/bus services. Move-in ready and offering a wonderful combination of comfort, functionality, entertaining space, and location, this exceptional home is perfect for families, professionals, or investors alike. Don't miss your opportunity to make it your own! (id:15069)
No floods here! Dry Basement, Solid, all brick, 3 bedroom, 2 bathroom bungalow in a desirable family friendly neighborhood! This home feature a newer furnace and central air unit, updated windows, updated roof and original hardwood! The main floor showcases a spacious living room and a very Bright eat in kitchen! 3good sized bedrooms and a 4 piece bath complete the main floor! The basement features a cozy gas fireplace, 3 piece bathroom and has been partially insulated and framed for finishing! The large private fully fenced back yard offers a patio, mature trees and is the perfect spot forgathering with friends and family or just some peaceful relaxation! (id:15069)
Some homes give you more square footage. This one gives your family room to grow.This home serves the needs of modern families. A large rear addition (2022) has transformed it into a 5-bedroom home where everyone can have a space that's truly their own. Kids don't have to share unless they want to. Guests have somewhere to stay. A home office could have a place of its own. The home has been thoughtfully updated without losing its warmth. The kitchen was completely renovated in 2022 with stainless steel appliances, backsplash & laminate flooring that continues through much of the main level. The living room feels welcoming from the moment you walk in, with charming wainscoting that adds character while still feeling relaxed & comfortable. 3 bedrooms on the main floor, 2 more on the 2nd level. A finished basement with a rec room & 2nd Bathroom. Just as importantly, much of the work has already been done for you. The furnace (2014), central air (2019), main roof (2013), windows (2013 and 2025) and rear deck (2022) have all been updated over the years. Additional improvements include a newer front door, French drain with sump pump, updated rear siding and a freshly painted front exterior. Instead of wondering what project comes next, you can focus on settling in and making the home your own.The home has a 3-car driveway, gated access from both the driveway and side of the home to a fully fenced yard perfect for morning coffee or watching the kids play in the yard. Set in Guelph's Junction/Onward Willow neighbourhood, you're just minutes from schools, parks, shopping and everyday conveniences, with easy access to Paisley Road and Silvercreek Parkway. (id:15069)
A RARE BLEND OF HISTORY, INCOME POTENTIAL, AND MODERN LIVING. Step into a piece of Fergus history, lovingly reimagined for modern living. Dating back to the 1870s, this remarkable limestone home blends timeless character with thoughtful updates, offering an exceptional lifestyle and rare versatility. Rich in heritage yet designed for today's needs, it is truly one of a kind. Inside, you'll discover new flooring throughout the main and upper levels, a beautifully renovated kitchen, and an inviting layout that honours the home's historic charm. Upstairs, the spacious primary retreat is paired with a stunning spa-inspired bathroom featuring vaulted ceilings, a statement chandelier above the soaker tub, and a separate walk-in shower, creating the perfect place to begin and end each day. At the rear of the home, an existing-use commercial kitchen offers endless possibilities for caterers, bakers, food entrepreneurs, or anyone seeking a unique live-work opportunity with exceptional income potential. Adding even more versatility is the fully self-contained garden suite, complete with its own kitchen, living area, bedroom, bathroom, private entrance, and outdoor seating area. Ideal for multigenerational living, welcoming guests, generating rental income, or exploring bed and breakfast potential. Surrounded by mature trees, the fully fenced backyard is a private retreat designed for both entertaining and quiet moments. Enjoy a spacious deck, patio, gazebo, outdoor fireplace, and a charming year-round bunkie perfect as a home office, guest suite, art studio, gym, or hobby space. The property also includes additional storage, a two-car carport, and parking for up to eight vehicles. Just minutes from downtown Fergus, parks, schools, restaurants, and everyday amenities, this extraordinary property offers the rare opportunity to own a historic home where timeless beauty, modern comfort, and endless possibilities come together. (id:15069)
Welcome to this elegantly appointed 4-bedroom, 2.5-bathroom fully detached home, proudly built by renowned builder Coscorp, in the prestigious and rapidly growing community of Southfields Village in Caledon. Thoughtfully designed with timeless finishes, exceptional natural light, and an impressive sense of space, this residence offers the perfect combination of sophistication and everyday family living. Step through the grand double-door entrance into a bright and welcoming interior featuring 9-foot ceilings, rich hardwood flooring throughout the main level and hallway, and a beautifully finished oak-stained staircase. The stylish upgraded kitchen is designed to impress, showcasing granite countertops, stainless steel appliances, and ample cabinetry, making it the perfect setting for both everyday living and entertaining. Upstairs, four generously sized bedrooms provide exceptional comfort, complemented by the convenience of upper-level laundry. The expansive fully fenced backyard is truly a standout feature, offering an abundance of space for children, pets, outdoor entertaining, or creating your own private backyard oasis. The unfinished basement offers a blank canvas for your future vision, with a builder-installed separate side entrance providing excellent potential for additional living space, a recreation area, home office, or other future uses. Located in the desirable Southfields community, this beautiful Coscorp home delivers style, space, curb appeal, and incredible future potential—a wonderful opportunity for families seeking an upscale home in one of Caledon's most exciting communities. (id:15069)
Welcome to this picture-perfect Muskoka retreat overlooking the Lake where modern comfort meets timeless cottage charm on the majestic, "Moon River in Gaunt Bay". A welcoming Foyer with exposed timber accents sets the tone, leading into a bright and functional living space ideal for both relaxing and entertaining. The gourmet kitchen, entertaining dining room, spacious family room with fireplace all overlook the water and nature. Four bedrooms with primary on main floor along with additional bedrooms on ground level offer picture windows and walkout to lawn and Lake. Nestled on stunning 250 ft waterfront lot, this thoughtfully updated property offers the perfect balance of year-round living and serene getaway lifestyle.The main cottage showcases a warm inviting design, large windows, wrap around (water and sides) deck with glass railings all overlooking the water, sandy beach and grassed play areas. Wake up to the sounds of nature, spend your days on the water, and unwind under the trees. This is Muskoka living at its best. Whether you're hosting family weekends, working remotely in a peaceful setting, or investing in a high-demand recreational market, this property offers exceptional versatility. Step outside and take in the peaceful surroundings of the Moon River in Gaunt Bay. Towering trees, open green space, and picturesque views of the water create a true sense of escape while still offering usable outdoor living space for gatherings, fires, and quiet times. This property features a detached single garage with a separate entrance to the upper open concept 3 season loft or bunkie. This versatile building adds both character and functionality to this offering. Located just moments from the quaint Town of Bala that offer shops, supermarket, restaurants, Dons bakery, Community centre, Arena, Royal Canadian Legion, Kee to Bala, LCBO, Lumber Yards, Hardware store and more. (id:15069)
Beautiful detached home in the sought-after Richmond Meadows community offering 4 spacious bedrooms and 4 bathrooms, including a large primary bedroom with ensuite. This open-concept home features hardwood flooring throughout the main living areas, tile flooring in the foyer, kitchen, and bathrooms, a bright and spacious living/dining area, and a large kitchen with plenty of space to make it your own. All bedrooms are generously sized with walk-in closets, plus there's second-floor laundry, a mud room, interior garage access, and lots of storage throughout. The unfinished basement offers great potential for extra living space, a rec room, gym, or home theatre. Conveniently located close to schools, parks, shopping, and other everyday amenities. Photos were taken prior to tenancy. A great family home and must see! (id:15069)
***NEW PRICE- If you've been dreaming about a true waterfront escape, this place on Head Lake might be exactly what you're looking for. With 117 feet of shoreline tucked into a sheltered cove on the west side, you'll wake up to some pretty incredible sunrises. The home itself is a spacious 4-bedroom bungalow, perfect for year-round living or weekend getaways with family and friends. There's lots of room for everyone to spread out-and even a couple of fun treehouses for the kids or grandkids to enjoy. Parking won't be an issue here either. The newly refinished circular driveway can handle up to 12 cars, plus there's extra space for boats and trailers.GENERAC installed. Over the past four years, more than $160K has been put into upgrades, so most of the heavy lifting is already done. If you work remotely, the seller has been using Starlink high-speed satellite, so staying connected from the lake is no problem. Inside, the kitchen is bright and modern, with a big island and plenty of natural light from the windows and skylights. The living room feels cozy with a wood-burning fireplace insert and flows nicely into the dining area. There's also a large sunroom where you can soak in those lake views year-round. Outside is where this property really shines-a huge deck for BBQs and gatherings, several outbuildings for extra storage, and a dock ready for all your water activities like boating, kayaking, canoeing, or jet skiing. And to top it all off, evenings by the new Tiki Bar & fire pit overlooking the lake really bring that classic cottage vibe to life. **Current Home Pre-Inspection Report & WETT Certification available upon request. (id:15069)