
23 Brookside Lane Tillsonburg, Ontario N4G 0A1

4 Bedroom
3 Bathroom
1,100 - 1,500 sqft
Bungalow
Fireplace
Central Air Conditioning
Forced Air
Landscaped
$774,700
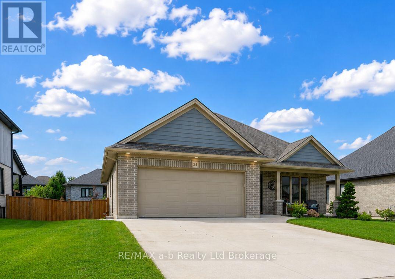
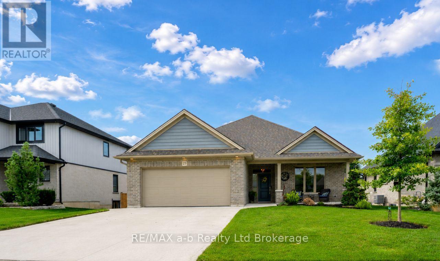
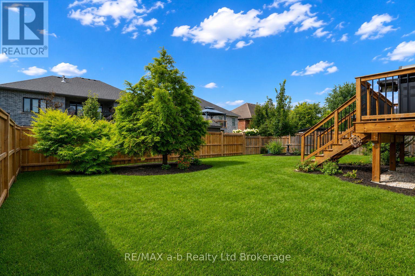
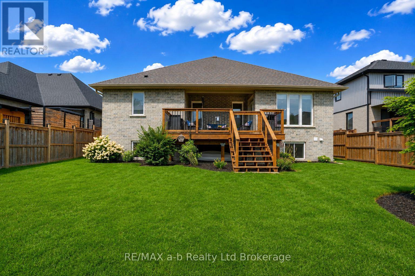
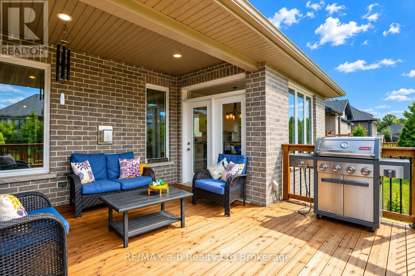
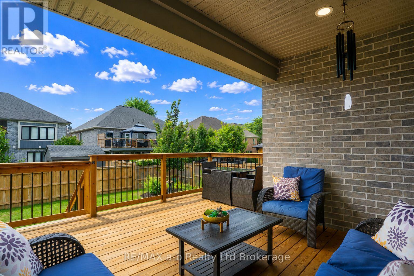
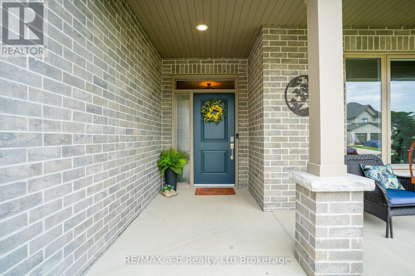
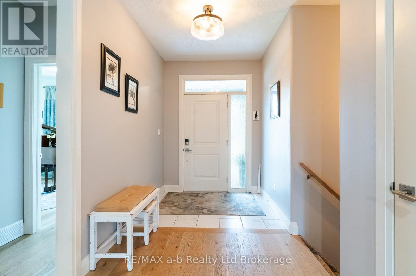
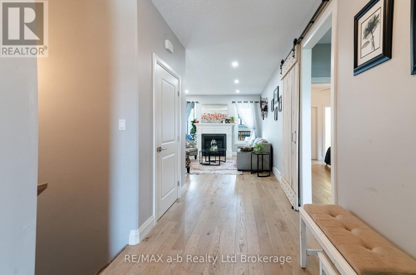
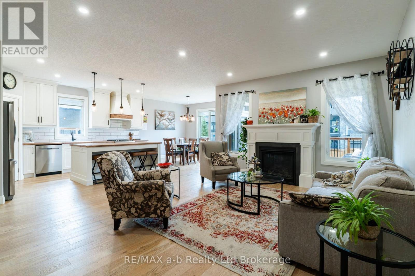
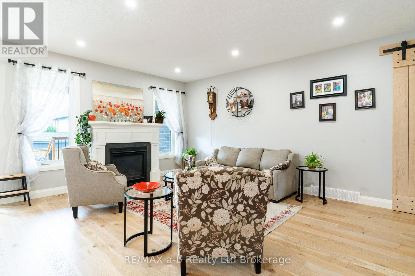
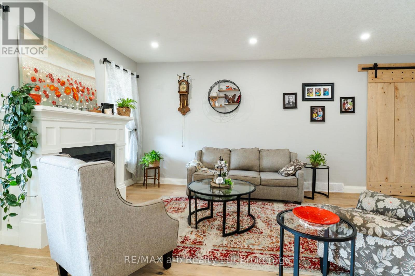
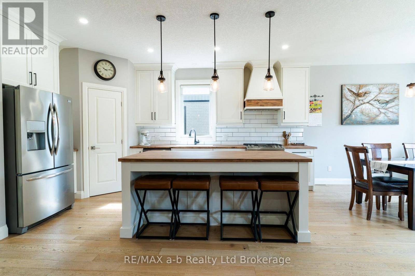
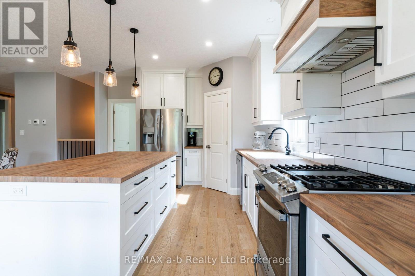
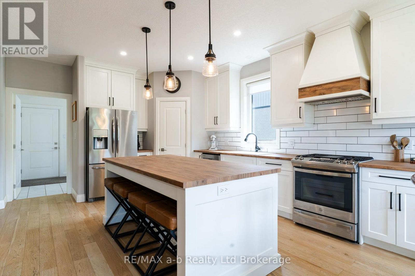
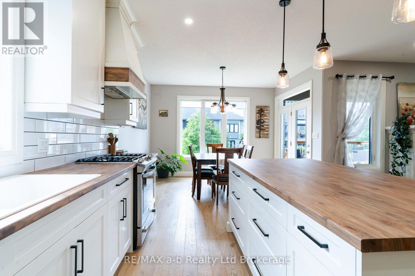
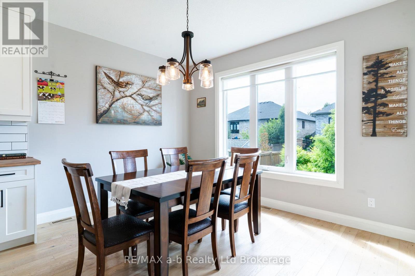
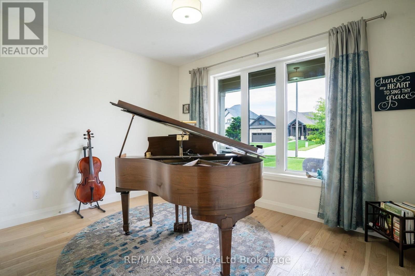
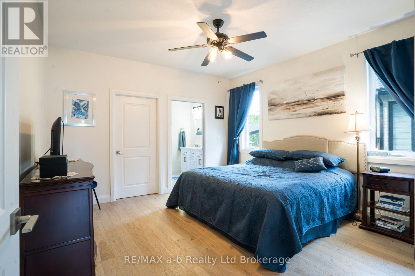
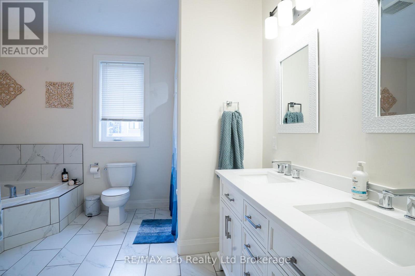
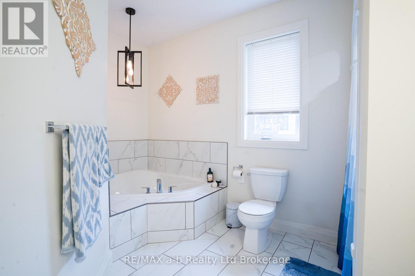
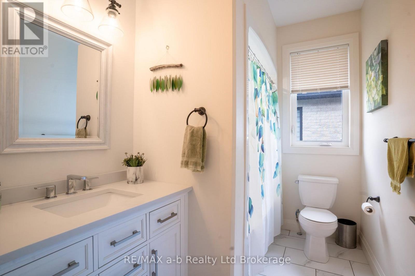
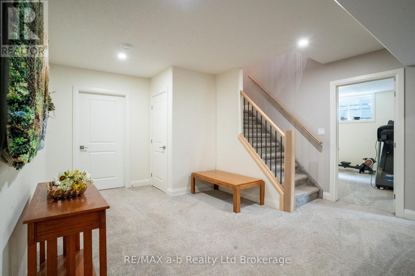
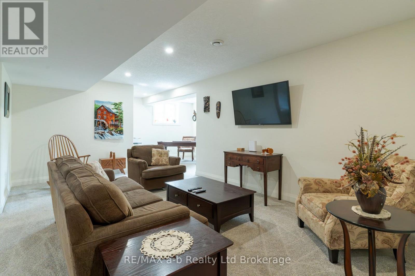
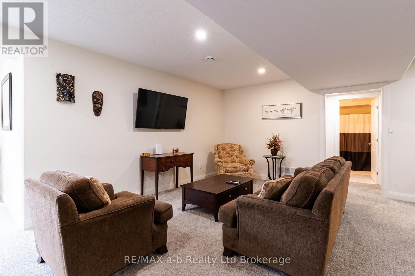
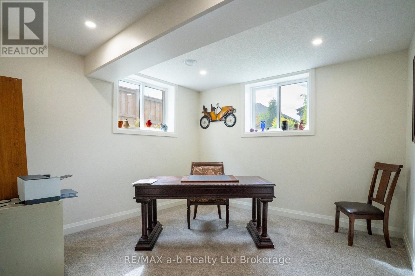
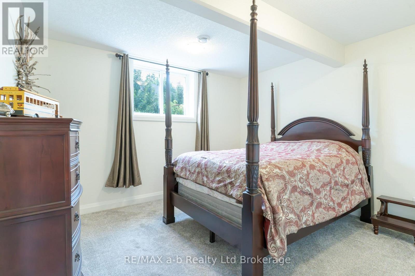
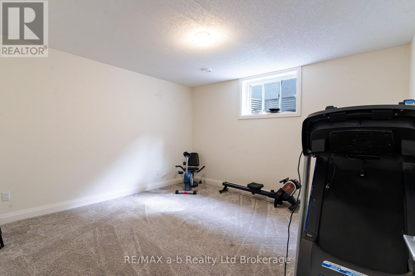
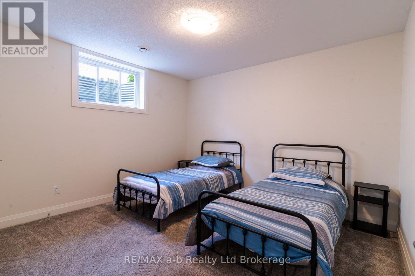
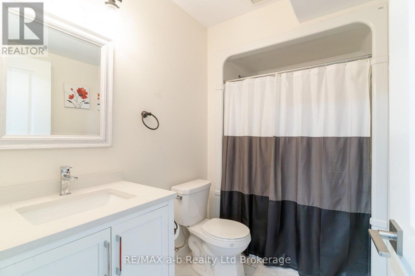
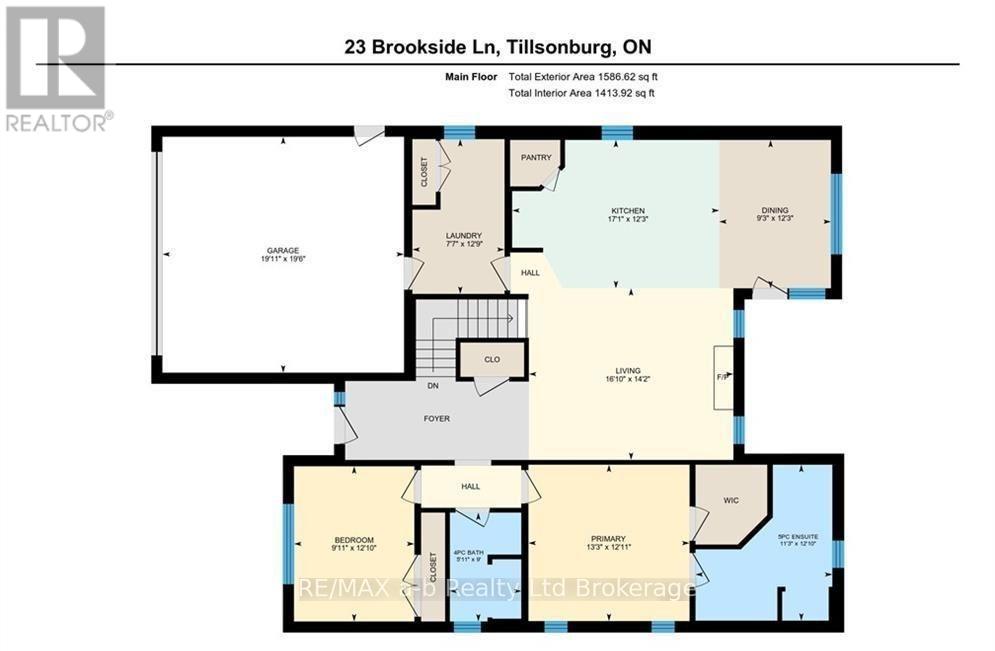
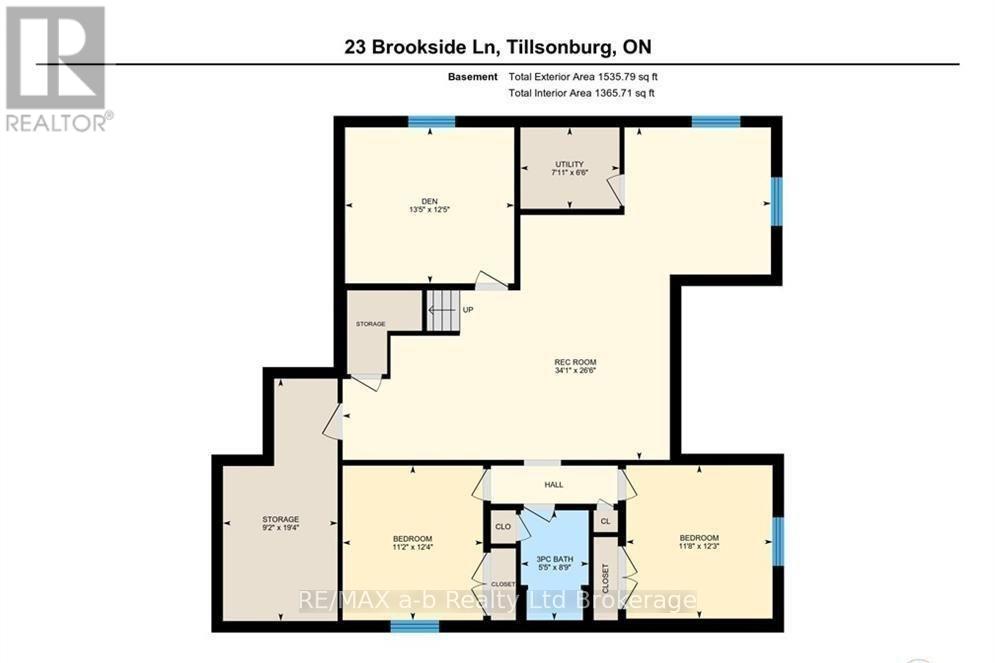
Welcome to 23 Brookside Lane in Tillsonburg, an impeccably maintained bungalow offering comfortable, easy living in a quiet neighbourhood. With flush entry from the driveway into the home and out to the rear deck, the layout is both practical and accessible. Outside, you'll find an oversized driveway, double-car garage, attractive landscaping, a large rear deck, and a fully fenced backyard. Inside, a wide and welcoming foyer leads to a bright, open living area and kitchen complete with a pantry. The main floor features a spacious primary bedroom with ensuite, a second bedroom, and an additional full bathroom. The lower level is equally inviting, with oversized windows providing plenty of natural light, two additional bedrooms, another bathroom, a large rec room, and a separate sitting area. With plenty of space on both levels, this well-kept home is a great option for families or those looking to settle into a quiet Tillsonburg life! (id:15069)
Property Details
| MLS® Number | X13673408 |
| Property Type | Single Family |
| Community Name | Tillsonburg |
| Features | Paved Yard |
| Parking Space Total | 6 |
| Structure | Deck, Porch |
Building
| Bathroom Total | 3 |
| Bedrooms Above Ground | 2 |
| Bedrooms Below Ground | 2 |
| Bedrooms Total | 4 |
| Age | New Building |
| Amenities | Fireplace(s) |
| Appliances | Water Softener, Water Heater, Water Meter, Dishwasher, Dryer, Stove, Washer, Refrigerator |
| Architectural Style | Bungalow |
| Basement Development | Finished |
| Basement Type | Full (finished) |
| Construction Style Attachment | Detached |
| Cooling Type | Central Air Conditioning |
| Exterior Finish | Brick |
| Fireplace Present | Yes |
| Fireplace Total | 1 |
| Foundation Type | Poured Concrete |
| Heating Fuel | Natural Gas |
| Heating Type | Forced Air |
| Stories Total | 1 |
| Size Interior | 1,100 - 1,500 Sqft |
| Type | House |
| Utility Water | Municipal Water |
Parking
| Attached Garage | |
| Garage |
Land
| Acreage | No |
| Fence Type | Fenced Yard |
| Landscape Features | Landscaped |
| Sewer | Sanitary Sewer |
| Size Depth | 120 Ft ,10 In |
| Size Frontage | 58 Ft ,1 In |
| Size Irregular | 58.1 X 120.9 Ft |
| Size Total Text | 58.1 X 120.9 Ft|under 1/2 Acre |
| Zoning Description | R1 |
Rooms
| Level | Type | Length | Width | Dimensions |
|---|---|---|---|---|
| Basement | Bathroom | 1.68 m | 2.74 m | 1.68 m x 2.74 m |
| Basement | Den | 4.09 m | 3.78 m | 4.09 m x 3.78 m |
| Basement | Bedroom 3 | 3.76 m | 3.4 m | 3.76 m x 3.4 m |
| Basement | Bedroom 4 | 3.73 m | 3.56 m | 3.73 m x 3.56 m |
| Basement | Recreational, Games Room | 10.39 m | 8.08 m | 10.39 m x 8.08 m |
| Main Level | Kitchen | 5.21 m | 3.73 m | 5.21 m x 3.73 m |
| Main Level | Bathroom | 1.73 m | 2.74 m | 1.73 m x 2.74 m |
| Main Level | Bathroom | 1.83 m | 3.35 m | 1.83 m x 3.35 m |
| Main Level | Dining Room | 3.73 m | 2.82 m | 3.73 m x 2.82 m |
| Main Level | Living Room | 5.13 m | 4.32 m | 5.13 m x 4.32 m |
| Main Level | Primary Bedroom | 4.04 m | 3.94 m | 4.04 m x 3.94 m |
| Main Level | Bedroom | 3.91 m | 3.02 m | 3.91 m x 3.02 m |
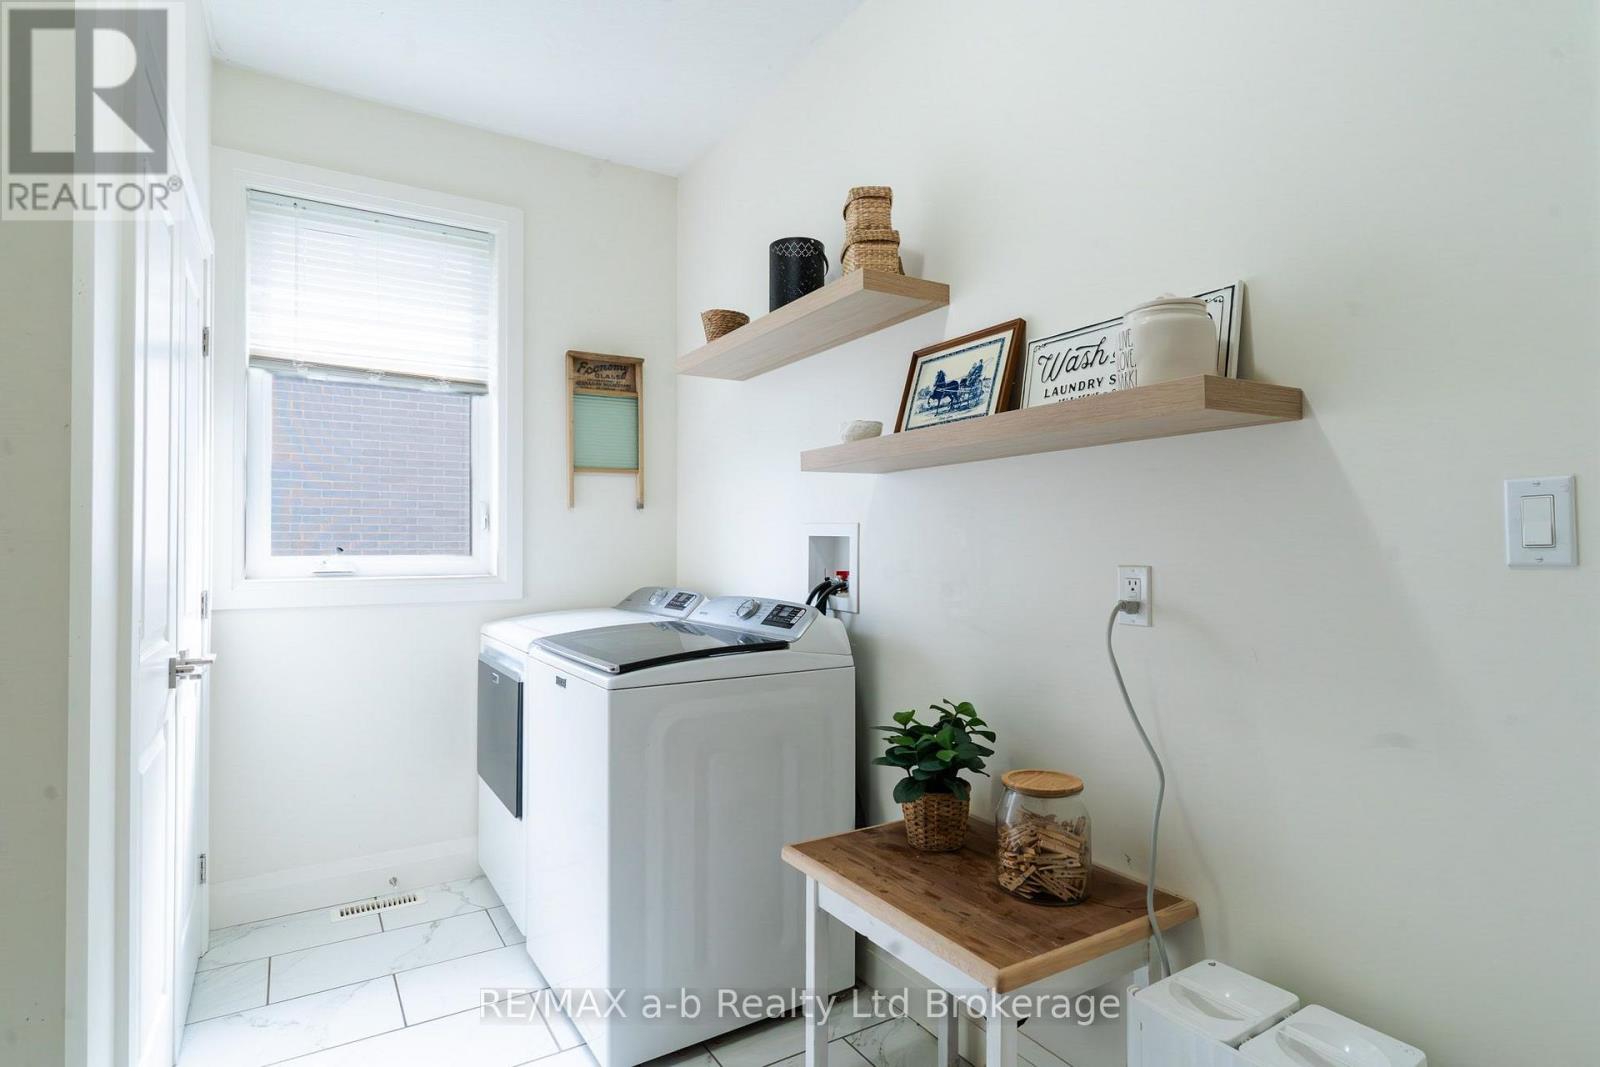
| Main Level | Laundry Room | 3.89 m | 2.31 m | 3.89 m x 2.31 m |
Utilities
| Electricity | Installed |
| Sewer | Installed |
https://www.realtor.ca/real-estate/30153486/23-brookside-lane-tillsonburg-tillsonburg
Contact Us
Contact us for more information

This REALTOR.ca listing content is owned and licensed by REALTOR® members of The Canadian Real Estate Association
The trademarks REALTOR®, REALTORS®, and the REALTOR® logo are controlled by The Canadian Real Estate Association (CREA) and identify real estate professionals who are members of CREA. The trademarks MLS®, Multiple Listing Service® and the associated logos are owned by The Canadian Real Estate Association (CREA) and identify the quality of services provided by real estate professionals who are members of CREA. The trademark DDF® is owned by The Canadian Real Estate Association (CREA) and identifies CREA's Data Distribution Facility (DDF®)
August 14 2026 07:24:59
Woodstock Ingersoll Tillsonburg and Area Association of REALTORS® (WITAAR)
RE/MAX A-B Realty Ltd Brokerage