
288 Old Mill Road Sault Ste Marie, Ontario P6A 5K7

2 Bedroom
1 Bathroom
700 - 1,100 sqft
Raised Bungalow
Fireplace
None
Baseboard Heaters, Forced Air, Other
Waterfront On Lake
Landscaped
$569,900
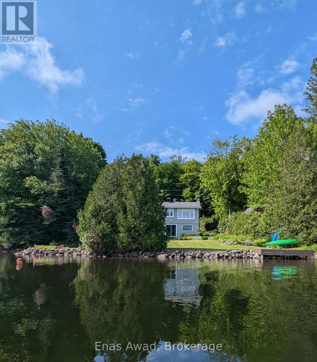
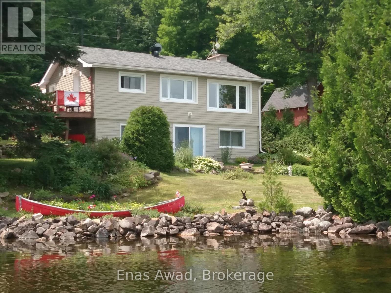
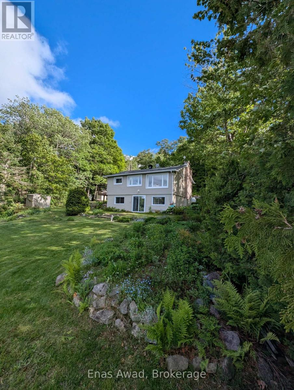
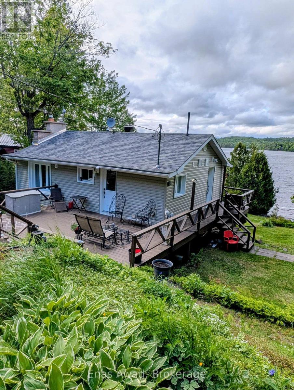
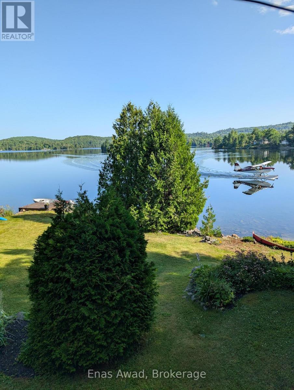
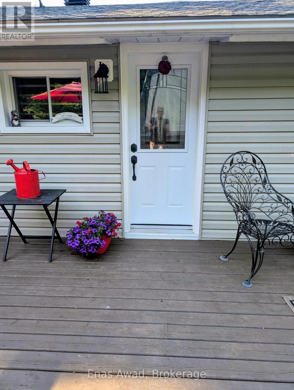
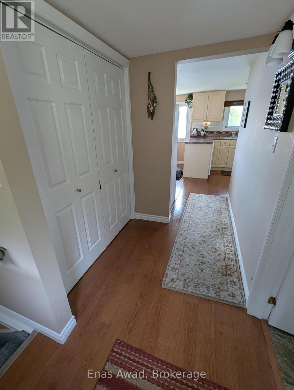
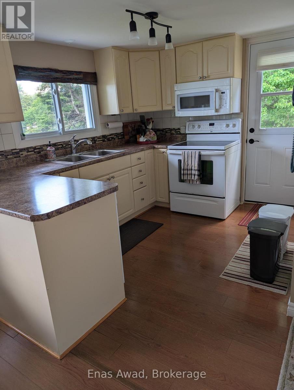
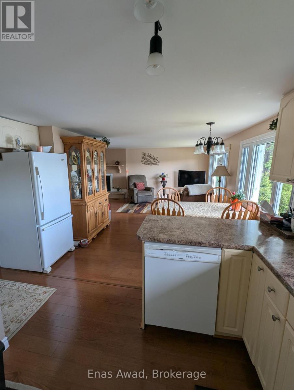
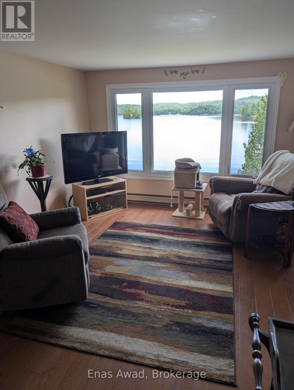
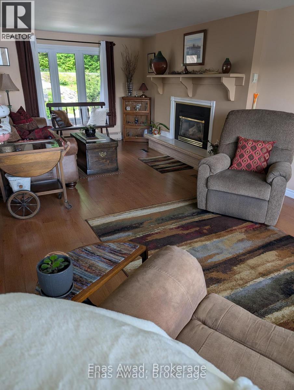
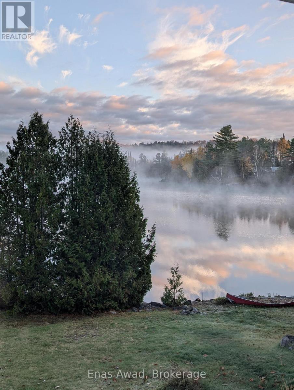
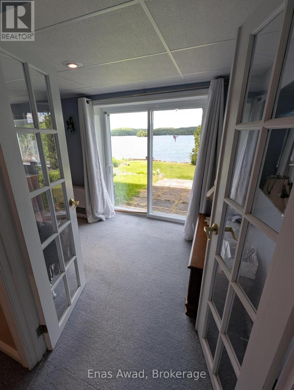
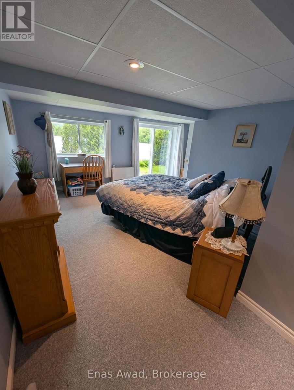
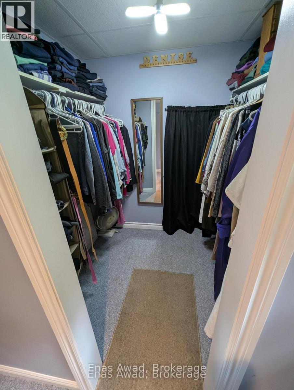
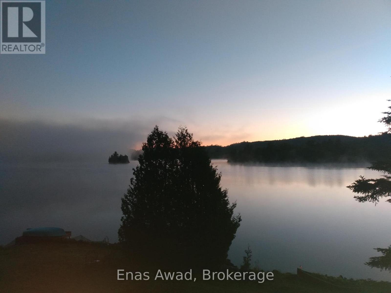
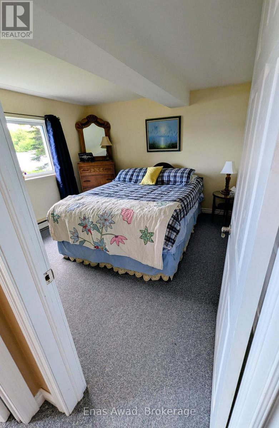
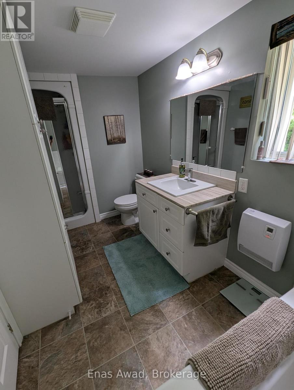
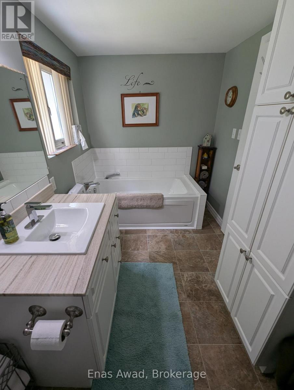
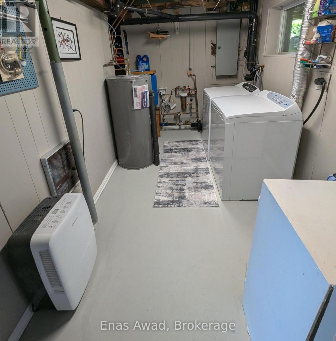
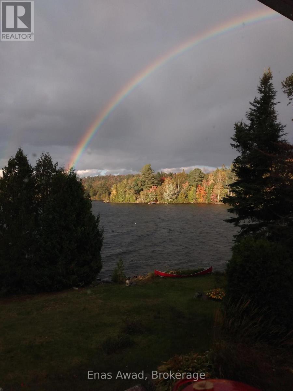
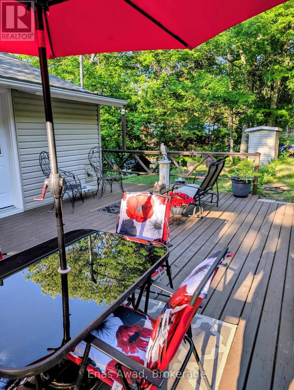
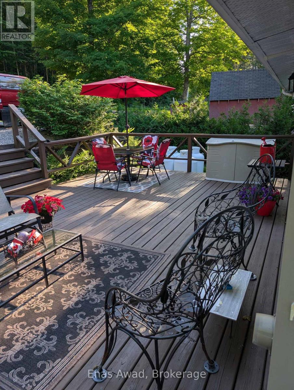
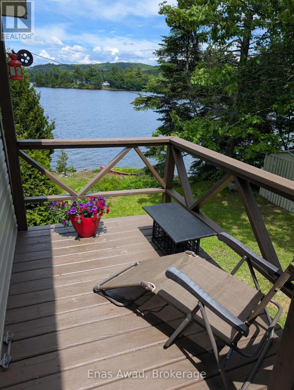
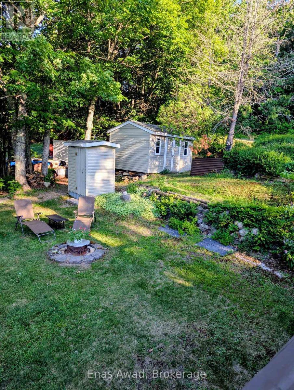
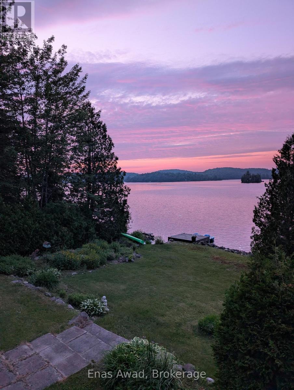
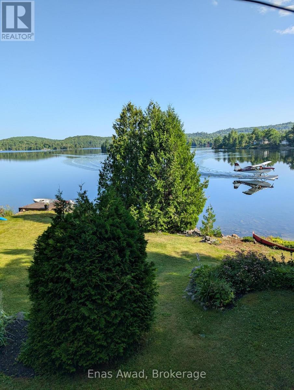
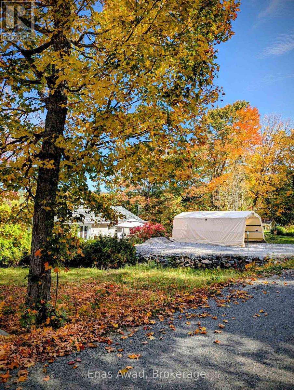
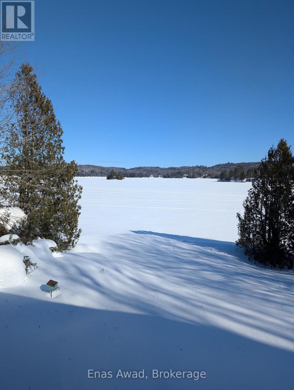
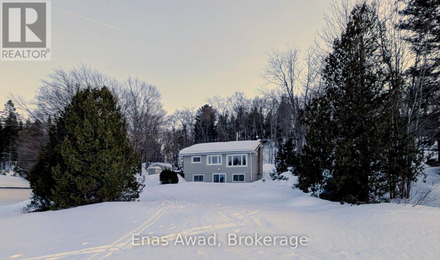
NEW PRICE - $569,900 | YEAR-ROUND WATERFRONT LIVING ON UPPER ISLAND LAKE. Just 15 minutes north of Sault Ste. Marie, this beautifully maintained 1,440 sq. ft. year-round waterfront home offers lake living with convenience and connectivity. Bell Fibe high-speed internet is available, and the property is approximately 30 minutes from the Michigan border, making city and cross-border travel easily accessible. Set on picturesque Upper Island Lake in Aweres Township, the property features direct waterfront, lake views, a dock, retaining wall, manicured lawn and gardens, and ample outdoor space for relaxing, entertaining and enjoying all four seasons. Inside, the bright open-concept kitchen, dining and living area features a cozy propane fireplace and large windows overlooking the lake. The spacious primary bedroom offers a walk-in closet, patio-door walkout and lake views, plus potential to reconfigure the space for an additional bedroom. A second bedroom, updated bathroom with jetted tub and separate shower, and laundry/storage room complete the layout. Garage Potential! A local builder has viewed the property and confirmed that a 16'-22' x 24' detached garage is feasible, subject to approvals. Improvements include newer siding, shingles, spray-foam insulation and propane heating. Outside are a deck, garden shed, storage shed and fire pit. Enjoy boating, swimming and fishing in summer, colourful fall views, and cross-country skiing and snowmobiling in winter-or enjoy your morning coffee overlooking the lake. With low annual property taxes of approximately $1,055, four-season use and a location minutes from Sault Ste. Marie, this is an appealing alternative to cottage ownership and city living. Property may be sold mostly furnished. A fully equipped kitchen, linens, lawn mower, garden tools, snowblower and paddle boat may also be available-all negotiable. $569,900-move in and enjoy Upper Island Lake. Room sizes approximate. (id:15069)
Property Details
| MLS® Number | X13543132 |
| Property Type | Single Family |
| Amenities Near By | Beach, Ski Area |
| Community Features | Fishing |
| Easement | Other |
| Equipment Type | Propane Tank |
| Features | Wooded Area, Irregular Lot Size, Sloping, Rolling, Partially Cleared, Waterway, Lighting, Dry |
| Parking Space Total | 4 |
| Rental Equipment Type | Propane Tank |
| Structure | Deck, Patio(s), Porch, Shed, Dock, Breakwater |
| View Type | View Of Water, Lake View, Direct Water View |
| Water Front Name | Upper Island Lake |
| Water Front Type | Waterfront On Lake |
Building
| Bathroom Total | 1 |
| Bedrooms Below Ground | 2 |
| Bedrooms Total | 2 |
| Age | 51 To 99 Years |
| Amenities | Fireplace(s), Separate Heating Controls |
| Appliances | Water Heater, Dryer, Microwave, Oven, Stove, Washer, Refrigerator |
| Architectural Style | Raised Bungalow |
| Basement Development | Finished |
| Basement Features | Walk Out |
| Basement Type | N/a (finished) |
| Construction Status | Insulation Upgraded |
| Construction Style Attachment | Detached |
| Cooling Type | None |
| Exterior Finish | Vinyl Siding |
| Fire Protection | Smoke Detectors |
| Fireplace Present | Yes |
| Fireplace Total | 1 |
| Foundation Type | Block |
| Heating Fuel | Electric, Propane |
| Heating Type | Baseboard Heaters, Forced Air, Other |
| Stories Total | 1 |
| Size Interior | 700 - 1,100 Sqft |
| Type | House |
| Utility Water | Lake/river Water Intake |
Parking
| No Garage |
Land
| Access Type | Year-round Access, Private Docking |
| Acreage | No |
| Land Amenities | Beach, Ski Area |
| Landscape Features | Landscaped |
| Sewer | Septic System |
| Size Depth | 225 Ft ,3 In |
| Size Frontage | 90 Ft |
| Size Irregular | 90 X 225.3 Ft |
| Size Total Text | 90 X 225.3 Ft|under 1/2 Acre |
| Surface Water | Lake/pond |
| Zoning Description | Res. Rural |
Rooms
| Level | Type | Length | Width | Dimensions |
|---|---|---|---|---|
| Basement | Primary Bedroom | 6.43 m | 5.43 m | 6.43 m x 5.43 m |
| Basement | Bedroom 2 | 3.48 m | 3.23 m | 3.48 m x 3.23 m |
| Basement | Laundry Room | 4.15 m | 2.16 m | 4.15 m x 2.16 m |
| Main Level | Kitchen | 5.57 m | 3.05 m | 5.57 m x 3.05 m |
| Main Level | Dining Room | 2.44 m | 3.29 m | 2.44 m x 3.29 m |
| Main Level | Living Room | 6.86 m | 3.08 m | 6.86 m x 3.08 m |
| Main Level | Bathroom | 3.23 m | 1.89 m | 3.23 m x 1.89 m |
Utilities
| Cable | Installed |
| Electricity | Installed |
| Wireless | Available |
| Electricity Connected | Connected |
| Telephone | Connected |
https://www.realtor.ca/real-estate/30011067/288-old-mill-road-sault-ste-marie
Contact Us
Contact us for more information

This REALTOR.ca listing content is owned and licensed by REALTOR® members of The Canadian Real Estate Association
The trademarks REALTOR®, REALTORS®, and the REALTOR® logo are controlled by The Canadian Real Estate Association (CREA) and identify real estate professionals who are members of CREA. The trademarks MLS®, Multiple Listing Service® and the associated logos are owned by The Canadian Real Estate Association (CREA) and identify the quality of services provided by real estate professionals who are members of CREA. The trademark DDF® is owned by The Canadian Real Estate Association (CREA) and identifies CREA's Data Distribution Facility (DDF®)
August 14 2026 06:33:55
Niagara Association of REALTORS®
Enas Awad