
3 Branch Rd 16a Lake Of The Woods, Ontario P0X 1H0
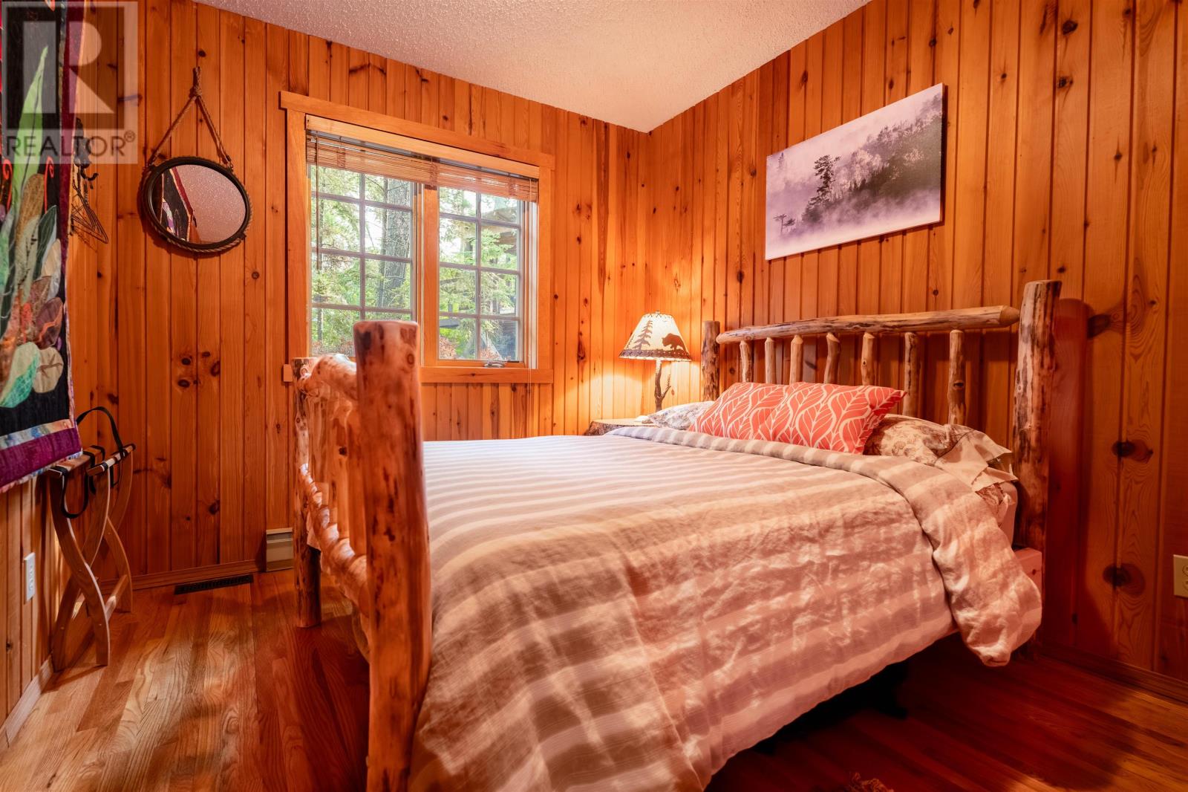
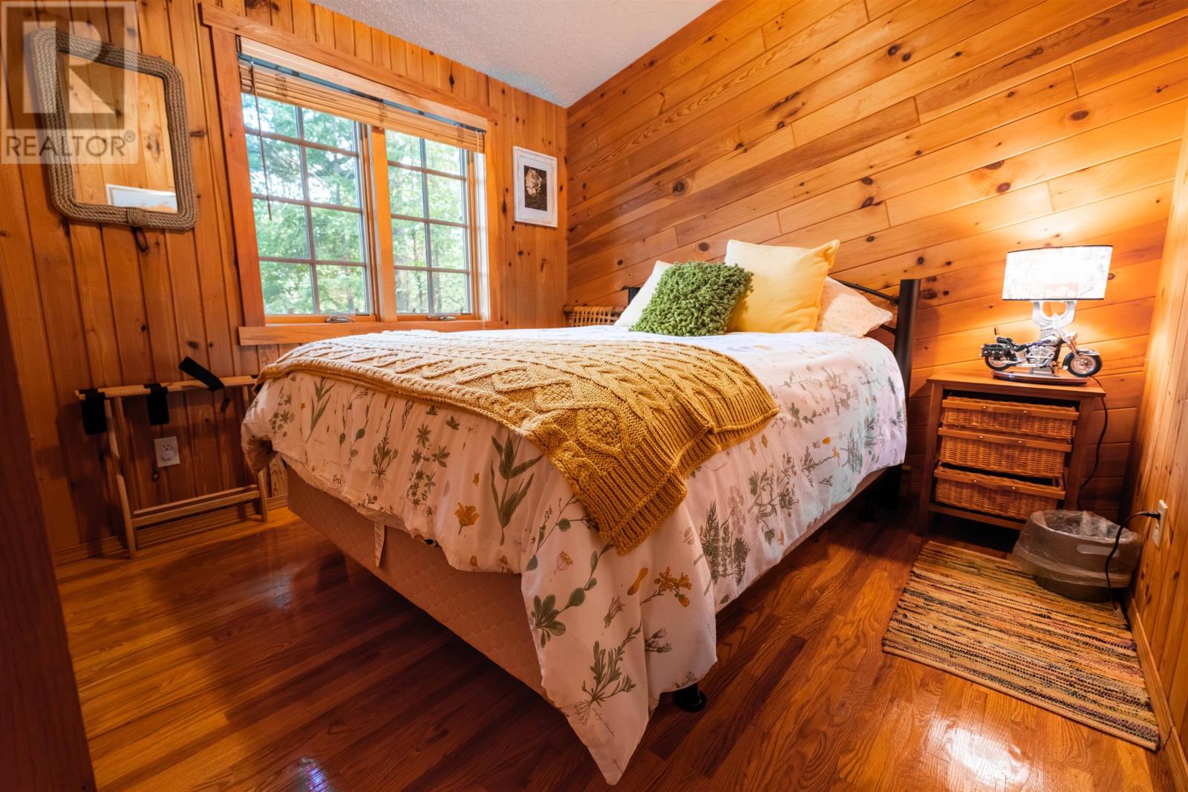
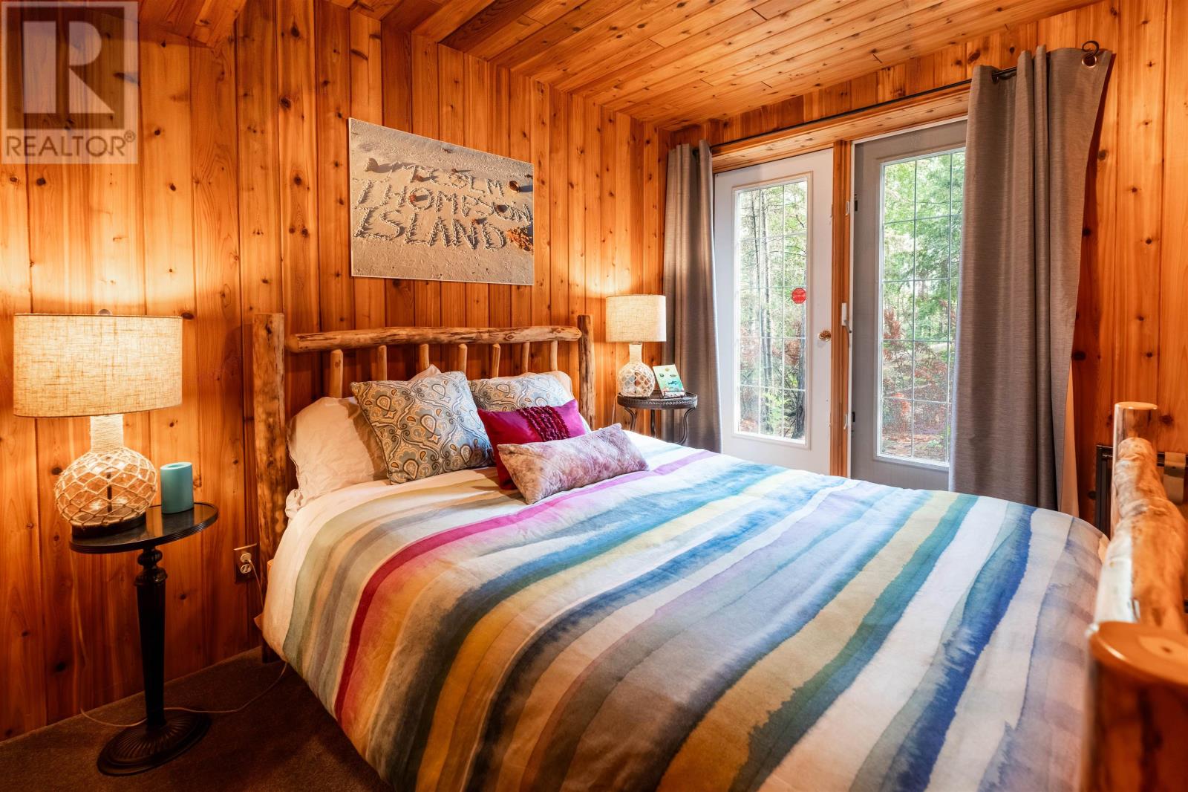
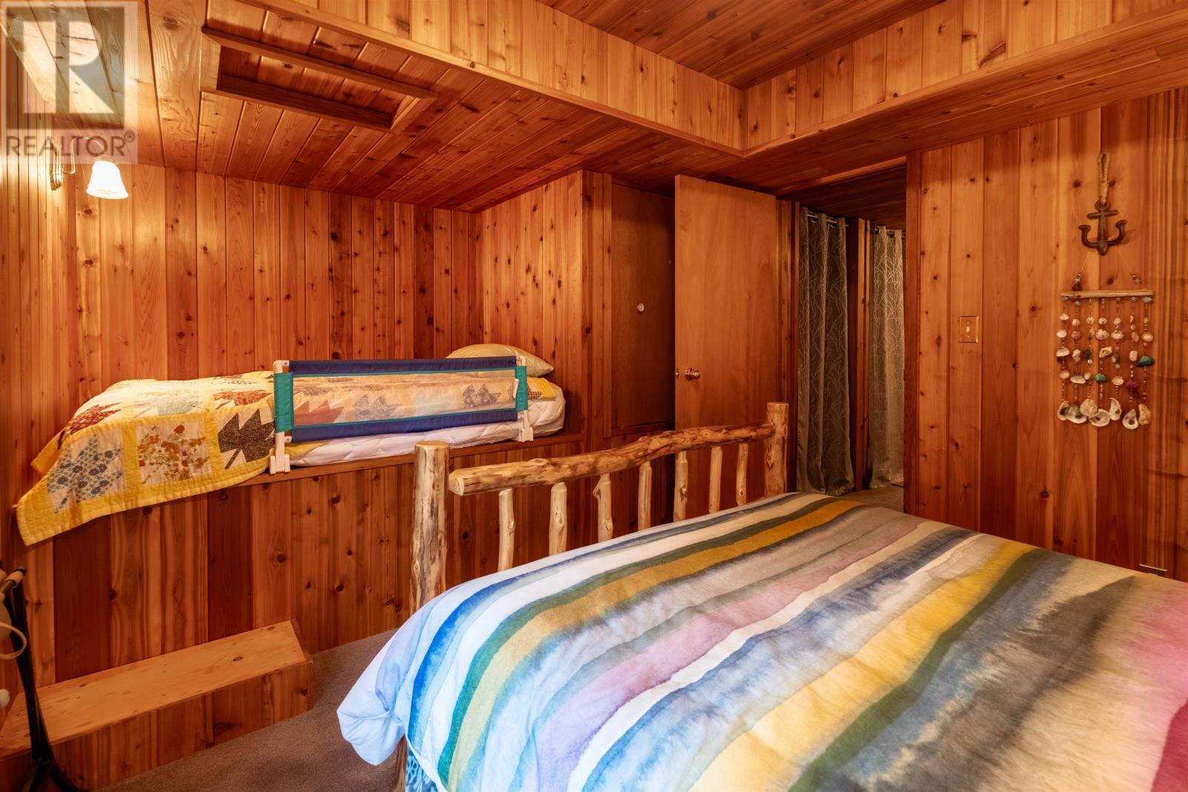

4 Bedroom
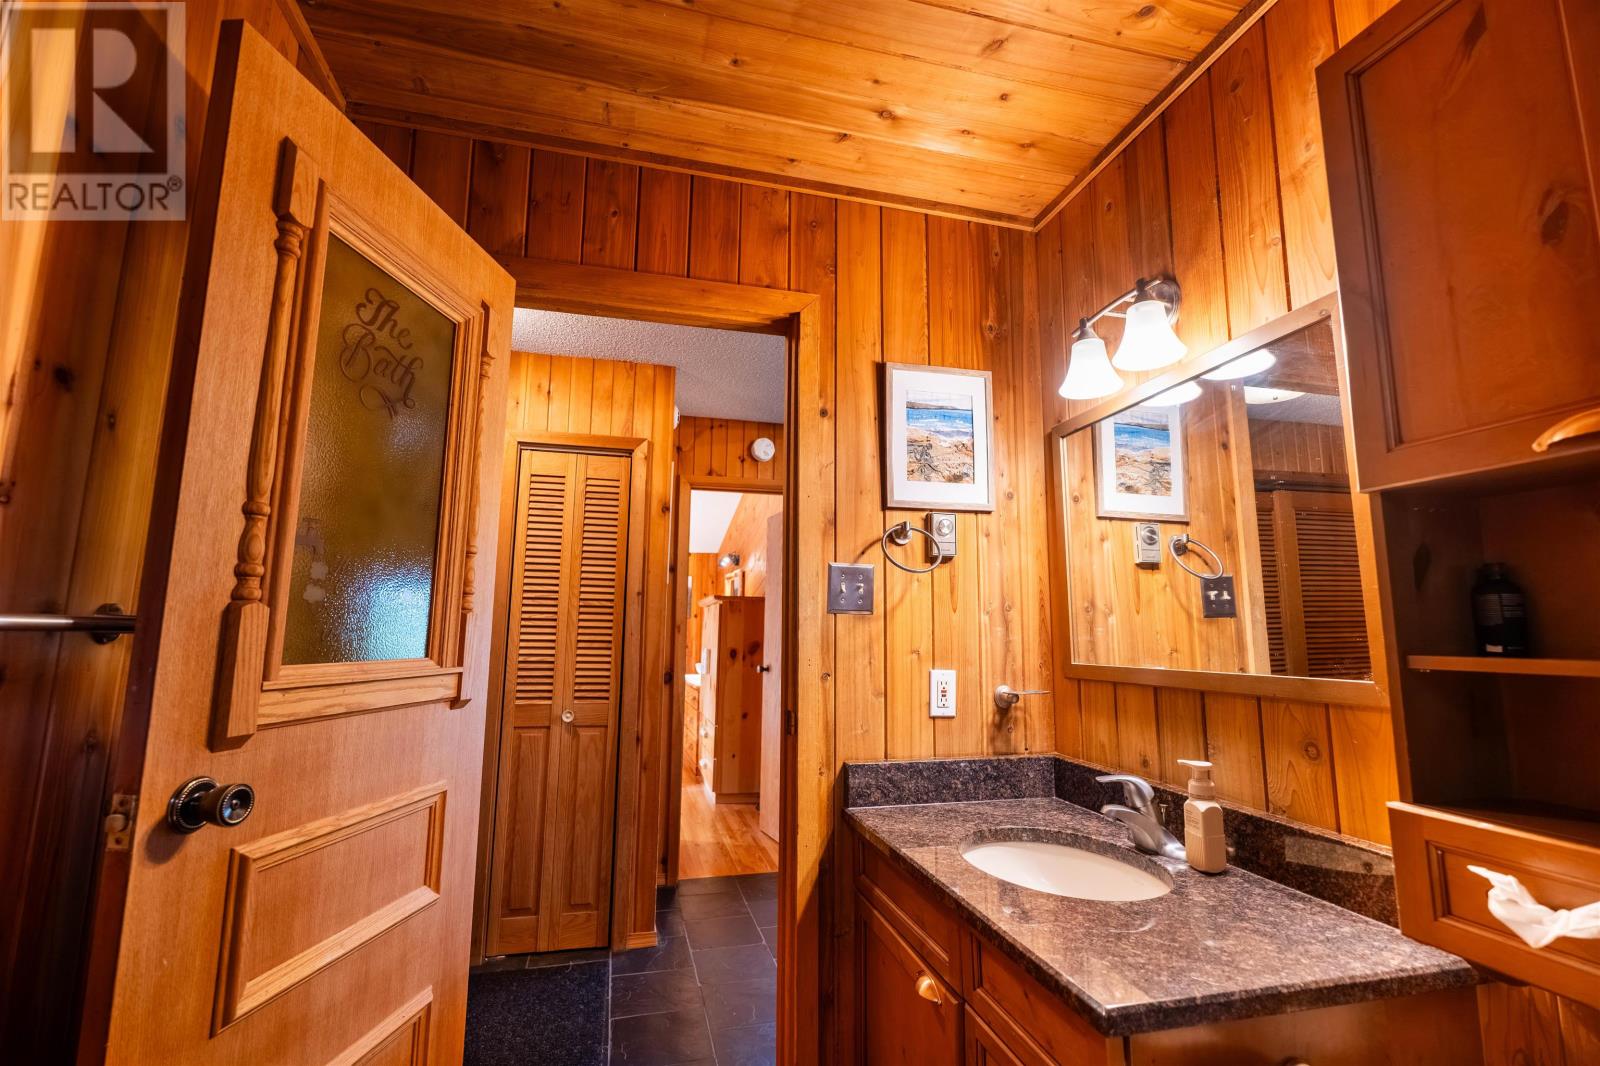
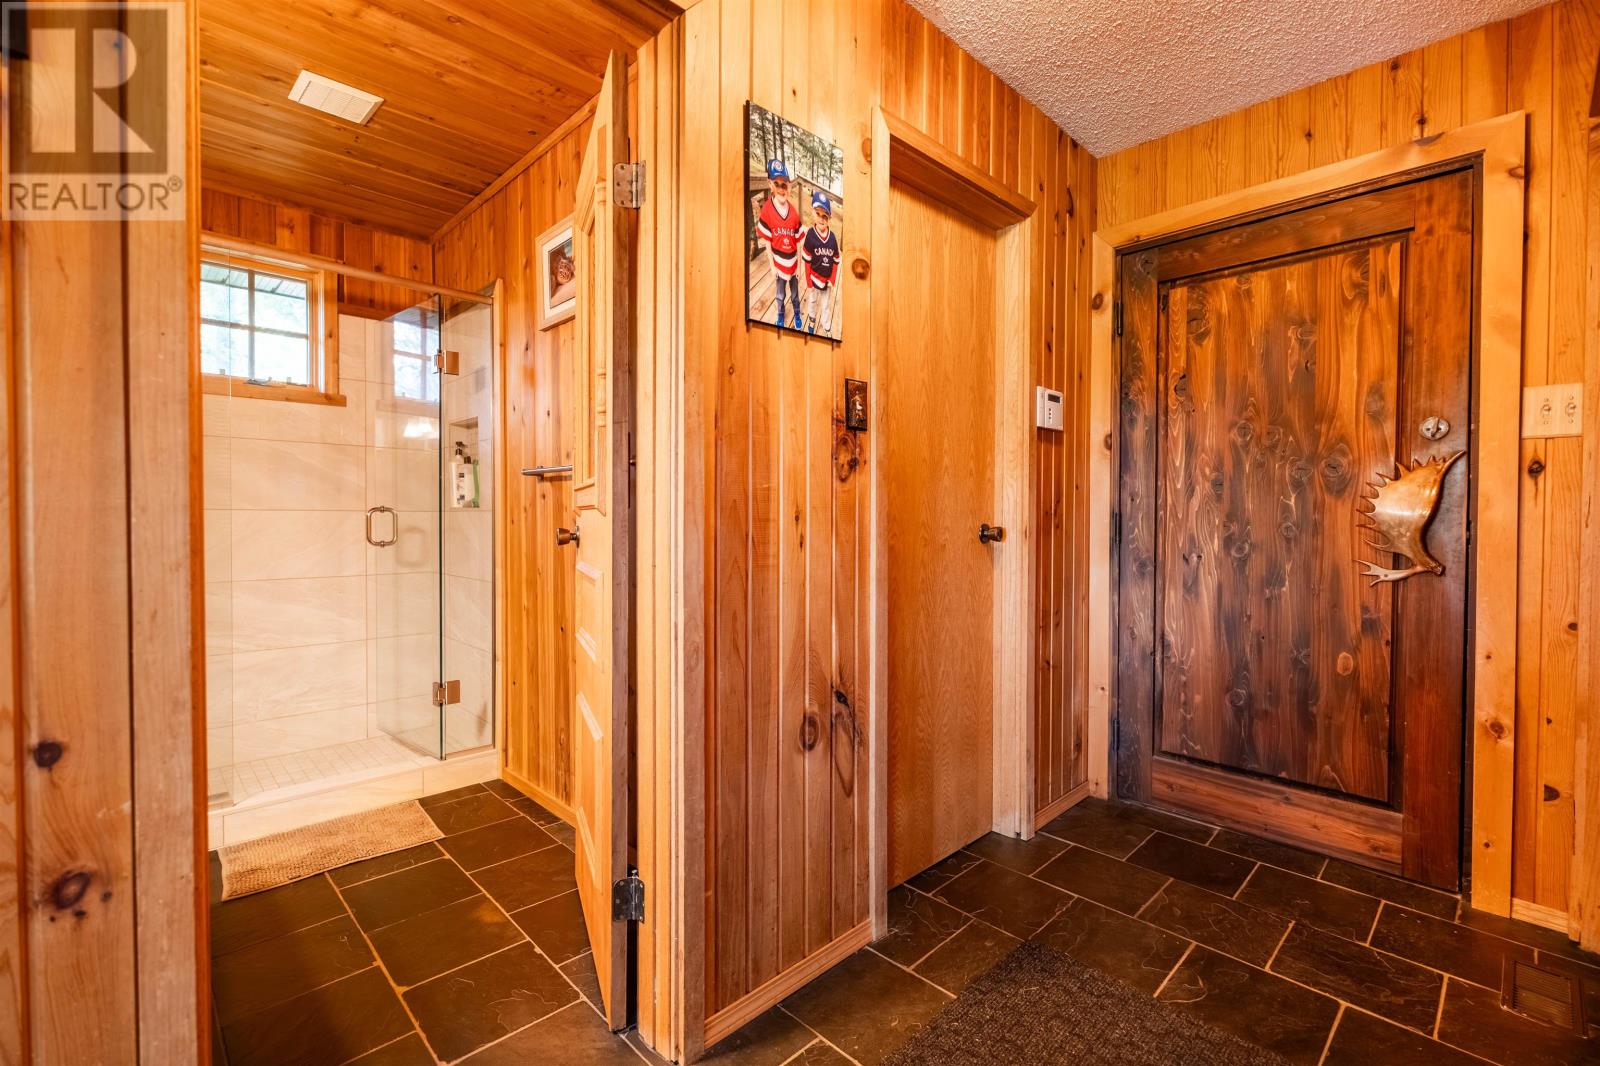
2 Bathroom
2,000 sqft
Bungalow
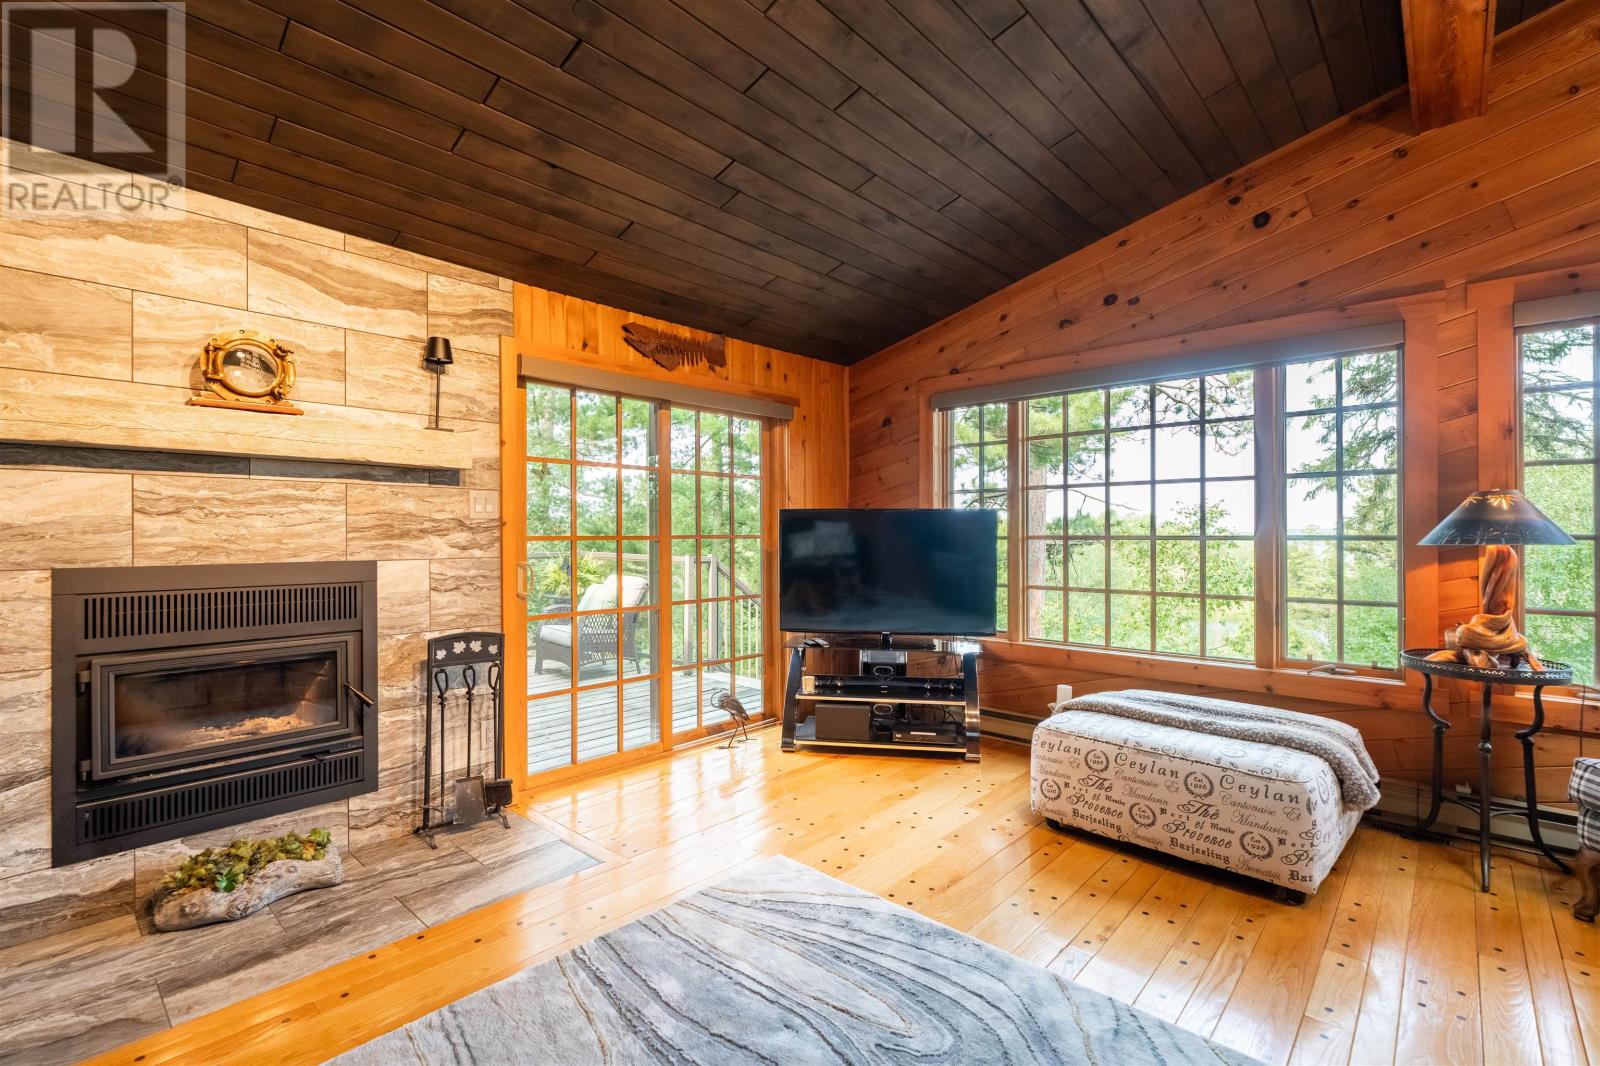
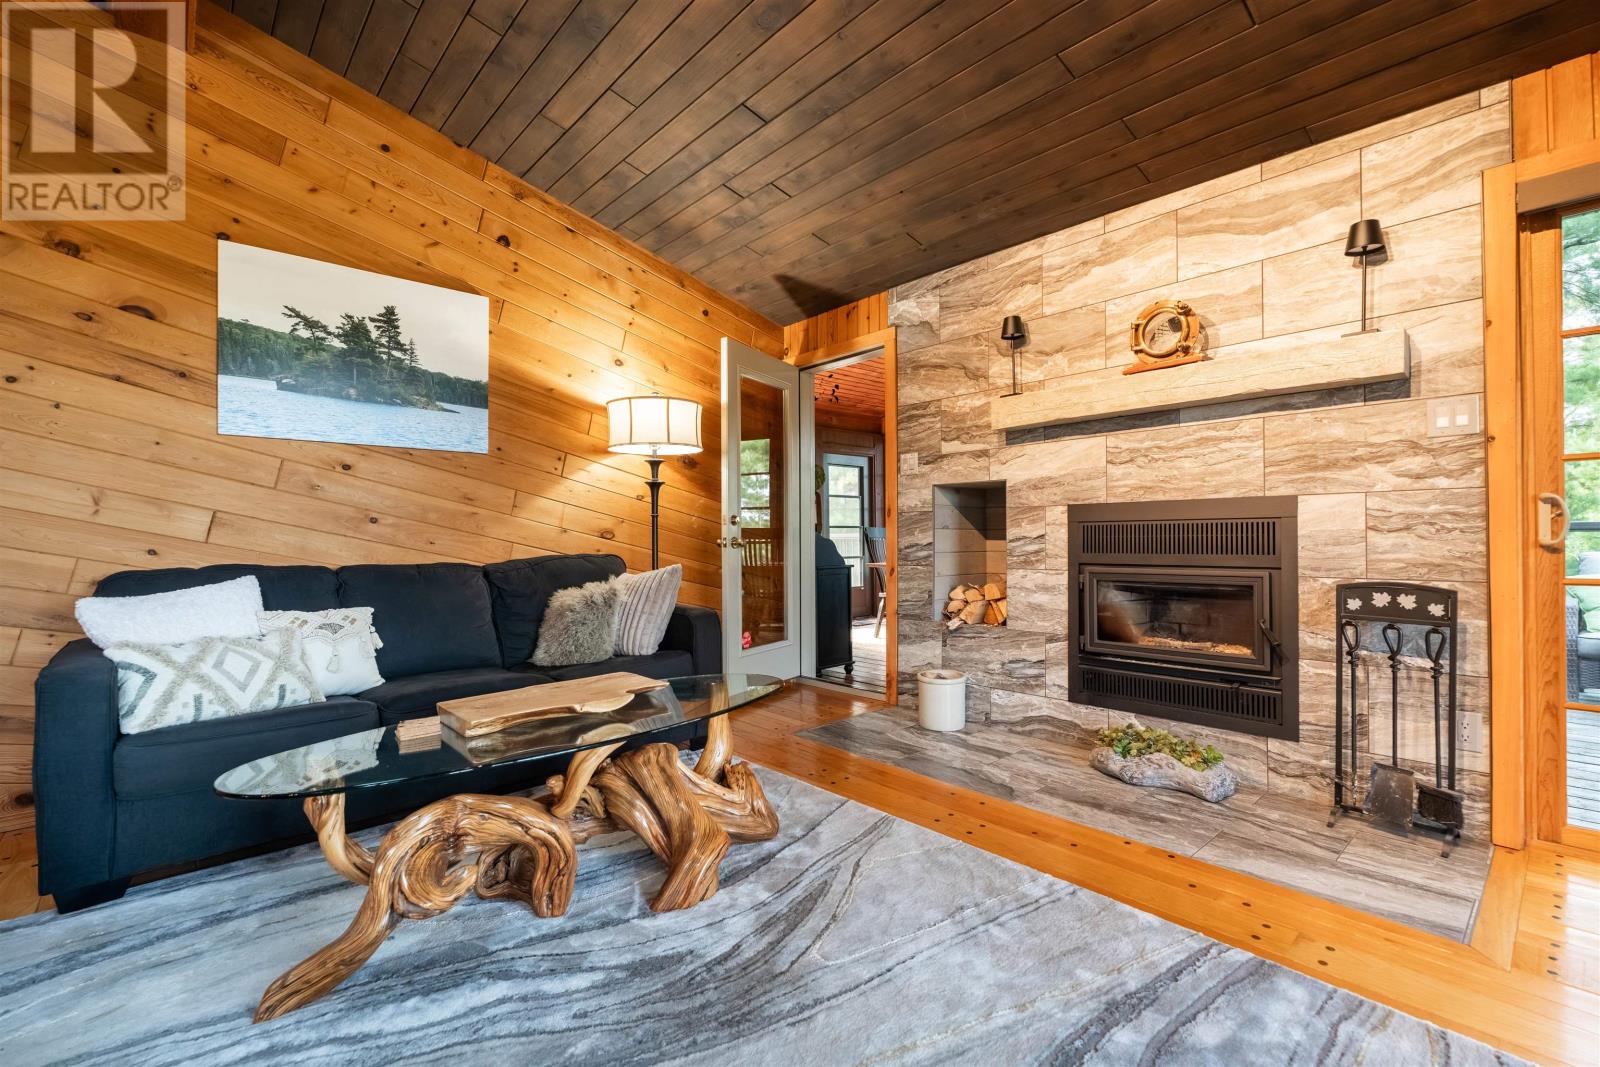
Fireplace
Central Air Conditioning
Baseboard Heaters, Forced Air
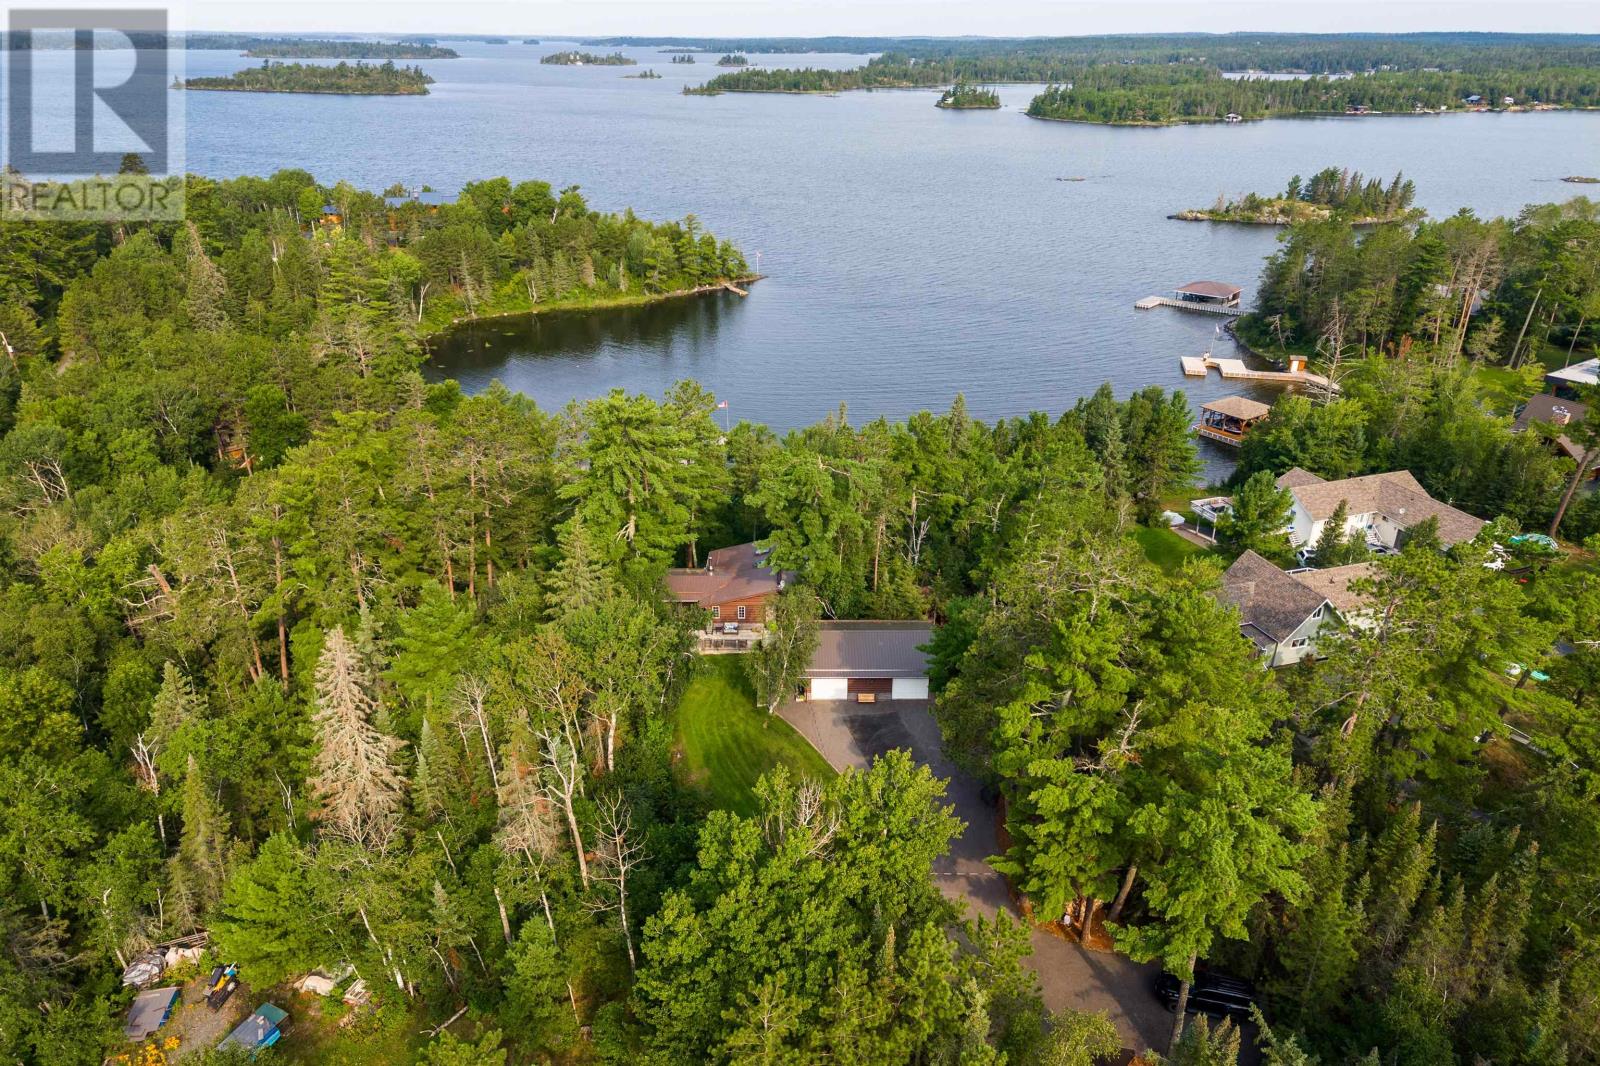
Waterfront
Acreage
$1,999,000
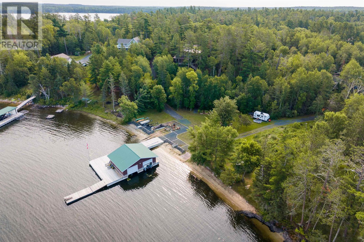
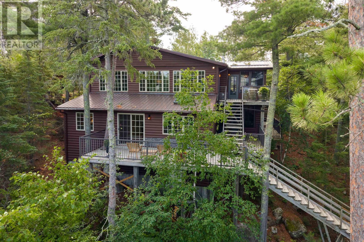
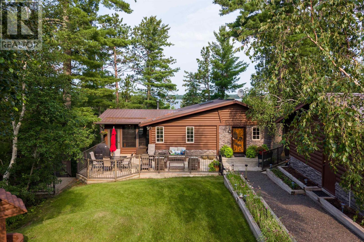
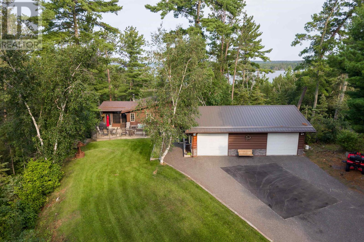
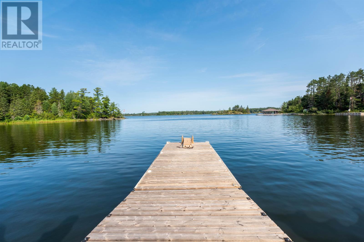
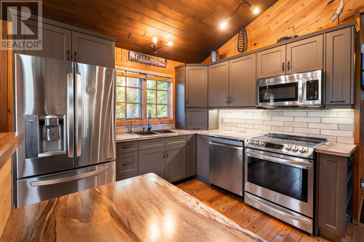
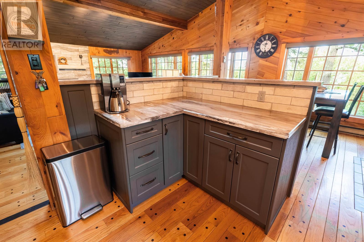
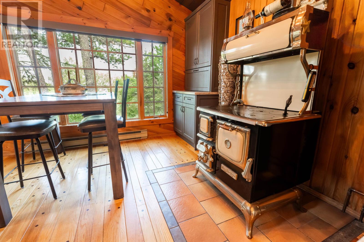
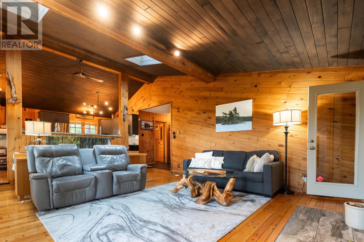
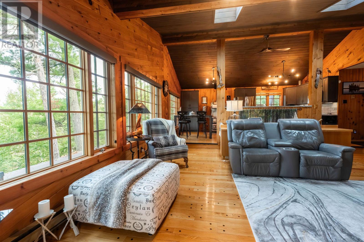
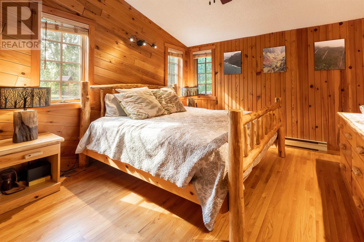
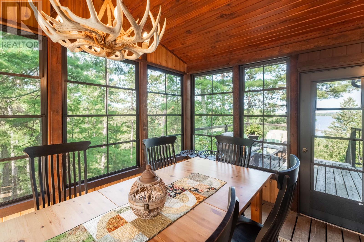
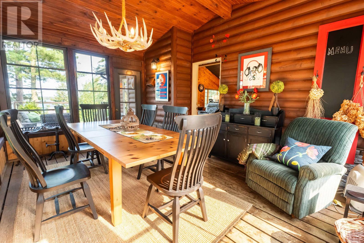
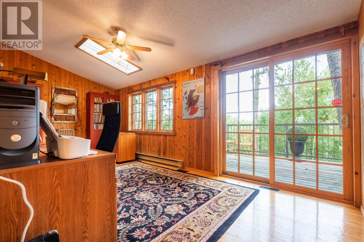
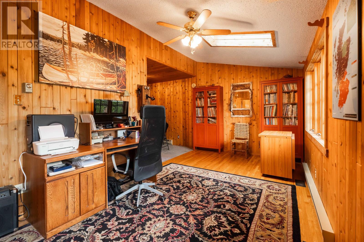
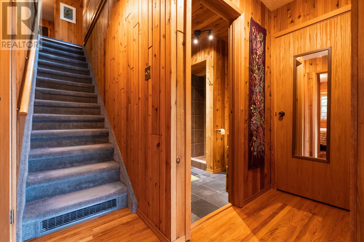
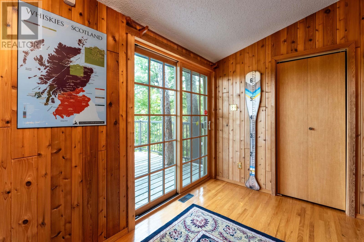
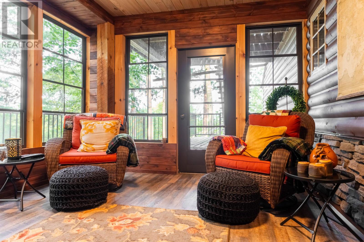
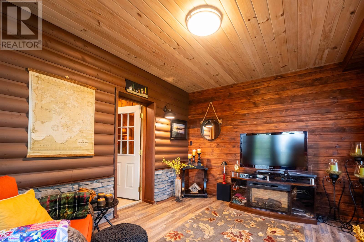
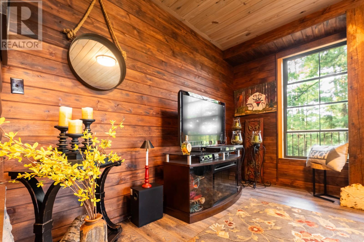
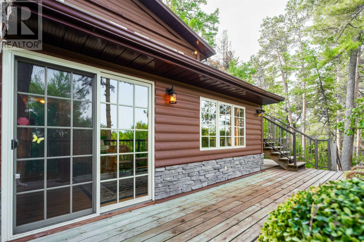
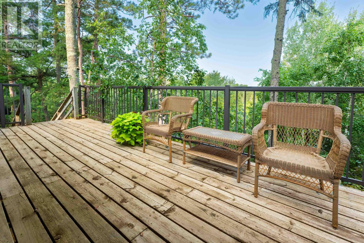
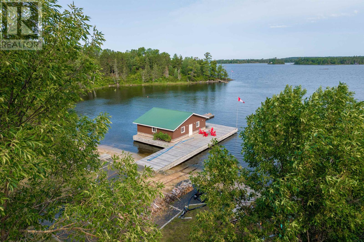
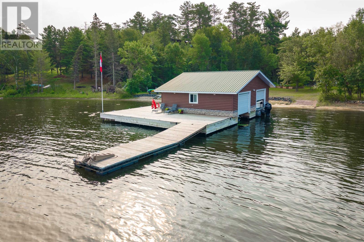
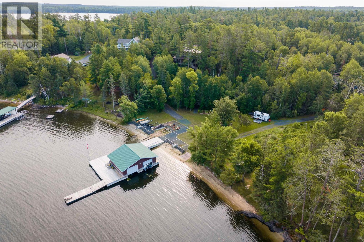
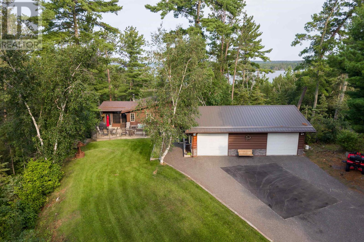
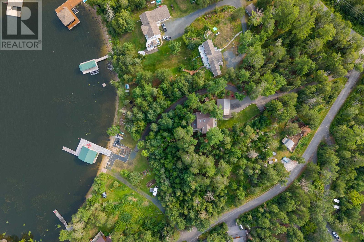
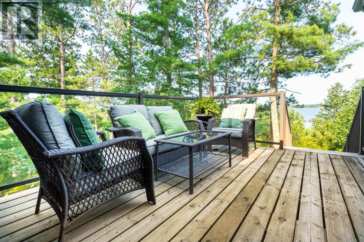
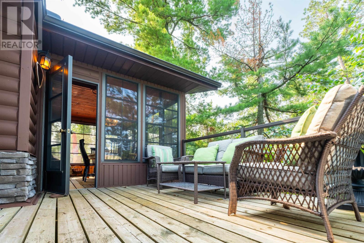
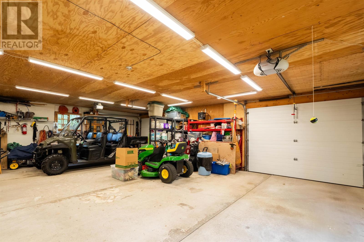
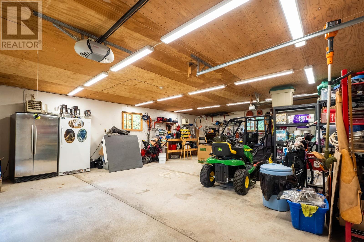

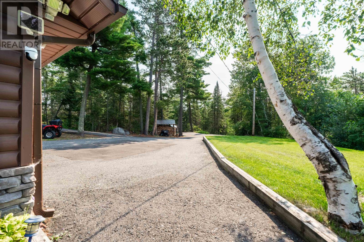
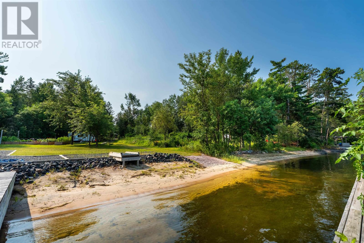
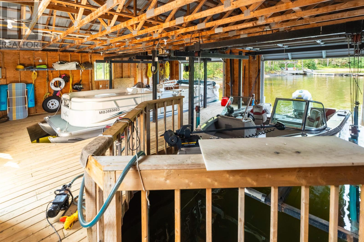
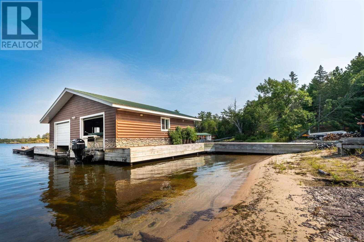
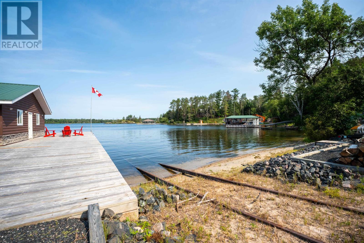
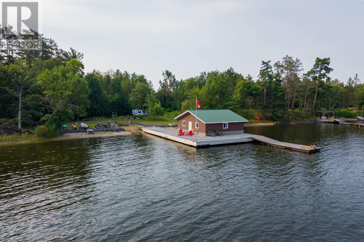
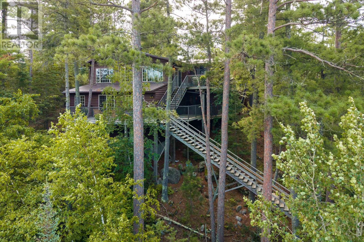
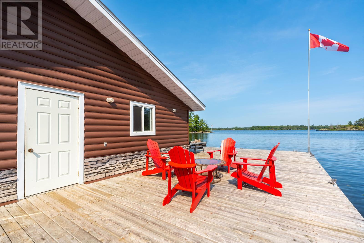
Experience exceptional waterfront living on beautiful Lake of the Woods with this stunning 4-bedroom, 2-bathroom home, perfectly positioned to capture breathtaking west-facing sunsets and panoramic lake views. Designed for both relaxation and entertaining, this spacious home offers bright, comfortable living spaces and two inviting sunrooms where you can enjoy your morning coffee or unwind while taking in the ever-changing views of the lake. The spacious kitchen is a true highlight, featuring a charming wood-burning cookstove that adds warmth, character, and timeless appeal while creating the perfect gathering place for family and friends. Outside, the property is equally impressive. A beautiful sandy beach provides the perfect place for swimming and enjoying warm summer days, while the impressive two-stall boathouse offers convenient storage for your boats and water toys, making it easy to explore the endless waterways of Lake of the Woods. The home has recently been upgraded with an energy-efficient geothermal heating system, providing year-round comfort and reduced operating costs. A spacious double attached garage offers ample room for vehicles, recreational equipment, and additional storage. Whether you're looking for a year-round residence or the ultimate waterfront retreat, this exceptional property combines stunning views, spectacular sunsets, premium waterfront amenities, and all the space needed to create lasting memories with family and friends on one of Canada's most sought-after lakes. (id:15069)
Property Details
| MLS® Number | TB2602312 |
| Property Type | Single Family |
| Community Name | Lake of the Woods |
| Communication Type | High Speed Internet |
| Features | Paved Driveway |
| Structure | Boathouse, Deck, Dock, Patio(s) |
| Water Front Name | Lake Of The Woods |
| Water Front Type | Waterfront |
Building
| Bathroom Total | 2 |
| Bedrooms Above Ground | 1 |
| Bedrooms Below Ground | 3 |
| Bedrooms Total | 4 |
| Appliances | Dishwasher, Central Vacuum, Alarm System, Water Softener, Water Purifier, Satellite Dish Receiver |
| Architectural Style | Bungalow |
| Basement Development | Finished |
| Basement Type | Crawl Space, Full (finished) |
| Constructed Date | 1986 |
| Construction Style Attachment | Detached |
| Cooling Type | Central Air Conditioning |
| Exterior Finish | Stone, Wood |
| Fireplace Present | Yes |
| Fireplace Total | 1 |
| Flooring Type | Hardwood |
| Foundation Type | Poured Concrete |
| Heating Fuel | Geo Thermal |
| Heating Type | Baseboard Heaters, Forced Air |
| Stories Total | 1 |
| Size Interior | 2,000 Sqft |
| Utility Water | Drilled Well |
Parking
| Garage |
Land
| Access Type | Road Access |
| Acreage | Yes |
| Sewer | Septic System |
| Size Frontage | 110.3700 |
| Size Irregular | 1.81 |
| Size Total | 1.81 Ac|1 - 3 Acres |
| Size Total Text | 1.81 Ac|1 - 3 Acres |
Rooms
| Level | Type | Length | Width | Dimensions |
|---|---|---|---|---|
| Basement | Bedroom | 9x9 | ||
| Basement | Bedroom | 9x9 | ||
| Basement | Family Room | 19x10 | ||
| Basement | Games Room | 10x8 | ||
| Basement | Recreation Room | 12x10 | ||
| Basement | Bedroom | 10x10 | ||
| Basement | Bathroom | 3 PCE | ||
| Main Level | Living Room | 19x19 | ||
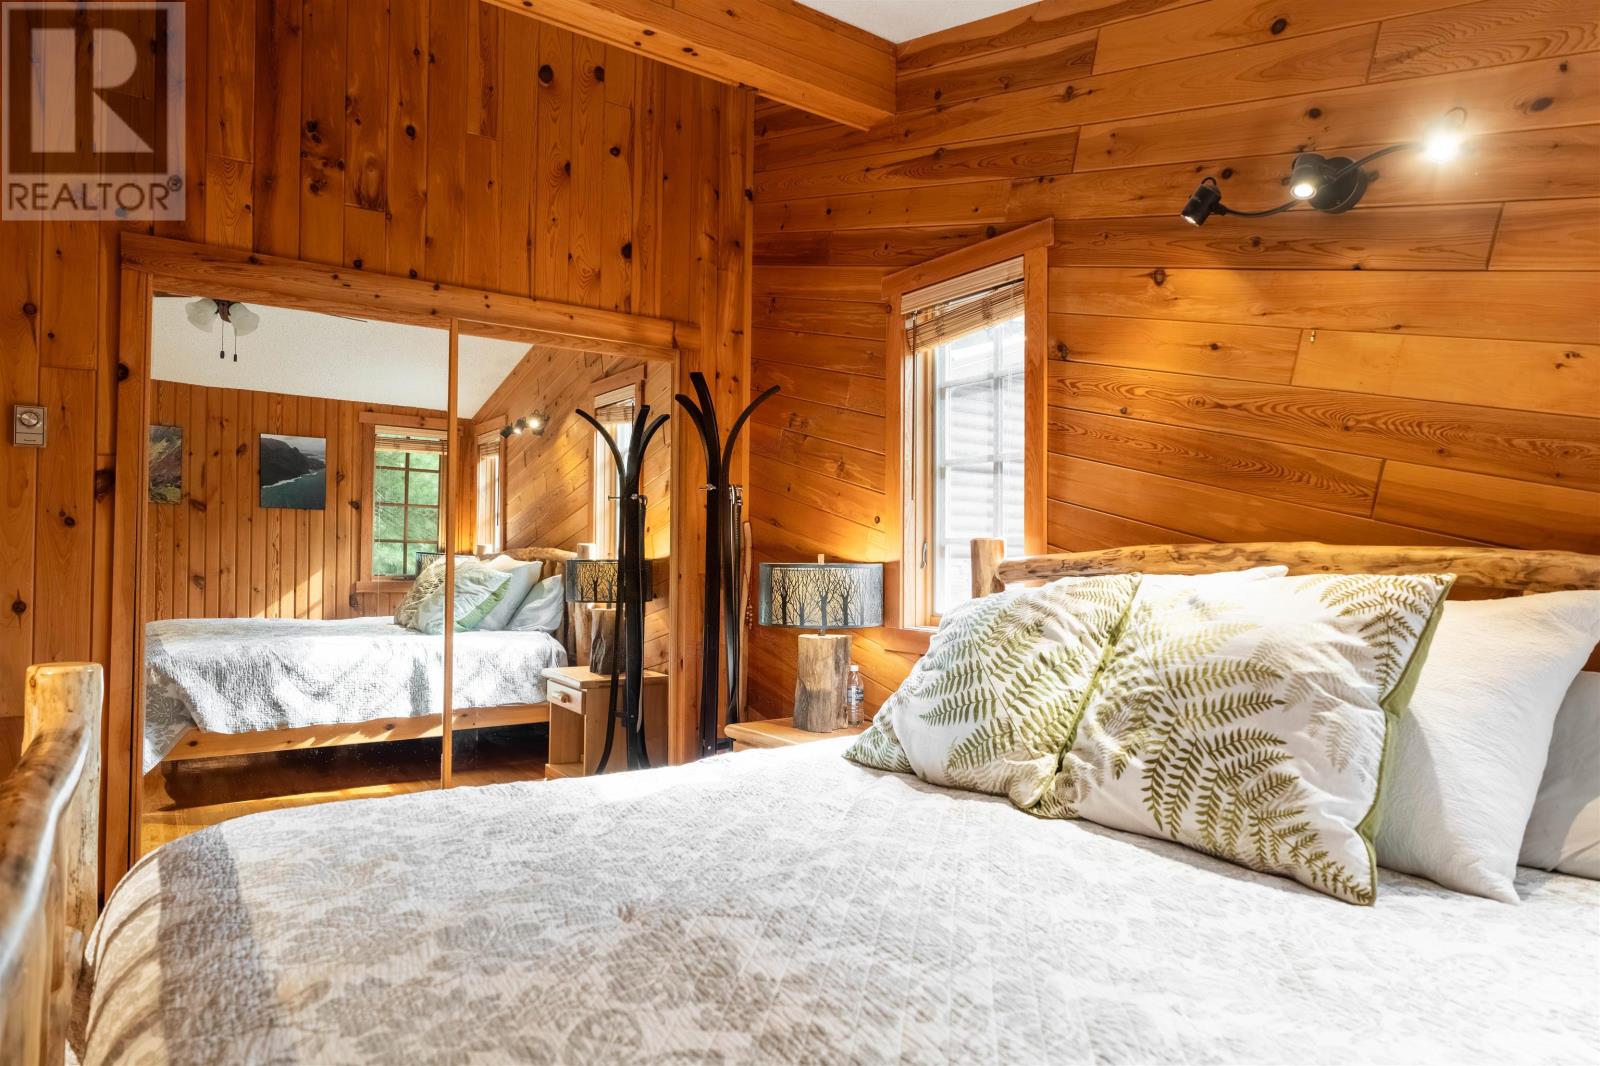
| Main Level | Primary Bedroom | 13x11 | ||
| Main Level | Kitchen | 9x11 | ||
| Main Level | Dining Room | 9x11 | ||
| Main Level | Bathroom | 3 PCE |
Utilities
| Electricity | Available |
| Telephone | Available |
https://www.realtor.ca/real-estate/30137921/3-branch-rd-16a-lake-of-the-woods-lake-of-the-woods
Contact Us
Contact us for more information

This REALTOR.ca listing content is owned and licensed by REALTOR® members of The Canadian Real Estate Association
The trademarks REALTOR®, REALTORS®, and the REALTOR® logo are controlled by The Canadian Real Estate Association (CREA) and identify real estate professionals who are members of CREA. The trademarks MLS®, Multiple Listing Service® and the associated logos are owned by The Canadian Real Estate Association (CREA) and identify the quality of services provided by real estate professionals who are members of CREA. The trademark DDF® is owned by The Canadian Real Estate Association (CREA) and identifies CREA's Data Distribution Facility (DDF®)
August 11 2026 12:53:26
Thunder Bay Real Estate Board
RE/MAX Northwest Realty Ltd.