
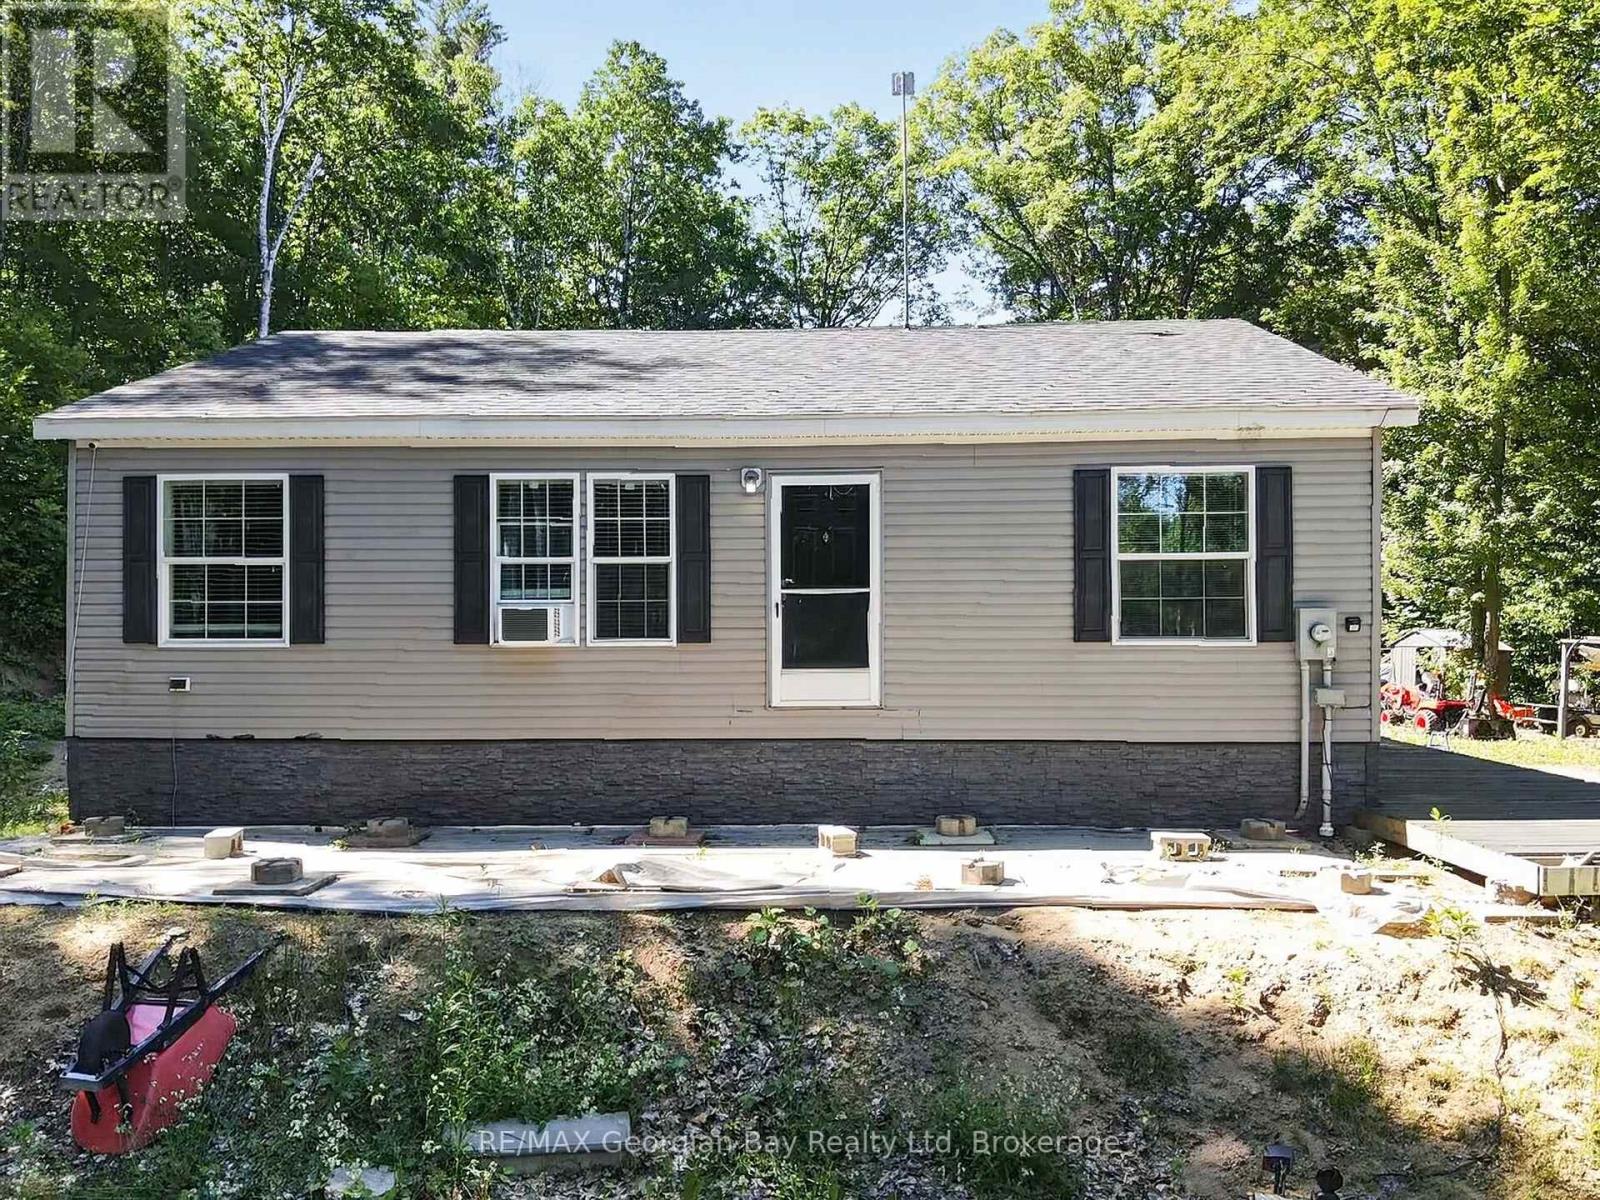
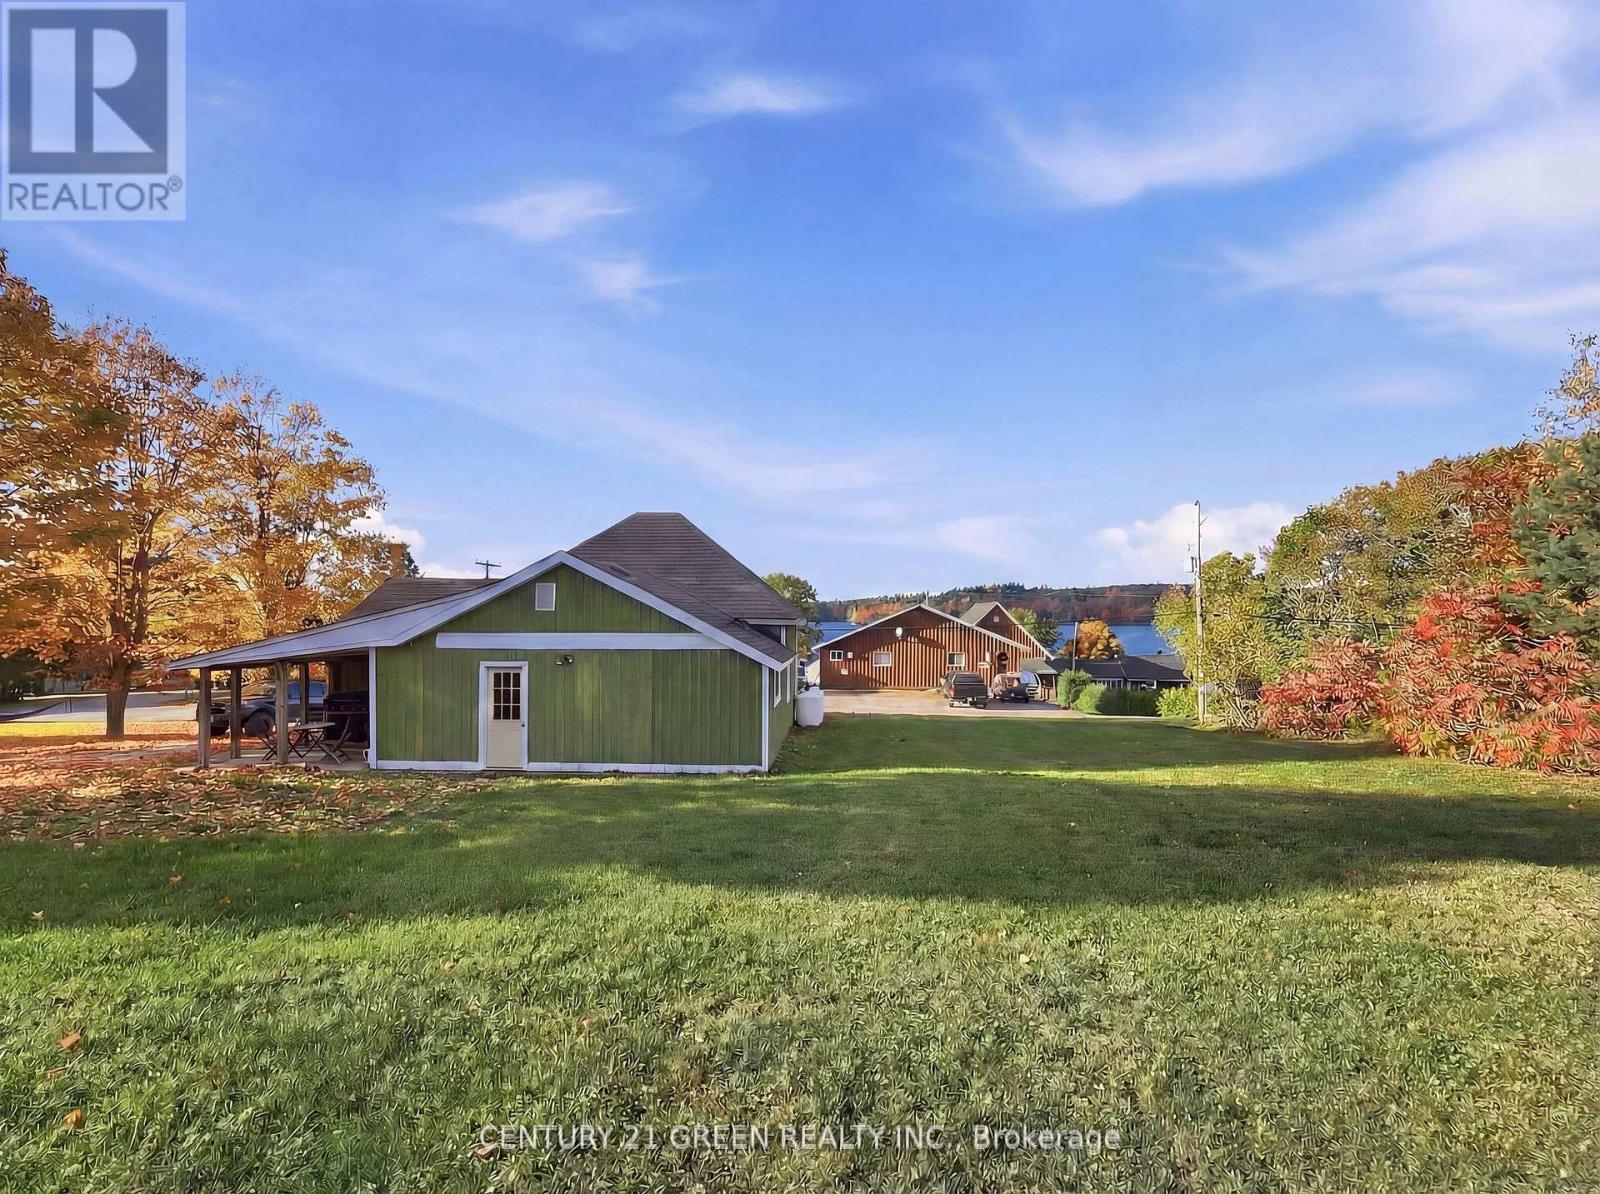
92 acres comprised of approx. 10 acres cleared (tiled drained) workable land which is Brookston clay soil. Balance of property is a 80 acre bush lot. Off grid, four year old vinyl sided 'shouse' 48'x24' which rests on the north edge of the parcel overlooking a pond. Frontage on the east side of Kincardine Kinloss and the north side of North Line. Main level has a two-bay garage/workshop with a wood boiler providing heated floors and domestic hot water. Walls are ceiling are corplast. Upper level is open concept with two bedrooms, four piece bath and an elevated exterior deck. Heating is with a wood stove. Dwelling is fully wired and currently has a small solar system for power. Seller is prepared to cover the cost to connect the property to the electrical grid at his expense and provide an ESA. Buyer can also purchase 'as is' and install their own solar system. There is a 28'x24' steel clad shed with a 18'x24' lean with 2 stalls. There is also an old rail caboose and fenced pasture area. Hurontel service is available at the road. The wood lot contains a reported approx. 10 acres of hardwood on the east side with the balance being mixed bush. There is currently a managed forest agreement in place which can be assumed which reduces the property taxes. Property is serviced with a drilled well and new septic system. This cosy and private residence is located on a paved road and would make a great year-round residence or weekend getaway. (id:15069)
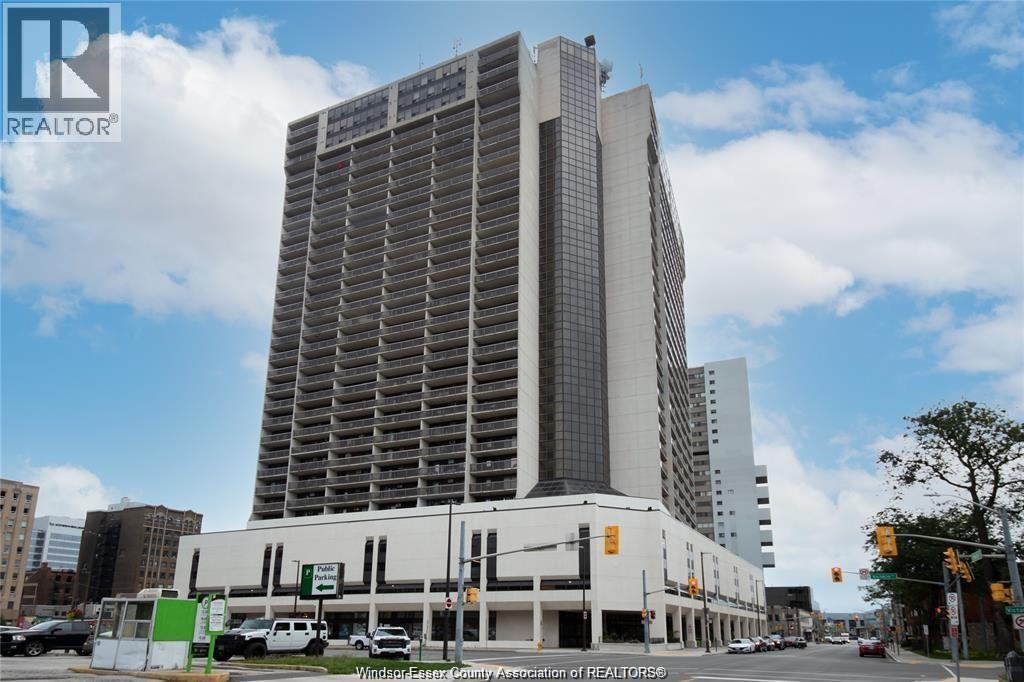
Enjoy the convenience of urban living just steps from shops, restaurants, downtown campuses, and Windsor's scenic riverfront, with quick access to the Ambassador Bridge and Detroit-Windsor Tunnel. This spacious, well-maintained 1-bedroom condo offers stunning Detroit skyline and river views from your private balcony. Inside, you'll find quality flooring and updated lighting throughout the living room, dining area, and bedroom. The bright kitchen features newer appliances, while the functional 4-piece bathroom is clean and well maintained. Additional updates include a newer A/C unit. Building amenities include 24-hour security, an indoor saltwater pool, whirlpool, saunas, fitness centre, recreation rooms, shared laundry, and an outdoor terrace. One secure parking space and a storage locker are included. Vacant possession available September 2nd. Available for lease or sale. (id:15069)
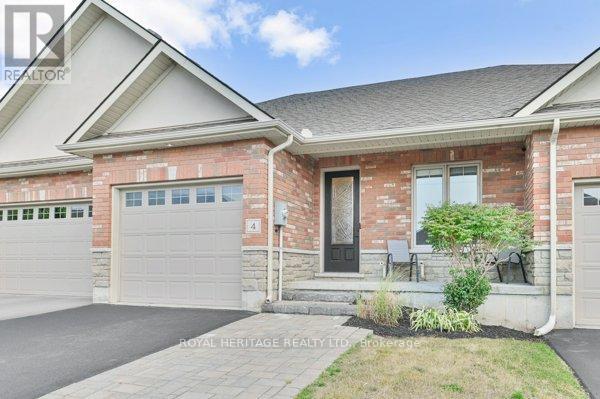
Welcome to this beautifully upgraded bungalow townhouse, offering 2+1 bedrooms and 3 full bathrooms in a thoughtfully designed layout that is perfect for both comfort and functionality. The main floor features soaring cathedral ceilings in the living room and 9 foot ceilings throughout the rest of the level, creating a bright, open atmosphere.The modern kitchen is a true showstopper with quartz countertops featuring a stylish waterfall edge, a marble and gold backsplash, upgraded light fixtures in the kitchen and dining area, and a Whirlpool smart oven. Enjoy the convenience of main-floor laundry and a low-maintenance backyard oasis, complete with a custom sunken patio and waterfall designed by Lavish Gardens. The fully finished basement is ideal for extended living or entertaining, featuring a large recreation room, spacious bedroom, and a 3-piece bathroom. Designed with soundproofing in mind, the basement includes Sonopan acoustic panels, Rockwool Safe'n'Sound insulation, resilient channel, and fire-rated drywall in the ceiling. There's even soundproofing under the staircase for added quiet. The space is wired with Cat6 for high-speed connectivity and is roughed-in for a future wet bar or kitchenette.Additional updates include a new gas furnace and gas hot water tank installed in winter 2024, new carpet on stairs, stylish LVP flooring in the basement, updated smoke/CO detectors, and pot lighting throughout. Being just a stone's throw down the road from PEC is a bonus! Nestled along the shores of Lake Ontario, Prince Edward County - affectionately known as "The County" - is one of Ontario's premier destinations for wine lovers, beachgoers, and weekend adventurers. Famous for its charming rural roads, boutique wineries, farm-to-table dining, and stunning waterfront scenery, the region offers the perfect mix of relaxation and exploration. This home would be a great base of operations to enjoy everything "The County" has to offer or head into the City of Quinte We (id:15069)
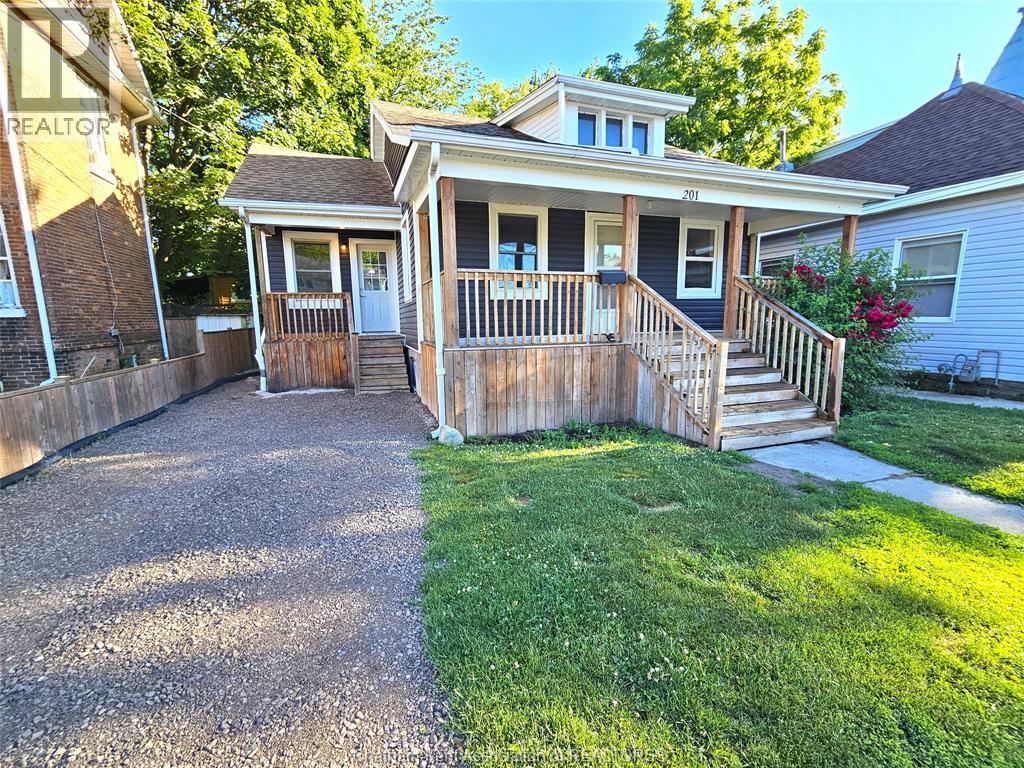
Take a look at this charming 2-bedroom, 1-bath bungalow! Recently painted inside this move-in ready home is now vacant and available for immediate possession, making it an excellent opportunity for first-time buyers, downsizers, small families, or investors. The cozy layout features a bright and inviting living room that opens into a spacious dining room and flows into the functional kitchen. Two comfortable bedrooms, and a 4pc bathroom complete the main floor offering practical and affordable living. An unfinished basement provides space for laundry and additional storage. Significant exterior improvements were completed in 2021, including updated siding, soffit, fascia, and refreshed front and side porches, enhancing both curb appeal, outdoor living space and long-term value. Conveniently located close to schools, parks, shopping, and everyday amenities, this property offers low-maintenance living with plenty of potential. Whether you're looking for a place to call home or a solid addition to your investment portfolio, this well-maintained bungalow is ready for its next chapter. Some photos in this listing have been virtually staged to showcase the home's potential. Original vacant photos are included in the gallery (id:15069)
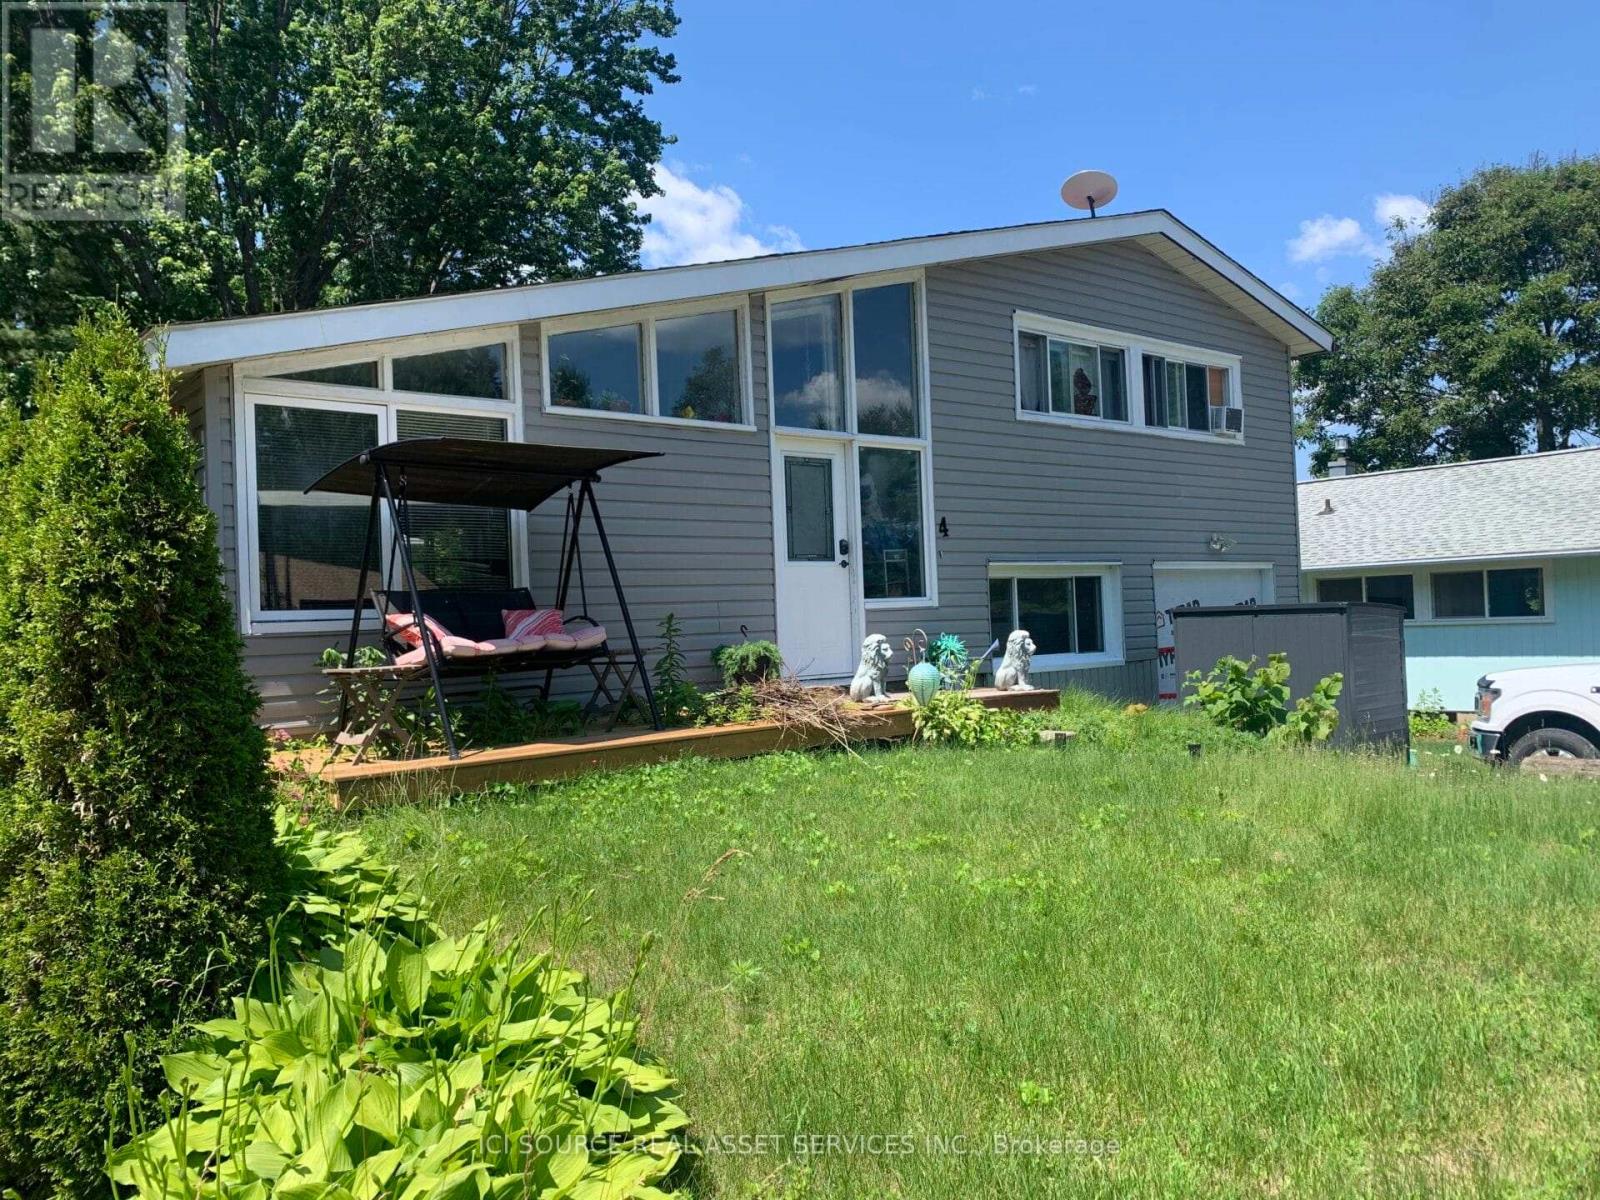
Charming 4 bedrooms + den and 2 bathrooms starter home on a quiet crescent in Deep River Located between the Golf Course and Arena a short walk to the left and the Hospital a few blocks east; the downtown core is a few blocks west. Circular concrete steps using the safety hand rail leads to a newly enlarged front patio deck featuring large adult cedars on the left. A split foyer entrance with double closets and extra door for temperature control from the elements and privacy. Spacious open concept living/dining areas with patio doors to large partially fenced private yard L-shaped kitchen features chocolate wood cabinets with matching color farmhouse double sink, stainless steel appliances and hood fan, high ceiling with large overhead fan and lovely ceramic tiles Upper level features 1 large and 2 medium-sized bedrooms plus a full bathroom with a linen closet Lower level features 1 medium-sized bedroom, a den with a side door, a bathroom/laundry room and a utility room. Living room patio doors open up to a very large partially fenced back yard with a large split level wood deck with a ramp, a firepit and a small metal shed for gardening storage. Detached shed on the back right side of the house outside the fence has plenty of shelves and a concrete floor. A large resin garbage storage closet and new young cedars were planted in 2025 also on the right Asphalt driveway is large enough for 2 regular-sized vehicles. *For Additional Property Details Click The Brochure Icon Below* (id:15069)
Welcome to 927 Vindin Street in Midland, a rare opportunity to enjoy over two acres of privacy while still being centrally located and close to all amenities and the beautiful shores of Georgian Bay. With approximately 221 feet of frontage and a beautifully treed setting, this property offers the perfect blend of space and convenience. The home features three bedrooms and two bathrooms, along with an open-concept kitchen and living area that creates a bright and functional space for everyday living. Outside, the large oversized detached shop provides excellent storage, workspace, or hobby potential. Offering plenty of room to roam and endless possibilities, this property is ideal for buyers seeking extra space, privacy, and the benefits of in-town living. A unique opportunity with tons of potential in a desirable Midland location. (id:15069)
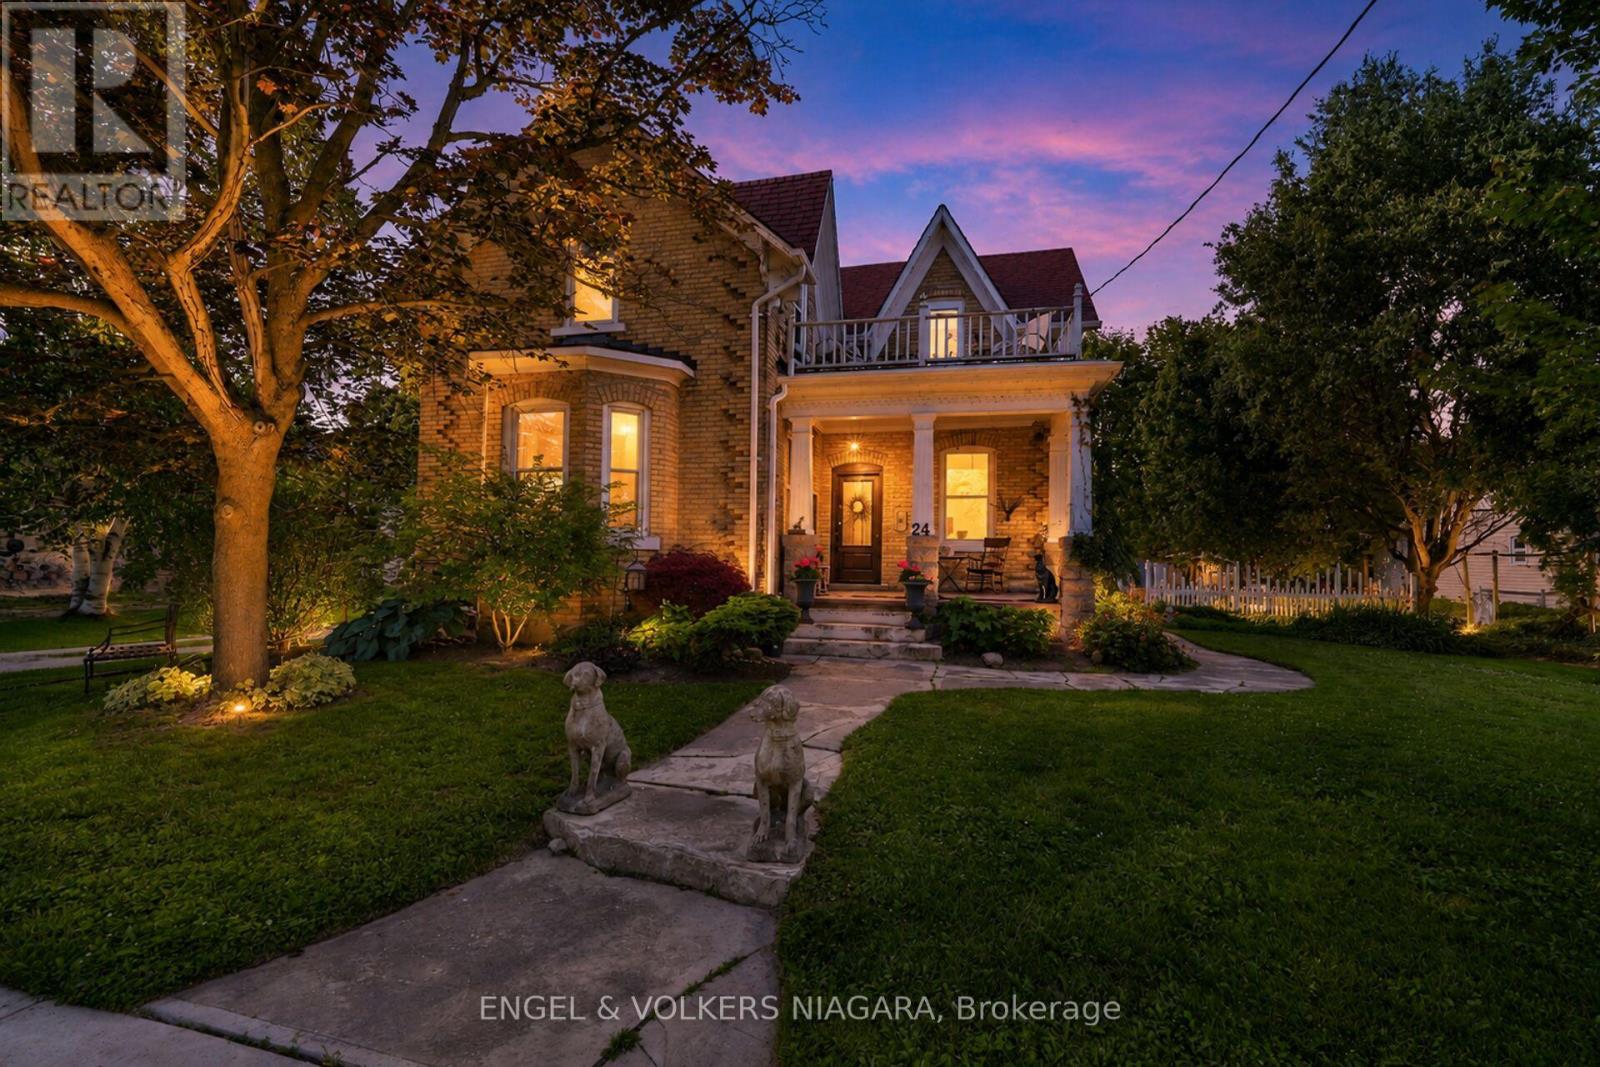
Spectacular 2 bed, 2.5 bath Victorian located in the serene hamlet of Zurich. Nestled between Grand bend, St. Josephs' and Bayfield and home to the most incredible sunsets, this gem has been lovingly restored and cherished by the current owners for over 35 years. Sitting on an expansive lot with multiple seating areas and gardens evoking a country cottage feel, this home has a warmth that is felt the second you walk in. When you enter you are awed by the covered verandah perfect for relaxed seating. The main floor is spacious complete with original hardwood floors. The living room has French doors that open up to the dining room. There is also a den area and 3 pc. bath with walk in shower, chandelier and charming vanity. As you walk into the kitchen you will be awed by the massive kitchen/family room addition with vaulted ceilings, cozy wood stove and flanked by two sets of patio doors leading to separate seating areas. An extra 2 pc bath, massive walk in pantry/closet and garage access completes the main level. The 22x28 Ft. heated garage with 12 foot ceilings provides exceptional space for vehicles, recreational equipment or a workshop. The garage is equipped with double overhead doors at the front and and a rear drive-through overhead door allowing convenience for accessing the backyard. The upper level has 2 spacious, light filled bedrooms, a charming nursery/den and a delightful balcony that captures the timeless charm of the home's Victorian architecture and provides the perfect setting to enjoy morning coffee. A charming bath with a clawfoot tub, completes the upper level. Come and Take a Look! (id:15069)
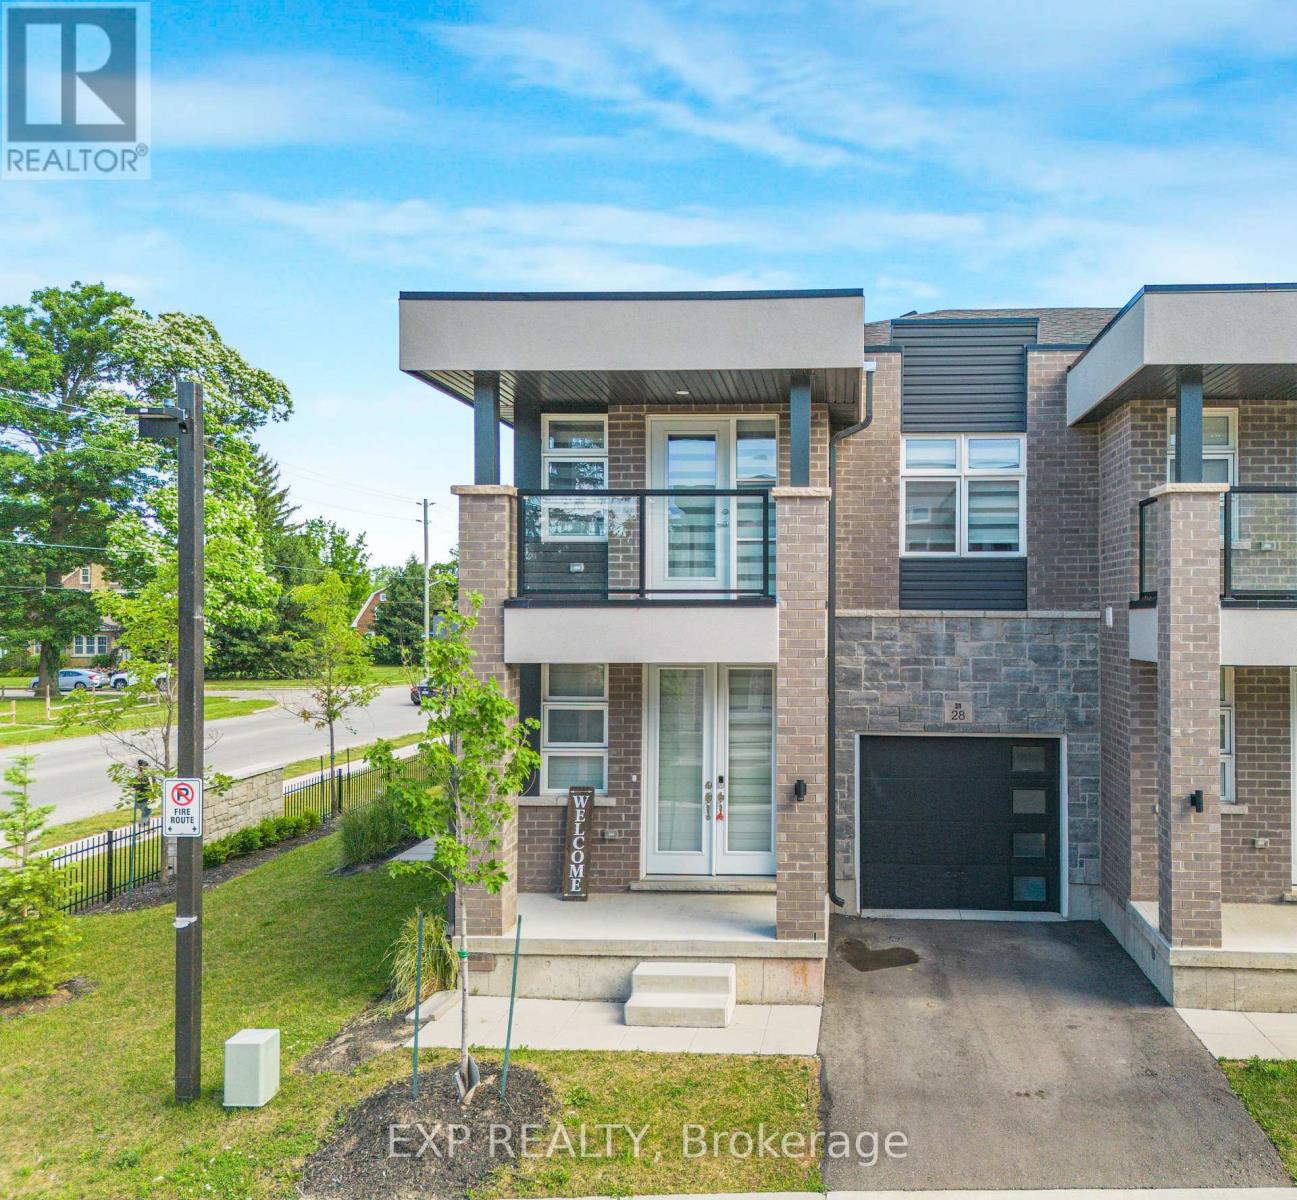
Welcome To This Stunning End-Unit Townhome with Separate Side Entrance for Basement!!! Built In 2024, Offering Modern Design And Functional Living In A Desirable Niagara Falls Community. This Bright And Spacious 2-Storey Home Features 3 Generously Sized Bedrooms, 2.5 Bathrooms, An Open-Concept Main Floor Layout, And Contemporary Finishes Throughout. Large Windows Fill The Home With Natural Light, While The Modern Kitchen Overlooks The Living And Dining Areas, Creating The Perfect Space For Family Living And Entertaining. The Convenient Second-Floor Laundry Room Adds Everyday Practicality. Enjoy Outdoor Living On Your Private Balcony, Ideal For Morning Coffee Or Evening Relaxation. Located Close To Schools, Parks, Shopping, Restaurants, Transit, And Major Highways. (id:15069)
Waterfront views without the waterfront taxes. This fully renovated 4-season, 3-bedroom bungalow overlooks Baptiste Lake from both the living room and the oversized backyard. Renovated top to bottom (2025/26): new flooring over reinforced subfloors, fresh designer paint, new pot lights, new interior doors, and a redone kitchen with custom butcher-block counters. The bathroom is a standout - premium tile and a rainfall shower. Big-ticket mechanicals are already done: new furnace, new heat pump, and new hot water tank (June 2026) - heat and cool worry-free for years. The detached, heated garage works year-round as a games room, workshop, or secure high-value storage. Two minutes to the public boat launch and 15 minutes to Bancroft or Maynooth for groceries, LCBO, and dining. Septic inspected Oct 2025, water tested Dec 2025. Zoned Residential Second Density (R2) with strong road exposure on South Baptiste Lake Rd - potential for a home-based business (buyer to verify permitted uses). Turn-key and ready for summer. (id:15069)
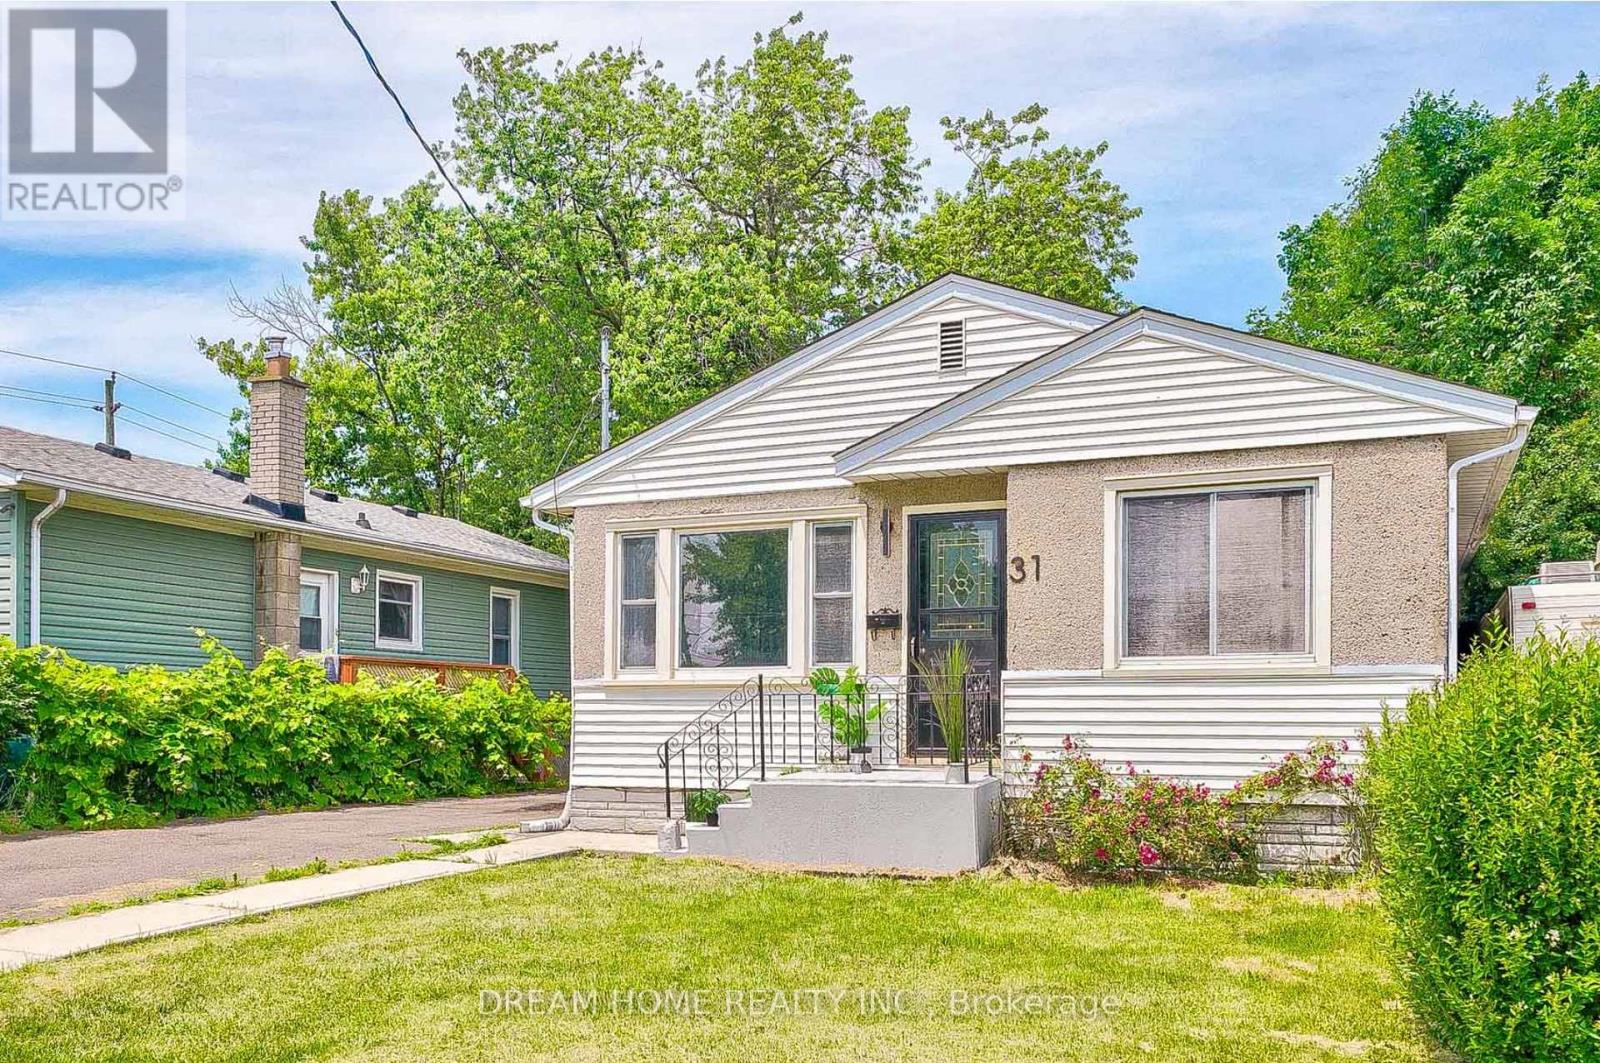
Perfect for First-Time Buyers & Investors! Charming home located on a quiet dead-end street in a peaceful, family-friendly neighborhood. Bright open-concept living and kitchen area features a large picture window, modern fireplace. kitchen with stainless steel appliances and a spacious island with modern waterfall countertop. Main floor offers 3 well-sized bedrooms with ample closet space and natural light. Convenient side entrance with laundry and access to a large backyard. Basement includes separate entrance from backyard with crawl space for storage. Ideally located just minutes to St. Catharines Golf & Country Club, Welland Canal, Lions Park (with pool), Merritton Community Centre and Pen Centre. Close to popular dining including The Keg Steakhouse + Bar and Johnny Rocco's Italian Grill. (id:15069)
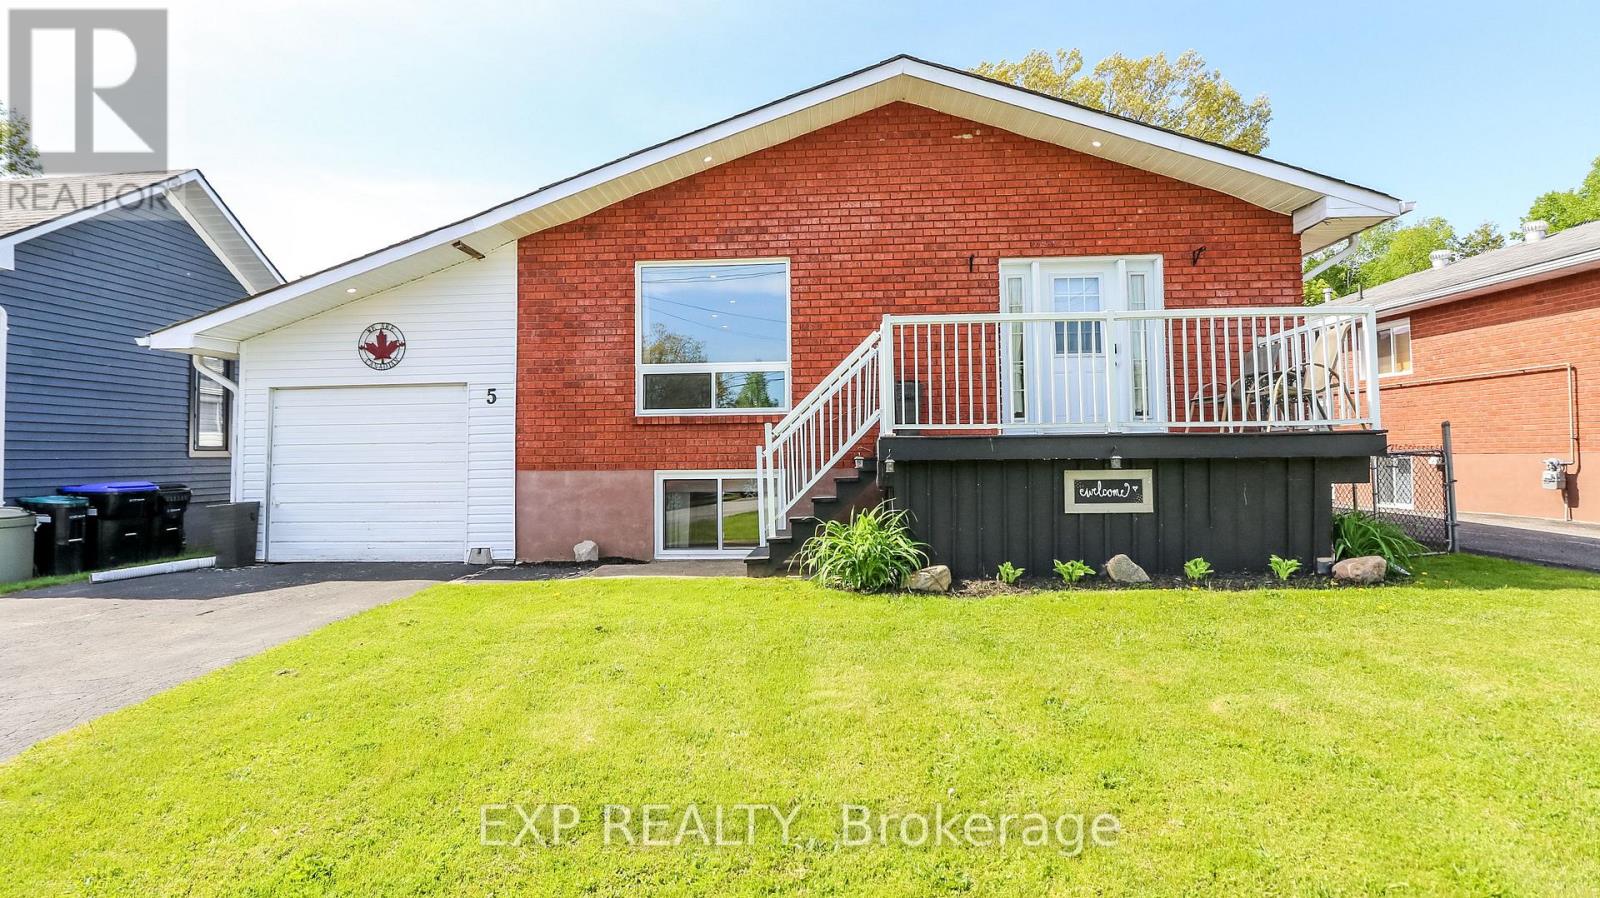
Welcome to 5 Bourgeois Beach Road - where lifestyle, location, and value come together in a way that's becoming harder and harder to find. Opportunities like this don't stay available for long, especially at this price point. This updated bungalow offers over 2,300 sq ft of finished living space designed for the way families live today. With 3 spacious bedrooms on the main floor plus an additional bedroom and full bathroom in the finished basement, there's room for growing families, guests, multi-generational living, or the ideal work-from-home setup. Step inside and immediately feel the difference. Modern vinyl plank flooring, bright pot lights, and an open-concept layout create a warm, move-in ready home that feels both stylish and functional. The stunning kitchen is truly the heart of the home, featuring quartz countertops and a large island perfect for entertaining, family gatherings, or quiet mornings with coffee, but what truly makes this property stand out is the outdoor space. The fully fenced private backyard offers the kind of space buyers are constantly searching for but rarely find , complete with a newer gazebo and endless room to relax, entertain, and enjoy every season in privacy and the location only adds to the appeal. You're just steps to the Trans Canada Trail, minutes from the marina, beaches, and parks, and only 10 minutes to Midland for shopping, dining, and everyday essentials. Quick access to Highway 12 and Highway 400 makes commuting simple while still enjoying the lifestyle this area is known for. Updated. Move-in ready. Incredible location. Rare outdoor space and priced to attract serious attention. The reality is simple: homes offering this much value and lifestyle at this price are getting harder to find. Waiting could mean watching someone else call it home. (id:15069)
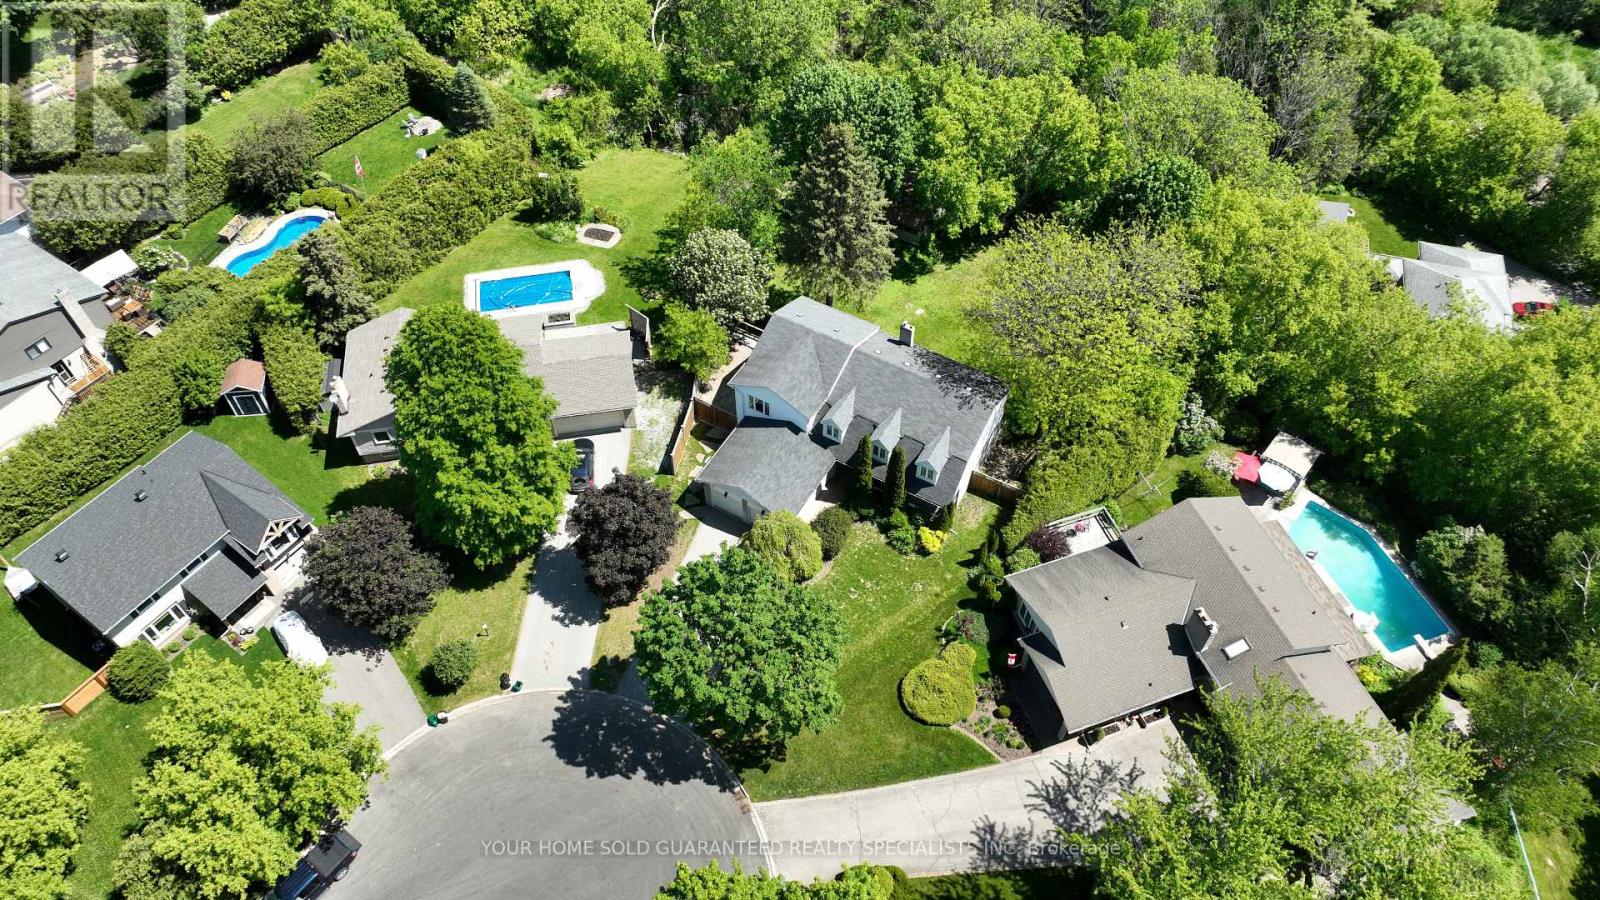
Welcome to the kind of home young families dream about! Tucked away on a quiet family-friendly circle in sought-after Mount Albert, this spacious 4+1 bedroom with 3 bathroom home offers an incredible opportunity for growing families looking to create their dream home in a peaceful, nature-filled setting. Set on an impressive pie-shaped lot backing onto tranquil ravine and walking trails, this property offers the kind of lifestyle families love; a place where kids can safely ride bikes, play outside, and explore the forest right from their own backyard. The home features a generous primary bedroom retreat complete with a cozy sitting area, oversized walk - in closet. A second bedroom also includes its own walk - in closet and private 3 piece ensuite, making it ideal for teens, guests, or extended family. Also includes a convenient upper-level laundry. While the home will benefit from your personal touches and cosmetic updates, it offers incredible space, flexibility, and endless potential to make it your own. A thoughtfully designed addition behind the kitchen adds approximately 200 sq ft of versatile four-season space with a separate entrance, perfect for a future home office, studio, salon, gym. The kitchen walks out to a large entertainer's deck with newer deck boards and railings overlooking the fully fenced backyard and peaceful ravine views, an ideal setting for family BBQ's, gatherings, and relaxing evenings outdoors. The walk- out basement provides additional living potential, while two powered outbuildings in the expansive 156 ft wide backyard offer endless possibilities for hobbies, workshops, storage, or creative spaces. With a double car garage, parking for 4 additional vehicles, mature trees, and a quiet court location, this property combines small-town charm, privacy, and the opportunity to build equity in one of Mount Albert's most family-friendly neighborhoods. A rare chance to create the perfect family home in an unbeatable setting. (id:15069)