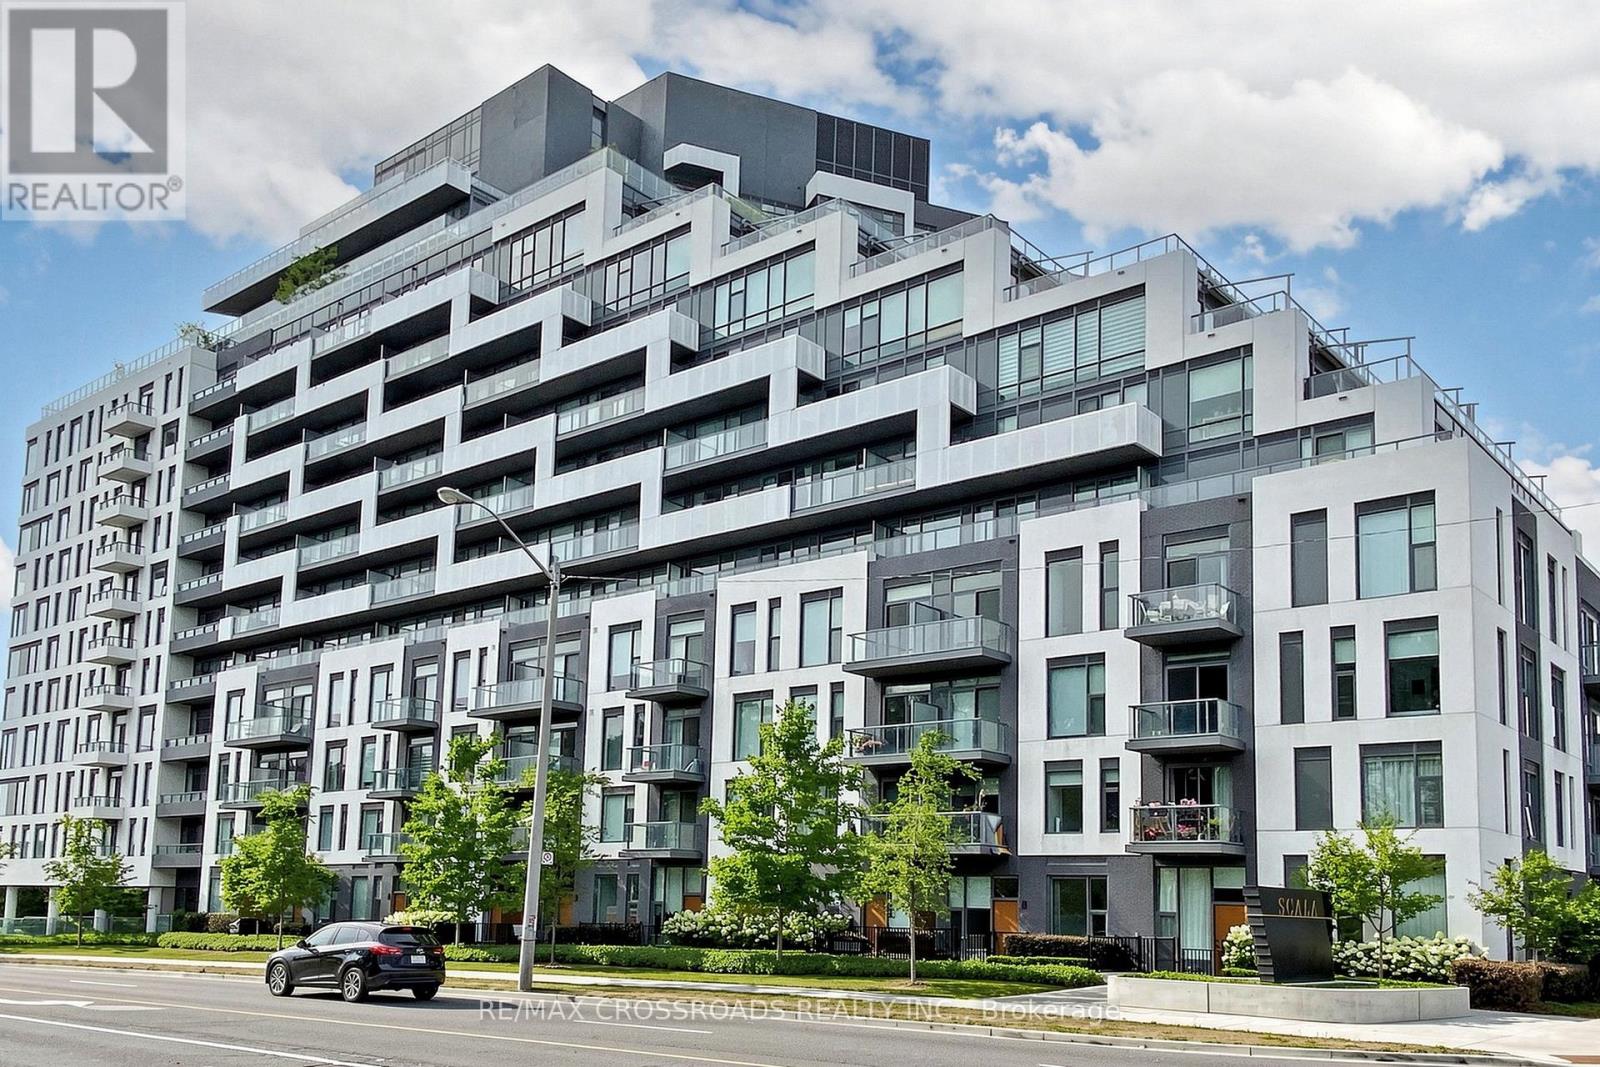
Welcome To Tridel's Luxury Scala Condo. Rarely Offered Spacious 2 Bedroom + Den, Approx. 1,156 Sq. Ft., With A Large Balcony And Beautiful South-Facing Ravine And Park Trail Views. Functional Open-Concept Layout With Floor-To-Ceiling Windows, Bright Living/Dining Area, Modern Kitchen, Quartz Countertops, Contemporary Cabinetry, And Excellent Storage. The Large Den Offers Flexible Use As A Home Office, Study, Or Guest Space. Enjoy Resort-Style Amenities Including 24-Hr Concierge, Indoor & Outdoor Pools, Fitness Centre, Party Room, Theatre Room, Hot Tub, Visitor Parking And More. Steps To Ravine Trails, Parks, Shopping, Restaurants, TTC, Subway, Hospital, Fairview Mall, Bayview Village, Ikea, Hwy 401/404 And DVP. A Must See! (id:15069)
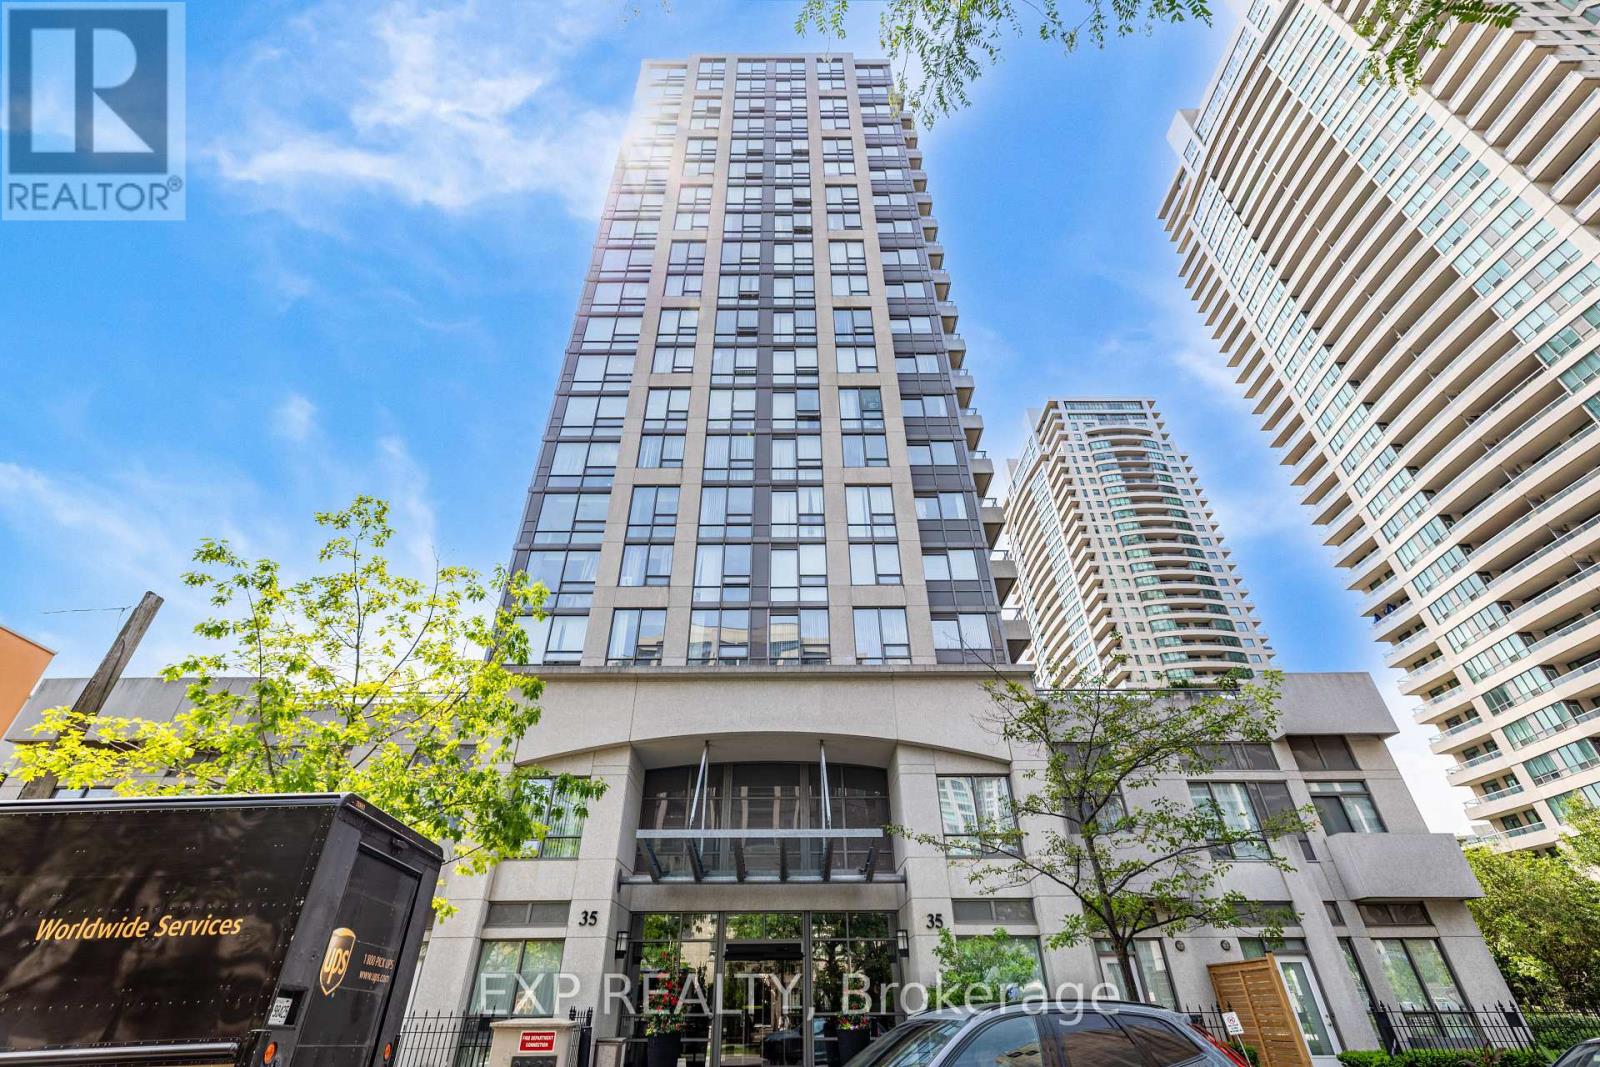
Beautifully Updated 2-bedroom, 2-bathroom Condo In The Heart Of North York! Bright And Spacious Suite Features A Highly Desirable Split-bedroom Layout, Offering Exceptional Privacy And Functionality. Enjoy Peaceful West-facing Views Overlooking The Beautifully Landscaped Courtyard From Every Principal Room. Open-concept Living And Dining Area Walks Out To A Rare Terrace Open To Above, Creating An Exceptional Outdoor Living Space Perfect For Entertaining, Relaxing, Or Enjoying Summer Evenings. Freshly Painted Throughout And Enhanced With Modern Light Fixtures, Granite Countertops, Stainless Steel Appliances, And Quality Finishes Throughout. Spacious Primary Bedroom Offers A Walk-in Closet And A Private Ensuite Bathroom, While The Second Bedroom Is Ideal For Family, Guests, Or A Home Office. Includes One Parking And One Locker.located In One Of North York's Most Sought-after Neighbourhoods, Just Steps To Future T&t Supermarket, Empress Walk, Loblaws, Restaurants, Cafés, Parks, Library, Theatres, And Top-rated Schools. Enjoy Unbeatable Convenience With Only A 5-minute Walk To Both Yonge-sheppard And North York Centre Subway Stations, Plus Easy Access To Highway 401. Residents Enjoy Premium Building Amenities: 24-hour Concierge, Indoor Swimming Pool, Fitness Centre, Sauna, Party Room, Guest Suite, Billiards Room, Visitor Parking. Rare Opportunity To Own A Beautifully Maintained Condo With Private Terrace In One Of North York's Most Convenient And Vibrant Locations. MUST SEE!!! (id:15069)
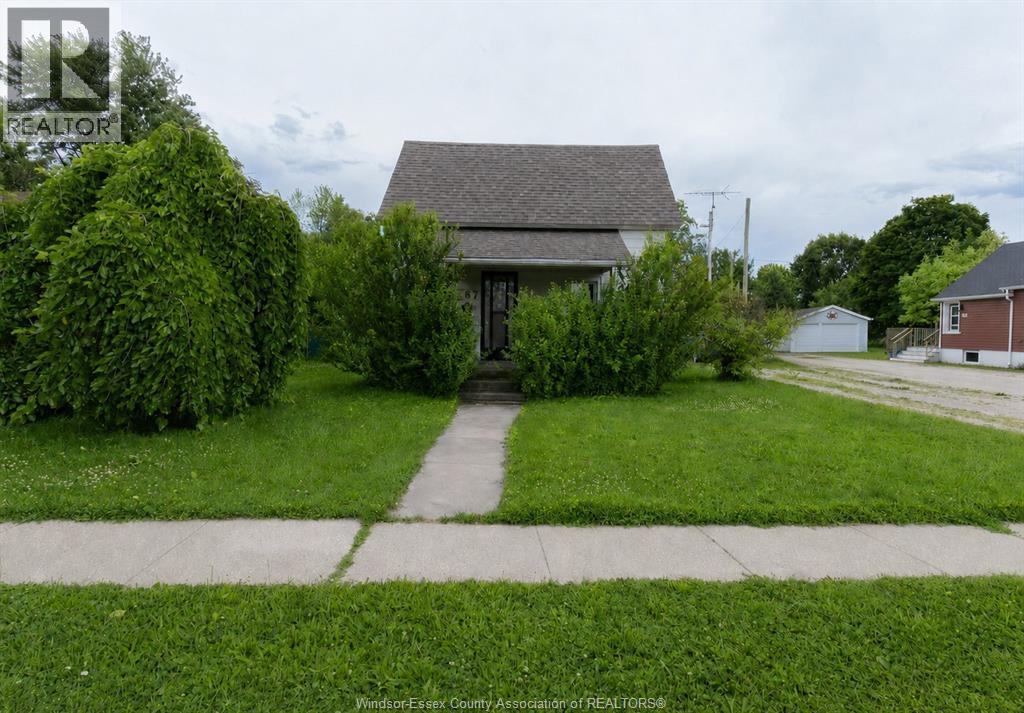
Located in beautiful Amherstburg, this property sits on an impressive lot in a well-established residential neighbourhood. Excellent opportunity for buyers, investors, or renovators looking for a property with depth, outdoor space, and future potential. Notable updates include a roof approximately 5 years old, hot water on demand installed in 2010, and furnace and central air conditioning installed in 2010. Conveniently located near downtown Amherstburg, the waterfront, parks, trails, shops, restaurants, cafes, schools, and everyday amenities. Nearby community features include King's Navy Yard Park, Austin ""Toddy"" Jones Park, Fort Malden National Historic Site, and the Libro Credit Union Centre, with local school options in the area including North Star High School, Anderdon Public School, Stella Maris Catholic Elementary School, and St. Thomas of Villanova Catholic Secondary School. (id:15069)
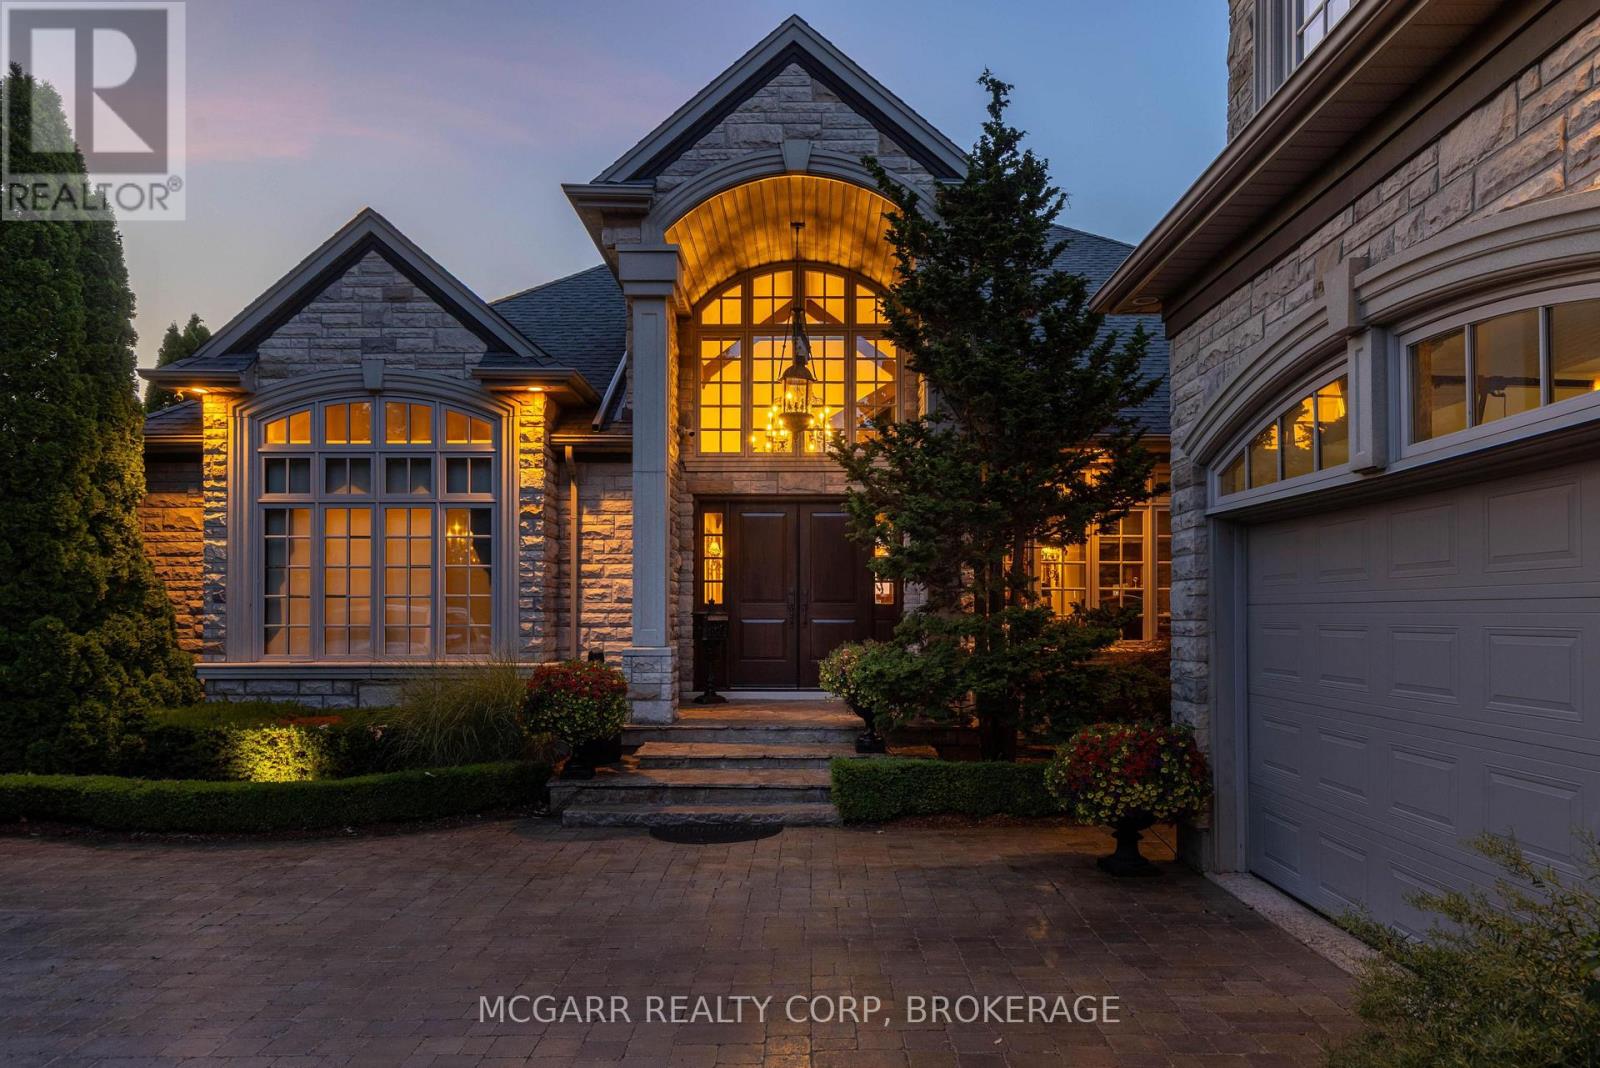
Custom-built one-owner masterpiece. This extraordinary home is located on Lake Ontario on a tucked-away quiet cul-de-sac. All one-floor living (bungalow style) with added upper living space plus a full finished lower level all above grade. So many possibilities for a single or extended family. Very impressive entry opens to a very large great room with wall-to-wall windows viewing Lake Ontario and Toronto skyline. Vaulted ceilings, rich wood beams and Schonberg wood floors. The elegant yet massive dining room has a butler's pantry (sink and appliances) that connects to the large custom Nucraft kitchen that features heated porcelain floors, W.I. pantry, island, 2 sinks and 5 upscale appliances. Off the kitchen eating area is a waterfront balcony with access to the yard. The main floor primary suite has a large W.I. closet, 5 pc ensuite with 2 vanities, heated floor and steam shower. The lakefront bedroom has French doors to the lake viewing balcony. A stunning office, 2 pc and a large laundry room complete the main floor. A wow is the private guest/in-law suite with 3 pc bathroom, sitting area and kitchen. The lower level is fully above grade for 2 bedrooms, and a family room with a gas fireplace. A kitchenette and 6 pc bath services this level. A large office with window could be a bedroom. The large backyard has the lake as a background. 18x36ft inground heated pool, poolhouse with kitchen and 4 pc bathroom. Amazing landscaping all around. Enjoy the peace and excitement of lakefront living with all the city conveniences. (id:15069)
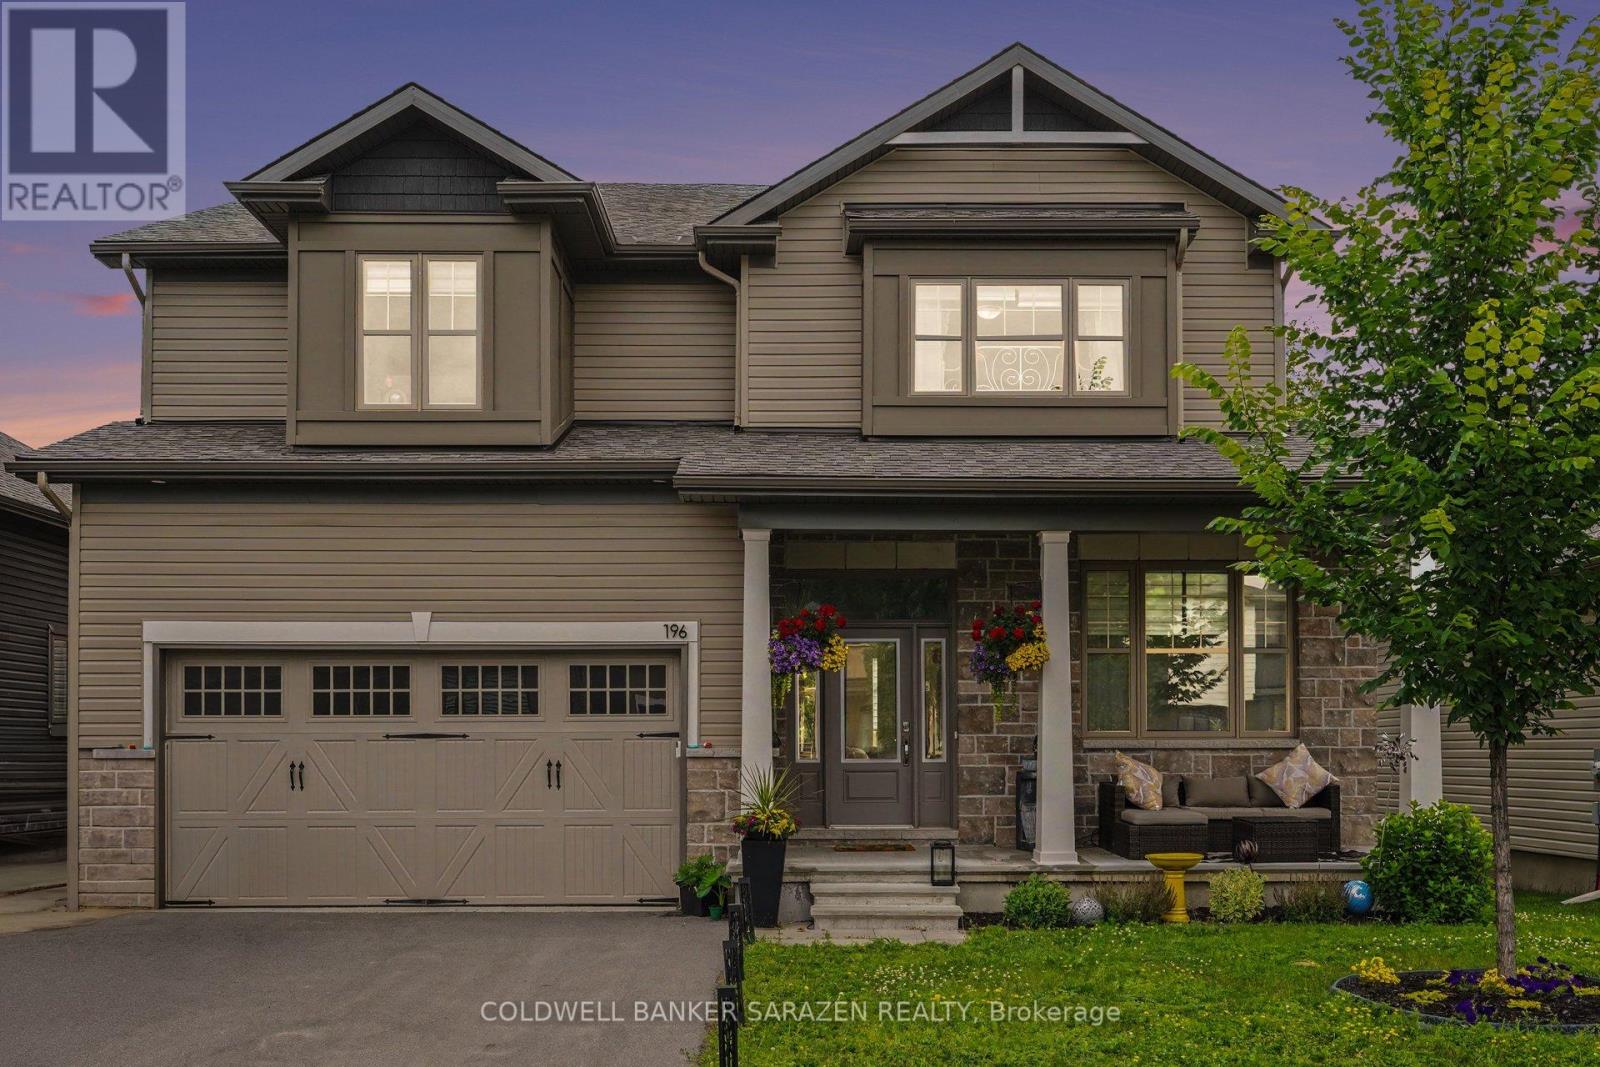
Welcome to this impressive EQ Homes "The Colton" model in Kemptville, offering approximately 4,500 sq. ft. of upgraded living space with around $200K in upgrades, situated on a premium lot backing onto the golf course. No detail has been overlooked. A wide, open foyer leads into a bright, spacious living area with a gorgeous open-concept kitchen, quartz countertops, built-in appliances, and plenty of natural light. A large main-floor den is perfect for working from home. The second floor features four generous bedrooms with walk-in closets, two ensuites, and a Jack-and-Jill bathroom. The finished basement offers an additional bedroom, full bathroom, and family room. Enjoy a very large backyard with no rear neighbours, lots of green space, and direct access to the golf course. A rare opportunity to live your dream right on the golf course. (id:15069)
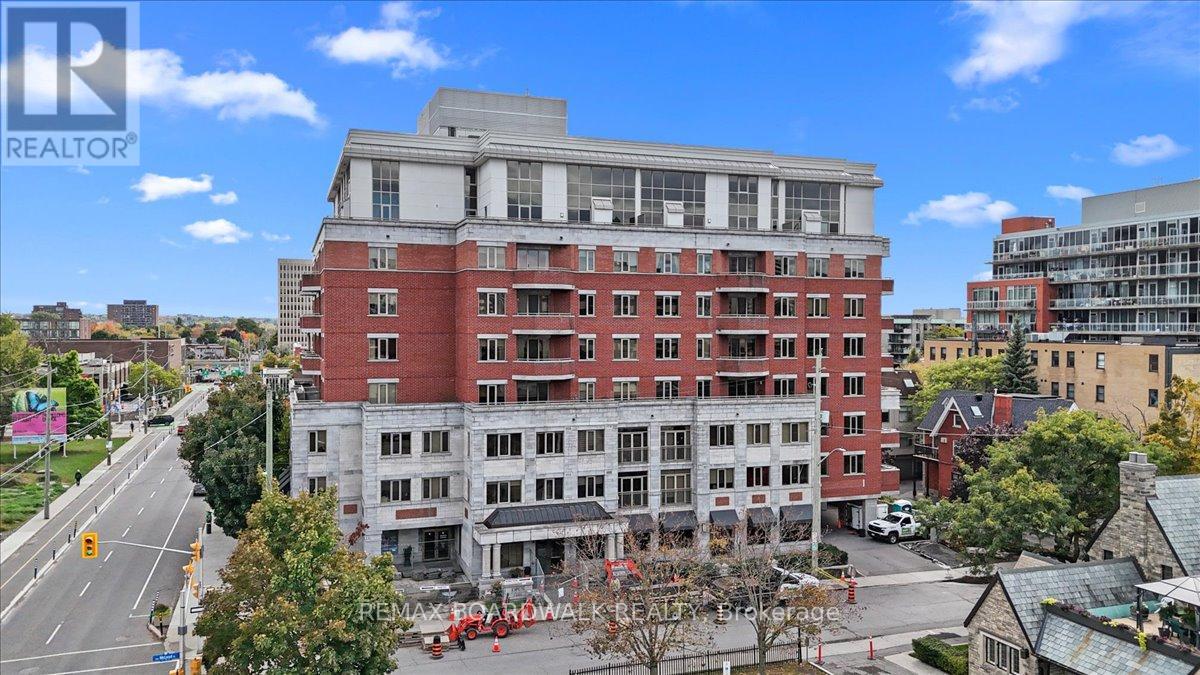
Welcome to the Penthouse at The Opus, where exceptional square footage meets sophisticated downtown living. Offering over 2,250 sq. ft., this is a rare opportunity in today's condo market where homes of this size are seldom available. The bright, south-facing layout begins with an inviting foyer leading into a dramatic two-storey living room featuring an open-riser staircase, decorative ironwork, and floor-to-ceiling windows that flood the space with natural light. The open-concept kitchen offers off-white cabinetry, granite countertops with breakfast bar seating, generous prep space, and seamless sightlines to the living and dining areas. The dining room comfortably accommodates 6 to 10 guests, making entertaining effortless. The current living room, now used as one of two home offices, features a gas fireplace and access to a private balcony overlooking landscaped gardens and city rooftops. A second oversized flex room on the main floor easily serves as a family room, enclosed den, or optional 3rd bdrm. The second bedroom and full four-piece bath complete this level. Upstairs, the loft showcases the home's finest views and provides the perfect office, studio, fitness area, or creative retreat. Laundry and utility rooms are conveniently located nearby. The Primary Suite features a walk-in closet and an expansive five-piece ensuite with soaker tub and a double-sided fireplace shared with the bedroom. There's plenty of space for a king-sized bedroom set. Included are one underground parking space, one storage locker, and two bicycle spaces. Residents enjoy a fitness centre, party room with kitchen, library, guest suite, and five visitor parking spaces. Ideally located just seconds from Highway 417, two blocks from the Rideau Canal, and within walking distance of downtown Ottawa and the Glebe. Urban convenience, executive elegance, and remarkable space come together in this exceptional penthouse at The Opus. A rare opportunity for uncompromising downtown living. (id:15069)
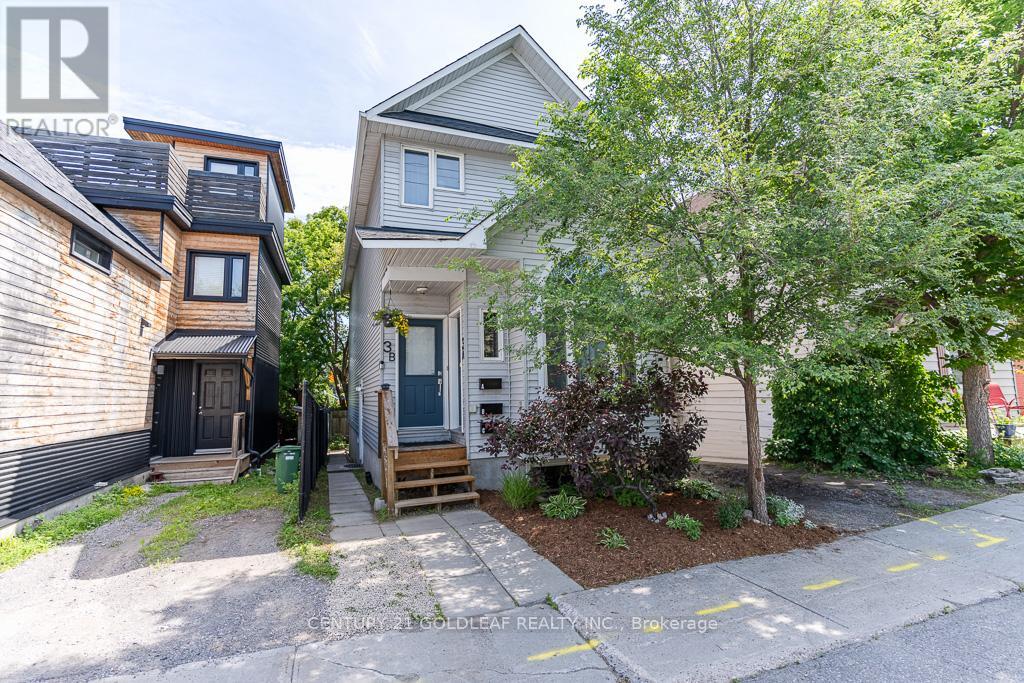
Built in 2004, 3 Hilda Street is a purpose-built triplex offering a rare opportunity to own a newer, low-maintenance income property in one of Ottawa's most convenient central locations. Just steps to public transit, Bayview Station, shopping, restaurants, parks, schools, and minutes to downtown, this property offers the accessibility and convenience today's tenants are looking for.The building features three spacious two-bedroom apartments, each with bright, functional layouts, modern appliances, and the convenience of in-suite laundry with a dedicated washer and dryer. The two upper apartments also have a den/third bedroom. Every unit is independently serviced with its own forced-air furnace and rented hot water tank, providing simplified management and helping reduce landlord operating costs.Two units are currently leased for $2,178/month and $1,912/month, while the vacant basement apartment provides immediate flexibility to secure a new tenant at market rent or move in yourself. This creates an excellent opportunity for an owner-occupier to offset their mortgage with rental income and potentially purchase with as little as 5% down (subject to lender qualification).Purpose-built construction and modern mechanical systems mean lower maintenance requirements and fewer capital expenses than many older multi-unit properties. Whether you're an investor looking to expand your portfolio or a buyer seeking a smart house-hacking opportunity, 3 Hilda Street delivers the ideal combination of strong income, modern construction, exceptional location, and long-term investment potential. See attachments for permit and compliance report for third unit. (id:15069)
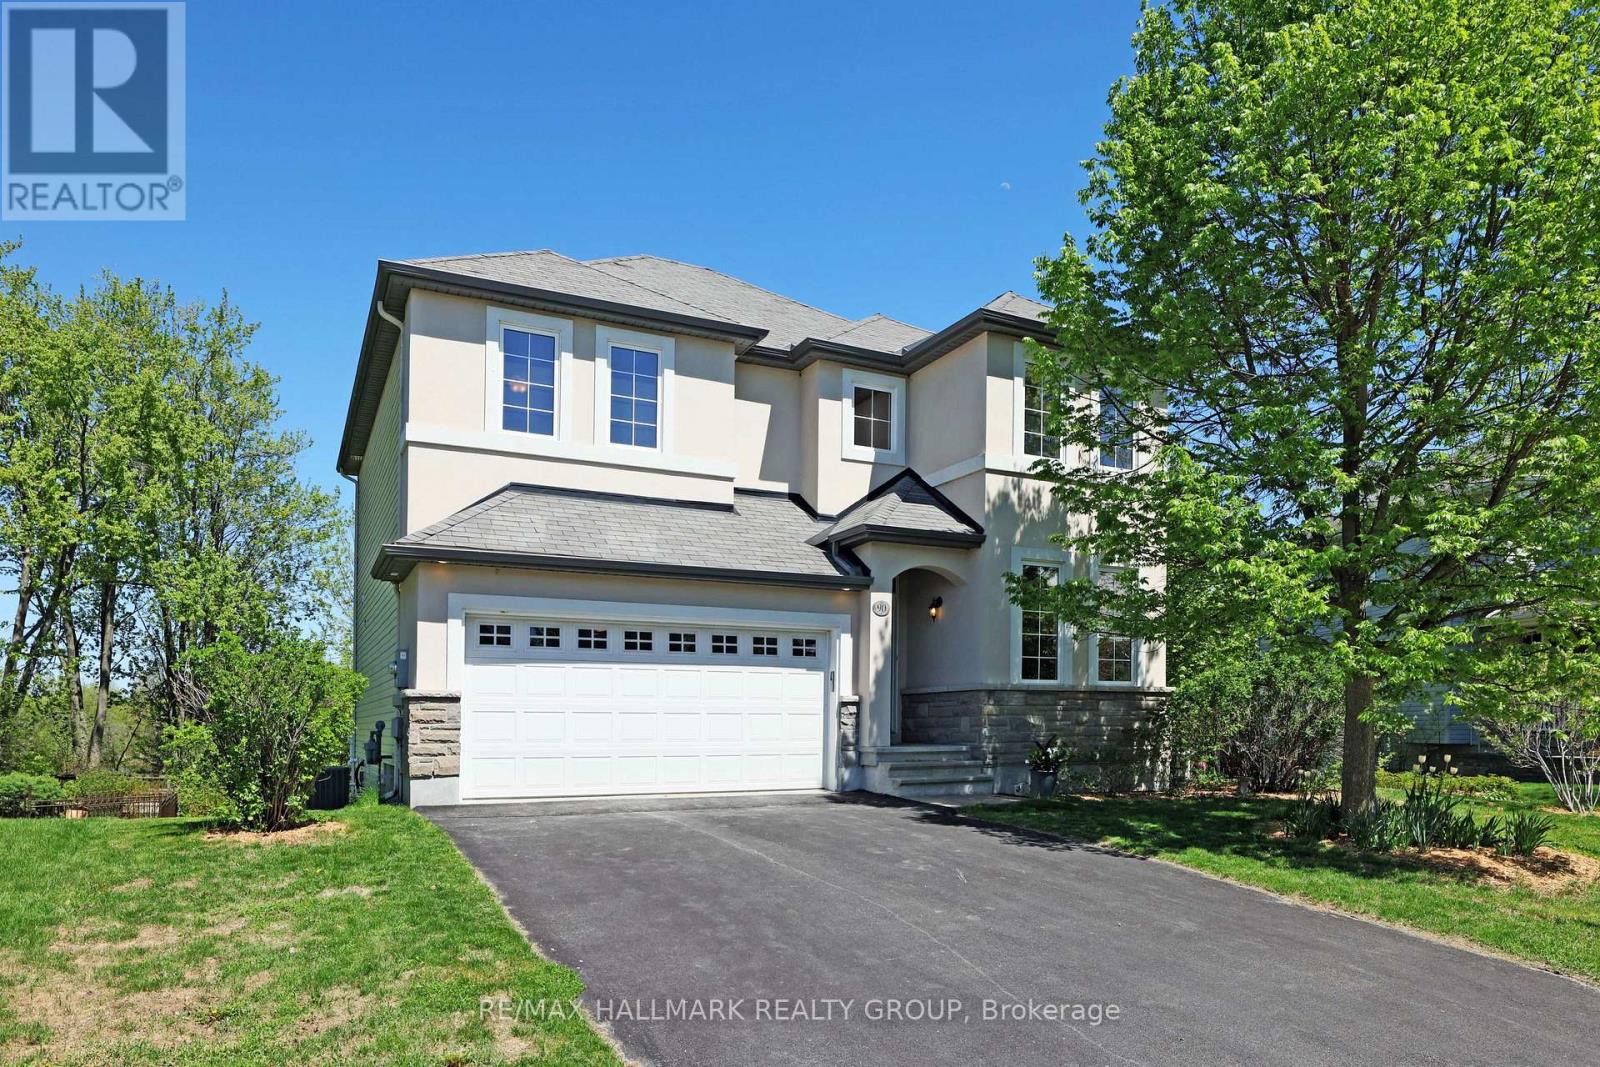
Overlooking the shores of the Mississippi River, 90 Stonewater Bay is an exceptional home. Built in 2013, with many upgrades, this 3 bedroom, 2.5 bath home is elegant and spacious, enjoying breathtaking year round views of the Mississippi. While the formal dining room overlooks the street at the front, the showpiece living room with gas fireplace and 18ft ceilings is the heart of the home. With huge two storey windows facing the water, the open concept living room and kitchen/breakfast nook are spectacular. Imagine watching nearly two dozen trumpeter swans glide across the icy waters while you brew your coffee on a cozy winter morning. Open your windows on a warm evening and listen to the Arkland Island rapids (downriver) as the sun sets on the far shore. On the second floor the huge primary suite (with walk in closet and ensuite bathroom) enjoys the same stunning views while the spacious second bedroom and third bedroom look out over the quiet street. Head on down to the light and bright finished walk out basement - amazing as a multipurpose/family room (with a framed, drywalled & painted roughed in powder room). Sitting on a large pie shaped lot means the large rear yard is an oasis for flora and fauna. The Mississippi Riverwalk boardwalk and trail which follows the river is the perfect place to go for a stroll, while the nearby park at the end of the block is ideal for children of all ages. Meanwhile the wide laneway and two car garage is great for that family on the go. With Carleton Place being one of the fastest growing towns in Canada, the area lacks for nothing and without a doubt, Stonewater Bay is one of the most premiere locations in town. From big box stores and easy access drive-thrus to a very cute old main street with plenty of restaurants, cafes, galleries, florists, etc. An amazing transformation is well under way! 40 minutes from Downtown! Please ask for the upgrades, updates, utilities costs and other important information in the attachment. (id:15069)
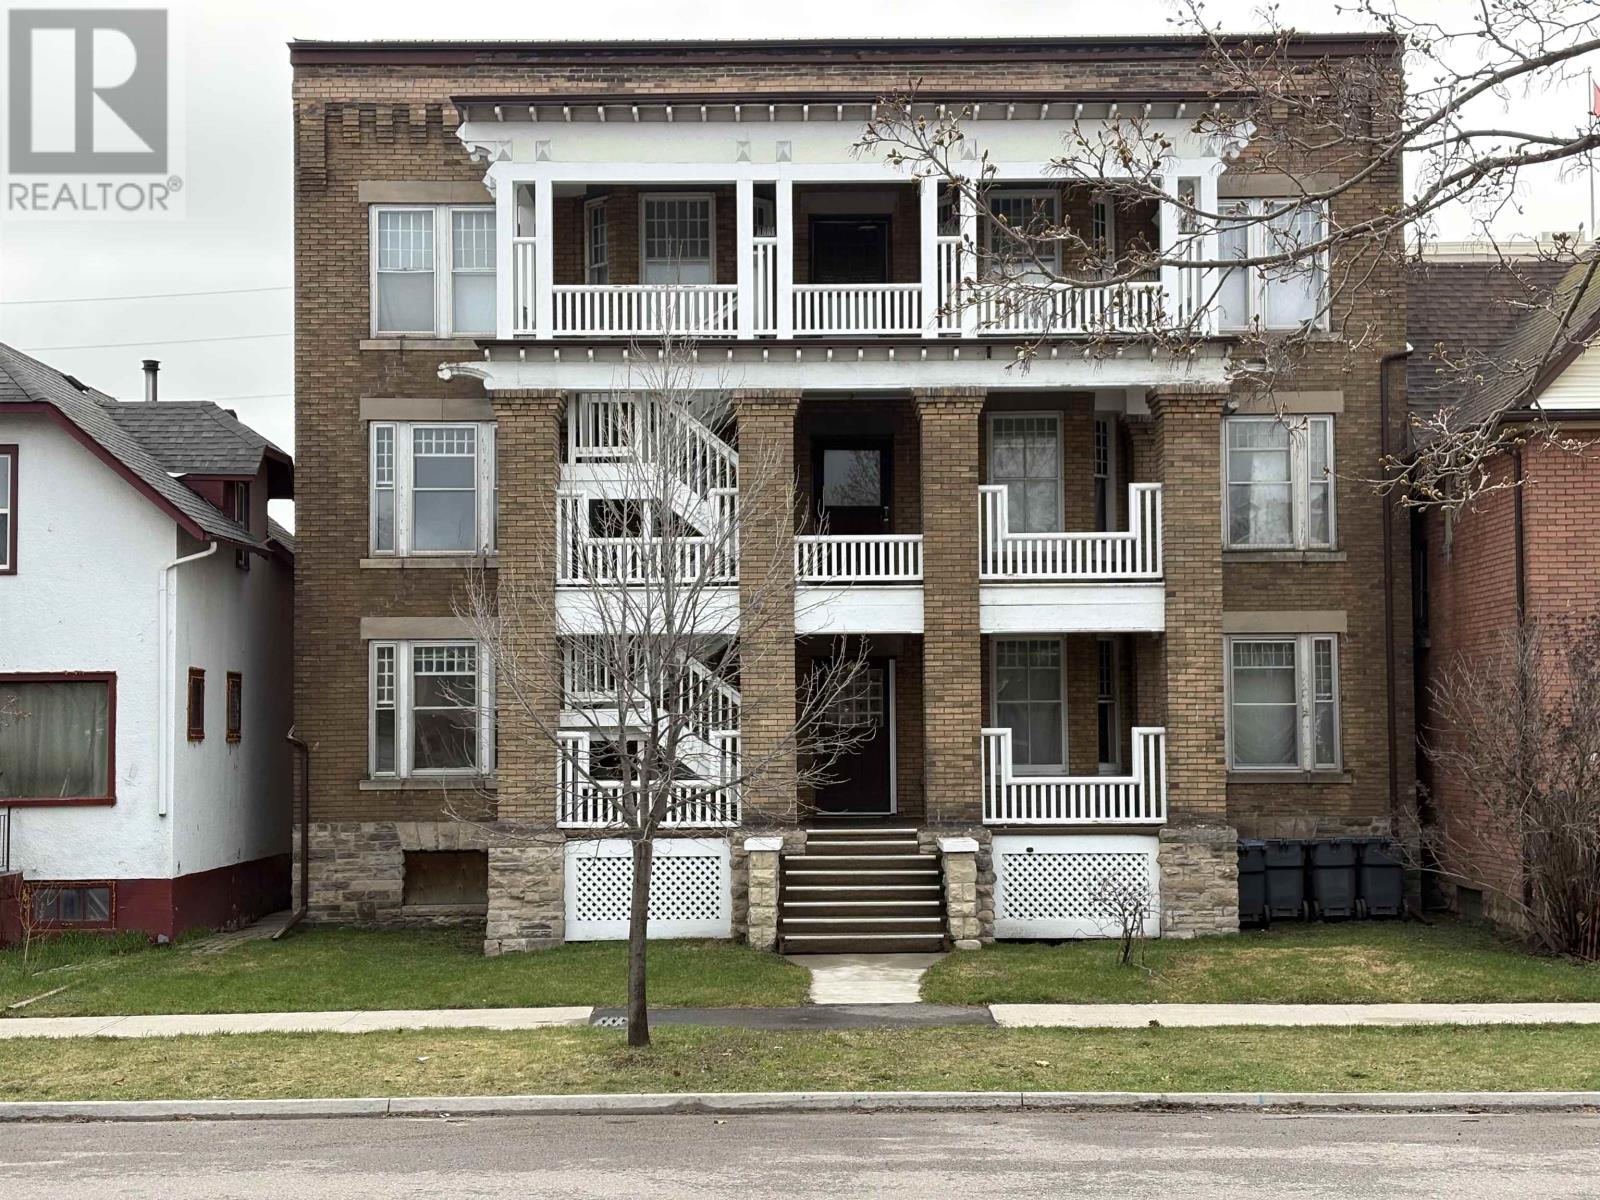
Exceptional investment opportunity to own a legally recognized 12-unit apartment building in a prime central location. Originally built in 1913, this solid brick and stone character property blends historic charm with significant long-term income potential. Designated as a historical building, the property showcases timeless architectural appeal while benefiting from numerous important updates and improvements over the years. This legal non-conforming 12-plex offers twelve self-contained 1-bedroom units, each featuring a full bathroom, kitchen, living area, and dual entrances. Hardwood flooring exists beneath most floor coverings, with a mix of carpet, vinyl, and linoleum currently throughout. All existing appliances are included in the sale. Extensively maintained, the property features a newer metal roof completed in 2021, updated eavestroughs and downspouts completed in 2026, a 400-amp main electrical service, separately metered units, owned hot water tanks, and a newer natural gas forced-air heating system servicing the basement area, with electric baseboard heating in each individual unit. The front stairwell was added approximately five years ago to satisfy fire code requirements following a satisfactory fire inspection report. Additional improvements and compliance upgrades have also been completed, reflecting pride of ownership and ongoing care. The building sits on a 49.82’ x 99.34’ lot and offers strong upside potential for investors looking to expand or stabilize their portfolio. Currently tenant parking is street parking only, with future parking considerations potentially available through a minor variance application with the city. This is a rare opportunity to acquire a well-maintained multi-family asset with historical significance, strong rental fundamentals, and long-term value-add potential. Perfect for seasoned investors or those looking to add a unique income-generating property to their portfolio. (id:15069)
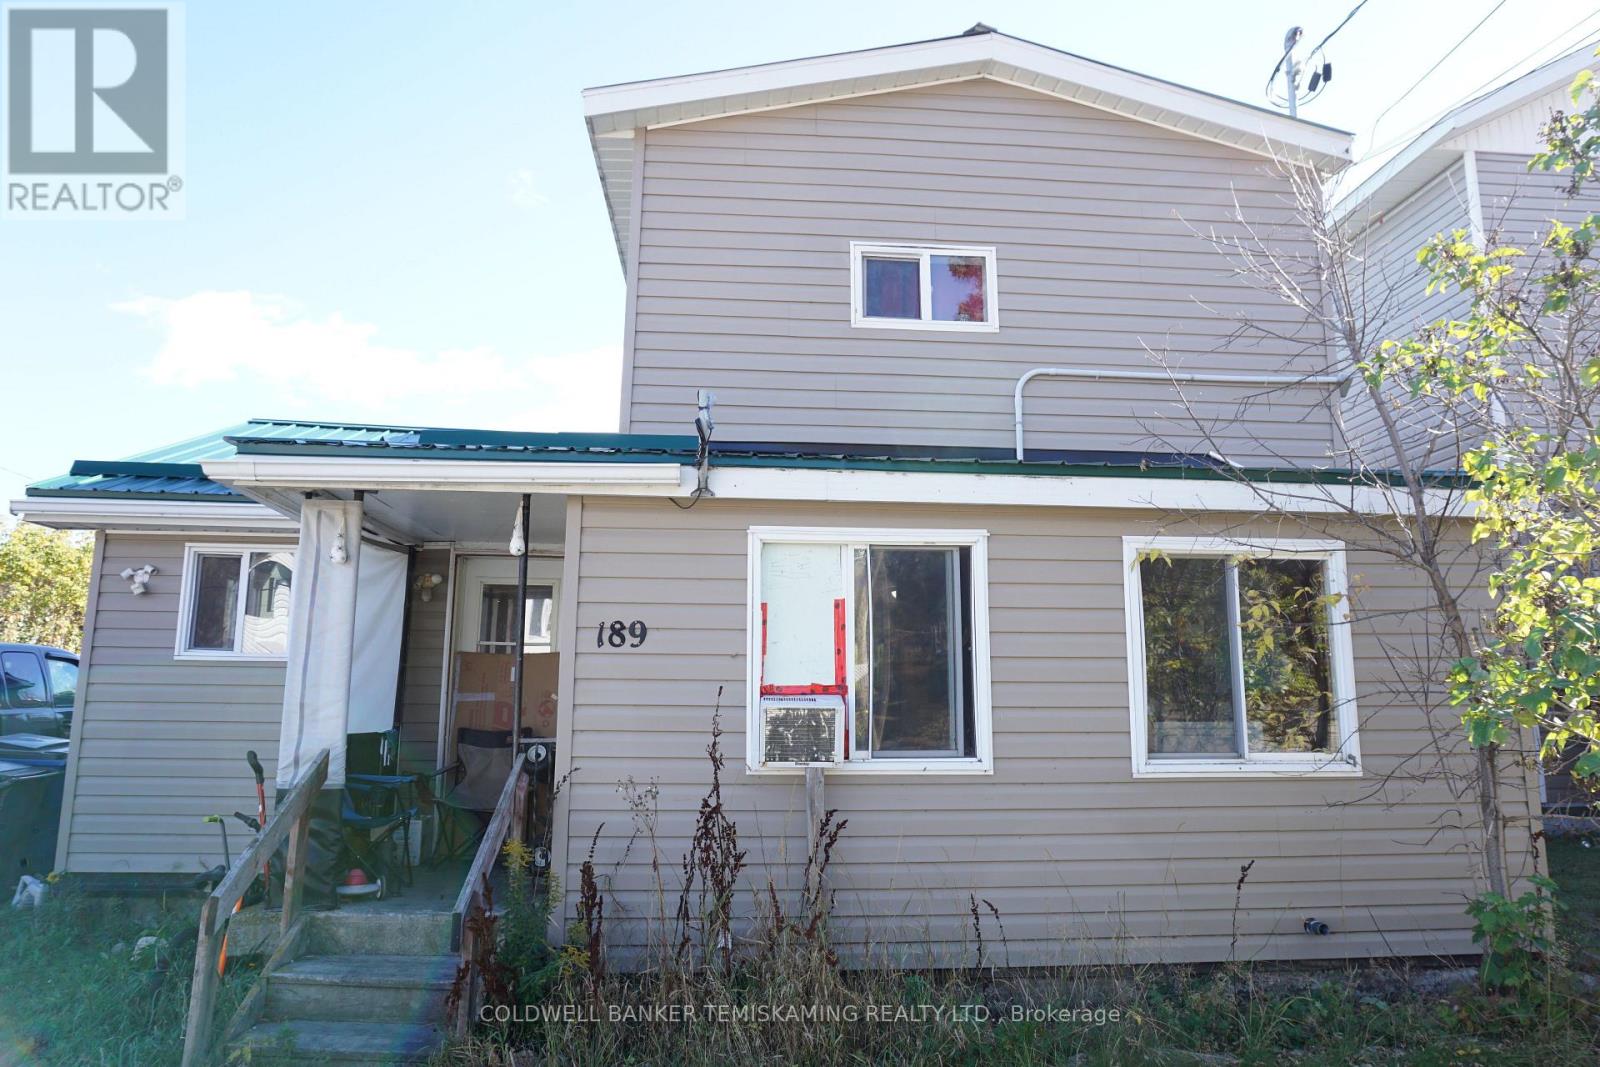
FULLY RENTED DUPLEX. 3 BEDROOM 2 STORY FRONT UNIT $1,150 A MONTH. ONE BEDROOM ONE STORY REAR UNIT $950. BOTH TENANTS PAY THEIR OWN UTILITIES. SEPARATE HYDRO METERS. EACH UNIT HAS ITS OWN LAUNDRY & PARKING. (id:15069)
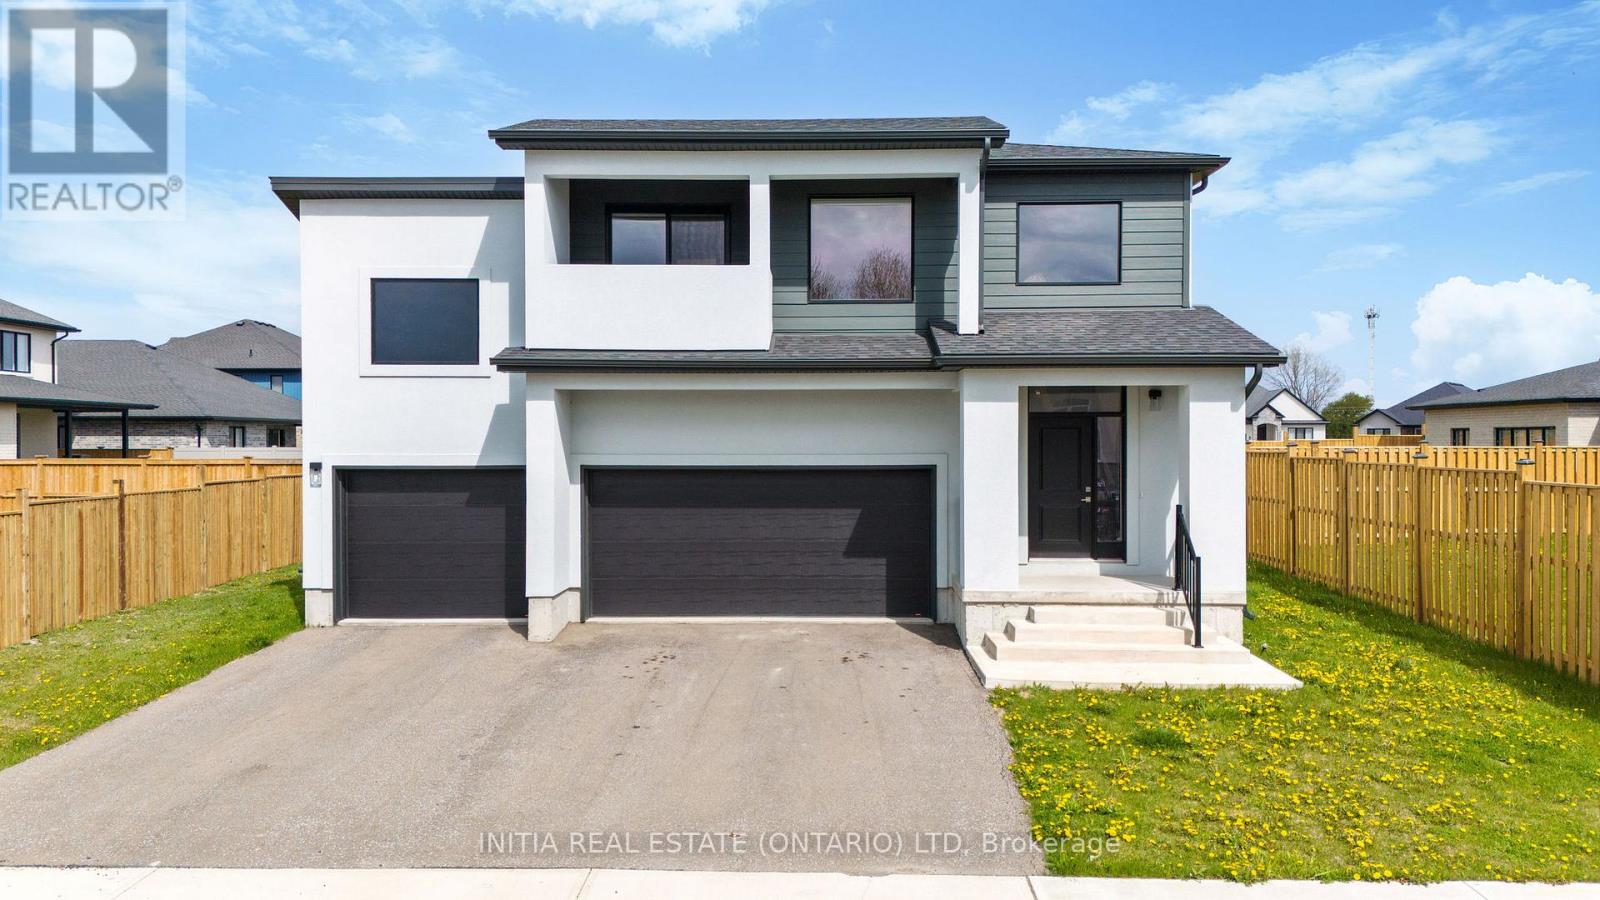
Discover luxury and versatility in this stunning 4+2 bedroom, 3.5-bathroom executive 2-storey home with an in-law suite, perfectly situated in Sarnia's highly sought-after Rapids Parkway. From the soaring ceilings and grand chandeliers of the foyer to the premium vinyl plank, tile, carpet and granite finishes throughout, every detail of this residence exudes quality. The oversized triple-car garage with automatic openers offers endless possibilities, providing the perfect spot for a multi-vehicle collection, workshop, a golf simulator, ample space for vehicles and storage. The open-concept main floor features a cozy gas fireplace and a chef-inspired kitchen equipped with expansive island, stainless steel appliances, and a stylish subway tile backsplash, all flowing seamlessly toward a functional mudroom with laundry and access to the oversized triple-car garage. Upstairs, a spacious open den complements four large bedrooms, including a spectacular primary suite with a walk-in closet, 4-piece en-suite, and private balcony retreat. The fully finished basement offers incredible multi-generational or income potential, complete with two additional bedrooms, a full bathroom, and a second kitchen. Located in Cathcart School zone and steps from the Howard Watson Nature Trail. This home is equipped with high-efficiency HVAC and a tankless water heater. Tankless water heater is a rental. (id:15069)
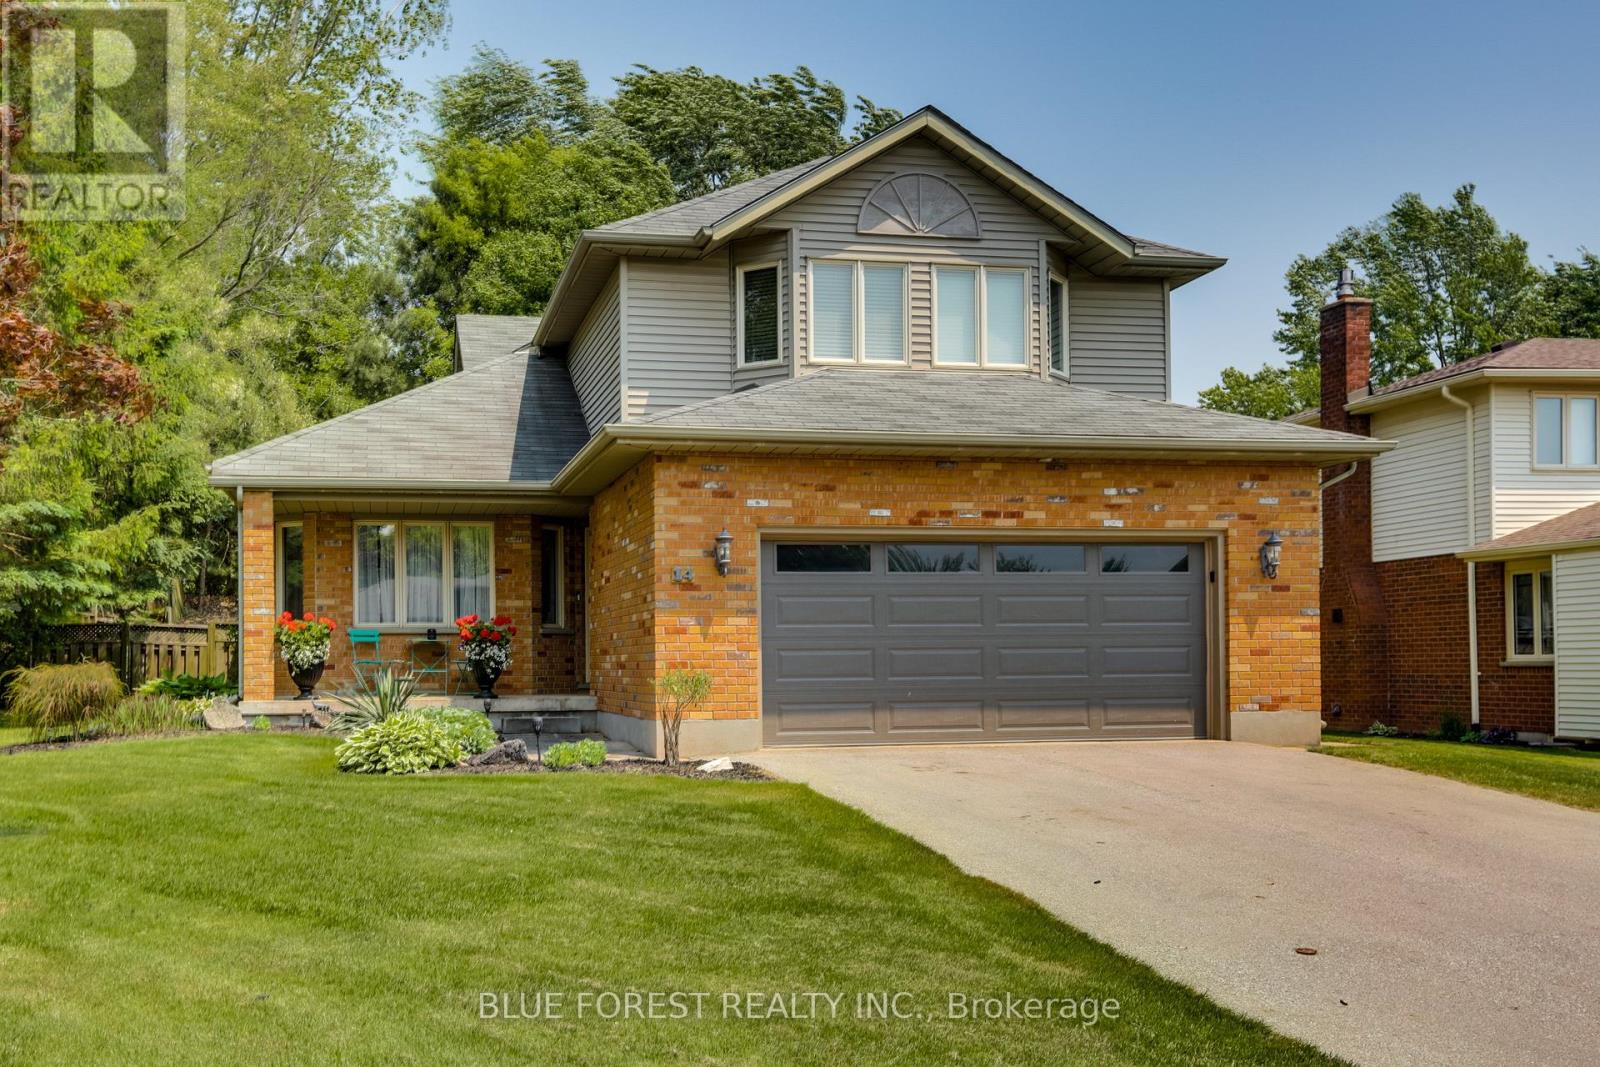
Welcome to a hidden gem in sought-after Dorchester.Tucked away on a quiet, family-friendly street, this beautifully maintained, 3 bedroom, two-storey home offers space, privacy, and timeless charm in one of the area's most desirable subdivisions.Step inside to soaring ceilings in the open foyer, creating a bright and inviting first impression. The main level features a spacious living and dining area, perfect for entertaining, along with a cozy family room highlighted by a gas fireplace and patio doors that lead to the backyard. The kitchen offers classic white cabinetry and a comfortable eating area, ideal for casual family meals. A powder room and convenient main-floor laundry complete this level.Upstairs you'll find three generous bedrooms, including a lovely primary retreat with a walk-in closet and a large 4-piece ensuite bath.The fully finished lower level adds even more living space, featuring a huge recreation room, an additional office/music room, and plenty of storage - perfect for guests, teens, or a home office setup.Outside, enjoy a large fully fenced backyard backing onto peaceful green space and mature trees, offering exceptional privacy. The beautifully landscaped yard includes a wooden deck with pergola, a charming garden shed, and plenty of room to relax or entertain. A two-car garage completes this fantastic property.This quiet Dorchester subdivision offers a wonderful sense of community, mature surroundings, and easy access to amenities, schools, and commuting routes. A home that offers space, serenity, and exceptional value - this one is a must-see. (id:15069)