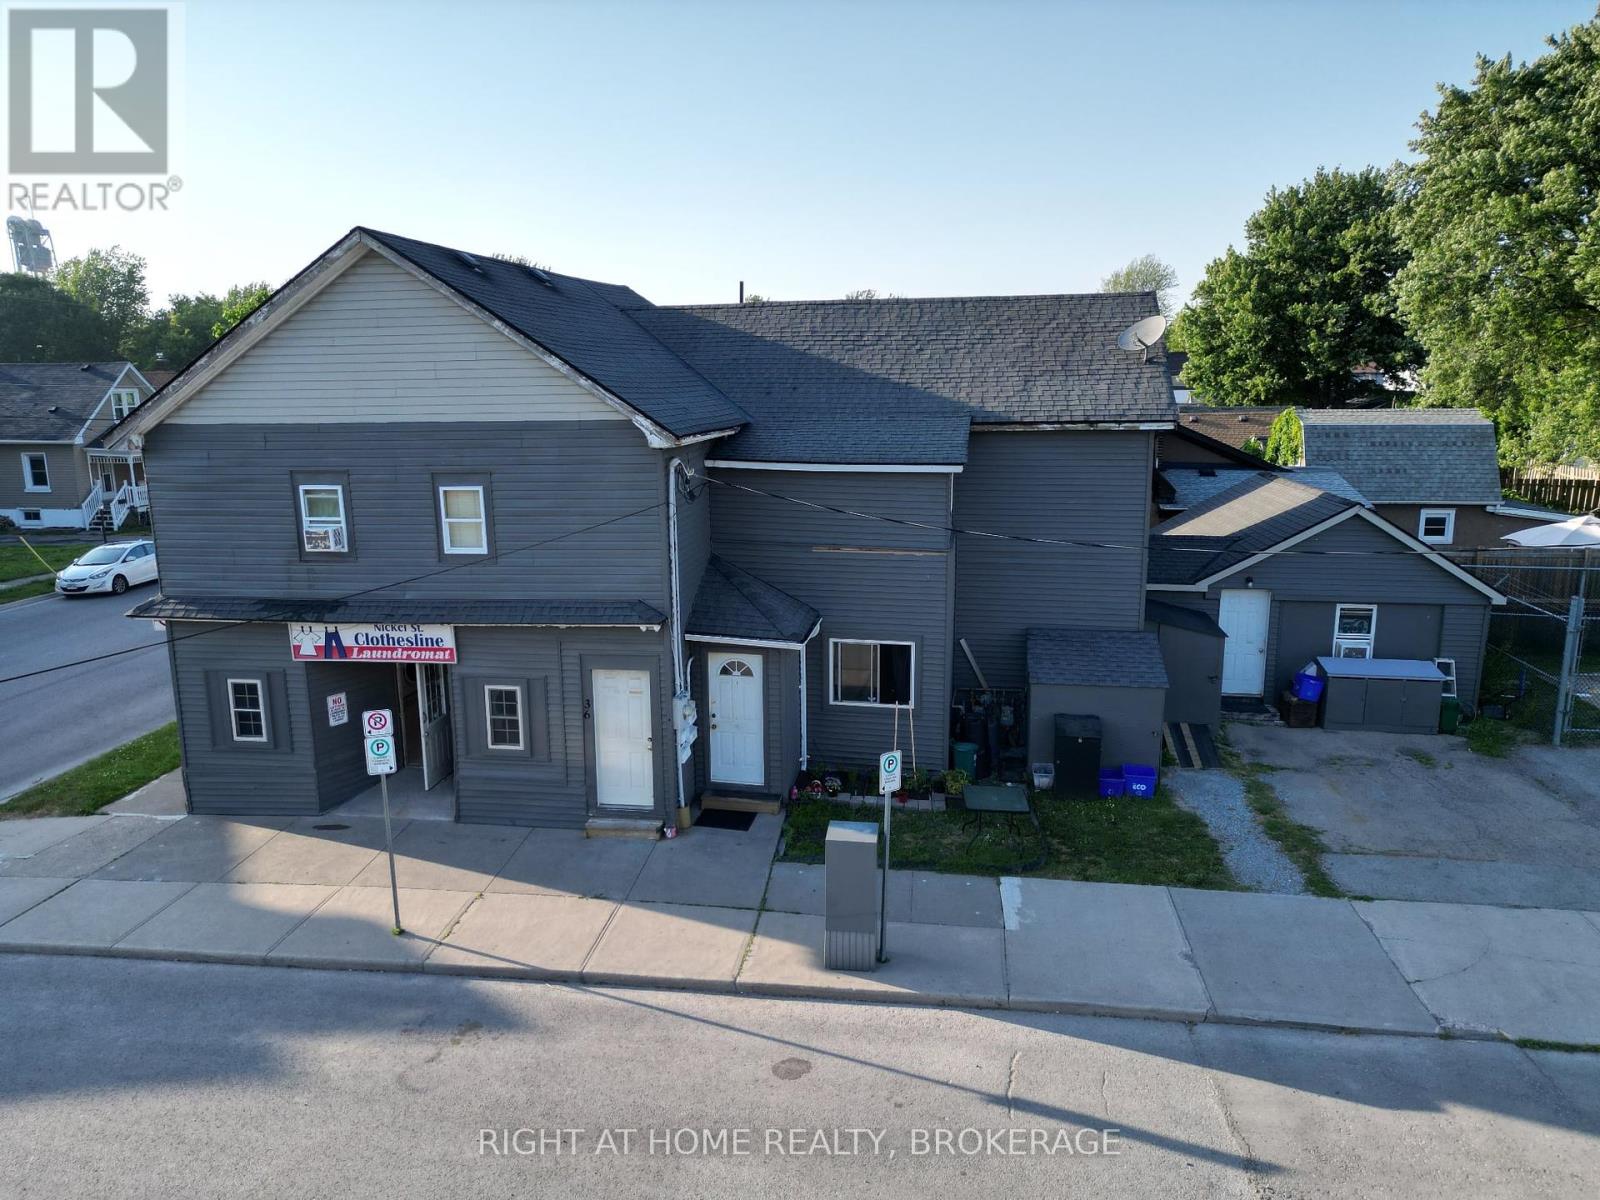
Take advantage of this unique mixed-use investment opportunity in Port Colborne. This property features a fully functional laundromat with reliable equipment, 4 residential units, and recent fire inspection for peace of mind. Additionally, this property offers parking for two vehicles and two outdoor storage boxes for tenant storage.Whether you're an investor seeking dual income streams or an owner-operator looking to live on-site and manage the business, this property delivers versatility, location (a quick walk to Nickle Beach), and a vacant 3 bedroom unit, allowing you to set your own rent or move in yourself. (id:15069)
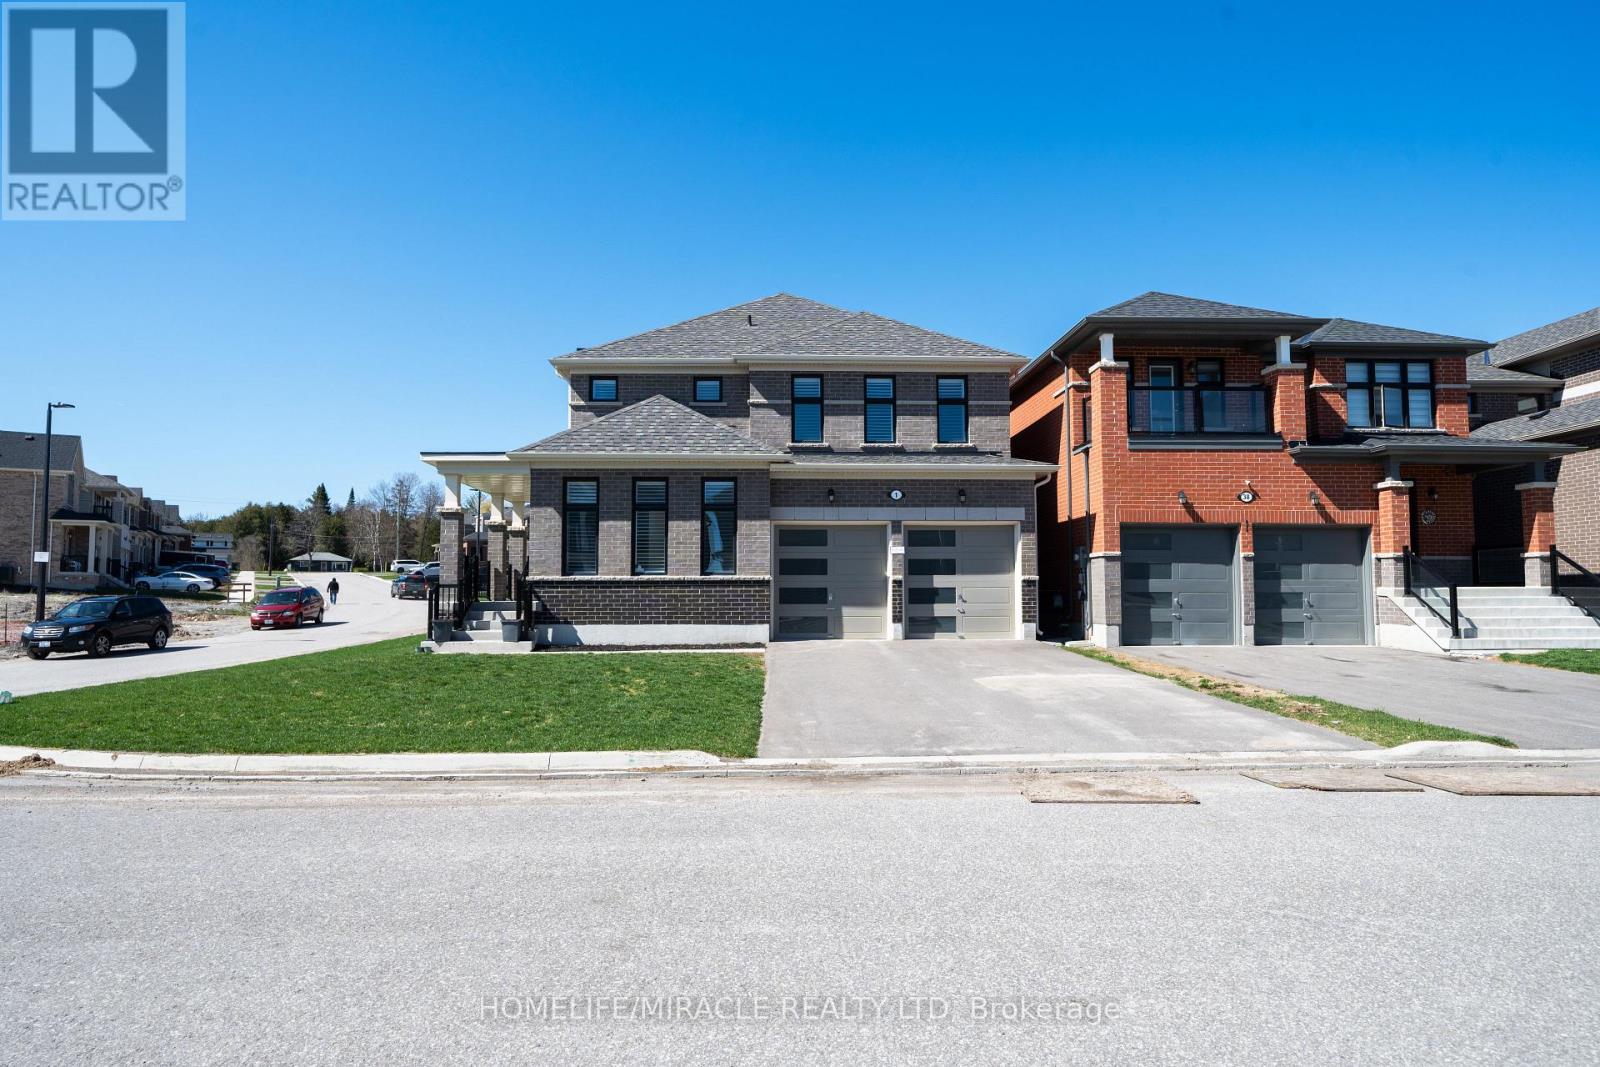
Welcome to this stunning, upgraded home built by Ballymore Homes, located in a highly sought-after, family-friendly community in Sutton. Offering approximately over 2,500 sq ft of thoughtfully designed living space, this home is perfect for family living.Enjoy a bright, open-concept main floor featuring high-end finishes, upgraded flooring, and elegant architectural details, including higher upgraded arches that enhance the sense of space and natural light throughout. The stylish kitchen is equipped with premium smart appliances, ample cabinetry, and a large island ideal for entertaining. The spacious living and dining areas are filled with natural light and complemented by a cozy gas fireplace, creating a warm and inviting atmosphere. California shutters throughout the home add a timeless and upscale touch.This home is further enhanced with modern smart home features, including smart appliances and advanced smart garage door openers with built-in cameras, offering added convenience, security, and peace of mind.Upstairs, you'll find four generously sized bedrooms, including a luxurious primary suite with two walk-in closets and a spa-inspired ensuite.Situated on a desirable corner lot, this home offers added privacy, excellent curb appeal, and extra outdoor space. Conveniently located close to schools, parks, Lake Simcoe, shopping, and all essential amenities.A truly move-in-ready home combining comfort, style, and modern technology. Don't miss this exceptional opportunity! (id:15069)
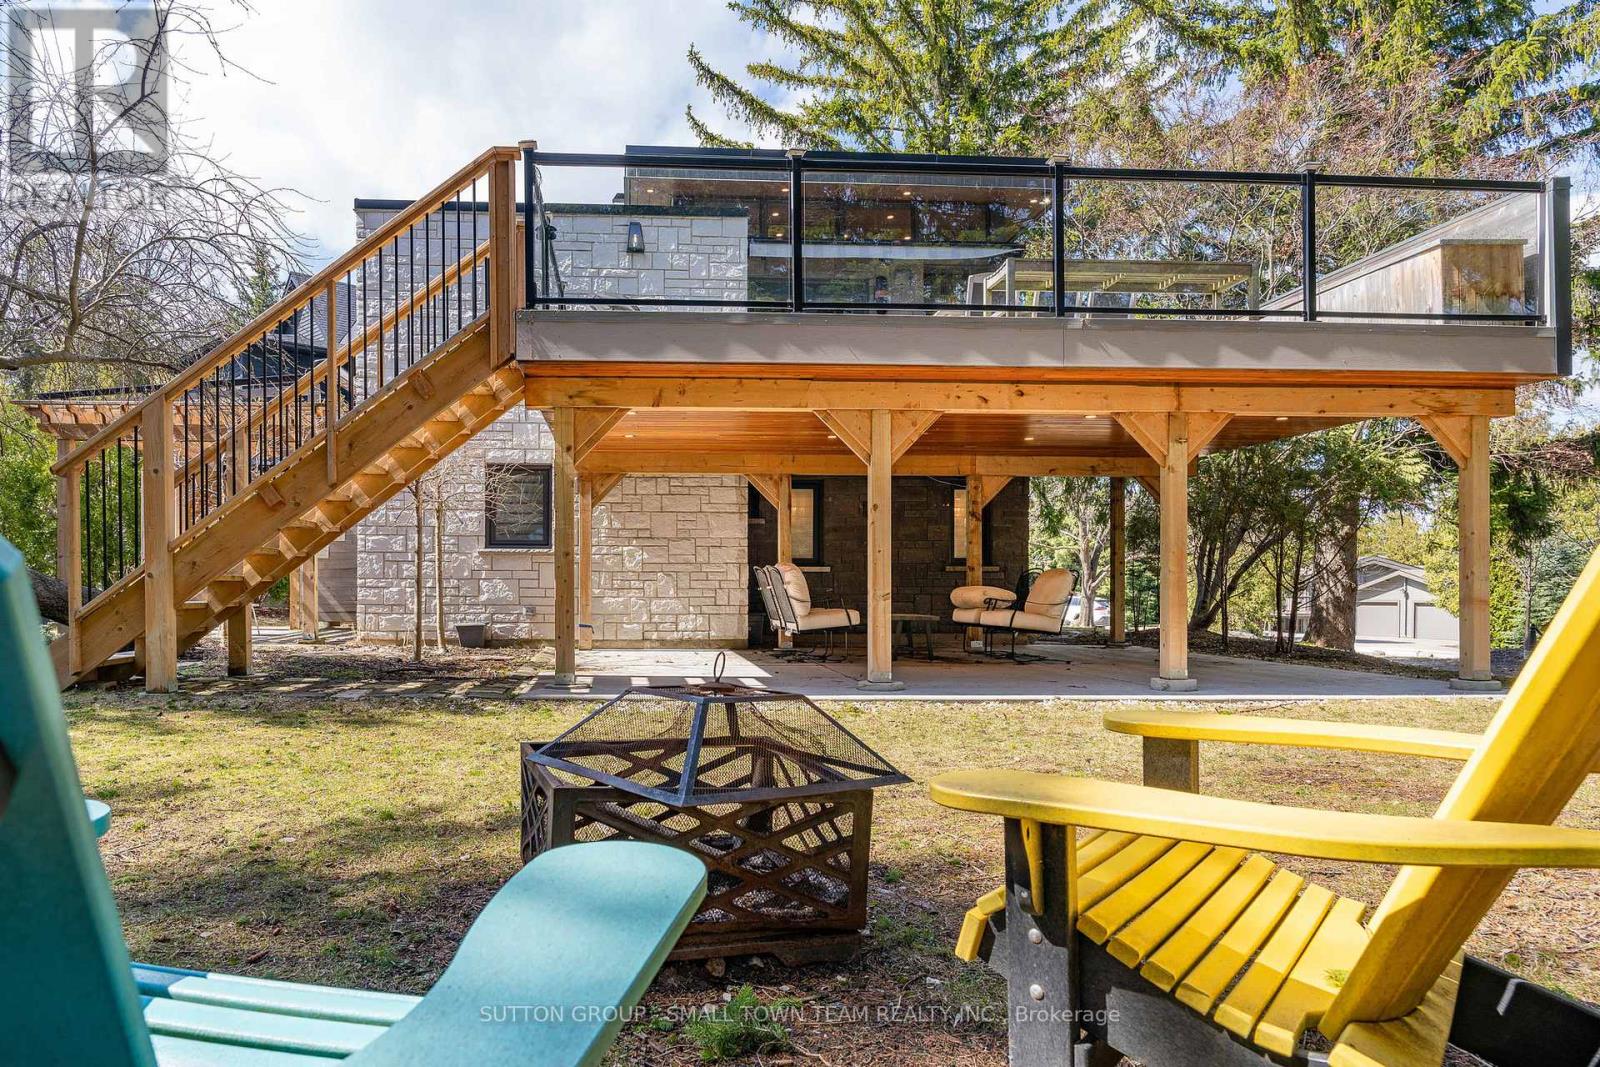
Welcome to 114 Lakeshore Road West A Rare Coastal Gem in the Heart of The Blue Mountains. Steps from the sparkling shores of Northwinds Beach and offering panoramic views of Georgian Bay, this beautifully renovated four-season retreat blends timeless charm with modern luxury. Set on a spacious, treed lot with mature landscaping, this stone-clad home and its fully insulated all-season bunkie provide the perfect balance of privacy, comfort, and location. Inside, the home features over 1,200 sq ft of updated living space with two generously sized bedrooms, two stylish bathrooms, and a bright, open-concept upper level. The gourmet kitchen boasts custom cabinetry, a coffee bar, and high-end appliances ideal for entertaining or cozy nights in. Step out onto the expansive composite deck to enjoy elevated bay views or unwind on the covered patio below. The upper-level living room, wrapped in natural light, offers the perfect vantage point for watching Georgian Bays ever-changing landscape. Every inch of this home has been upgraded with premium finishes, new mechanical systems, heated flooring, a gas fireplace, and thoughtful storage solutions throughout. The lower level features two bedrooms (one with walkout), a spacious 5-piece bath, and laundry facilities. The heated, two-level bunkie offers additional sleeping for guests or the ultimate kids hideaway, complete with a fridge, microwave, and sleeping space for two double beds. Enjoy year-round access to all this region has to offer: walk to Craigleith Ski Club, bike the Georgian Trail, or hit the slopes at Blue Mountain all just minutes away. With ample parking, ski/bike lockers, and a hot/cold outdoor shower, this property is truly built for the active lifestyle. Whether you're seeking a weekend retreat, full-time residence, or investment in one of Ontario's most desirable recreational corridors, 114 Lakeshore Road West delivers on quality, comfort, and location. (id:15069)
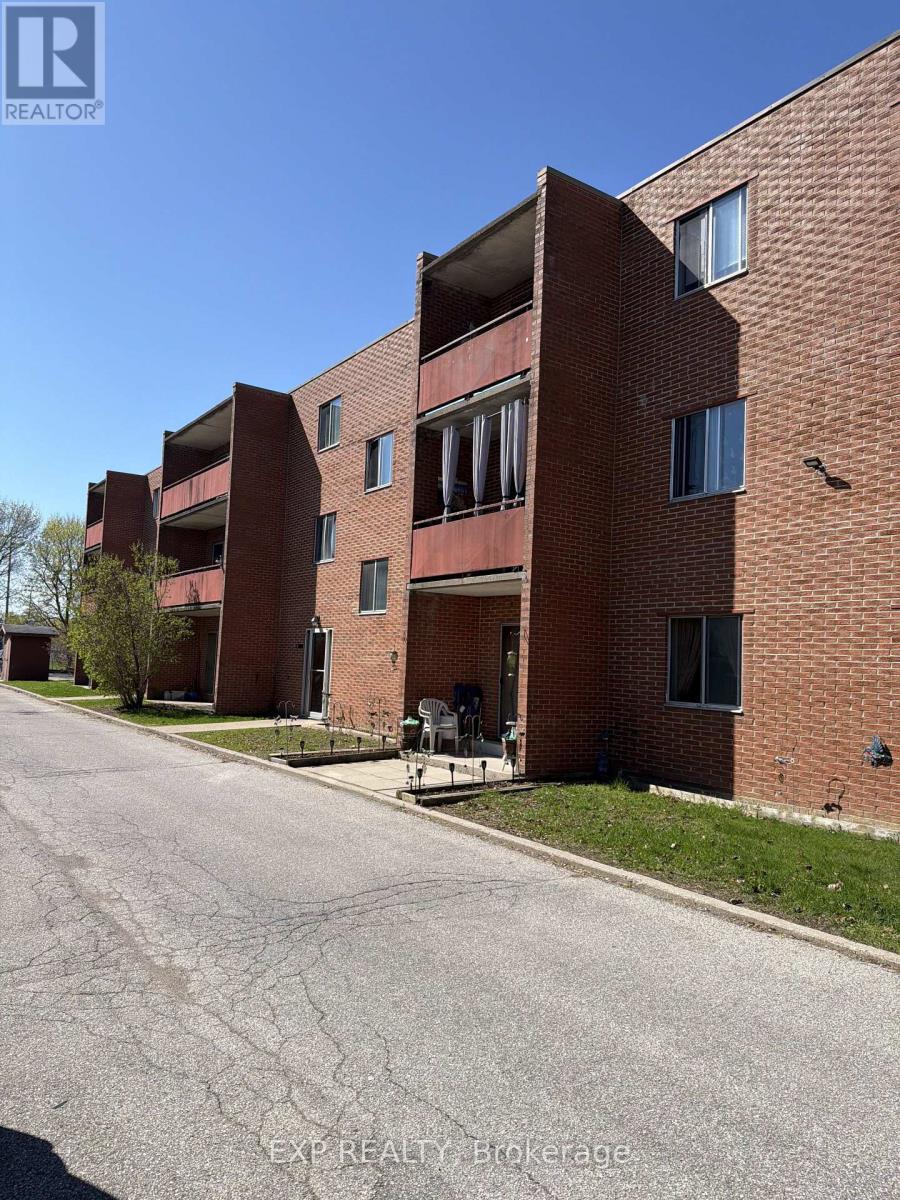
Attn;Investors! This Large & Affordable 1 Bedroom Condo Is Perfect For A Firstime Investor!! .Walking Distance To Downtown Tillsonburg Is A Great Advantage For Future Value! This Could Be Yours! Bring Me An Offer!! (id:15069)
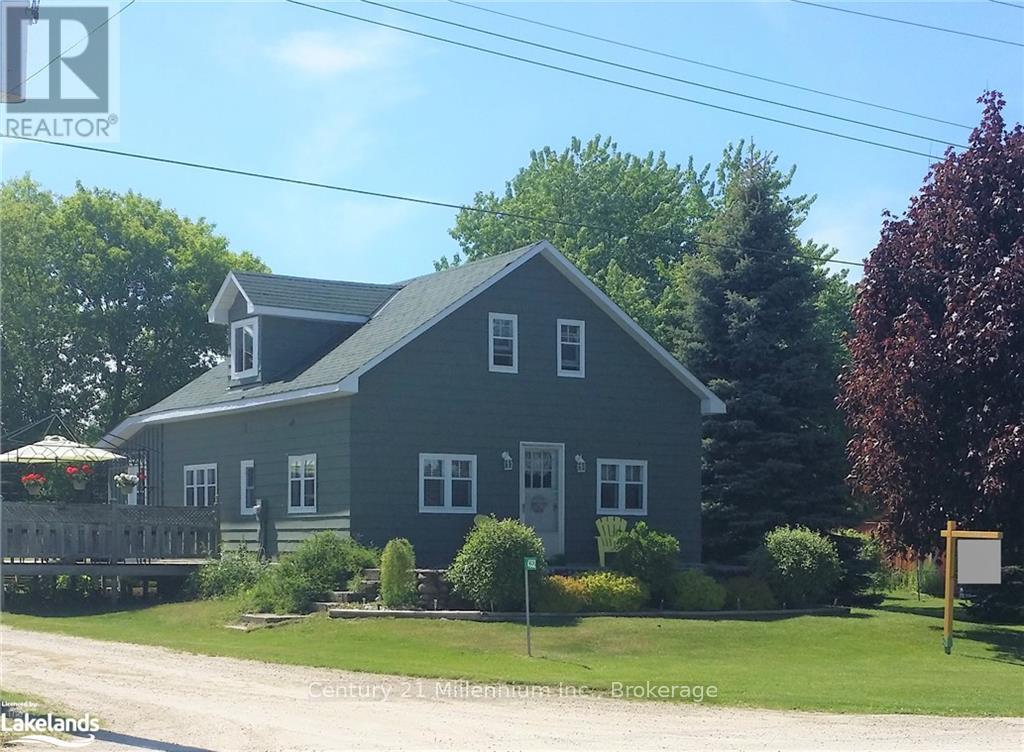
7 PLUS ACRES ON THE NORTHERN EDGE OF NOTTAWA. CLOSE TO COLLINGWOOD AND THE SKI AREAS. UNIQUE ZONING!! FEATURES INCLUDE A GREAT LITTLE STARTER HOME, SMALL POND ON SITE, OPEN SIDED STORAGE SHED. THIS WOULD BE AN EXCELLENT PROPERTY TO BUILD YOUR DREAM HOME ON AN ESTATE LIKE SETTING IN THE QUAINT LITTLE VILLAGE OF NOTTAWA. (id:15069)
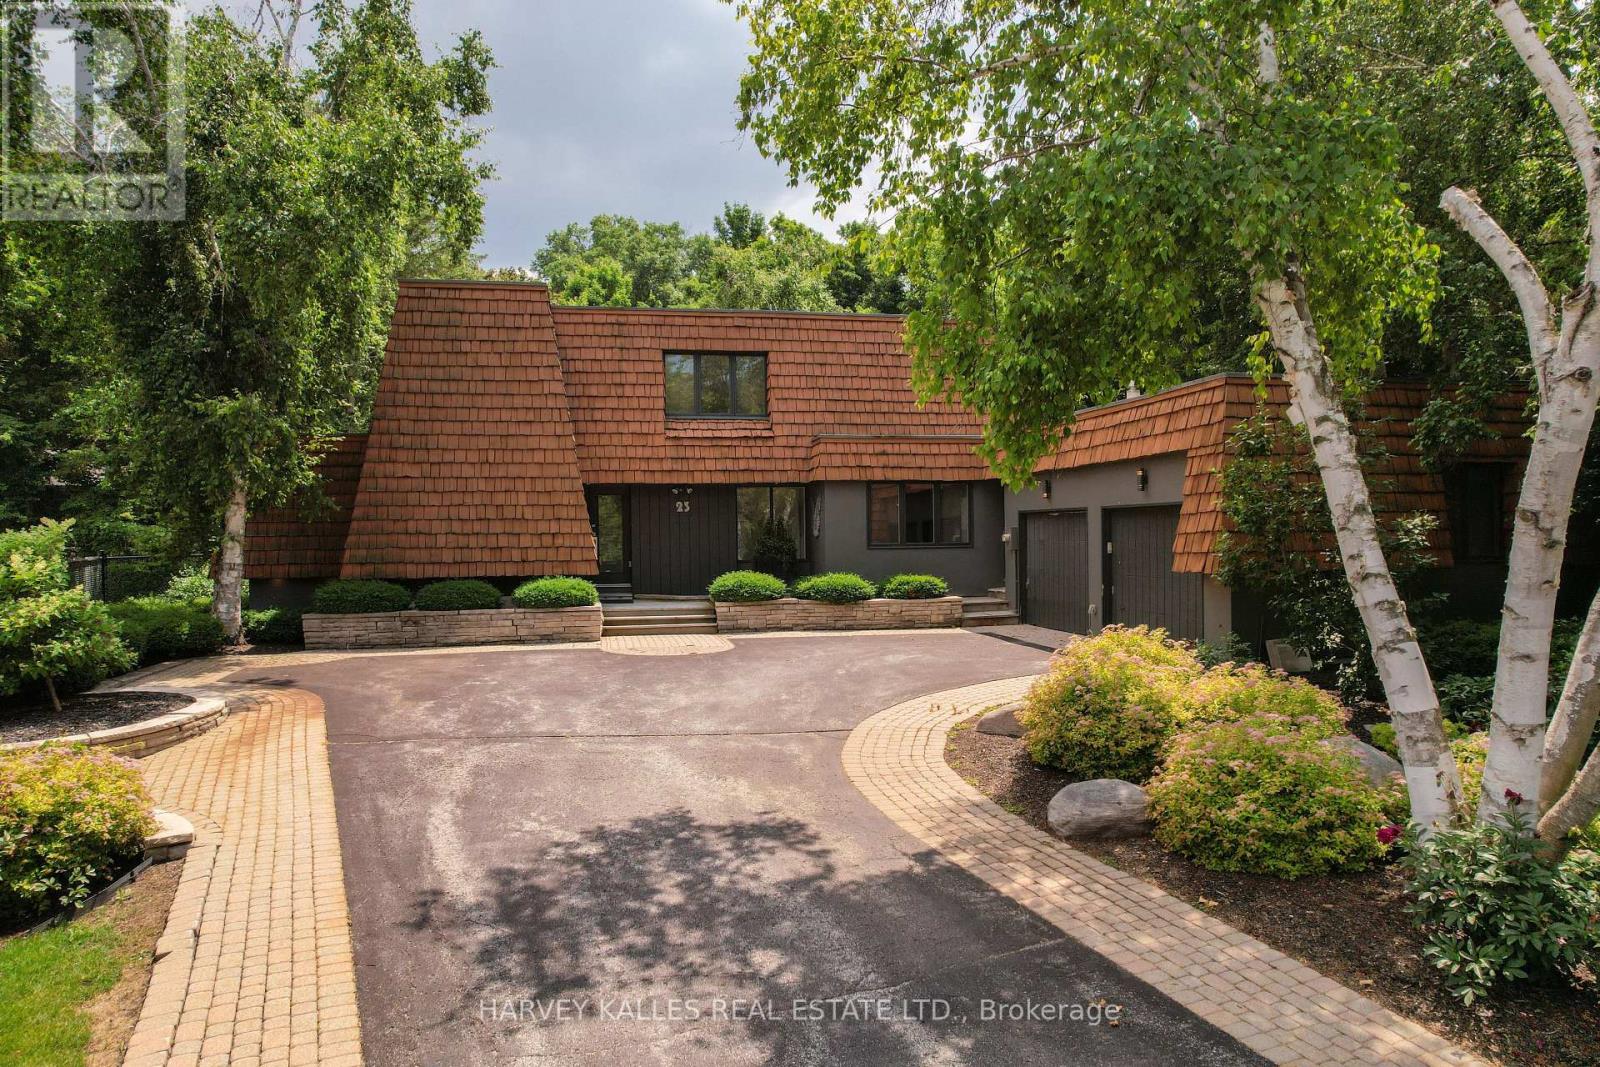
Set on one of the most coveted oversized corner lots in this iconic and highly sought-after neighbourhood, this architecturally designed residence offers a rare blend of privacy and lifestyle. Surrounded by mature trees, lush gardens, and extensive landscaping, the property is elegantly framed by a stately cedar hedge-creating an exceptional sense of seclusion in the heart of the city. The outdoor amenities are truly resort-calibre. Enjoy a private tennis court, expansive swimming pool, cabana, sauna, and multiple curated lounging areas designed for both grand entertaining and peaceful retreat. Inside, the home has been thoughtfully renovated to reflect modern luxury. A custom chef's kitchen with premium stainless steel appliances anchors the space, seamlessly flowing into open-concept living and dining areas. Expansive windows flood the interior with natural light and create a seamless connection to the surrounding landscape. The inviting family room is centred around a striking wood-burning fireplace with flagstone detailing, while a sun-filled solarium-featuring a sunken hot tub and walk-out to the pool-enhances the home's indoor-outdoor living experience. Offering five generously sized bedrooms and a fully finished lower level, the home provides exceptional flexibility for family living and entertaining alike.The oversized lot captures picturesque views of the lake and neighbouring park, further elevating the property's tranquil, retreat-like setting. Ideally located just minutes to downtown, Highway 400, Royal Victoria Regional Health Centre, shopping, and everyday amenities-yet tucked within a peaceful, country-like enclave near the marina and Lake Simcoe lifestyle-this is a truly rare offering in one of the area's most prestigious family neighbourhoods. (id:15069)
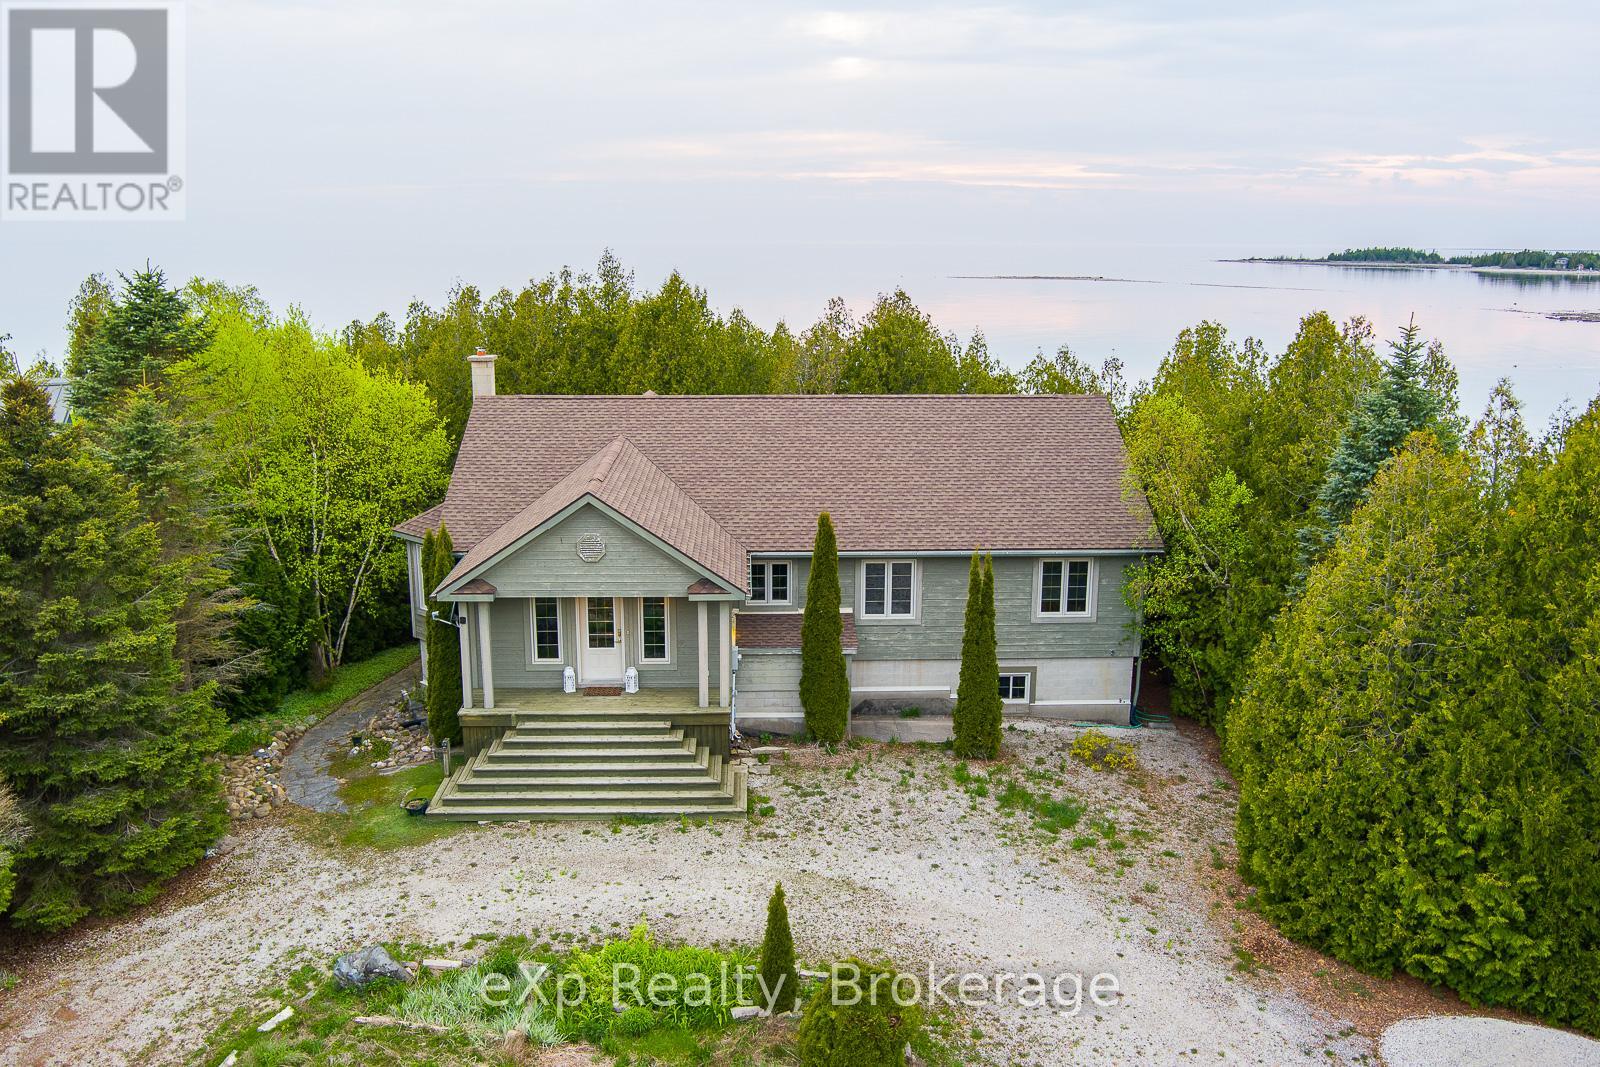
This BUNGALOW situated on the stunning WATERFRONT of Lake Huron, is impeccably designed for year-round luxury offering unparalleled views and access to the water. Boasting 4 bedrooms and 2 bathrooms, with the potential for a third on the lower level, this residence exudes quality craftsmanship with solid wood trim, doors, and flooring throughout. The open-concept great room features a spacious living area, kitchen, and dining room with a bay window, ideal for hosting gatherings with friends and family. A stone fireplace with an air-tight woodstove adds warmth and ambiance to the living space, while large windows and a waterside deck provide panoramic vistas of the lake. The primary bedroom is a retreat in itself, featuring a walk-out deck, expansive walk-in closet, and a luxurious ensuite bathroom with a jet tub and heated flooring. The lower level, partially finished, offers additional living space with a rec room, games room, and walk-out access to the water's edge. Situated facing West, residents can enjoy breathtaking Lake Huron SUNSETS and easy access to amenities, boat launches, beaches, hiking trails, and more in the surrounding area. Don't miss out on the opportunity to own this exceptional waterfront property that truly embodies luxury living on the shores of Lake Huron. (id:15069)
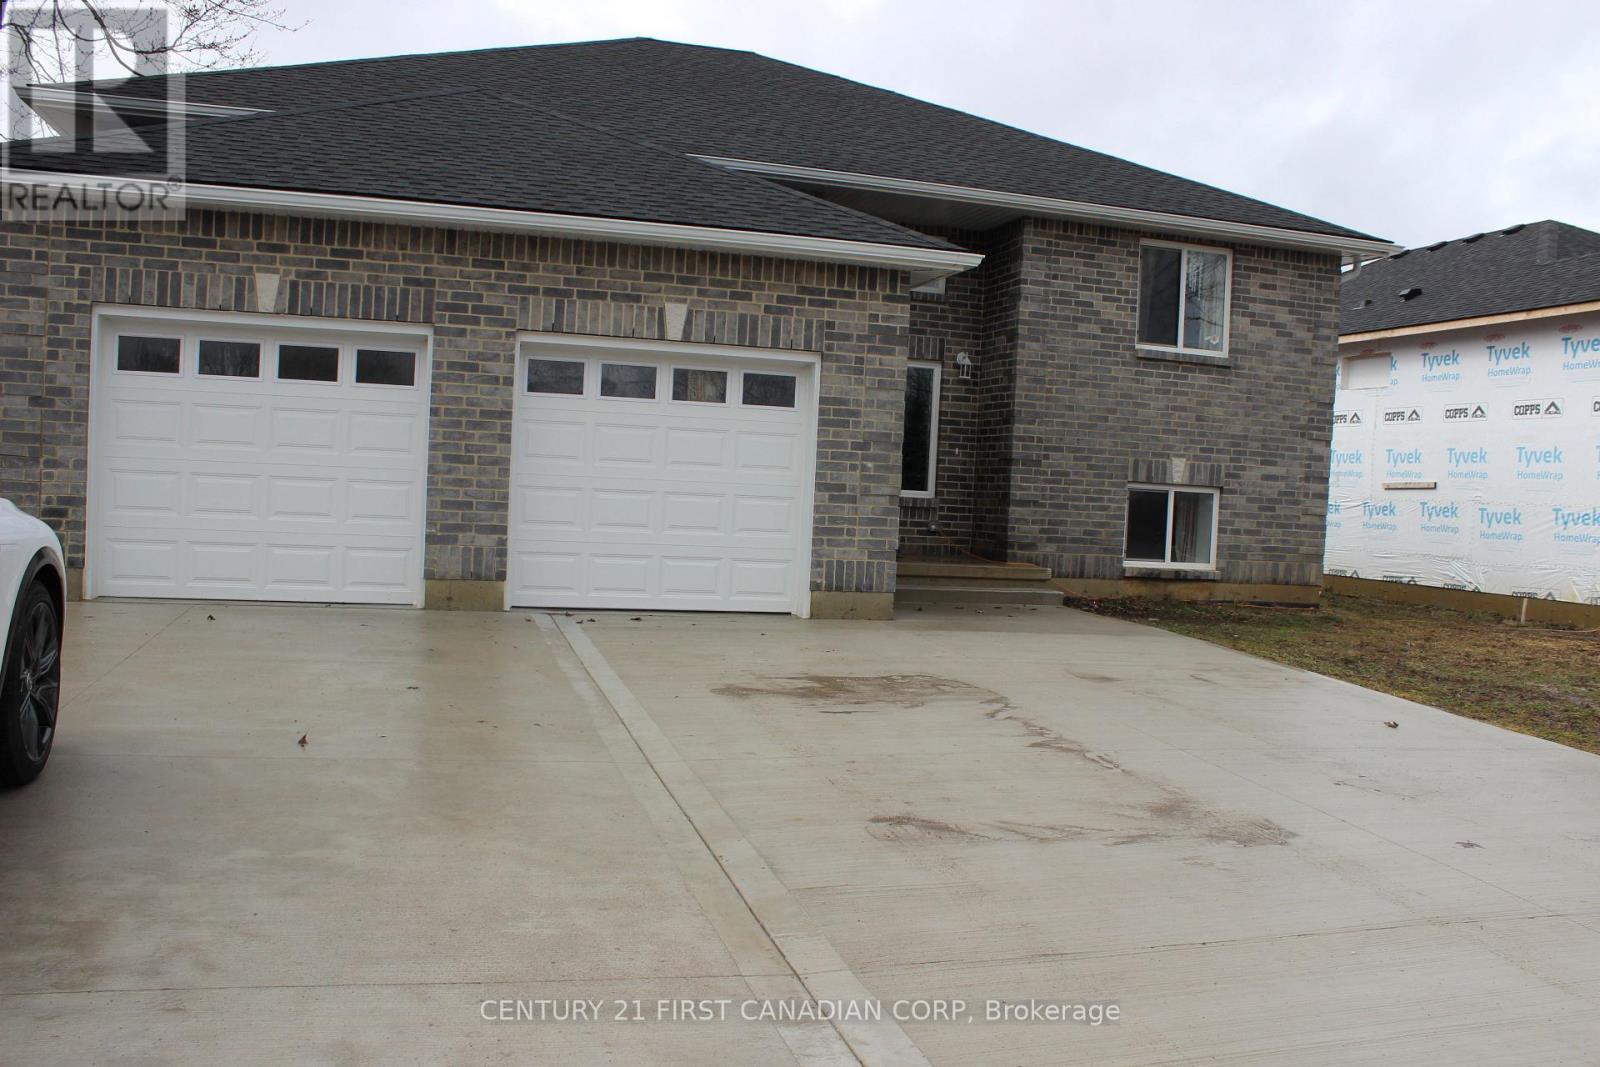
Welcome to this custom-built raised ranch located in a peaceful rural setting just minutes from Petrolia, in the historic community of Heritage Oil Springs. Thoughtfully designed with multi-generational living in mind, this unique home offers exceptional flexibility and quality construction throughout.The home features a fully legal lower-level unit with higher ceilings, a separate entrance, its own kitchen, and private laundry, making it ideal for extended family, guests, or potential rental income. The lower level has been fully fire-rated and built with sound insulation, providing safety, privacy, and comfort between living spaces.The bright main floor offers an open-concept layout filled with natural light, featuring a spacious kitchen, convenient main-floor laundry, and comfortable living and dining areas with access to the large backyard, perfect for outdoor enjoyment and entertaining.Additional highlights include an oversized double-car garage and a massive concrete driveway with parking for up to five vehicles, providing plenty of space for family and visitors.Located in a quiet rural community near Petrolia, this home offers the perfect balance of country living with convenient access to nearby amenities. A rare opportunity for families seeking space, versatility, and quality construction in a charming historic area. (id:15069)
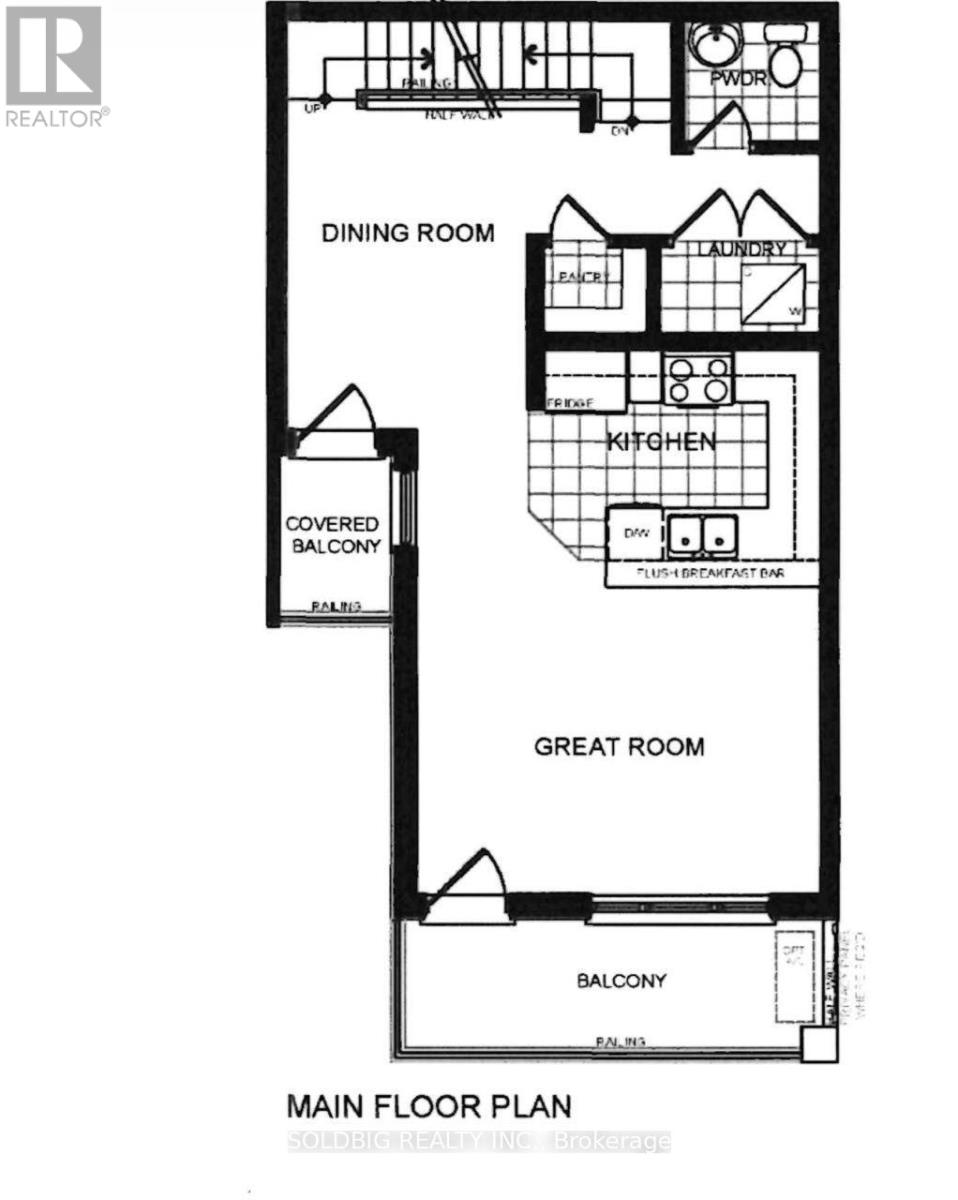

Welcome to this fantastic 2-bedroom, 2-bathroom condo with COVERED PARKING -perfect for investors and first-time home buyers! Offering a spacious layout and an oversized balcony, this home strikes the ideal balance of comfort and convenience. Situated in a quiet, low-rise building with keyless entry and 24-hour video surveillance, the unit features a bright living room filled with natural light from a large window, plus a generous storage closet. The primary bedroom includes its own ensuite bathroom and walk-in closet. Ideally located, you'll enjoy easy access to public transit, nearby restaurants, and essential amenities. Its close proximity to the Ottawa Hospital and Carleton University makes it an excellent option for students or investors. One covered parking space is included. (id:15069)
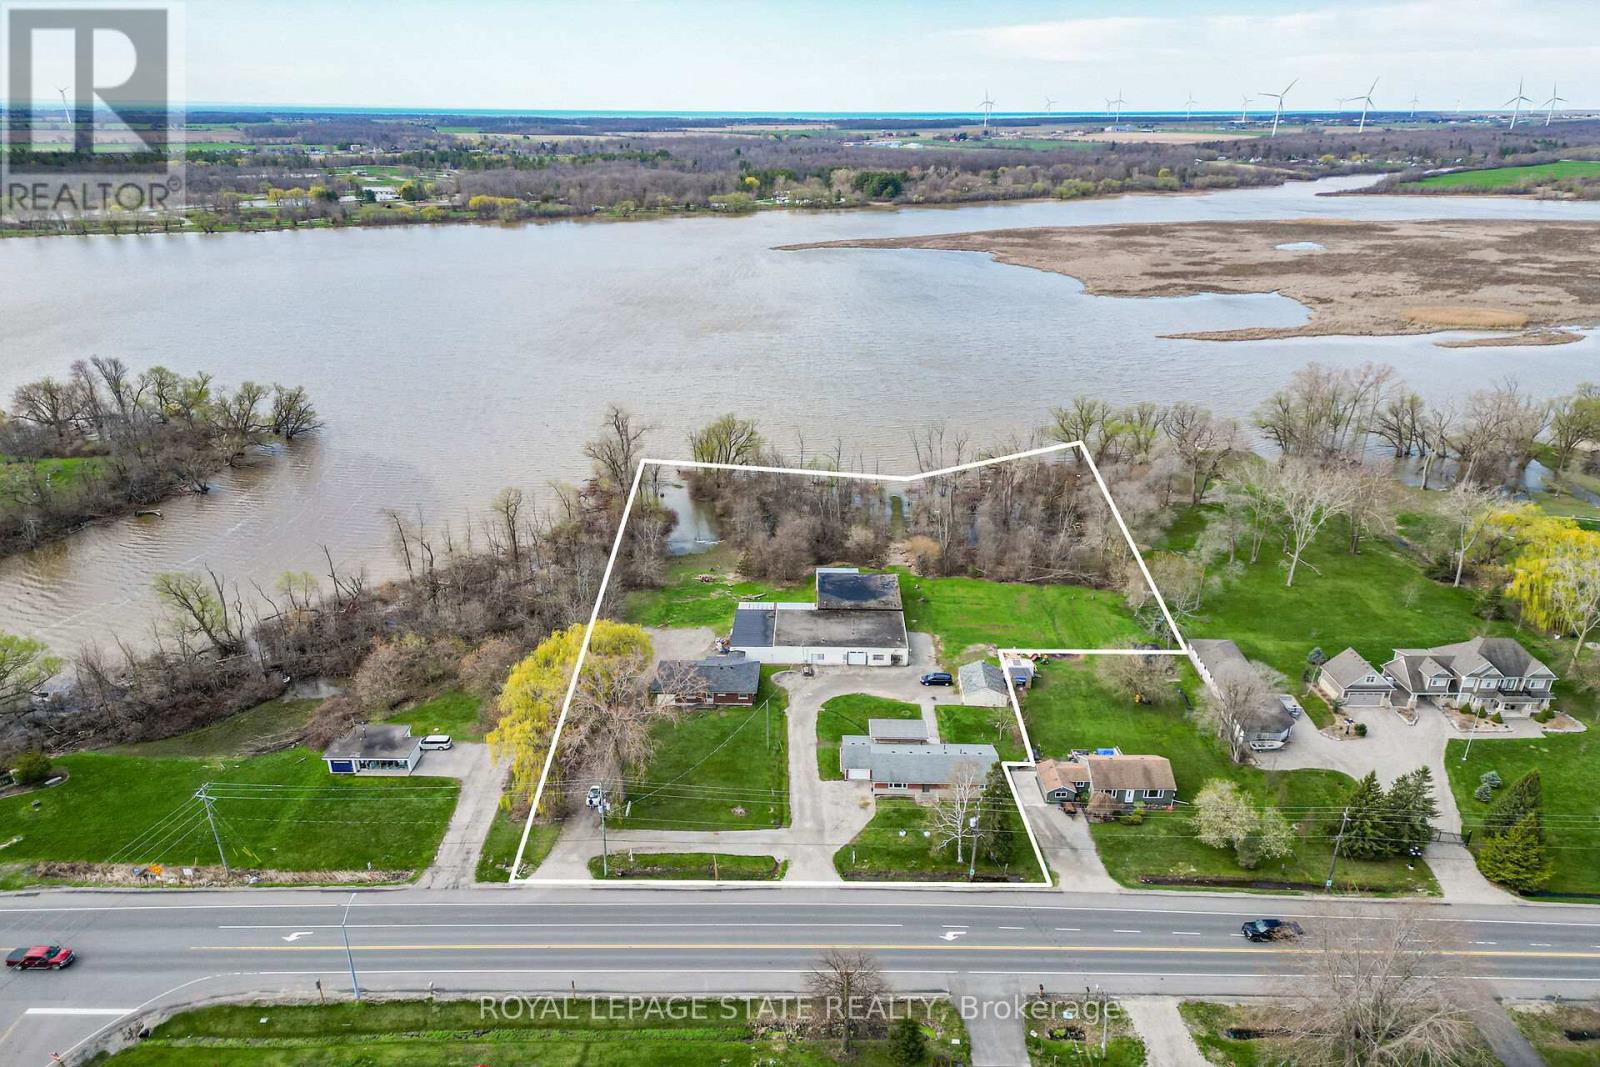
A rare "triple threat" on the Grand River! This incredible package includes two properties (8408 & 8410 Hwy 3) sold together, featuring two homes and a massive 4,265 sq ft detached shop. This is the ultimate setup for a home-based business, car enthusiast, or serious hobbyist. The main residence offers incredible potential with a newer kitchen and hardwood flooring on-site, ready for your finishing touches. The second home is a "fixer-upper" blank canvas, perfect for a guest house or rental income. All of this is situated on a sprawling lot that backs directly onto the Grand River. Whether you need the unparalled shop space, a multi-generational living solution, or a waterfront retreat, this property delivers scale and opportunity that is nearly impossible to find elsewhere. (id:15069)
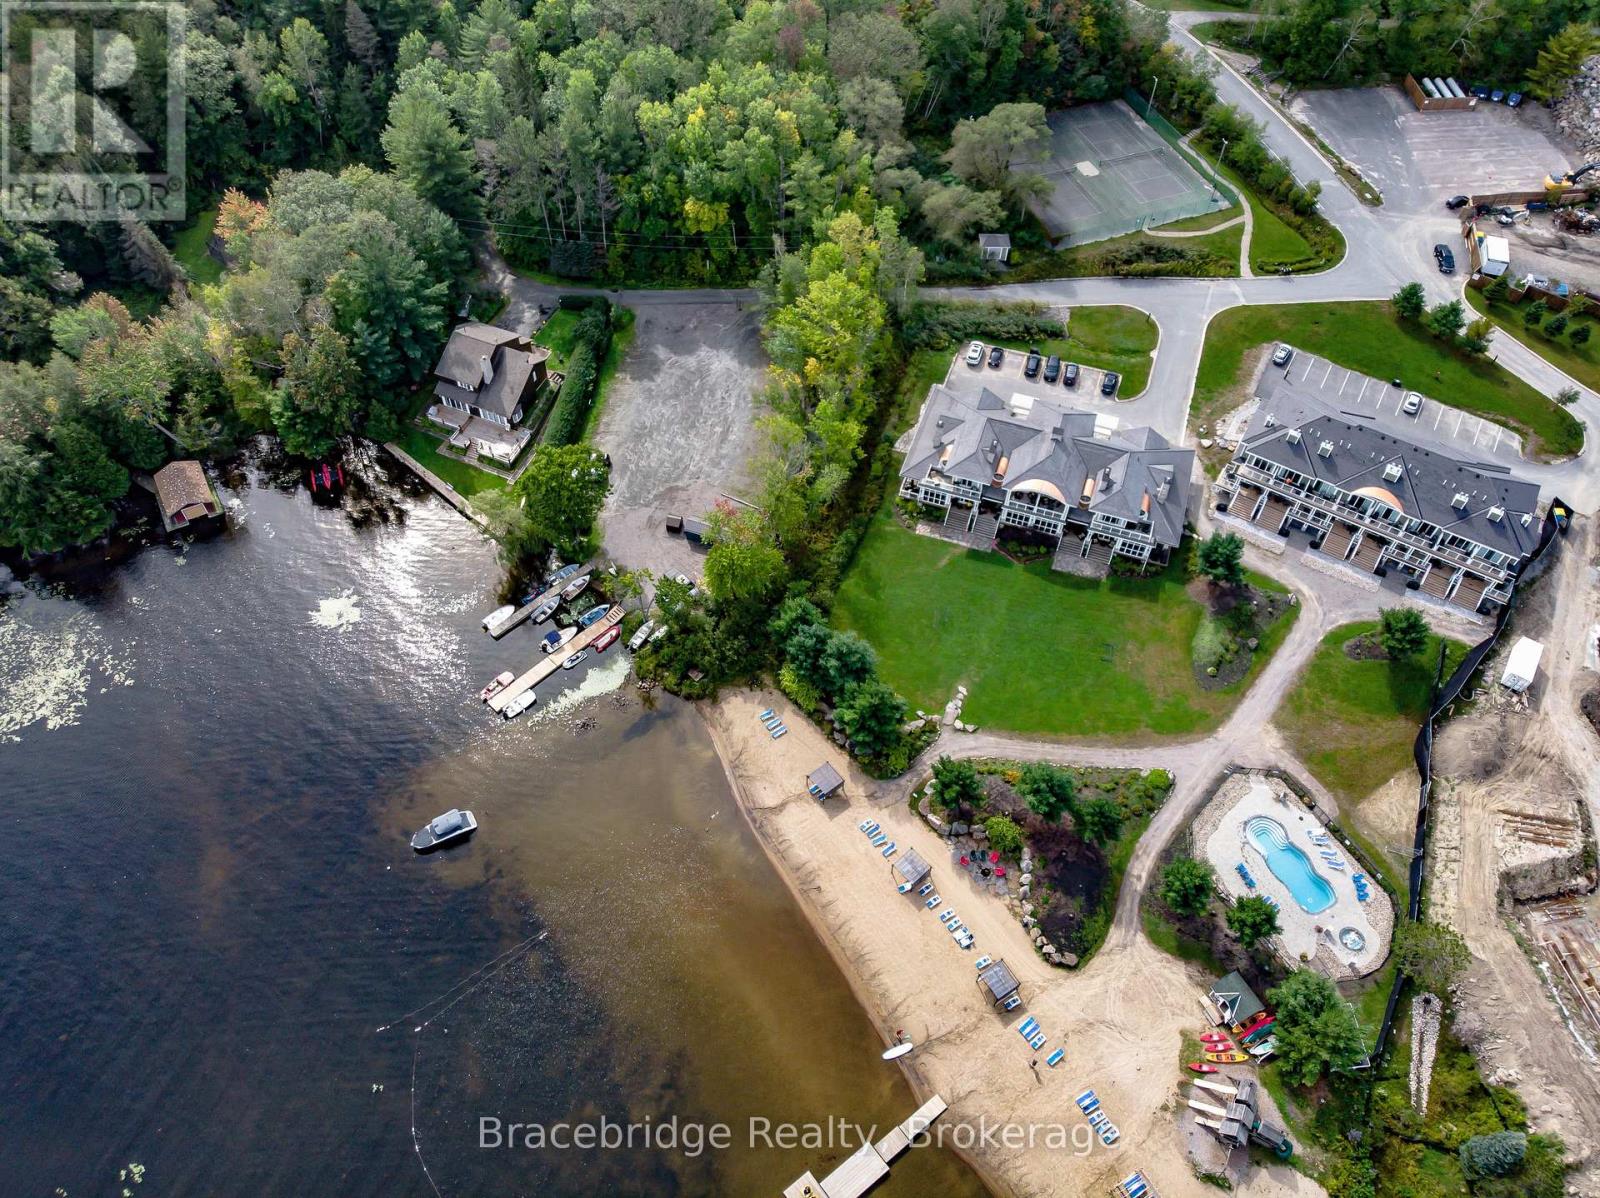
Welcome to your own piece of paradise just steps from the sandy shores of breathtaking Lake Muskoka. This beautifully appointed 3-bedroom, 3-bathroom corner suite offers the perfect blend of comfort, flexibility, and effortless cottage living. Thoughtfully designed, the layout includes a private lock-off bedroom complete with its own ensuite, kitchenette, and separate entrance-ideal for guests or added privacy. Enjoy seamless indoor-outdoor living with a spacious walk-out terrace, perfect for taking in Muskoka's iconic sunsets, as well as an upper-level balcony offering a quiet retreat for morning coffee or a relaxing afternoon with a good book. The modern interior is complemented by a fully equipped kitchen and outdoor BBQ, giving you the option to prepare meals at home or indulge in dining at the on-site Touchstone Grill or nearby restaurants in Bracebridge and Port Carling. Ownership includes a managed rental component, with 8 weeks per year participating in the resort rental program (only 2 required during peak May-September months), with rental income shared 50/50-an excellent opportunity to offset ownership costs while maintaining personal use. As part of the prestigious Touchstone Resort, you'll enjoy access to exceptional amenities including an infinity pool and hot tub at the main lodge, an additional beachfront pool and hot tub, Touch Spa, fitness centre, tennis courts, private beach, children's playground, and a wide selection of non-motorized water toys. Spend your days lounging by the water, exploring the lake by kayak or paddleboard, or jumping off the docks just steps from your door. This is maintenance-free Muskoka living at its finest-where every detail is taken care of, and every moment is yours to enjoy. (id:15069)