
8410-8408 Highway 3 Haldimand, Ontario N1A 2W4

2 Bedroom
1 Bathroom
1,100 - 1,500 sqft
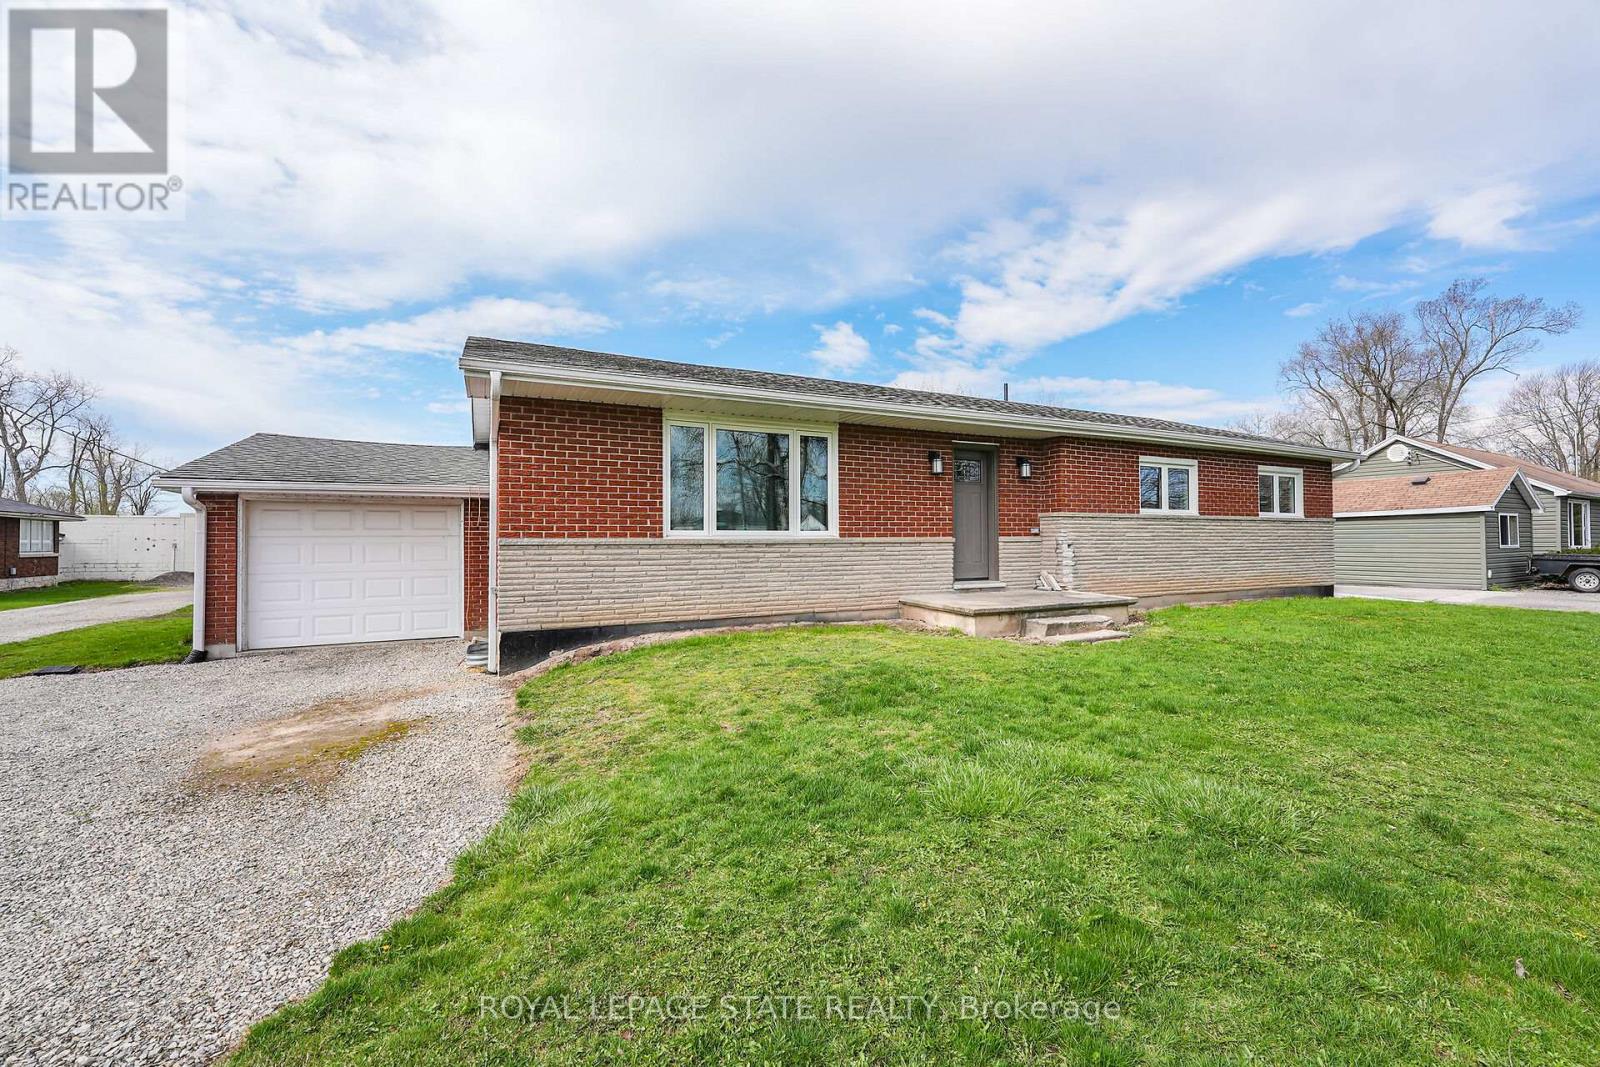
Bungalow
Central Air Conditioning
Forced Air
Waterfront On River
Acreage
$900,000
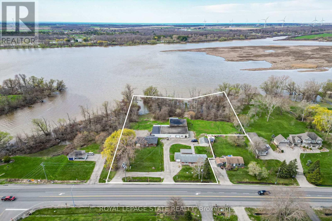
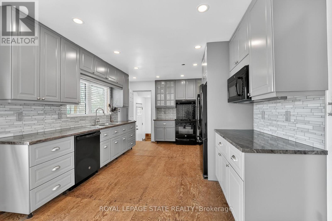
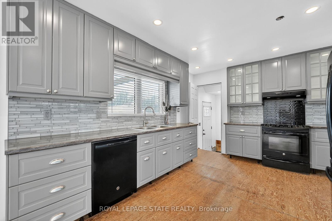
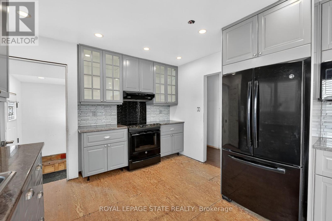
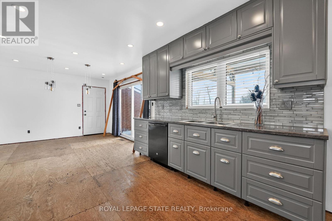
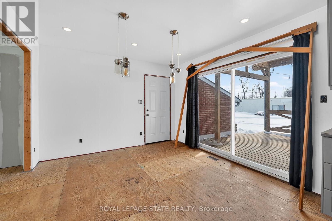
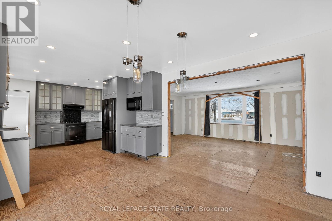
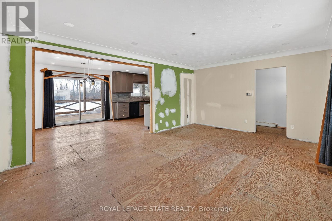
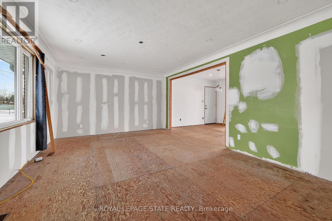
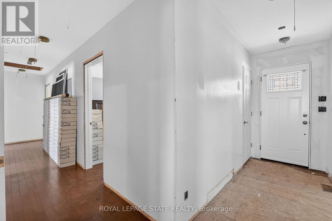
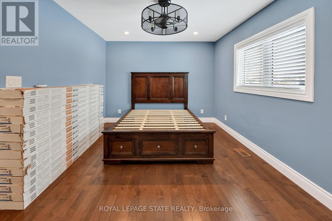
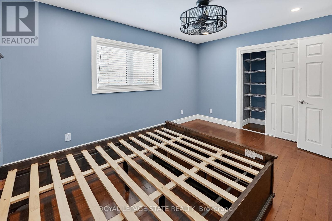
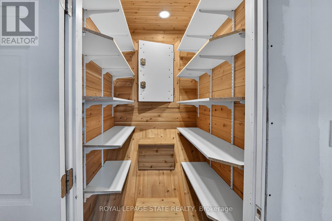
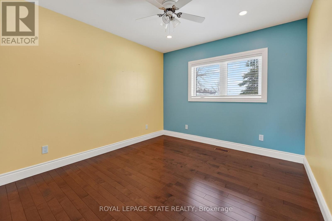
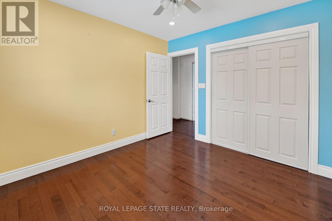
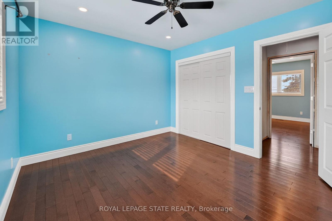
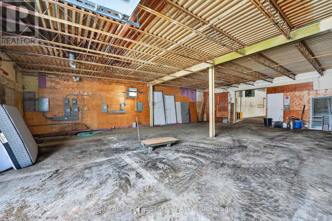
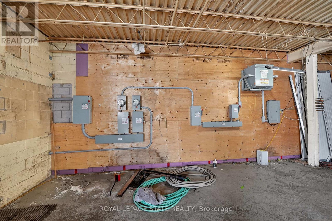
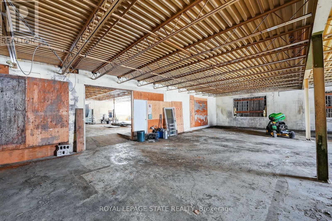
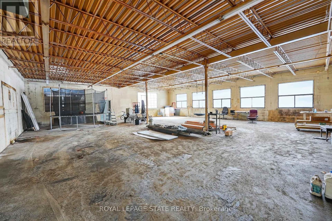
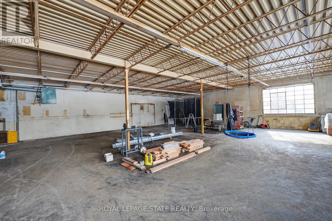
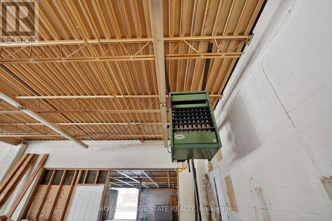
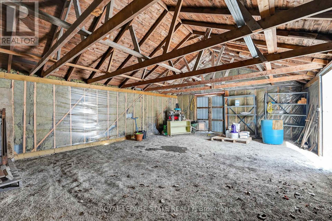
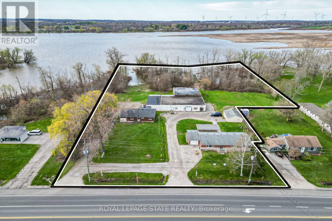
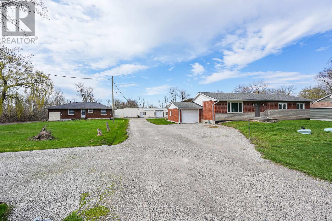
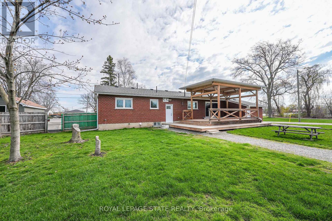
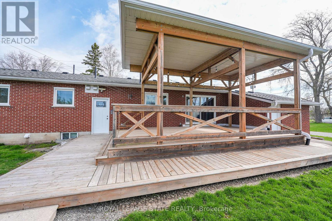
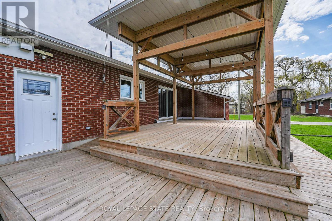
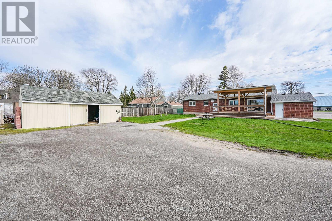
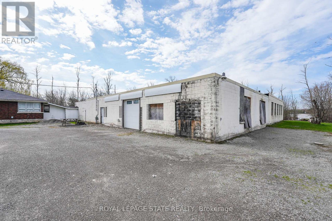
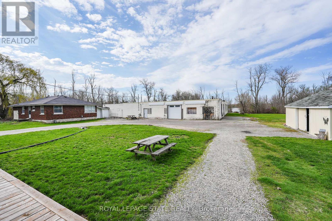
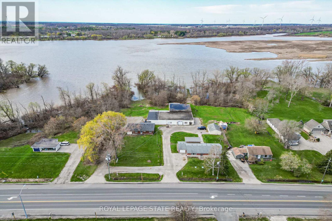
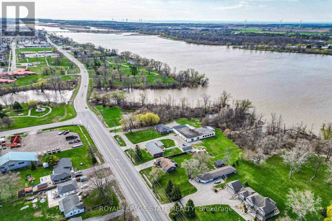
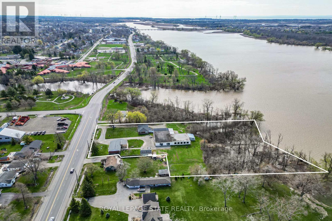
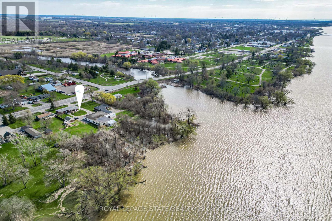
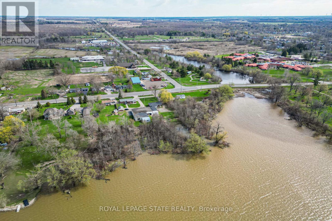
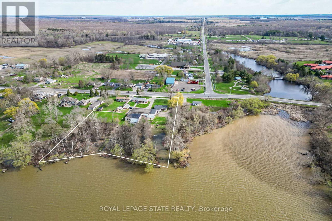
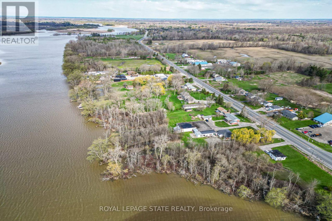
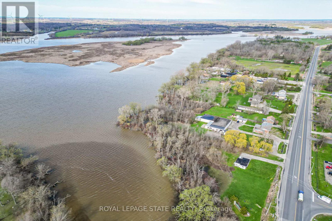
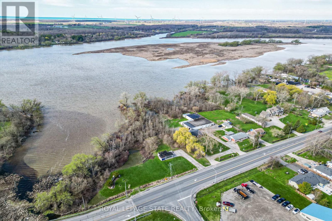
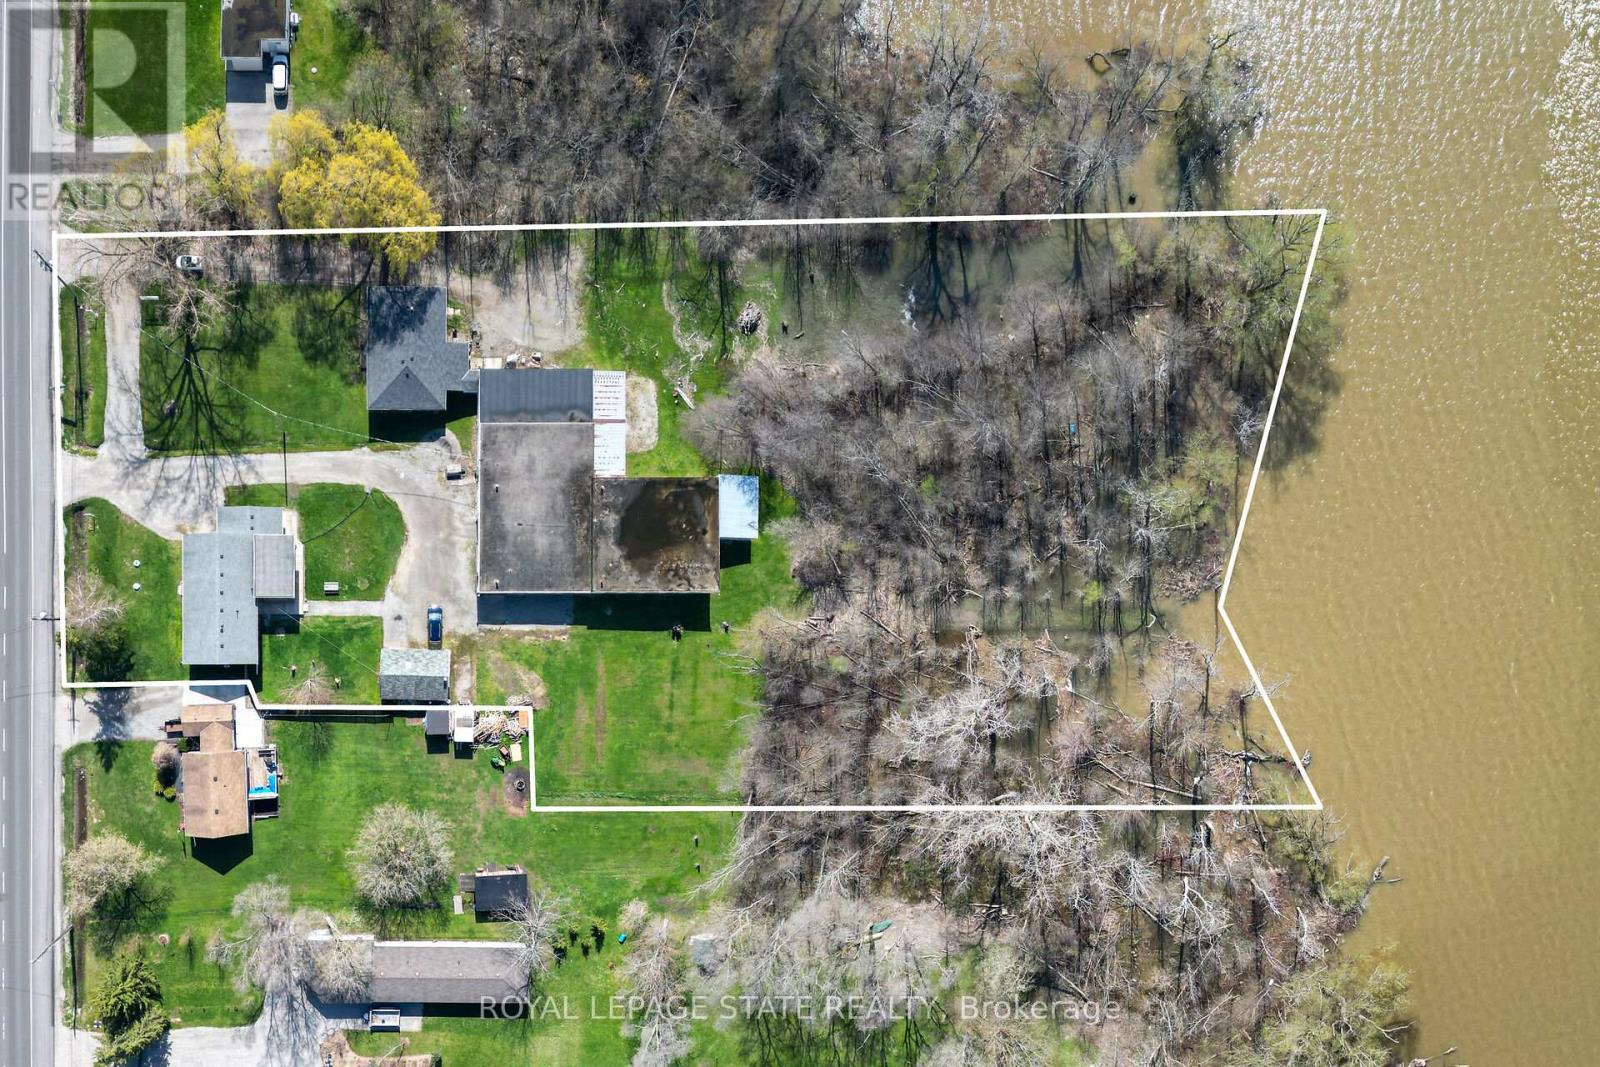
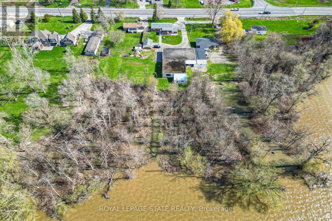
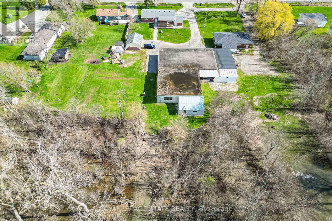
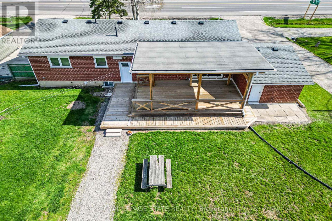
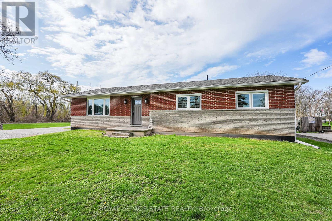
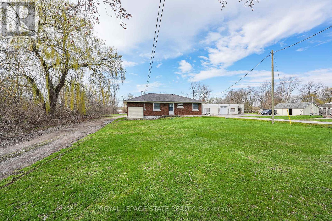
A rare "triple threat" on the Grand River! This incredible package includes two properties (8408 & 8410 Hwy 3) sold together, featuring two homes and a massive 4,265 sq ft detached shop. This is the ultimate setup for a home-based business, car enthusiast, or serious hobbyist. The main residence offers incredible potential with a newer kitchen and hardwood flooring on-site, ready for your finishing touches. The second home is a "fixer-upper" blank canvas, perfect for a guest house or rental income. All of this is situated on a sprawling lot that backs directly onto the Grand River. Whether you need the unparalled shop space, a multi-generational living solution, or a waterfront retreat, this property delivers scale and opportunity that is nearly impossible to find elsewhere. (id:15069)
Property Details
| MLS® Number | X13040900 |
| Property Type | Single Family |
| Community Name | Dunnville |
| Easement | Unknown |
| Equipment Type | Water Heater |
| Parking Space Total | 20 |
| Rental Equipment Type | Water Heater |
| View Type | River View, View Of Water, Direct Water View |
| Water Front Name | Grand River |
| Water Front Type | Waterfront On River |
Building
| Bathroom Total | 1 |
| Bedrooms Above Ground | 2 |
| Bedrooms Total | 2 |
| Age | 51 To 99 Years |
| Appliances | Dishwasher, Microwave, Stove, Refrigerator |
| Architectural Style | Bungalow |
| Basement Development | Unfinished |
| Basement Type | N/a (unfinished) |
| Construction Style Attachment | Detached |
| Cooling Type | Central Air Conditioning |
| Exterior Finish | Brick Veneer, Concrete Block |
| Foundation Type | Block |
| Heating Fuel | Natural Gas |
| Heating Type | Forced Air |
| Stories Total | 1 |
| Size Interior | 1,100 - 1,500 Sqft |
| Type | House |
Parking
| Attached Garage | |
| Garage |
Land
| Access Type | Public Road, Highway Access |
| Acreage | Yes |
| Sewer | Septic System |
| Size Depth | 609 Ft ,9 In |
| Size Frontage | 202 Ft |
| Size Irregular | 202 X 609.8 Ft |
| Size Total Text | 202 X 609.8 Ft|2 - 4.99 Acres |
| Zoning Description | D A1 |
Rooms
| Level | Type | Length | Width | Dimensions |
|---|---|---|---|---|
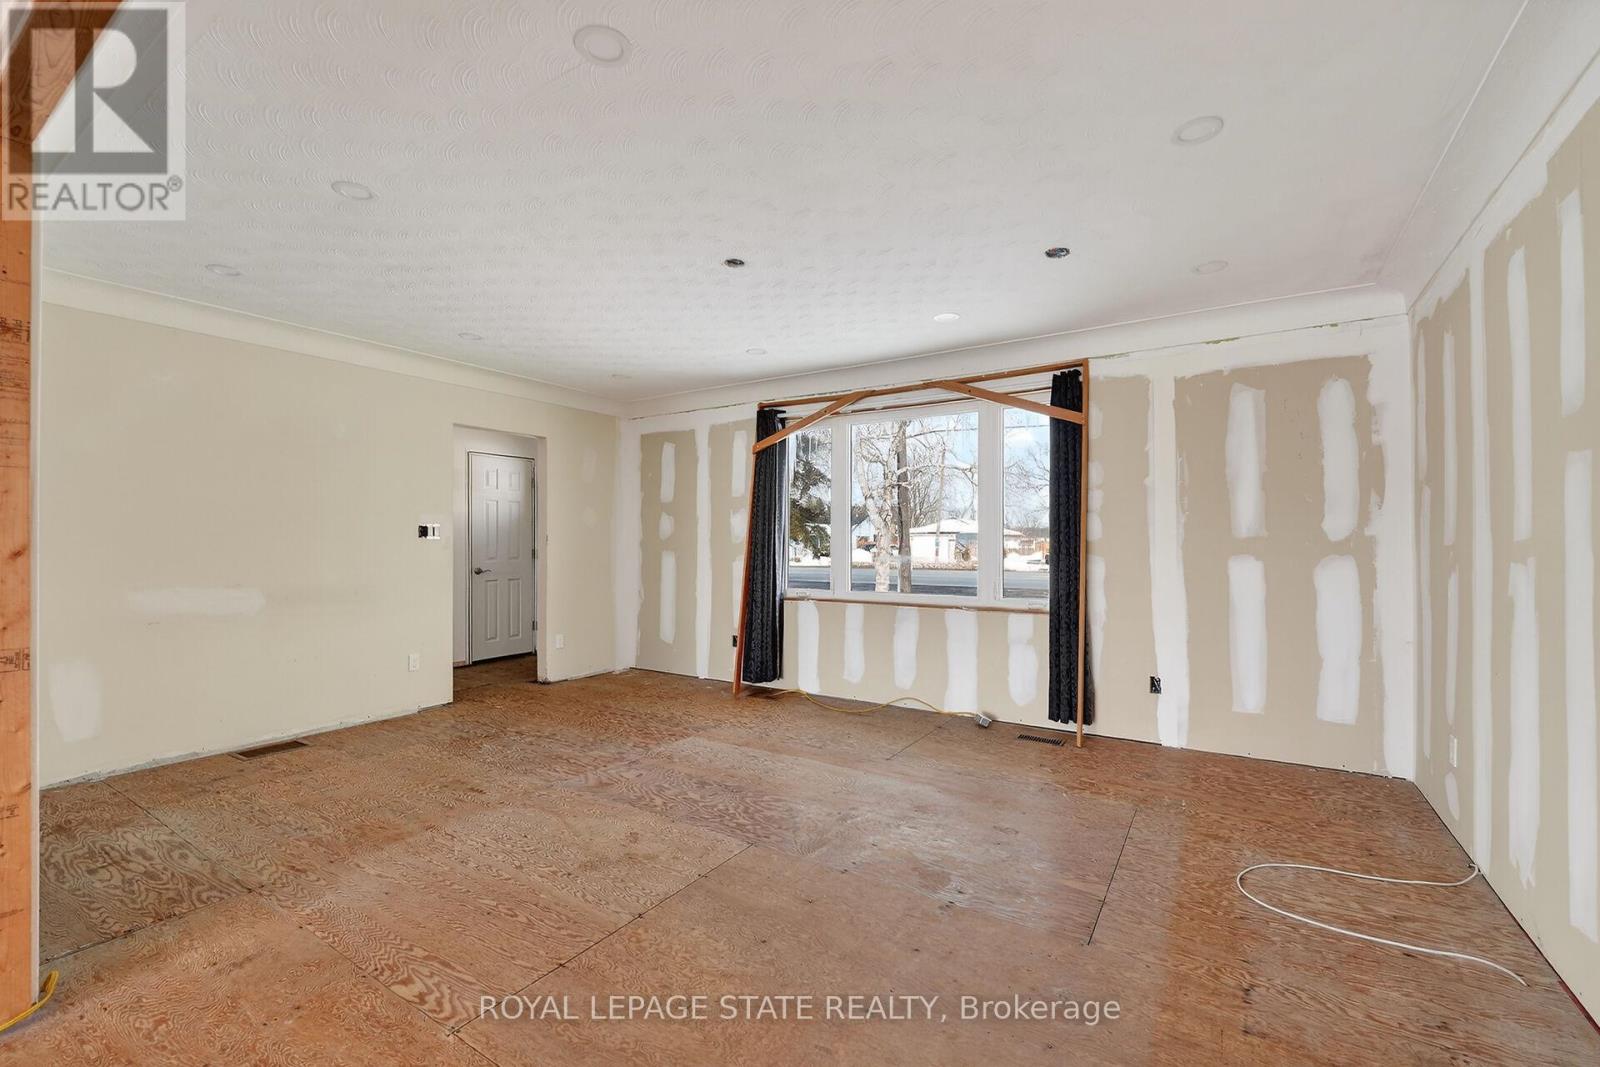
| Main Level | Living Room | 5.61 m | 4.06 m | 5.61 m x 4.06 m |
| Main Level | Dining Room | 3.51 m | 3.48 m | 3.51 m x 3.48 m |
| Main Level | Kitchen | 4.34 m | 3.48 m | 4.34 m x 3.48 m |
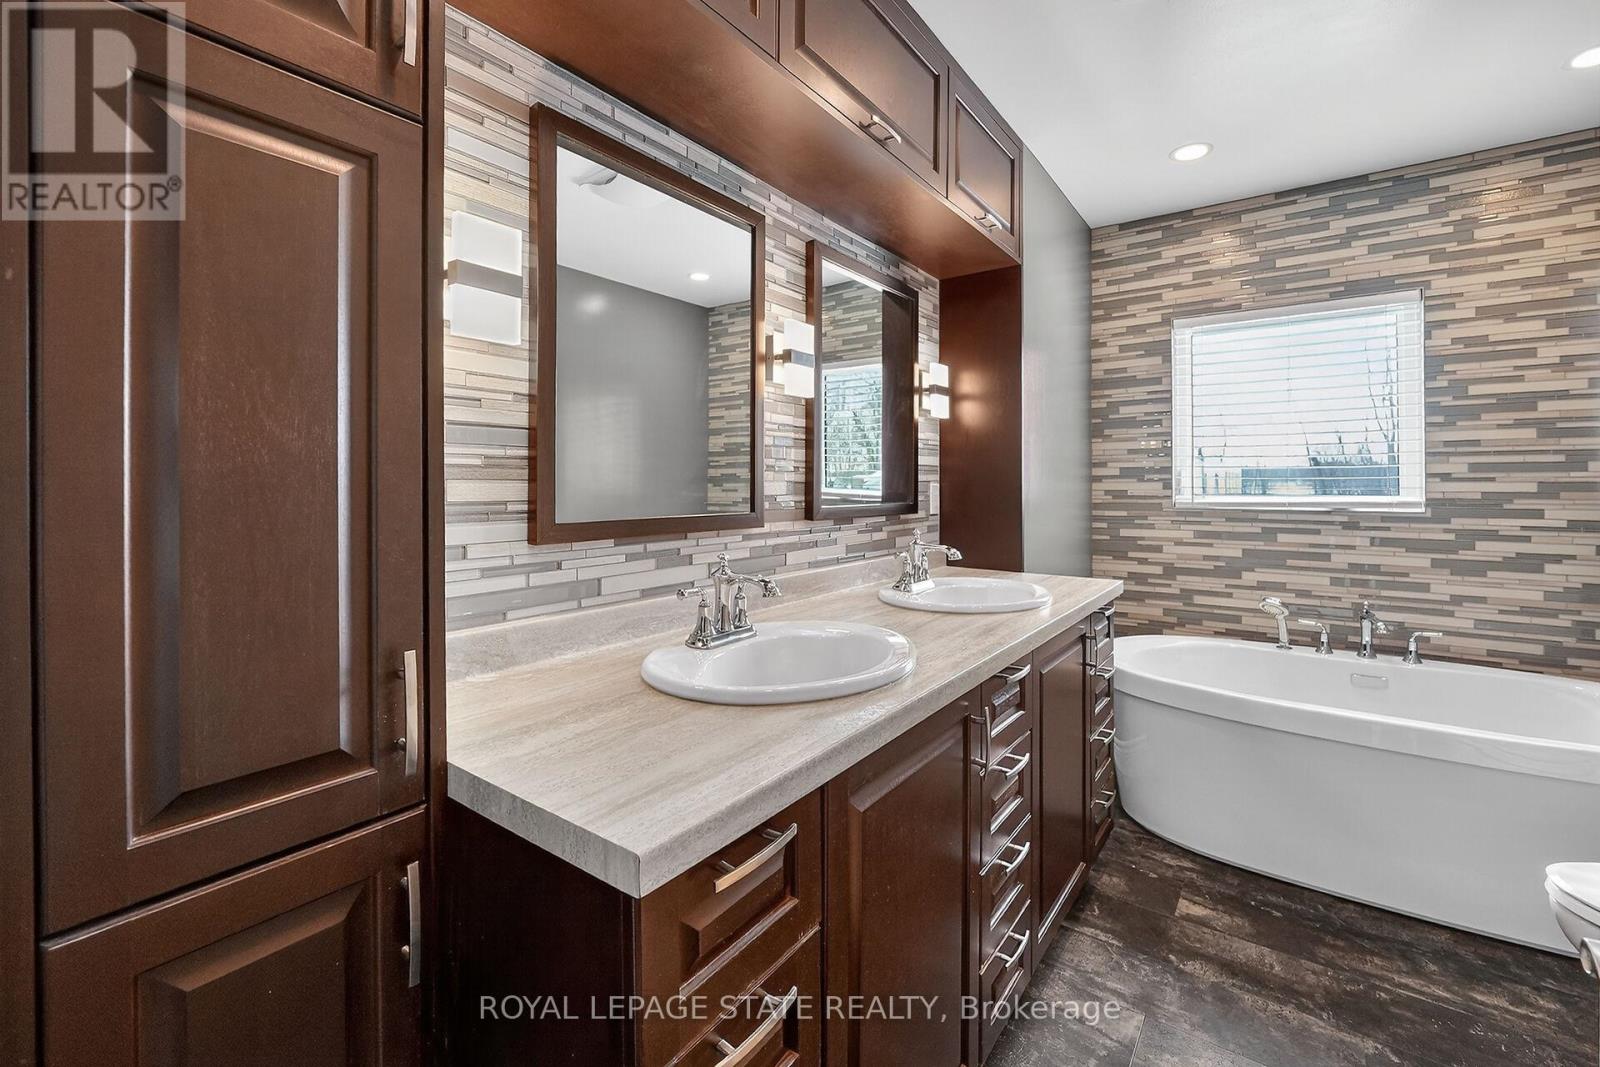
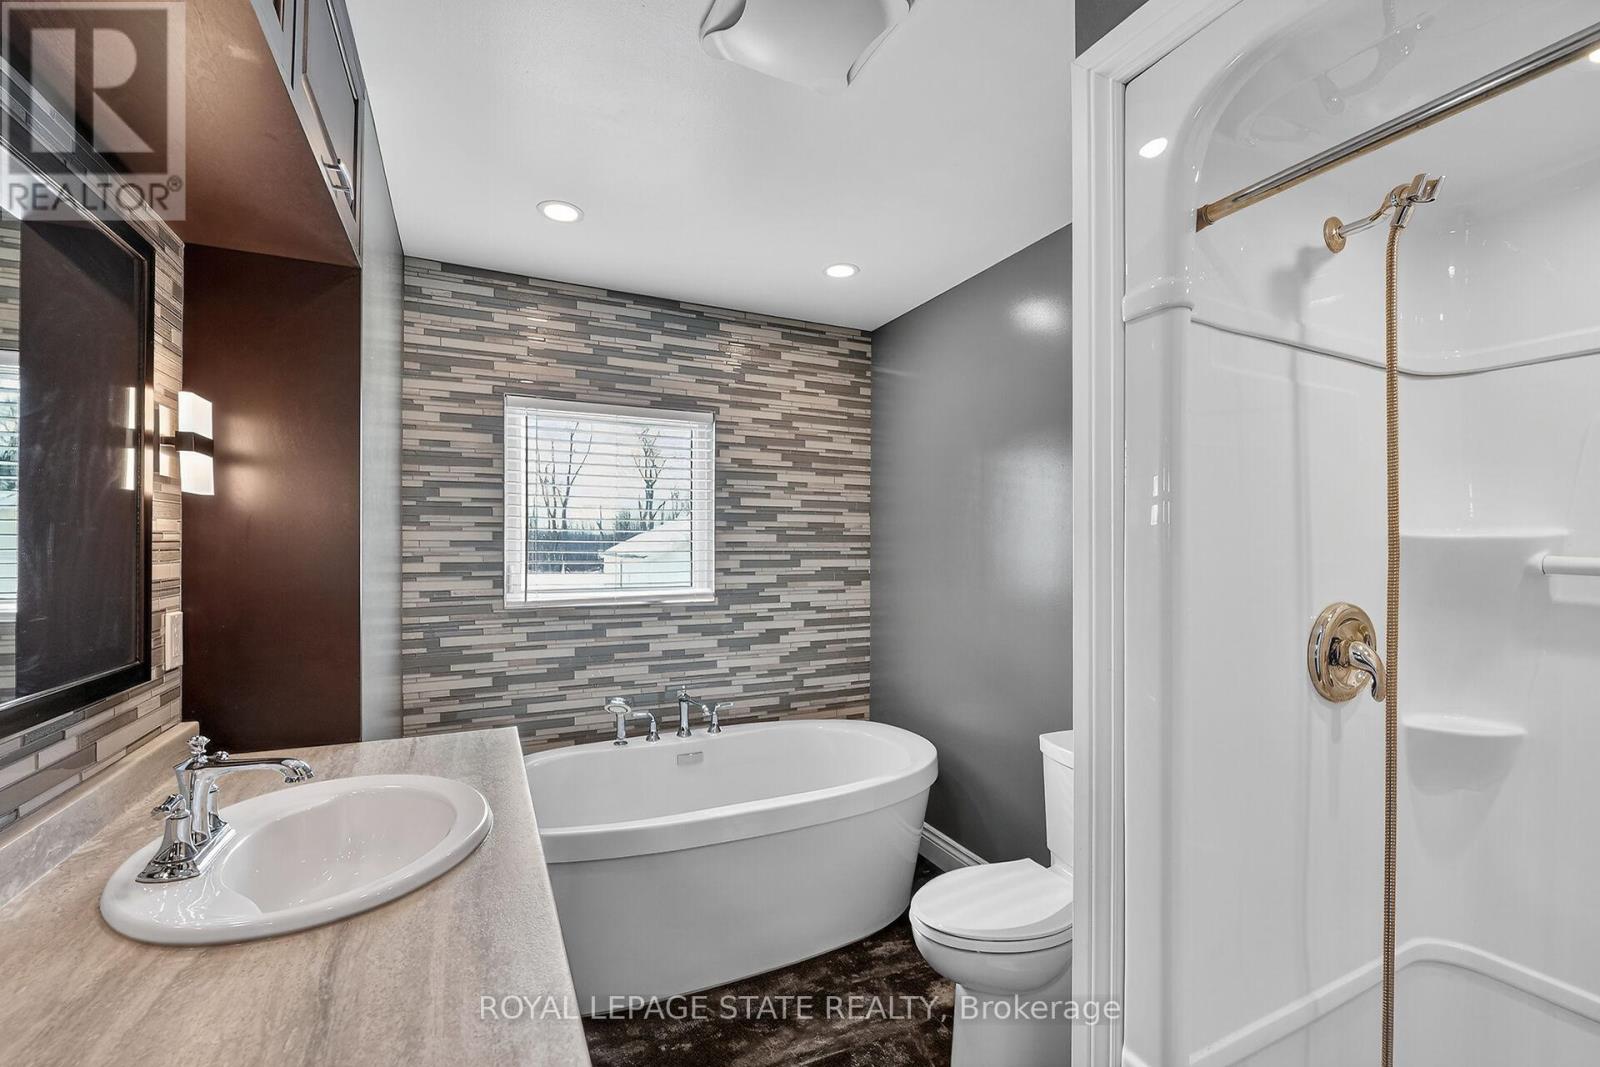
| Main Level | Bathroom | 3.48 m | 2.29 m | 3.48 m x 2.29 m |
| Main Level | Bedroom | 3.23 m | 3 m | 3.23 m x 3 m |
| Main Level | Bedroom | 3.63 m | 3.23 m | 3.63 m x 3.23 m |
| Main Level | Primary Bedroom | 4.29 m | 3.23 m | 4.29 m x 3.23 m |
https://www.realtor.ca/real-estate/29653179/8410-8408-highway-3-haldimand-dunnville-dunnville
Contact Us
Contact us for more information

This REALTOR.ca listing content is owned and licensed by REALTOR® members of The Canadian Real Estate Association
The trademarks REALTOR®, REALTORS®, and the REALTOR® logo are controlled by The Canadian Real Estate Association (CREA) and identify real estate professionals who are members of CREA. The trademarks MLS®, Multiple Listing Service® and the associated logos are owned by The Canadian Real Estate Association (CREA) and identify the quality of services provided by real estate professionals who are members of CREA. The trademark DDF® is owned by The Canadian Real Estate Association (CREA) and identifies CREA's Data Distribution Facility (DDF®)
September 28 2026 02:23:51
Toronto Regional Real Estate Board
Royal LePage State Realty