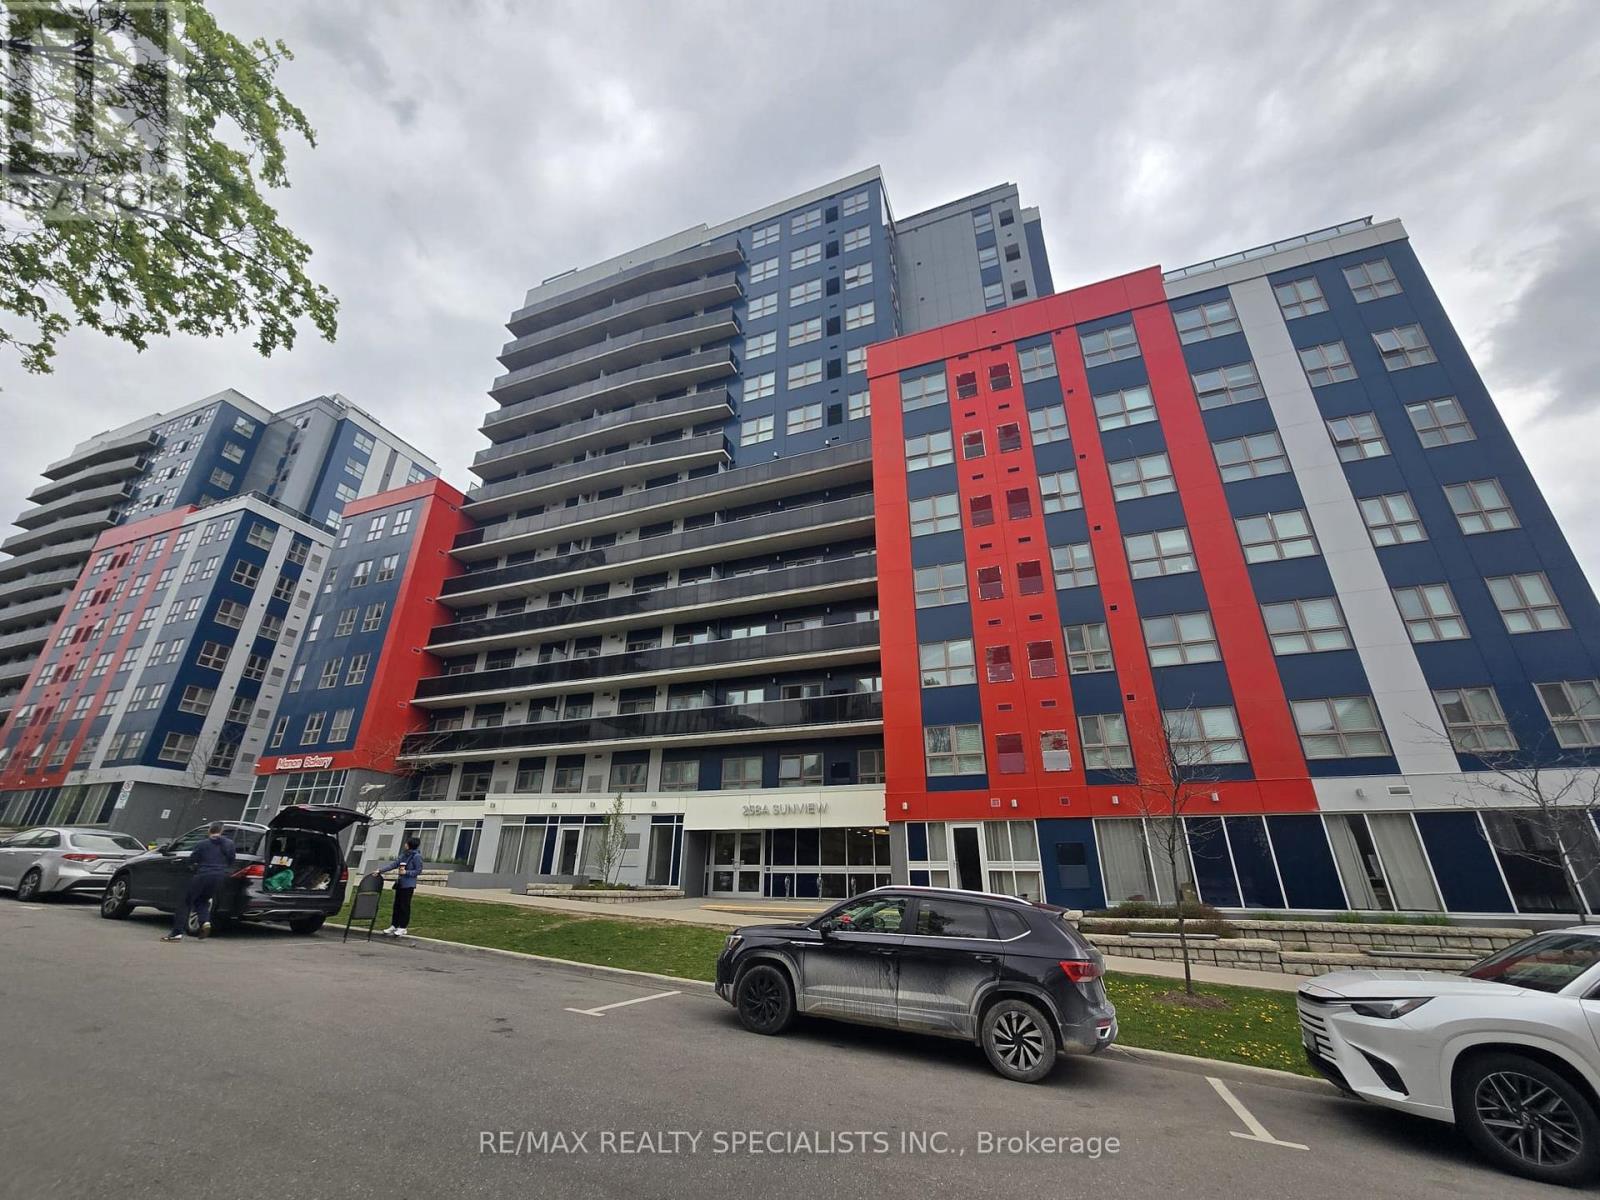
Bright & Spacious Sun-Filled Corner Unit Offering Stunning Views And Fully Furnished Convenience. Ideally Located In The Highly Sought-After Waterloo School District, Just Steps From The University of Waterloo, Wilfrid Laurier University, Conestoga College, And The Thriving Tech Hub. An Excellent Opportunity For First-Time Home Buyers, Investors, Or Students Seeking A Prime Central Location. This Well-Appointed Unit Features Two Spacious Bedrooms, A Full Bathroom, And An Open-Concept Living Area Filled With Natural Light. Enjoy A Modern Eat-In Kitchen Complete With Stainless Steel Appliances, Stylish Countertops, And Ample Cabinetry. Includes Ensuite Laundry And Wireless Internet For Added Convenience. Minutes To Major Highways With Easy Access To ION/LRT/GO Transit, Restaurants, Shopping, And Everyday Amenities. A Must See Property Offering Exceptional Value And Location. Don't Miss This Opportunity. (id:15069)
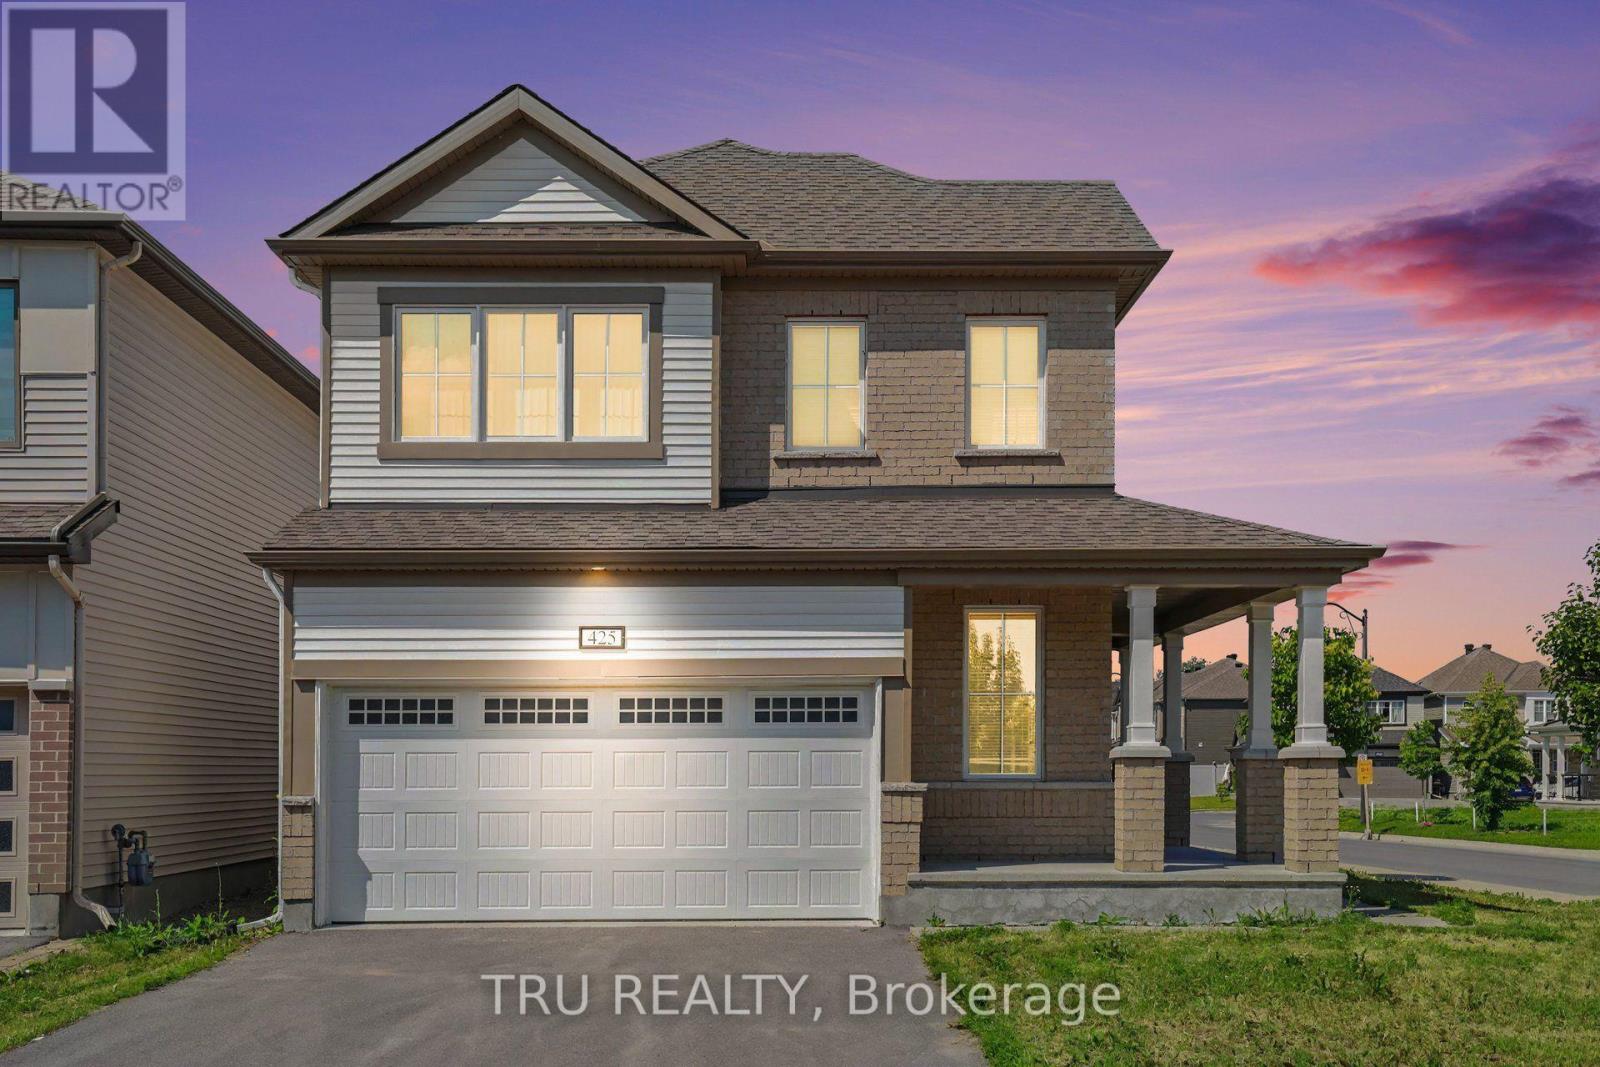
Stunning Mattamy Corner-Lot Single in Half-Moon Bay.Welcome to this spectacular detached home in the heart of Barrhaven, bathed in abundant natural light from all four sides. The pristine interior features gleaming hardwood floors across the main level, creating a bright, airy, and welcoming atmosphere. The chef-inspired kitchen is a standout, boasting premium stainless steel appliances, a gas stove, granite countertops, and modern cabinetry-perfect for cooking and entertaining.Upstairs offers incredible versatility with three spacious bedrooms plus a massive open loft. The luxurious primary retreat features a large walk-in closet and a spa-like ensuite. Two additional generous bedrooms, a full main bath, and a dedicated laundry room complete the second level. Highly convenient location steps from top-rated schools, parks, transit, and quick access to Hwy 416. (id:15069)
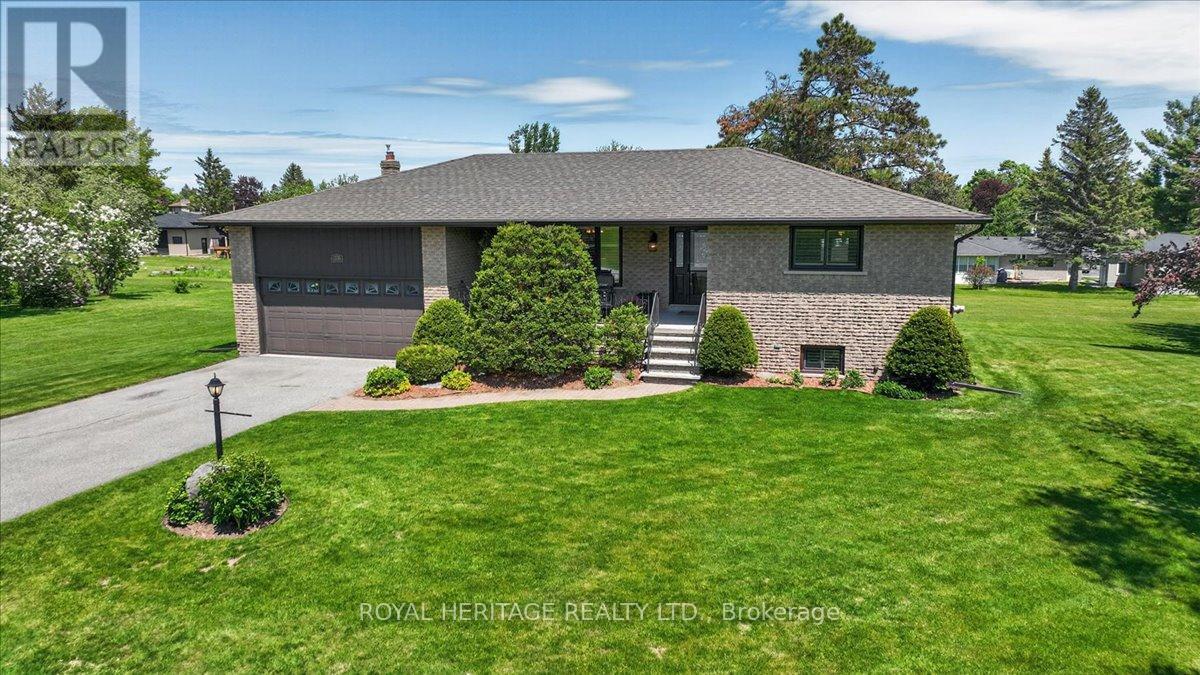
Welcome to Victoria Place, one of Bobcaygeon's most desirable waterfront retirement communities, where lifestyle, comfort, and recreation come together. This bright and spacious home offers a move in ready, open concept living space and sits on a country sized lot. Inside, you'll find three generous bedrooms, two bathrooms, and a large enclosed Sunroom featuring a Nortek window system which overlooks the private rear yard. The open concept living, dining room and family room make this home ideal for gatherings. A modern kitchen w/hammered copper sink includes a walk-out to the rear deck, perfect for enjoying summer barbeques. A large laundry room and two-car garage with lower level home entry add everyday convenience. Enjoy lake life with your own dock space in the North Harbour, offering a dedicated place to park your boat and enjoy the water with ease. There is also a designated parking space for an RV or trailer in the community compound. Victoria Place is well known for its outstanding amenities, including an inground swimming pool, pickleball and tennis courts, a welcoming clubhouse with dedicated mailroom, two sandy beaches with docking areas, and a dog beach. Nature lovers will appreciate access to the Woodlands Association trails. This home includes numerous valuable upgrades such as engineered Hickory hardwood flooring and new trims throughout the main floor, Napoleon fireplace insert in the familyroom, an energy efficient heat-pump heating and cooling system and Generlink with generator for piece of mind during inclement weather. Conveniently located just 4 minutes south of Bobcaygeon, 25 minutes to Lindsay, and approximately 1.5 hours to the GTA, this home offers exceptional waterfront living without sacrificing accessibility. (id:15069)
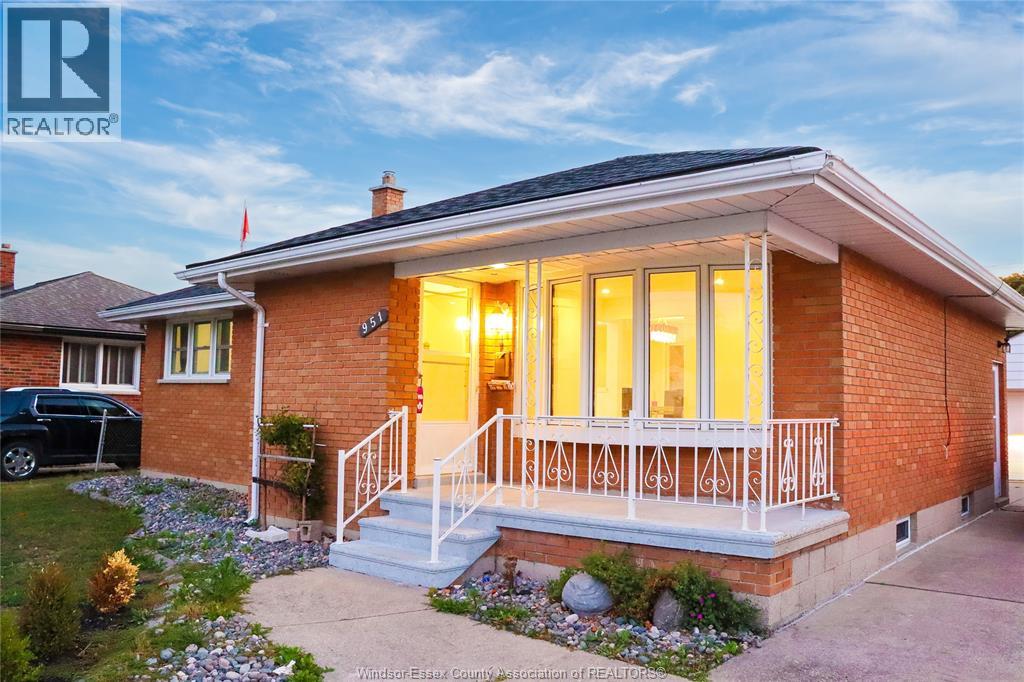
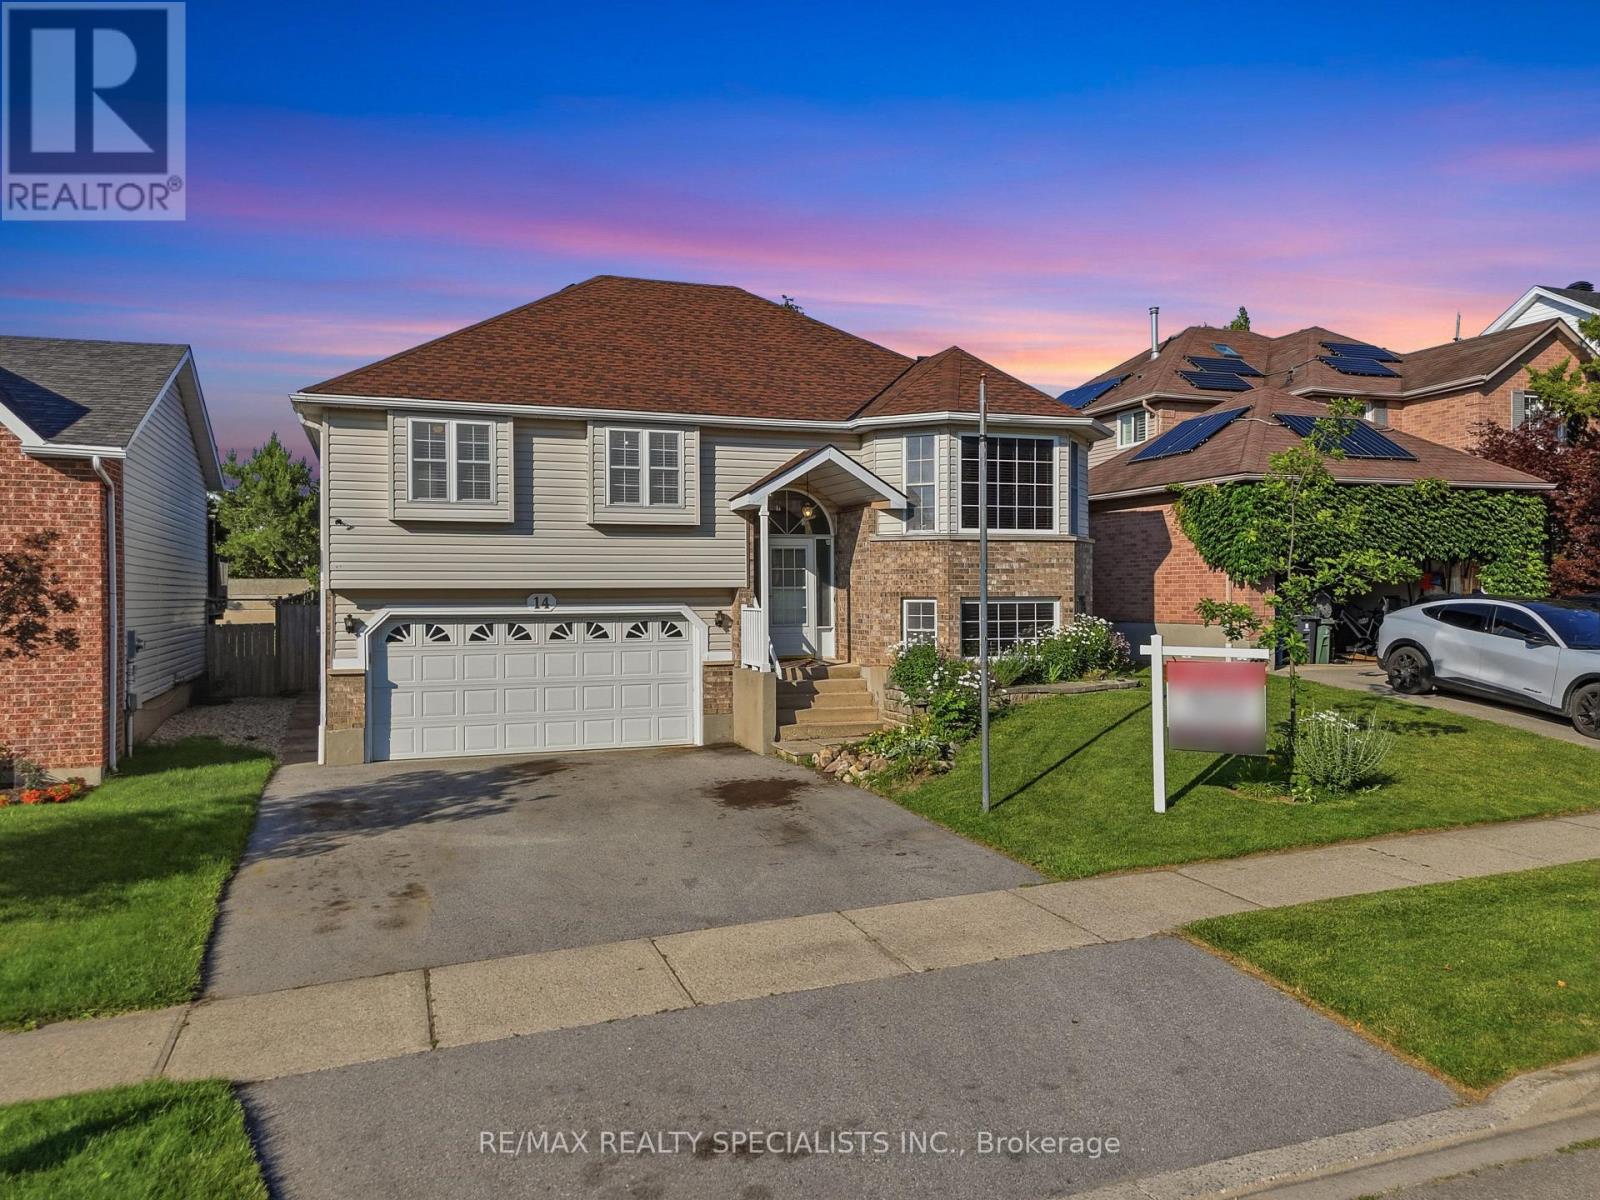
Fantastic raised ranch bi-level home in a quiet, desirable neighborhood. The main level offers three bedrooms and a full bath, while the lower level features an additional bedroom and another full bath. Conveniently located close to all amenities, this home also comes with included appliances. To schedule a private showing, please contact the listing agent at 519-984-8007. (id:15069)
Beautiful raised bungalow offering exceptional flexibility for families, investors, and first-time buyers. Ideally located just minutes from the University of Guelph, this home presents an outstanding opportunity for families with university-aged children, savvy investors seeking strong rental potential, or young couples looking to offset their mortgage with additional income.The bright and spacious main level features three generous bedrooms with the primary bedroom offering a large walk-in closet and a 3 piece bathroom. Gleaming hardwood floors throughout, and a large family-sized eat-in kitchen designed for everyday living and entertaining. You'll love the abundance of cabinetry and expansive counter space, along with the oversized breakfast area that walks out to the backyard. The fully finished lower level offers incredible versatility with a separate entrance, a self-contained basement apartment featuring an additional bedroom, 2nd kitchen, and a warm, inviting room/ dining room complete with a cozy gas fireplace. Whether used for extended family, student accommodations, or as an income-generating rental suite, this space adds tremendous value and flexibility.Parking is never a concern with an oversized driveway accommodating three vehicles, plus an attached two-car garage, providing a total of five parking spaces. Offering hardwood flooring throughout, a functional layout, excellent income potential, and a highly desirable location close to the University of Guelph, schools, parks, shopping, and major amenities, this home is a rare opportunity that combines comfortable family living with outstanding investment potential. Legal 1 bedroom basement apartment. (id:15069)
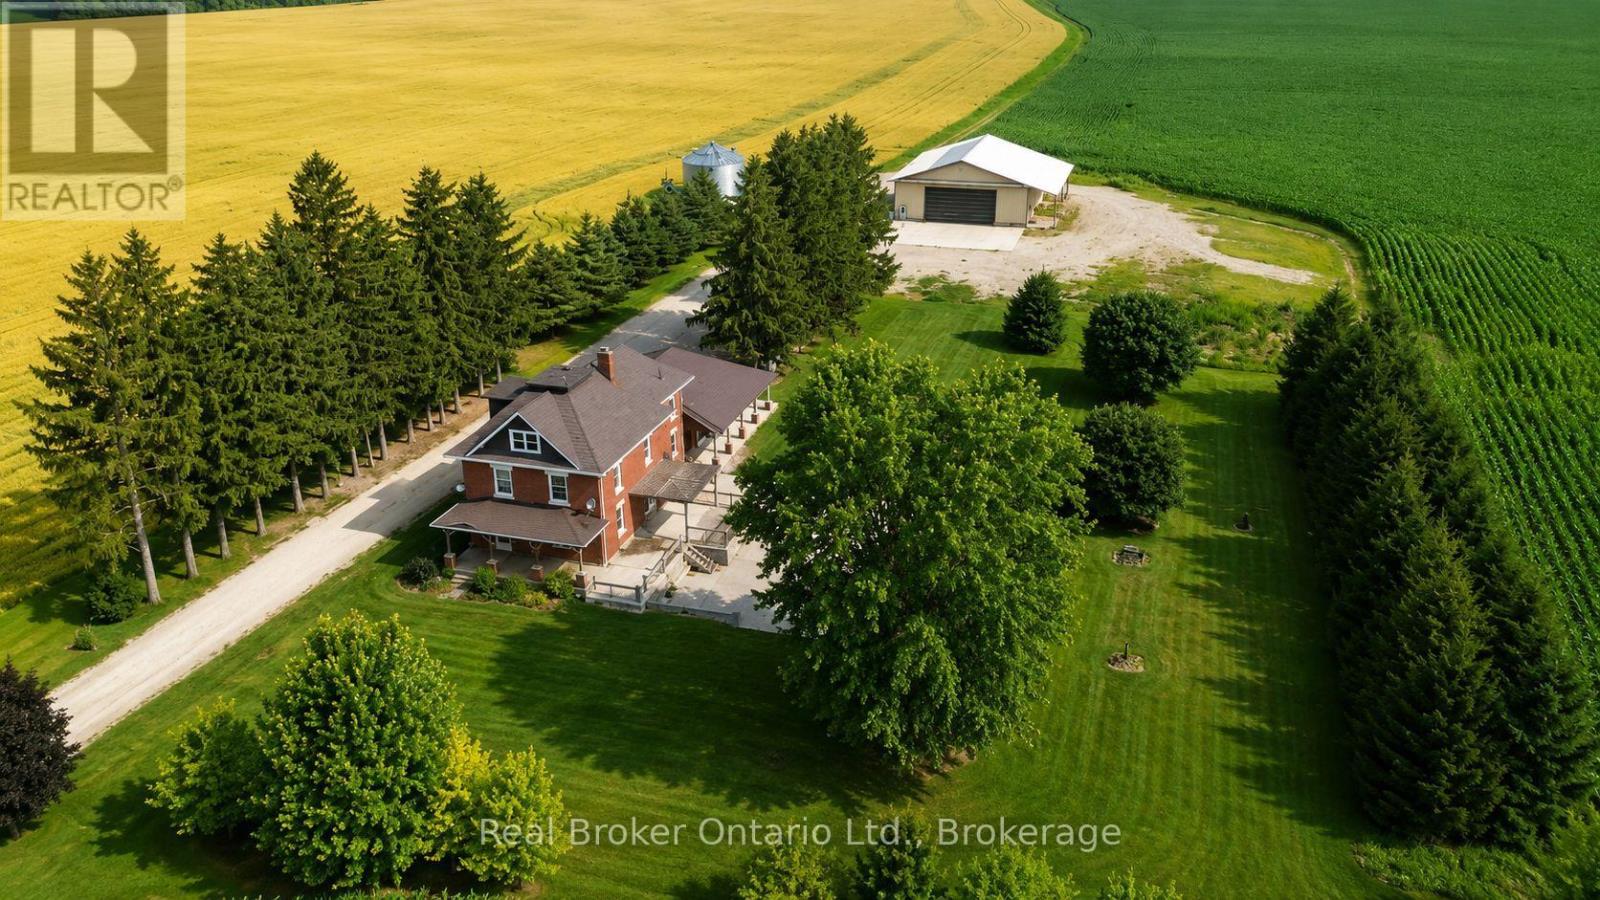
Bring the entire family. Set quietly along a country road nearly 4 acres just outside Neustadt and Ayton. Thoughtfully updated in all the right places; while keeping the character. The nanny suite makes this property something else entirely. Grandparents who want their independence but want to be close. Adult kids moving back. A live-in nanny. Two families splitting the costs. However it works for your family, this home makes it possible.The kitchen has been updated and built for big families; with two dining areas and a walk-in pantry.With four generously sized bedrooms; and the option for a fifth. The attic is unfinished, and full of potential. Whether it becomes extra living space, a studio, or something entirely your own... it's ready when you are.A long, tree-lined driveway, farmland surrounding you in every direction.There's a large shop that makes working from home possible. Heated, with water, an office, and a mezzanine. Run a business out of it. Store equipment. Build things. If you've been looking for a shop this size, you already know they are hard to come by.A grain bin still on the property. You've got a front porch for slow mornings, and a large side deck ready for summer dinners and farmland is every direction.And when winter hits, the wood furnace brings next level of comfort.This isn't a perfect, polished, brand-new home-and that's exactly the point.It's full of character. And it offers something that's getting harder to find-Space, privacy, and a home that still feels like it has a story to tell. SHOP: 62ft x 54ft | 200amp | In-Floor Heat | 18ft Height (id:15069)
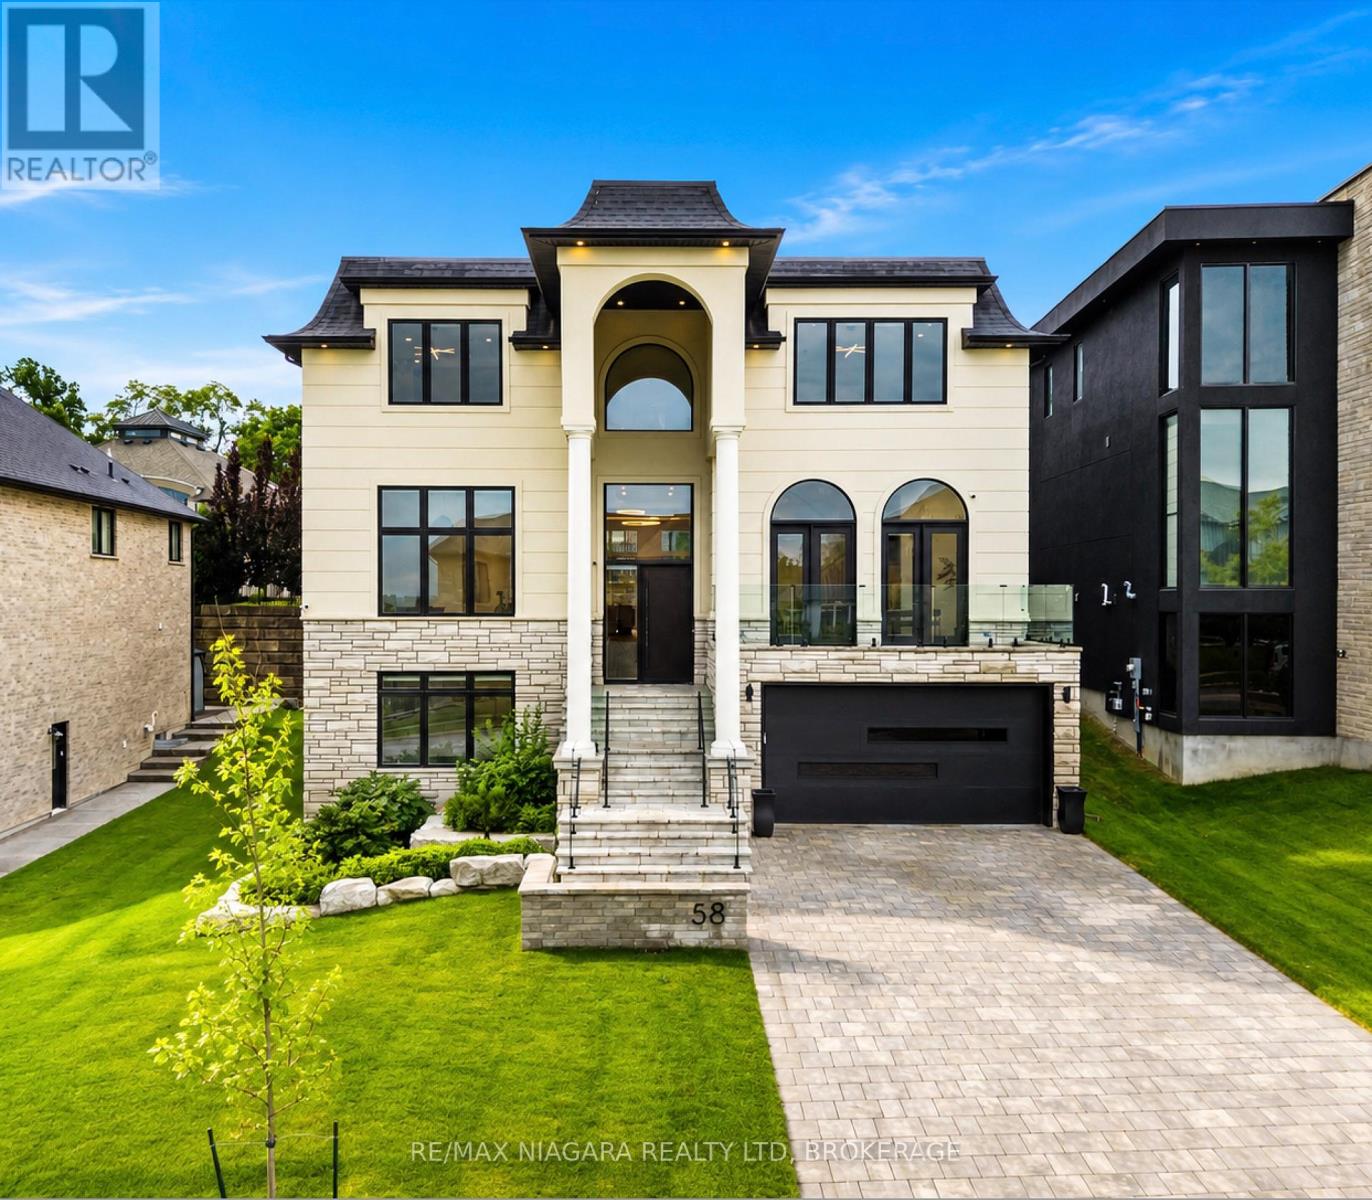
Welcome to the epitome of luxury in one of the most prestigious locations in Niagara-on-the-Lake. This breathtaking, custom-built estate offers over 4,500 square feet of exquisitely finished living space, plus a fully finished lower level, showcasing an uncompromising level of craftsmanship, timeless design, and exceptional attention to detail.Designed for both elegant entertaining and everyday living, this remarkable home features four spacious bedrooms, each with its own luxurious ensuite and walk-in closet, along with 5.5 beautifully appointed bathrooms. The thoughtfully designed main floor boasts soaring 12-foot ceilings, a private office, and stunning open-concept living spaces filled with natural light.The chef's kitchen is a true showpiece, complete with premium JennAir appliances, a built-in refrigerator, a 48-inch gas range, and luxurious quartzite countertops that continue throughout the entire home.The fully finished lower level elevates the experience even further with heated floors, a private theatre room, a dedicated gym, and convenient elevator access to every level. Outside, the covered patio creates the perfect setting for relaxing or entertaining in every season.Additional premium features include three fireplaces, a whole-home surround sound system, two furnaces, a steam humidifier, and a backup hot water tank-ensuring comfort, efficiency, and peace of mind.This is more than a home-it's a rare opportunity to own one of Niagara-on-the-Lake's finest luxury residences, where every detail has been carefully curated to deliver an extraordinary lifestyle. (id:15069)
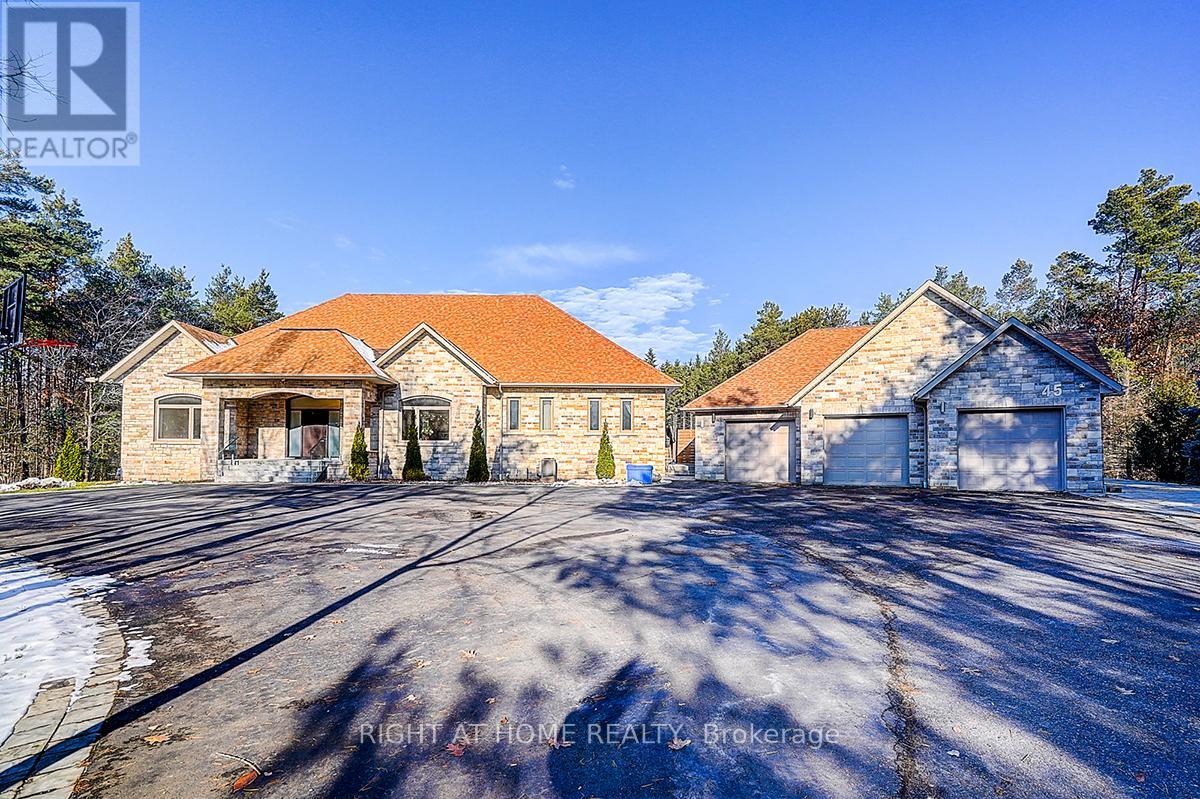
Rare Modern French Luxury Bungalow Estate. A rare offering in today's market, this exceptional Modern French-inspired luxury bungalow redefines high-end living by seamlessly combining estate-level luxury with unparalleled everyday convenience-all on one expansive level. Set on a 2-acre private lot backing onto an endless forest, the home welcomes you with a crescent-shaped driveway and refined architectural detailing. Inside 12' ceiling (Main), solid walnut chevron flooring, custom plaster wall trims, medallion ceilings, and a dramatic floating marble TV and fireplace wall reflect timeless Modern French craftsmanship. The gourmet kitchen is fully equipped with elite appliances, including a 72" see-through Sub-Zero refrigerator and freezer, Wolf gas cooktop, and Miele built-in coffee machine, steam oven, and dishwasher-designed to elevate daily living hile supporting effortless entertaining. The main-level primary suite offers a true spa retreat, featuring a luxury ensuite bathroom with wet sauna, premium fixtures, and smart toilets that enhance comfort and hygiene throughout. An elegant entryway with floating custom cabinetry provides discreet and functional storage. What truly sets this bungalow apart is its fully developed 3,000-square-foot lower level, thoughtfully designed for both lifestyle and recreation. It includes a professional dance studio (10'), gym, walk-in temperature-controlled wine cellar, traditional wood sauna, snooker area, private Home Theater, and an additional ensuite bedroom-ensuring space for every passion without sacrificing main-floor convenience. The three-car garage features a golf simulator room and an upper loft offering exceptional flexibility. Outdoor living is elevated with a super-sized concrete rooftop deck, creating a four-season retreat surrounded by nature. An extended concrete driveway into the backyard further enhances functionality and scale. (id:15069)
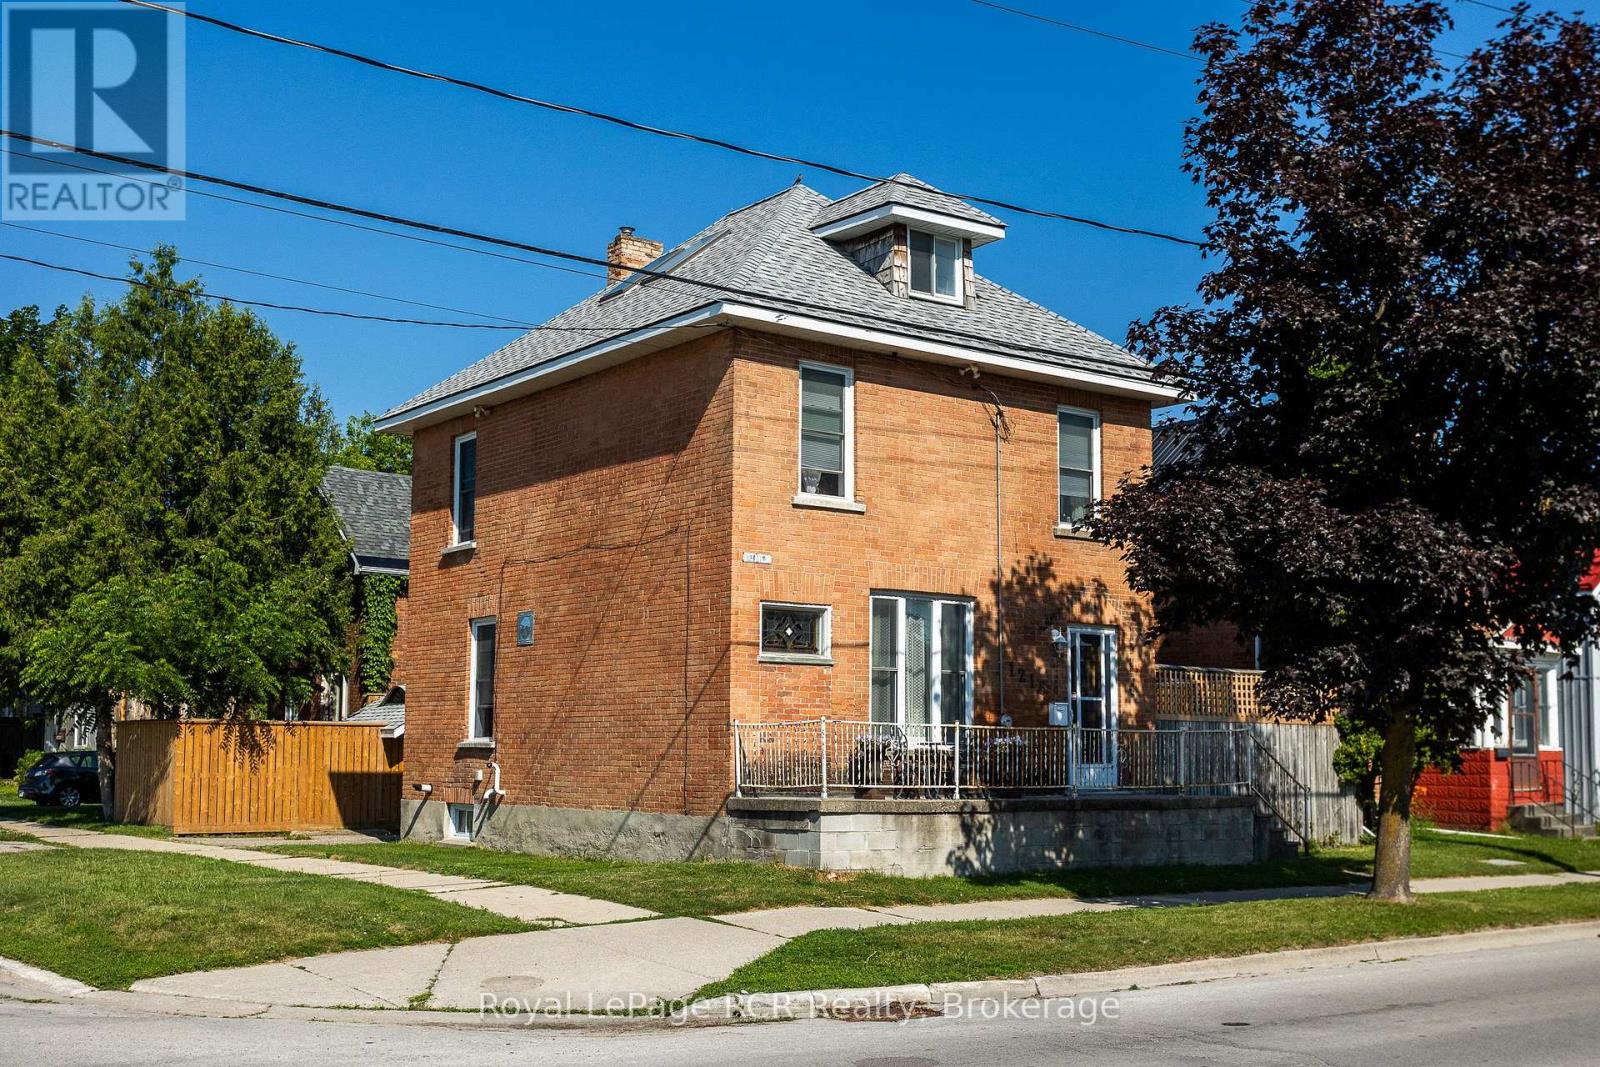
Step into the charm of this lovingly updated 2.5-storey century home, where classic character meets modern comfort. Featuring four spacious bedrooms and three full bathrooms, this beautiful home offers plenty of room for families, guests, or those who love to entertain. Original architectural details, including elegant pocket doors, accent panelled walls, open transoms and built in cabinetry blends seamlessly with thoughtful updates throughout. The functional layout includes an eat-in kitchen, a separate formal dining room, and the convenience of main-floor laundry. Situated on a fully fenced, private corner lot, you'll enjoy outdoor space that's perfect for children, pets, gardening, or simply relaxing. Ideally located just minutes from downtown, the Marine Museum, and the Medical Centre, this home is also positioned in a neighbourhood experiencing exciting revitalization with the development of Harbour West waterfront accommodations, making it an excellent place to call home while benefiting from the area's continued growth. If you're looking for a home that combines historic charm, modern convenience, and an exceptional location, this is one you won't want to miss. (id:15069)
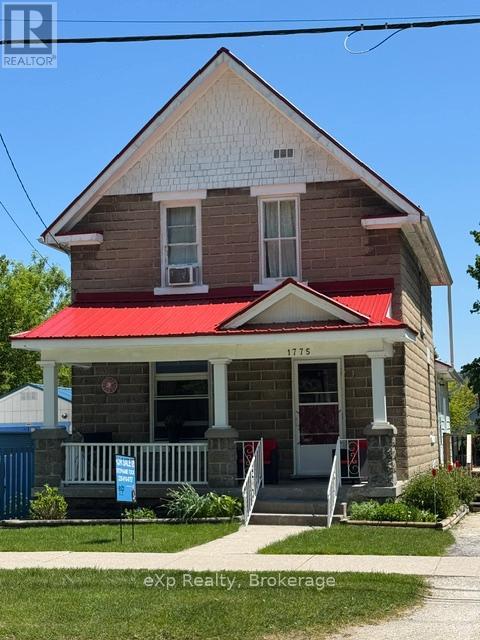
Charming 3-bedroom home in a great location! This property features beautiful original wood trim throughout the home and hardwood floors in the living and dining rooms, adding warmth and character throughout. The bright kitchen offers plenty of natural light, and the spacious family room provides extra space for relaxing or entertaining. With 2 bathrooms and three comfortable bedrooms, there's room for the whole family. Step outside to a fully fenced yard - perfect for kids, pets, or summer gatherings - plus parking for up to 3 vehicles. A beautiful home with great potential. (id:15069)
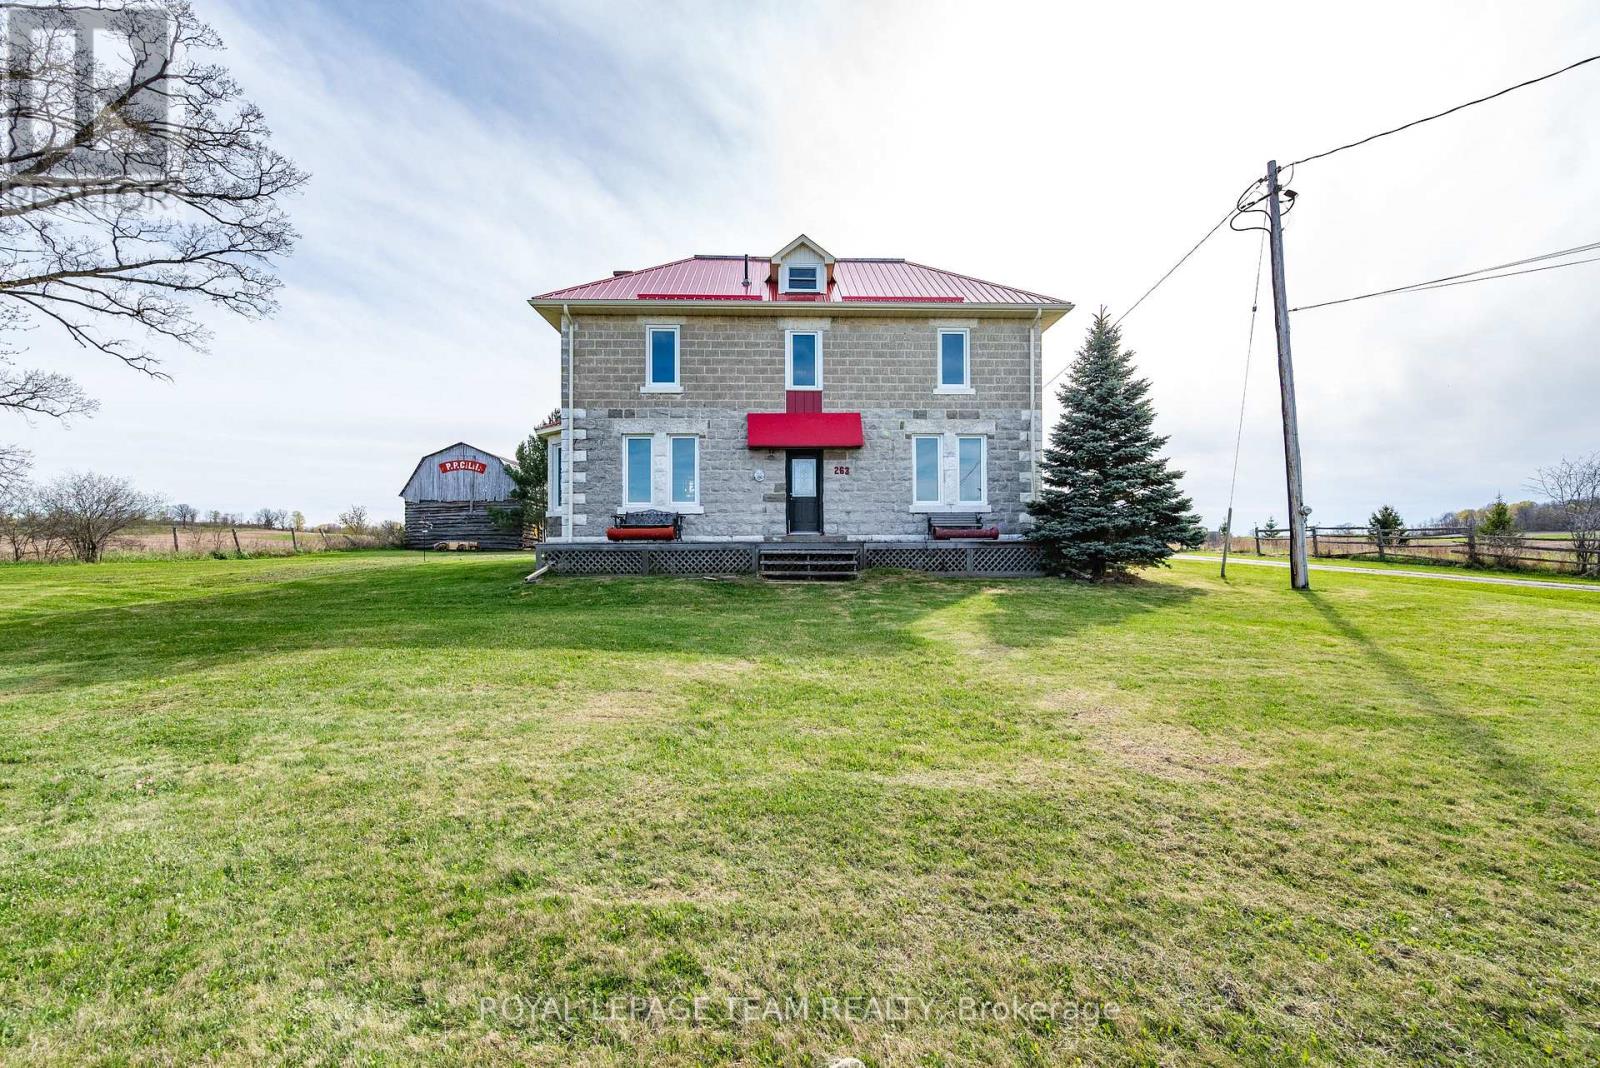
Discover this 3-story stone farmhouse set on 3.78 acres.The spacious main floor features a large side entry, living room, dining room, and a modern kitchen complete with quartz countertops, a custom island, and plank flooring. Upstairs, the second floor hosts four generously sized bedrooms and two full bathrooms. The finished attic/third floor offers two versatile rooms ideal for a library, reading area, or craft space. Property improvements include a water softener, finished attic, and a modified garage/gym with new walls, electrical, and lighting. Significant mechanical upgrades completed in 2025 include a new sump pump, hot water tank (HWT), furnace, and central air conditioning. A new heater was also installed in the gym area.The property boasts an expansive side and back deck for entertaining, barns, sheds, and a paved driveway. The two-car garage has been transformed into an ideal space for a full gym. Notable mechanical features include a tin roof and a propane furnace. The yard features apple trees and rhubarb. Conveniently located just 5 km from Renfrew with easy access to Hwy 17, this home offers a perfect blend of private country living and nearby amenities. (id:15069)
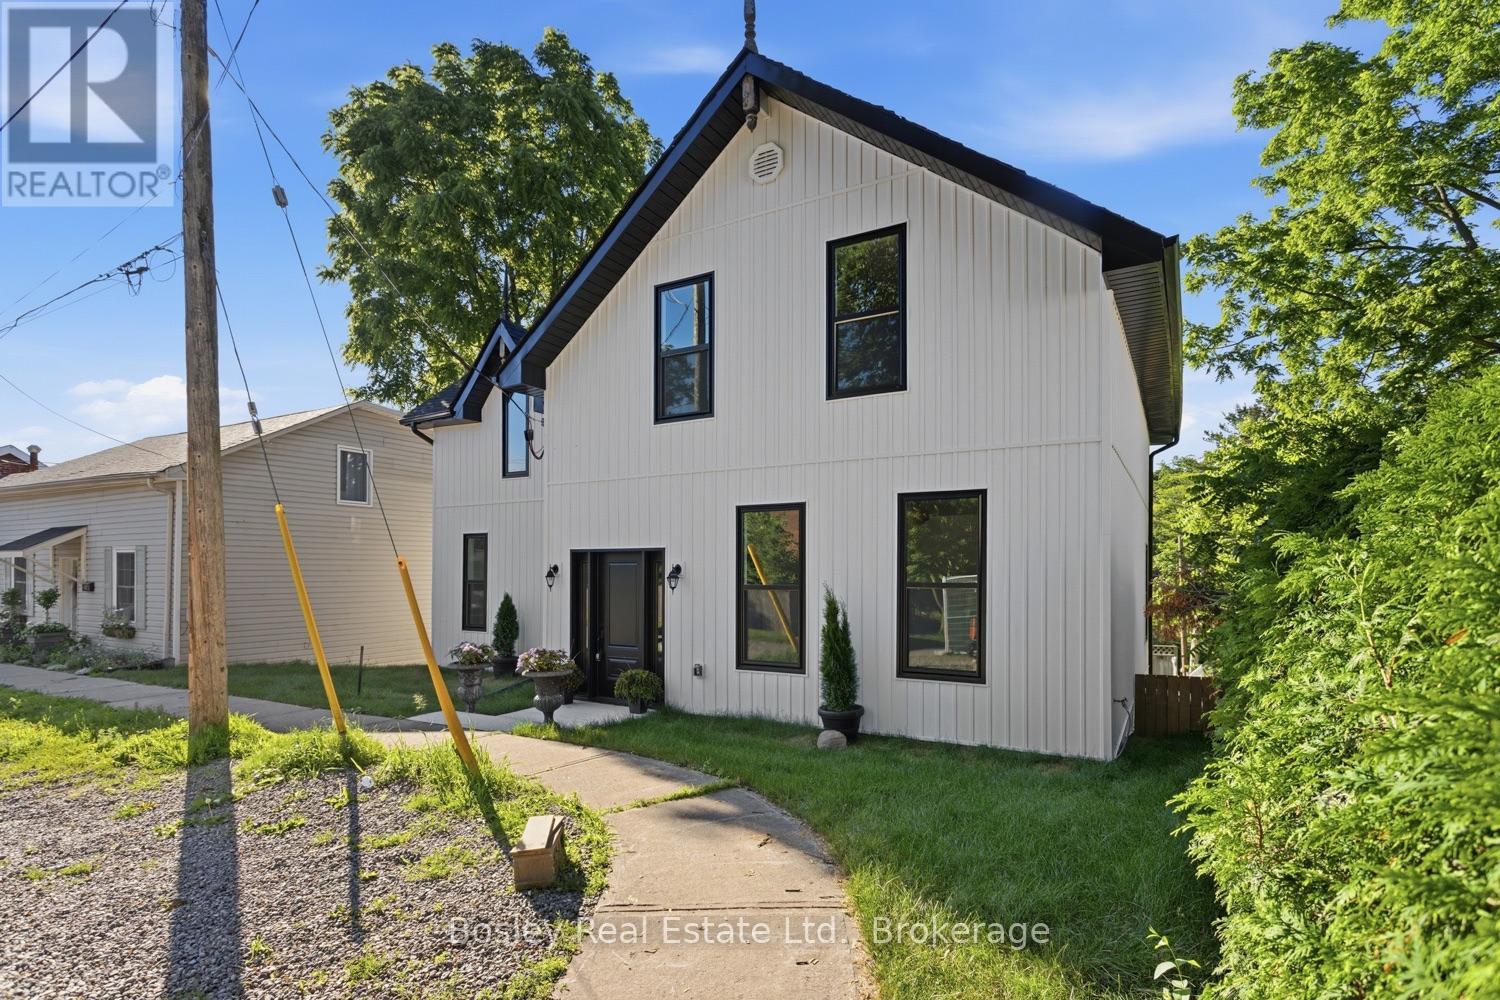
A blank canvas of opportunity, this tastefully renovated property sits in the Heart of Historic Port Hope, a premier location and streetscape you will adore. A bright interior features a welcoming main floor with high end vinyl flooring, classic trim details, a spacious eat-in kitchen with new appliances and an island for entertaining overlooking the private paved yard and walkout to the deck. A formal dining area awaits your design details. The living room overlooks the beautiful neighbourhood, and the main floor laundry and 3-piece bathroom add convenience to this charming 2-storey redesigned home. The upper level features 4 bedrooms, offering flexible space that could also include a home office if desired. Main bathroom has clean tile work, cabinetry and hardware adjacent to the primary bedroom which provides expansive space. Enjoy a welcoming community, the yard space of your own property or stroll downtown, full of vibrant stores, restaurants and entertainment all year round. This is a great option to escape busy city life yet maintain the ability to access the GTA. Take the VIA direct or access the 401 and be in the city in roughly an hour's time. This home is also well-suited for a growing family, with wonderful schools, parks and recreation at your fingertips. You will appreciate walks along the Ganaraska River, which feeds into Lake Ontario. The stunning and unique picturesque town of Port Hope awaits! (id:15069)