
28 - 5672 Dorchester Road Niagara Falls, Ontario L2G 5S3

3 Bedroom
3 Bathroom
1,100 - 1,500 sqft
$568,000
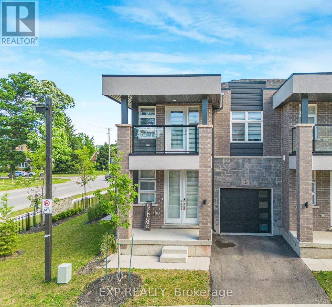
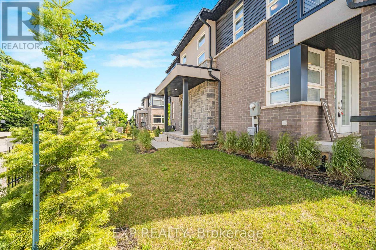
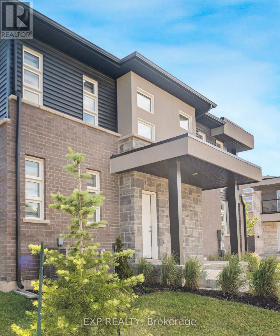
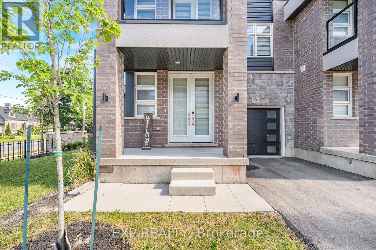
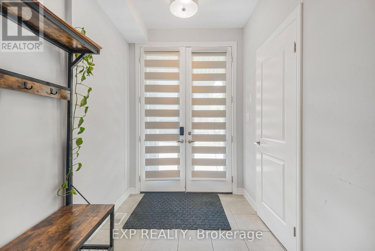
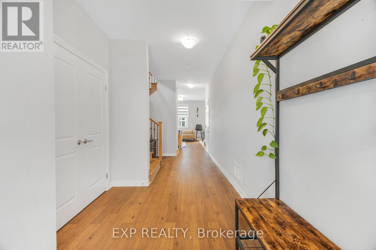
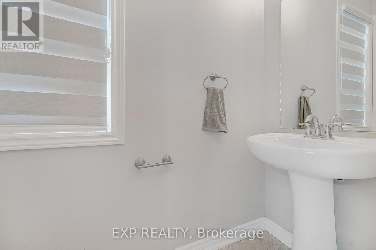
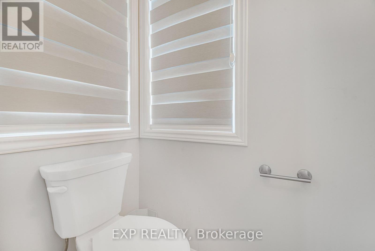
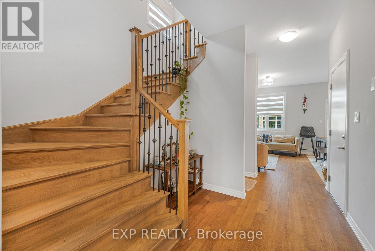
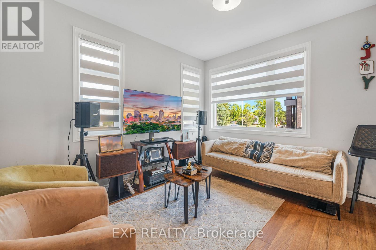
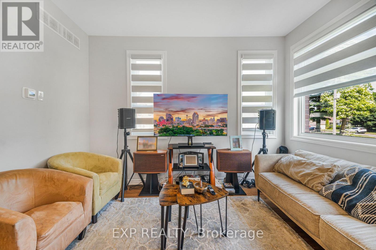
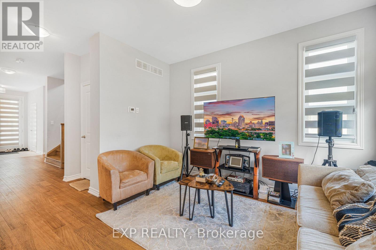
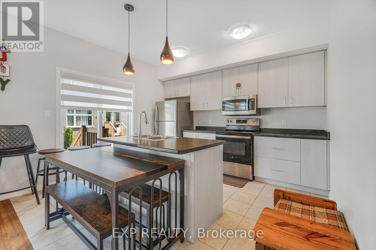
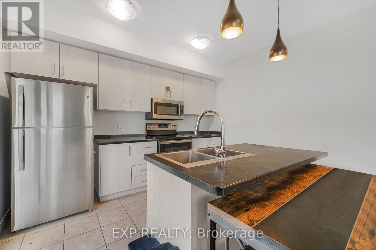
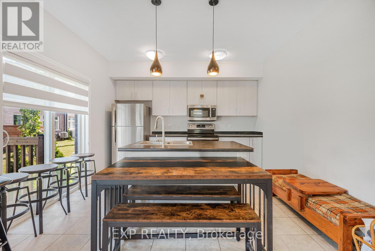
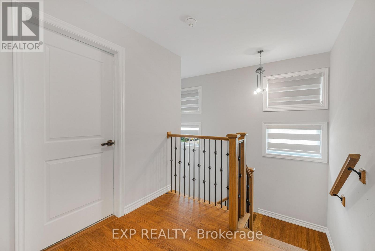
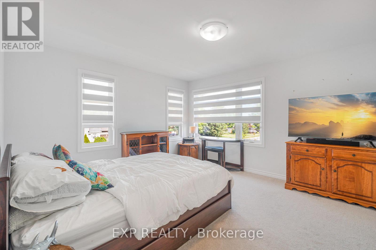
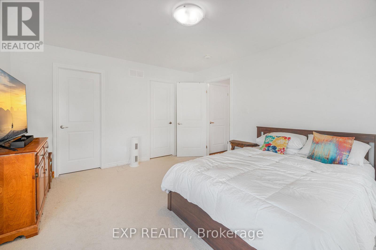
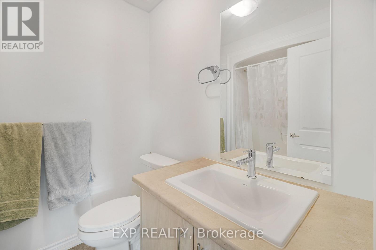
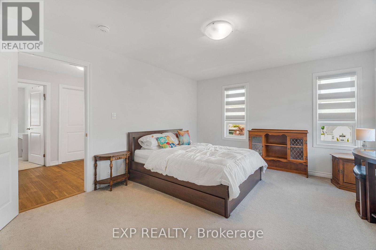
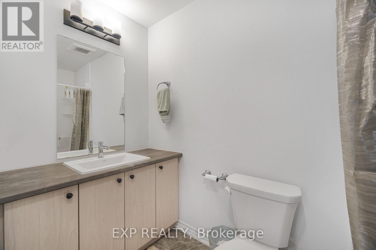
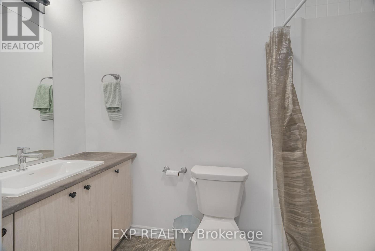
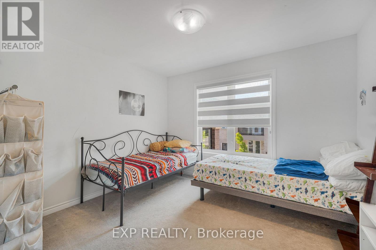
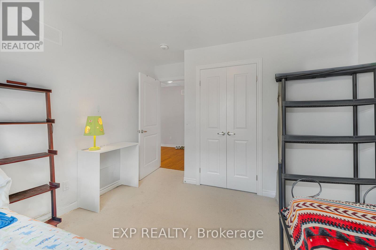
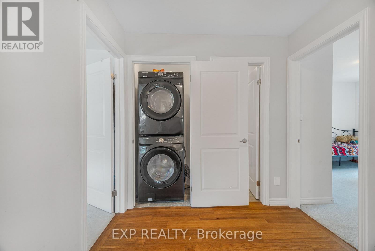
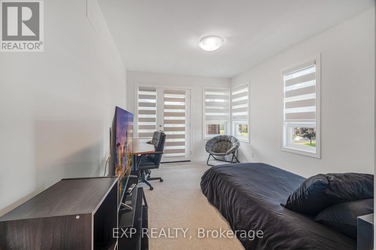
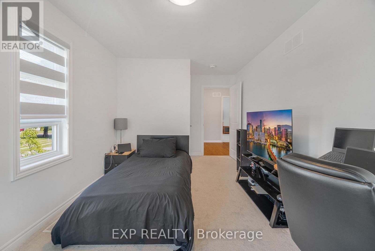
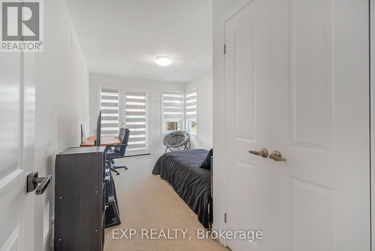
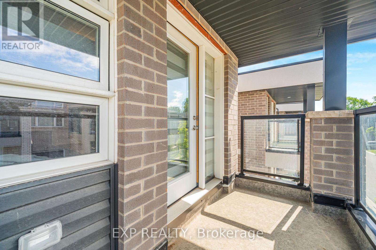
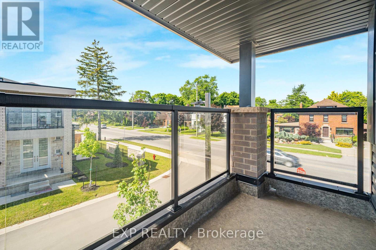
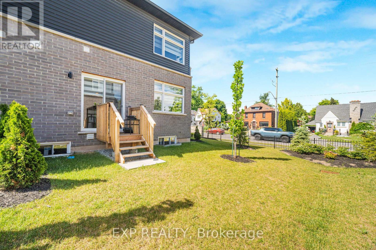
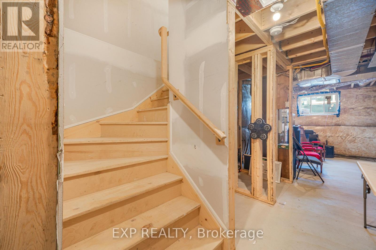
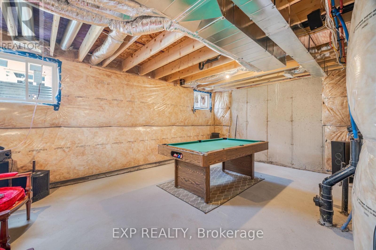
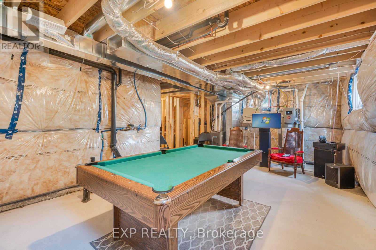
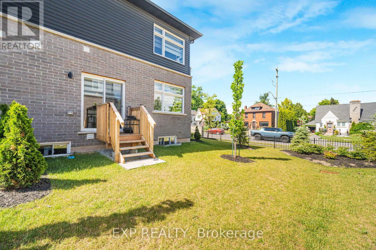
Welcome To This Stunning End-Unit Townhome with Separate Side Entrance for Basement!!! Built In 2024, Offering Modern Design And Functional Living In A Desirable Niagara Falls Community. This Bright And Spacious 2-Storey Home Features 3 Generously Sized Bedrooms, 2.5 Bathrooms, An Open-Concept Main Floor Layout, And Contemporary Finishes Throughout. Large Windows Fill The Home With Natural Light, While The Modern Kitchen Overlooks The Living And Dining Areas, Creating The Perfect Space For Family Living And Entertaining. The Convenient Second-Floor Laundry Room Adds Everyday Practicality. Enjoy Outdoor Living On Your Private Balcony, Ideal For Morning Coffee Or Evening Relaxation. Located Close To Schools, Parks, Shopping, Restaurants, Transit, And Major Highways. (id:15069)
Property Details
| MLS® Number | X13541580 |
| Property Type | Single Family |
| Community Name | 215 - Hospital |
| Parking Space Total | 2 |
Building
| Bathroom Total | 3 |
| Bedrooms Above Ground | 3 |
| Bedrooms Total | 3 |
| Appliances | Dishwasher, Dryer, Range, Stove, Washer, Window Coverings |
| Exterior Finish | Brick Facing, Stone |
| Foundation Type | Concrete |
| Half Bath Total | 1 |
| Stories Total | 2 |
| Size Interior | 1,100 - 1,500 Sqft |
| Type | Other |
Parking
| Attached Garage | |
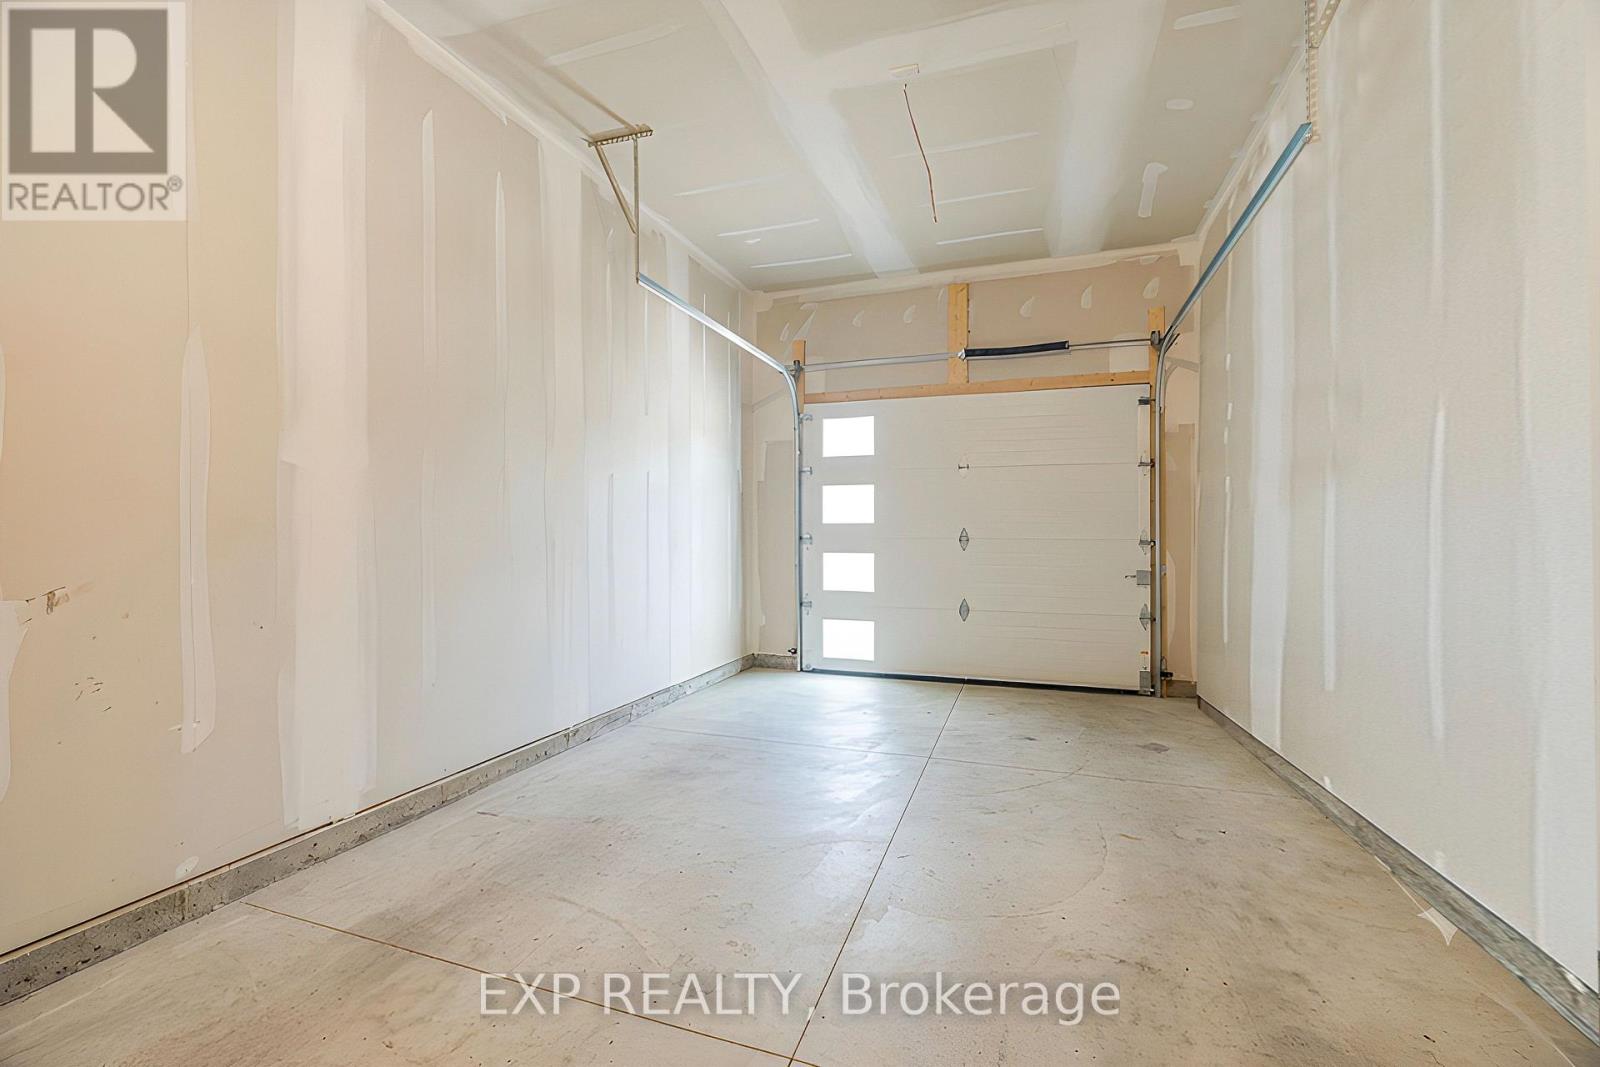
| Garage |
Land
| Acreage | No |
| Size Depth | 18.17 M |
| Size Frontage | 10.11 M |
| Size Irregular | 10.1 X 18.2 M |
| Size Total Text | 10.1 X 18.2 M |
Rooms
| Level | Type | Length | Width | Dimensions |
|---|---|---|---|---|
| Second Level | Primary Bedroom | 4.52 m | 3.83 m | 4.52 m x 3.83 m |
| Second Level | Bedroom 2 | 3.43 m | 3.3 m | 3.43 m x 3.3 m |
| Second Level | Bedroom 3 | 2.92 m | 3.6 m | 2.92 m x 3.6 m |
| Main Level | Kitchen | 3.63 m | 3.76 m | 3.63 m x 3.76 m |
| Main Level | Living Room | 3.12 m | 3.76 m | 3.12 m x 3.76 m |
Contact Us
Contact us for more information

This REALTOR.ca listing content is owned and licensed by REALTOR® members of The Canadian Real Estate Association
The trademarks REALTOR®, REALTORS®, and the REALTOR® logo are controlled by The Canadian Real Estate Association (CREA) and identify real estate professionals who are members of CREA. The trademarks MLS®, Multiple Listing Service® and the associated logos are owned by The Canadian Real Estate Association (CREA) and identify the quality of services provided by real estate professionals who are members of CREA. The trademark DDF® is owned by The Canadian Real Estate Association (CREA) and identifies CREA's Data Distribution Facility (DDF®)
July 09 2026 12:08:01
Toronto Regional Real Estate Board
Exp Realty