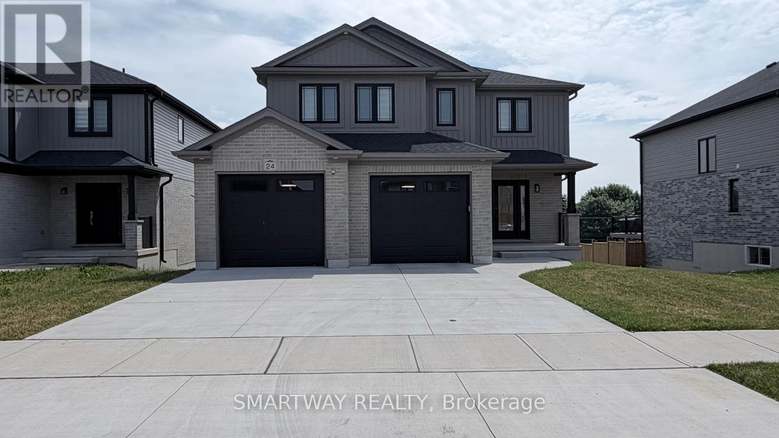
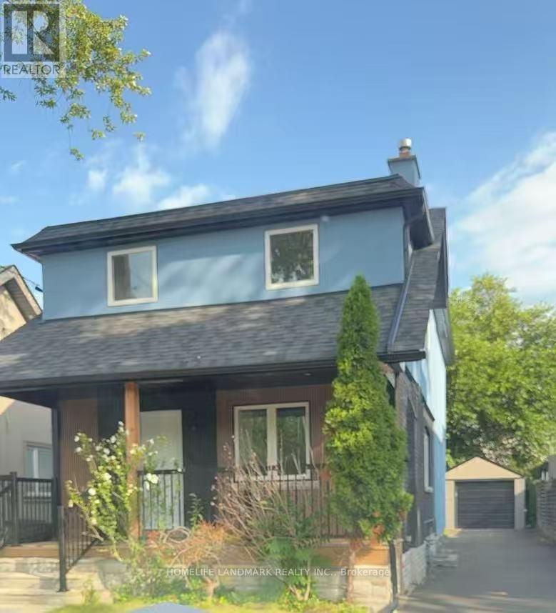
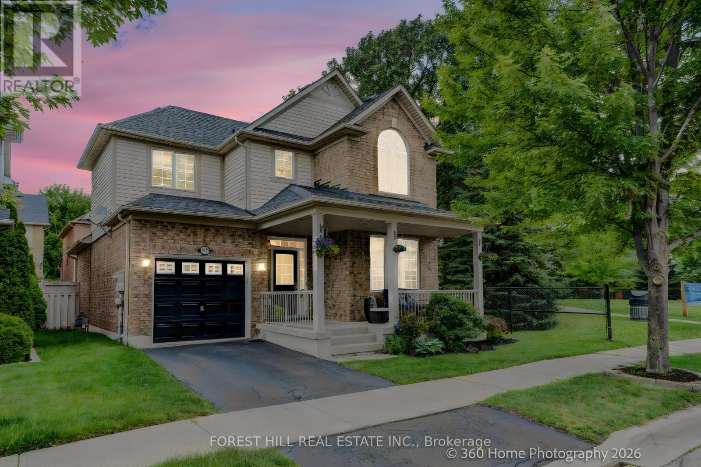
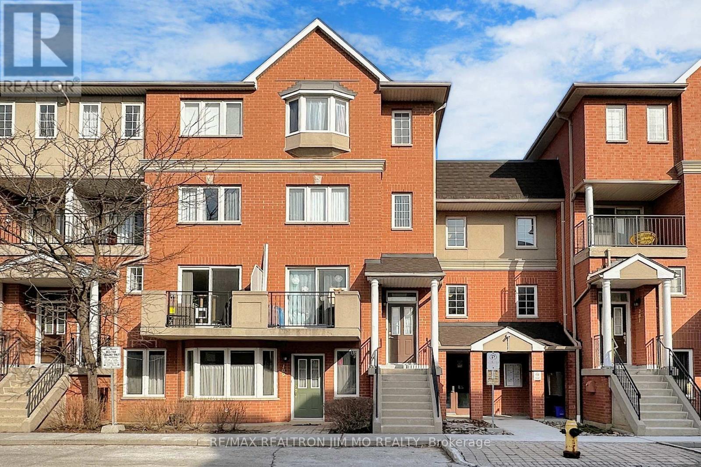
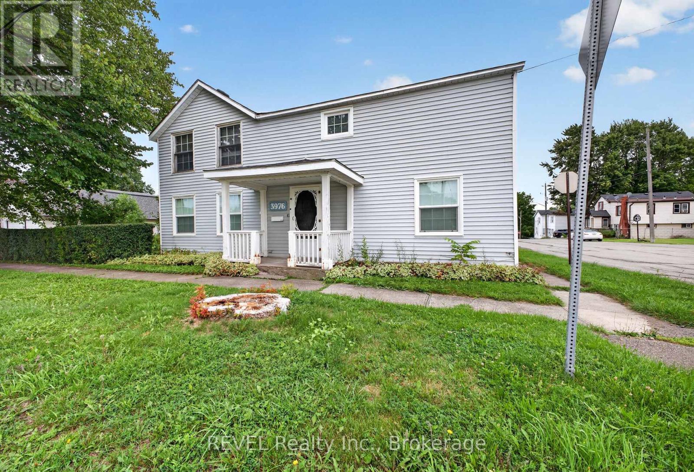
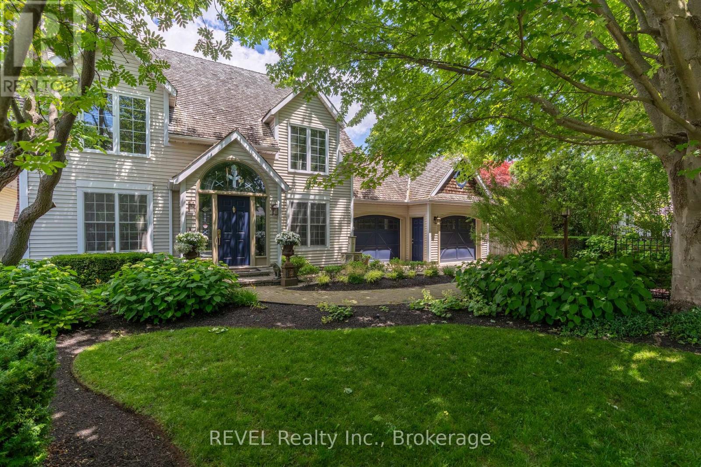
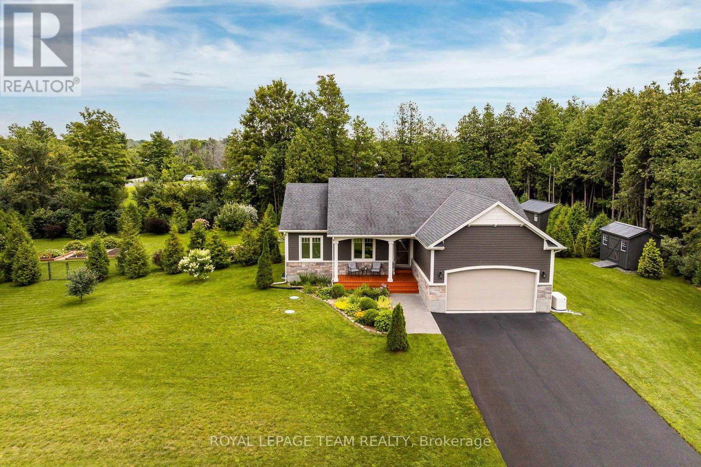
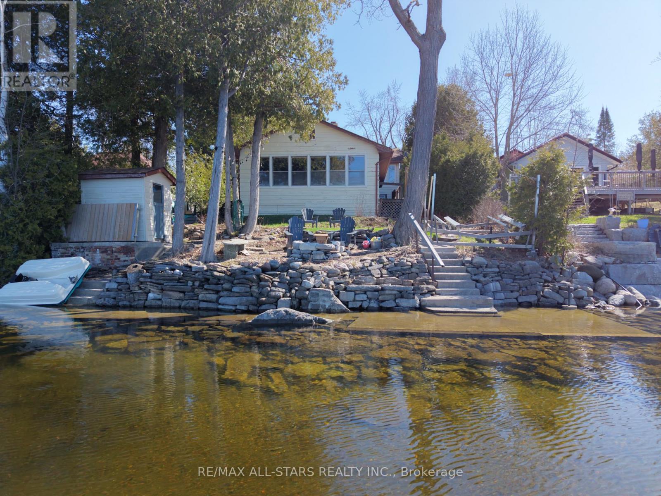
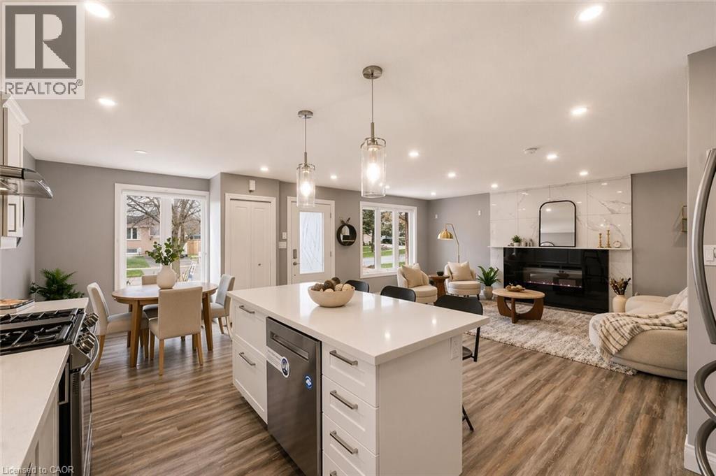
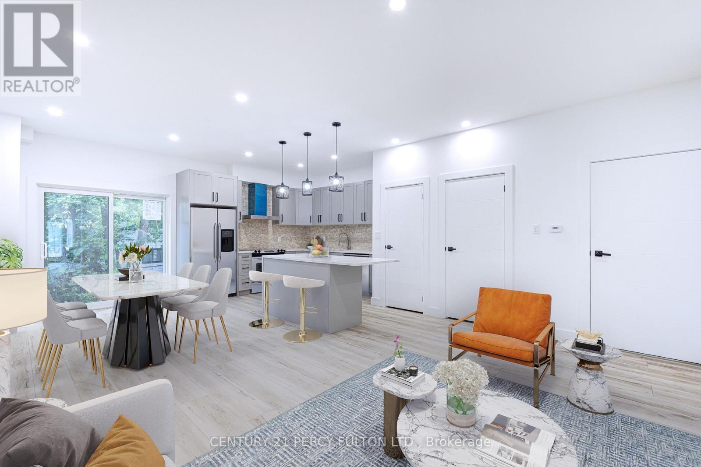
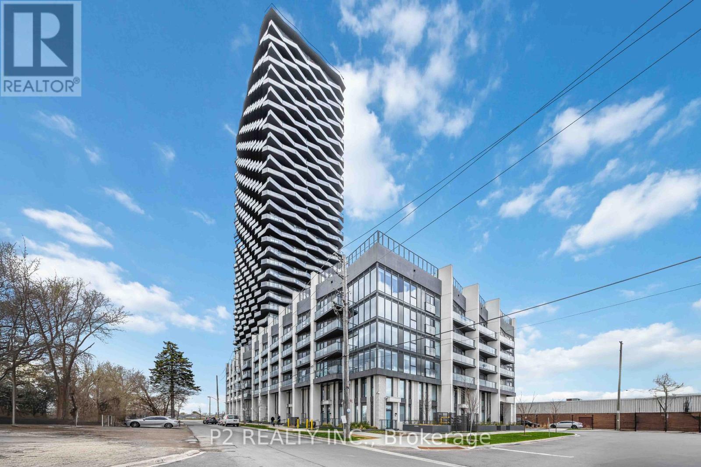
1899 Sq. Ft. Stunning Detached, the "Matthew" Model, a highly popular, two-storey home, built by the Tarion Award of Excellence winning builder, Parry Homes. in Phase #1 of Buckingham Estates in the beautiful & vibrant town of Exeter. Conveniently located just 30 minutes from London and 20 minutes to the shores of Grand Bend. This model is on a premium lot with a walkout basement, backing on to Elliot park with nice river and no house at the back. Featuring a stunning Great room with vaulted ceiling, large custom kitchen with island, and corner pantry. Luxury vinyl plank flooring throughout the entire main floor. The second floor primary bedroom has a walk-in closet and ensuite bathroom with 2 sinks, tiled shower and a soaker tub. Two more nice sized bedrooms, laundry room and 4pc bathroom complete the space. 2 Car attached garage with inside entry, remote Garage door Openers with Video Cameras, Amazing curb appeal, layout and finishes. (id:15069)
MOTIVATED SELLER - MAKE AN OFFER! Fantastic North York Location Solid brick 3-bedroom, 2-bathroom bungalow on a large 50' x 150' pool-sized lot. Features a detached 2-car garage plus private driveway parking for up to 10 vehicles.Recent updates include:Freshly painted Living room, dining room, hallway and 3 bedrooms, Newer roof (2022) Newer broadloom in living room & hallway (2024) Located in a highly desirable, family-oriented community with excellent access to transit, schools, parks, and everyday amenities.. Walk to TTC bus. Conveniently located just a short drive or bus ride to York University. With quick access to Highways 400 & 401. TTC Bus routes on Jane St and Wilson Ave provides easy connection to Wilson and Pioneer Village subway stations. Enjoy the convenience of Sheridan Mall just a 5-minute drive or a 15-minute walk. Surrounded by everyday essentials including grocery stores, restaurants, medical clinics, schools, parks and recreation facilities. One of Toronto's most affordable and sought-after neighborhoods, offering exceptional value, convenience, and future growth potential. Perfect for families, investors, or anyone seeking a solid home on a premium lot in a prime location. Private side entrance allows easy access to basement with Bedroom, Kitchen, Bathroom, family room and laundry facility. There is also a large cold-storage/Cantina underneath the front-porch. (id:15069)
Welcome to a fully reimagined park-side residence in one of Etobicoke's most desirable and evolving neighbourhoods, surrounded by beautifully renovated, expanded and custom-designed homes. Tucked away on a quiet, family-friendly street just north of the vibrant Queensway corridor, this exceptional 2-storey detached home has been extensively renovated inside and out, with nearly every major component upgraded or replaced, including drywall, plumbing, insulation, roof, windows, furnace and premium HVAC. At the heart of the home is a meticulously crafted, architect-designed rear addition, expansive windows and abundant natural light. The bright and airy open-concept design creates an effortless flow for modern family living and entertaining, complemented by brand-new appliances, sophisticated contemporary finishes, exceptional craftsmanship and striking curb appeal. Perfectly positioned for both lifestyle and convenience, just steps to Queensway Park and close to well-regarded schools, scenic trails, the waterfront, shopping, dining, transit and major commuter routes. A rare turnkey offering where thoughtful design, quality craftsmanship, modern luxury and an exceptional Etobicoke location come beautifully together. (id:15069)
DON'T MISS THIS this beautifully UPDATED Mattamy-built "Poddington" model located on a quiet tree-lined street in Milton's favorite Derry/Thompson neighborhood. Siding onto a charming parkette with mature trees, this exceptional home offers privacy and serenity. (No neighbors on one side). A welcoming covered front porch opens to a foyer leading to the thoughtfully designed interior. The bright formal Living and Dining rooms feature soaring 9-foot ceilings, elegant archways and an abundance of natural light. The heart of the home is the spacious open-concept Family room complete with transom windows, a cozy gas fireplace and picturesque backyard views. This room flows seamlessly to the stylish new kitchen and breakfast nook making it ideal for family gatherings. Upstairs, you'll find three generously sized bedrooms, including a spacious primary retreat with a stunning renovated spa-inspired five-piece ensuite and an expansive custom closet. Recent improvements (June 2026) include all-new main floor flooring, fresh paint Zebra blinds throughout, new elegant Kitchen in a fashionable modern palette. The unfinished basement (has been framed), provides a blank canvas, offering endless possibilities to create additional living space tailored to your family's needs. Ideally located in close proximity to excellent parks, schools, trails, and highways. This gem won't last! Make this lovely home yours! (id:15069)
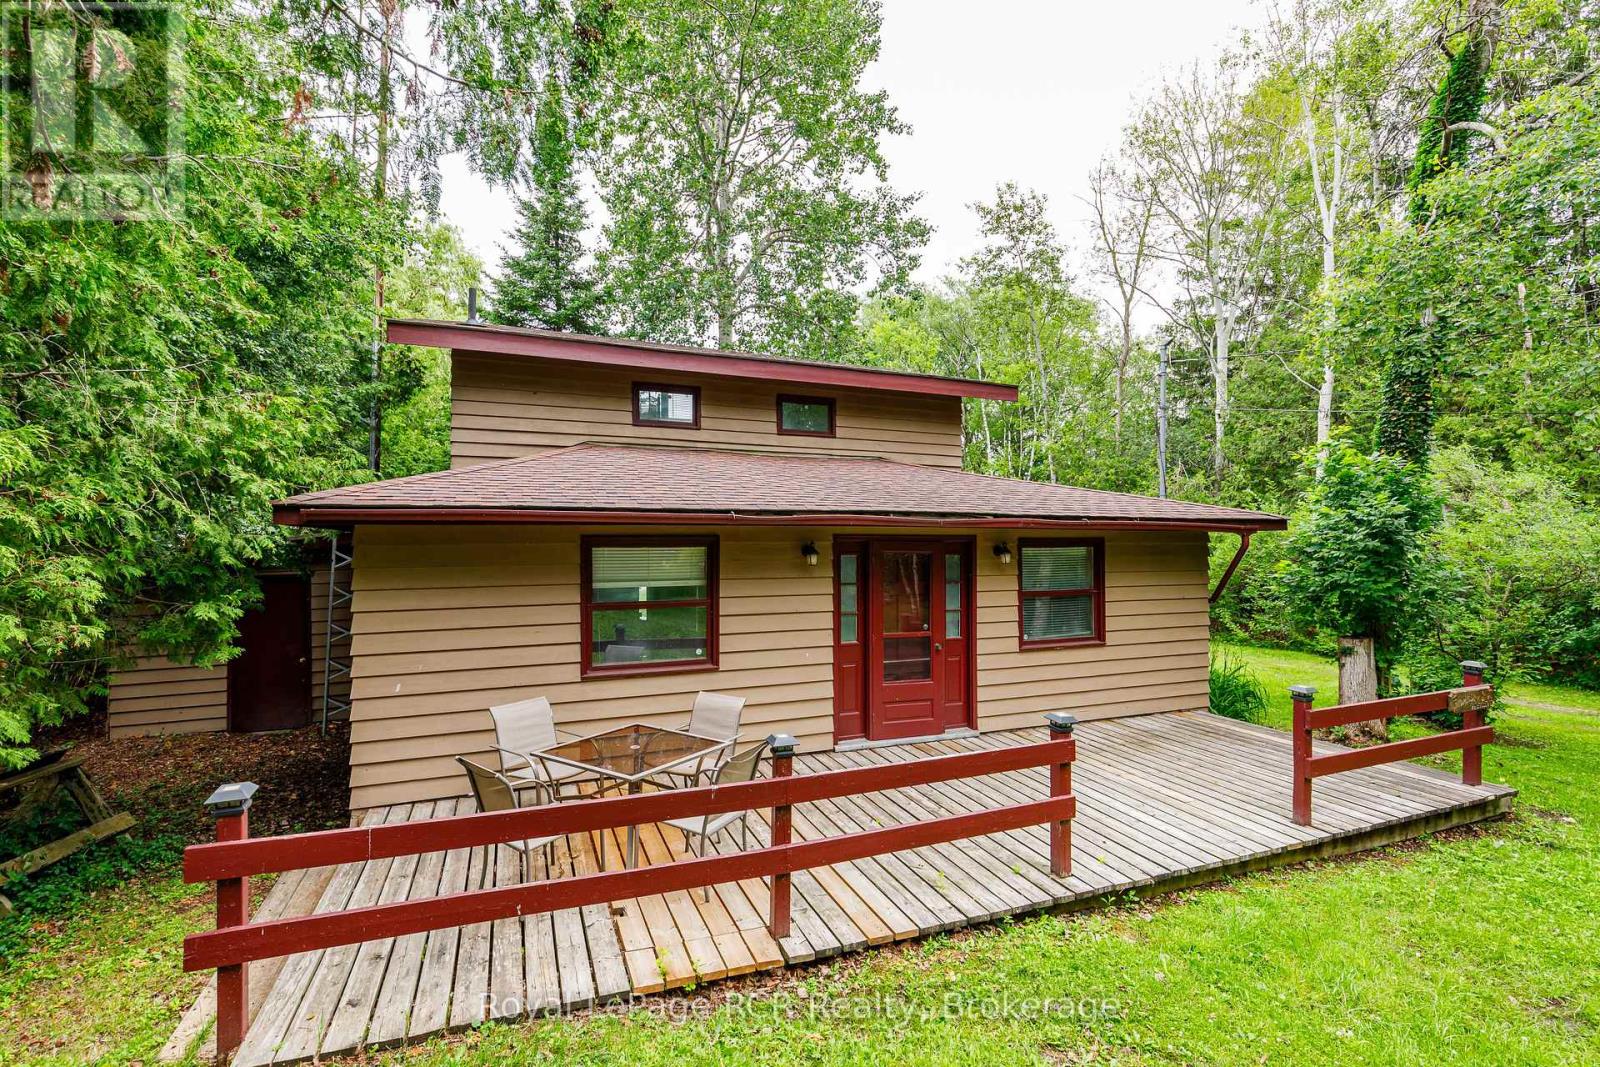
ESCAPE THE HUSTLE WITHOUT THE COMMUTE! Now offered at an incredible new price point. Discover this unique, character filled co-op nestled in the historic Ferndale/Boston Mills area. Enjoy a peaceful, cottage like setting just minutes from Cheltenham General Store. Experience the best of both worlds with scenic trails, golf the Cheltenham Badlands, Spirit Tree Estate Cidery and charming local hamlets just minutes away while remaining only 15-20 minutes from Georgetown and Brampton with convenient access to major commuter routes.This one of a kind split level bungalow blends country charm with modern style and features an updated kitchen with bamboo countertops, a spacious butler's pantry/laundry room, marble and hardwood flooring and a stunning live edge wood feature connecting the kitchen and living room. A row of clerestory windows fills the home with natural light while maintaining privacy, accessed by a charming rolling library ladder that adds character and functionality. Outside you'll find a greenhouse with endless possibilities as a studio, hobby space, or retreat, a screened in room for relaxing, a large storage shed, parking for three vehicles. Plenty of space to create your dream outdoor entertaining area. Rich in local history and full of thoughtful updates, this is a rare opportunity to own a one of a kind home that perfectly blends charm, character, and convenience. Schedule your private tour today! (id:15069)
Tridel-Built Condo Townhouse at Kennedy/McNicoll Move-In Ready! Beautifully upgraded Tridel-built condo townhouse in a prime location! Freshly painted throughout, featuring a brand-new solid wood staircase and an updated kitchen with granite countertops. The living and dining area boasts elegant porcelain tile, while a skylight over the staircase fills the space with natural light. The spacious master bedroom comes with an ensuite, providing ultimate comfort. Enjoy 24-hour gatehouse security and a range of premium amenities, including an indoor pool, gym, party room, and visitor parking. Additional upgrades include a brand-new refrigerator and a newer air conditioner (replaced in 2022).This home offers a clear south view and is conveniently located close to TTC, shopping, and restaurants. A true must-see, move-in condition! (id:15069)
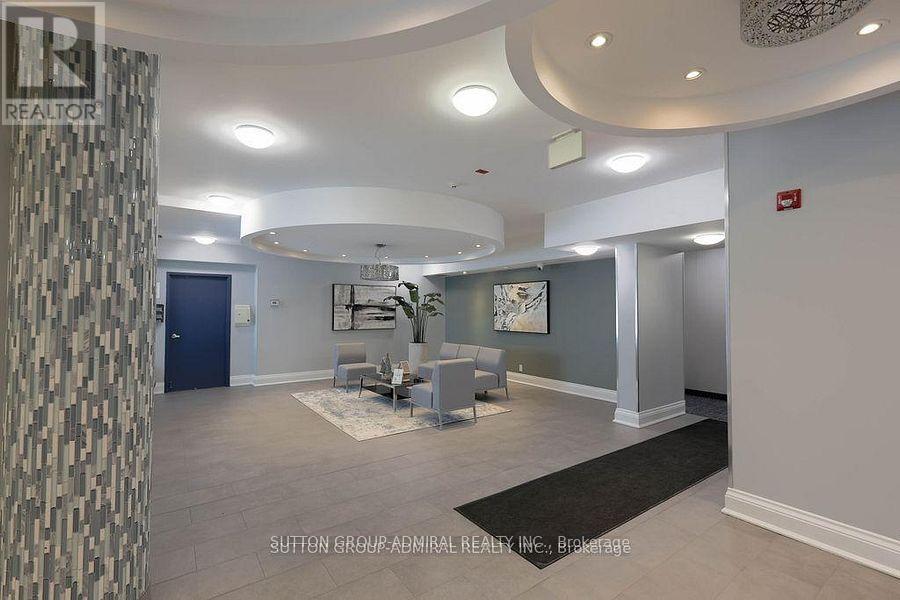
This bright and well-maintained corner suite is a gem, offering clean, modern, and inviting living space that effortlessly blends comfort +convenience. With an ideal eastern exposure, this home is bathed in soft, natural light from morning through late afternoon, creating a warm and uplifting atmosphere everyday. Full coat of fresh paint across the interior enhances the crisp, modern aesthetic, making this place absolutely move-in ready. Situated in a highly desirable and transit-friendly neighbourhood, this condo building is just a short walk to Warden Subway, providing direct access to TTC Line 2. Commuting is a breeze, whether you're heading downtown or across the city. Adding to the appeal is the Eglinton Crosstown LRT Line 5, which opened recently. This new development includes the Golden Mile stop at Warden Ave, which will further promote the area's connectivity and long-term property value. Beyond transit, the location offers an excellent lifestyle. Huge selection of big box retail stores, cozy cafes, local eateries, and essential amenities are within walking distance. Whether you're grabbing a coffee, running errands, or meeting friends for dinner, everything you need is close at hand: Eglinton Town Centre is approx 1 km-accessible by foot, with an estimated walking time of 10 to 15 minutes, depending on your pace. The area also enjoys a growing mix of services and urban expansion enhancing its appeal. For those working in or exploring downtown Toronto, the commute takes only about 20 mins, offering the perfect balance of cosmopolitan accessibility plus neighbourhood tranquility. Residents of this peaceful building have access to a rooftop patio, an oasis above the city, where skyline views provide a serene setting to unwind after a busy day. With its light-filled interior, unbeatable location, and strong future growth potential, this condo really captures the essence of modern city living. Book your showing now before it's too late! (id:15069)
Live Above It All - Rare Grand Penthouse at The Well with CN Tower Views. Welcome to GPH14, a rarely available three-bedroom Grand Penthouse at The Well by Tridel - an exceptional address in the heart of Toronto. This luxury residence is thoughtfully designed with the quality, craftsmanship and attention to detail associated with Tridel. Positioned on a coveted south-east corner, soaring 10-foot ceilings and floor-to-ceiling windows fill the home with natural light while framing panoramic views of Lake Ontario and the CN Tower - from shimmering daytime water views to a glittering city skyline after dark. The open-concept living and dining areas are ideal for everyday living and entertaining. The designer kitchen features built-in Miele appliances, sleek quartz surfaces and refined contemporary finishes, with meticulous attention to detail throughout. Residents enjoy an impressive collection of resort-inspired amenities, including a rooftop pool, state-of-the-art fitness centre, party and private dining rooms, media lounge, games room, outdoor terrace with BBQs, sun deck and 24-hour concierge. The Well's vibrant retail promenade offers premier shopping, destination dining, bars, Shoppers Drug Mart, Indigo and a gourmet food market just steps away. Enjoy exceptional connectivity, with approximately a 10-minute walk to the Financial District, 5 minutes to the waterfront and 15 minutes to Union Station. Rogers Centre, the CN Tower, transit, and Toronto's Entertainment and Financial Districts are all within easy reach.GPH14 offers a rare opportunity to own a true Grand Penthouse at The Well - where soaring ceilings, abundant natural light, panoramic lake and skyline views, exceptional interiors and outstanding amenities come together. Come for the view. Stay for the lifestyle. (id:15069)
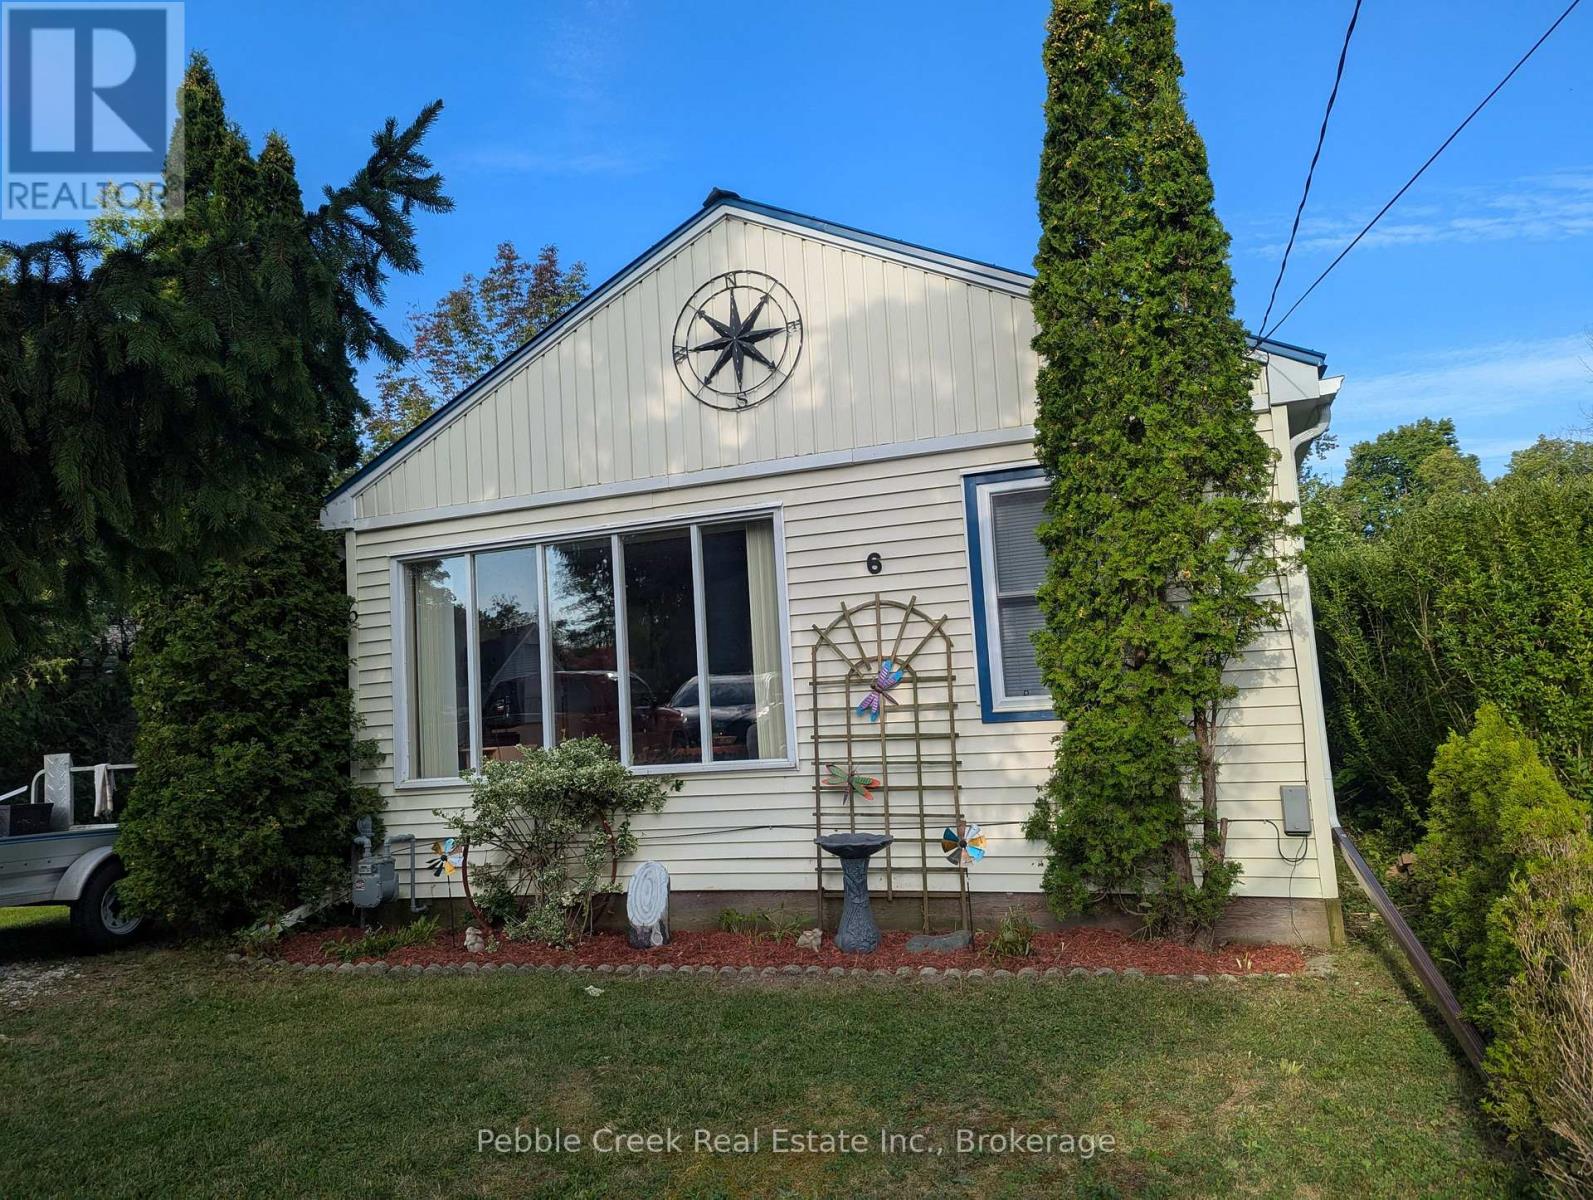
Opportunity meets location at 177 Elgin Street in Port Elgin. This 3-bedroom, 1-bathroom cottage has been a successful rental property for a number of years, attracting many repeat cottagers who return year after year to enjoy its unbeatable location just steps from the harbour and Main Beach. For investors, this property offers the potential to continue an established rental history in one of Port Elgin's most desirable areas, with strong appeal across the seasons. The 4-season layout and gas fireplace help extend its use beyond the summer months, while recent updates add value and peace of mind, including newer windows (2017), gas fireplace (2012), roof (2023), and a 200-amp breaker panel. Whether you choose to continue operating it as a sought-after rental cottage, enjoy it personally while generating supplemental income, or hold it as an investment in a prime Port Elgin location, the possibilities are endless. With the beach, harbour, and downtown amenities all within walking distance, this is an opportunity to invest in a property with a proven rental track record and a location that keeps guests coming back. (id:15069)
Brand new 3-bedroom unit from vendor. Eligible for HST rebate program! One parking and locker included in sale price. Tarion warranty coverage available. Move in ready. 5-minute walk to subway station. Perfect for multi-generation families. Property tax has not been assessed. (id:15069)
Sellers Motivated! WOW - own a cottage for less than $350,000! Don't miss your chance to own a slice of Ontario's coveted West Coast in the highly sought-after Bluewater Beach community, just south of Goderich. Properties in this location are rarely available-and when they are, they don't stay on the market for long. Just a short stroll to beautiful sandy beach access and the breathtaking shores of Lake Huron, this charming 2-bedroom cottage offers the lifestyle buyers dream about. Spend your days swimming, walking the shoreline, watching unforgettable sunsets, or simply relaxing by the water whenever the mood strikes. Inside, you'll fall in love with the bright, open-concept living space featuring soaring vaulted ceilings and oversized windows that flood the home with natural light. Freshly painted in crisp white throughout, every room feels light, fresh, and effortlessly coastal-ready for you to move in and start enjoying immediately. Step outside to discover an entertainer's paradise. The expansive wraparound deck provides the perfect setting for morning coffee, afternoon lounging, summer BBQs, and evenings under the stars. The spacious yard offers room to play, garden, or simply unwind, while the charming gazebo creates the perfect shaded retreat on warm summer afternoons. Whether you're searching for the perfect weekend getaway, a year-round home, or an exceptional investment opportunity, this property delivers the complete beach lifestyle in one of Lake Huron's most desirable communities. Located just minutes from Goderich, you'll enjoy easy access to boutique shopping, exceptional restaurants, vibrant festivals, golf courses, marinas, and every amenity you need, while returning home to the peaceful charm of Bluewater Beach. Beach properties in this area are in high demand for a reason. If you've been waiting for the right opportunity, this is it. Book your private showing today before someone else makes this incredible Lake Huron retreat their own. (id:15069)
A rare chance to own a piece of coveted Georgian Bay waterfront. Nestled along the shoreline at 35 Georgian Manor Drive, this charming 3-bedroom, 1-bathroom, 1 1/2 - storey cottage offers the perfect blend of character, comfort, and endless waterfront enjoyment. Whether you choose to embrace its classic cottage charm or envision the possibilities for the future (subject to NVCA approval), this property is all about the lifestyle. Spend warm summer days swimming, kayaking, paddleboarding, or boating from your own waterfront, then unwind with spectacular sunsets that paint the bay in breathtaking colour. Gather with family around the campfire, sip your morning coffee by the water's edge, or relax beneath a sky full of stars. Every season offers a new reason to fall in love with this remarkable setting. Ideally located just minutes from Collingwood's vibrant downtown, golf courses, ski resorts, hiking and cycling trails, fine dining, and shopping, this is your opportunity to own a prime piece of Georgian Bay shoreline and enjoy the very best of four-season waterfront living. (id:15069)
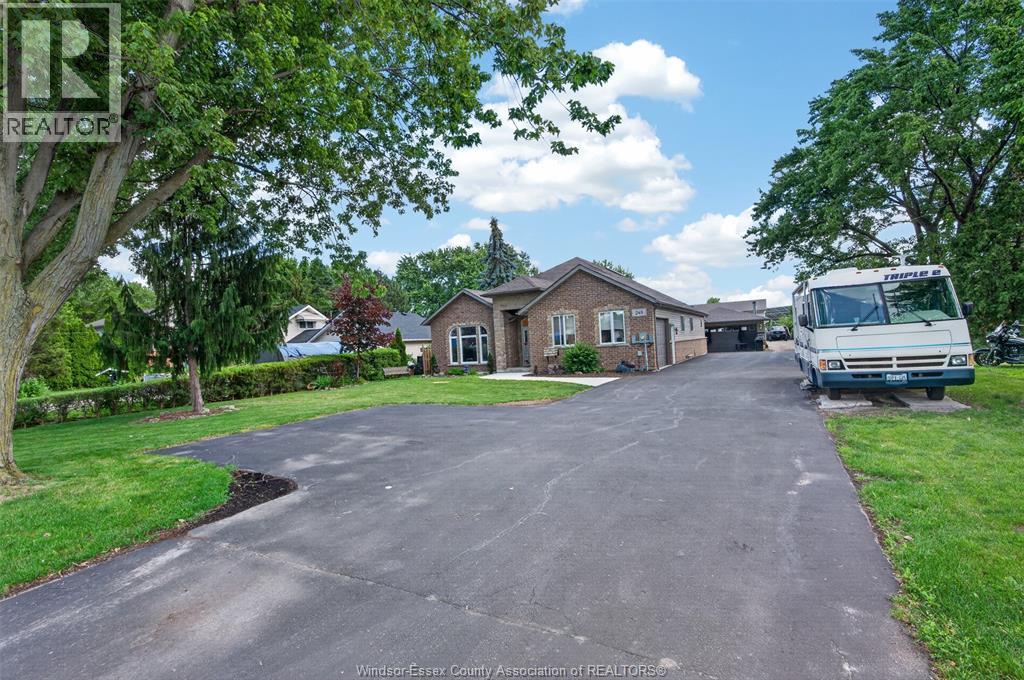
Rare one-of-a-kind property offering exceptional multi-generational living, income potential, and incredible heated & insulated garage/workshop spaces (3!) in the heart of Belle River. Situated on a massive lot, your next custom-built home features 3 separate living spaces; 3 kitchens, 3 laundry areas, 6 bedrooms, and 5 bathrooms. The main home offers a bright front office/flex room, vaulted ceilings, accessible design, 3 bedrooms, 2 full baths, an ensuite with a walk-in closet, and attached 1.5-car garage. Extra deep closets and cupboards sweeten this home further. The grade-entrance lower level is ideal for extended family or rental income, featuring 2 bedrooms, full bath, open-concept living area, kitchen, laundry, and abundant storage. Outside, enjoy a heated inground pool, garage accommodating up to 4 vehicles (heated & insulated), plus a 2-car workshop (heated &insulated) complete with a 10,000-lb hoist. Above the workshop, a stunning brand new loft apartment offers another kitchen, laundry hookups, and private backyard space with a hot tub. Walking distance to schools, shopping, waterfront amenities, and more. 30-second drone flight and a 5 minute drive to one of the premier waterfronts in Essex County, Lakeview Park West Beach. It is the largest beach on the Canadian side of Lake St. Clair. The shoreline features handicap accessible sand matting, a large shallow swimming area (ideal for families), playgrounds, and a splash pad. It sits next to the award-winning Belle River Marina and Park. Visitors can explore walking trails, pavilions, and nearby concessions. Home of the best Musky fishing in the world. A truly unmatched opportunity. (id:15069)
Looking for a project that has a ton of potential? This 4 bedroom, 2 Bath gem in the charming Chippawa area is calling all investors! Sure it needs a little TLC, but don't let that scare you off. With some creativity and elbow grease, you could turn this place from fixer-upper into a show stopper. One of the coolest features? It's likely a severable lot on the east side. That opens up a world of possibilities- whether your thinking of building another home, selling off a piece of land, or maybe just expanding your outdoor space. The location is an absolute win too. You're just a five minute drive from the iconic Niagara Falls. (id:15069)
Located in Old Town Niagara-on-the-Lake, a setting known for its shops, world class dining, Shaw festival, golf courses and marinas including award winning wineries and vineyards. This exceptional 5-bedroom, 5-bathroom residence offering over-the-top comfort, elegant entertaining spaces, and a private backyard retreat - all within walking distance to Old Town, Community Center and library. Designed for both grand gatherings and quiet relaxation, the home features multiple living areas with six fireplaces, including a warm and inviting living room and an expansive family room with double doors that open seamlessly to the gardens. At the heart of the home is a stunning Irpinia kitchen outfitted with premium Miele appliances, custom cabinetry, abundant storage, and a large island that naturally becomes the centre of conversation. The fully fenced backyard feels like a hidden sanctuary, complete with a lap pool with automatic cover, tranquil pond and waterfall, Japanese red maple, birch trees, and fragrant hydrangeas. Thoughtfully designed landscaping and irrigation make it as practical as it is beautiful. The main floor offers two bedrooms, including an accessible suite with ensuite and garden access, as well as a versatile second space ideal as a bedroom, studio, or retreat. Upstairs the grand staircase, the primary suite is a private haven featuring a sitting area with fireplace, balcony overlooking the yard, expansive walk-in closet, and a luxurious spa-inspired ensuite, alongside a additional bedroom with ensuite. The lower level adds even more living space with a cozy media room, additional bedroom or gym, sauna, wine cellar, and a beautifully appointed laundry room. Complete with a double car garage and updated mechanicals, this is a rare opportunity to own a home that blends sophistication, functionality, and resort-style living in one remarkable package. (id:15069)
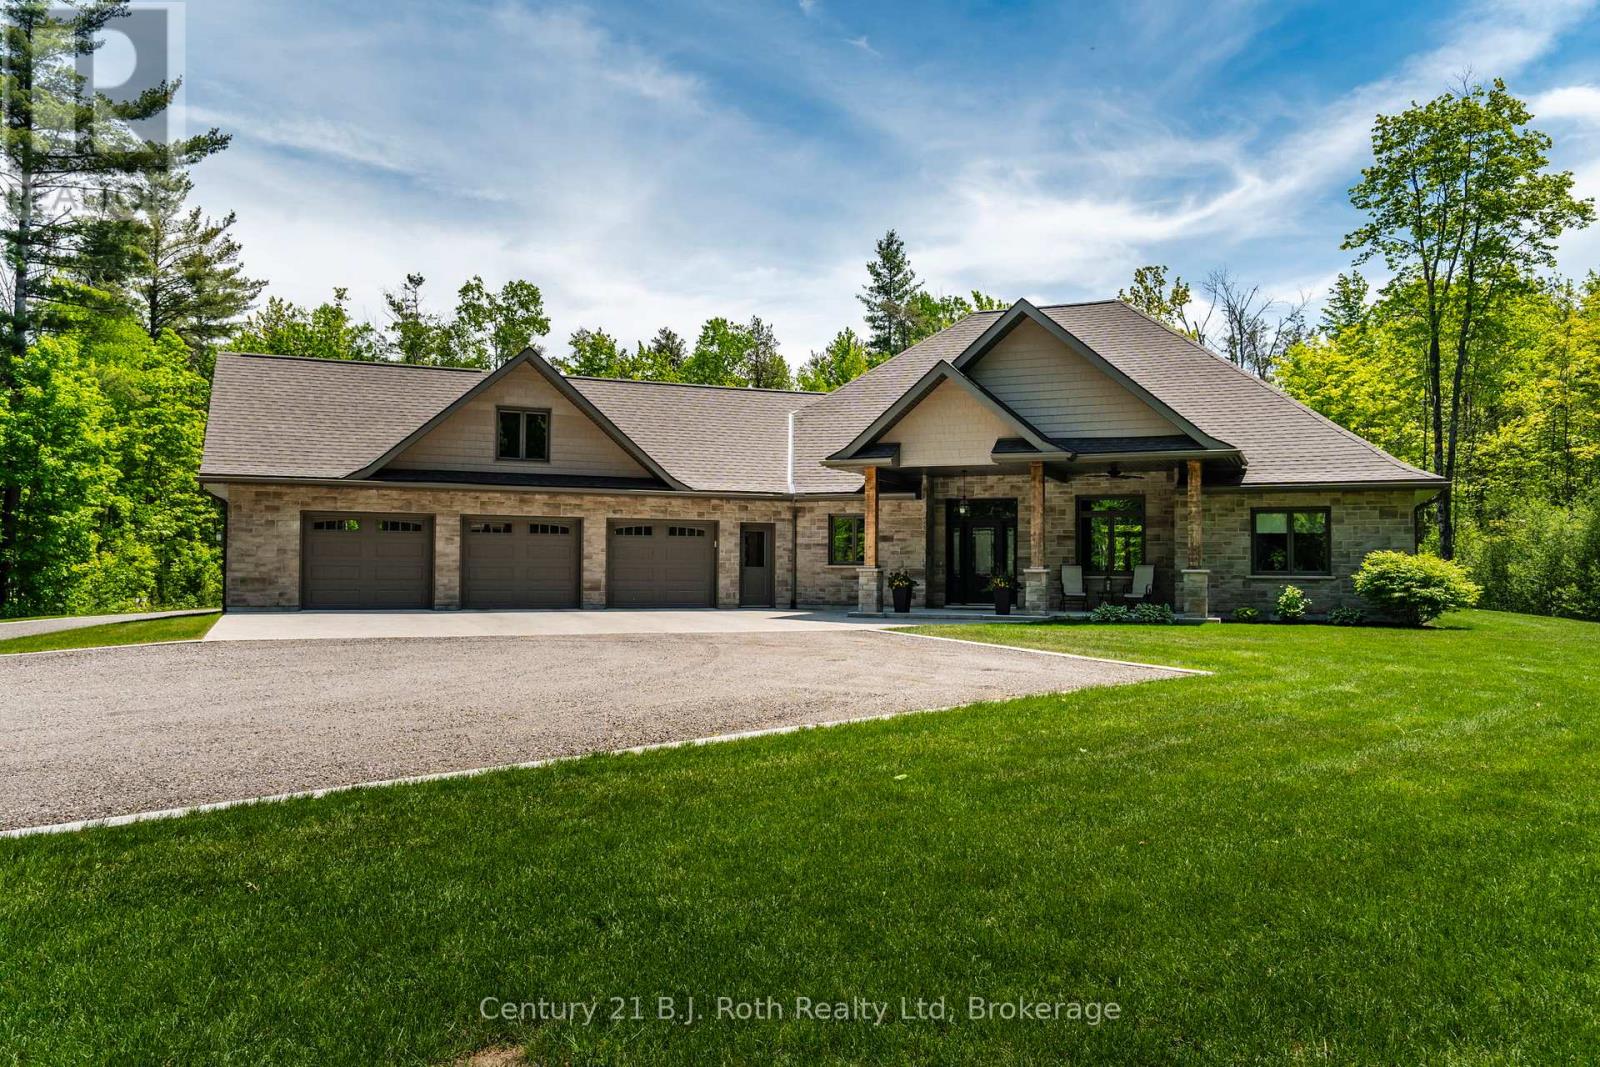
Welcome to 116 Brookberry Crescent! Located in the coveted Flint Hill Estates neighbourhood, this 3+1 bedroom bungalow is situated up on a generous 1+ acre lot. Built by renowned builder Lockwood Brothers Construction, this home is all about craftsmanship and quality. The main floor features a spacious open concept design, from vaulted ceilings to a dining area that leads directly out to the patio doors. The living area is bright and airy, and the custom kitchen is a showstopper, with quartz countertops, a tasteful backsplash, a large island, and no shortage of cupboard space. The primary suite is a dream, offering a large, open living space complete with a private ensuite overlooking the trees and a walk-in closet. The fully finished lower level, completed by the builder, adds a cozy living space warmed by a gas fireplace with custom wood shiplap. Outside is just as impressive. Beautiful low-maintenance gardens surround the property, along with a well-maintained above-ground pool (2023) for those hot summer days, a covered porch, and raised garden beds. A newly installed Generac Whole Home system (2023) gives you peace of mind, and two large custom-built sheds (2017, 2024) offer plenty of room for toys and storage. Freshly graded & hydroseeded yard (2024) offers perfect, lush greenspace. Easy access tiered deck upgrade is perfect for entertaining or everyday living. Fully fenced backyard. The driveway is fully paved and freshly resealed, complemented by attractive quartz paver walkways leading to the front door, and the exterior of the home is finished in high-quality Hardie Board siding & attractive full stone accents. Located less then 10 minutes to all the amenities of Kemptville; shopping, hospitals, schools etc, and minutes to the 416 for an easy commute to Ottawa. This one will not last; book your private viewing today! (id:15069)
A rare opportunity to own a waterfront escape on beautiful Four Mile Lake. This unique property features a year-round 3-bedroom, 2-bath home with an attached yet self-contained 3-bedroom, 1-bath cottage-ideal for extended family, guests, or added rental income.Turn the key and step inside to bright, refreshed interiors designed for effortless, year-round living. Every space is thoughtfully updated to offer comfort, functionality, and a true lakeside feel. Outdoors, enjoy a prime stretch of crystal-clear shoreline with a sandy, rock-bottom entry and shallow, wade-in access-perfect for swimming, relaxing, and making lasting family memories at the water's edge. Western exposure provides breathtaking sunset views over wide, open water, creating a stunning backdrop from afternoon into evening. Ideally located just 30 minutes to hospital and urgent care, and approximately 1.5 hours from the GTA, offering the perfect blend of peaceful waterfront living and convenient access to amenities. Notable updated kitchens, flooring, fresh paint (2021/2022), and new appliances (2024). A must see property. (id:15069)
Boat.Swim. Golf. Fish. Relax. Repeat. Your own private waterfront retreat awaits. This upscale 3-beds, 2-baths ranch sits on a spacious lot with a partial basement, offering the perfect blend of comfort and resort-style living. Soaring ceilings and a striking stone fireplace anchor the living room, while the expansive kitchen and dining space impress with rich cedar ceilings, two skylights, and a walk-in pantry. Step outside to beautifully landscaped grounds featuring an inground pool, cabana and patio — your own backyard oasis. Ideally situated next to Rochester Golf Club, with easy access to Highway 401 and just minutes to town centre, this property offers the rare combination of privacy and convenience. Additional income potential exists with short-term rental possibilities (to be verified with the town). A true four-season escape for boating, golfing, and fishing enthusiasts alike. (id:15069)
This rare, newly renovated, and well-maintained LINK home offers unmatched privacy on a peaceful cul-de-sac. With all 3 levels beautifully finished, this flexible layout can accommodate up to 5 bedrooms. With no shared walls in the primary living areas and a completely detached second floor, it looks almost like a detached home from the outside. The entire home is carpet-free, with waterproof vinyl flooring, modern baseboards, and matching staircases (all 2026). It also features new LED lighting and premium SW paint throughout (all 2026). The fully updated kitchen showcases new cabinets, countertops, a stylish sink and faucet, and a built-in pantry (all 2026). Three upgraded washrooms, one on each floor, offer new vanities, flooring, and faucets (all 2026). The home also includes smart thermostats and a heat pump (2023) that can both heat and cool. A separate back entrance leads to the professionally finished lower level, featuring higher-than-average ceilings, bright egress windows, and a versatile 27-foot space ideal as a family rec room, movie theatre, or an oversized 5th bedroom. Exterior updates include a freshly painted private deck and front siding (2026). The extended carport is extremely useful as a shelter from snow, rain, and sun. The newly sealed 53-foot driveway provides parking for up to 3 cars (2026). Nestled in a mature and established community, this home is perfectly situated between the universities and Waterloo's business sector. Both UW and WLU are just 3–5 minutes by direct bus or a short bike trip away while surrounded by trails, parks, and local schools. It is also close to Conestoga Mall, St. Jacobs Market, and the Albert McCormick CC, with seamless commuter access to the LRT, major bus routes (9, 19, 91), and Hwy 85. Beautifully updated and move-in ready, this property is an ideal home for growing families and an impressive opportunity for savvy investors. Schedule your showing today! (id:15069)
Welcome to 86 Carlyle Drive! An incredible opportunity to own a premium, all-brick detached LEGAL DUPLEX in one of Kitchener's most sought-after, family-friendly neighbourhoods. Perfect for buyers looking to mortgage-hack or investors seeking a high-yield, turnkey property. The upper unit shines with a sun-filled 3-bedroom layout and a beautifully updated kitchen showcasing sleek quartz counters and a gas cooktop. Downstairs, a fully legal 1-bedroom apartment features its own private, separate entrance. Maximum convenience with two separate laundry rooms-no sharing required! Major big-ticket items are completely done with a brand new furnace and A/C installed in 2026. Relax or entertain in the deep, spacious backyard or walk down the street to enjoy the recent Carlyle Park revitalization upgrades (new playgrounds & enhanced trail systems). Commuter's dream with immediate access to Hwy 401 & 8, Sportsworld Crossing, and Conestoga College. Just move in and collect the rent! Please note: Photos reflect the property when beautifully staged. (id:15069)
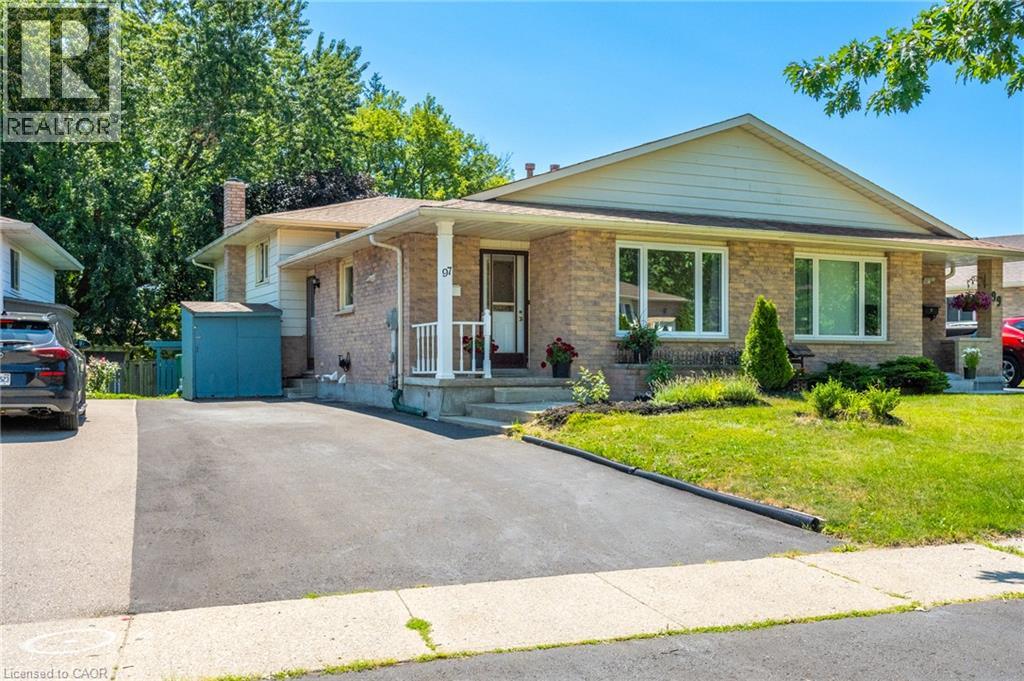
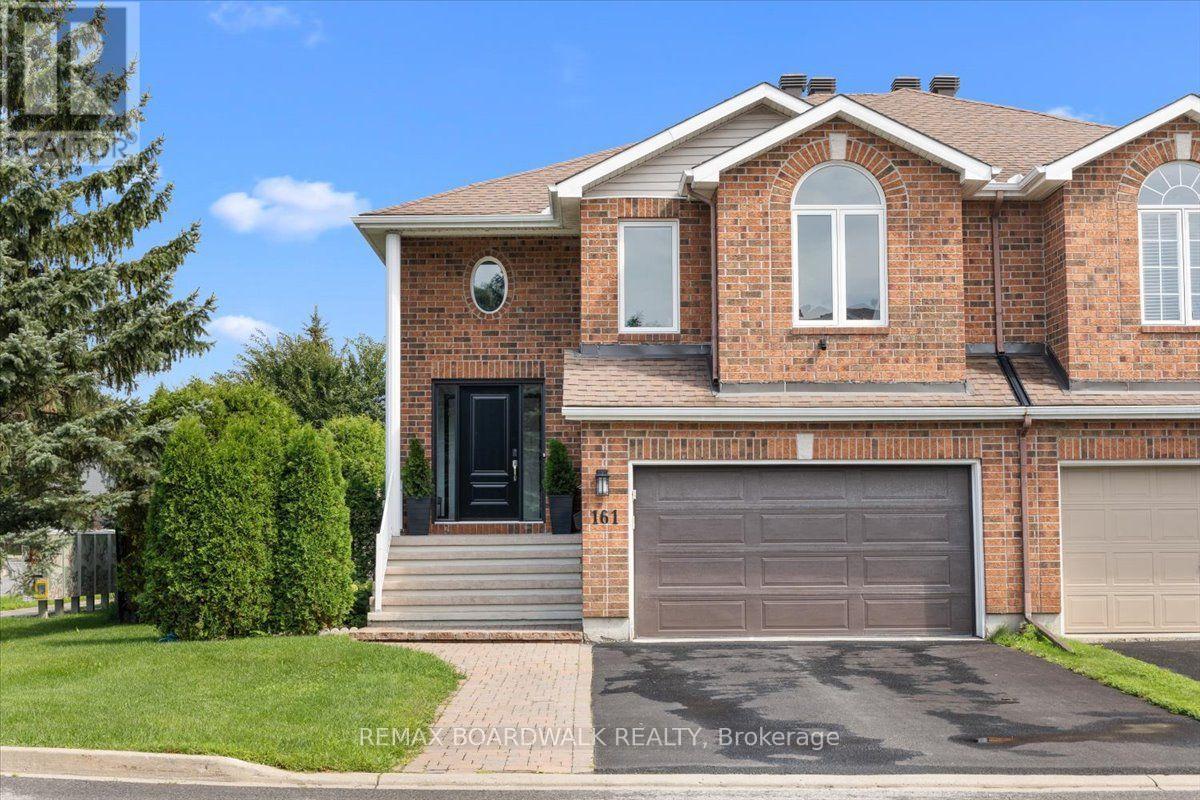
This beautifully maintained 3 + 1 bedroom semi-detached freehold home offers 1,593 sq. ft. of living space and features a walkout basement backing onto green space. The Home Is Located In The Coveted Pineridge Community Of South Guelph, this home is just steps away from some of the areas top-rated schools, scenic parks, and walking trails. Ideal for commuters, its only 10 minutes to Highway 401 or Highway 7 and 5 minutes to Highway 6. Additional highlights include a separate basement laundry. Property is tenanted, Tenants willing to stay. (id:15069)
Absolutely Gorgeous - A True Showstopper!Welcome to this beautifully renovated 3-bedroom detached home, thoughtfully upgraded from topto bottom with exceptional attention to detail. Move-in ready and impeccably maintained, this home features a stylish laminate flooring, modern double-sink bathrooms, a beautifully updated kitchen with a new backsplash, and elegant pot lights throughout.The bright open-concept living and dining area is complemented by a large front picture window that fills the space with natural light while overlooking the front yard.The spacious 2-bedroom basement with a separate entrance offers excellent potential for xtended family or rental income. Separate laundry hookups for both the upper and lower levelsadd convenience and flexibility. Freshly painted throughout, this stunning home is the perfect blend of style, comfort, and functionality.The main floor is vacant and the basement is tenant-occupied. (id:15069)
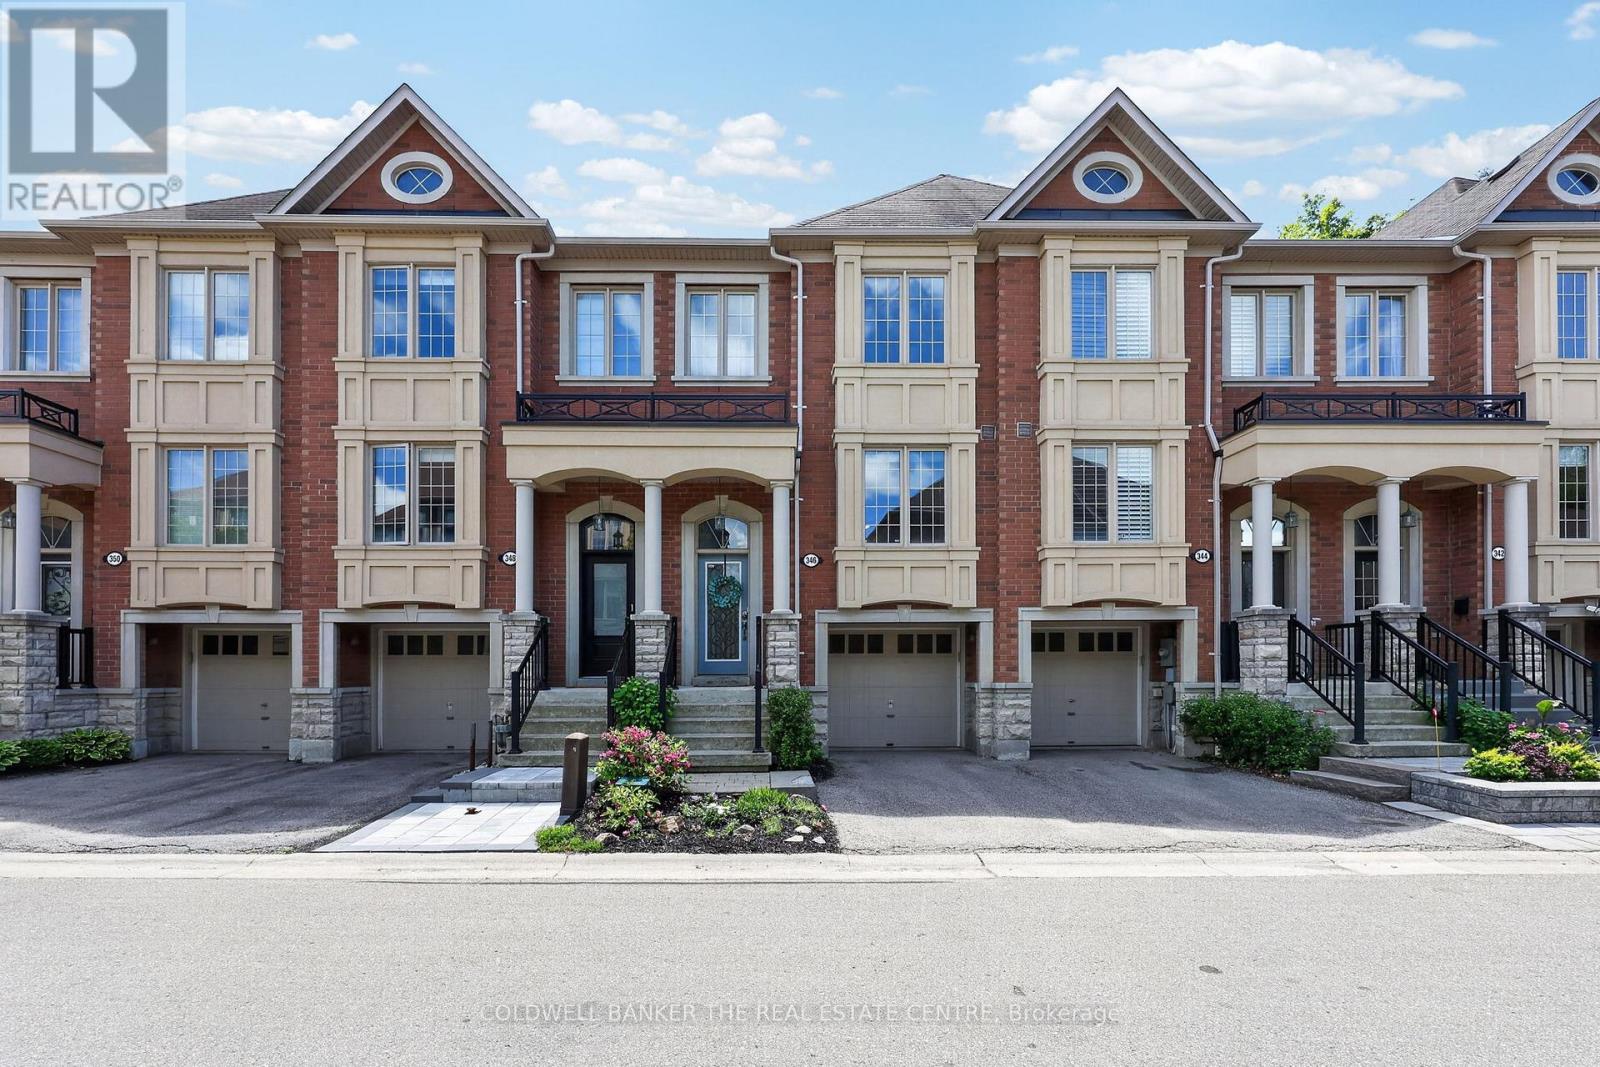
Welcome to 346 Doak Lane, a stylish executive townhomes tucked into the quiet High Gate enclave in Newmarket's GorhamCollege Manor community. This bright, well-appointed home features an open-concept main floor with hardwood flooring, pot lights, 9ft ceilings, moulded details, and a large upgraded kitchen with granite counters, centre island, stainless steel appliances, and walkout to the rear deck & patio. The Upper level offers 3 bedrooms, including a spacious primary suite with walk-in closet and 4-piece ensuite, along with 2 bright secondary bedrooms overlooking the front of the home and also feature hardwood floors & generous closets. The finished lower lever provides flexible bonus space with direct garage access -- perfect for a family room, office, gym, or media area. Close to schools, parks, shopping, transit, and major commuter routes. A polished, low-maintenance home in a convenient east-end Newmarket location. (id:15069)
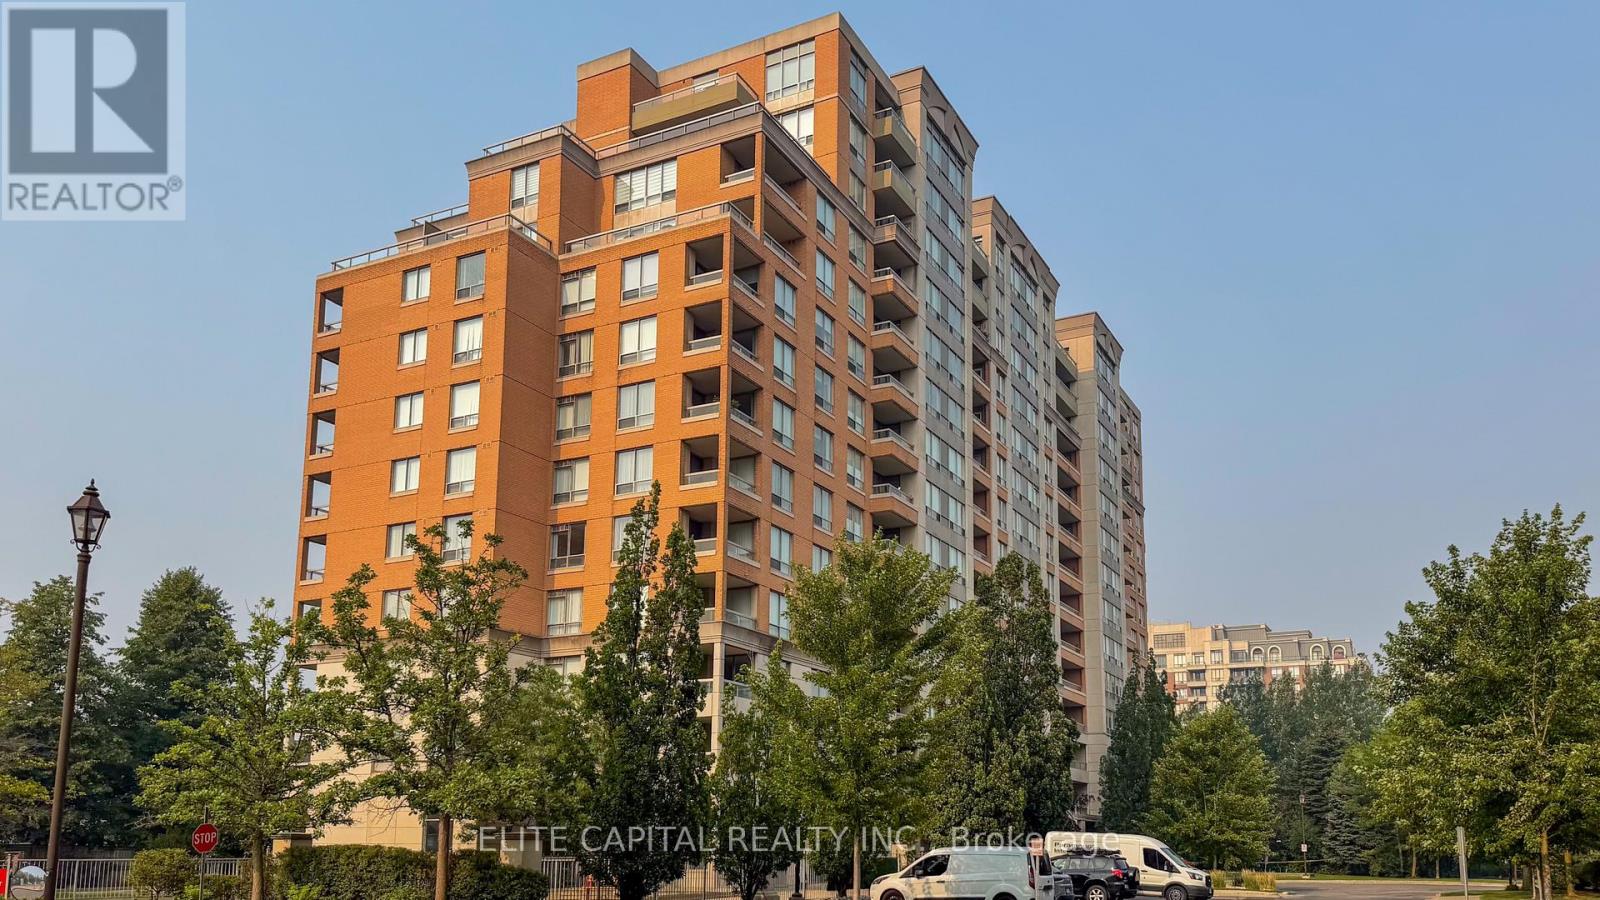
A Hidden Gem at Yonge & 16th! This immaculate, high-floor southeast corner suite offers approximately 1,100 sq. ft. of elegant living space with a spacious split-bedroom layout. Enjoy breathtaking, unobstructed south views of the city skyline from your large, ~100 sq. ft. balcony. This exceptionally quiet building is nestled in a lovely, peaceful setting surrounded by mature trees and beautifully landscaped gardens. Steps from YRT transit and featuring premium amenities with gatehouse security, this suite comes complete with two rare parking spaces located close to the entrance and one locker. Condo includes all utility plus high speed internet! Truly a must-see! (id:15069)
Serene Country living in the quiet Hamlet of Newton. Only 35 minutes to Waterloo, this beautiful century home has been well cared for and updated over time. Sitting on a quarter acre lot, this home features two concrete driveways (2024) and parking for 7 vehicles with one driveway leading back to a spacious barn with second floor storage. The main floor has been tastefully updated with a large eat-in kitchen (2022) open to the front living room. The back main floor addition adds a great second living space with sliding doors to the deck and large back yard. A 2-piece bathroom and mudroom with washing machine finishes off this space. Upstairs you’ll find 3 bedrooms and another 4-piece bathroom. The basement in the addition is great added space to use as a rec-room or large laundry room with concrete floors and partially finished. Newer heat pump with propane backup (2023). Deck railing and septic system (2024). Fibre internet. Call your realtor for a private showing! (id:15069)
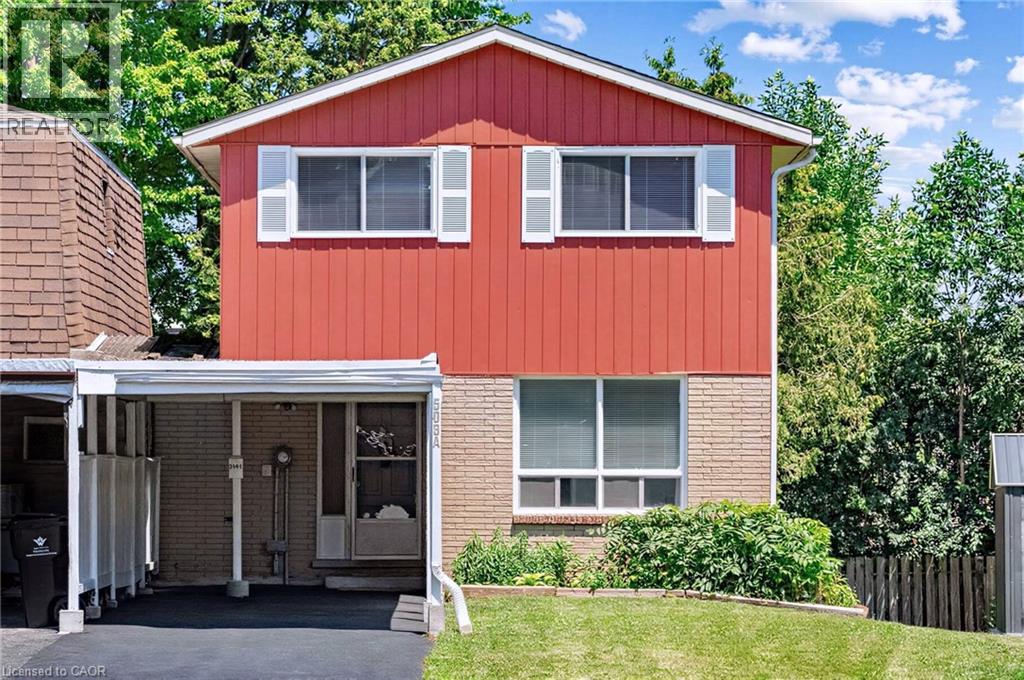
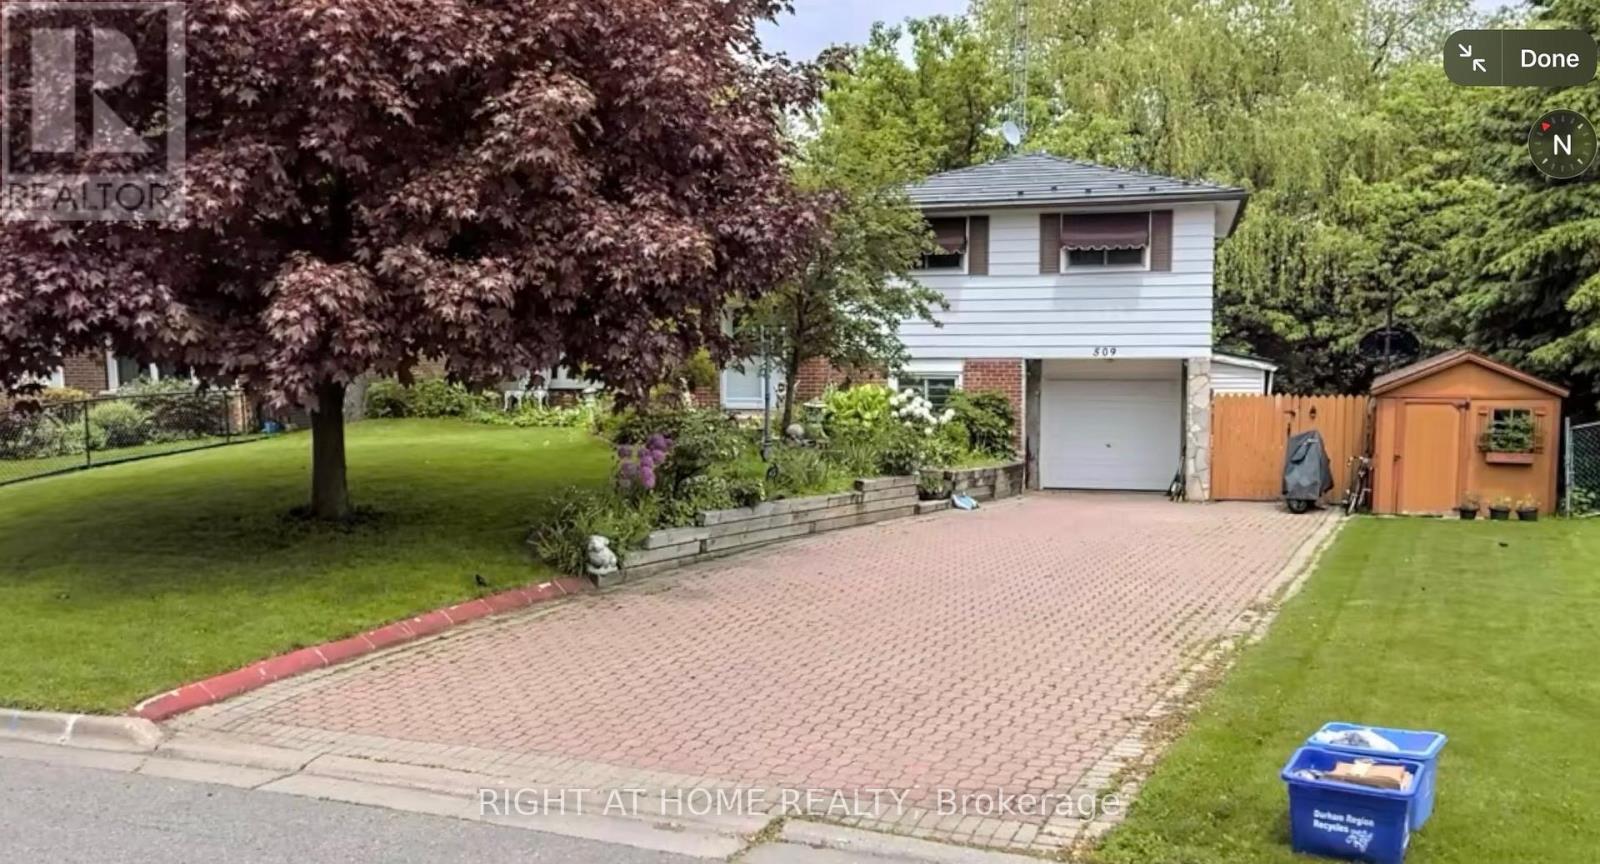
Welcome to 509 Arnhem! This 4 level sidesplit is a wonderful opportunity for the discerning visionary! Although there is work to be done, this lot and location are wonderful! The home sits on an ultra-wide lot which backs onto a ravine for serine sounds from the raised & covered deck, which is accessible from the kitchen. The ground level has a separate entrance beside the garage, with a walk-out to the pool patio, and access to the basement apartment for your in-law's retreat, or for a tenant. Don't miss this well-priced opportunity! (id:15069)
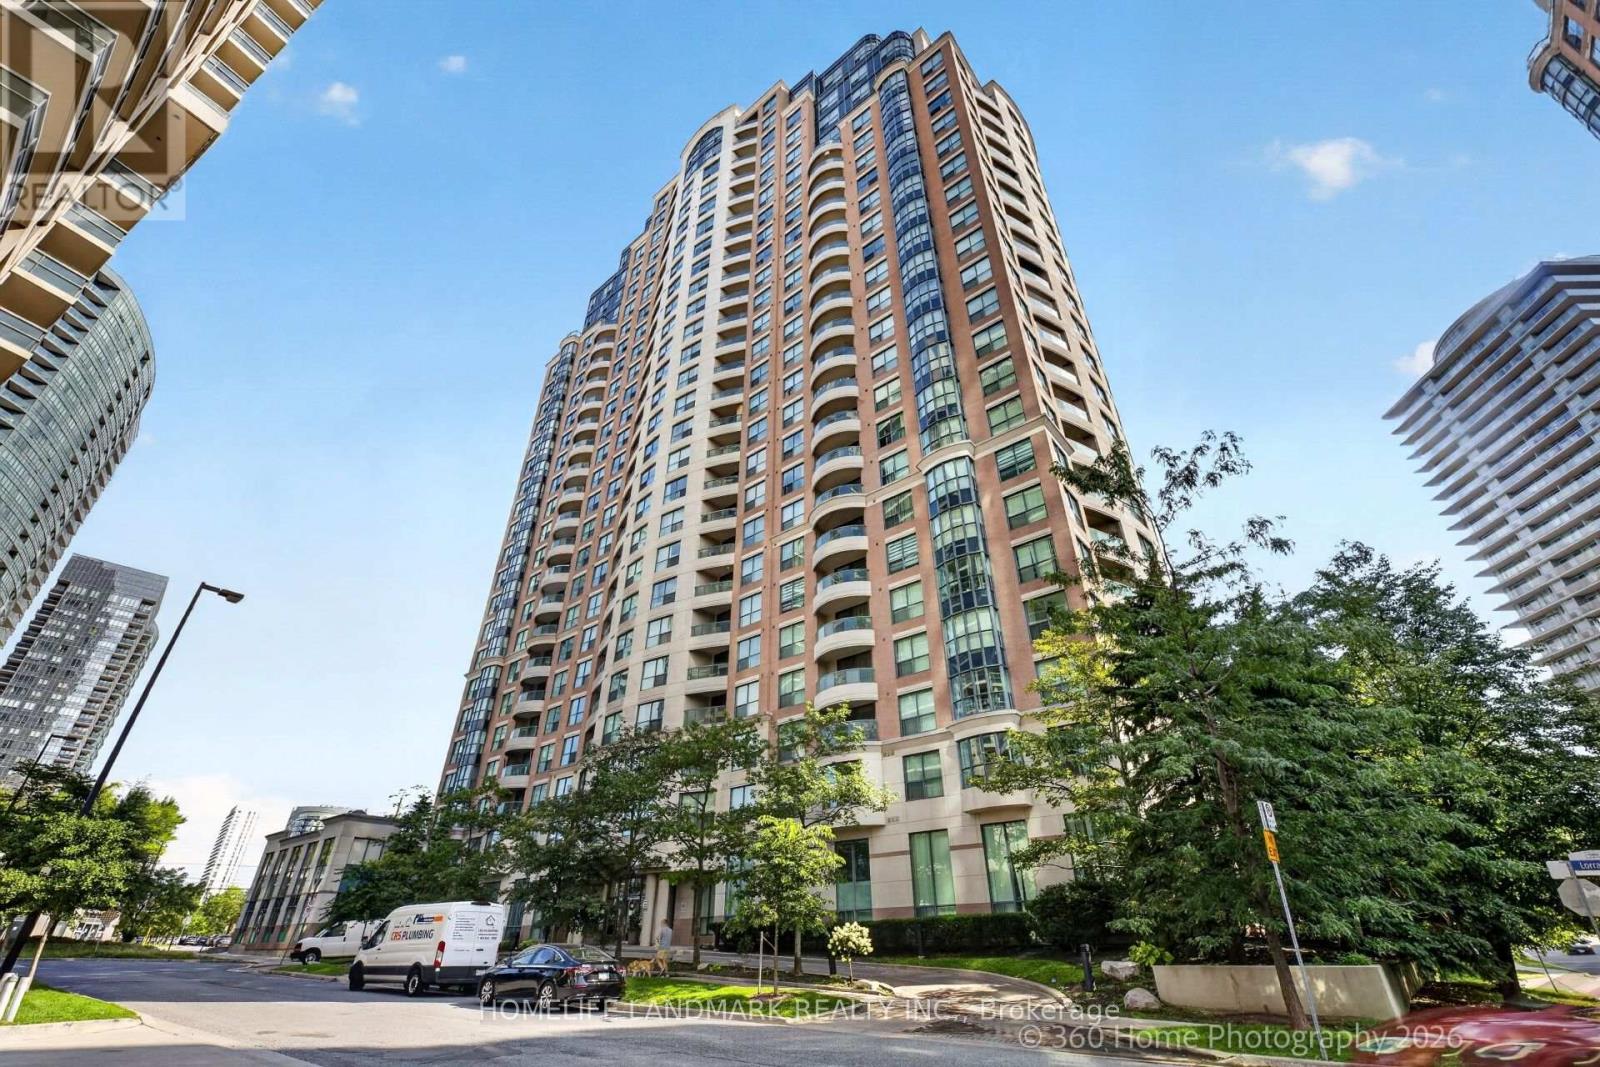
Luxurious Sonata corner penthouse unit, 3 bedrooms and a den. Desirable Layout, master bedroom flooring was replaced Mar 2026, walls painted Jul 2026. Parking spot right by elevator entrance. 24 hours concierge, indoor pool, full exercise room, party room. Located in the heart of North York, easy access to public transportation and amenities. 2nd parking space available as a separate purchase at additional cost and is not included with sale of condo unit. (id:15069)
Rare large semi backsplit located on a quiet court in desirable Glencairn. This property situated on a very deep 139 foot lot and has in law potential. Walk up your long asphalt driveway (2018). Step through your covered front porch. Open entryway with handy front hall closet. The living room and dining room feature hardwood flooring throughout. The kitchen comes with a new stainless steel fridge and stove (2026) and it also has a side entrance with a large pass through open to the dining room. Upstairs you will find three good sized bedroom with a newer 4 piece bathroom (2023) with vanity, toilet and tub. The lower level has a 4th bedroom with a newer door that leads to your private backyard with a deck and mature trees. This level also includes a family room and a 3 piece bathroom. The basement of this home has a large rec room and laundry. Other upgrades include: Furnace (2023), Roof (2018) and more. Located just a few steps from Glencairn School, trails, Country Hills community centre, Lions arena, Groceries, shopping, etc.. Come see it for yourself! (id:15069)
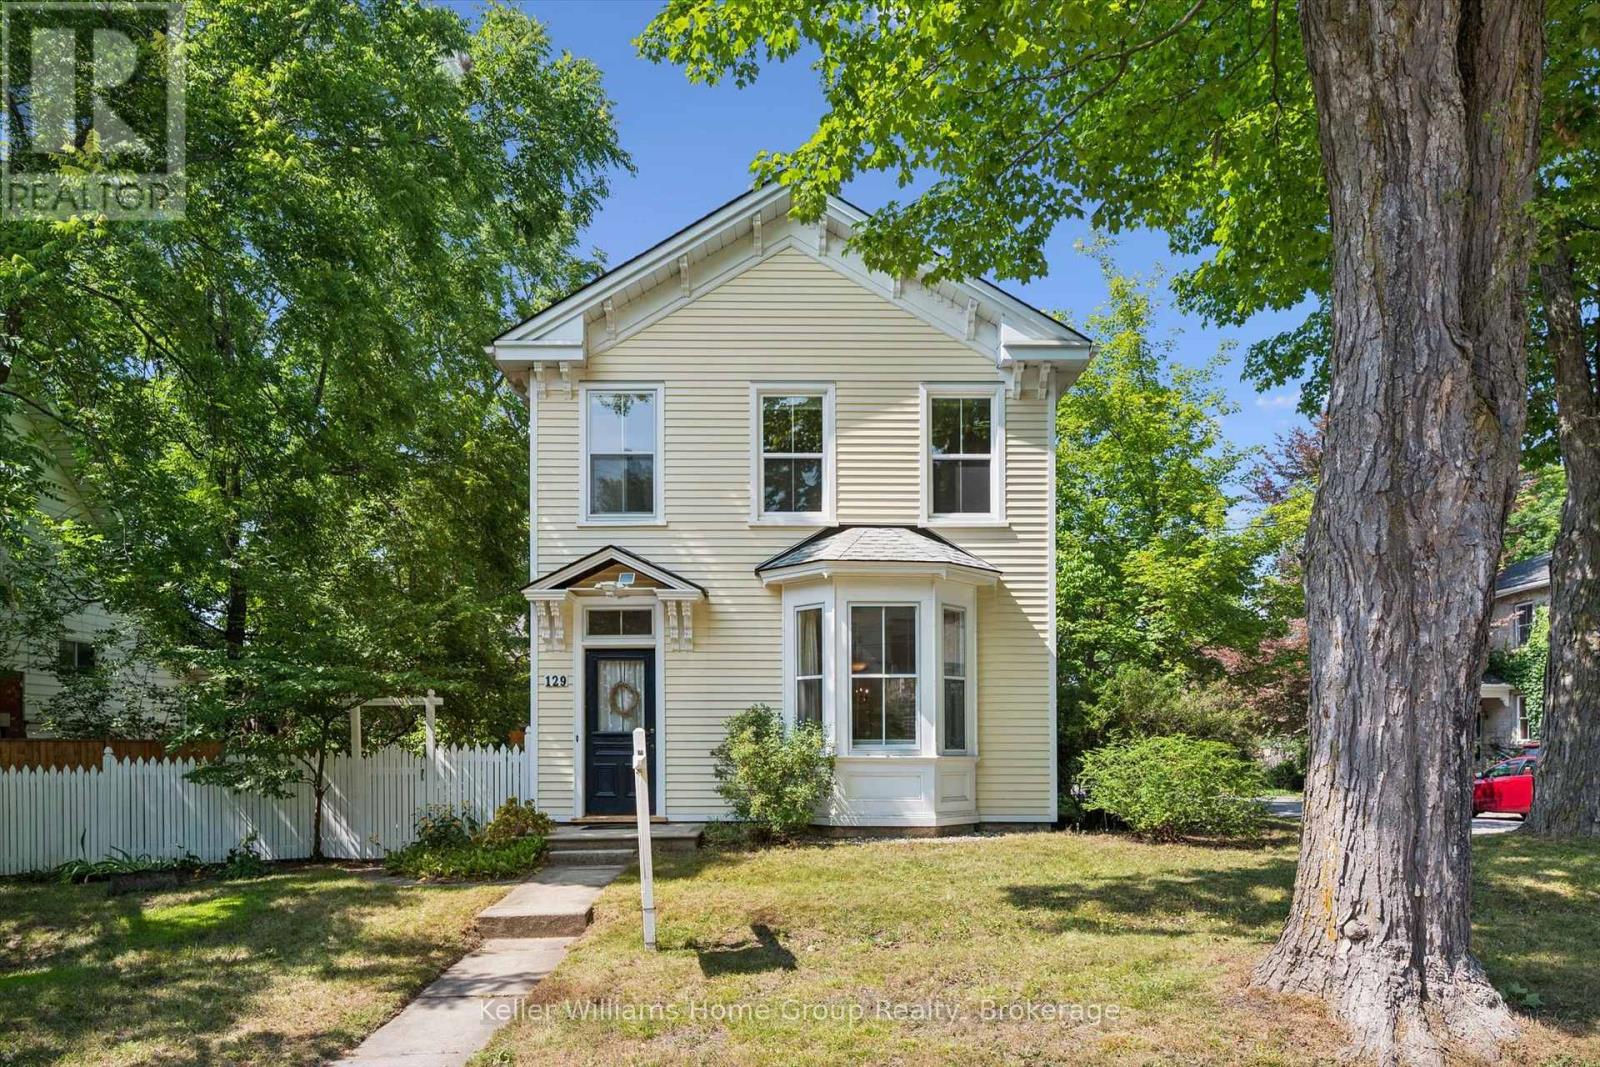
Located in one of the most beloved areas of Guelph, you'll find this stunning example of a historic downtown Guelph home. Built in 1875, 129 Suffolk St W is a late Italianate designed home just a block from Exhibition Park. The property maintains much of it's original charm while updates (including an addition) offer modern living conveniences. Inside the front door you'll immediately notice three things: the beautiful original hardwood floors, the high ceilings and the abundance of natural light due to extra side windows. There is also a formal dining room with built in desk nook and further back is an updated kitchen. If that wasn't enough space, there is an entire room at the back that could provides many options: home office, storage, playroom or pantry. There is a side entrance that provides more storage with direct access to Kirkland St. The main level features an updated 3pc bath and a side entrance to the large treed yard. Upstairs, you'll find four bedrooms including a beautiful south facing primary bedroom. As an added bonus, there is an original servants staircase that connects the 4th bedroom to the main level. The 4pc bathroom upstairs has been updated to meet modern day needs. The basement is large and unfinished and offers ample storage space. Outside, the beautiful backyard features a mature tree canopy and privacy for family gatherings on the deck (2023). There is also a shed (2025) for yard tools and the 2 car driveway which is located on Kirkland St. Other updates include AC 2020, Furnace 2021, Roof 2022, front 2 bdrm windows 2022. Located within walking distance of downtown Guelph, GCVI, Exhibition Park, Sunny Acres Park and so much more! Open house Sat/ Sun 1-3pm. (id:15069)
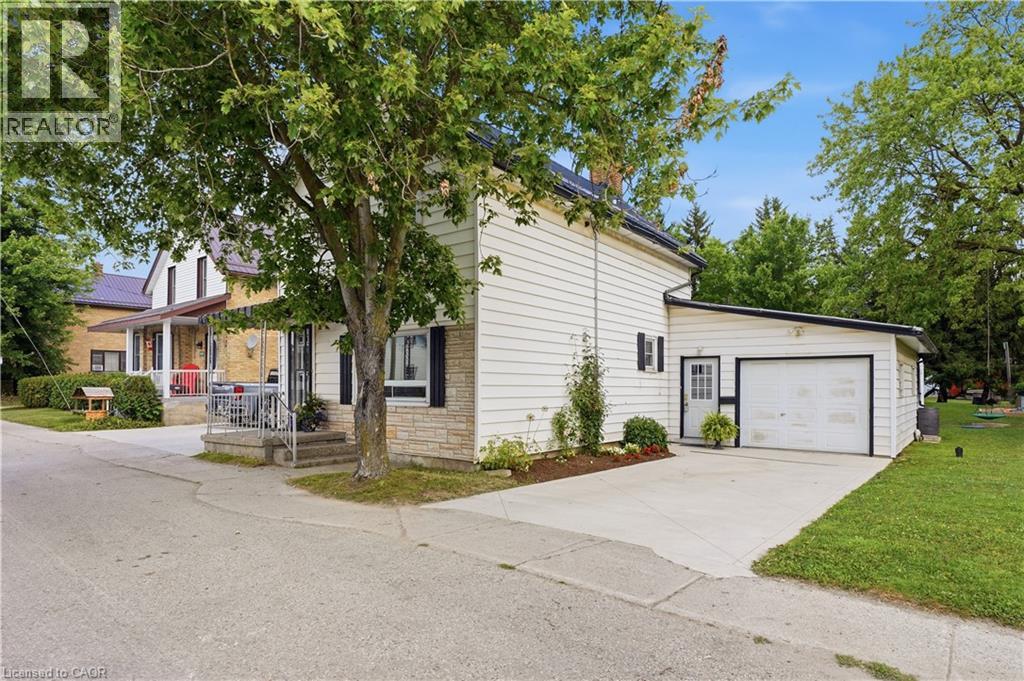
Welcome to 1 Wall Street in Teeswater-a move-in-ready family home with more space than you might expect at this price point. The main floor has an open-concept kitchen, dining and living area, along with a mudroom, main-floor laundry, a full bathroom and a flexible fourth bedroom that would also make a great home office or playroom. Upstairs are three good-sized bedrooms, each with its own closet, including a spacious primary bedroom with a walk-in closet, and a large family bathroom. Outside, the corner lot offers a large deck, a small fenced section, a detached garage and an additional storage shed. The home has been well cared for and thoughtfully updated over the years, including updated wiring, so there is very little left to do besides move in and make it your own. It's modern, practical and comfortable, with four bedrooms, two bathrooms and plenty of room for a young family to grow. (id:15069)
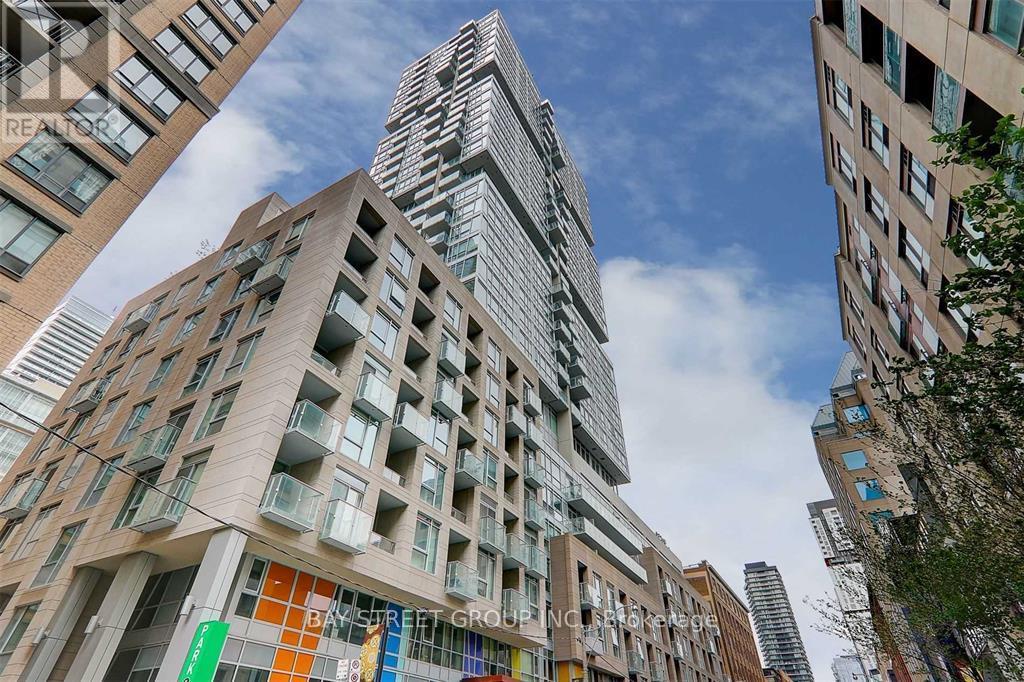
Right at Richmond/ University, this unit is located at a convenient distance from the life of the city (Financial District, Entertainment District, U of T, hospitals etc.) Osgoode Subway right around the corner provides easy access to the eclectic Queen/King West neighbourhood packed with vibrant shops, restaurants, and art galleries that define the cultural landscape. Renovated(2025) Sleek One bedroom home with over 500sq.ft. space, wide plank flooring; warm paint ; kitchen white stone countertop, matching stone backsplash, stainless steel sink, faucet; bathroom lighting fixtures & a stylish mirror with LED adjustable backlight. The well-designed kitchen is equipped with 'Miele' built-in appliances, under-cabinet lighting and ample cabinetry spaces that well integrate with other living areas. This unit features 9' smooth ceiling, wall-to-wall windows that brings natural light into the living, dining area making it a private workspace and a comfortable rest area. Primary bedroom is well sized with two built-in closets and easily accommodates a queen size bed, with extra seating area. A spacious 4 pieces bathroom with soaker tub, a separate laundry room complete this efficient smart home! Exclusive to Residents amenities include: 24 hour concierge, fitness and weight areas, yoga studio, sauna/steam room, billiard room, media, lounge and party rooms; private rooftop outdoor terrace with BBQ areas, jacuzzis tub (id:15069)
Welcome to 19 Keating Drive, an exceptional family home on one of Elora's most sought-after, quiet streets. Surrounded by mature trees and just a short walk to downtown Elora's charming restaurants, cafés, boutiques, parks, and scenic trails, this location offers the best of small-town living. With over 2,300 sq. ft. above grade plus a finished basement, this home features 5 bedrooms all on the upper level, 4 bathrooms, and a spacious open concept kitchen and family room that's perfect for everyday living and entertaining. The main floor also offers a dedicated office, a large mudroom with side entrance, and inside access to the attached double car garage. The spacious primary suite includes a large walk-in closet and private ensuite. The finished basement provides additional living space, a large utility room, and cold storage. Outside, enjoy the welcoming front porch and an oversized backyard with plenty of room for family gatherings, play, or relaxing. Recent updates include windows (2024/2025), while the metal roof and addition completed in 2014 provide lasting value. An incredible opportunity to own a spacious family home in one of Elora's most desirable neighbourhoods. (id:15069)
Set on nearly 1-acre tree-lined lot, this gorgeous property offers luxury, privacy & functionality. Roadside you will notice the abundance of professional curbing and parking areas. Inside to a grand foyer that sets the tone for the immaculate finishes & quality of workmanship found throughout. The heart of the home features an impressive open-concept area with vaulted 18-foot ceilings. Kitchen with soapstone counter and generous sized island, skirted sink, large pantry and so much storage open to the dining area and great room. Gorgeous 12 ft patio door provides a stunning view of your backyard. This is an ideal space for entertaining or simply enjoying everyday living in style. This thoughtfully designed home offers 9ft ceilings, 2 spacious bedrooms, including a beautiful primary retreat complete with a walk-in closet and a spa-like 5-piece ensuite including granite counter for the double sinks, soaker tub and two person glass stand up shower. A dedicated office, 3pc bath with a dedicated water line, and gym area-with double patio doors leading to the backyard-creates an inspiring space for wellness and relaxation. One of your favourite rooms will be the combined main floor laundry room, mudroom & 2pc bath situated off the kitchen and offering direct access to the attached insulated and heated 3-car garage. This garage also offers storage, a door to access the backyard and in the garage, you will find the utility room hosting your in floor heating & more. For hobbyists or those needing extra space, the detached 30 x 30 heated shop is a standout feature with its 18ft ceiling, larger garage door, its own boiler for heat, 220v welding plug & whitewashed tongue and groove. Outside, you are sure to enjoy the manicured yard, fire pit, pond & stamped concrete under covered roof to keep you protected while enjoying the hot tub. Solid soffit above the hot tub so humidity does not go into the attic! The owner has thought of everything! Minutes to Midland for convenience. (id:15069)
Welcome to a light-filled four-bedroom former model home positioned on an impressive, private, fully fenced oversized corner lot in the heart of Glencairn. The thoughtfully designed open-concept main floor boasts soaring vaulted ceilings, elegant architectural archways, structural columns, and a seamless blend of rich hardwood and durable ceramic flooring throughout. Perfect for entertaining and daily living, the generous kitchen directly overlooks the open living and dining spaces, while the sunlit family room creates a cozy retreat centered around a classic natural gas fireplace and offering effortless walkout access to the rear deck, patio, expansive yard with storage shed. Lower level is perfect for any family size and offers options for generational living with separate entrance from the backyard. Along with the family room with private entrance there are 2 bedrooms, a full bathroom and kitchenette area already wired with 240V stove outlet and stove hood exhaust vent duct. Convenience meets peace of mind with an attached double garage featuring direct inside entry and EV hookup (2025). Major mechanical and structural updates ensure worry-free living for years to come, including newer windows (approx. 5 years), a reliable furnace and A/C unit (approx. 6 years), and a well-maintained roof (approx. 10 years). Complete with unbeatable proximity to top-rated schools, lush neighborhood parks, efficient public transit, shopping, and essential everyday amenities, this move-in-ready property offers the perfect balance of suburban tranquility, contemporary function, and modern convenience. (id:15069)
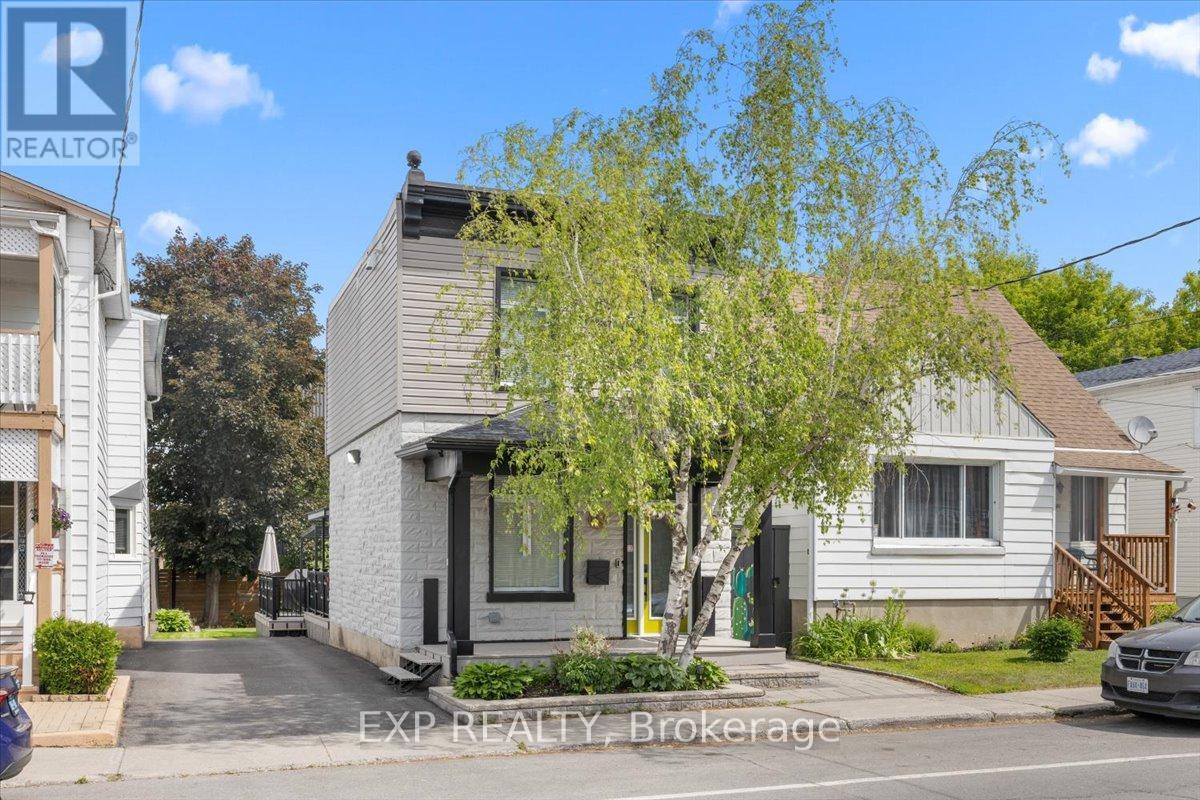
Welcome to this completely reimagined detached home, rebuilt from the studs with over $350,000 in updates and upgrades, with all-new systems, modern finishes, and smart-home integration throughout; everything can be remotely controlled including sprinkler system. This is not a cosmetic renovation - the home was stripped down to its structural bones and reconstructed from the inside out, with a focus on open-concept living, functionality, and long-term durability. The interior layout was thoughtfully redesigned to create a more open and fluid living space, maximizing natural light and improving everyday usability. The result is a home that blends modern comfort with the character of a mature property. Offering 2 bedrooms and 2 bathrooms, the home also features a significantly enlarged main bathroom and the addition of a convenient powder room, enhancing both comfort and practicality. Crawlspace fully encapsulated, including: new sump pump, moisture protection for improved air quality and longevity. Integrated security camera system, built-in ceiling speaker system, central vacuum with Retraflex system. Situated in a rapidly evolving Ottawa neighbourhood close to downtown, this home offers: Convenient access to amenities, transit and schools. A balance of urban proximity and residential charm. Step outside to a fully upgraded backyard designed for both relaxation and entertainment. Large fully decked outdoor area, gas electrical and plumbing connections on the deck - ideal for; outdoor kitchen, BBQ set-up, future hot tub or entertainment space. Two mature trees, including a beautiful apple tree. Private storage shed for additional space. This outdoor set-up is a rare and valuable feature in the area. A rare opportunity to own a fully rebuilt home with modern systems, smart technology, and exceptional outdoor living - offering the benefits of new construction without the premium price tag. (id:15069)
Imagine waking up, grabbing your morning coffee, and taking a short stroll across the street to watch the waters of the Bonnechere River flow past the historic Swinging Bridge. That's just everyday life at 79 Mutual Avenue. Set on a peaceful, quiet street with no through traffic and-best of all-no front or rear neighbors, this beautifully renovated 4-bedroom, 2-bath home gives you complete privacy while keeping you just minutes from downtown. Step inside to hardwood floors that lead you straight into the heart of the home: a stunning kitchen crafted with cherry cabinets and elegant granite countertops. Whether you're hosting family dinners or whipping up a quick weeknight meal, this space is built for making memories. Off the kitchen, you'll find a cozy living room designed for relaxed evenings. A flexible rear entry space that easily adapts into a den, play room, or home office. One of the standout highlights is the main-floor bedroom suite. Filled with natural light, it features patio doors opening directly onto a private back patio overlooking your private backyard. Complete with convenient main-floor laundry and an updated 2-piece bath, everyday living couldn't be simpler. Upstairs, three bright, bedrooms and a full, well-appointed bath give everyone in the family their own comfortable retreat. 79 Mutual Ave isn't just a house-it's the home base for your next chapter. Some pictures have been virtually staged. (id:15069)
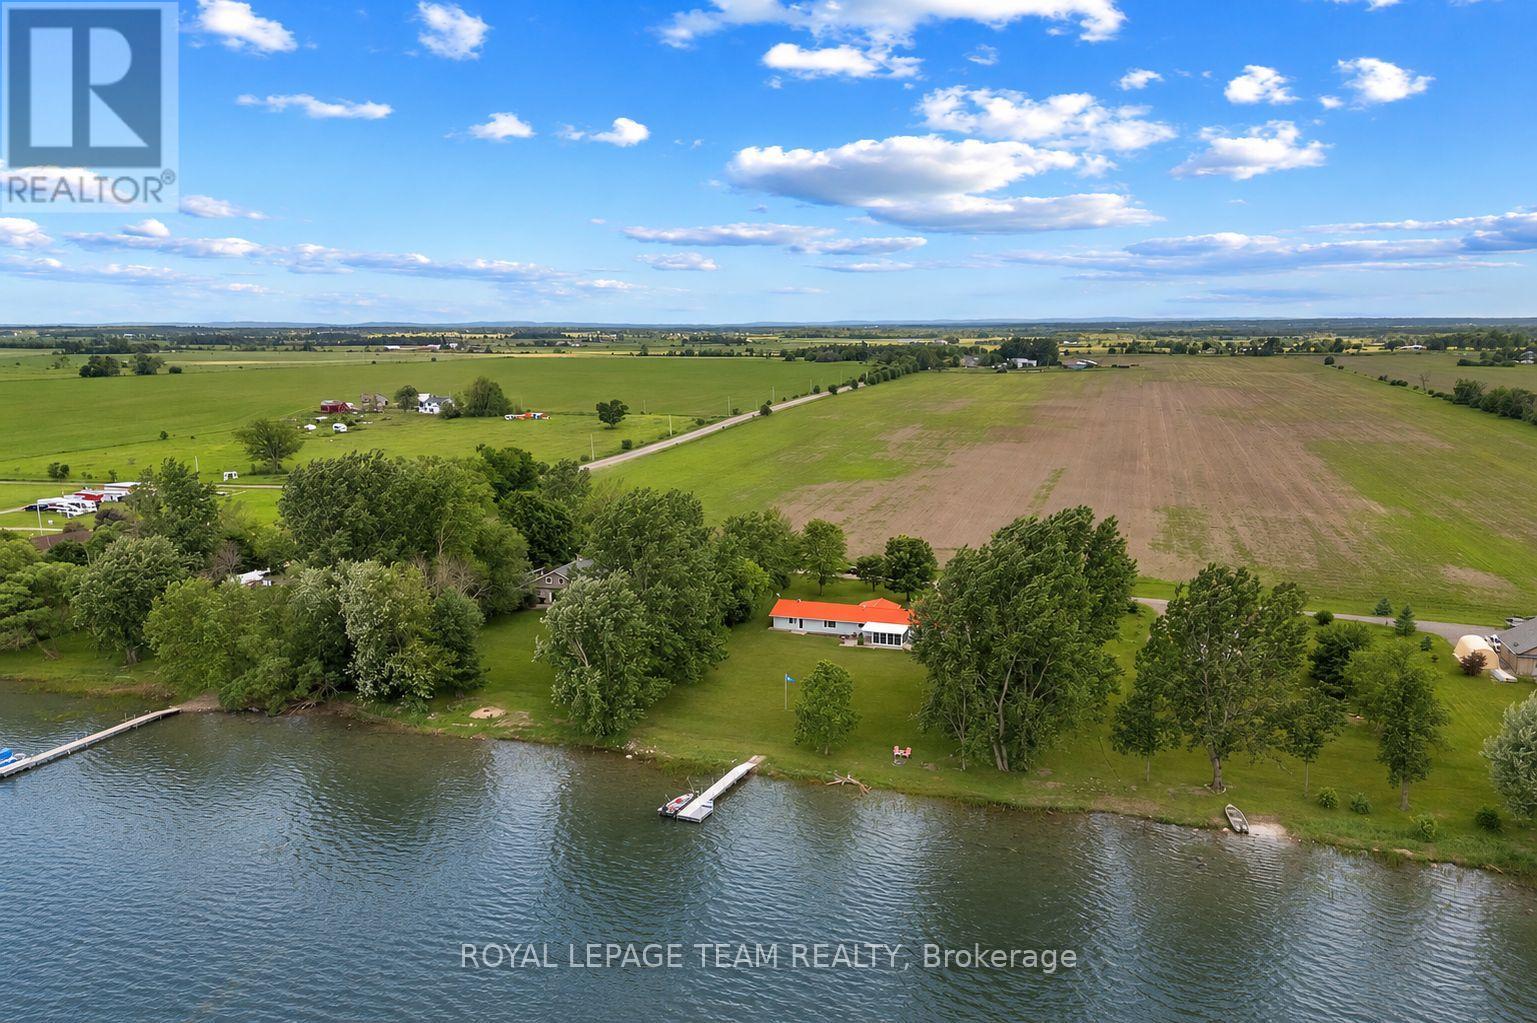
Just an hour to Ottawa's west end and tucked away on a secluded 1-acre waterfront lot just off Highway 17 this turn-key, wheelchair-accessible bungalow offers the best of both worlds-peaceful waterfront views from the backyard and beautiful open farm fields stretching out in front. Inside, you'll find over 2,000 sq. ft. of beautifully renovated living space with butcher-block countertops, luxury vinyl flooring, glossy porcelain tile, and a bright, modern feel throughout. The oversized family room is a favourite, with panoramic windows overlooking the water and a cozy propane fireplace. There's also a dedicated hot tub room, a spacious mudroom, and an attached double garage with plenty of extra storage for all your gear. Love the outdoors? You'll have access to a stunning 3,000+ acre lake stretching approx 16 km, and depths of 200ft known for incredible fishing, including pike, pickerel, musky, and bass. In the winter, the annual ice fishing derby brings the community together, while the nearby Algonquin Trail offers endless trails, ATVing, and snowmobiling adventures year-round. You're only 20-25 minutes to Pembroke Regional Hospital, Renfrew Victoria Hospital, and everyday amenities, about 35 minutes to Garrison Petawawa, and roughly an hour to Ottawa's west end. Whitewater Brewery , local shops, schools, and everything you need are just minutes away. If you've been waiting for one that truly checks all the boxes, this could be it! This isn't just a beautiful home, it's the kind of lifestyle property that people move to the Valley for. (id:15069)
Set on a private 1-acre country lot, this charming and well-maintained home offers the perfect blend of character, comfort, and rural living. A large screened-in porch/mudroom welcomes you inside and provides an ideal space to relax while enjoying the peaceful surroundings. The main level features a spacious open-concept kitchen and living area filled with warmth and natural light, with views of the Madawaska River from the living room window, along with a convenient 2-piece bathroom and main-floor laundry. Upstairs, you'll find two generously sized bedrooms and a versatile bonus area that could serve as a home office, sitting room, den, or even a potential third bedroom.Comfort is assured year-round with a forced-air propane furnace and an efficient heat pump installed in 2026 that provides both heating and air conditioning. Outside, the property offers exceptional functionality with a 16' x 24' detached garage complete with concrete floor, hydro, and garage door opener, as well as several additional outbuildings for storage. Tucked away at the rear of the property is a bunkie that is perfect for seasonal guests, a kids' playhouse, or a private retreat, complemented by a firepit area and outhouse.For outdoor enthusiasts, the location is ideal, with a public boat launch nearby providing convenient access to the Madawaska River and Centennial Lake for boating, fishing, and exploring the water. Situated just minutes from the Village of Griffith and approximately 30 minutes from Eganville, this property offers a peaceful country setting while remaining within easy reach of local amenities. Property is being sold in "As Is" condition. Minimum 24-hour irrevocable required on all offers. (id:15069)
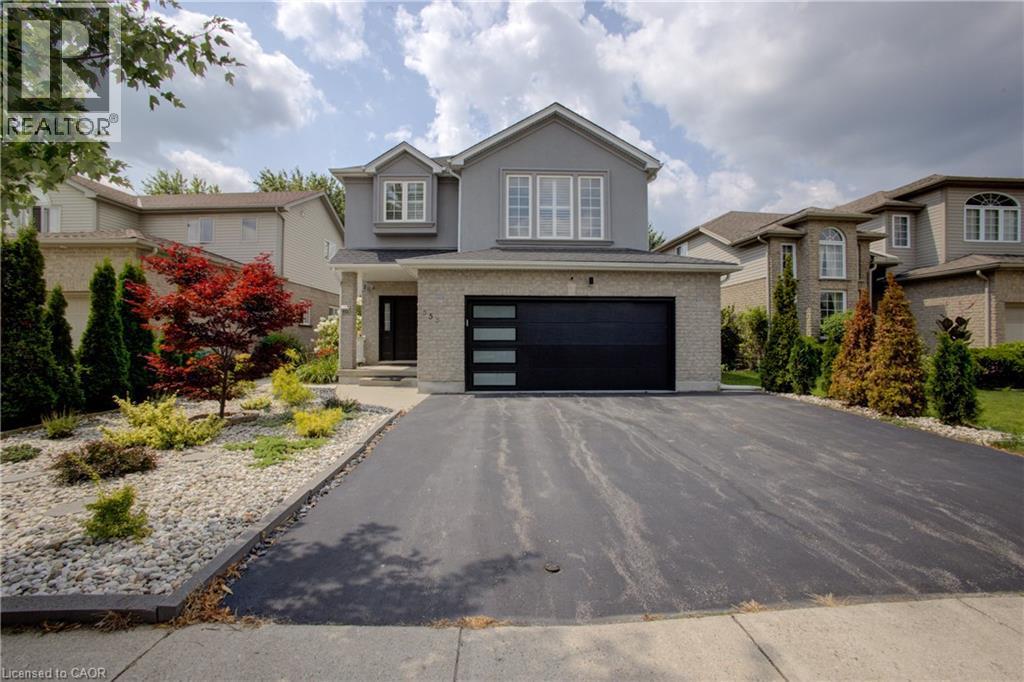
Welcome to 553 Waterton Drive, a beautifully upgraded 2,250 sq. ft. two-storey home on a premium 48-foot lot in Waterloo’s desirable Conservation Meadows community. Featuring a wider garage and triple-width driveway, this property is within walking distance of Laurel Creek Conservation Area, scenic trails and parks, while remaining close to amenities and the expressway. The main floor offers a spacious living room with a gas fireplace, an oak kitchen with quartz countertops and stainless steel appliances, including a gas stove, and a bright dinette with a walkout to the backyard. Luxury vinyl flooring, pot lights and California shutters are featured throughout. Upstairs offers three spacious bedrooms, convenient laundry and a large bonus family room with a vaulted ceiling. The primary bedroom includes a luxury ensuite. The ensuite and guest bathroom feature upgraded standing showers. All three bathrooms include quartz countertops, modern hardware and updated plumbing fixtures. Additional features include iron railings, updated door hardware, a humidifier and a seven-stage reverse-osmosis water system. The landscaped backyard is ideal for entertaining, with a new gazebo on a stamped-concrete platform, an extra-wide wooden deck, a brushed-concrete walkway, stone gardens and ornamental trees, including rare Japanese maples. The brick-and-stucco exterior features pot lights and wireless security cameras with dual video doorbells. The garage includes epoxy flooring, a new garage door, a smart opener with video and remote access, and a separate side entrance. Smart locks are installed on the main and garage entry doors. Other updates include a new patio door, newer living-room windows and a roof replaced in 2018. A spacious, extensively upgraded home surrounded by nature and minutes from everything Waterloo has to offer. (id:15069)
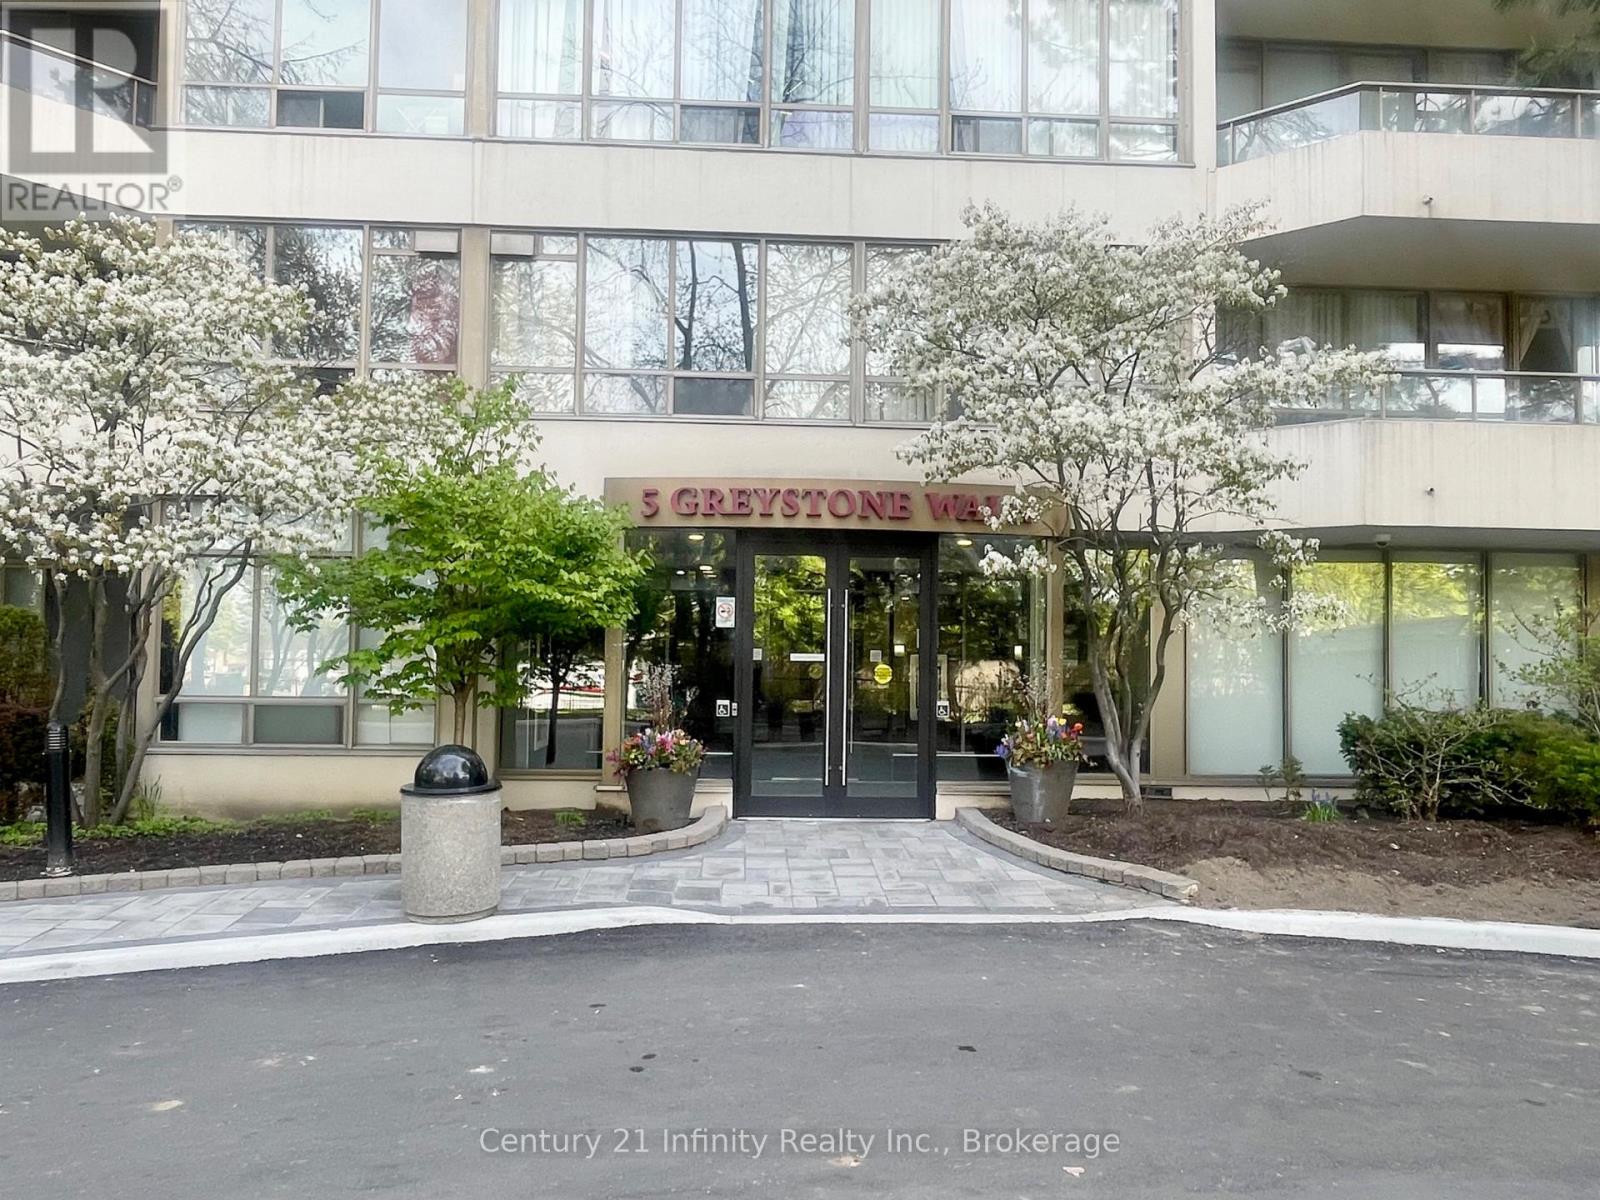
Welcome to Suite 1206 at 5 Greystone Walk Drive. This beautifully designed residence features a desirable split floor plan and an abundance of natural light, enhancing your overall living experience. With over 800 square feet of living space, this two-bedroom home has been tastefully updated with new vinyl plank flooring, an updated four-piece bathroom, and fresh paint throughout. The building offers a wide range of amenities, including a 24-hour gatehouse for security, an outdoor pool, an indoor pool with a hot tub, a gym, a sauna, a games room, a media/events room (booking and fee required for private use), a rooftop garden, an indoor squash court, and outdoor tennis courts. This unit also comes with one parking space and a storage locker. Conveniently located just steps away from public transit (TTC), and within close proximity to the 'Scarborough' GO Train Station, the Don Valley Parkway (DVP), schools, and various retail establishments. Furthermore, it is a short distance to the Scarborough Bluffs, which offer stunning views and access to Lake Ontario. (id:15069)
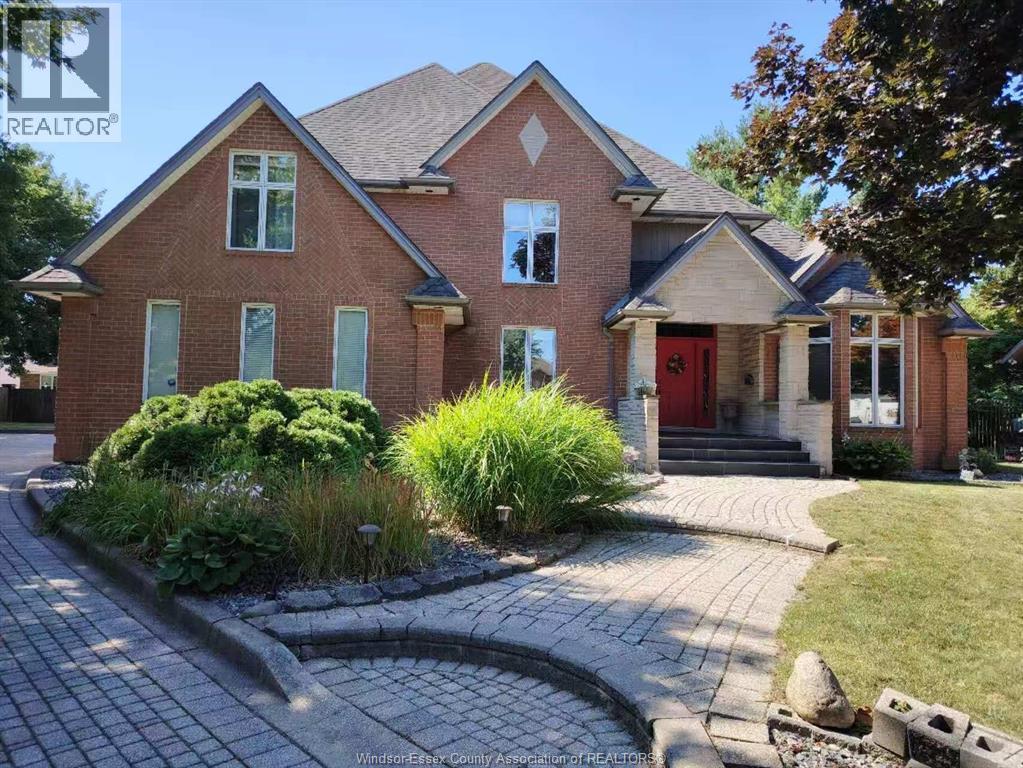
THIS IS ONE OF THE OPPORTUNITIES THAT DON'T COME AROUND OFTEN. AN EXCLUSIVE LASALLE CUL DE SAC, SURROUNDED BY CUSTOM HOMES, NEARBY THE TURKEY CREEK STEPS TO THE LASALLE CONVENIENCES, TRAILS & CONVENIENT LOCATION FOR THE BORDER & ESSEX GOLF, ALL SITUATED ON A LRG, PROFESSIONALLY LANDSCAPED PIE SHAPED LOT. THIS CUSTOM BUILT, FULL BRICK SOLID HOME IS NOW AVAILABLE & OFFERS 4 BDRMS, 4.5 BATHS, 3 CAR GARAGE, HARDWOOD/ CERAMIC FLRS, GRANITE COUNTERS, FORMAL LIVING & DINING RMS, MAIN FLR OFFICE & LAUNDRY. IDEAL ENTERTAINING LAYOUT THAT OPENS UP TO THE GRAND SUNKEN FAMILY RM WITH FIREPLACE. PARTIALLY FIN BSMNT FOR MORE SPACE W/REC RM & COMPLETE SUMMER KITCHEN WITH GRADE ENTRANCE. APPROX. 4200 SQ FT. (id:15069)
Welcome to 86 Carlyle Drive! An incredible opportunity to own a premium, all-brick detached LEGAL DUPLEX in one of Kitchener's most sought-after, family-friendly neighbourhoods. Perfect for buyers looking to mortgage-hack or investors seeking a high-yield, turnkey property. The upper unit shines with a sun-filled 3-bedroom layout and a beautifully updated kitchen showcasing sleek quartz counters and a gas cooktop. Downstairs, a fully legal 1-bedroom apartment features its own private, separate entrance. Maximum convenience with two separate laundry rooms-no sharing required! Major big-ticket items are completely done with a brand new furnace and A/C installed in 2026. Relax or entertain in the deep, spacious backyard or walk down the street to enjoy the recent Carlyle Park revitalization upgrades (new playgrounds & enhanced trail systems). Commuter's dream with immediate access to Hwy 401 & 8, Sportsworld Crossing, and Conestoga College. Just move in and collect the rent! Please note: Photos reflect the property when beautifully staged. (id:15069)
Experience the perfect blend of luxury, space, and future potential in this brand-new homeoffering over 2,500 sq. ft. of beautifully designed above-grade living space. From the momentyou enter, the soaring 9-ft ceilings and seamless open-concept layout create an invitingatmosphere that's both elegant and functional. The spacious living and dining areas floweffortlessly into the modern kitchen, creating the perfect setting for everyday living andentertaining. One of the home's most distinctive features is the spectacular upper-level GreatRoom-a rare and incredibly versatile space that can be enjoyed as a family lounge, media room,home office, games room, or an impressive primary retreat. Every bedroom is thoughtfullydesigned with its own private ensuite, providing exceptional comfort and privacy for familymembers and guests alike. The walkout basement extends the home's possibilities even further. Featuring 9-ft ceilings, abathroom rough-in, and direct access from the rear of the property, it offers outstandingpotential for a future secondary suite or personalized living space, subject to all requiredapprovals. Whether your vision is multi-generational living, additional rental income, orsimply expanding your finished living area, the foundation is already in place. Every detail has been considered, including no carpet throughout for a clean, modern finish andeasy maintenance. Step outside to enjoy two private balconies, where views extend toward theneighbouring green space with a peaceful river beyond, creating a tranquil backdrop rarelyfound in newer communities. Complete with Tarion New Home Warranty plus a $10,000 applianceallowance so you can select the refrigerator, stove, dishwasher, washer, and dryer that bestsuit your style. A truly exceptional opportunity to own a brand-new home that combinescontemporary luxury with remarkable flexibility for years to come. (id:15069)
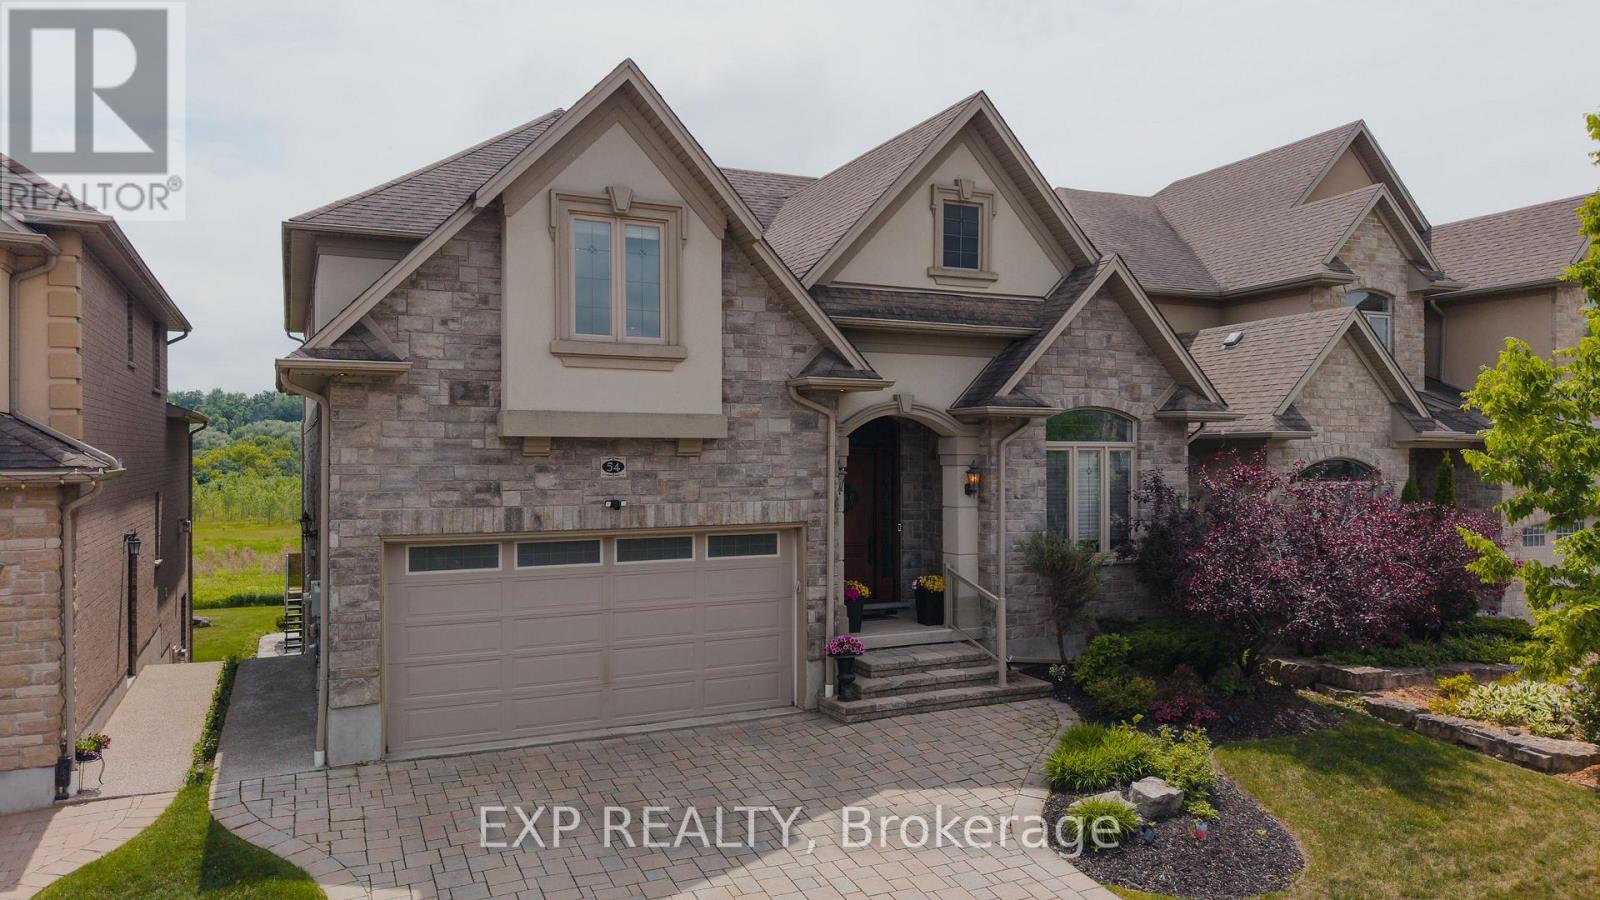
There are homes that check boxes, and then there are homes that change how you live. 54 Paige Street is the latter. The 20-foot foyer sets an unmistakable tone, opening into a main floor where the living room, kitchen, and dining room flow together with an ease that feels both grand and deeply livable. Rich hardwood floors, a stone-surround gas fireplace, and soaring windows draw the eye from one space to the next, while the quartz waterfall island grounds the kitchen as the natural heart of the home. The sunroom extends the living space further, leading out to a heated stamped concrete deck, and a backyard wrapped in mature landscaping that offers a rare sense of seclusion within the city. Every detail has been considered, right down to the custom-appointed laundry room with built-in cabinetry and designer lighting that brings the same level of craft to every corner of the home. Just off the main living area, the primary suite is a serene retreat with a 5-piece ensuite and its own walkout to the deck. Close enough to the heart of the home, yet completely removed from it. Upstairs, three beautifully scaled bedrooms surround a generous family room with french doors that spills light across the entire floor. It's the kind of space that becomes the most used room in the house, shifting from playroom to study to weekend gathering place as life demands. The lower level reveals the full depth of what this property offers. A home theatre and wet bar anchor one side, while a fully self-contained two-bedroom suite with private entrance, full bath, and kitchen anchors the other, purpose-built for multigenerational living or strong rental returns in one of Kitchener's most coveted neighbourhoods. Bridgeport East offers Grand River trail access, top-rated schools, and effortless connections to Downtown Kitchener, Uptown Waterloo, and the 401. The location draws people here. This home gives them every reason to stay. (id:15069)
Welcome to this exceptional brand-new corner residence offering modern finishes, impressive ceiling heights, and an abundance of natural light through expansive windows. The beautifully designed U31 Interiors kitchen features integrated appliances, contemporary cabinetry, and soft-close drawers for a sleek, polished look. A flexible den provides the perfect space for a home office, additional storage, or a functional work area. Step outside onto the spacious wrap-around balcony and take in sweeping views of Central Etobicoke. Residents can enjoy an outstanding collection of amenities, including a fitness centre, outdoor pool, games room, co-working lounge, party room, and rooftop terrace. Ideally situated near Sherway Gardens, restaurants, parks, entertainment, and convenient transit options, this stylish suite offers an incredible combination of comfort, convenience, and modern urban living. (id:15069)
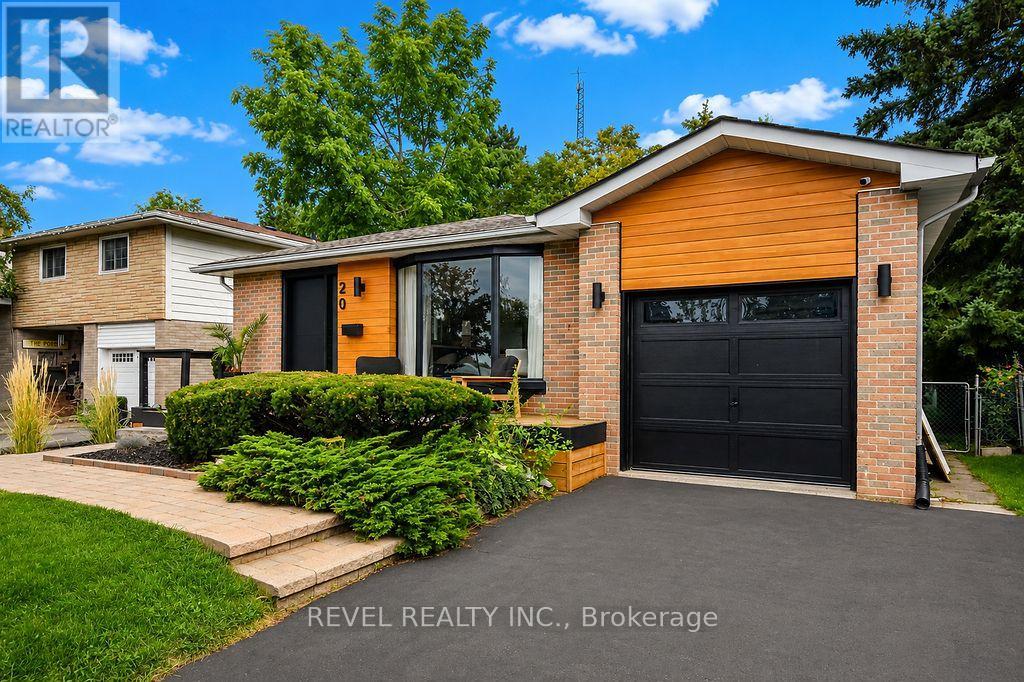
**Open house is Cancelled - CS Offer Accepted, Sorry** Welcome to 20 Cynthia Court, where charming curb appeal, stylish finishes and flexible living come together in a quiet court setting. Beautifully maintained, exceptionally clean and move-in ready, a welcoming front deck sets the tone before stepping inside to a bright, open-concept living, dining and kitchen space designed for everyday comfort and effortless entertaining. The kitchen features a waterfall quartz breakfast bar, stainless steel appliances and pot lights, complemented by gleaming hardwood floors throughout the upper level. Three bedrooms and an updated 4-piece bath complete the main floor. The finished lower level adds incredible versatility with a separate side entrance, full kitchen with stainless steel appliances, luxury vinyl flooring, cozy living room with fireplace, additional bedroom with walk-in closet and built-ins, 3-piece bath and a flexible den. An ideal setup for a growing or multi-generational family, in-law suite, or explore the potential of the property's R2 zoning to convert the lower level into an income-producing unit. Outside, enjoy a fully fenced backyard retreat with an outdoor cooking area, patio, firepit and storage shed-perfect for summer BBQs and evenings outdoors. Close to parks, shopping, amenities and commuter routes, this beautifully finished bungalow offers the perfect blend of lifestyle, flexibility and future potential. A home designed to grow with you-and an opportunity that makes just as much sense as it feels. (id:15069)
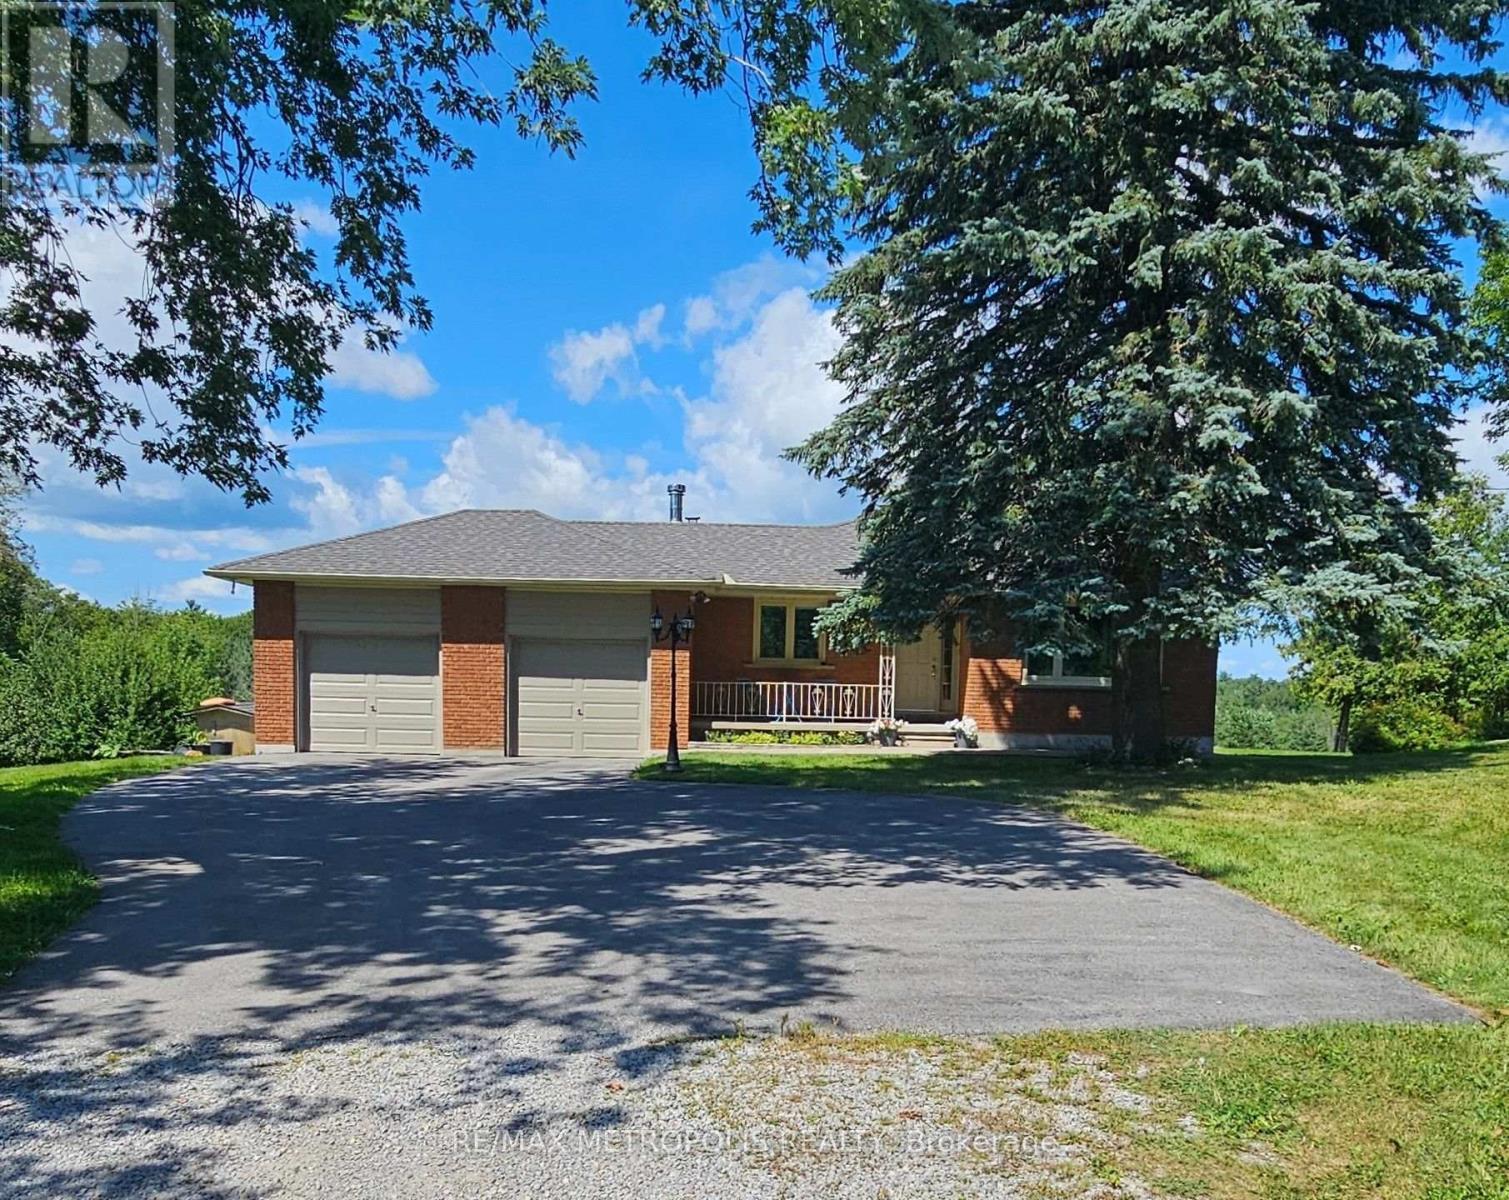
Welcome to your Private Country Retreat! Nestled on a Picturesque 5.09Acre Lot in The Desirable Musselman"s Lake Community , This Beautiful Renovated Raised Ranch-style Bungalow Offers the Perfect Blend of Comfort, Privacy and Natural Beauty. Enjoy Breathtaking Scenic Views and The peacefulness of Rural Living Just Minutes from local Amenities. The Bright & Inviting Main Level Features Gleaming Hardwood Floors , Renovated Kitchen , Upgraded windows and doors And A Spacious layout design for everyday living and Entertaining Step Outside to the oversized deck and take in the Serene Surroundings , or Relax on the Covered Front Porch . Partially Finished basement with separate Entrance and Kitchenette provides excellent additional Living space , Ideal for a Recreation Room , Home office, guest suit or extended Family.Double car Garage and ample parking , a rare opportunity to own a substantial Piece of Land in one of Whitchurch-Stouffvie , Most Sort after rural communities ,Road is dead End. (id:15069)
Welcome to this stunning, completely renovated 4-bedroom backsplit right in the heart of Stouffville. Spanning approx. 2000 sqft of sun-filled, luxury living space, combining high-end modern upgrades. From the moment you step into the spacious foyer, you will notice premium details gleaming hardwood floors, elegant crown moulding, and modern pot lights throughout. Dream kitchen custom maple cabinetry, stunning double-thick quartz countertops, stylish backsplash, stainless steel appliances. massive master bedroom retreat, open-concept 5-piece en-suite bathroom. quartz sinks, cozy fireplace, and an incredible walk-in closet complete with upgraded built-in organizers. The exterior features great curb appeal with a west-facing porch entry that is perfect for catching golden hour sunsets, double-car garage, beautiful interlocking walkway. Unbeatable location walking distance to the Stouffville GO Station (id:15069)