
34 Bird Lake Trail Whitewater Region, Ontario K0J 1K0

3 Bedroom
2 Bathroom
2,000 - 2,500 sqft
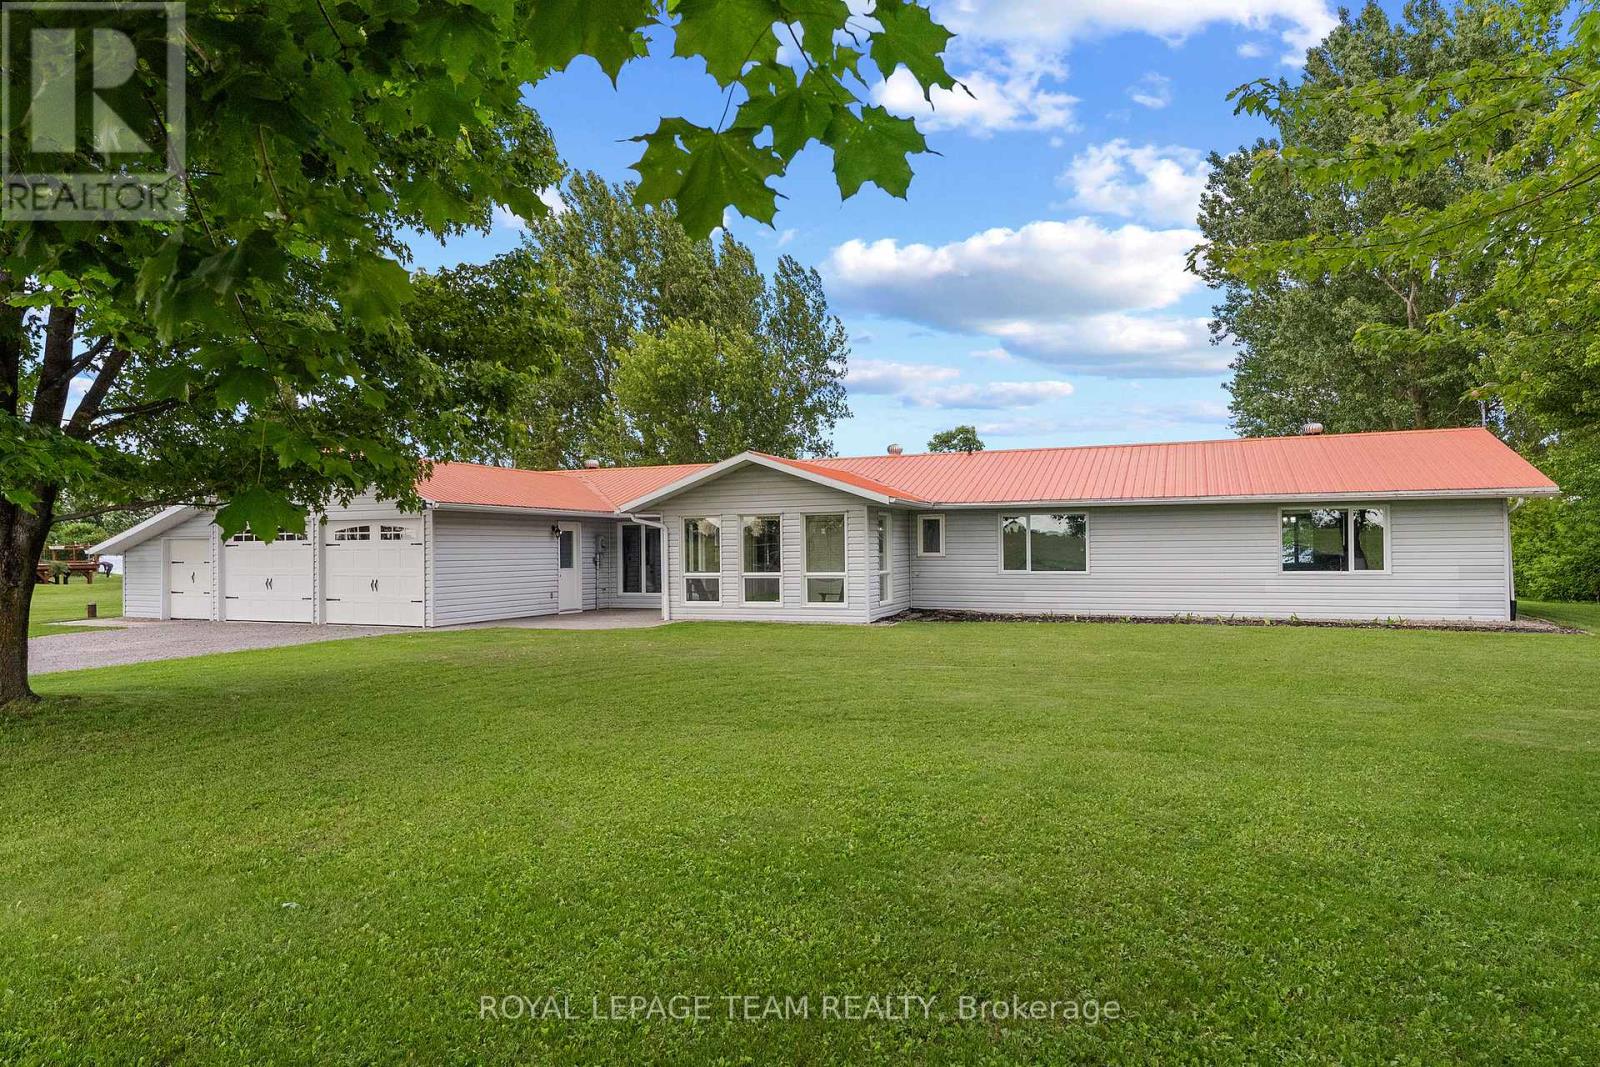
Bungalow
Fireplace
Heat Pump
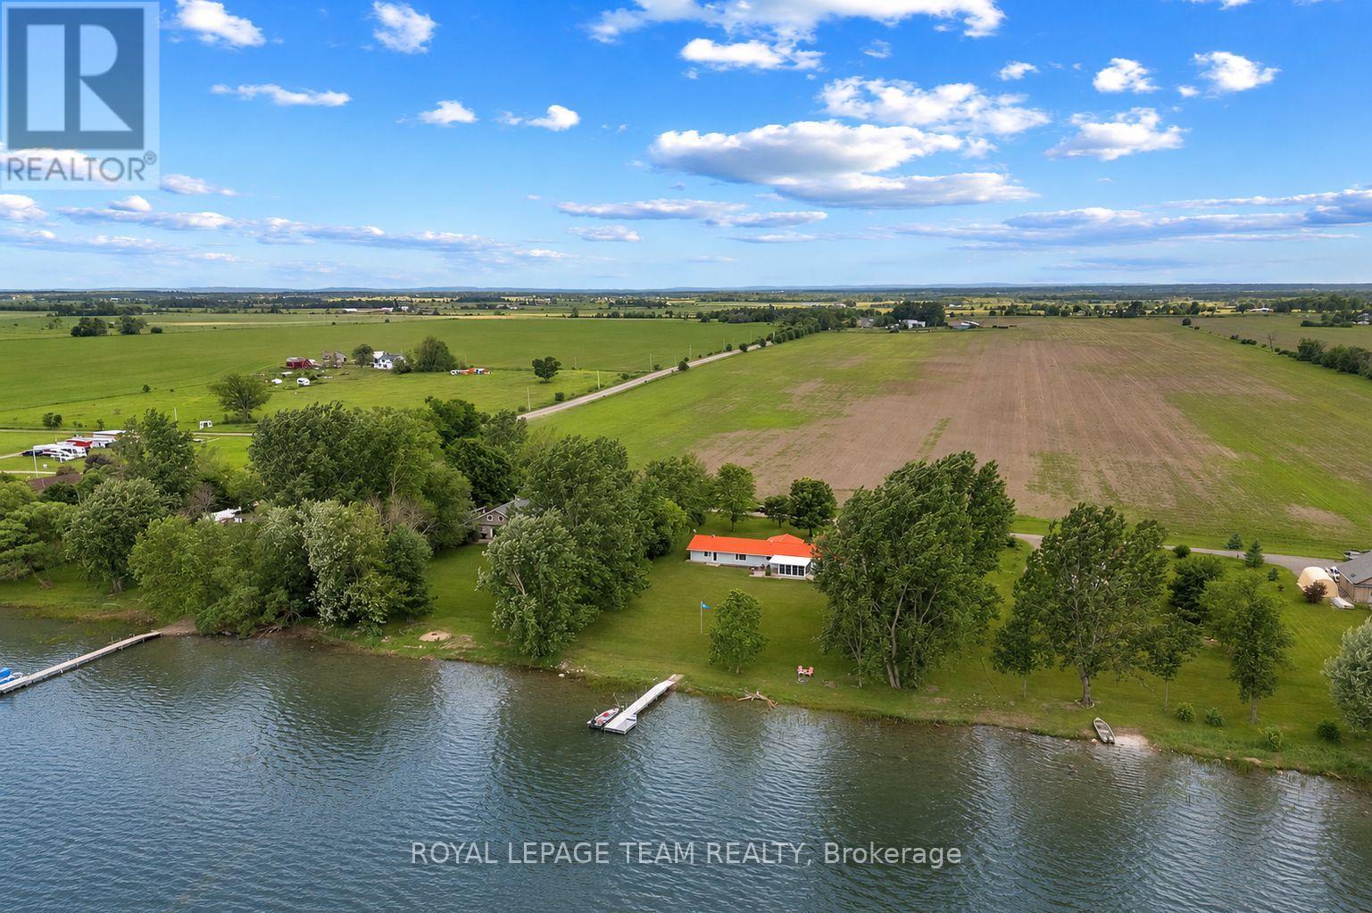
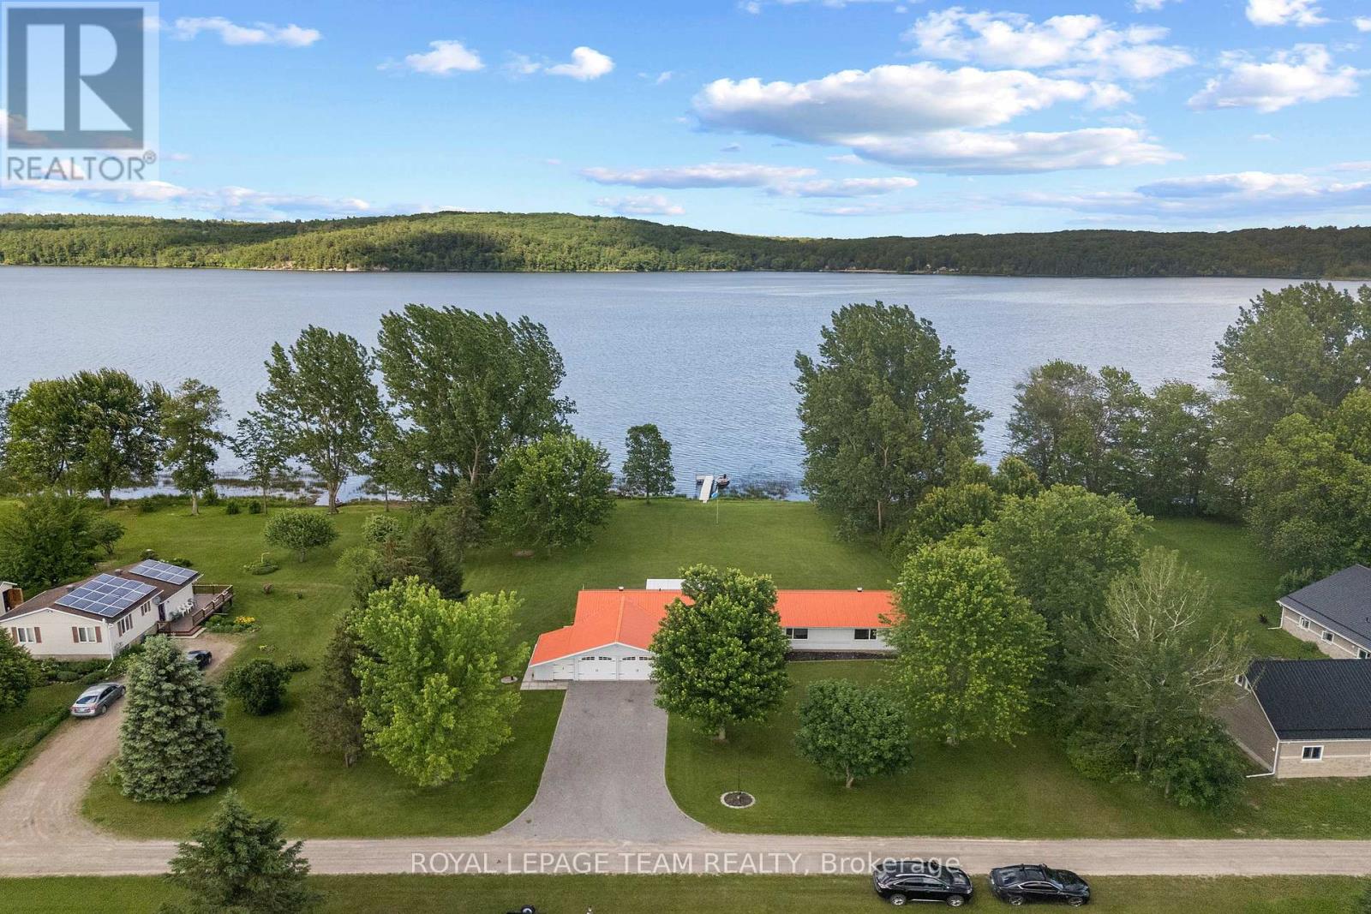
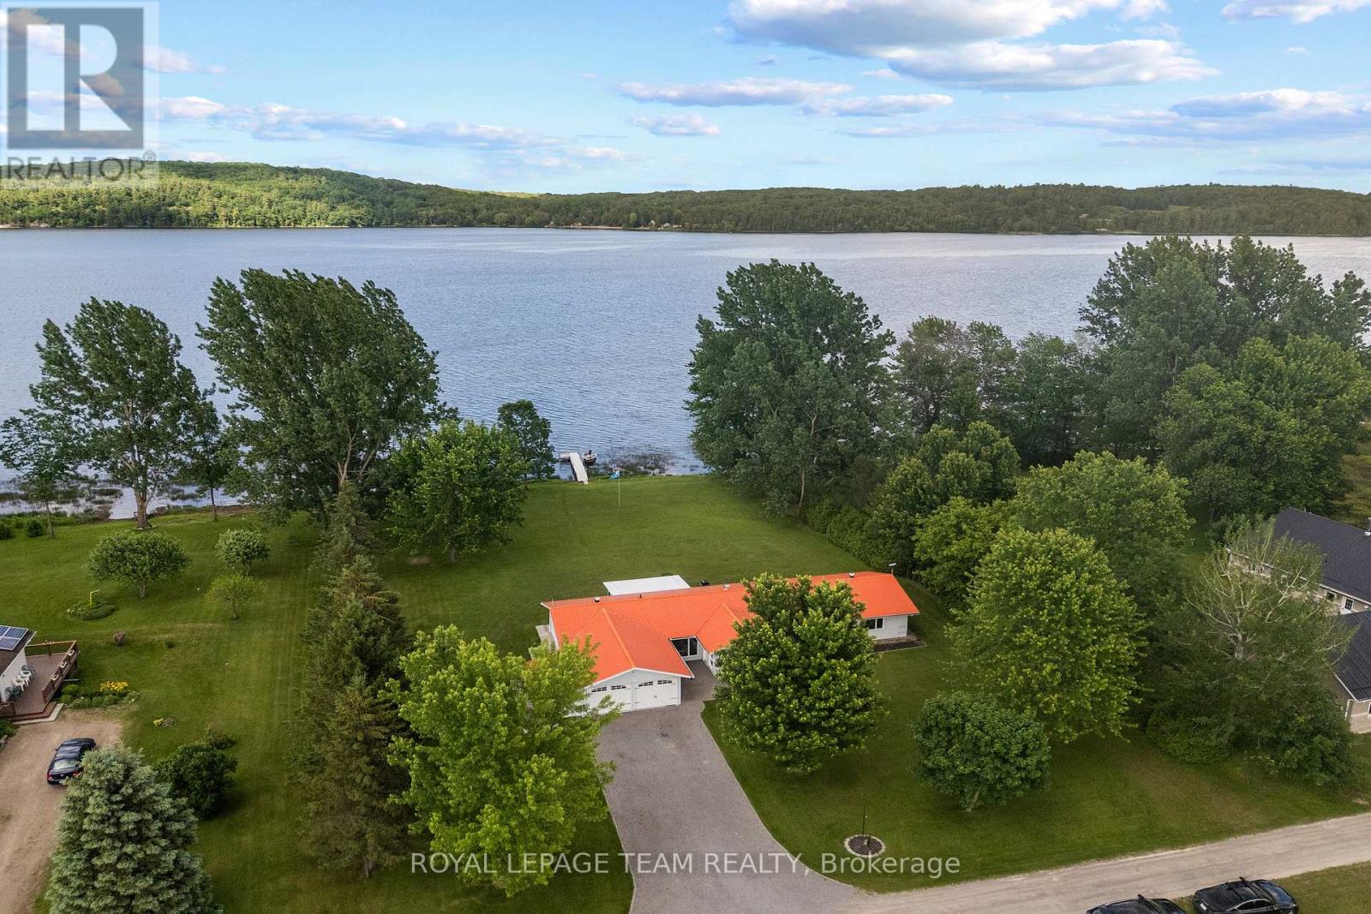
Waterfront On Lake
Landscaped
$699,900
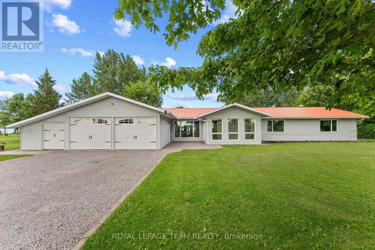
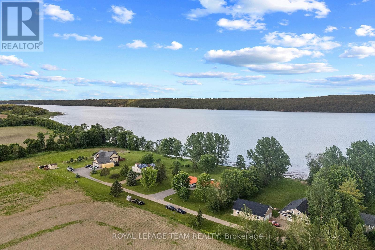
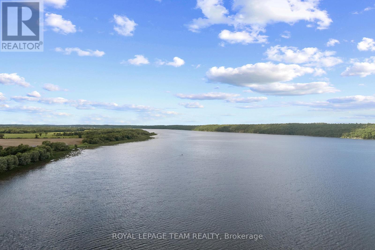
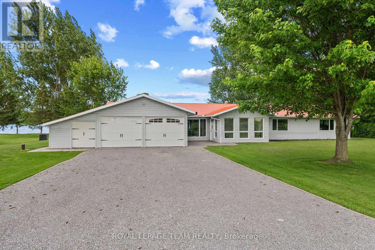
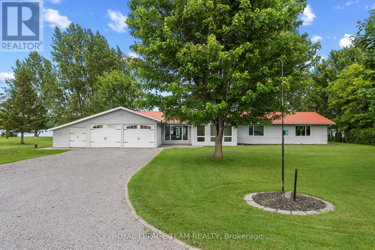
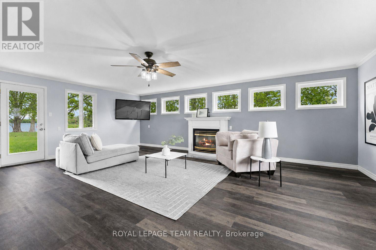
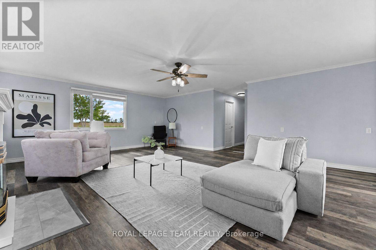
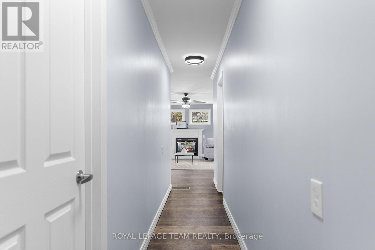
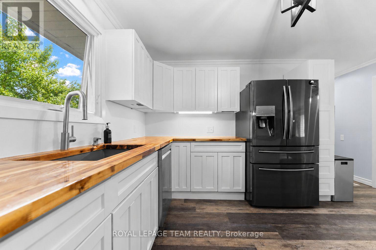
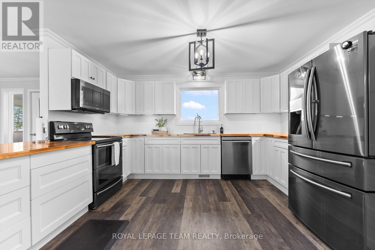
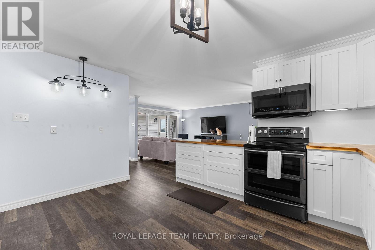
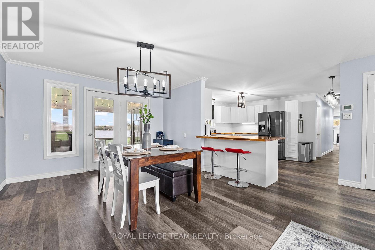
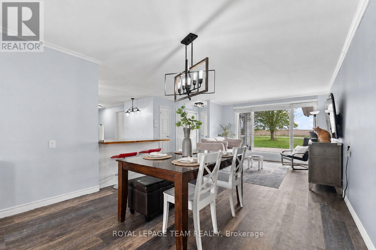
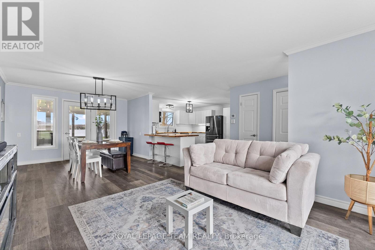
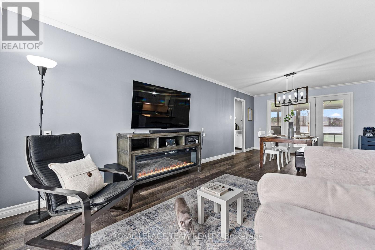
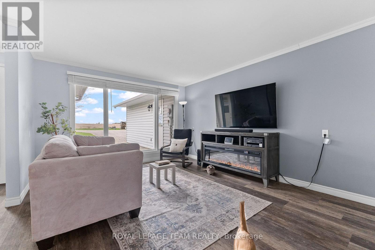
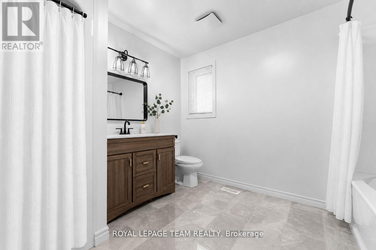
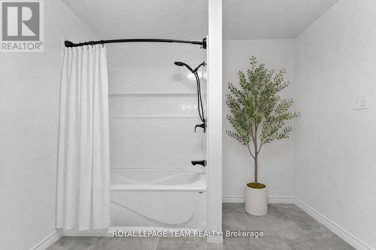
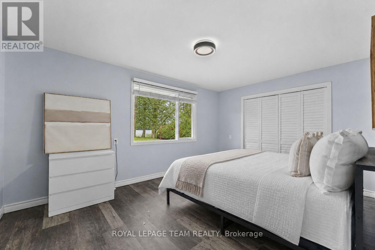
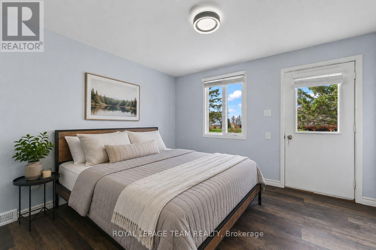
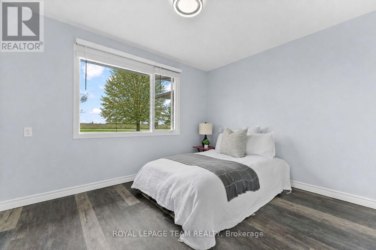
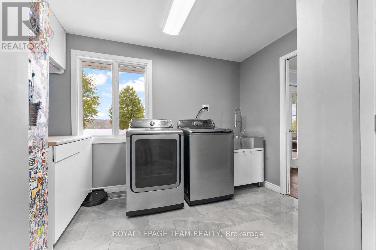
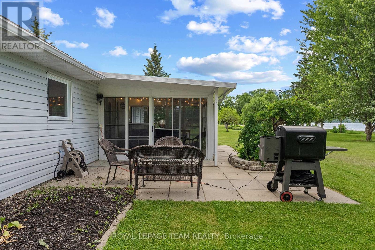
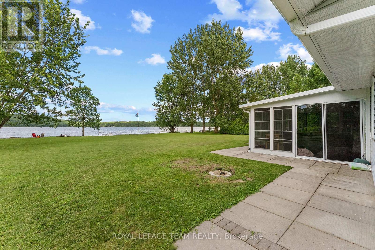
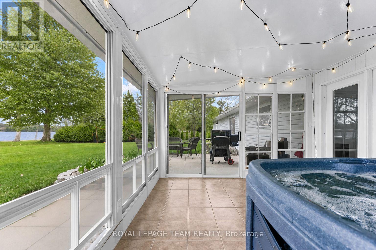
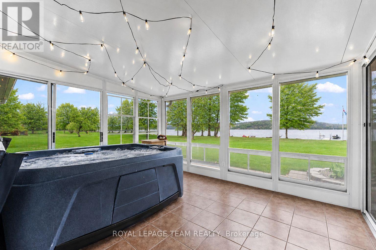
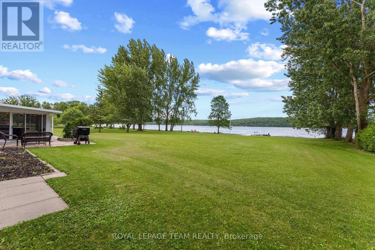
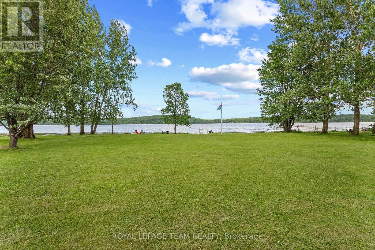
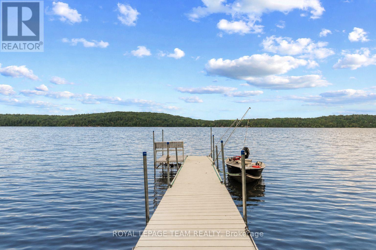
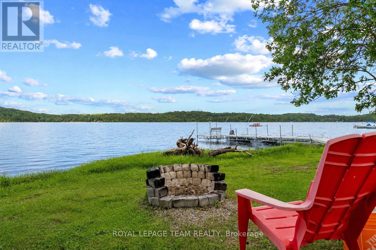
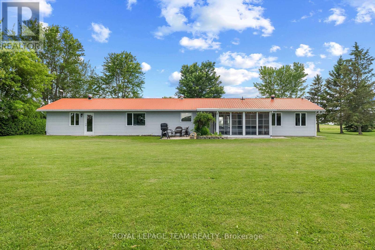
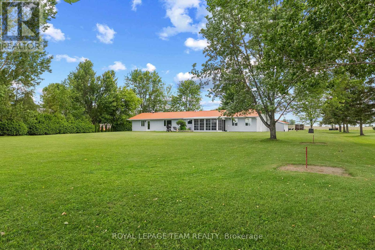
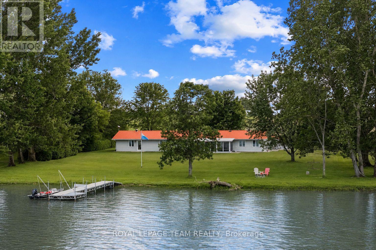
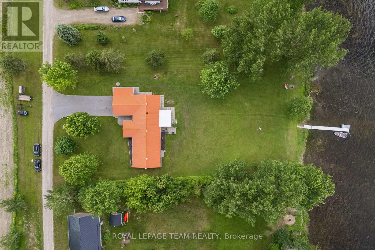
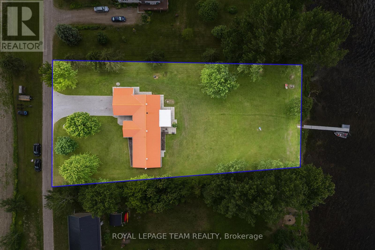
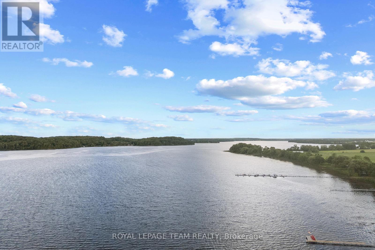
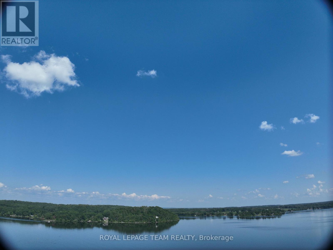
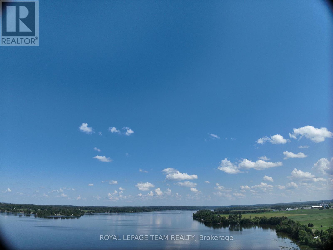
Just an hour to Ottawa's west end and tucked away on a secluded 1-acre waterfront lot just off Highway 17 this turn-key, wheelchair-accessible bungalow offers the best of both worlds-peaceful waterfront views from the backyard and beautiful open farm fields stretching out in front. Inside, you'll find over 2,000 sq. ft. of beautifully renovated living space with butcher-block countertops, luxury vinyl flooring, glossy porcelain tile, and a bright, modern feel throughout. The oversized family room is a favourite, with panoramic windows overlooking the water and a cozy propane fireplace. There's also a dedicated hot tub room, a spacious mudroom, and an attached double garage with plenty of extra storage for all your gear. Love the outdoors? You'll have access to a stunning 3,000+ acre lake stretching approx 16 km, and depths of 200ft known for incredible fishing, including pike, pickerel, musky, and bass. In the winter, the annual ice fishing derby brings the community together, while the nearby Algonquin Trail offers endless trails, ATVing, and snowmobiling adventures year-round. You're only 20-25 minutes to Pembroke Regional Hospital, Renfrew Victoria Hospital, and everyday amenities, about 35 minutes to Garrison Petawawa, and roughly an hour to Ottawa's west end. Whitewater Brewery , local shops, schools, and everything you need are just minutes away. If you've been waiting for one that truly checks all the boxes, this could be it! This isn't just a beautiful home, it's the kind of lifestyle property that people move to the Valley for. (id:15069)
Property Details
| MLS® Number | X13569448 |
| Property Type | Single Family |
| Community Name | 580 - Whitewater Region |
| Easement | Unknown |
| Features | Cul-de-sac, Flat Site, Wheelchair Access, Carpet Free |
| Parking Space Total | 8 |
| Structure | Patio(s), Deck, Dock |
| View Type | View, Lake View, Valley View, Direct Water View |
| Water Front Name | Muskrat Lake |
| Water Front Type | Waterfront On Lake |
Building
| Bathroom Total | 2 |
| Bedrooms Above Ground | 3 |
| Bedrooms Total | 3 |
| Amenities | Fireplace(s) |
| Appliances | Water Heater |
| Architectural Style | Bungalow |
| Basement Type | None |
| Construction Style Attachment | Detached |
| Exterior Finish | Vinyl Siding |
| Fireplace Present | Yes |
| Fireplace Total | 1 |
| Foundation Type | Slab |
| Half Bath Total | 1 |
| Heating Fuel | Electric |
| Heating Type | Heat Pump |
| Stories Total | 1 |
| Size Interior | 2,000 - 2,500 Sqft |
| Type | House |
| Utility Water | Drilled Well |
Parking
| Attached Garage | |
| Garage |
Land
| Access Type | Private Road, Private Docking |
| Acreage | No |
| Landscape Features | Landscaped |
| Sewer | Septic System |
| Size Depth | 300 Ft ,7 In |
| Size Frontage | 150 Ft ,1 In |
| Size Irregular | 150.1 X 300.6 Ft |
| Size Total Text | 150.1 X 300.6 Ft |
| Surface Water | Lake/pond |
Rooms
| Level | Type | Length | Width | Dimensions |
|---|---|---|---|---|
| Other | Kitchen | 4.28 m | 4.04 m | 4.28 m x 4.04 m |
| Other | Primary Bedroom | 3.33 m | 4.66 m | 3.33 m x 4.66 m |
| Other | Family Room | 5.51 m | 7.3 m | 5.51 m x 7.3 m |
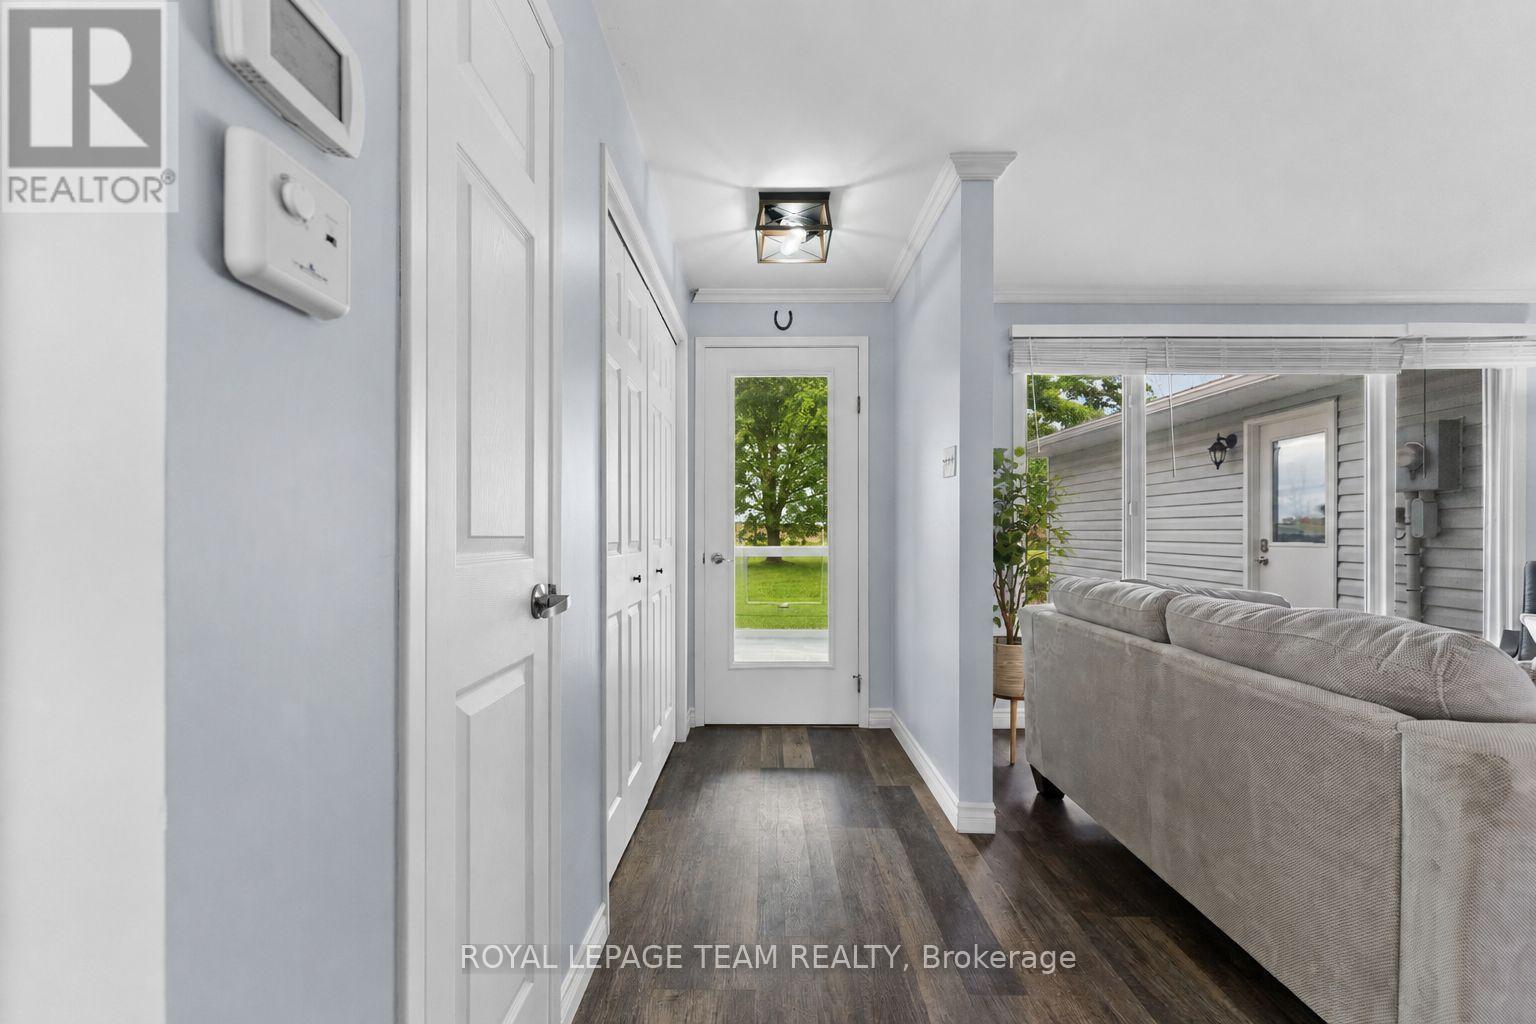
| Ground Level | Foyer | 2.87 m | 4.19 m | 2.87 m x 4.19 m |
| Ground Level | Bathroom | 1.57 m | 0.89 m | 1.57 m x 0.89 m |
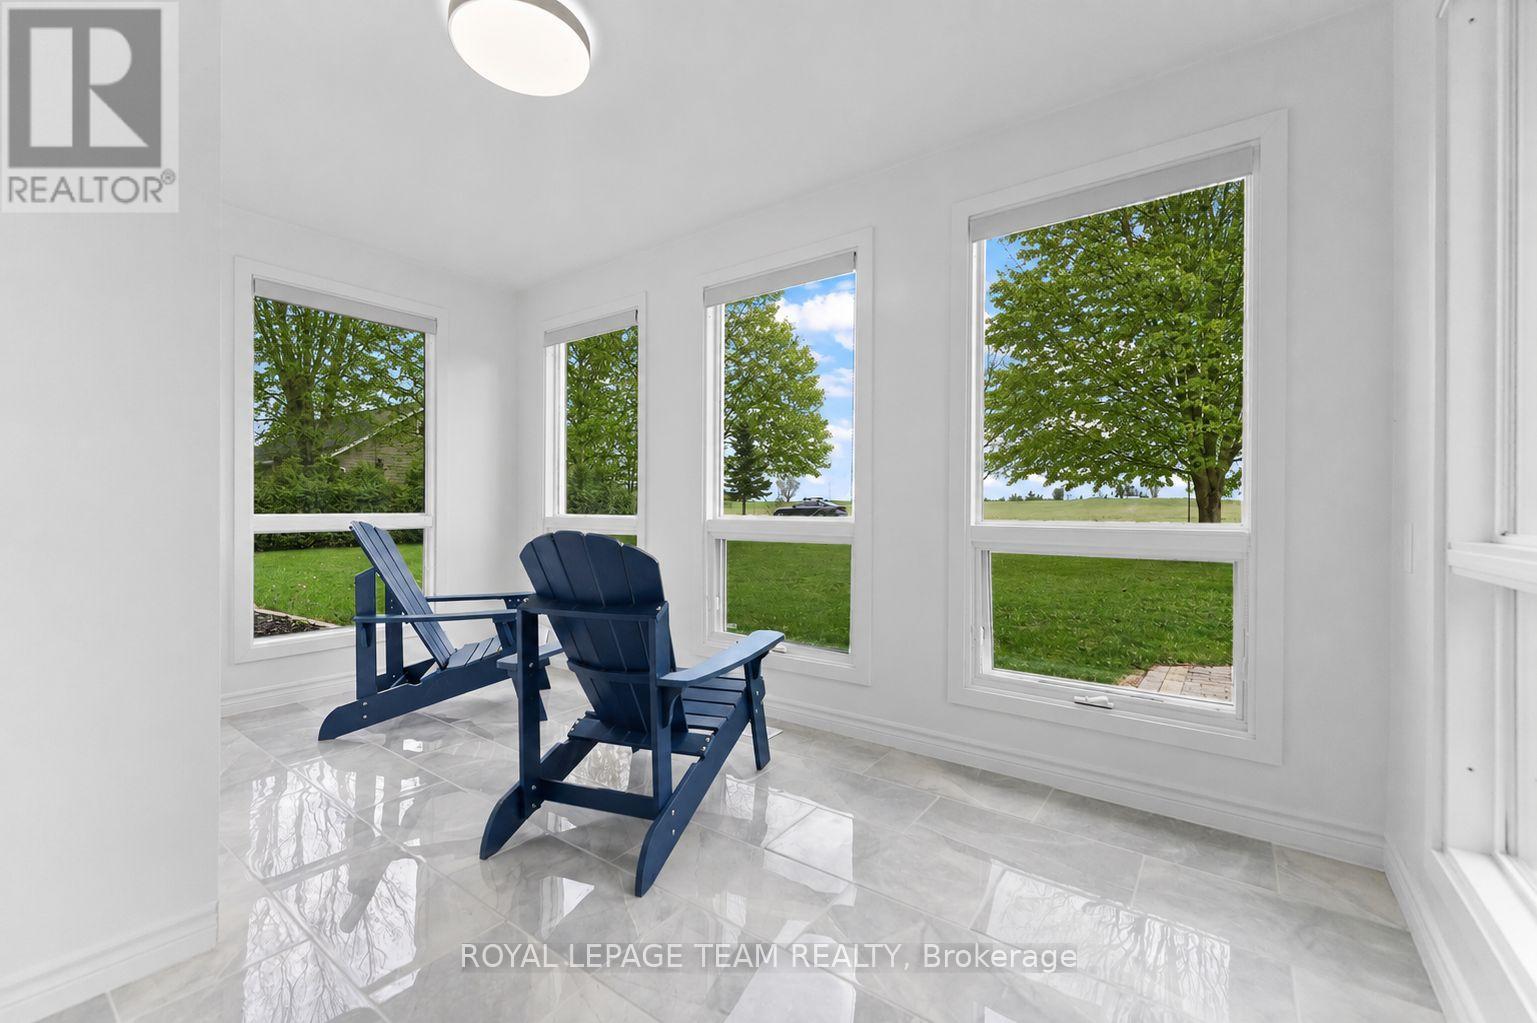
| Ground Level | Sunroom | 3.66 m | 4.16 m | 3.66 m x 4.16 m |
| Ground Level | Living Room | 3.64 m | 3.39 m | 3.64 m x 3.39 m |
| Ground Level | Dining Room | 3.52 m | 3.32 m | 3.52 m x 3.32 m |
| Ground Level | Bathroom | 2.83 m | 3.17 m | 2.83 m x 3.17 m |
| Ground Level | Bedroom 2 | 2.81 m | 3.48 m | 2.81 m x 3.48 m |
| Ground Level | Laundry Room | 1.91 m | 3.36 m | 1.91 m x 3.36 m |
| Ground Level | Bedroom 3 | 3.24 m | 3.6 m | 3.24 m x 3.6 m |
Utilities
| Electricity | Installed |
Contact Us
Contact us for more information

This REALTOR.ca listing content is owned and licensed by REALTOR® members of The Canadian Real Estate Association
The trademarks REALTOR®, REALTORS®, and the REALTOR® logo are controlled by The Canadian Real Estate Association (CREA) and identify real estate professionals who are members of CREA. The trademarks MLS®, Multiple Listing Service® and the associated logos are owned by The Canadian Real Estate Association (CREA) and identify the quality of services provided by real estate professionals who are members of CREA. The trademark DDF® is owned by The Canadian Real Estate Association (CREA) and identifies CREA's Data Distribution Facility (DDF®)
September 11 2026 04:22:26
Ottawa Real Estate Board
Royal LePage Team Realty